$200,000
Sold3 bd · 3 ba · 2,584 sqftAbout this home
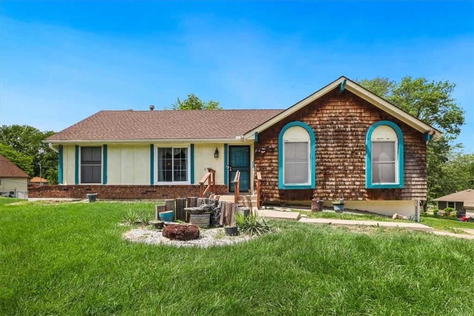
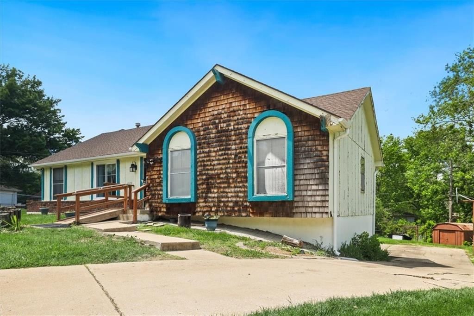
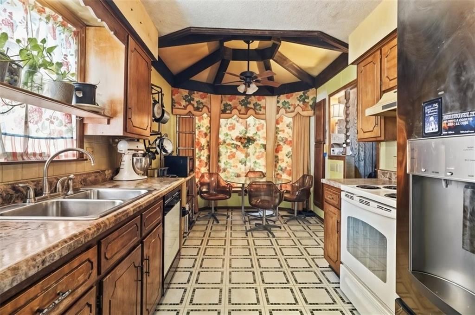
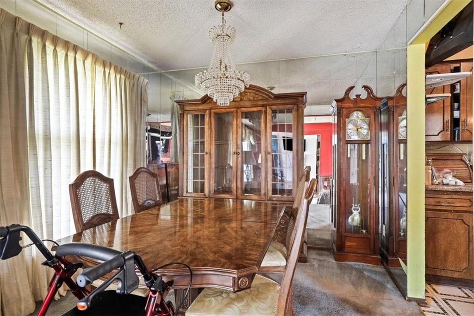
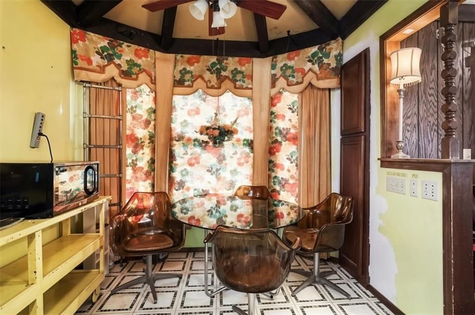
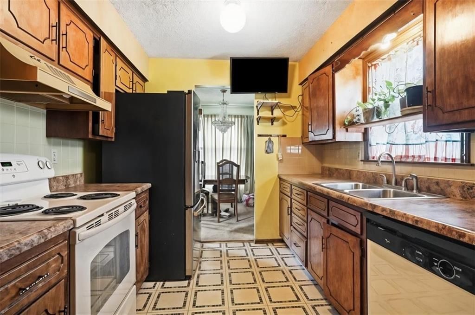
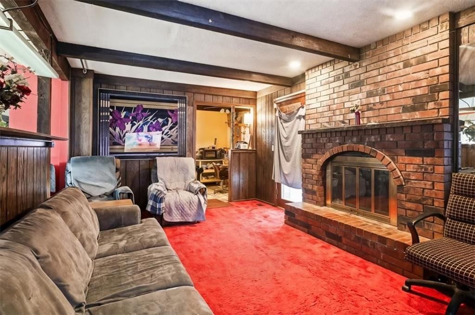
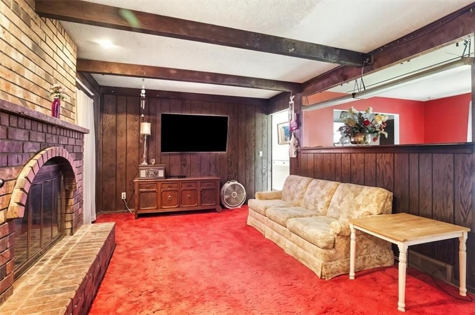
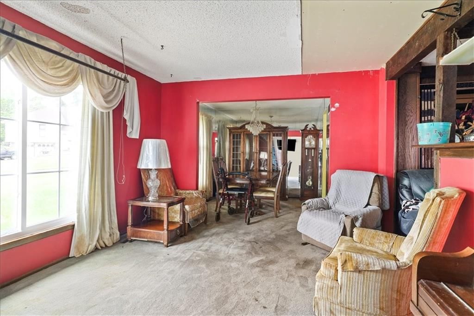
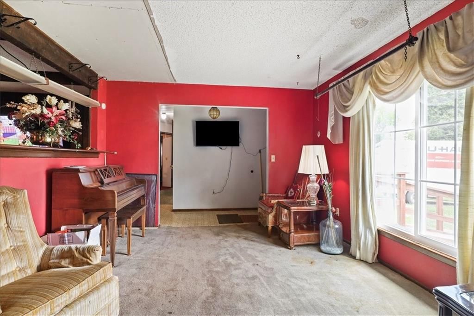
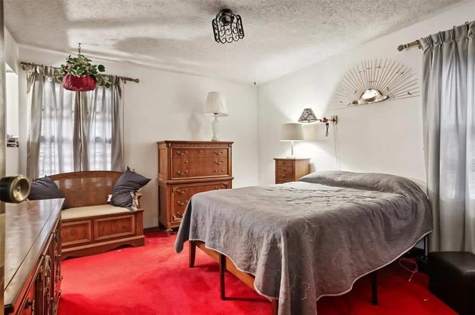
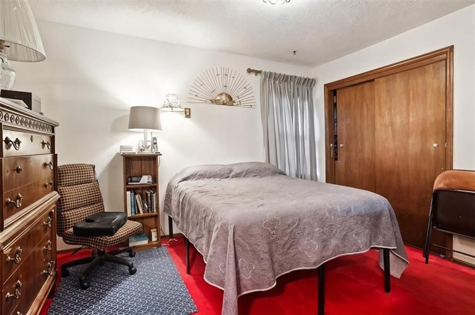
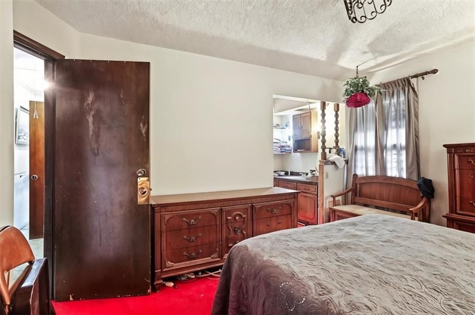
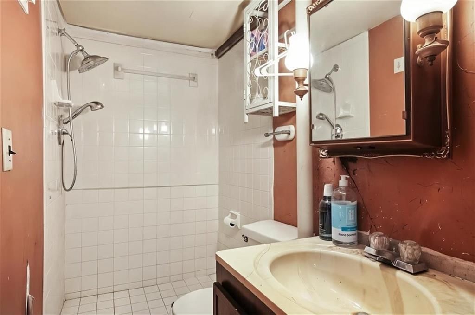
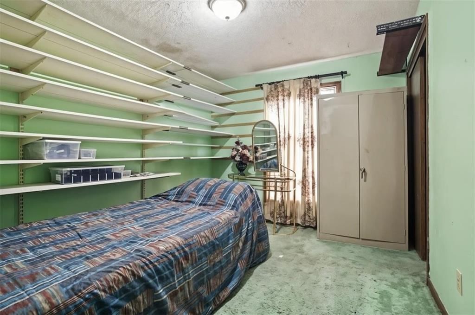
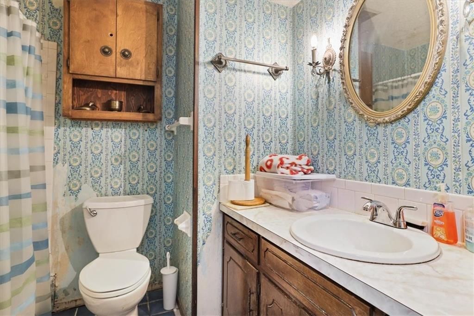
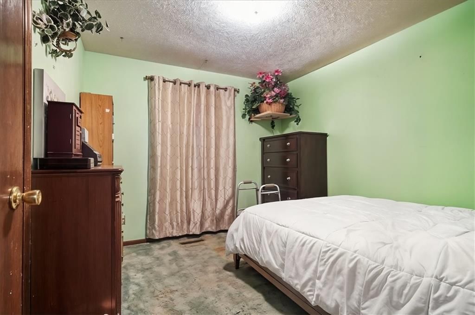
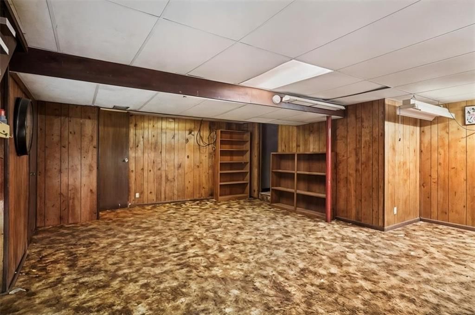
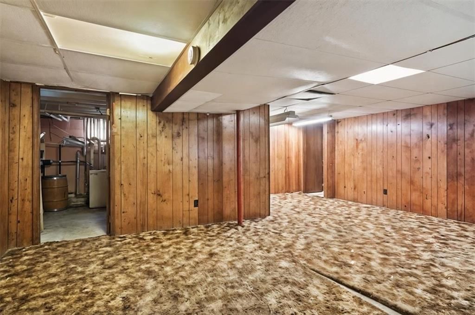
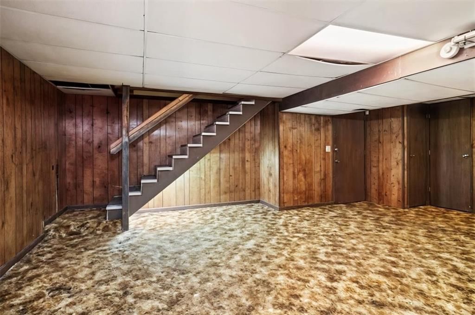
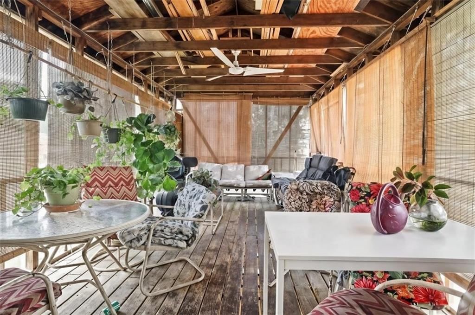
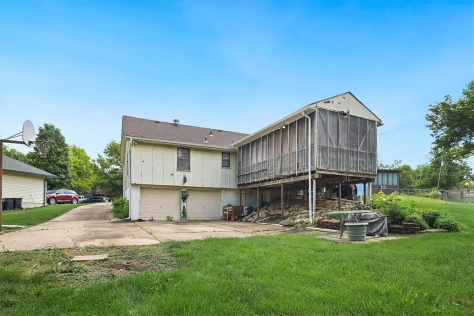
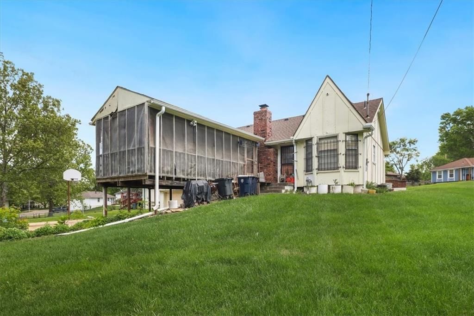
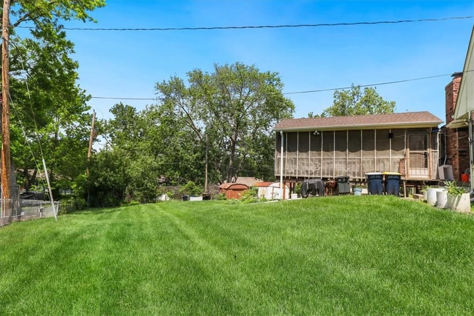
Opportunity knocks with this spacious ranch situated on a large lot in a highly desirable location! Featuring 3 bedrooms, 2 bathrooms, a 2-car garage, finished basement, and an incredible screened-in deck, this home offers the kind of floorplan and structural layout buyers love — just waiting for your personal updates…
Property Details
Interior
Bedrooms & bathrooms
- Bedrooms: 3
- Full bathrooms: 3
Heating
- Heating: Natural Gas
Cooling
- Cooling: Electric
Appliances
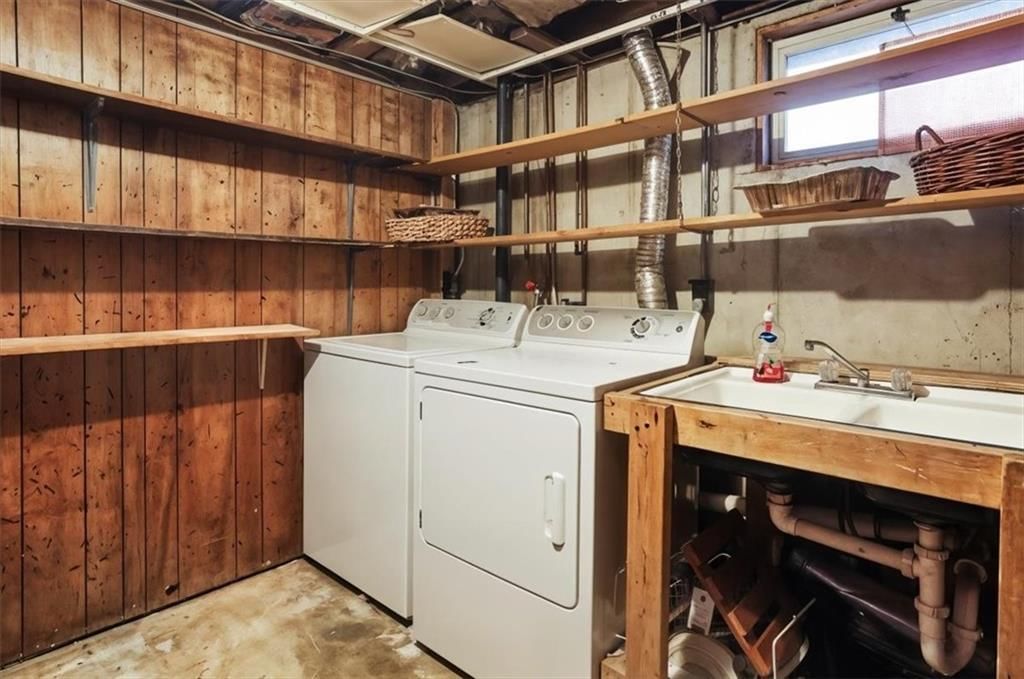
- Laundry: Laundry Room
Features
- Flooring: Carpet, Tile, Vinyl
- Basement: Finished
- Fireplace features: Family Room
Interior area
- Finished area above ground: 2,584 sqft
- Total interior livable area: 2,584 sqft
Property
Parking
- Total spaces: 2
- Parking features: Attached
Lot
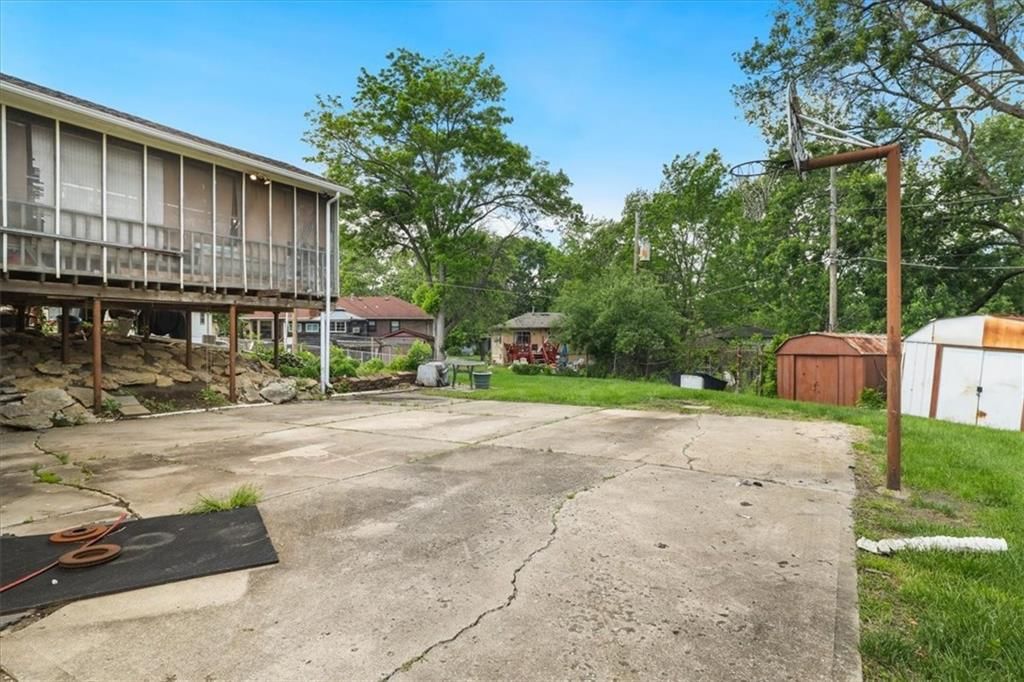
- Size: 0.30 Acres
Construction
Type & style
- Home type: Residential
- Architectural style: Single Family Residence
Materials
- Materials: Board & Batten Siding, Brick Trim, Shingle Siding
Condition
- Year built: 1973
- Age: 51-75 Years
Utilities & green energy
- Sewer: Public Sewer
- Water: Public
Highlights
Interior
- Tile Floors
Layout
- Finished Basement
Garage & Parking
- Attached Garage
HOA and Amenities
No HOA on this home.
Nearby schools
GreatSchools rating
- 6Dobbs Elementary School
- 3Hickman Mills Middle School
- 2Ruskin High School
Schools provided by the listing agent
- District: Hickman Mills
- Elementary: Dobbs
- Middle: Ervin
- High: Hickman Mills
Price history
Tax
- Annual tax amount: $2,371 / yr
Property tax history
| Year | Property tax | Assessed value |
|---|---|---|
| 2025 | $2,371 | $26,634 |
| 2024 | $2,056 | $23,754 |
| 2023 | $2,019 | $23,754 |
| 2022 | $1,994 | $20,140 |
| 2021 | $1,720 | $20,140 |
| 2020 | $1,824 | $20,191 |
| 2019 | $1,725 | $20,191 |
| 2018 | $1,725 | $17,573 |
| 2017 | $1,804 | $17,573 |
| 2016 | $1,618 | $17,131 |
| 2014 | $1,550 | $16,796 |
| 2013 | $1,634 | $16,796 |
Listed by Team Weston Realty Group
Listed May 6, 2026, 11:12 AM · Updated Jun 26, 2026, 12:37 PM · Source: Heartland MLS as distributed by MLS GRID · MLS #2612403
Listed for
$200,000
Sold8922 Tennessee Avenue, Kansas City, MO 64138
About this home
Is this your home?
Claim this home to get your HouseLoop Home Valuation & Buyer Demand Report — real-time buyer demand and an up-to-date value for your home. Free, no obligation, about 3 minutes.
Opportunity knocks with this spacious ranch situated on a large lot in a highly desirable location! Featuring 3 bedrooms, 2 bathrooms, a 2-car garage, finished basement, and an incredible screened-in deck, this home offers the kind of floorplan and structural layout buyers love — just waiting for your personal updates…
Property Details
Interior
Bedrooms & bathrooms
- Bedrooms: 3
- Full bathrooms: 3
Heating
- Heating: Natural Gas
Cooling
- Cooling: Electric
Appliances
- Laundry: Laundry Room
Features
- Flooring: Carpet, Tile, Vinyl
- Basement: Finished
- Fireplace features: Family Room
Interior area
- Finished area above ground: 2,584 sqft
- Total interior livable area: 2,584 sqft
Property
Parking
- Total spaces: 2
- Parking features: Attached
Lot
- Size: 0.30 Acres
Construction
Type & style
- Home type: Residential
- Architectural style: Single Family Residence
Materials
- Materials: Board & Batten Siding, Brick Trim, Shingle Siding
Condition
- Year built: 1973
- Age: 51-75 Years
Utilities & green energy
- Sewer: Public Sewer
- Water: Public
Highlights
Interior
- Tile Floors
Layout
- Finished Basement
Garage & Parking
- Attached Garage
HOA and Amenities
No HOA on this home.
Nearby schools
GreatSchools rating
- 6Dobbs Elementary School
- 3Hickman Mills Middle School
- 2Ruskin High School
Schools provided by the listing agent
- District: Hickman Mills
- Elementary: Dobbs
- Middle: Ervin
- High: Hickman Mills
Price history
Tax
- Annual tax amount: $2,371 / yr
Property tax history
| Year | Property tax | Assessed value |
|---|---|---|
| 2025 | $2,371 | $26,634 |
| 2024 | $2,056 | $23,754 |
| 2023 | $2,019 | $23,754 |
| 2022 | $1,994 | $20,140 |
| 2021 | $1,720 | $20,140 |
| 2020 | $1,824 | $20,191 |
| 2019 | $1,725 | $20,191 |
| 2018 | $1,725 | $17,573 |
| 2017 | $1,804 | $17,573 |
| 2016 | $1,618 | $17,131 |
| 2014 | $1,550 | $16,796 |
| 2013 | $1,634 | $16,796 |
Is this your home?
Claim this home to get your HouseLoop Home Valuation & Buyer Demand Report — real-time buyer demand and an up-to-date value for your home. Free, no obligation, about 3 minutes.
Listed by Team Weston Realty Group
Listed May 6, 2026, 11:12 AM · Updated Jun 26, 2026, 12:37 PM · Source: Heartland MLS as distributed by MLS GRID · MLS #2612403
HouseLoop AI Overview
This 1973 single-family home in Trustwood Hills drew solid buyer interest, accumulating 774 page views and 43 saves before going under contract in 14 days. The engagement metrics suggest the three-bedroom, 2,584-square-foot layout resonated with the neighborhood's buyer pool, indicating steady demand in this price tier. The 14-day timeline reflects a well-paced market reception without the urgency of a bidding war, positioning the home as a competitive offering in Trustwood Hills' current conditions.
Frequently asked questions
How much did 8922 Tennessee Avenue sell for?
8922 Tennessee Avenue was listed at $200,000 and sold in Jun 2026.
How fast did 8922 Tennessee Avenue sell?
It went under contract in 14 days.
How popular was this home on HouseLoop?
774 views · 43 saves · 20 likes.
What schools serve 8922 Tennessee Avenue?
This home is in the Hickman Mills school district (Hickman Mills High School). Verify the exact attendance boundary for this address before relying on it.