$415,000
Sold4 bd · 4.5 ba · 2,637 sqftAbout this home
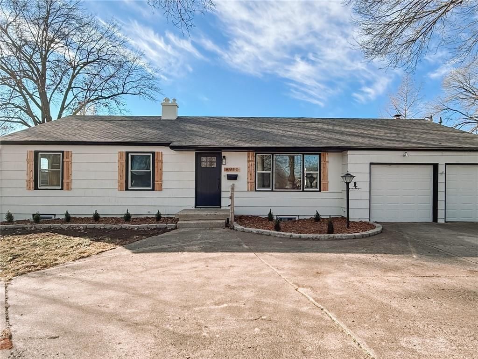
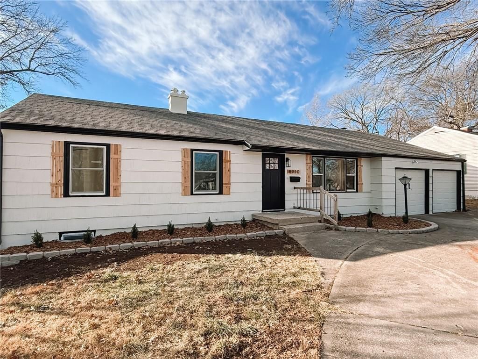
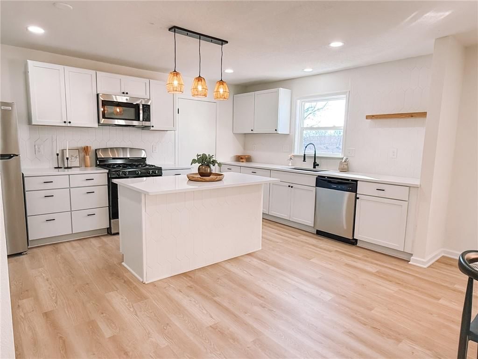
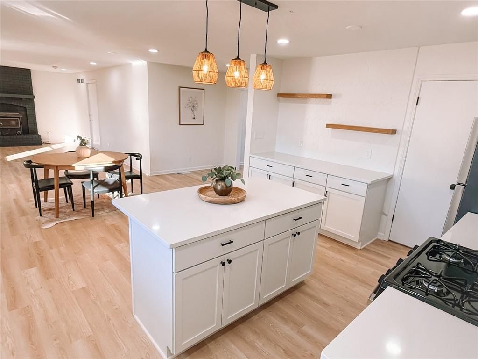
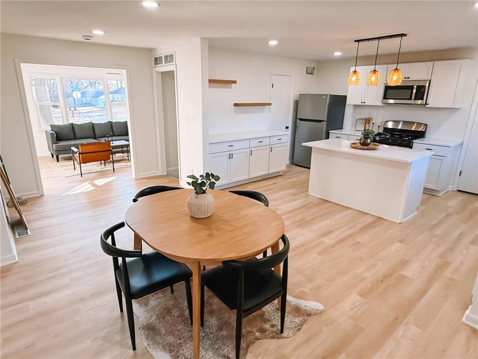
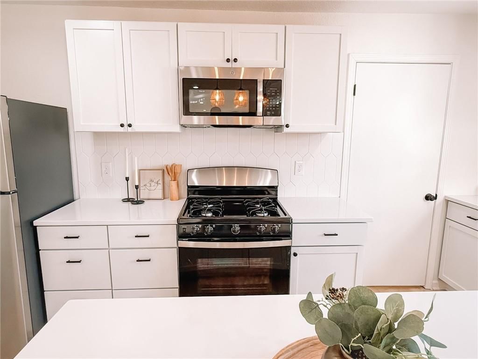
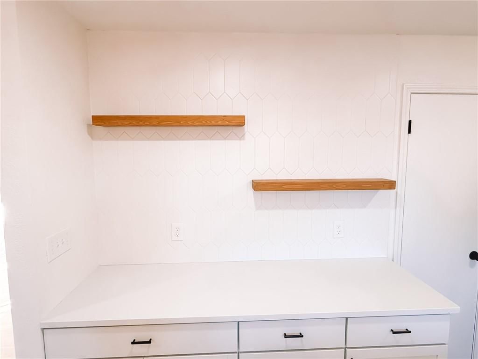
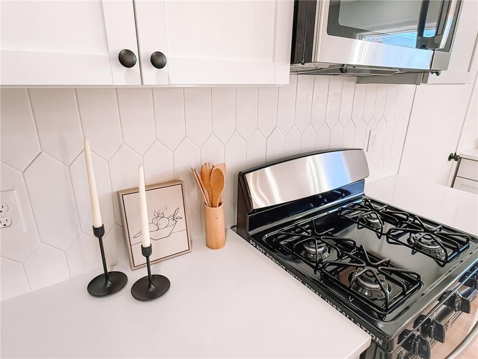
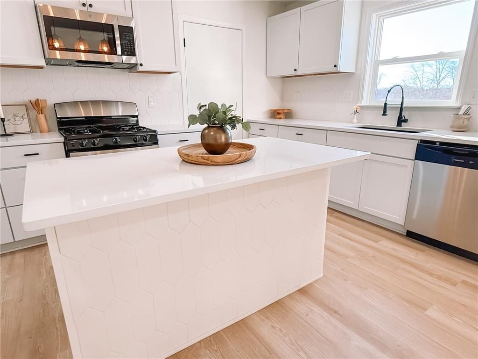
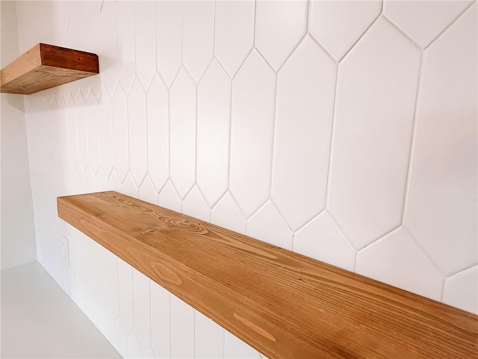
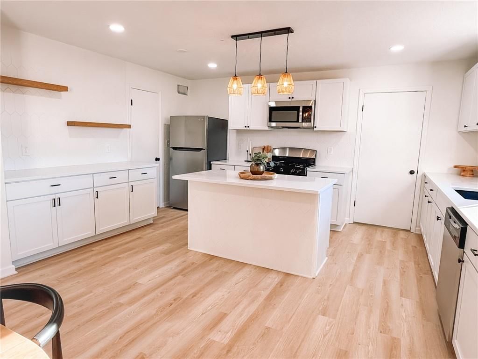
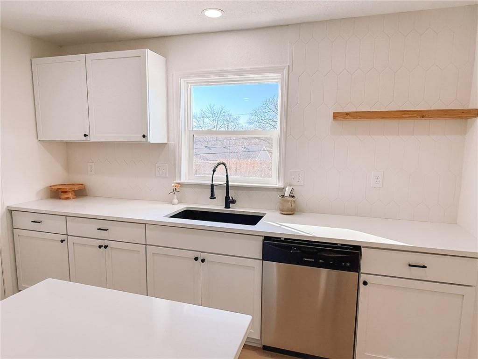
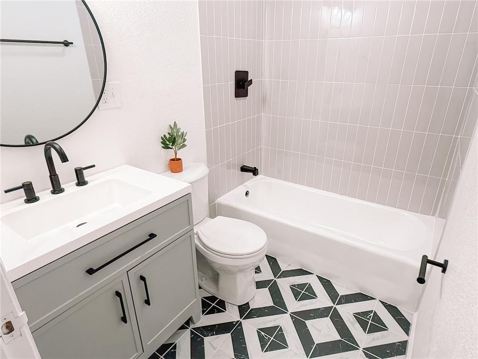
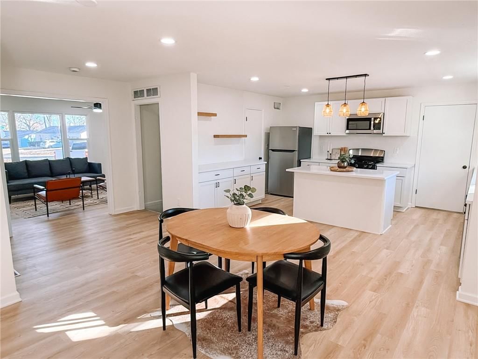
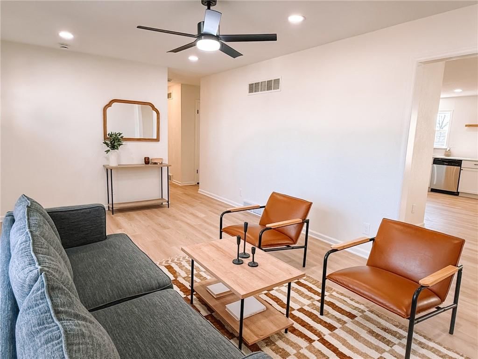
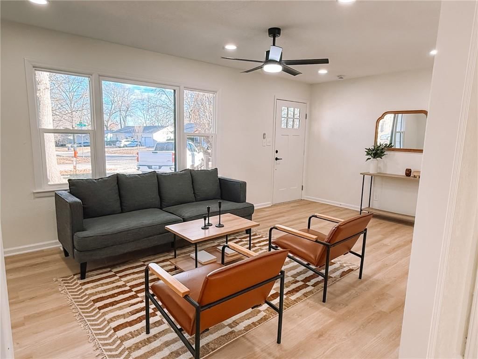
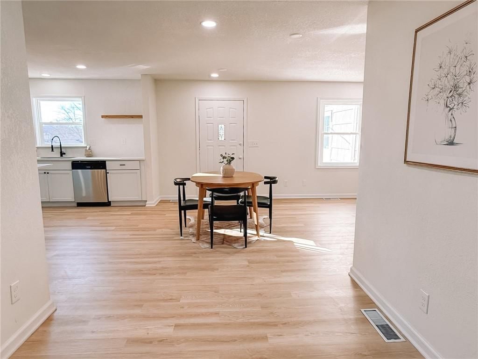
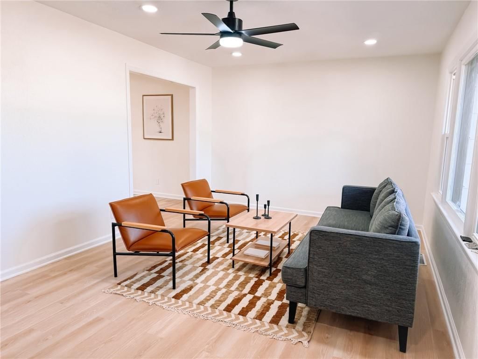
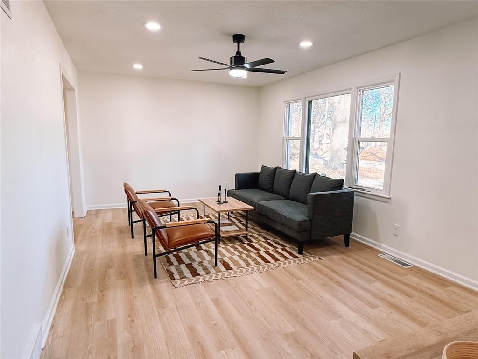
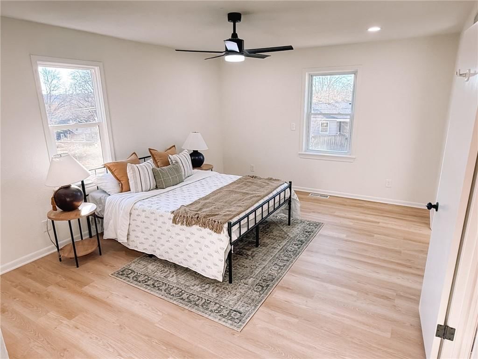
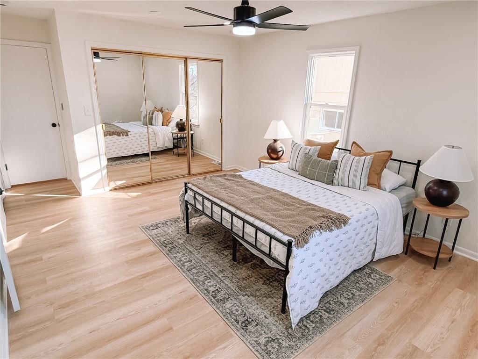
Step inside this STUNNING 4-bedroom, 3.5-bathroom ranch in the heart of Western Hills offers an incredible value that is hard to find in today’s market. The home has been transformed from top to bottom with a meticulous renovation that provides a true like-new living experience at a highly attractive price point. The…
Property Details
Interior
Bedrooms & bathrooms
- Bedrooms: 4
- Full bathrooms: 4
- 1/2 bathrooms: 1
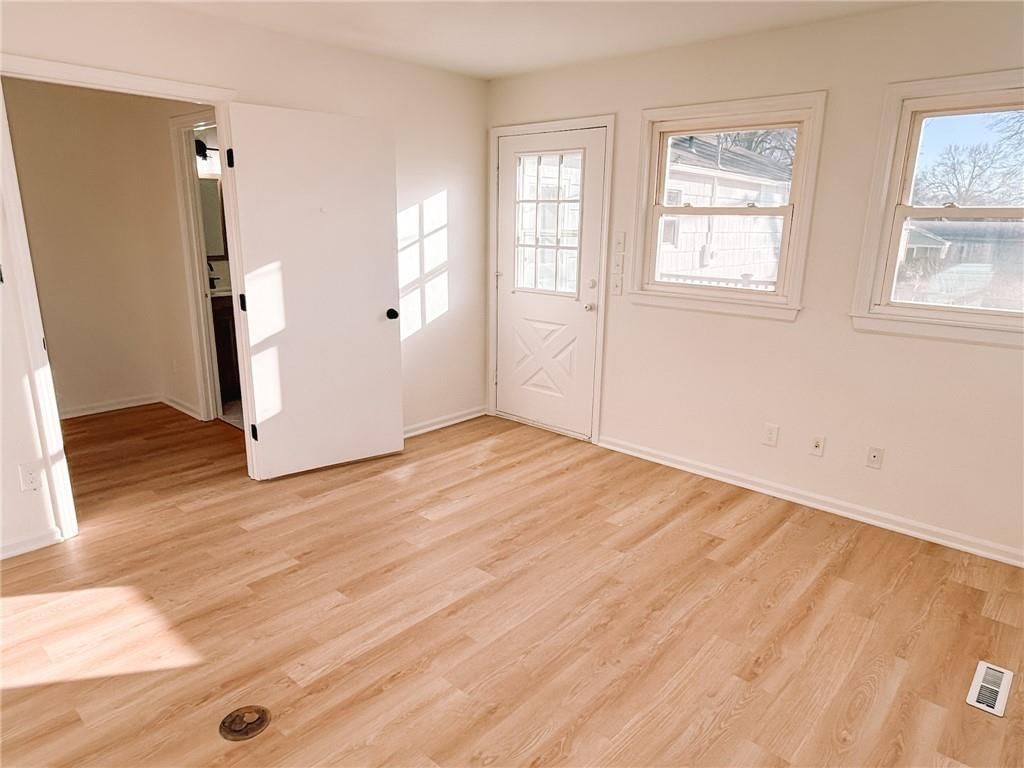
Primary Bedroom
- Level: Main
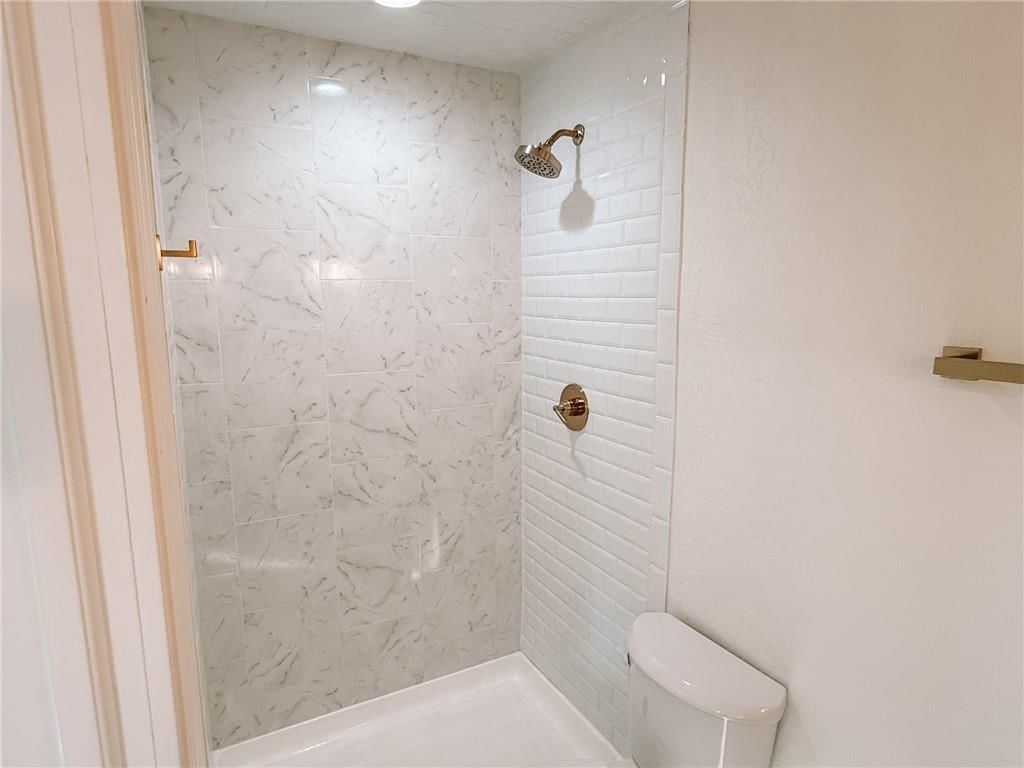
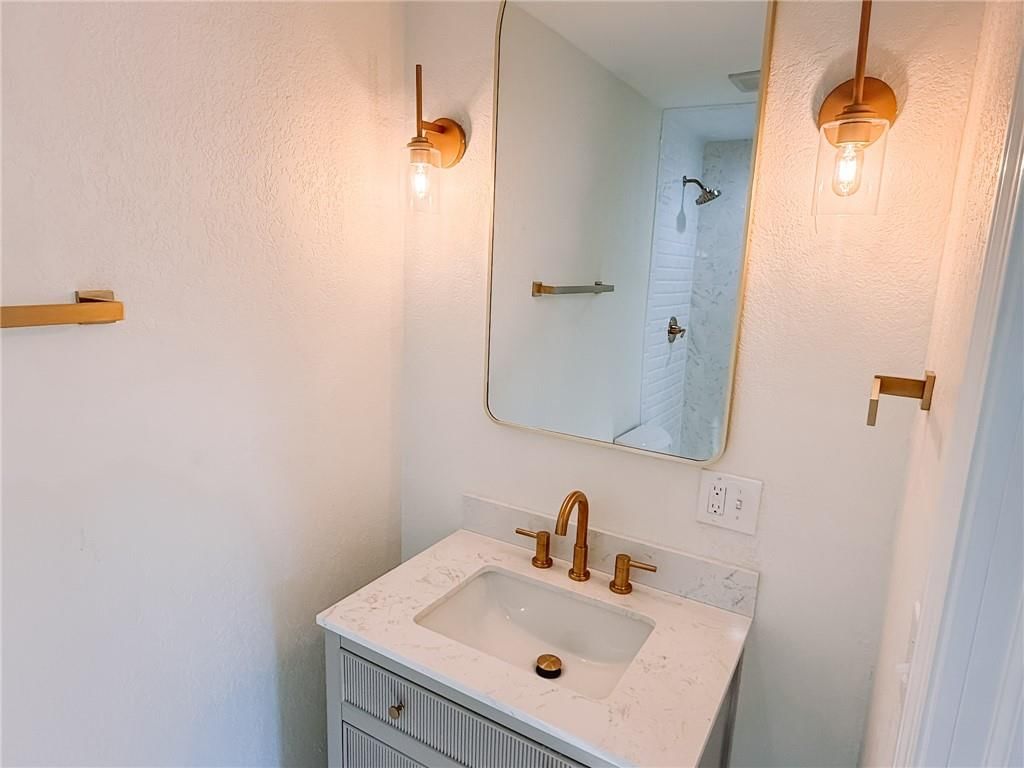
Primary Bathroom
- Features: Granite Counters
- Level: Main
Bedroom 2
- Level: Main
Bedroom 3
- Level: Main
Bedroom 4
- Level: Basement
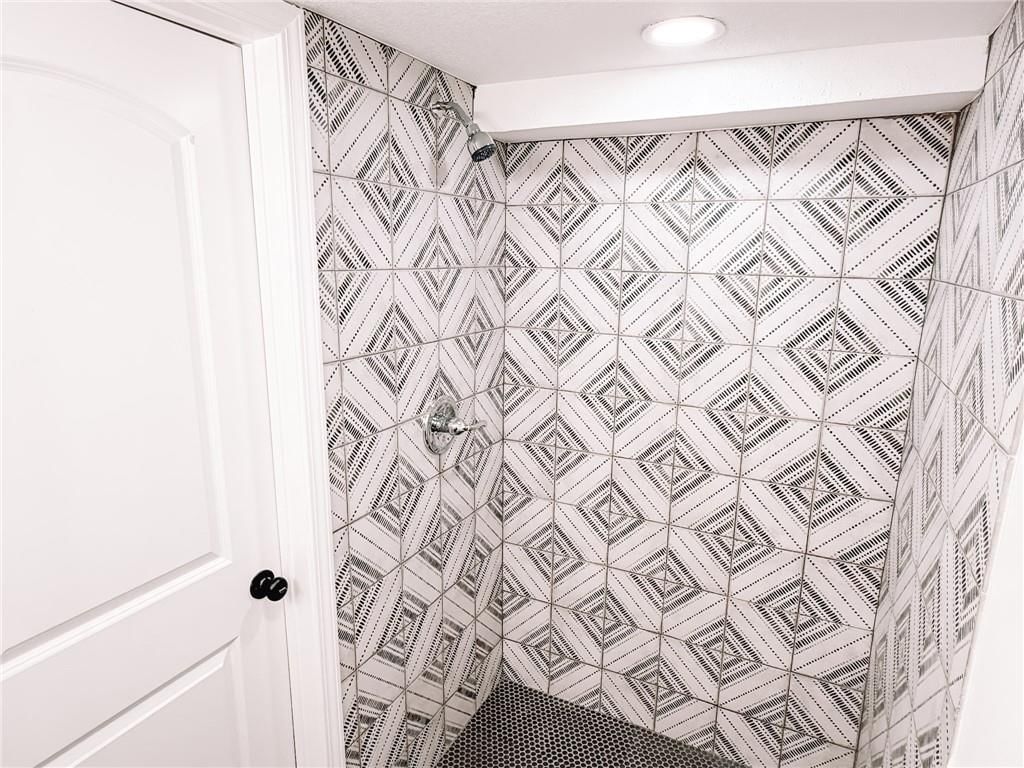
Bathroom 2
- Level: Main
Bathroom 3
- Level: Basement
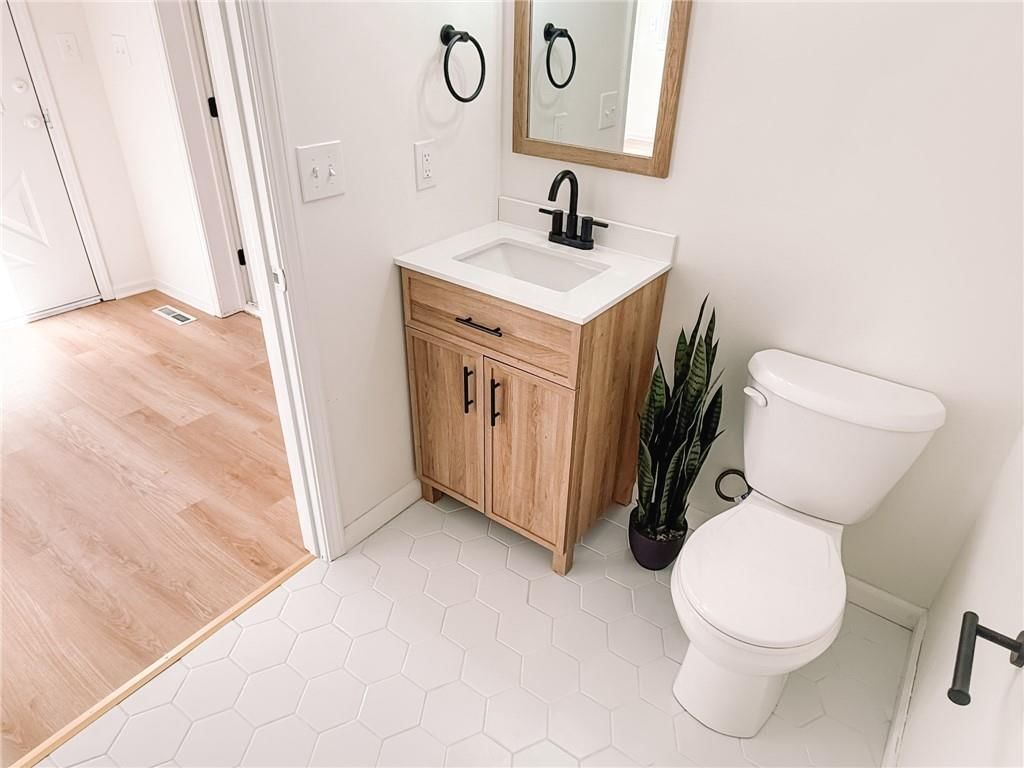
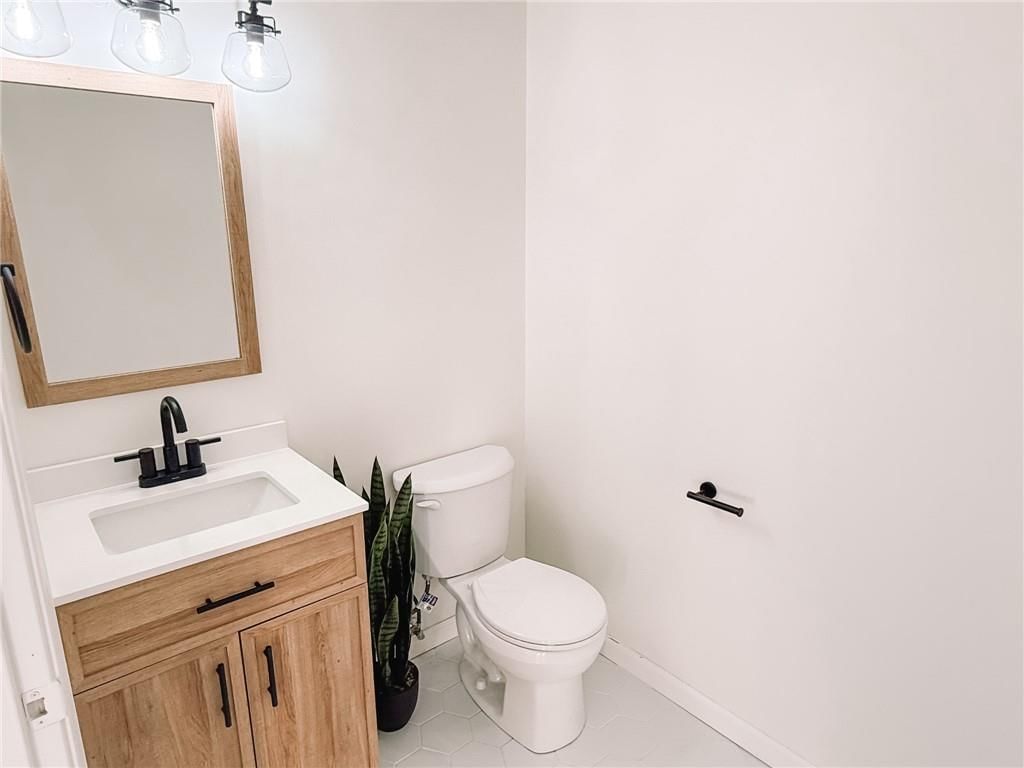
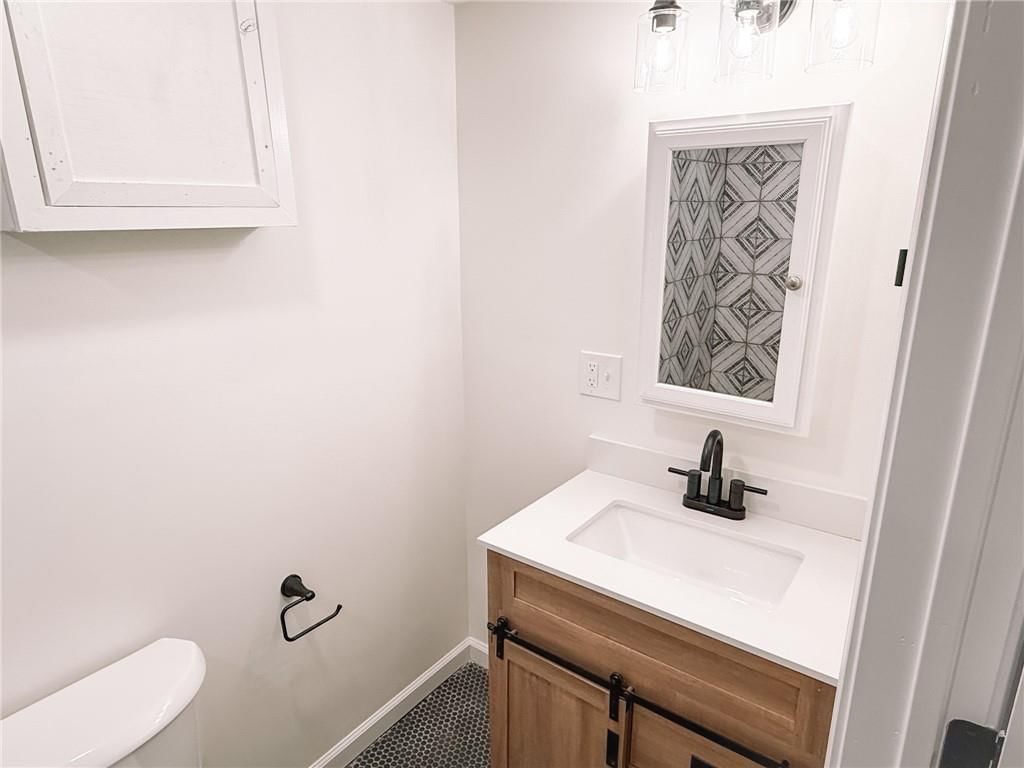
Half Bath
- Level: Main
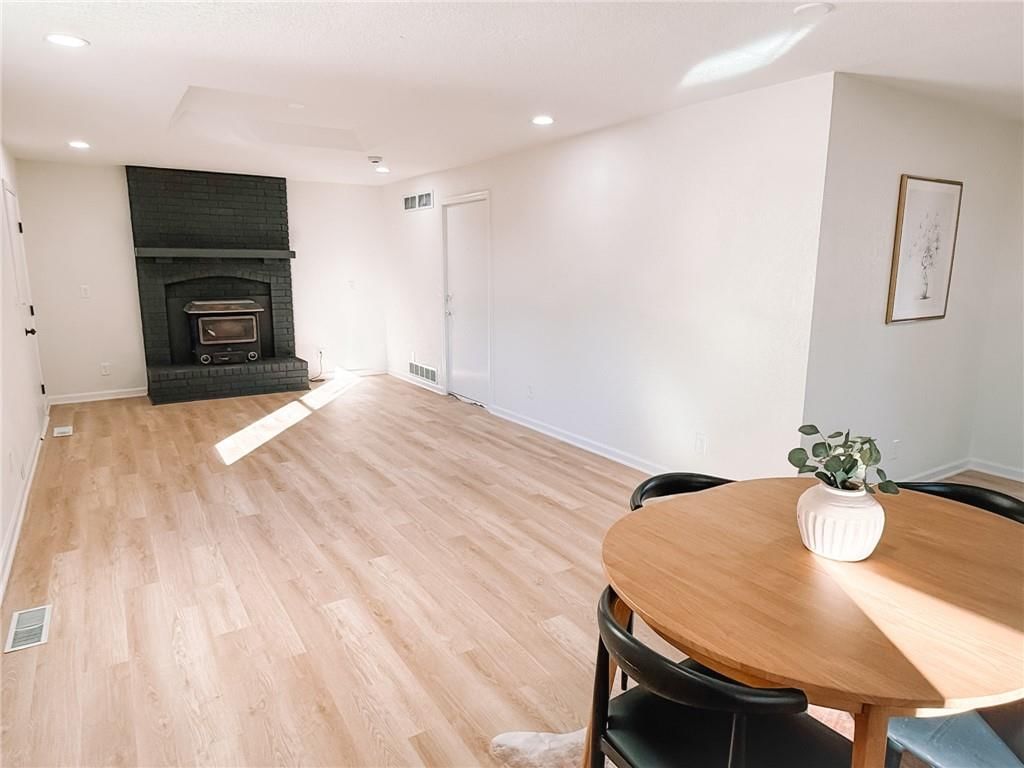
Family Room
- Level: Main
Living Room
- Level: Main
Living Room
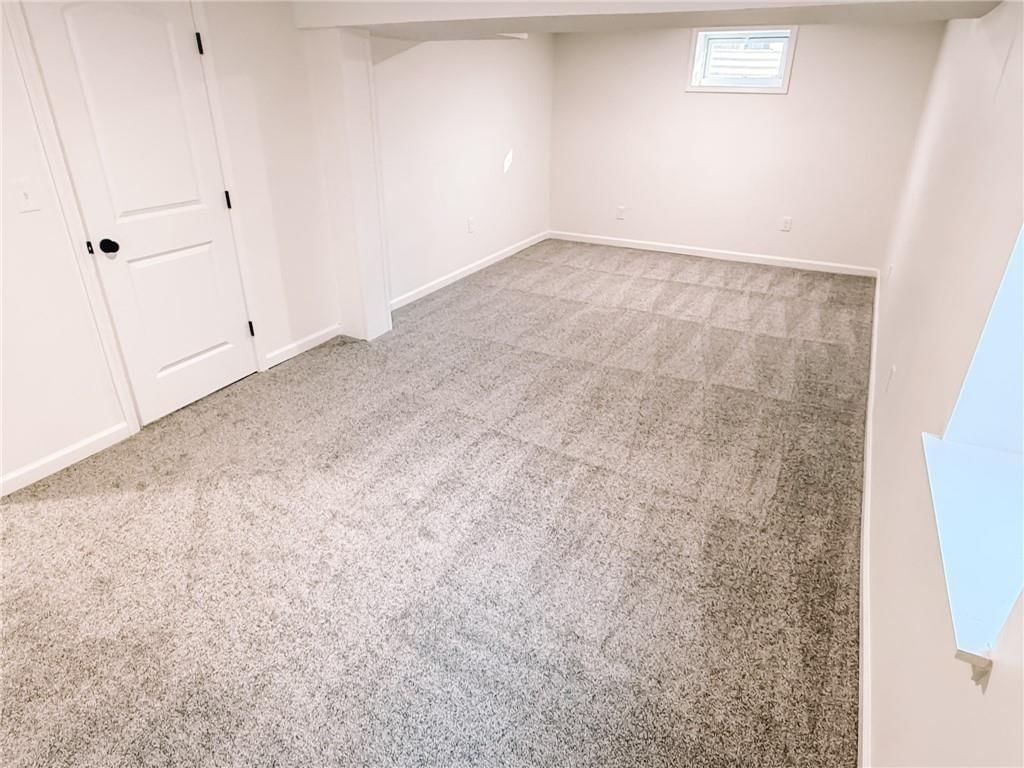
- Level: Basement
Kitchen
- Features: Kitchen Island
- Level: Main
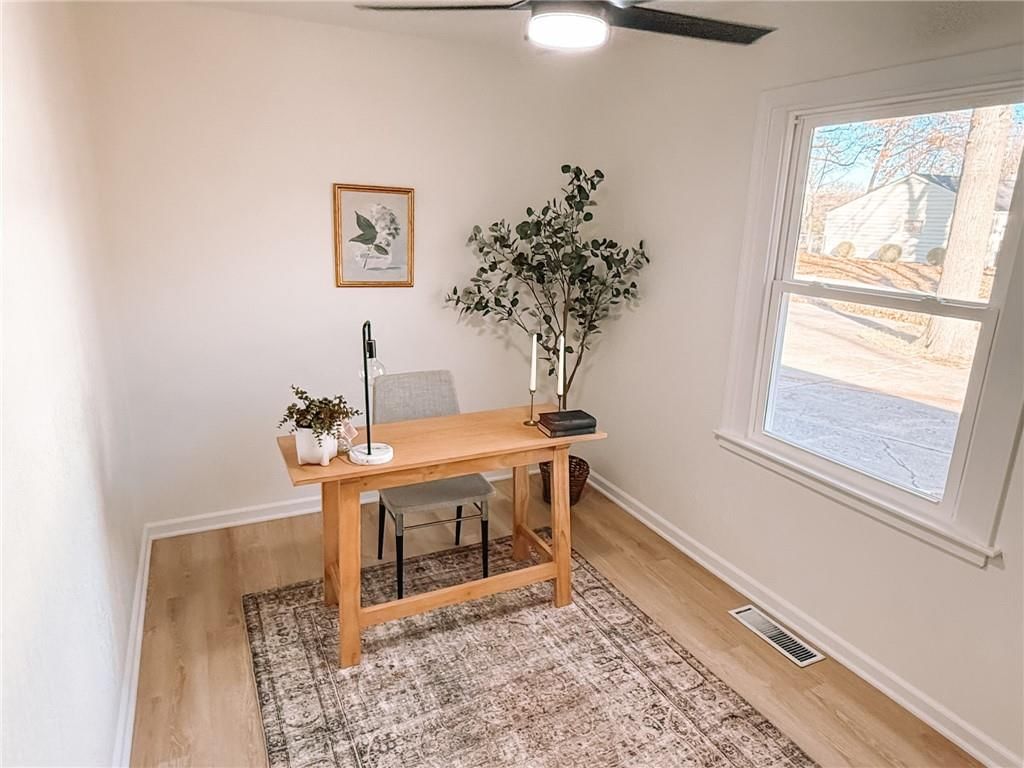
Office
- Level: Main
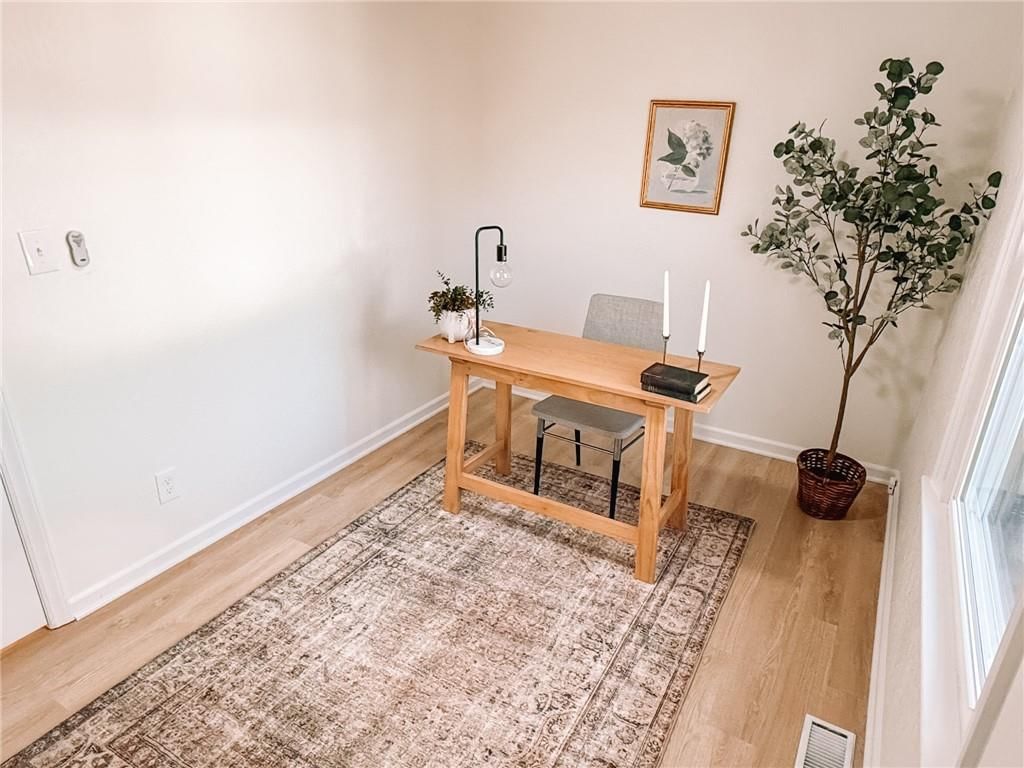
Office
- Level: Main
Laundry
- Level: Main
Heating
- Heating: Electric, Natural Gas
Cooling
- Cooling: Electric
Appliances
- Included: Dishwasher, Microwave, Refrigerator, Electric Range, Stainless Steel Appliance(s)
- Laundry: Dryer Hookup-Ele, Main Level
Features
- Features: Ceiling Fan(s)
- Flooring: Carpet, Concrete, Luxury Vinyl, Tile
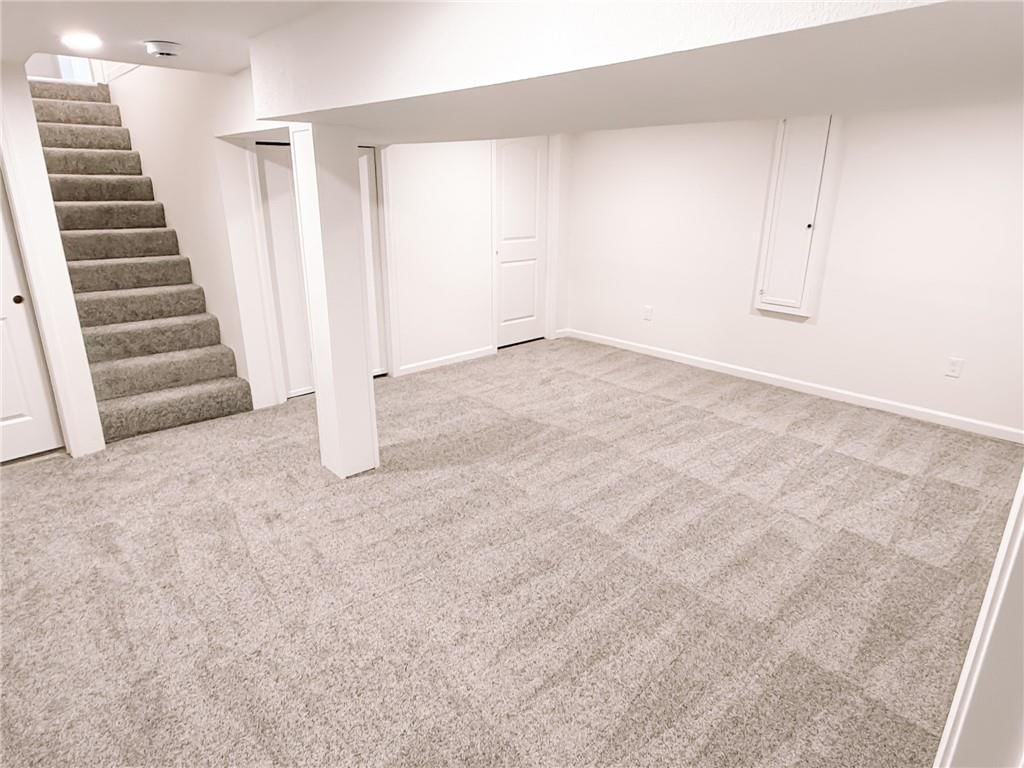
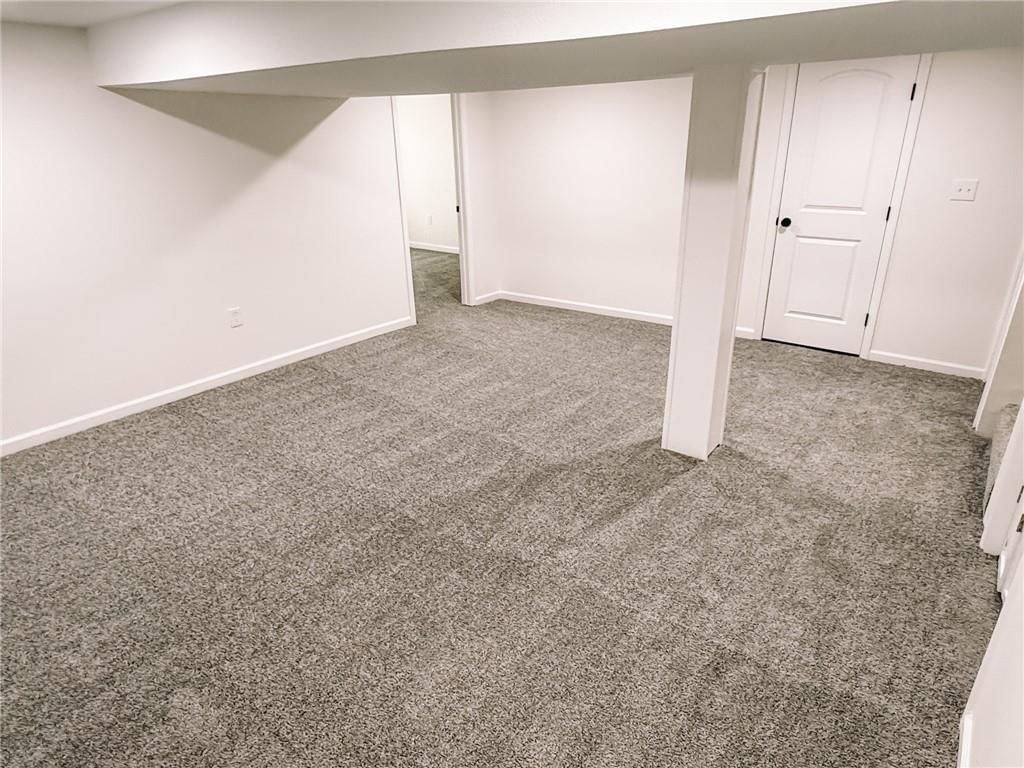
- Basement: Basement BR, Egress Window(s), Finished, Inside Entrance, Sump Pump
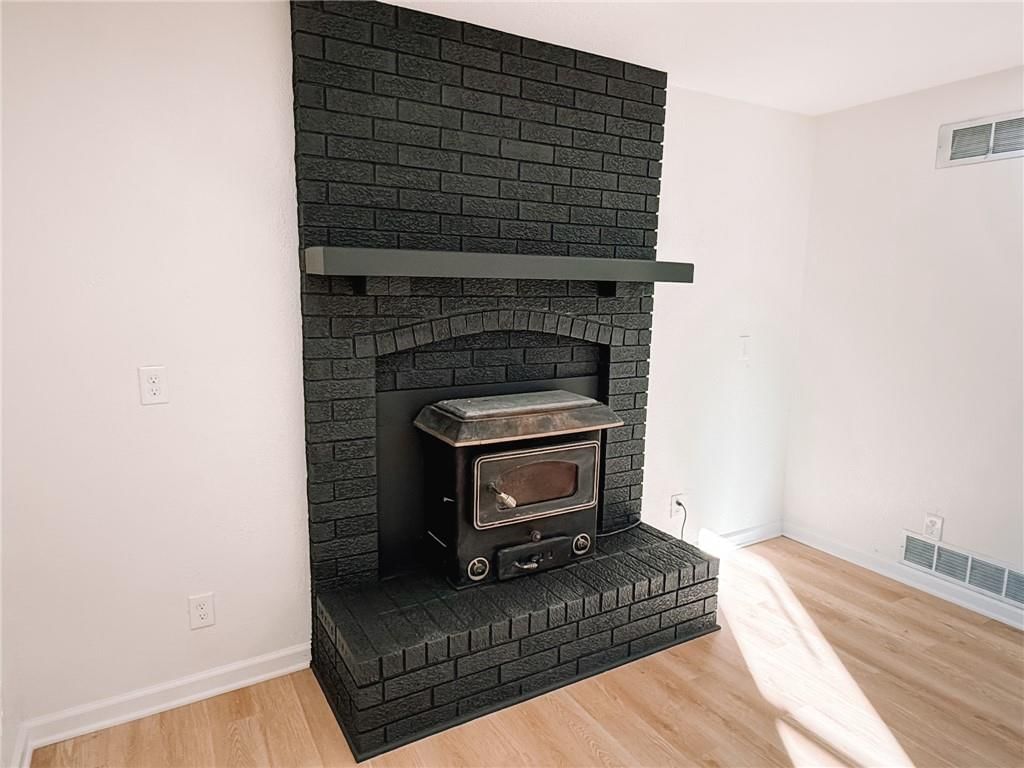
- Fireplace features: Family Room, Living Room, Wood Burn Stove
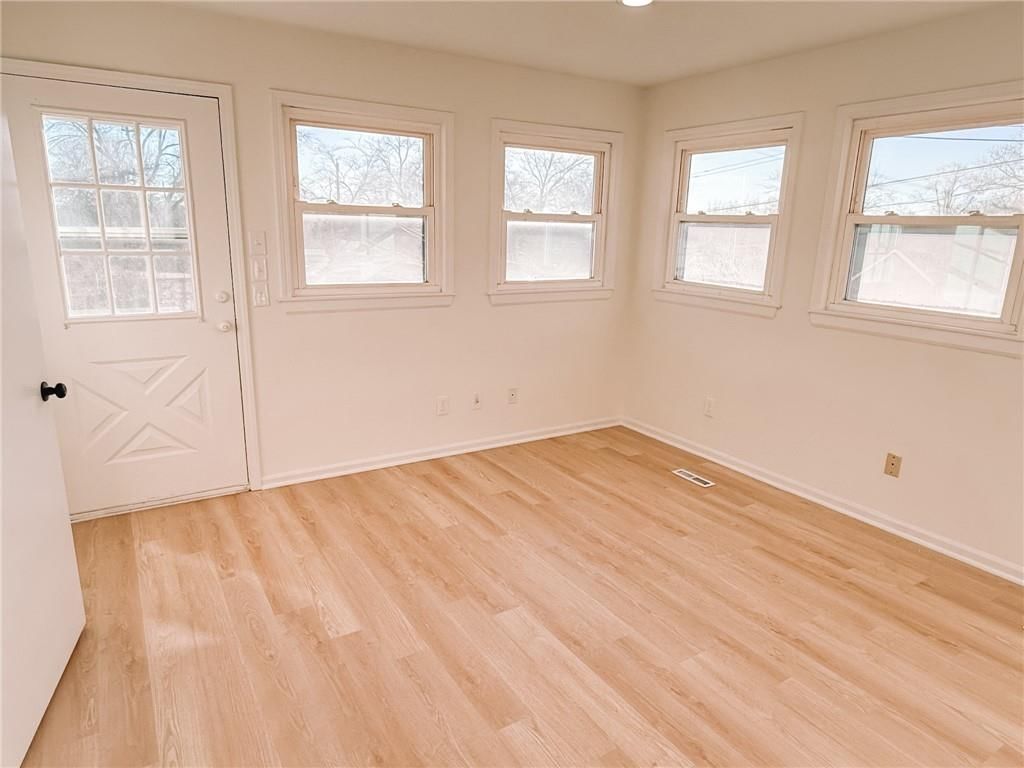
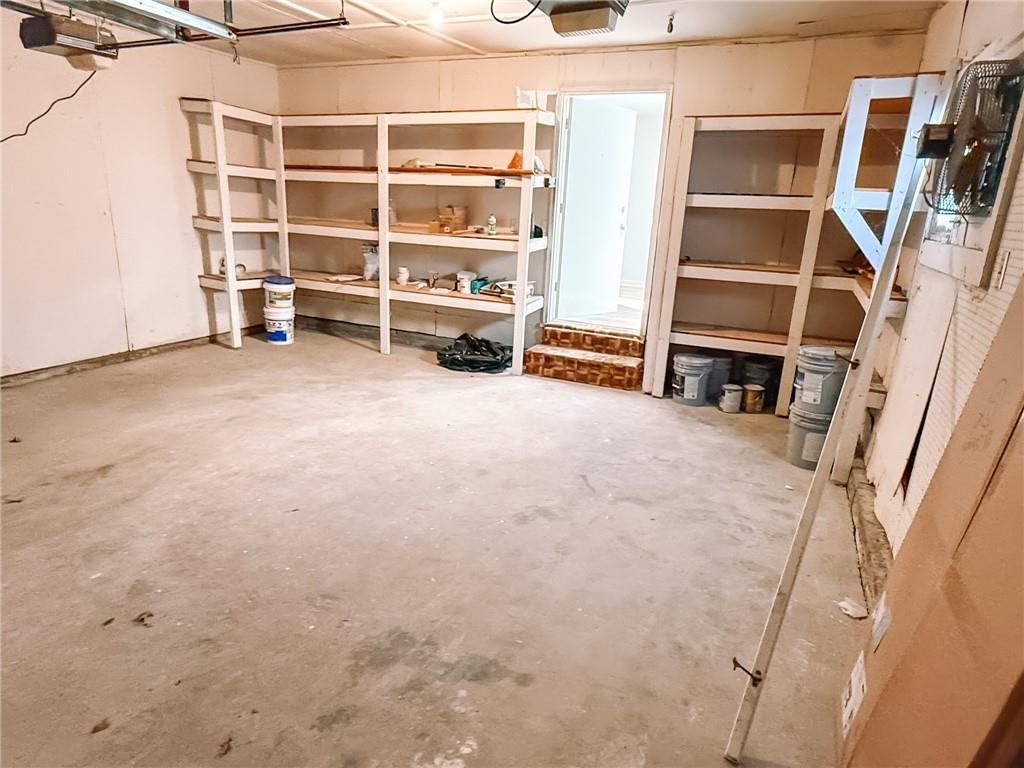
- Other rooms: Entry, Fam Rm Gar Level, Fam Rm Main Level, Family Room, Great Room, Main Floor BR, Main Floor Primary Bedroom, Office, Sun Room, Workshop
Interior area
- Finished area above ground: 2,637 sqft
- Total interior livable area: 2,637 sqft
Property
Parking
- Total spaces: 2
- Parking features: Attached, Garage Door Opener, Garage Faces Front, Off Street
Lot
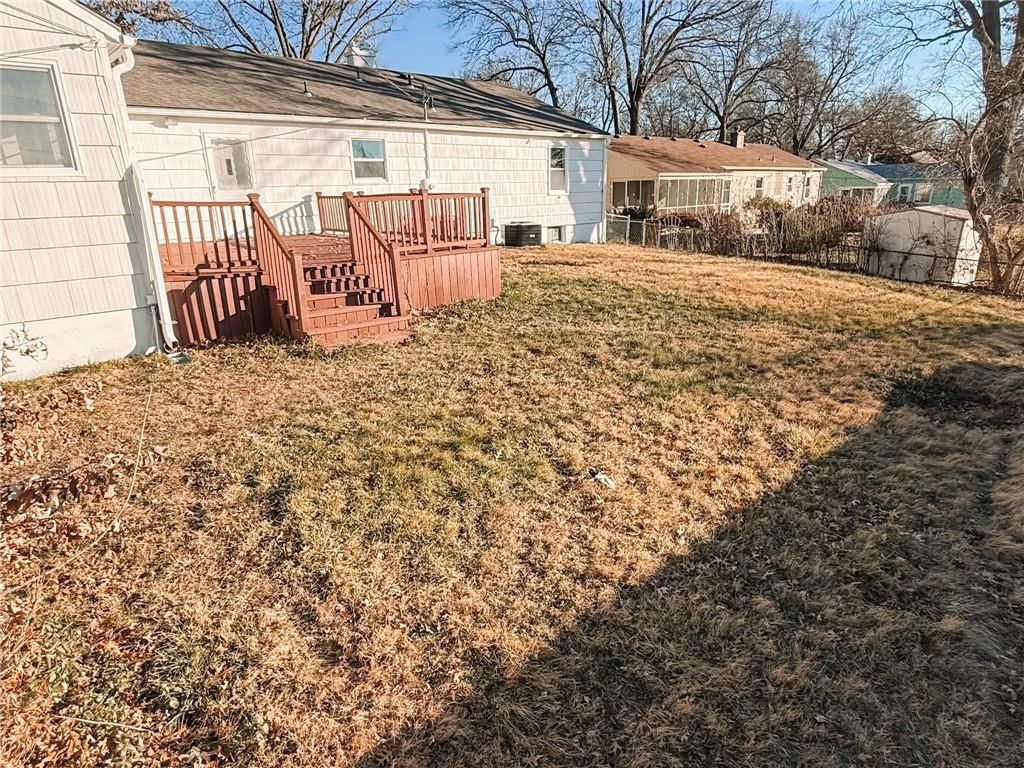
- Size: 0.22 Acres
- Features: City Limits, Level
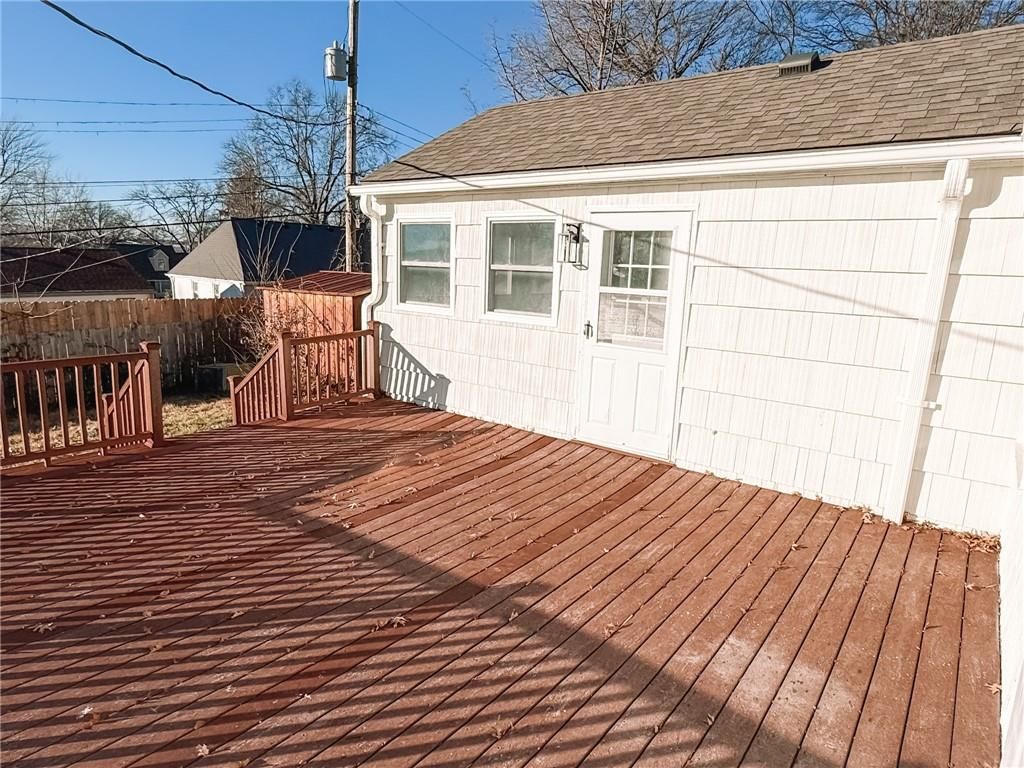
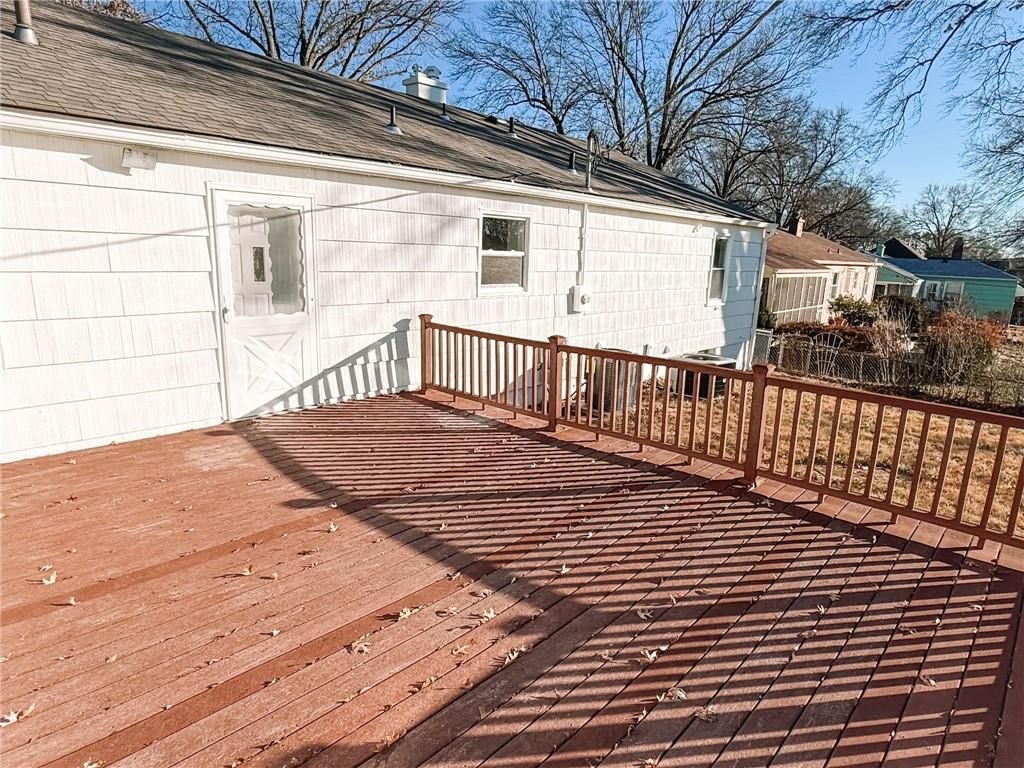
- Patio & porch: Deck
Construction
Type & style
- Home type: Residential
- Architectural style: Single Family Residence
Materials
- Materials: Brick/Mortar, Concrete, Frame
Condition
- Age: 51-75 Years
Utilities & green energy
- Sewer: Public Sewer
- Water: Public
Highlights
Outdoor & Lot
- Deck
Kitchen
- Stainless Appliances
Interior
- Tile Floors
- Two-Story Living Room
Layout
- Main Floor Primary
- Finished Basement
- In-law Suite
- Home Office
- Sunroom
- Bonus Room
- Workshop
Fireplace
- Fireplace
Garage & Parking
- Attached Garage
HOA and Amenities
HOA
- Has HOA: Yes
- Fee: $60 /year
Amenities
- Other
- Play Area
- Recreation Facilities
Nearby schools
Schools provided by the listing agent
- District: Kansas City Mo
- Elementary: Boone
- Middle: Center
- High: Center
Price history
Tax
- Annual tax amount: $4,454 / yr
Listed by Platinum Realty LLC
Listed Mar 27, 2026, 1:20 PM · Updated May 26, 2026, 10:32 AM · Source: Heartland MLS as distributed by MLS GRID · MLS #2609733
Listed for
$415,000
Sold8910 Western Hills Drive, Kansas City, MO 64114
About this home
Is this your home?
Claim this home to get your HouseLoop Home Valuation & Buyer Demand Report — real-time buyer demand and an up-to-date value for your home. Free, no obligation, about 3 minutes.
Step inside this STUNNING 4-bedroom, 3.5-bathroom ranch in the heart of Western Hills offers an incredible value that is hard to find in today’s market. The home has been transformed from top to bottom with a meticulous renovation that provides a true like-new living experience at a highly attractive price point. The…
Property Details
Interior
Bedrooms & bathrooms
- Bedrooms: 4
- Full bathrooms: 4
- 1/2 bathrooms: 1
Primary Bedroom
- Level: Main
Primary Bathroom
- Features: Granite Counters
- Level: Main
Bedroom 2
- Level: Main
Bedroom 3
- Level: Main
Bedroom 4
- Level: Basement
Bathroom 2
- Level: Main
Bathroom 3
- Level: Basement
Half Bath
- Level: Main
Family Room
- Level: Main
Living Room
- Level: Main
Living Room
- Level: Basement
Kitchen
- Features: Kitchen Island
- Level: Main
Office
- Level: Main
Office
- Level: Main
Laundry
- Level: Main
Heating
- Heating: Electric, Natural Gas
Cooling
- Cooling: Electric
Appliances
- Included: Dishwasher, Microwave, Refrigerator, Electric Range, Stainless Steel Appliance(s)
- Laundry: Dryer Hookup-Ele, Main Level
Features
- Features: Ceiling Fan(s)
- Flooring: Carpet, Concrete, Luxury Vinyl, Tile
- Basement: Basement BR, Egress Window(s), Finished, Inside Entrance, Sump Pump
- Fireplace features: Family Room, Living Room, Wood Burn Stove
- Other rooms: Entry, Fam Rm Gar Level, Fam Rm Main Level, Family Room, Great Room, Main Floor BR, Main Floor Primary Bedroom, Office, Sun Room, Workshop
Interior area
- Finished area above ground: 2,637 sqft
- Total interior livable area: 2,637 sqft
Property
Parking
- Total spaces: 2
- Parking features: Attached, Garage Door Opener, Garage Faces Front, Off Street
Lot
- Size: 0.22 Acres
- Features: City Limits, Level
- Patio & porch: Deck
Construction
Type & style
- Home type: Residential
- Architectural style: Single Family Residence
Materials
- Materials: Brick/Mortar, Concrete, Frame
Condition
- Age: 51-75 Years
Utilities & green energy
- Sewer: Public Sewer
- Water: Public
Highlights
Outdoor & Lot
- Deck
Kitchen
- Stainless Appliances
Interior
- Tile Floors
- Two-Story Living Room
Layout
- Main Floor Primary
- Finished Basement
- In-law Suite
- Home Office
- Sunroom
- Bonus Room
- Workshop
Fireplace
- Fireplace
Garage & Parking
- Attached Garage
HOA and Amenities
HOA
- Has HOA: Yes
- Fee: $60 /year
Amenities
- Other
- Play Area
- Recreation Facilities
Nearby schools
Schools provided by the listing agent
- District: Kansas City Mo
- Elementary: Boone
- Middle: Center
- High: Center
Price history
Tax
- Annual tax amount: $4,454 / yr
Is this your home?
Claim this home to get your HouseLoop Home Valuation & Buyer Demand Report — real-time buyer demand and an up-to-date value for your home. Free, no obligation, about 3 minutes.
Listed by Platinum Realty LLC
Listed Mar 27, 2026, 1:20 PM · Updated May 26, 2026, 10:32 AM · Source: Heartland MLS as distributed by MLS GRID · MLS #2609733
HouseLoop AI Overview
8910 Western Hills Drive sold in just seven days, moving notably faster than typical for Western Hills and signaling strong buyer demand. The listing attracted 182 HouseLoop page views with eight likes and five saves, indicating genuine interest among active shoppers. This swift market performance reflects the property's appeal to buyers seeking homes in this established neighborhood.
Frequently asked questions
How much did 8910 Western Hills Drive sell for?
8910 Western Hills Drive was listed at $415,000 and sold in May 2026.
How fast did 8910 Western Hills Drive sell?
It went under contract in 7 days.
How popular was this home on HouseLoop?
182 views · 5 saves · 8 likes.
What schools serve 8910 Western Hills Drive?
This home is in the Center school district (Center High School). Verify the exact attendance boundary for this address before relying on it.