$351,970
Sold4 bd · 3.5 ba · 1,857 sqftAbout this home
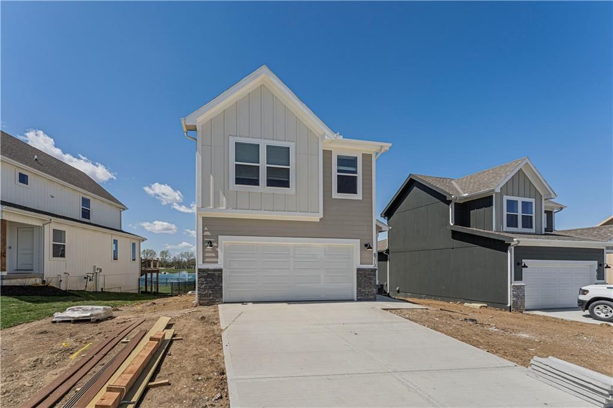
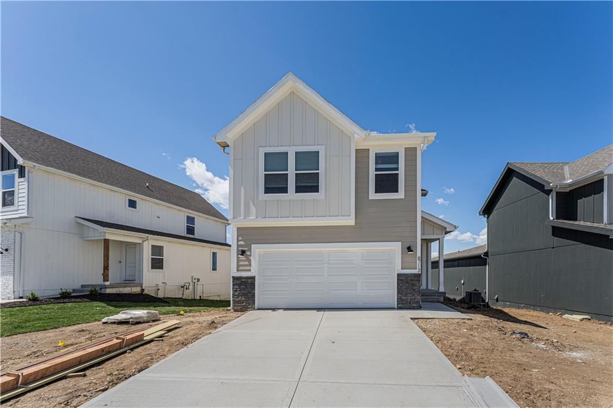
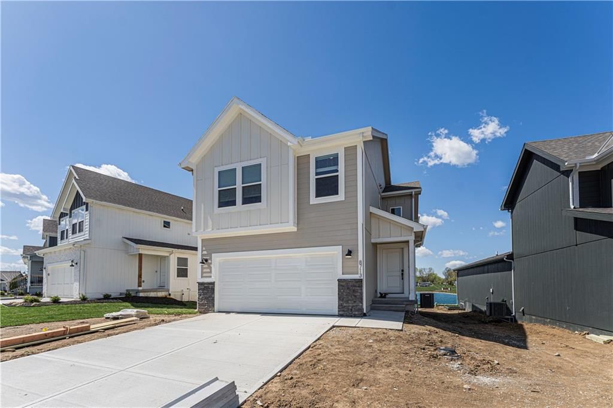
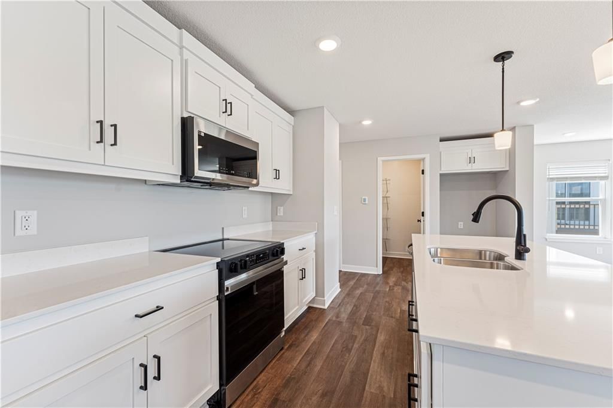
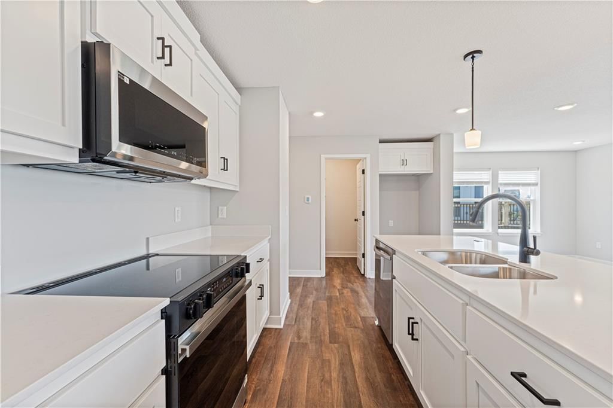
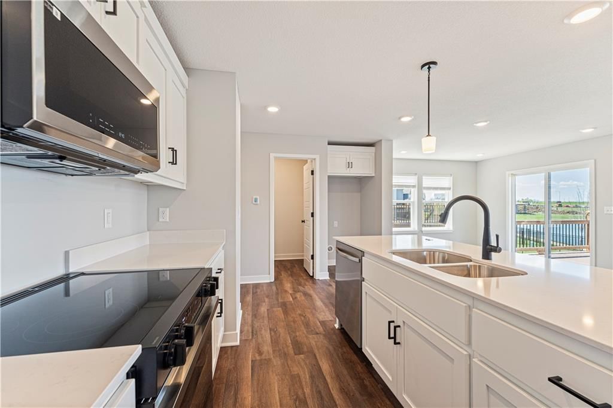
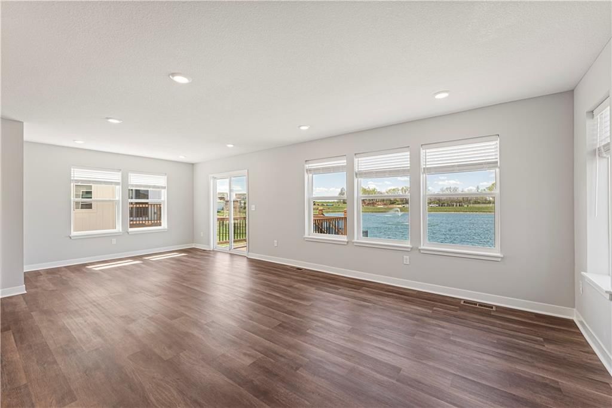
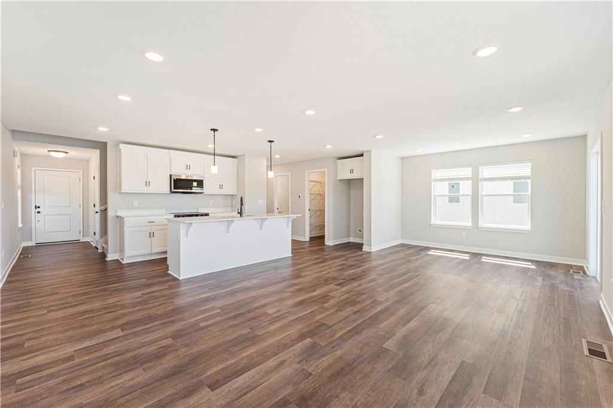
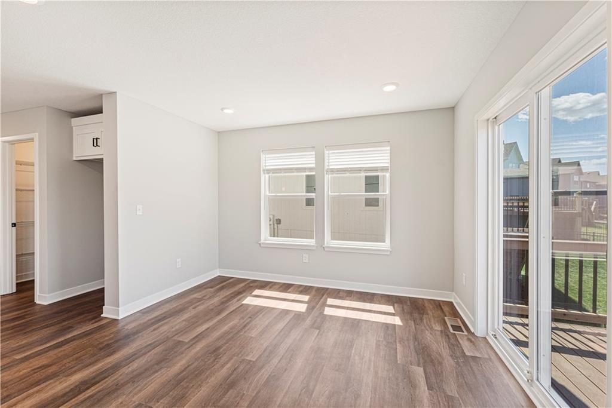
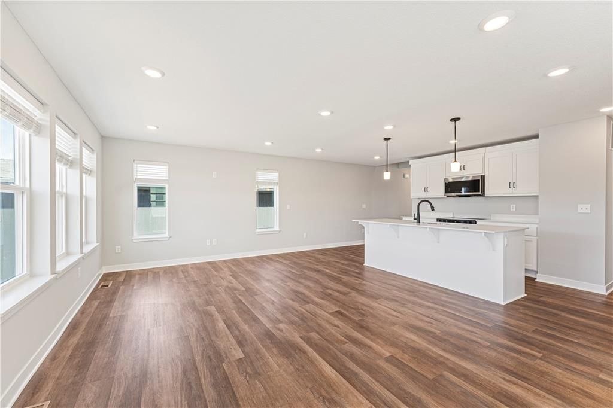
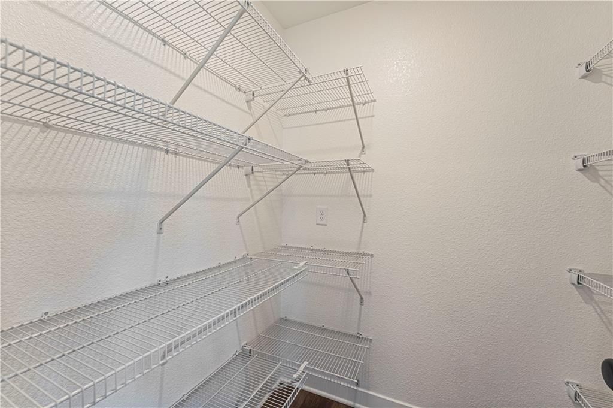
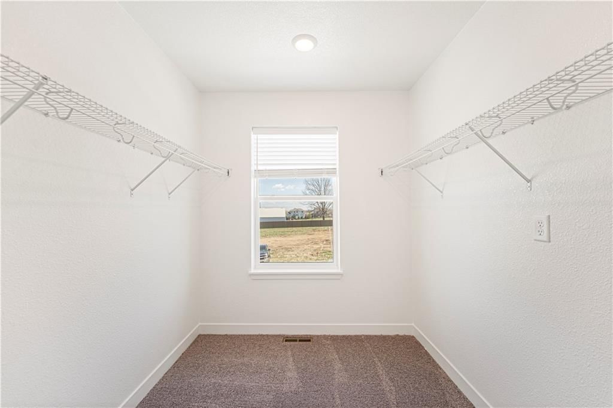
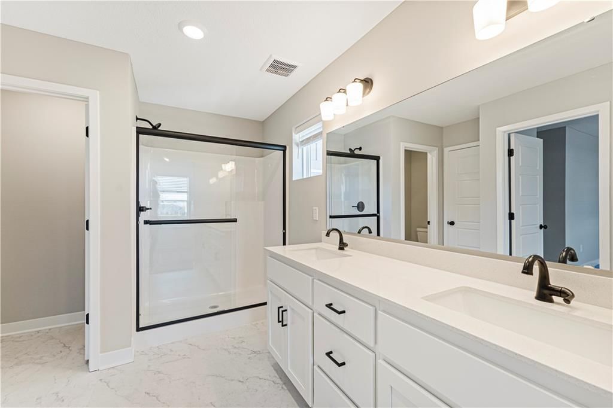
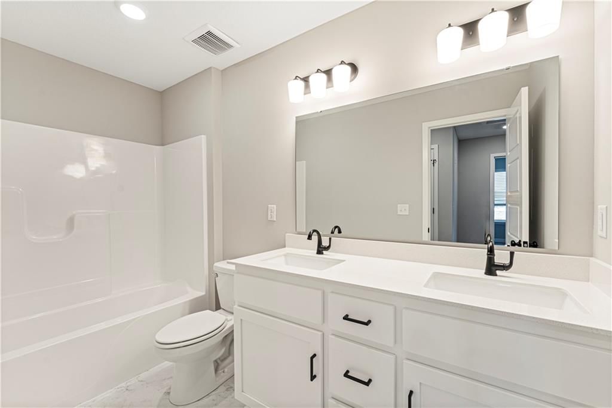
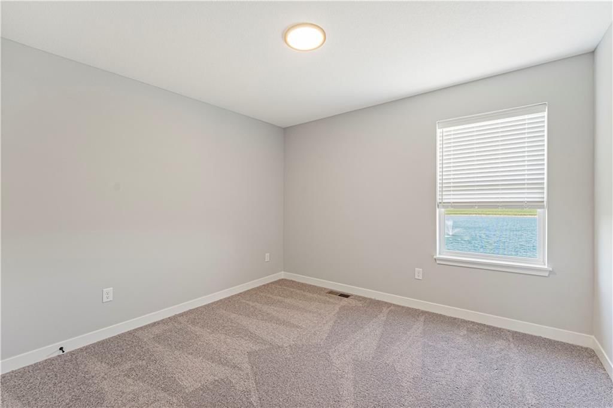
UNDER CONSTRUCTION! Completion April/May 2026! Honeydew in Lees Summit award winning school district! Spacious main level daily living with all bedrooms & laundry on the upper level. The kitchen has a walk in pantry & a large quartz island for sit in dining plus adjoining dining/great room. Large open design for…
Property Details
Interior
Bedrooms & bathrooms
- Bedrooms: 4
- Full bathrooms: 3
- 1/2 bathrooms: 1
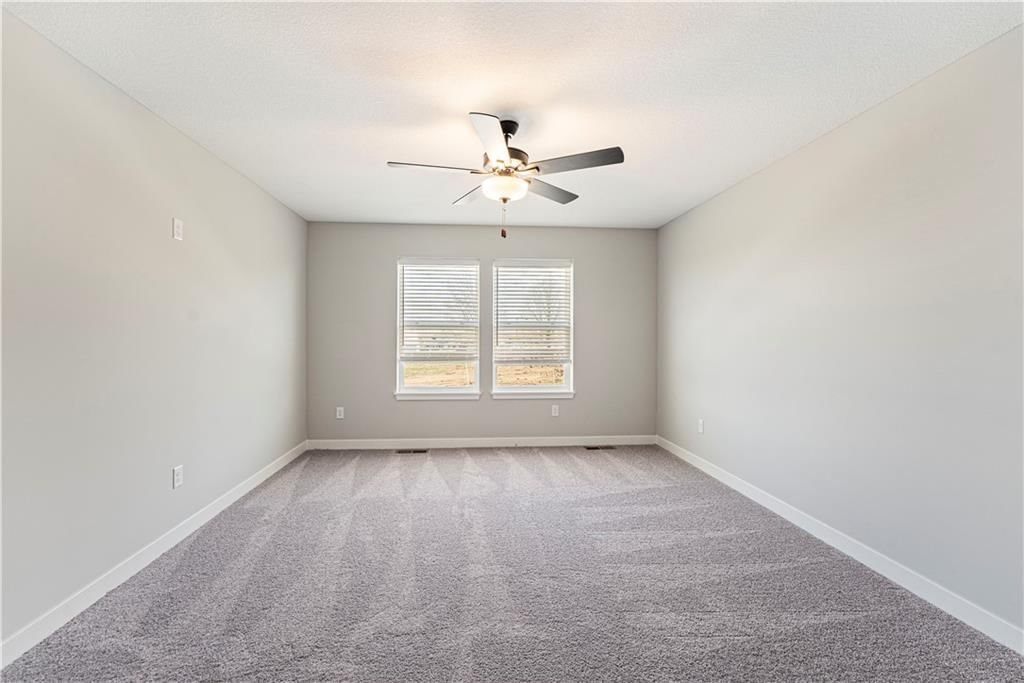
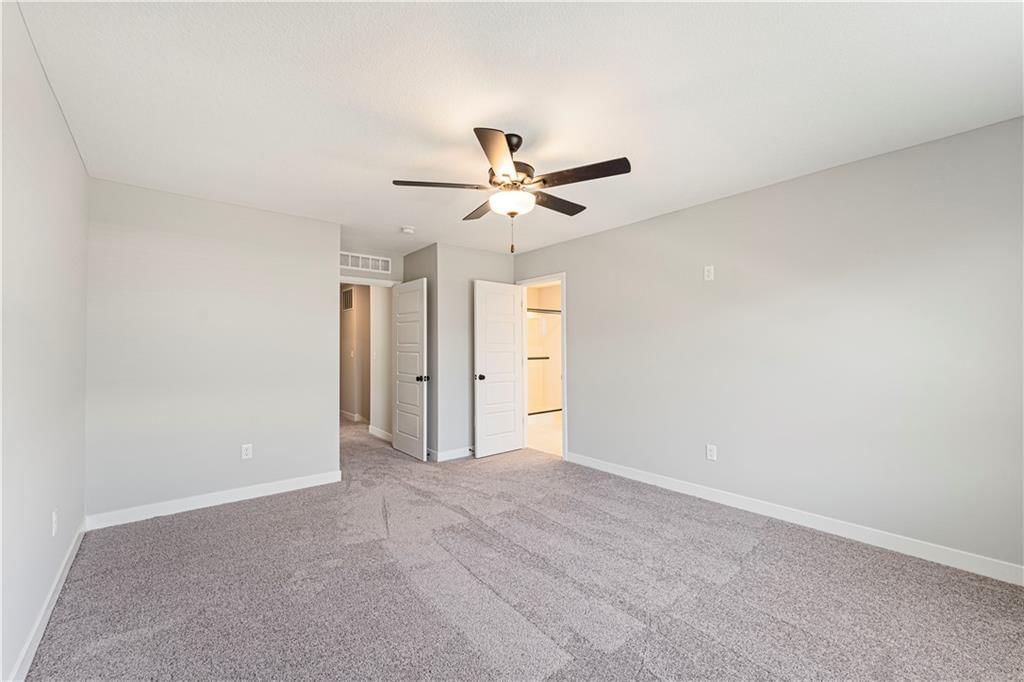
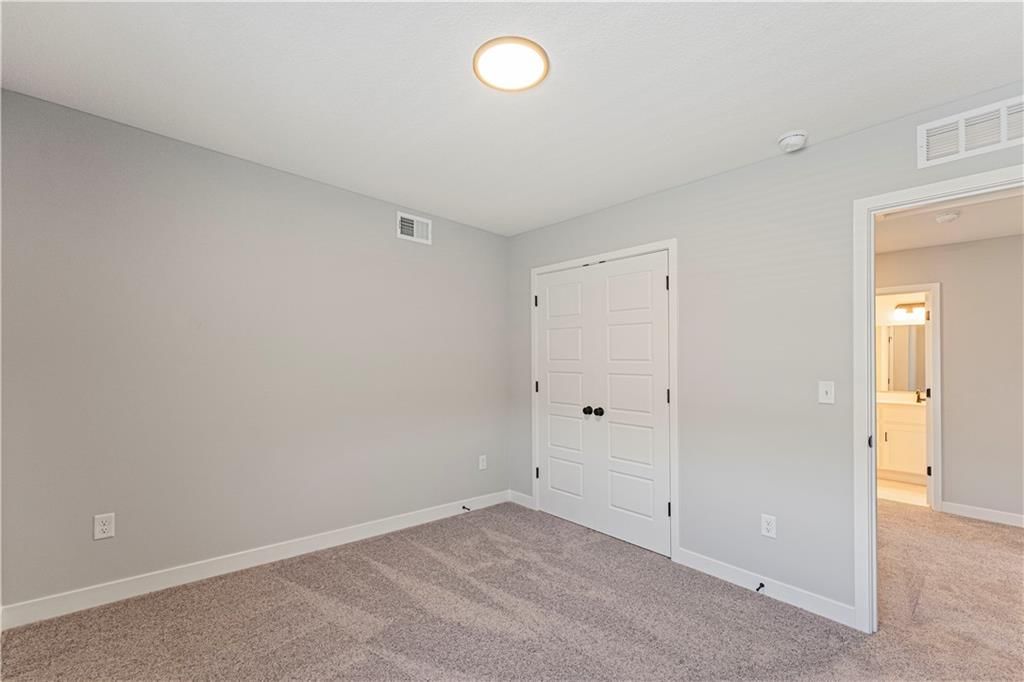
Primary Bedroom
- Level: Second
- Dimensions: 13 × 16
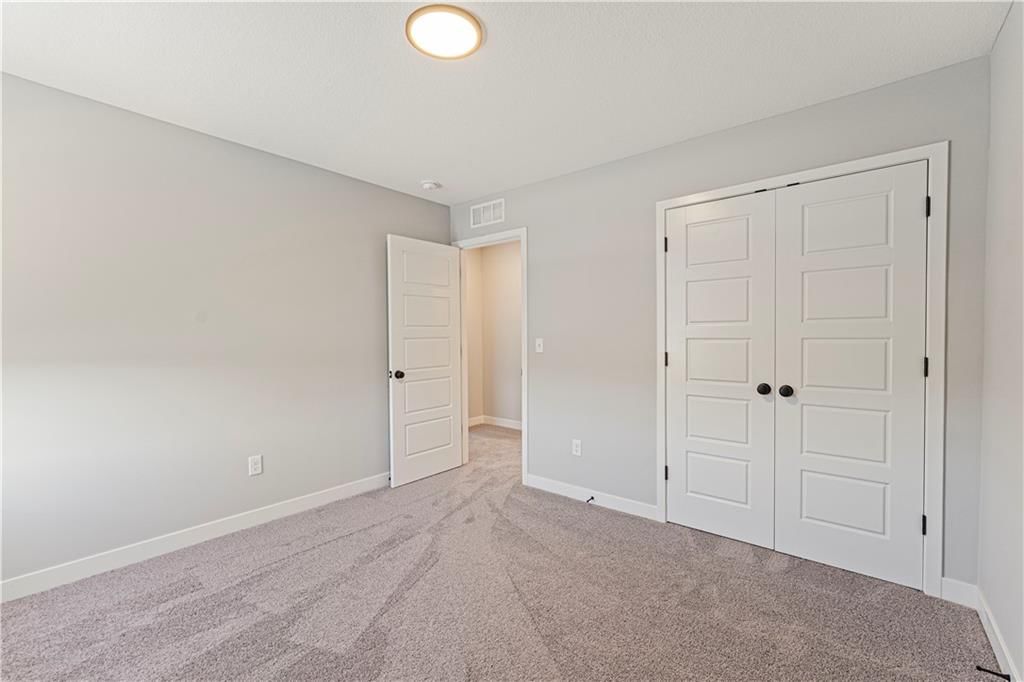
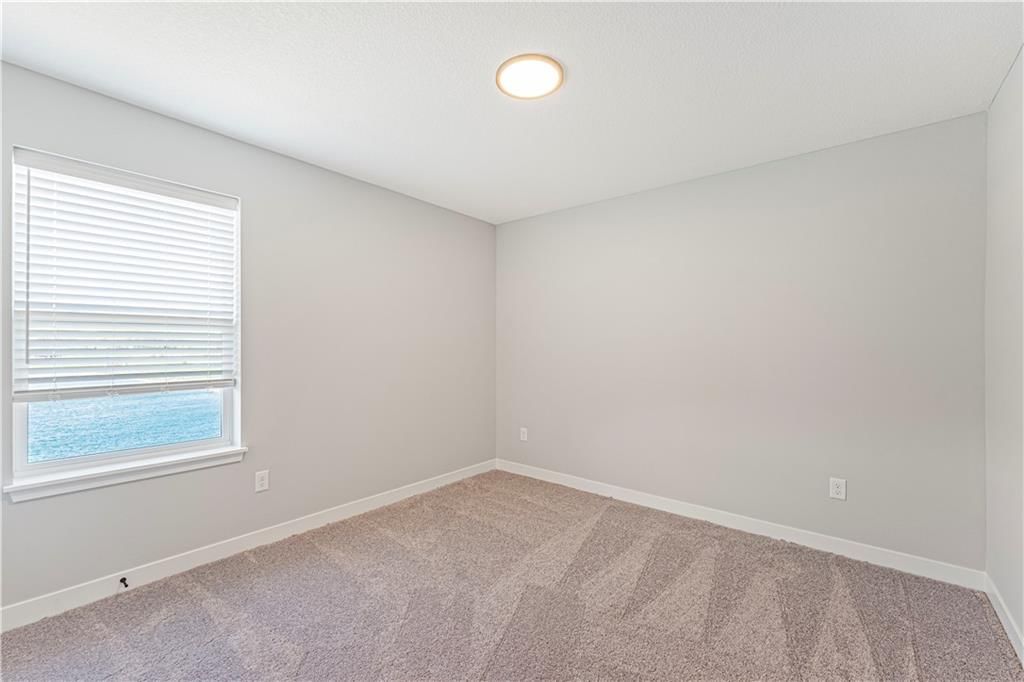
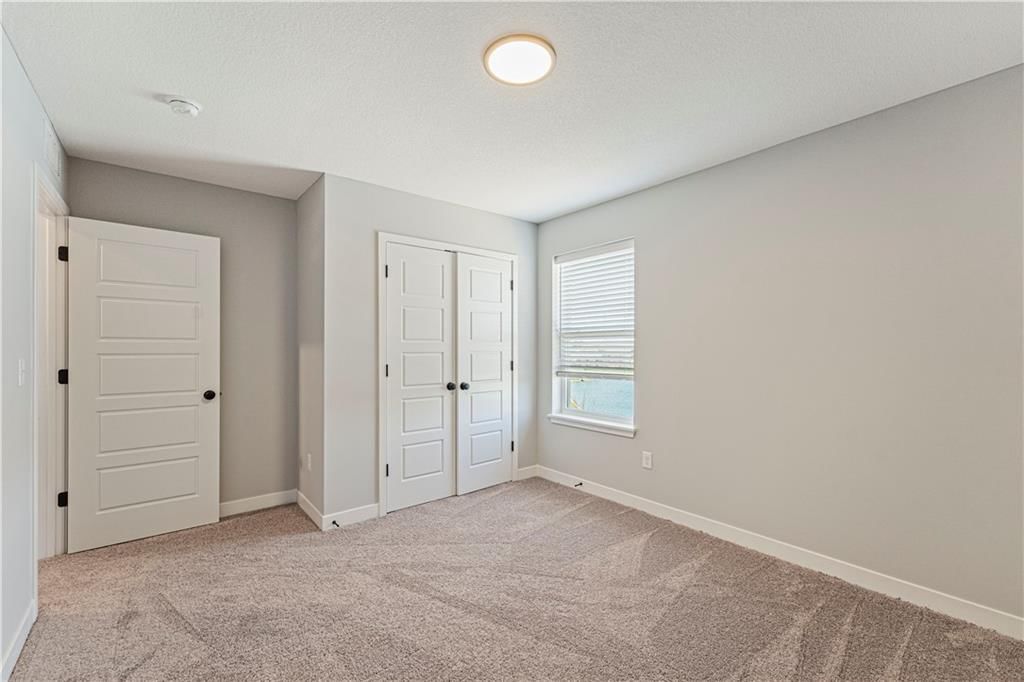
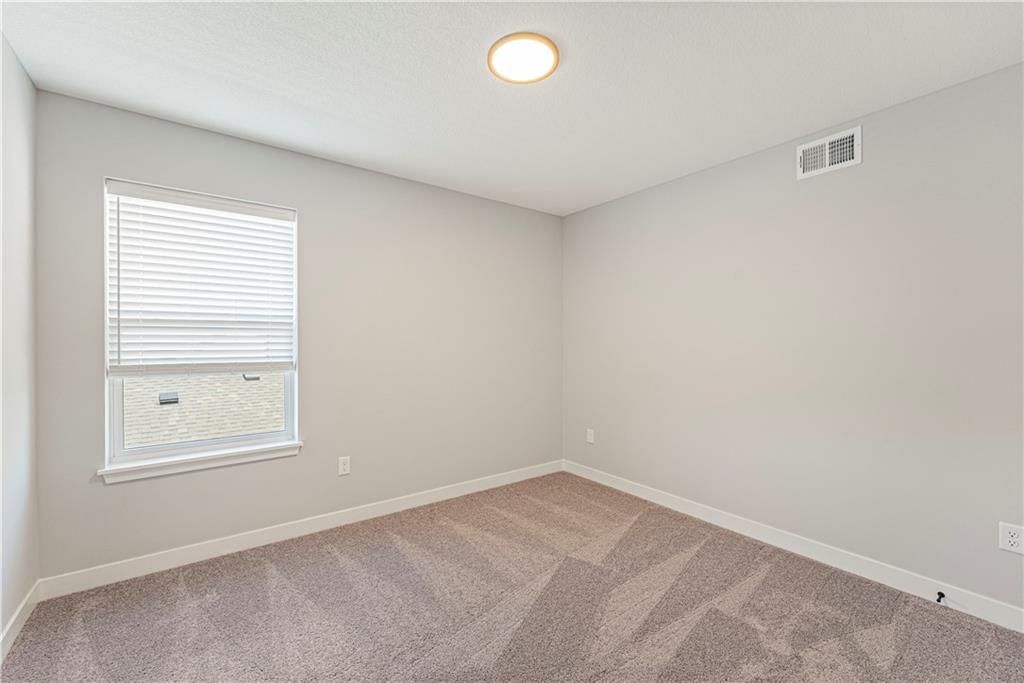
Bedroom 2
- Level: Second
- Dimensions: 11 × 11
Bedroom 3
- Level: Second
- Dimensions: 11 × 11
Bedroom 4
- Level: Second
- Dimensions: 11 × 10
Bathroom 2
- Level: Upper
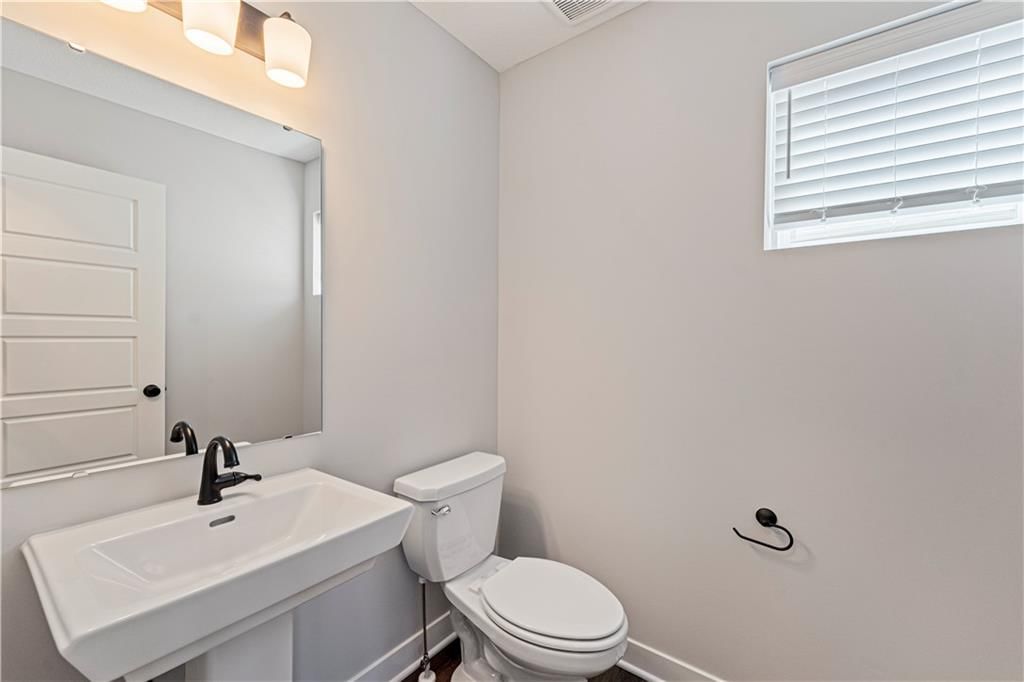
Half Bath
- Level: Main
Great Room
- Level: Main
- Dimensions: 14 × 12
Dining Room
- Level: Main
- Dimensions: 11 × 12
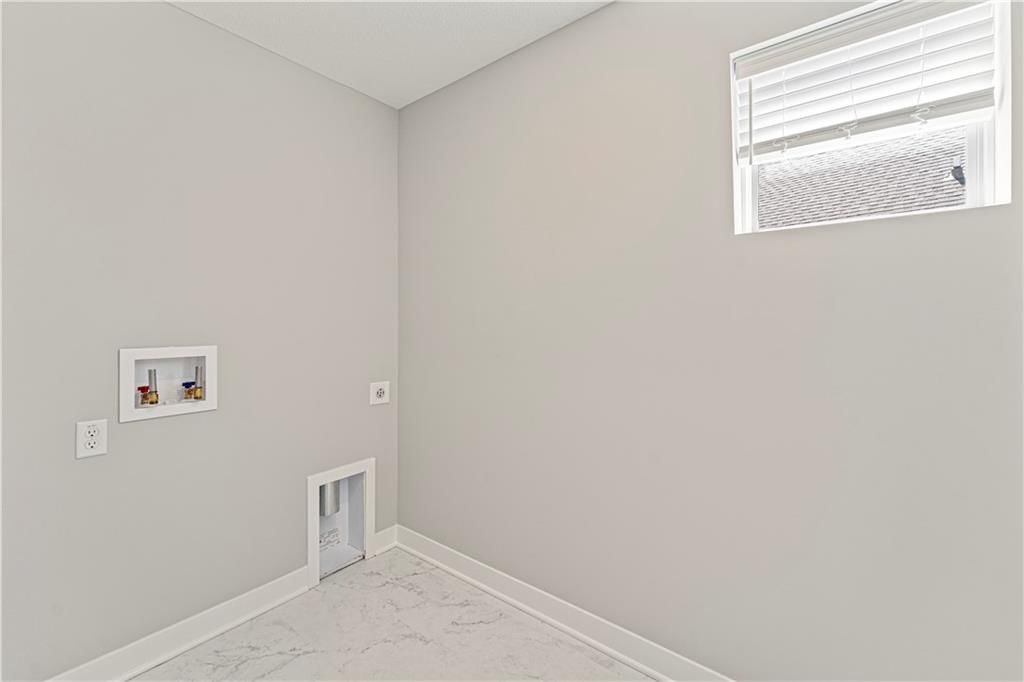
Laundry
- Level: Upper
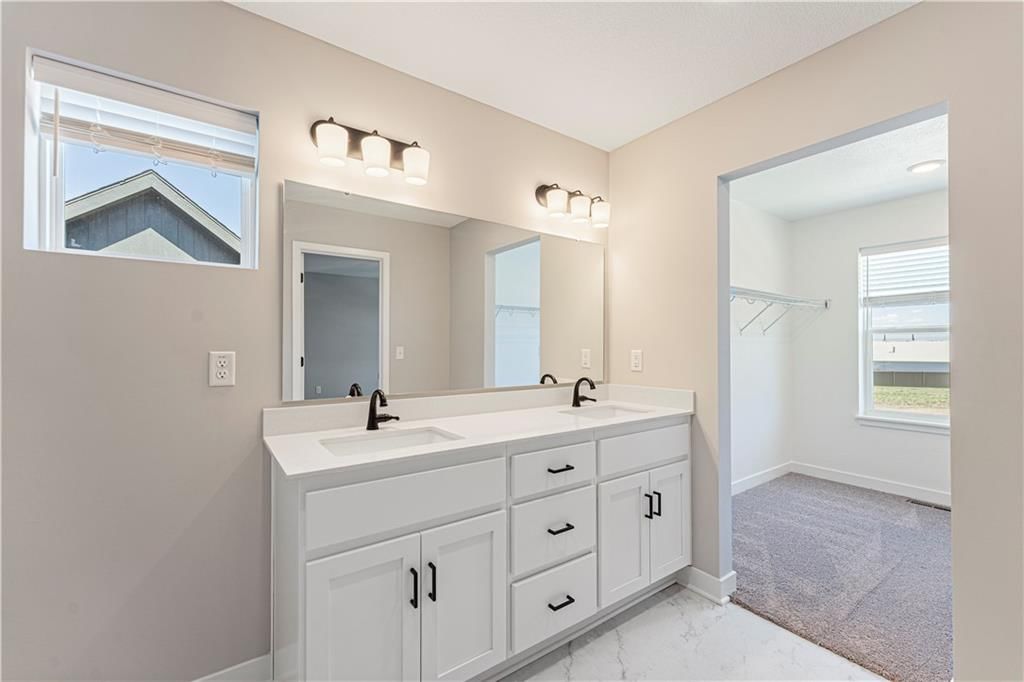
Bathroom 1
- Level: Upper
Heating
- Heating: Forced Air
Cooling
- Cooling: Electric
Appliances
- Included: Dishwasher, Disposal, Microwave, Electric Range, Stainless Steel Appliance(s)
- Laundry: Bedroom Level, Laundry Room
Features
- Flooring: Carpet
- Basement: Egress Window(s), Full, Sump Pump
Interior area
- Finished area above ground: 1,857 sqft
- Total interior livable area: 1,857 sqft
Property
Parking
- Total spaces: 2
- Parking features: Attached
Lot
- Size: 0.11 Acres
- Patio & porch: Patio
Construction
Type & style
- Home type: Residential
- Architectural style: Single Family Residence
Materials
- Materials: Frame, Wood Siding
Condition
- Year built: 2025
- Age: 2 Years/Less
Utilities & green energy
- Sewer: Public Sewer
- Water: Public
Highlights
Kitchen
- Stainless Appliances
Garage & Parking
- Attached Garage
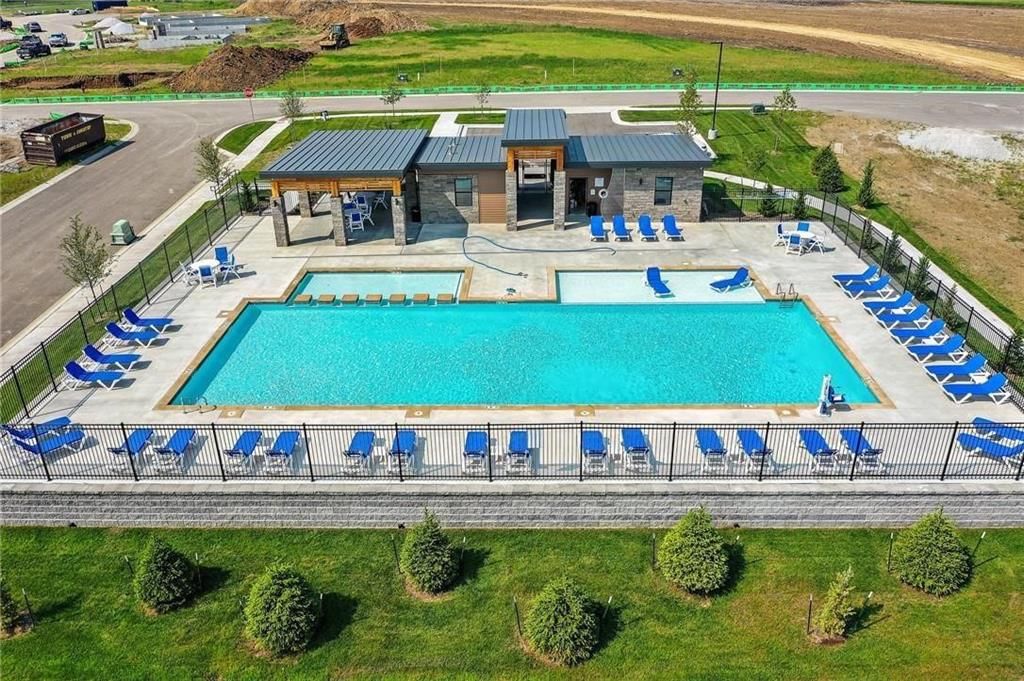
HOA and Amenities
HOA
- Has HOA: Yes
- Fee: $813 /year
Amenities
- Clubhouse
- Other
- Play Area
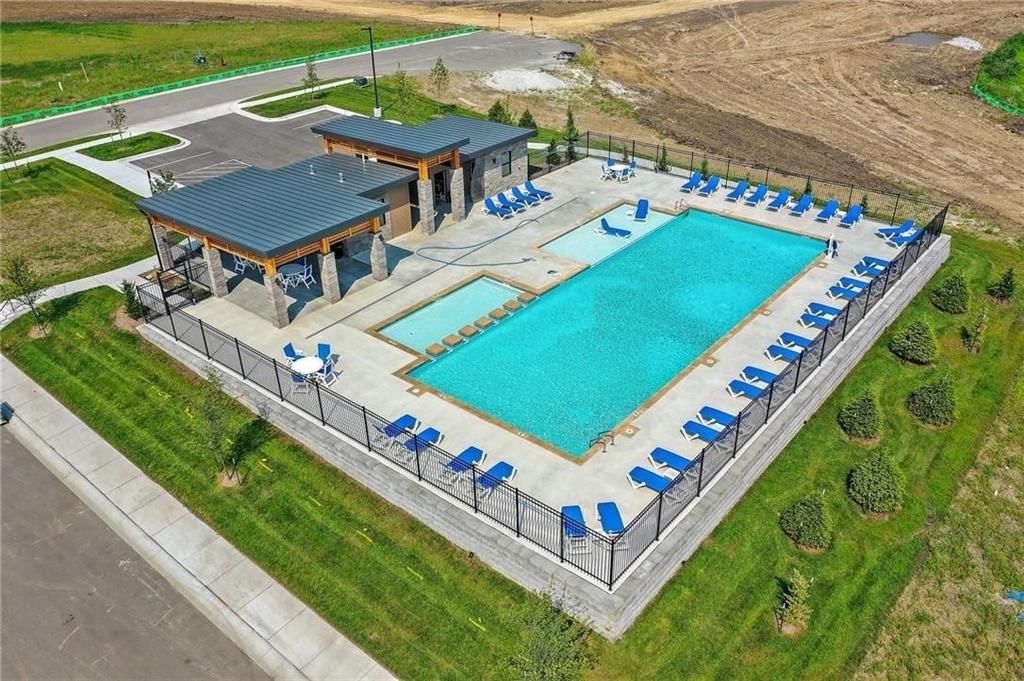
- Pool
- Tennis Court(s)
- Trail(s)
Nearby schools
Schools provided by the listing agent
- District: Lee's Summit
- Elementary: Mason
- Middle: Bernard Campbell
- High: Lee's Summit North
Price history
Tax
No tax data available for this listing.
Listed by ReeceNichols - Lees Summit
Listed Nov 22, 2025, 11:48 AM · Updated May 26, 2026, 12:06 PM · Source: Heartland MLS as distributed by MLS GRID · MLS #2588945
Listed for
$351,970
Sold8765 SW 10th Street, Blue Springs, MO 64064
About this home
Is this your home?
Claim this home to get your HouseLoop Home Valuation & Buyer Demand Report — real-time buyer demand and an up-to-date value for your home. Free, no obligation, about 3 minutes.
UNDER CONSTRUCTION! Completion April/May 2026! Honeydew in Lees Summit award winning school district! Spacious main level daily living with all bedrooms & laundry on the upper level. The kitchen has a walk in pantry & a large quartz island for sit in dining plus adjoining dining/great room. Large open design for…
Property Details
Interior
Bedrooms & bathrooms
- Bedrooms: 4
- Full bathrooms: 3
- 1/2 bathrooms: 1
Primary Bedroom
- Level: Second
- Dimensions: 13 × 16
Bedroom 2
- Level: Second
- Dimensions: 11 × 11
Bedroom 3
- Level: Second
- Dimensions: 11 × 11
Bedroom 4
- Level: Second
- Dimensions: 11 × 10
Bathroom 2
- Level: Upper
Half Bath
- Level: Main
Great Room
- Level: Main
- Dimensions: 14 × 12
Dining Room
- Level: Main
- Dimensions: 11 × 12
Laundry
- Level: Upper
Bathroom 1
- Level: Upper
Heating
- Heating: Forced Air
Cooling
- Cooling: Electric
Appliances
- Included: Dishwasher, Disposal, Microwave, Electric Range, Stainless Steel Appliance(s)
- Laundry: Bedroom Level, Laundry Room
Features
- Flooring: Carpet
- Basement: Egress Window(s), Full, Sump Pump
Interior area
- Finished area above ground: 1,857 sqft
- Total interior livable area: 1,857 sqft
Property
Parking
- Total spaces: 2
- Parking features: Attached
Lot
- Size: 0.11 Acres
- Patio & porch: Patio
Construction
Type & style
- Home type: Residential
- Architectural style: Single Family Residence
Materials
- Materials: Frame, Wood Siding
Condition
- Year built: 2025
- Age: 2 Years/Less
Utilities & green energy
- Sewer: Public Sewer
- Water: Public
Highlights
Kitchen
- Stainless Appliances
Garage & Parking
- Attached Garage
HOA and Amenities
HOA
- Has HOA: Yes
- Fee: $813 /year
Amenities
- Clubhouse
- Other
- Play Area
- Pool
- Tennis Court(s)
- Trail(s)
Nearby schools
Schools provided by the listing agent
- District: Lee's Summit
- Elementary: Mason
- Middle: Bernard Campbell
- High: Lee's Summit North
Price history
Tax
No tax data available for this listing.
Is this your home?
Claim this home to get your HouseLoop Home Valuation & Buyer Demand Report — real-time buyer demand and an up-to-date value for your home. Free, no obligation, about 3 minutes.
Listed by ReeceNichols - Lees Summit
Listed Nov 22, 2025, 11:48 AM · Updated May 26, 2026, 12:06 PM · Source: Heartland MLS as distributed by MLS GRID · MLS #2588945
HouseLoop AI Overview
This Edgewater home went under contract on its listing day—a striking signal of immediate buyer conviction. With 182 views and 8 likes, the property drew measurable engagement despite its near-instant contract. HouseLoop's AI photo analysis detected features that resonated with this market segment, though the zero-day absorption suggests the home's appeal transcended typical feature-driven discovery.
Frequently asked questions
How much did 8765 SW 10th Street sell for?
8765 SW 10th Street was listed at $351,970 and sold in May 2026.
How fast did 8765 SW 10th Street sell?
It went under contract in 0 days.
How popular was this home on HouseLoop?
182 views · 5 saves · 8 likes.