$345,123
Sold4 bd · 3.5 ba · 1,681 sqftAbout this home
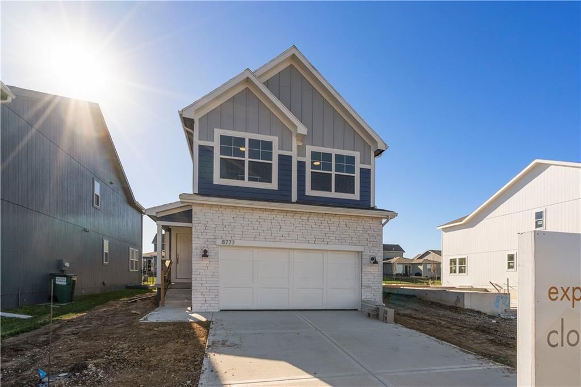
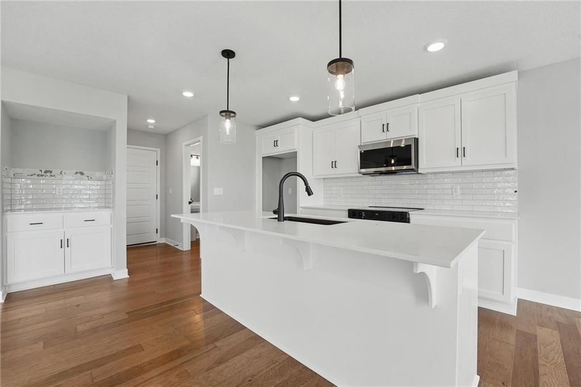
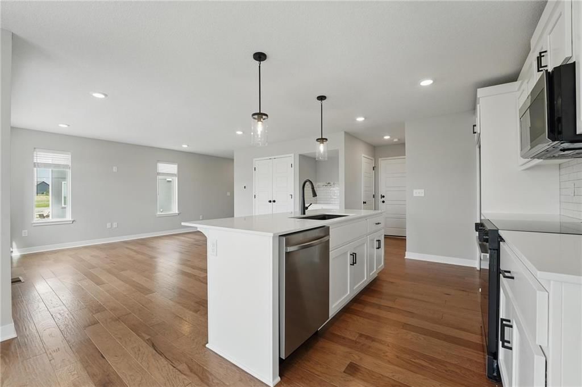
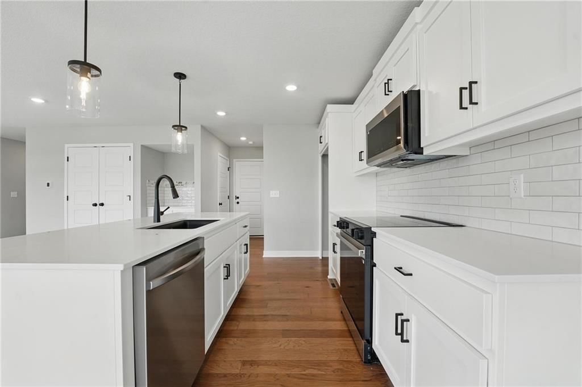
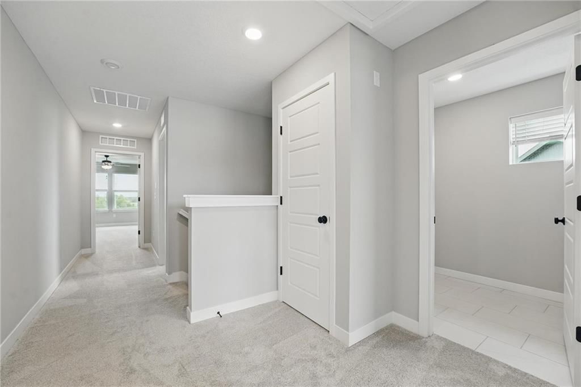
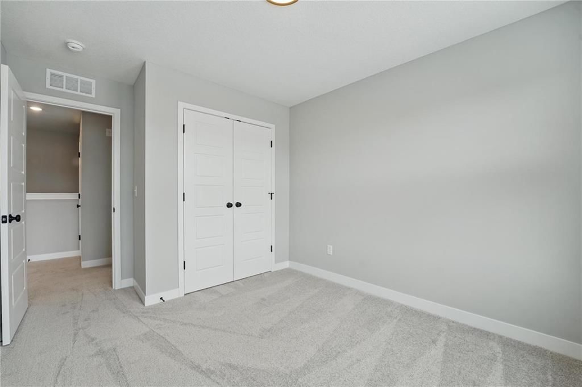
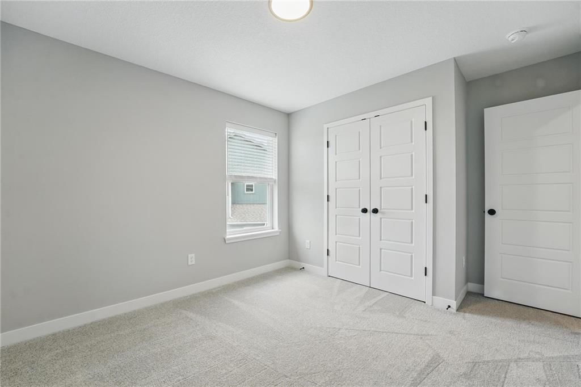
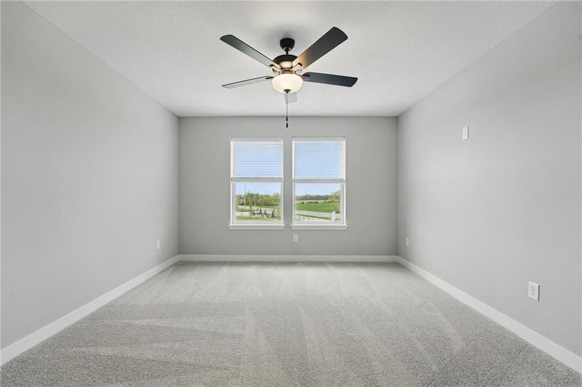
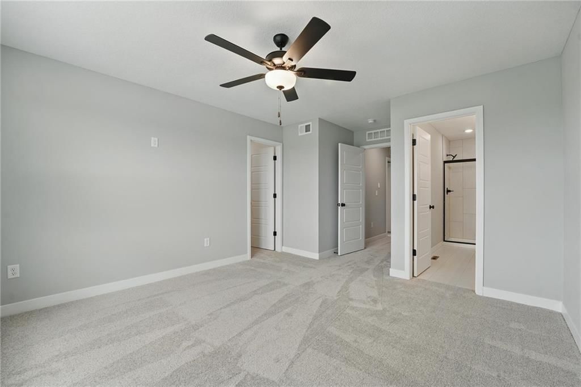
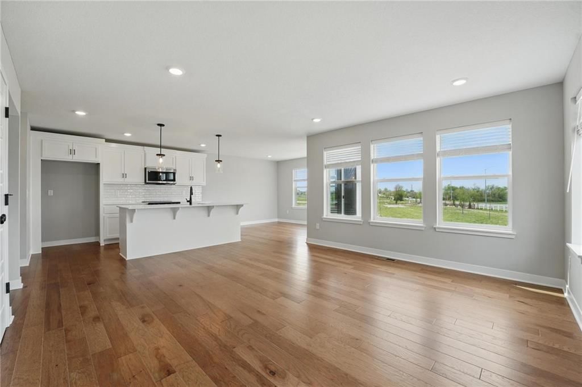
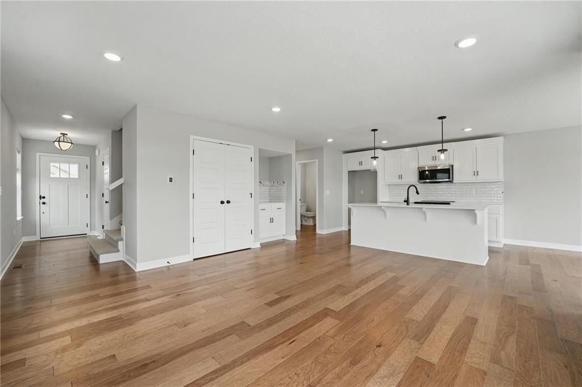
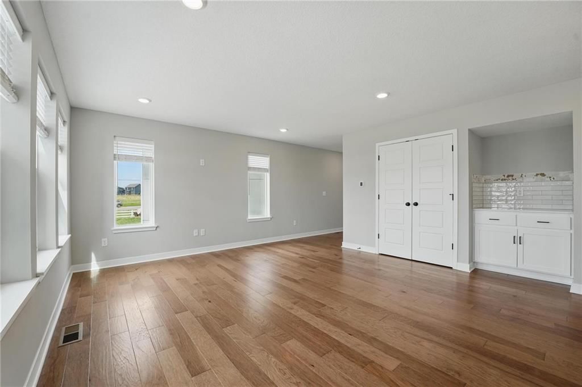
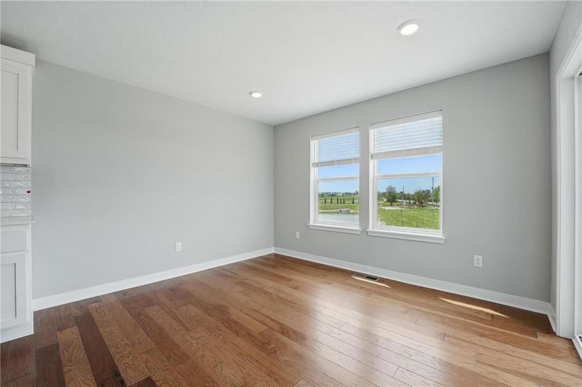
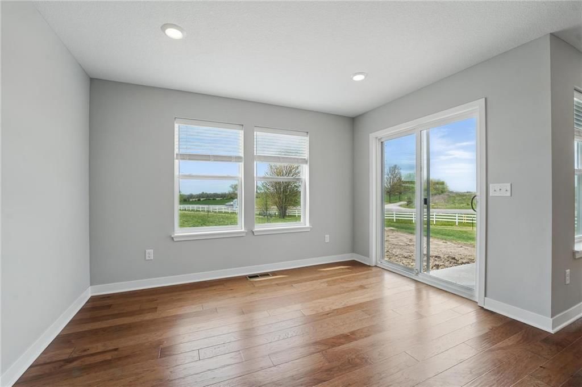
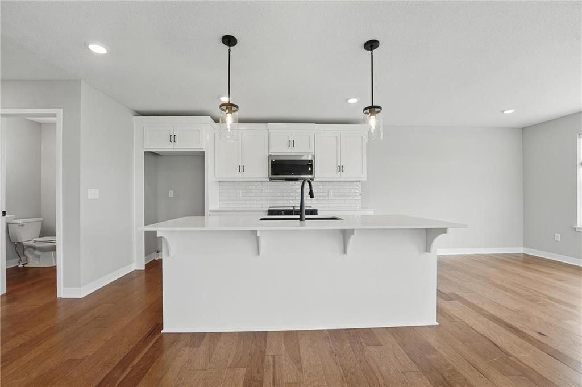
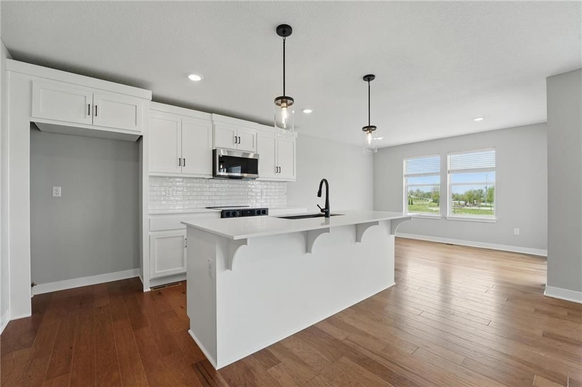
UNDER CONSTRUCTION!! Ready around April/May! The Saffron floor plan by award winning Summit Homes! Lees Summit award winning Schools! Spacious main level for daily living with all bedrooms and laundry on the upper level. Large island with quartz countertops in the kitchen that overlooks the Dining room/Great Room.…
Property Details
Interior
Bedrooms & bathrooms
- Bedrooms: 4
- Full bathrooms: 3
- 1/2 bathrooms: 1
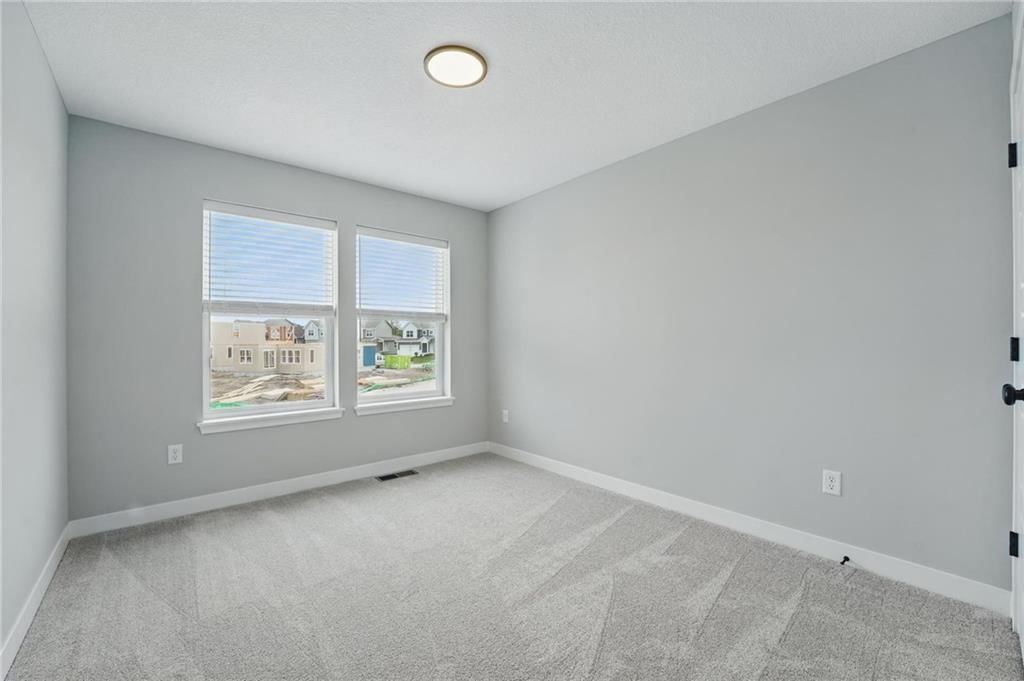
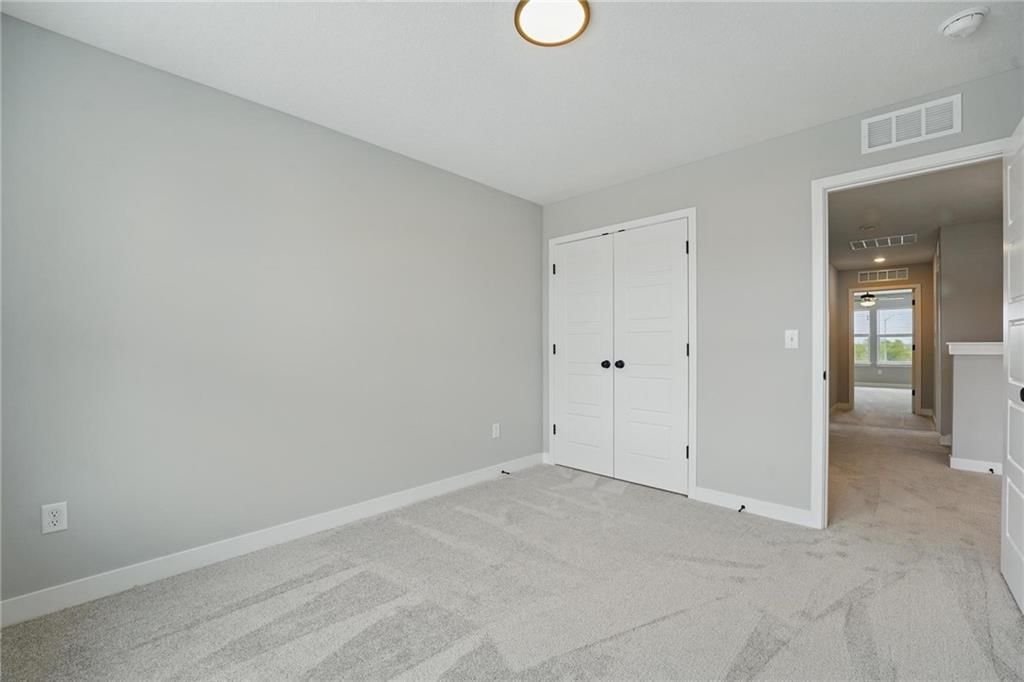
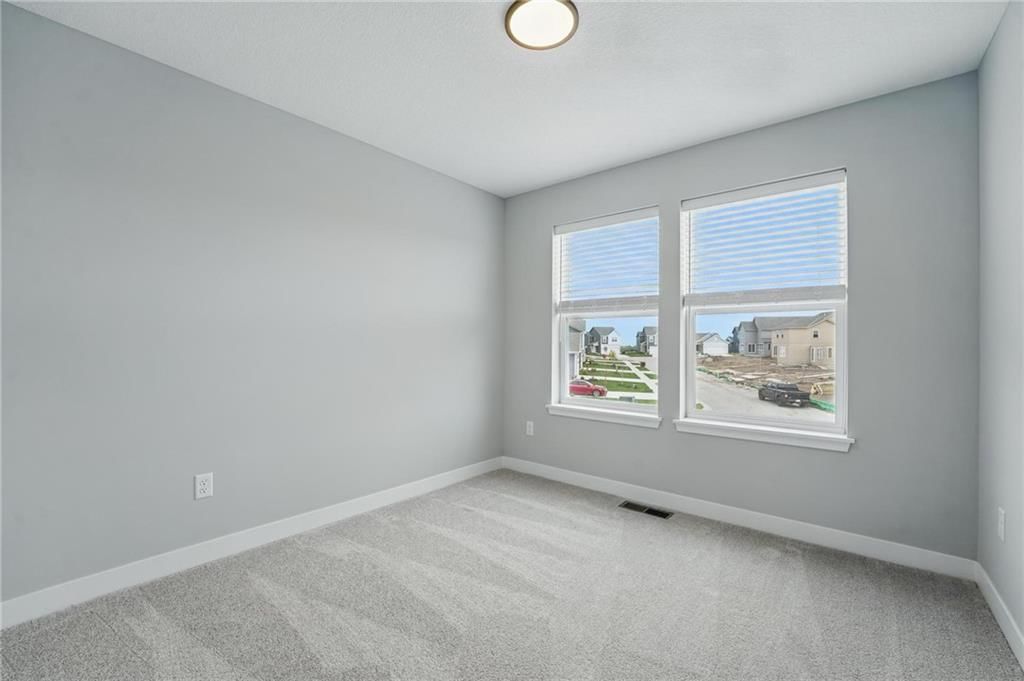
Bedroom 2
- Level: Upper
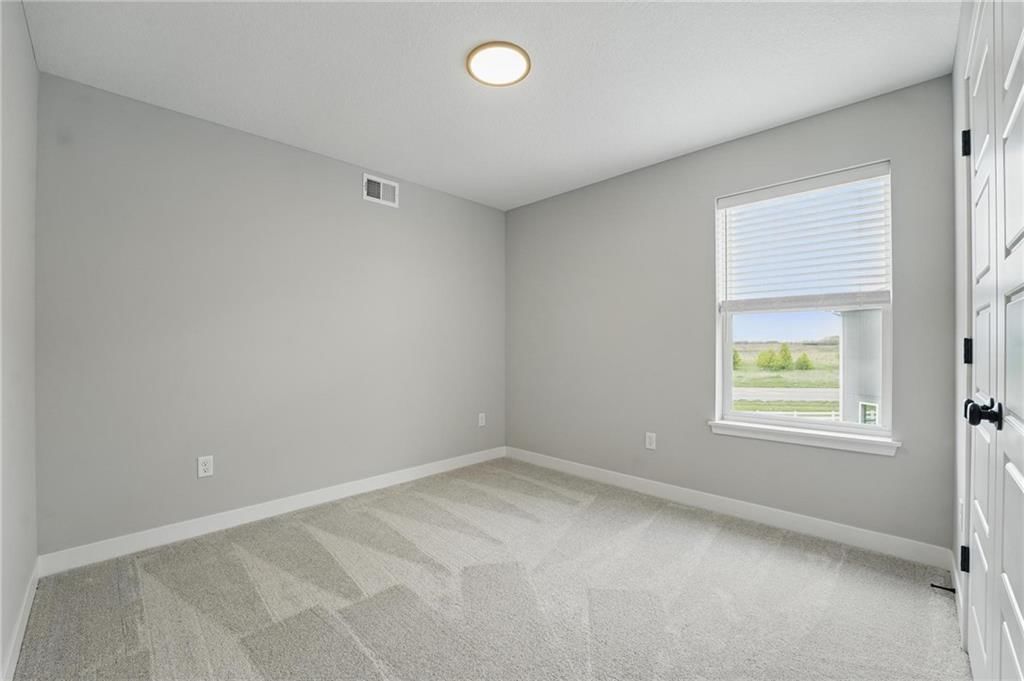
Bedroom 3
- Level: Upper
Bedroom 4
- Level: Upper
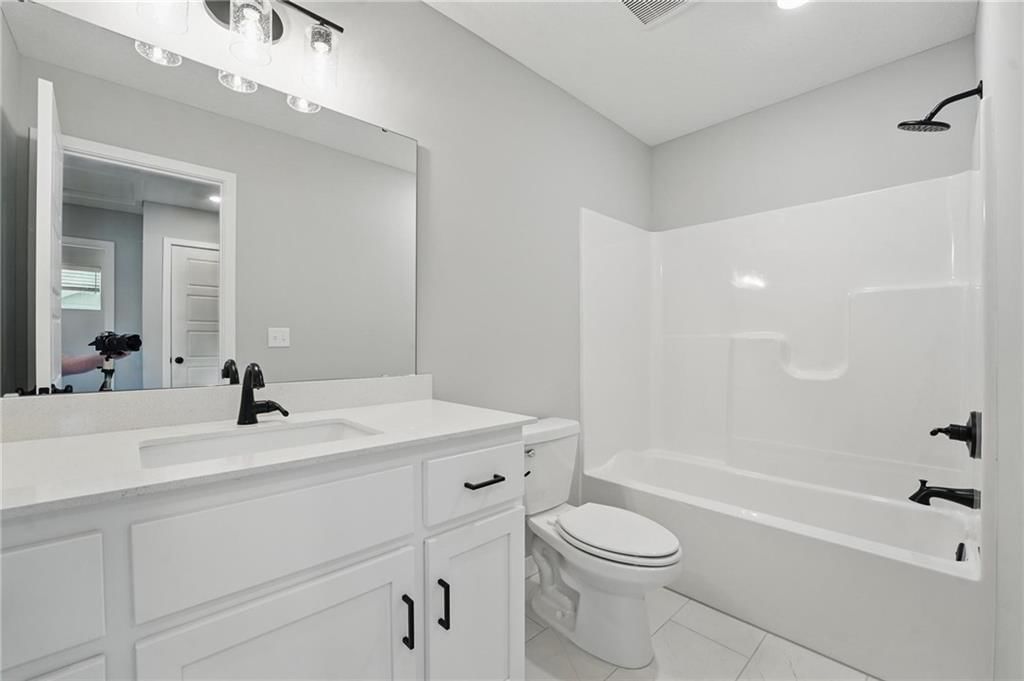
Bathroom 2
- Level: Upper
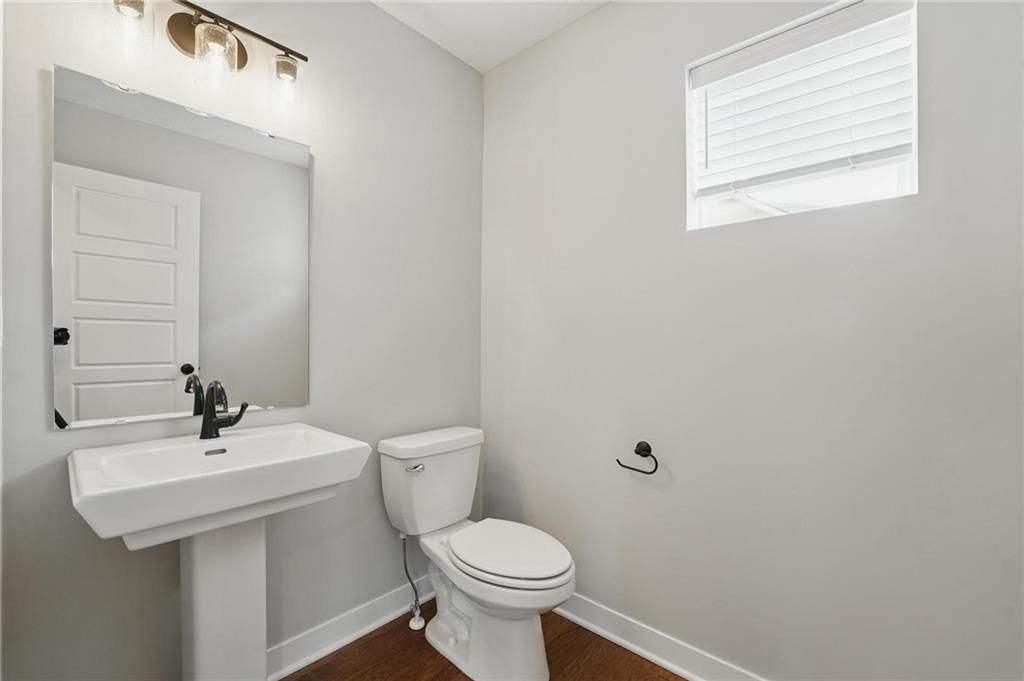
Half Bath
- Level: Main
Great Room
- Level: Main
Kitchen
- Level: Main
Dining Room
- Level: Main
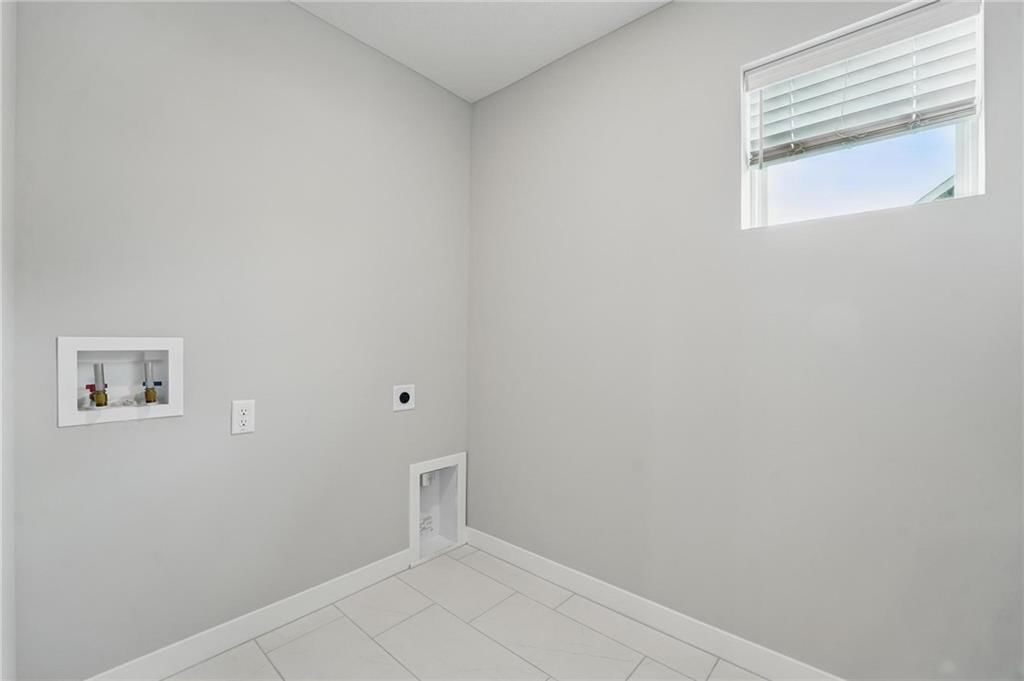
Laundry
- Level: Upper
Bedroom 1
- Level: Upper
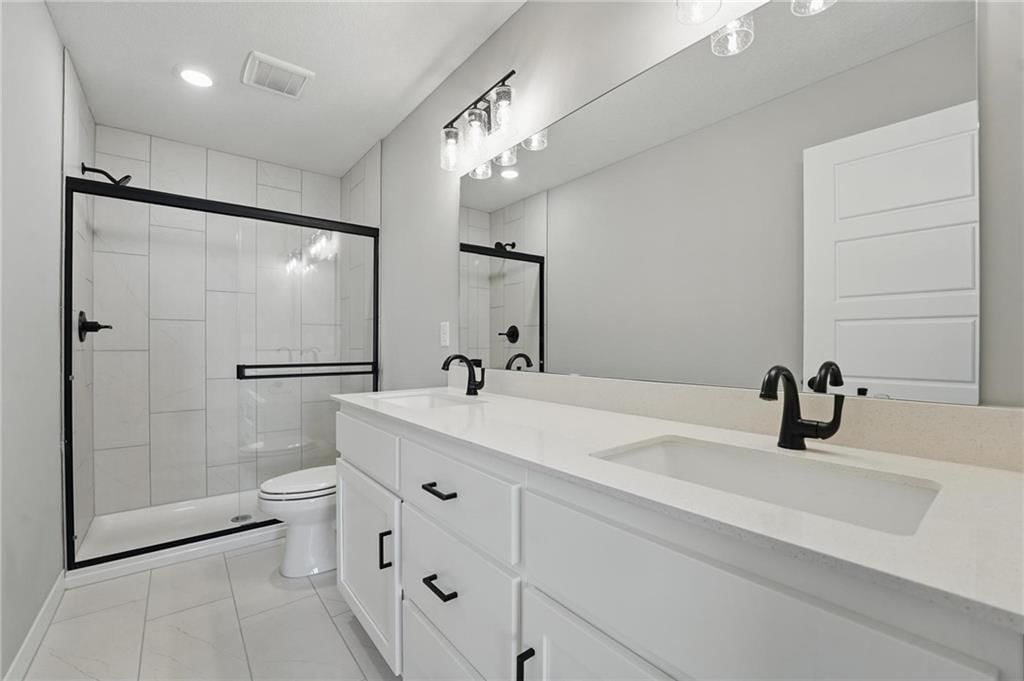
Bathroom 1
- Level: Upper
Heating
- Heating: Forced Air
Cooling
- Cooling: Electric
Appliances
- Included: Dishwasher, Disposal, Dryer, Microwave, Electric Range, Stainless Steel Appliance(s), Washer
- Laundry: Bedroom Level, Laundry Room
Features
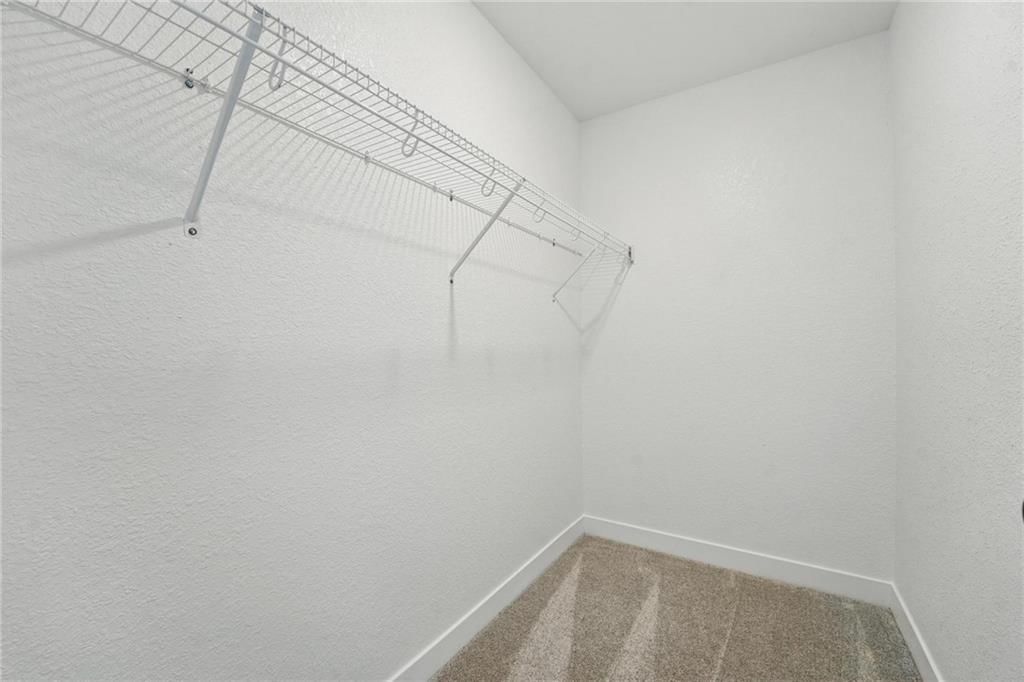
- Features: Custom Cabinets, Kitchen Island, Pantry, Smart Thermostat, Walk-In Closet(s)
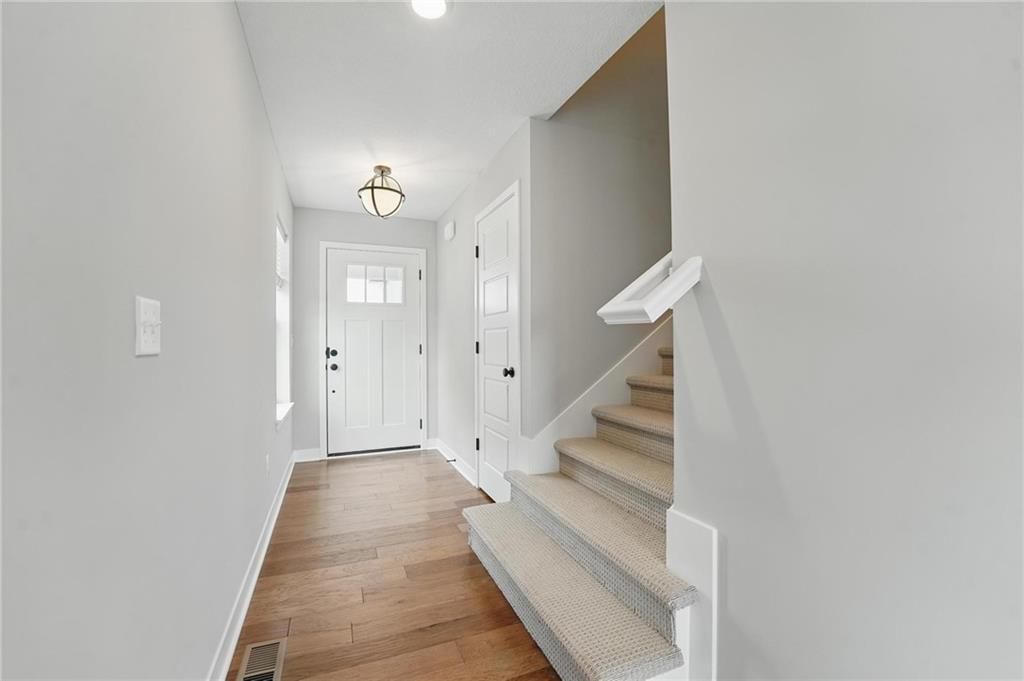
- Flooring: Carpet, Luxury Vinyl
- Basement: Egress Window(s), Full, Sump Pump
- Other rooms: Great Room
Interior area
- Finished area above ground: 1,681 sqft
- Total interior livable area: 1,681 sqft
Property
Parking
- Total spaces: 2
- Parking features: Attached, Garage Faces Front
Lot
- Size: 0.10 Acres
- Features: Adjoin Greenspace
- Patio & porch: Patio
Construction
Type & style
- Home type: Residential
- Architectural style: Single Family Residence
Materials
- Materials: Frame, Wood Siding
Condition
- Year built: 2025
- Age: 2 Years/Less
Utilities & green energy
- Sewer: Public Sewer
- Water: Public
Highlights
Outdoor & Lot
- Adjoins Greenspace
Kitchen
- Kitchen Island
- Walk-in Pantry
- White Kitchen
- Stainless Appliances
Bathroom
- Frameless Glass Shower
- Walk-in Shower
- Double Vanity
Interior
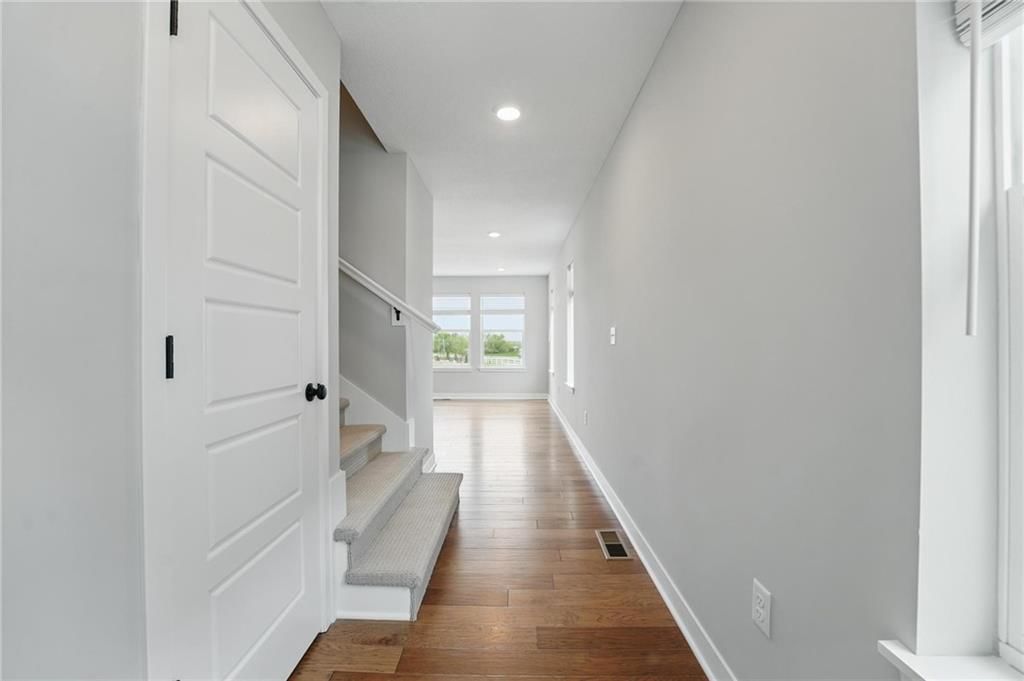
- Hardwood Floors
- Tile Floors
- Two-Story Living Room
- Smart Thermostat
- Statement Lighting
Garage & Parking
- Attached Garage
HOA and Amenities
HOA
- Has HOA: Yes
- Fee: $813 /year
Amenities
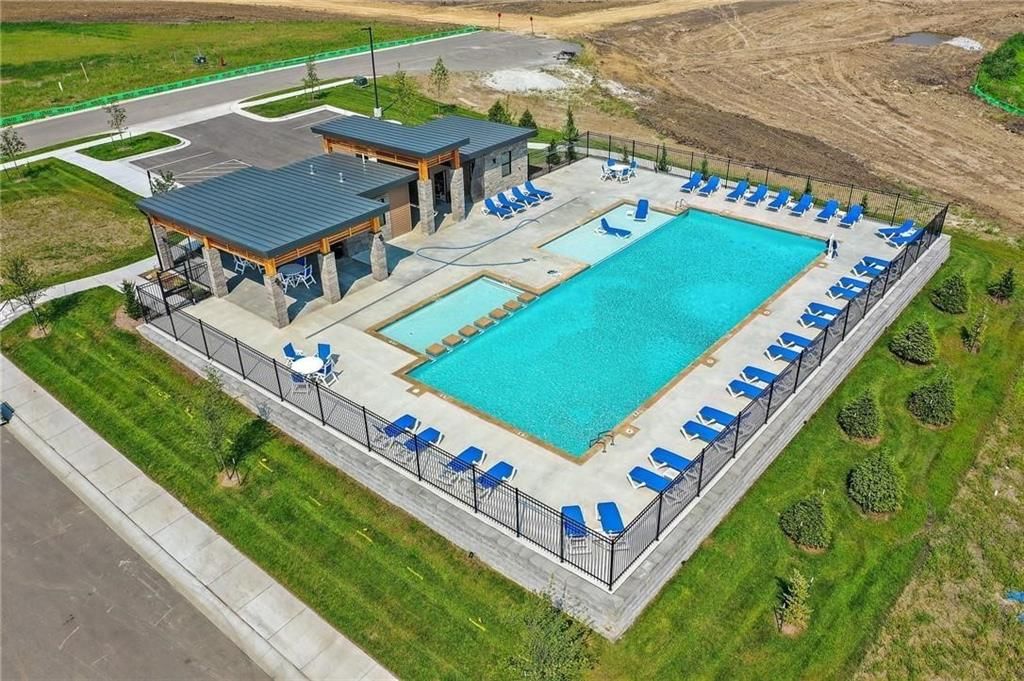
- Clubhouse
- Other
- Play Area
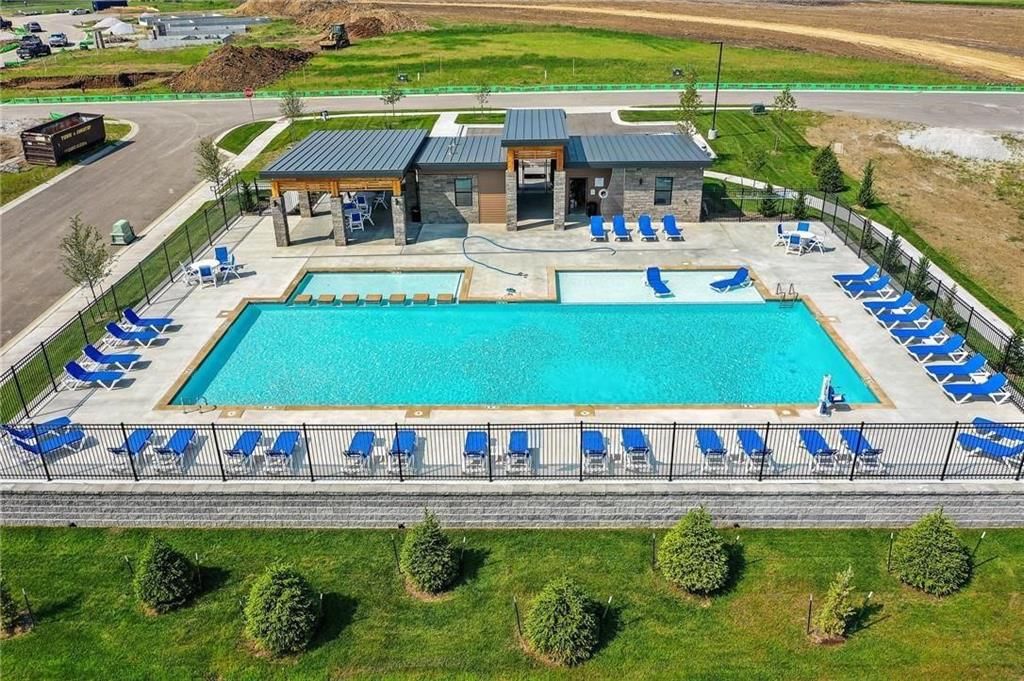
- Pool
- Tennis Court(s)
- Trail(s)
Nearby schools
Schools provided by the listing agent
- District: Lee's Summit
- Elementary: Mason
- Middle: Bernard Campbell
- High: Lee's Summit North
Price history
Tax
No tax data available for this listing.
Listed by ReeceNichols - Lees Summit
Listed Nov 22, 2025, 1:09 PM · Updated May 30, 2026, 10:31 AM · Source: Heartland MLS as distributed by MLS GRID · MLS #2588952
Listed for
$345,123
Sold8761 SW 10th Street, Blue Springs, MO 64064
About this home
Is this your home?
Claim this home to get your HouseLoop Home Valuation & Buyer Demand Report — real-time buyer demand and an up-to-date value for your home. Free, no obligation, about 3 minutes.
UNDER CONSTRUCTION!! Ready around April/May! The Saffron floor plan by award winning Summit Homes! Lees Summit award winning Schools! Spacious main level for daily living with all bedrooms and laundry on the upper level. Large island with quartz countertops in the kitchen that overlooks the Dining room/Great Room.…
Property Details
Interior
Bedrooms & bathrooms
- Bedrooms: 4
- Full bathrooms: 3
- 1/2 bathrooms: 1
Bedroom 2
- Level: Upper
Bedroom 3
- Level: Upper
Bedroom 4
- Level: Upper
Bathroom 2
- Level: Upper
Half Bath
- Level: Main
Great Room
- Level: Main
Kitchen
- Level: Main
Dining Room
- Level: Main
Laundry
- Level: Upper
Bedroom 1
- Level: Upper
Bathroom 1
- Level: Upper
Heating
- Heating: Forced Air
Cooling
- Cooling: Electric
Appliances
- Included: Dishwasher, Disposal, Dryer, Microwave, Electric Range, Stainless Steel Appliance(s), Washer
- Laundry: Bedroom Level, Laundry Room
Features
- Features: Custom Cabinets, Kitchen Island, Pantry, Smart Thermostat, Walk-In Closet(s)
- Flooring: Carpet, Luxury Vinyl
- Basement: Egress Window(s), Full, Sump Pump
- Other rooms: Great Room
Interior area
- Finished area above ground: 1,681 sqft
- Total interior livable area: 1,681 sqft
Property
Parking
- Total spaces: 2
- Parking features: Attached, Garage Faces Front
Lot
- Size: 0.10 Acres
- Features: Adjoin Greenspace
- Patio & porch: Patio
Construction
Type & style
- Home type: Residential
- Architectural style: Single Family Residence
Materials
- Materials: Frame, Wood Siding
Condition
- Year built: 2025
- Age: 2 Years/Less
Utilities & green energy
- Sewer: Public Sewer
- Water: Public
Highlights
Outdoor & Lot
- Adjoins Greenspace
Kitchen
- Kitchen Island
- Walk-in Pantry
- White Kitchen
- Stainless Appliances
Bathroom
- Frameless Glass Shower
- Walk-in Shower
- Double Vanity
Interior
- Hardwood Floors
- Tile Floors
- Two-Story Living Room
- Smart Thermostat
- Statement Lighting
Garage & Parking
- Attached Garage
HOA and Amenities
HOA
- Has HOA: Yes
- Fee: $813 /year
Amenities
- Clubhouse
- Other
- Play Area
- Pool
- Tennis Court(s)
- Trail(s)
Nearby schools
Schools provided by the listing agent
- District: Lee's Summit
- Elementary: Mason
- Middle: Bernard Campbell
- High: Lee's Summit North
Price history
Tax
No tax data available for this listing.
Is this your home?
Claim this home to get your HouseLoop Home Valuation & Buyer Demand Report — real-time buyer demand and an up-to-date value for your home. Free, no obligation, about 3 minutes.
Listed by ReeceNichols - Lees Summit
Listed Nov 22, 2025, 1:09 PM · Updated May 30, 2026, 10:31 AM · Source: Heartland MLS as distributed by MLS GRID · MLS #2588952
HouseLoop AI Overview
This 2025 single-family home in Edgewater hit the market and went under contract immediately, signaling exceptional buyer demand. With 140 page views and 8 likes during its listing window, the newly built four-bedroom residence attracted notable engagement despite its lightning-fast sale cycle. The quick conversion suggests strong appeal in Blue Springs' current market for modern construction in this neighborhood.
Frequently asked questions
How much did 8761 SW 10th Street sell for?
8761 SW 10th Street was listed at $345,123 and sold.
How fast did 8761 SW 10th Street sell?
It went under contract in 0 days.
How popular was this home on HouseLoop?
140 views · 5 saves · 8 likes.
What schools serve 8761 SW 10th Street?
This home is in the Lee's Summit school district (Lee's Summit North High School). Verify the exact attendance boundary for this address before relying on it.