$756,500
Sold4 bd · 4.5 ba · 3,367 sqftAbout this home
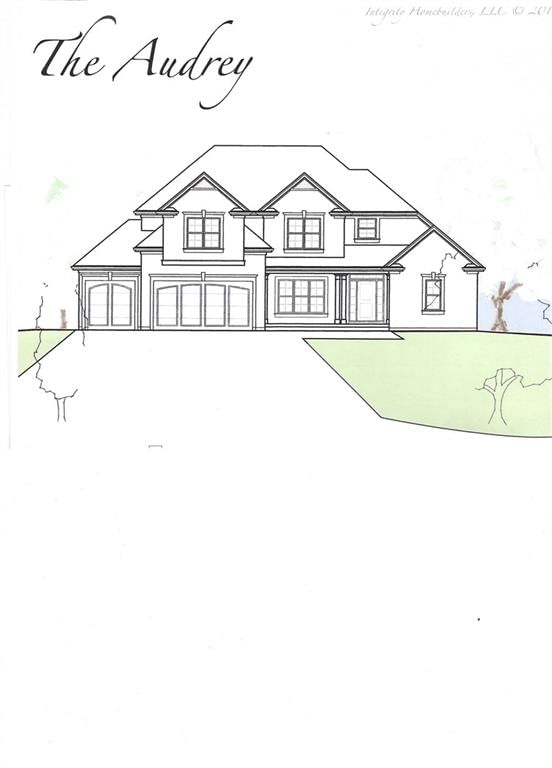
SOLD PRIOR TO PROCESSING*Quality Built by IHB HOMES LLC The Audrey Plan*Located across from Open Green Space*Gracious Entry leads to Large Great Room*Kitchen with Large Island*Formal Dining*Covered Dec*85 Gal HWH*Energy Efficient Furnace and A/C*Upgraded Roof CertainTeed Belmont Series Black Granite*Low e-Glass…
Estimated Sales Range
HouseLoop Home Value History
Property Details
Interior
Bedrooms & bathrooms
- Bedrooms: 4
- Full bathrooms: 4
- 1/2 bathrooms: 1
Heating
- Heating: Forced Air
Cooling
- Cooling: Electric
Appliances
- Included: Dishwasher, Disposal, Exhaust Fan, Built-In Oven, Under Cabinet Appliance(s)
- Laundry: Laundry Room, Main Level
Features
- Features: Custom Cabinets, Kitchen Island, Pantry, Vaulted Ceiling(s), Walk-In Closet(s)
- Flooring: Carpet, Tile, Wood
- Basement: Concrete, Full
- Fireplace features: Gas Starter, Great Room
- Other rooms: Great Room, Main Floor Primary Bedroom, Mud Room
Interior area
- Finished area above ground: 3,367 sqft
- Total interior livable area: 3,367 sqft
Property
Parking
- Total spaces: 3
- Parking features: Attached, Garage Door Opener, Garage Faces Front
Lot
- Size: 0.39 Acres
- Features: City Limits, Other, Sprinkler-In Ground
- Patio & porch: Deck- Covered, Patio
Construction
Type & style
- Home type: Residential
- Architectural style: Single Family Residence
Materials
- Materials: Stone Trim, Stone Veneer, Stucco & Frame
Condition
- Year built: 2025
- Age: 2 Years/Less
Utilities & green energy
- Sewer: Public Sewer
- Water: Public
Highlights
Outdoor & Lot
- Sprinkler System
Kitchen
- Kitchen Island
- Walk-in Pantry
Interior
- Hardwood Floors
- Tile Floors
- Tall Ceilings
- Two-Story Living Room
Layout
- Main Floor Primary
- Mudroom
Fireplace
- Fireplace
- Gas Fireplace
Garage & Parking
- Attached Garage
HOA and Amenities
HOA
- Has HOA: Yes
- Fee: $1,750 /year
Amenities
- Clubhouse
- Community Center
- Golf Course
- Laundry
- Other
- Party Room
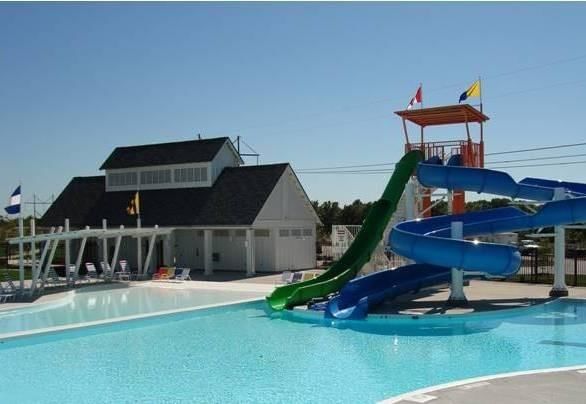
- Play Area
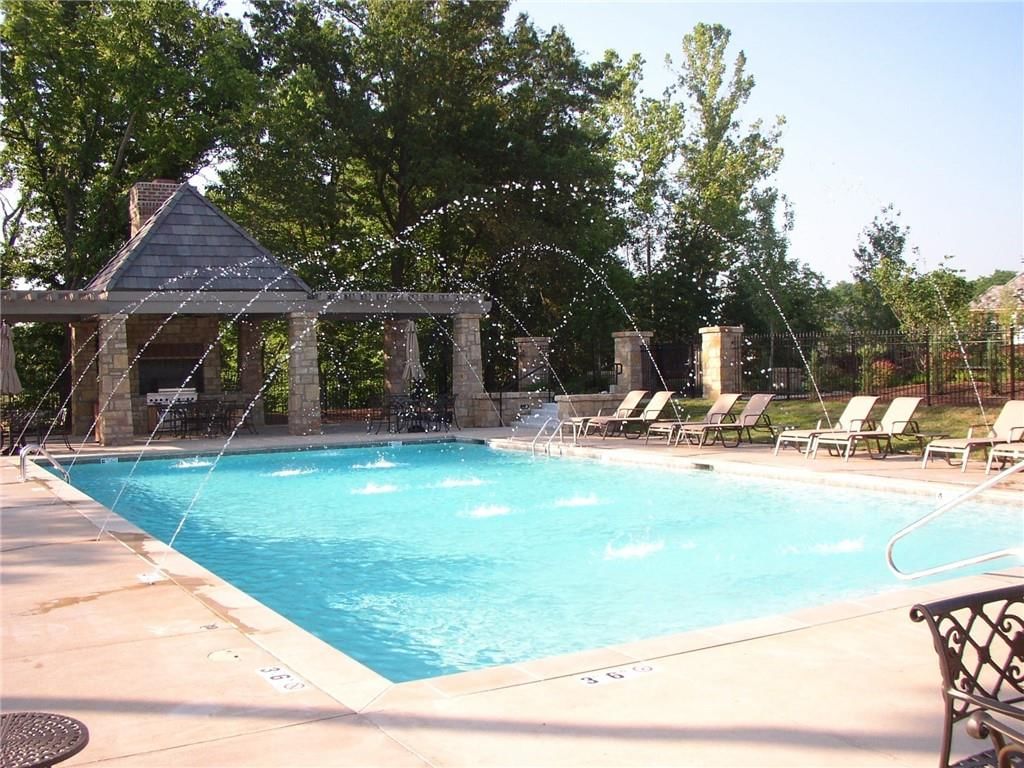
- Pool
- Recreation Facilities
- Tennis Court(s)
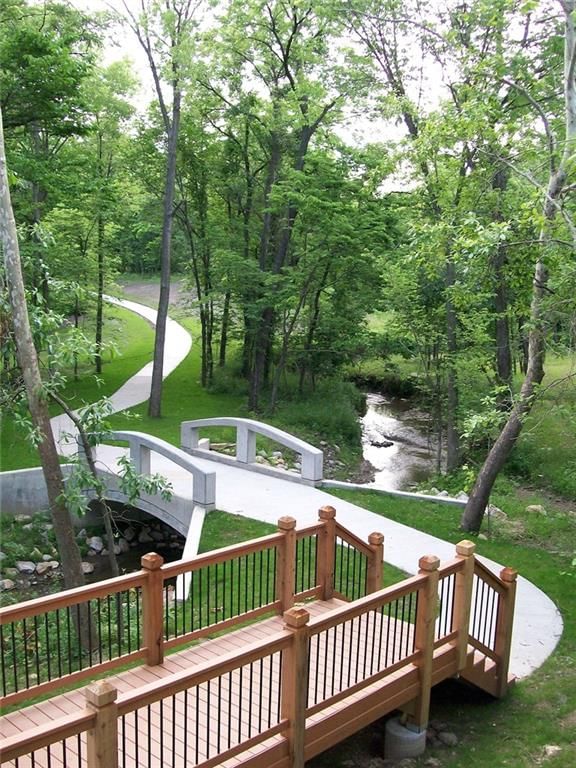
- Trail(s)
Nearby schools
Schools provided by the listing agent
- District: Liberty
- Elementary: Shoal Creek
- High: Liberty
Price history
Tax
- Annual tax amount: $8,770 / yr
Listed by Keller Williams KC North
Listed May 9, 2025, 4:18 PM · Updated Jun 2, 2026, 4:49 PM · Source: Heartland MLS as distributed by MLS GRID · MLS #2548818
Listed for
$756,500
Sold8713 N FARLEY Circle, Kansas City, MO 64157
About this home
Estimated Sales Range
HouseLoop Home Value History
Is this your home?
Claim this home to get your HouseLoop Home Valuation & Buyer Demand Report — real-time buyer demand and an up-to-date value for your home. Free, no obligation, about 3 minutes.
SOLD PRIOR TO PROCESSING*Quality Built by IHB HOMES LLC The Audrey Plan*Located across from Open Green Space*Gracious Entry leads to Large Great Room*Kitchen with Large Island*Formal Dining*Covered Dec*85 Gal HWH*Energy Efficient Furnace and A/C*Upgraded Roof CertainTeed Belmont Series Black Granite*Low e-Glass…
Property Details
Interior
Bedrooms & bathrooms
- Bedrooms: 4
- Full bathrooms: 4
- 1/2 bathrooms: 1
Heating
- Heating: Forced Air
Cooling
- Cooling: Electric
Appliances
- Included: Dishwasher, Disposal, Exhaust Fan, Built-In Oven, Under Cabinet Appliance(s)
- Laundry: Laundry Room, Main Level
Features
- Features: Custom Cabinets, Kitchen Island, Pantry, Vaulted Ceiling(s), Walk-In Closet(s)
- Flooring: Carpet, Tile, Wood
- Basement: Concrete, Full
- Fireplace features: Gas Starter, Great Room
- Other rooms: Great Room, Main Floor Primary Bedroom, Mud Room
Interior area
- Finished area above ground: 3,367 sqft
- Total interior livable area: 3,367 sqft
Property
Parking
- Total spaces: 3
- Parking features: Attached, Garage Door Opener, Garage Faces Front
Lot
- Size: 0.39 Acres
- Features: City Limits, Other, Sprinkler-In Ground
- Patio & porch: Deck- Covered, Patio
Construction
Type & style
- Home type: Residential
- Architectural style: Single Family Residence
Materials
- Materials: Stone Trim, Stone Veneer, Stucco & Frame
Condition
- Year built: 2025
- Age: 2 Years/Less
Utilities & green energy
- Sewer: Public Sewer
- Water: Public
Highlights
Outdoor & Lot
- Sprinkler System
Kitchen
- Kitchen Island
- Walk-in Pantry
Interior
- Hardwood Floors
- Tile Floors
- Tall Ceilings
- Two-Story Living Room
Layout
- Main Floor Primary
- Mudroom
Fireplace
- Fireplace
- Gas Fireplace
Garage & Parking
- Attached Garage
HOA and Amenities
HOA
- Has HOA: Yes
- Fee: $1,750 /year
Amenities
- Clubhouse
- Community Center
- Golf Course
- Laundry
- Other
- Party Room
- Play Area
- Pool
- Recreation Facilities
- Tennis Court(s)
- Trail(s)
Nearby schools
Schools provided by the listing agent
- District: Liberty
- Elementary: Shoal Creek
- High: Liberty
Price history
Tax
- Annual tax amount: $8,770 / yr
Is this your home?
Claim this home to get your HouseLoop Home Valuation & Buyer Demand Report — real-time buyer demand and an up-to-date value for your home. Free, no obligation, about 3 minutes.
Listed by Keller Williams KC North
Listed May 9, 2025, 4:18 PM · Updated Jun 2, 2026, 4:49 PM · Source: Heartland MLS as distributed by MLS GRID · MLS #2548818
HouseLoop AI Overview
This 2025 home went under contract immediately upon listing, matching the Shoal Creek Valley—Preserve subdivision median of 0 days, signaling strong market alignment. The property attracted 140 page views and modest but deliberate engagement with 5 saves and 8 likes, reflecting buyer interest. The quick acceptance suggests the listing hit the right positioning for its neighborhood cohort, capturing attention from a focused buyer pool intent on new construction in this subdivision.
Frequently asked questions
How much did 8713 N FARLEY Circle sell for?
8713 N FARLEY Circle was listed at $756,500 and sold in Jun 2026.
How fast did 8713 N FARLEY Circle sell?
It went under contract in 0 days.
How popular was this home on HouseLoop?
140 views · 5 saves · 8 likes.
What schools serve 8713 N FARLEY Circle?
This home is in the Liberty school district (Liberty High School). Verify the exact attendance boundary for this address before relying on it.