$144,500
Sold3 bd · 1 ba · 1,036 sqftAbout this home
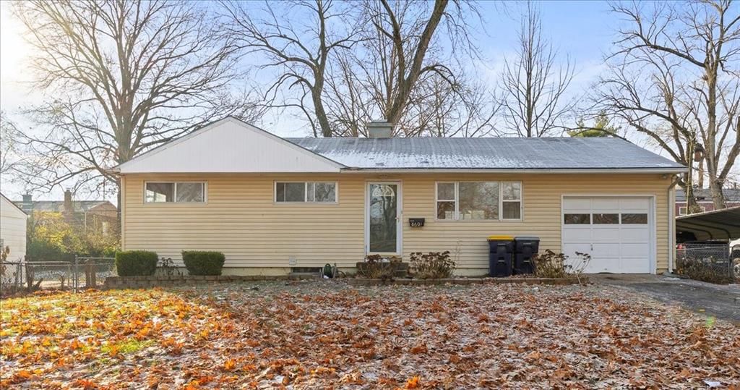
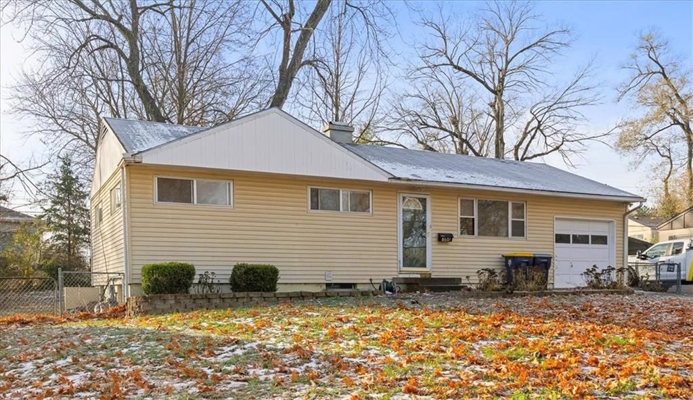
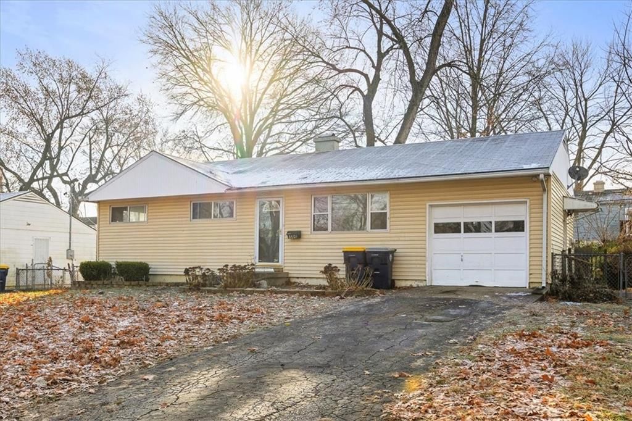
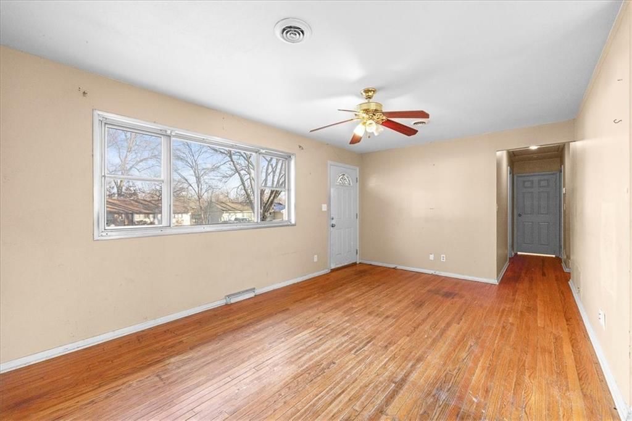
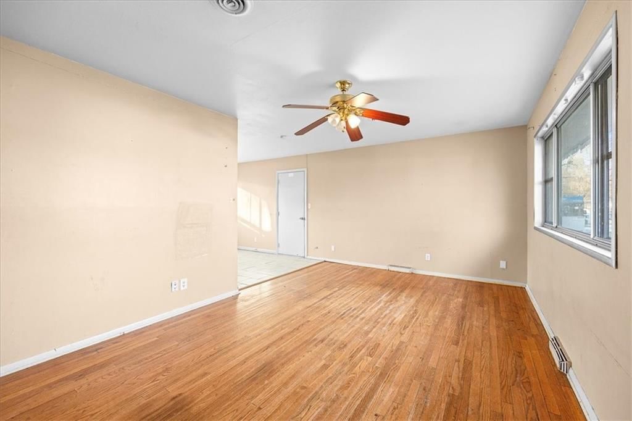
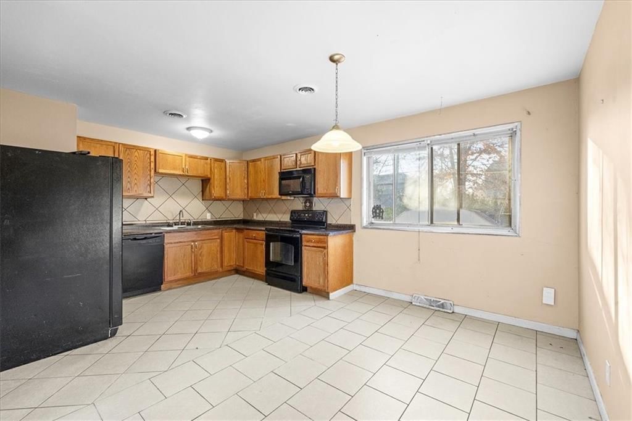
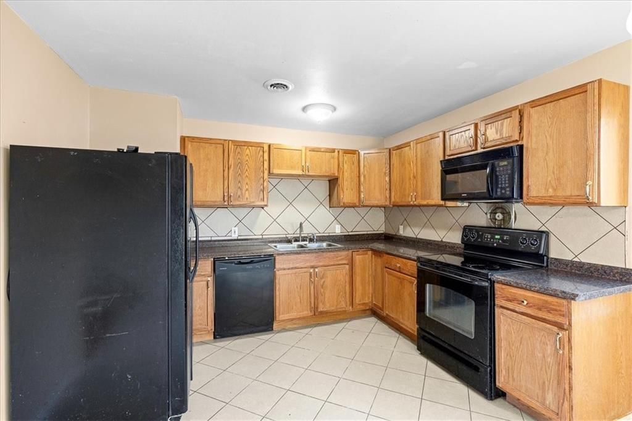
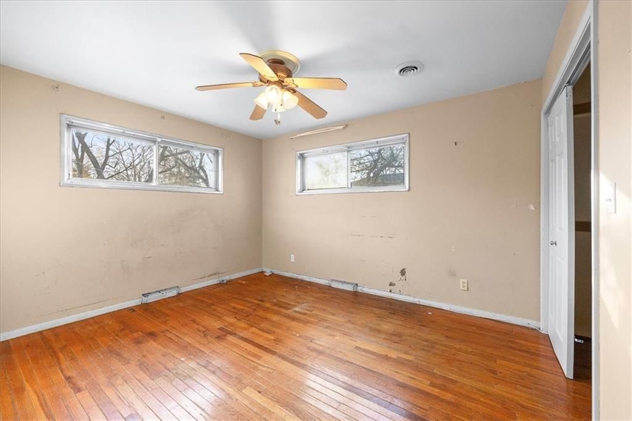
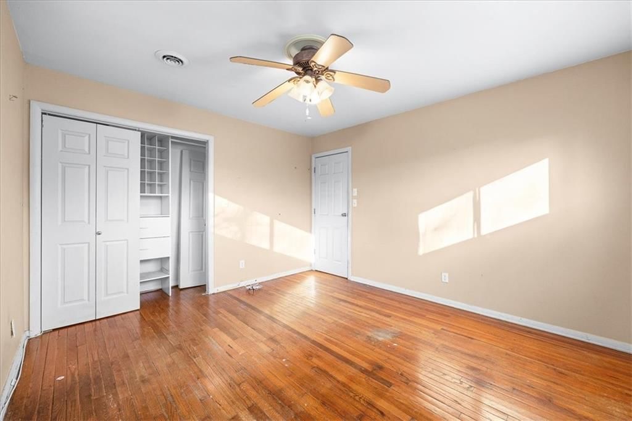
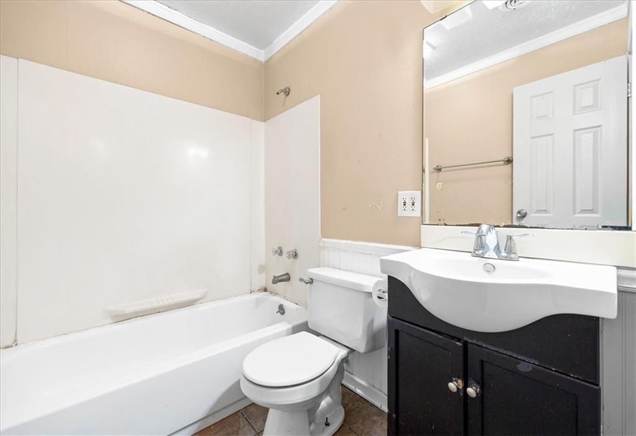
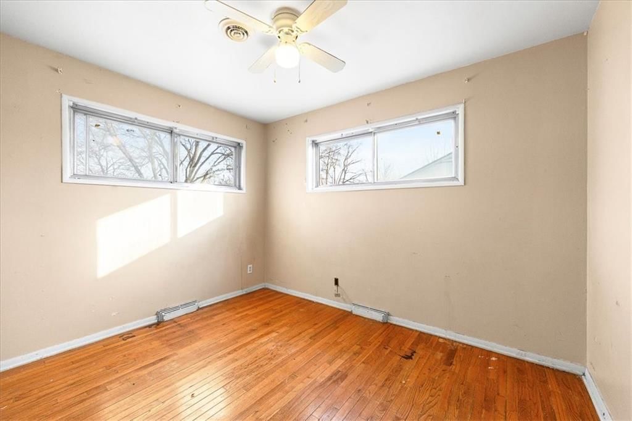
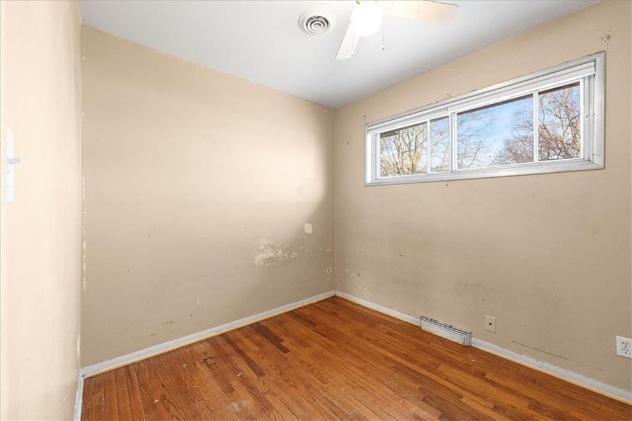
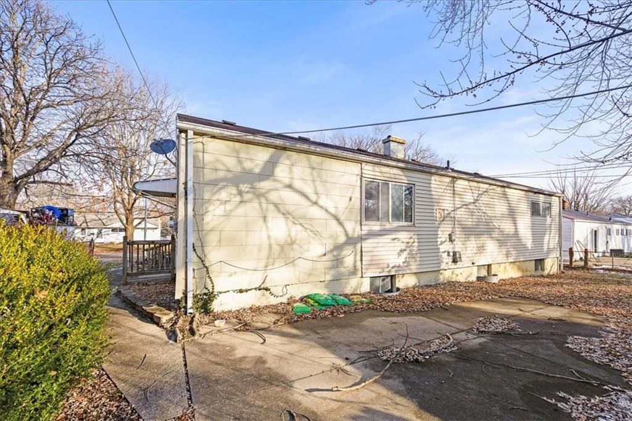
This classic ranch offers a straightforward layout and solid fundamentals, ready for its next chapter. The main level features three bedrooms, a full bath, original hardwood floors throughout, and large windows that draw in natural light. The living and dining areas flow into an updated kitchen with abundant cabinet…
Property Details
Interior
Bedrooms & bathrooms
- Bedrooms: 3
- Full bathrooms: 1
Heating
- Heating: Natural Gas
Cooling
- Cooling: Electric
Features
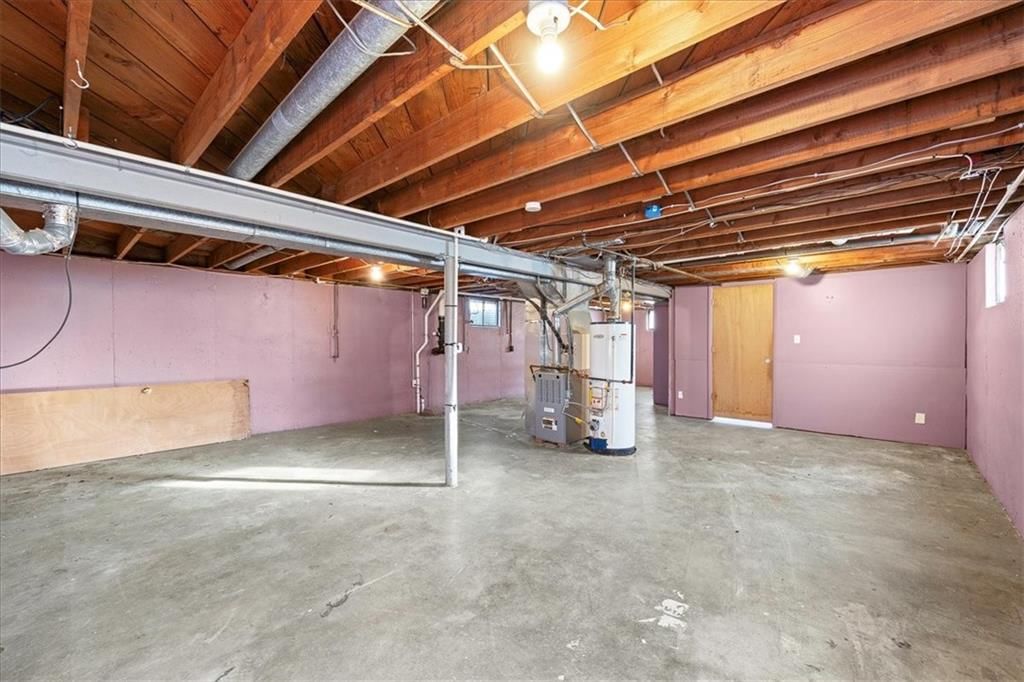
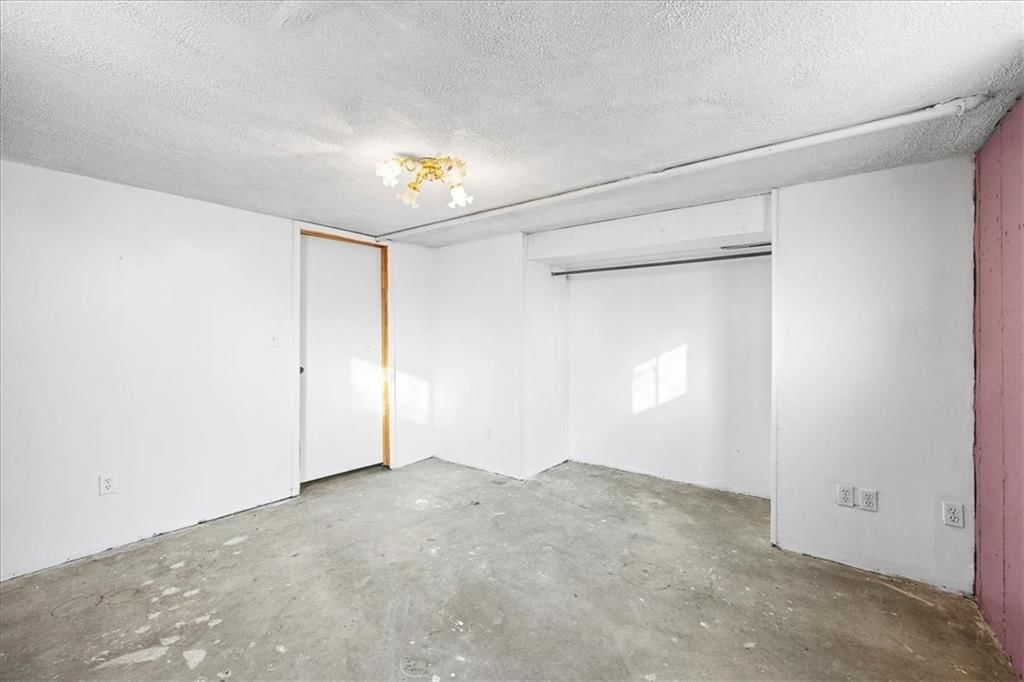
- Basement: Full
Interior area
- Finished area above ground: 1,036 sqft
- Total interior livable area: 1,036 sqft
Property
Parking
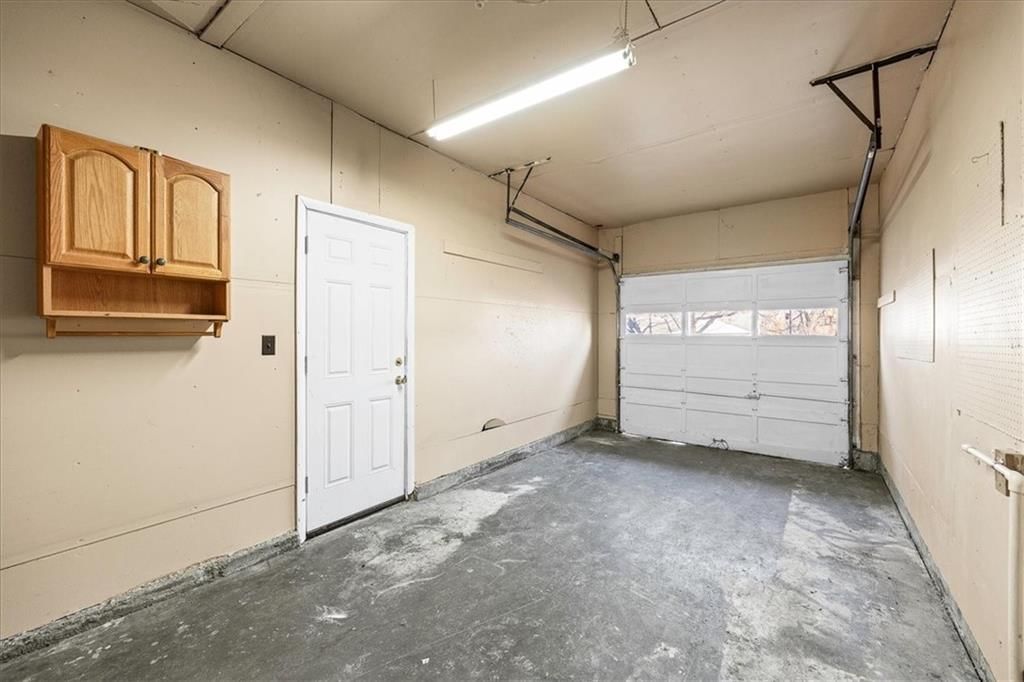
- Total spaces: 1
- Parking features: Built-In
Lot
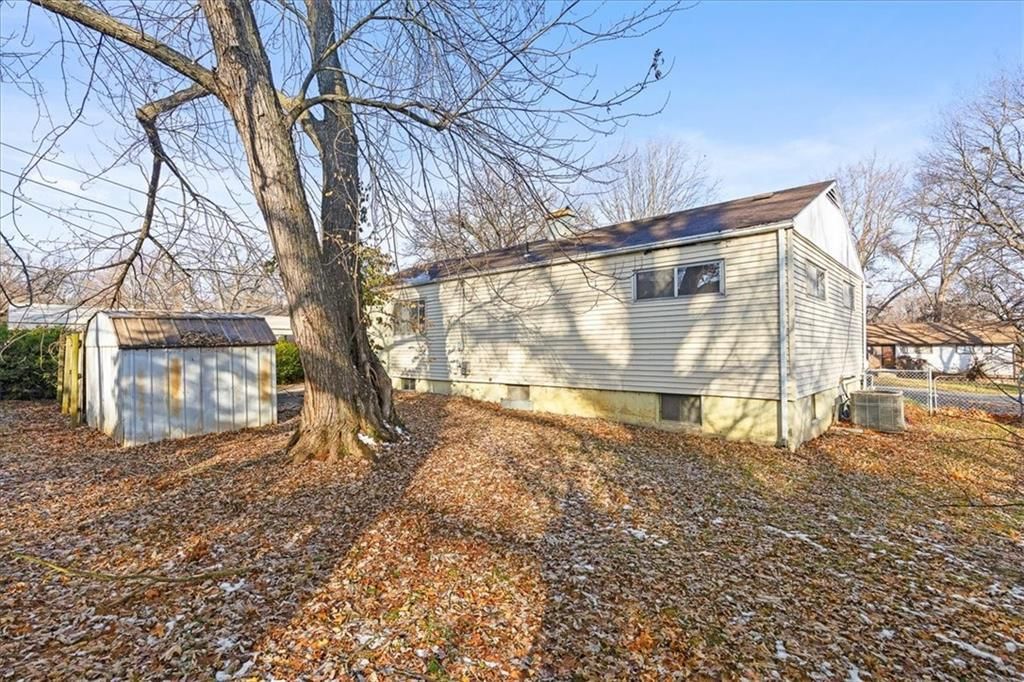
- Size: 0.18 Acres
- Features: City Lot
- Patio & porch: Patio
Construction
Type & style
- Home type: Residential
- Architectural style: Single Family Residence
Materials
- Materials: Vinyl Siding
Condition
- Year built: 1957
- Age: 51-75 Years
Utilities & green energy
- Sewer: Public Sewer
- Water: Public
Highlights
Garage & Parking
- Attached Garage
HOA and Amenities
No HOA on this home.
Nearby schools
Schools provided by the listing agent
- District: Hickman Mills
- Elementary: Symington
- Middle: Smith-Hale
- High: Ruskin
Price history
Tax
- Annual tax amount: $1,051 / yr
Listed by Standard Real Estate
Listed Jan 23, 2026, 11:49 PM · Updated Jun 12, 2026, 9:24 PM · Source: Heartland MLS as distributed by MLS GRID · MLS #2597935
Listed for
$144,500
Sold8601 E 114th Terrace, Kansas City, MO 64134
About this home
Is this your home?
Claim this home to get your HouseLoop Home Valuation & Buyer Demand Report — real-time buyer demand and an up-to-date value for your home. Free, no obligation, about 3 minutes.
This classic ranch offers a straightforward layout and solid fundamentals, ready for its next chapter. The main level features three bedrooms, a full bath, original hardwood floors throughout, and large windows that draw in natural light. The living and dining areas flow into an updated kitchen with abundant cabinet…
Property Details
Interior
Bedrooms & bathrooms
- Bedrooms: 3
- Full bathrooms: 1
Heating
- Heating: Natural Gas
Cooling
- Cooling: Electric
Features
- Basement: Full
Interior area
- Finished area above ground: 1,036 sqft
- Total interior livable area: 1,036 sqft
Property
Parking
- Total spaces: 1
- Parking features: Built-In
Lot
- Size: 0.18 Acres
- Features: City Lot
- Patio & porch: Patio
Construction
Type & style
- Home type: Residential
- Architectural style: Single Family Residence
Materials
- Materials: Vinyl Siding
Condition
- Year built: 1957
- Age: 51-75 Years
Utilities & green energy
- Sewer: Public Sewer
- Water: Public
Highlights
Garage & Parking
- Attached Garage
HOA and Amenities
No HOA on this home.
Nearby schools
Schools provided by the listing agent
- District: Hickman Mills
- Elementary: Symington
- Middle: Smith-Hale
- High: Ruskin
Price history
Tax
- Annual tax amount: $1,051 / yr
Is this your home?
Claim this home to get your HouseLoop Home Valuation & Buyer Demand Report — real-time buyer demand and an up-to-date value for your home. Free, no obligation, about 3 minutes.
Listed by Standard Real Estate
Listed Jan 23, 2026, 11:49 PM · Updated Jun 12, 2026, 9:24 PM · Source: Heartland MLS as distributed by MLS GRID · MLS #2597935
HouseLoop AI Overview
This 1957 single-family residence in Ruskin Hills took 109 days to reach an accepted offer, indicating a slower-than-typical market pace for the neighborhood. With 140 page views and modest engagement (5 saves, 8 likes), the home attracted steady but measured buyer interest, suggesting it appealed to a selective buyer pool rather than commanding broad demand. The extended timeline reflects the competitive landscape for mid-century three-bedroom homes in this subdivision, where buyer selectivity often outpaces supply momentum.
Frequently asked questions
How much did 8601 E 114th Terrace sell for?
8601 E 114th Terrace was listed at $144,500 and sold in Jun 2026.
How fast did 8601 E 114th Terrace sell?
It went under contract in 109 days.
How popular was this home on HouseLoop?
140 views · 5 saves · 8 likes.
What schools serve 8601 E 114th Terrace?
This home is in the Hickman Mills school district (Ruskin High School). Verify the exact attendance boundary for this address before relying on it.