$94,000
Sold2 bd · 2.5 ba · 987 sqftAbout this home
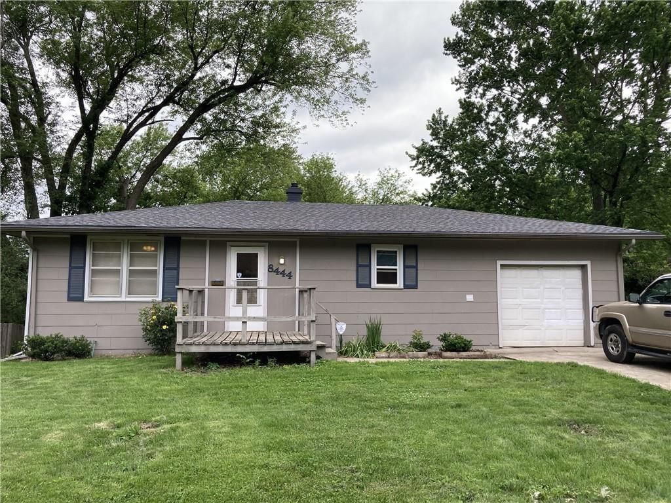
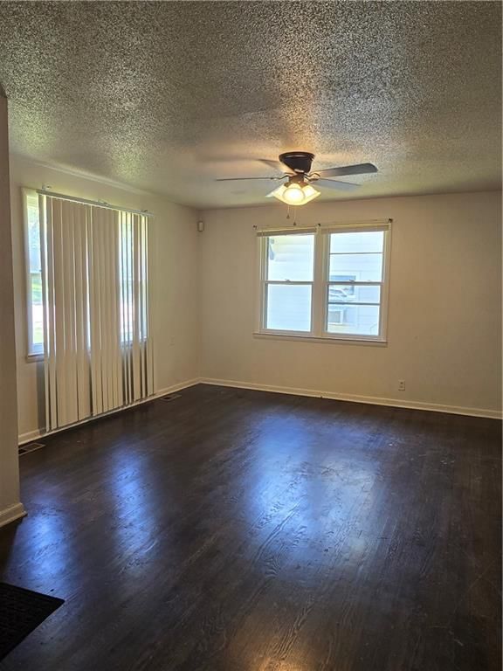
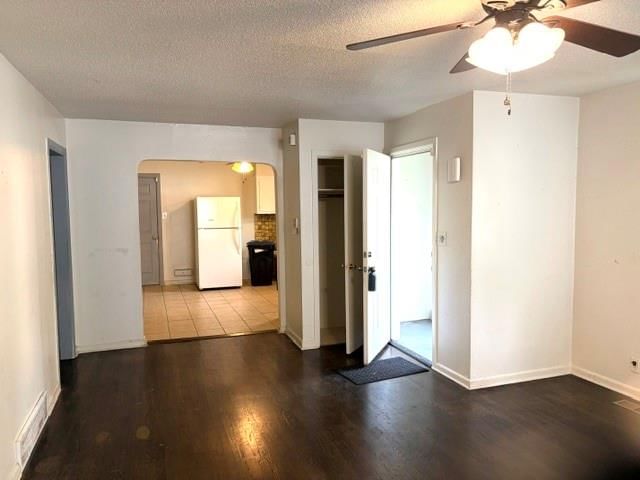
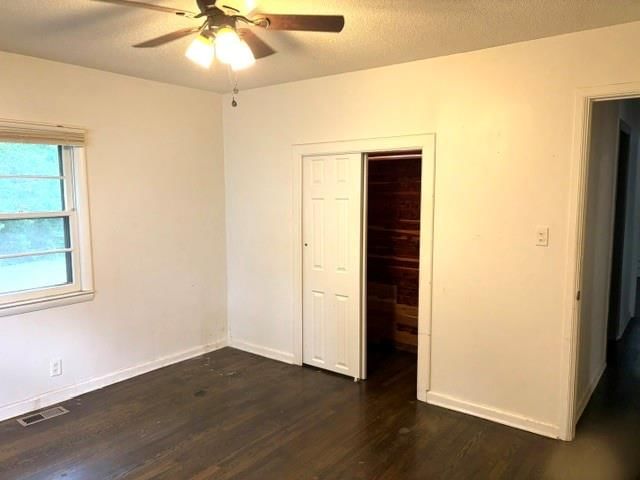
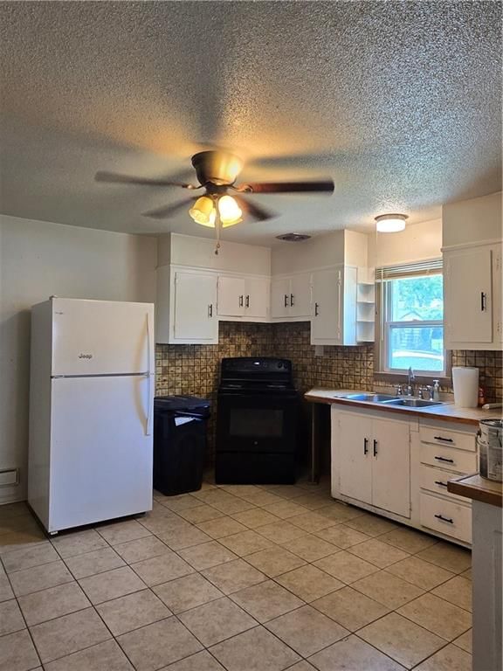
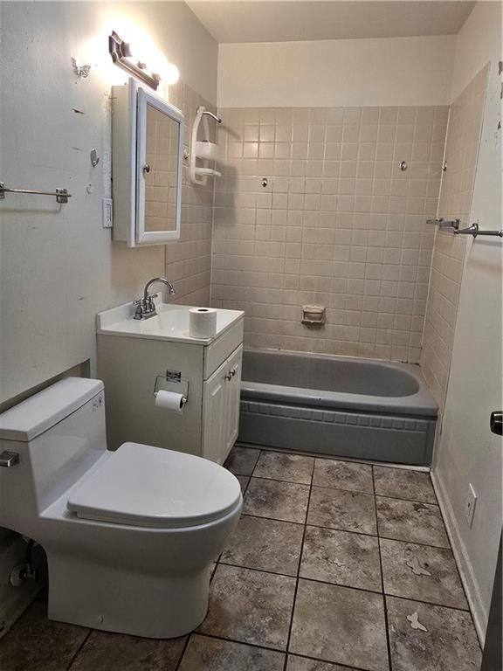
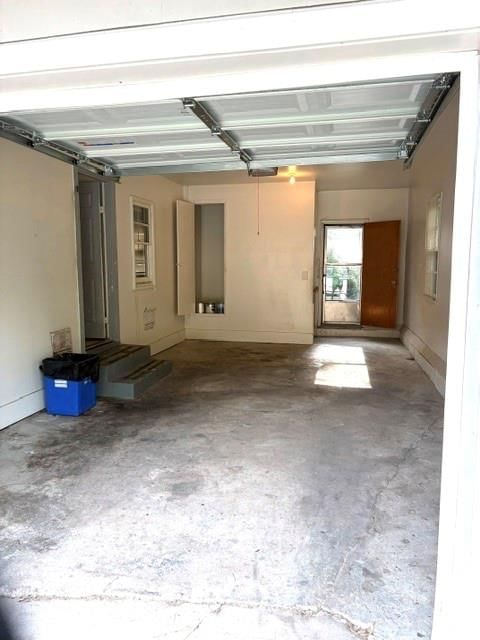
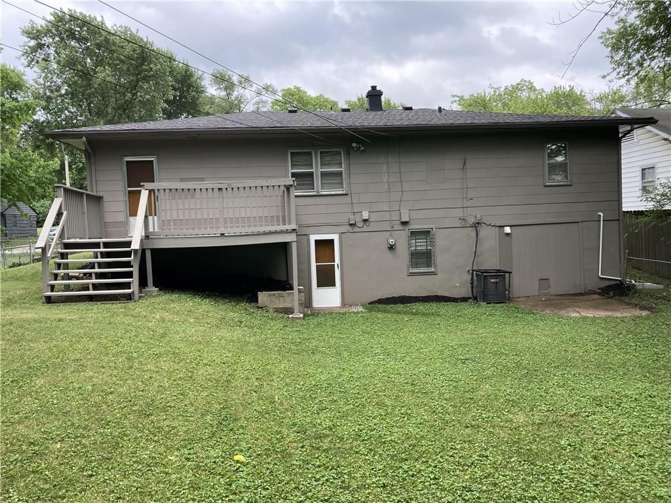
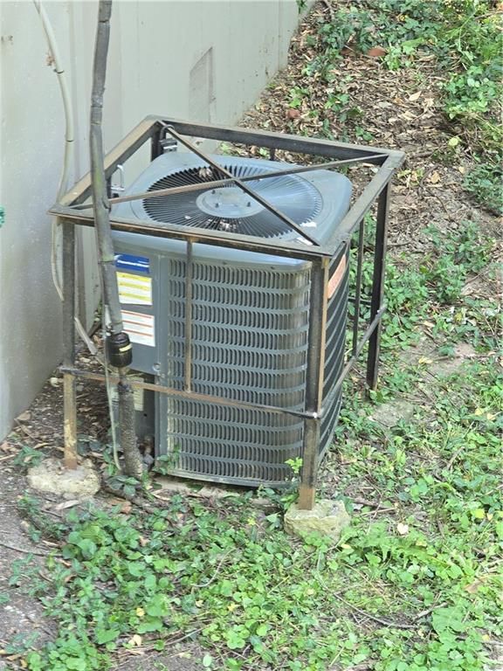
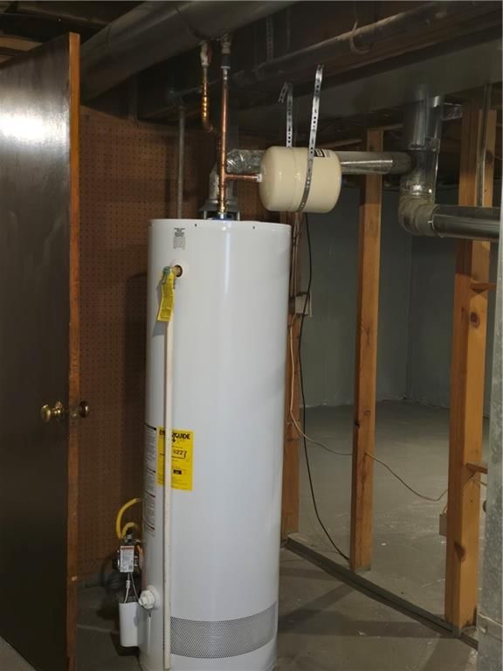
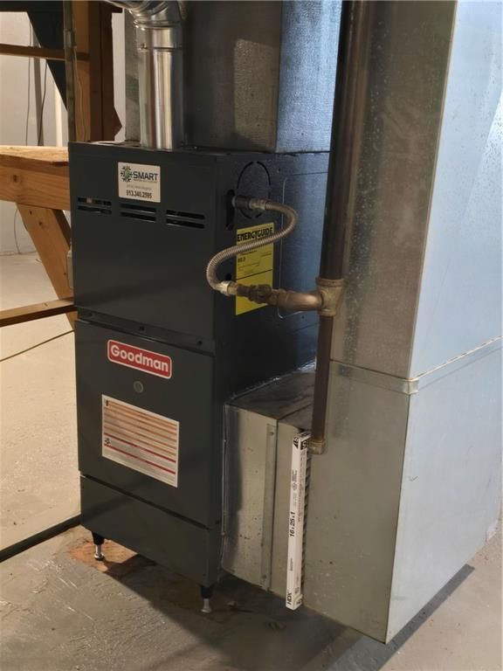
Solid investment opportunity with all the mechanicals done. Tired landlord says I'm over it. House has great bones but needs a tickle and a fluff to make it a home. Bring your investors, fix and flip, and buyers who don't mind elbow grease and cosmetic fixes.Desirable Center schools. Don't miss the 1/2 bath and the…
Property Details
Interior
Bedrooms & bathrooms
- Bedrooms: 2
- Full bathrooms: 2
- 1/2 bathrooms: 1
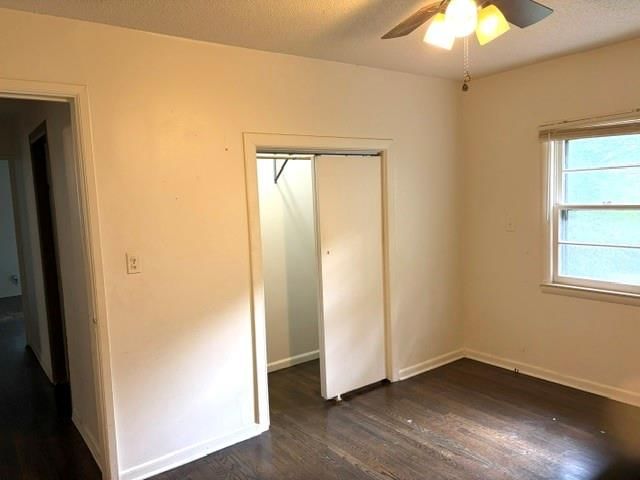
Primary Bedroom
- Level: First
Bedroom 2
- Level: First
Living Room
- Level: First
Kitchen
- Level: First
Bathroom 1
- Level: First
Heating
- Heating: Forced Air
Cooling
- Cooling: Electric
Appliances
- Laundry: In Basement
Features
- Basement: Walk-Out Access, Walk-Up Access
Interior area
- Finished area above ground: 987 sqft
- Total interior livable area: 987 sqft
Property
Parking
- Total spaces: 1
- Parking features: Attached
Lot
- Size: 0.25 Acres
- Features: City Lot
Construction
Type & style
- Home type: Residential
- Architectural style: Single Family Residence
Materials
- Materials: Stone & Frame
Condition
- Year built: 1957
- Age: 76-100 Years
Utilities & green energy
- Sewer: Public Sewer
- Water: Public
Highlights
Outdoor & Lot
- Deck
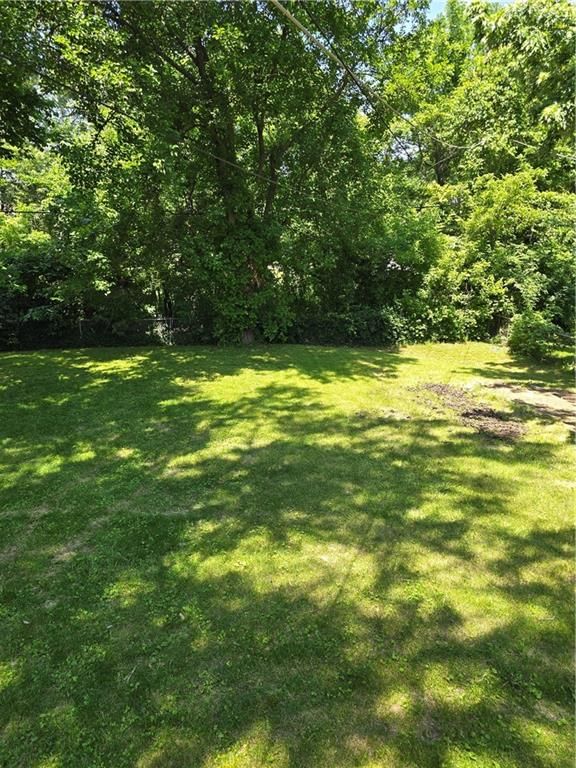
- Fenced Yard
- Big Backyard
- Mature Trees
Kitchen
- White Kitchen
Interior
- Hardwood Floors
- Tile Floors
Layout
- Main Floor Primary
- Walk-out Basement
Garage & Parking
- Attached Garage
HOA and Amenities
HOA
- Has HOA: Yes
Amenities
- Hobby Room
- Other
Nearby schools
Price history
Tax
- Annual tax amount: $558 / yr
Listed by Realty ONE Group Metro Home Pros
Listed May 17, 2026, 8:35 AM · Updated Jun 4, 2026, 2:02 PM · Source: Heartland MLS as distributed by MLS GRID · MLS #2620630
Listed for
$94,000
Sold8444 Wayne Street, Kansas City, MO 64131
About this home
Is this your home?
Claim this home to get your HouseLoop Home Valuation & Buyer Demand Report — real-time buyer demand and an up-to-date value for your home. Free, no obligation, about 3 minutes.
Solid investment opportunity with all the mechanicals done. Tired landlord says I'm over it. House has great bones but needs a tickle and a fluff to make it a home. Bring your investors, fix and flip, and buyers who don't mind elbow grease and cosmetic fixes.Desirable Center schools. Don't miss the 1/2 bath and the…
Property Details
Interior
Bedrooms & bathrooms
- Bedrooms: 2
- Full bathrooms: 2
- 1/2 bathrooms: 1
Primary Bedroom
- Level: First
Bedroom 2
- Level: First
Living Room
- Level: First
Kitchen
- Level: First
Bathroom 1
- Level: First
Heating
- Heating: Forced Air
Cooling
- Cooling: Electric
Appliances
- Laundry: In Basement
Features
- Basement: Walk-Out Access, Walk-Up Access
Interior area
- Finished area above ground: 987 sqft
- Total interior livable area: 987 sqft
Property
Parking
- Total spaces: 1
- Parking features: Attached
Lot
- Size: 0.25 Acres
- Features: City Lot
Construction
Type & style
- Home type: Residential
- Architectural style: Single Family Residence
Materials
- Materials: Stone & Frame
Condition
- Year built: 1957
- Age: 76-100 Years
Utilities & green energy
- Sewer: Public Sewer
- Water: Public
Highlights
Outdoor & Lot
- Deck
- Fenced Yard
- Big Backyard
- Mature Trees
Kitchen
- White Kitchen
Interior
- Hardwood Floors
- Tile Floors
Layout
- Main Floor Primary
- Walk-out Basement
Garage & Parking
- Attached Garage
HOA and Amenities
HOA
- Has HOA: Yes
Amenities
- Hobby Room
- Other
Nearby schools
Price history
Tax
- Annual tax amount: $558 / yr
Is this your home?
Claim this home to get your HouseLoop Home Valuation & Buyer Demand Report — real-time buyer demand and an up-to-date value for your home. Free, no obligation, about 3 minutes.
Listed by Realty ONE Group Metro Home Pros
Listed May 17, 2026, 8:35 AM · Updated Jun 4, 2026, 2:02 PM · Source: Heartland MLS as distributed by MLS GRID · MLS #2620630
HouseLoop AI Overview
This 1957 single-family home in Marlborough Heights generated significant buyer interest, attracting 1,773 HouseLoop views and 90 saves before going under contract in just 2 days—notably faster than typical for the subdivision. The strong early engagement reflected buyer focus on outdoor living and condition, with HouseLoop's AI photo analysis identifying deck features, flat lot appeal, fence details, and interior finishes like backsplash as standout elements. The combination of mid-century character, desirable lot configuration, and move-in-ready presentation clearly resonated with the market.
Homes with similar features
| Home | Neighborhood | Shared features | Saves · Likes |
|---|---|---|---|
| 1544 SE 11th Street | Princeton Heights | deck, model, luxury, photos | 58 · 14 |
| 906 N Ponca Drive | Far View Heights | deck, model, luxury, photos | 16 · 8 |
| 801 N Redwood Drive | Susquehanna Village | deck, model, luxury, photos | 8 · 8 |
| 15324 Fuller Avenue | Belvidere Heights | deck, model, luxury, photos | 56 · 13 |
| 221 W 53rd Terrace | Countryside Extension | model, luxury, photos, flat lot | 43 · 8 |
Frequently asked questions
How much did 8444 Wayne Street sell for?
8444 Wayne Street was listed at $94,000 and sold in Jun 2026. Individual sold prices aren't published here, but the surrounding data tells the story: it featured deck, model, luxury per HouseLoop's AI photo analysis.
How fast did 8444 Wayne Street sell?
It went under contract in 2 days.
How popular was this home on HouseLoop?
1,773 views · 90 saves · 34 likes.
What features did this home have?
HouseLoop's AI photo analysis detected: deck, model, luxury, photos, flat lot, condition, pool form, pool type.
What schools serve 8444 Wayne Street?
This home is in the Kansas City MO school district (Southeast High School). Verify the exact attendance boundary for this address before relying on it.