$255,999
Sold3 bd · 1 ba · 999 sqftAbout this home
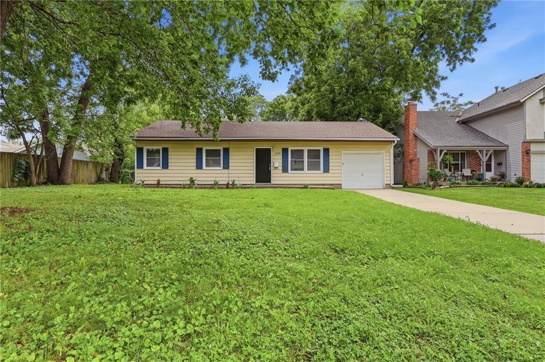
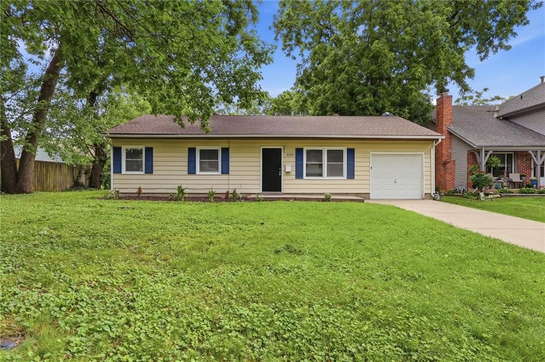
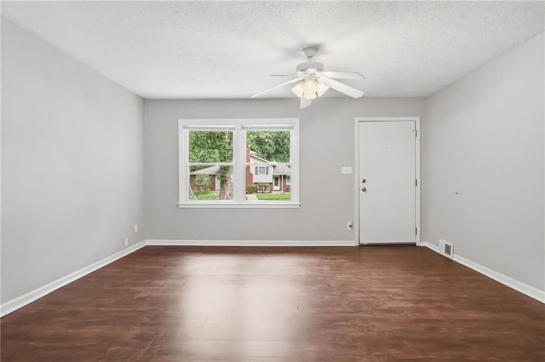
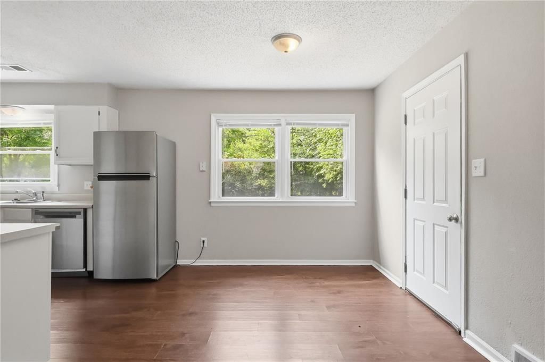
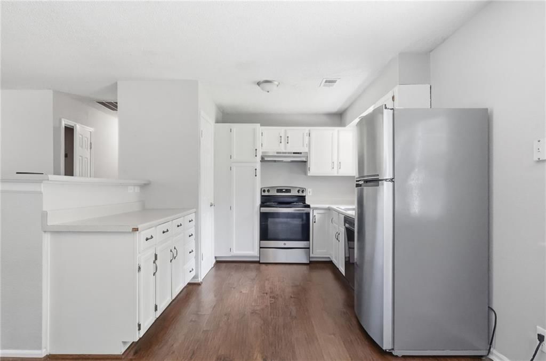
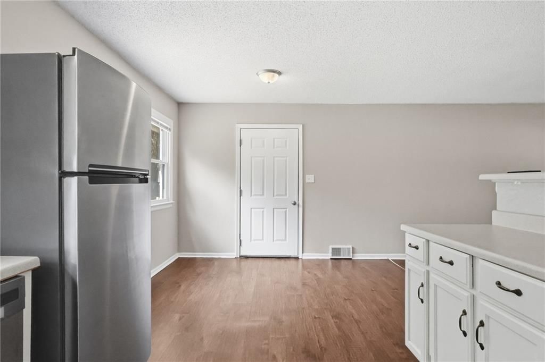
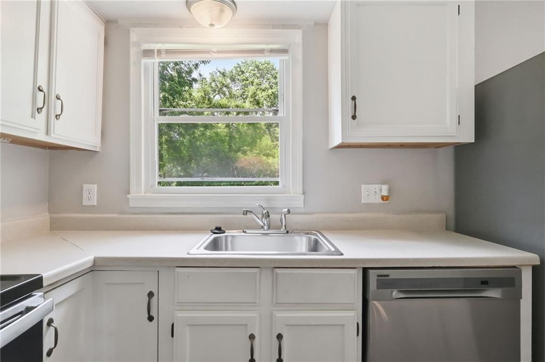
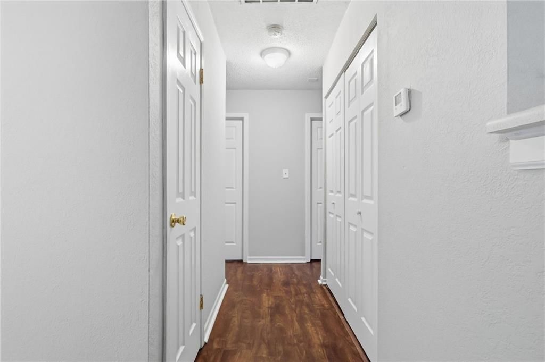
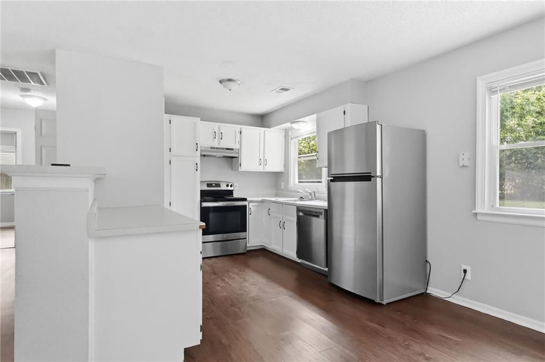
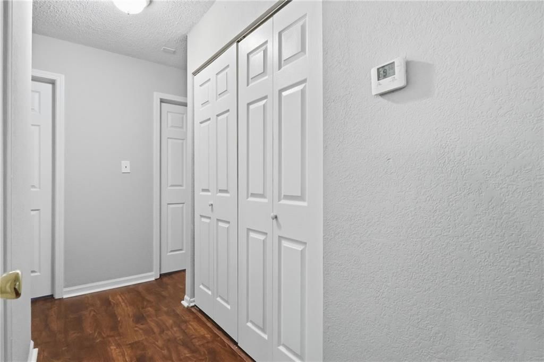
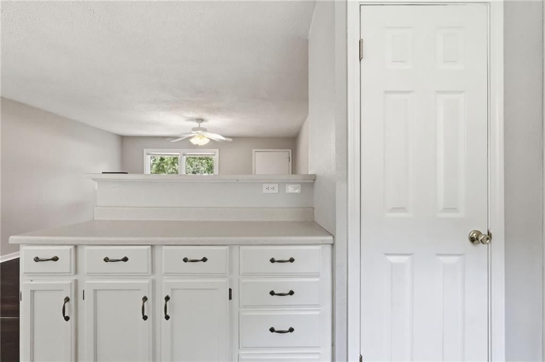
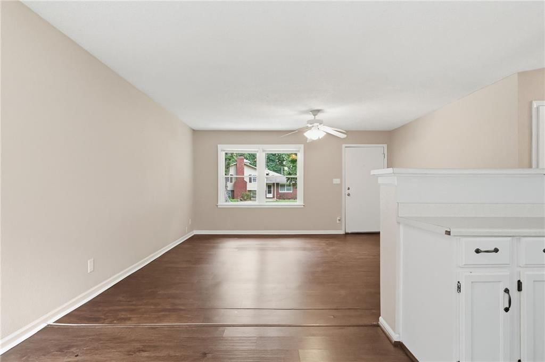
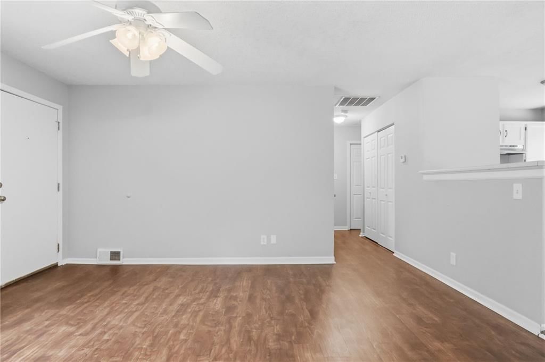
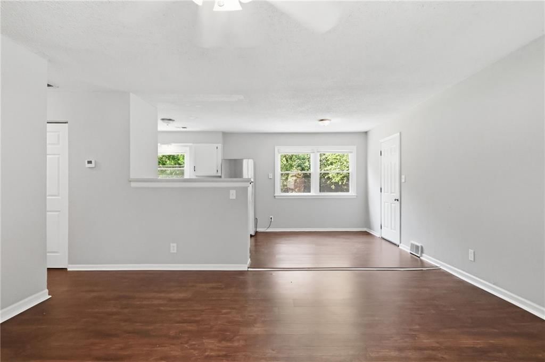
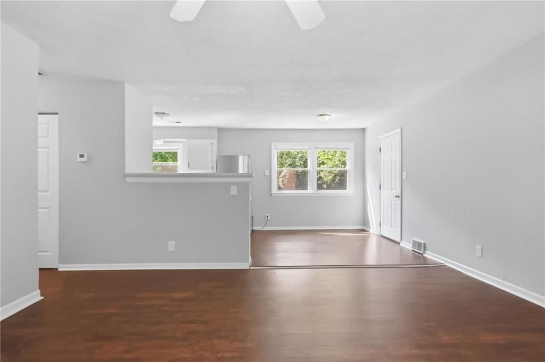
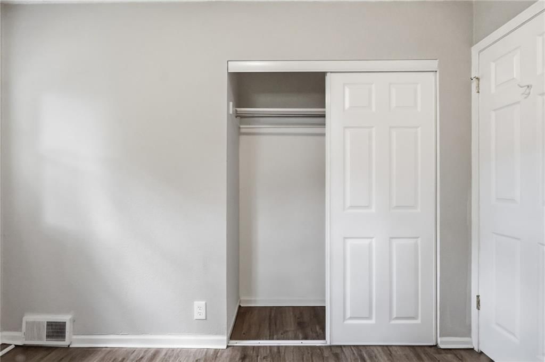
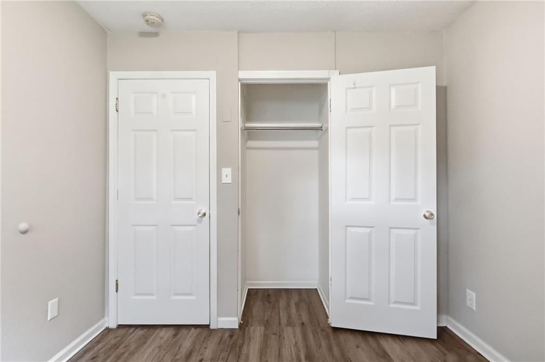
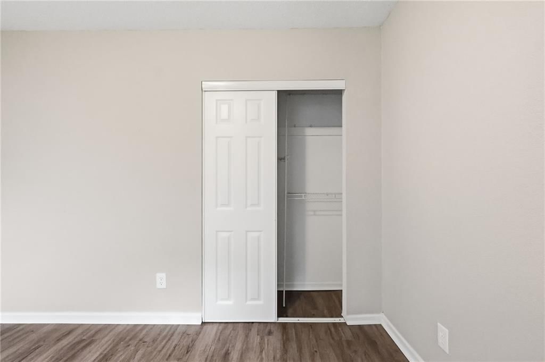
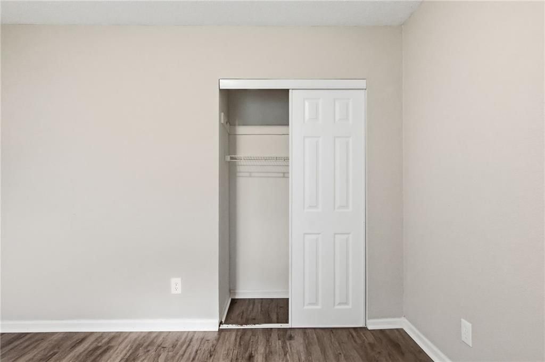
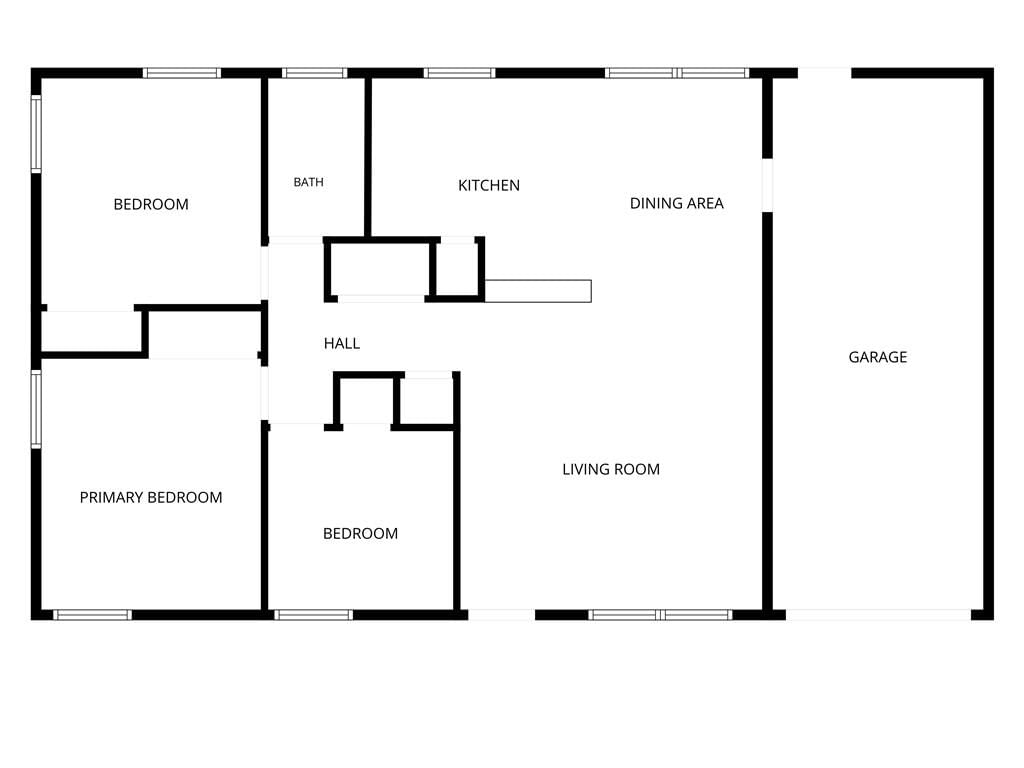
Don't miss this charming 1-story home featuring 3 bedrooms and 1 bathroom with a functional layout designed for comfortable everyday living. The welcoming living area provides a cozy space for relaxing or gathering with family and friends, while the kitchen offers ample opportunity to create the space you've always…
Property Details
Interior
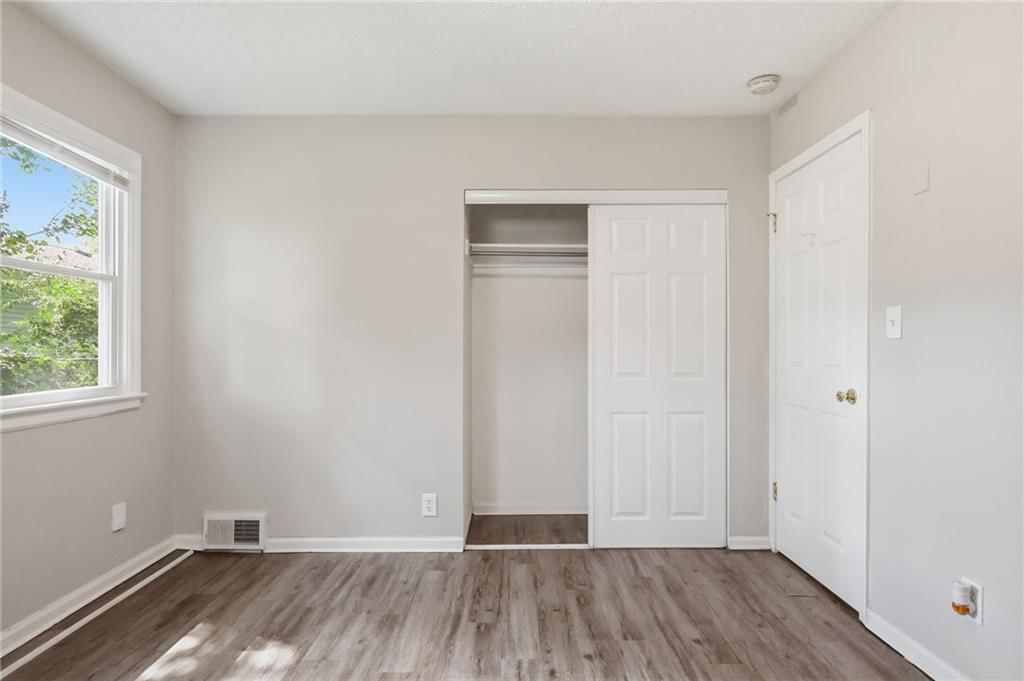
Bedrooms & bathrooms
- Bedrooms: 3
- Full bathrooms: 1
Primary Bedroom
- Level: Main
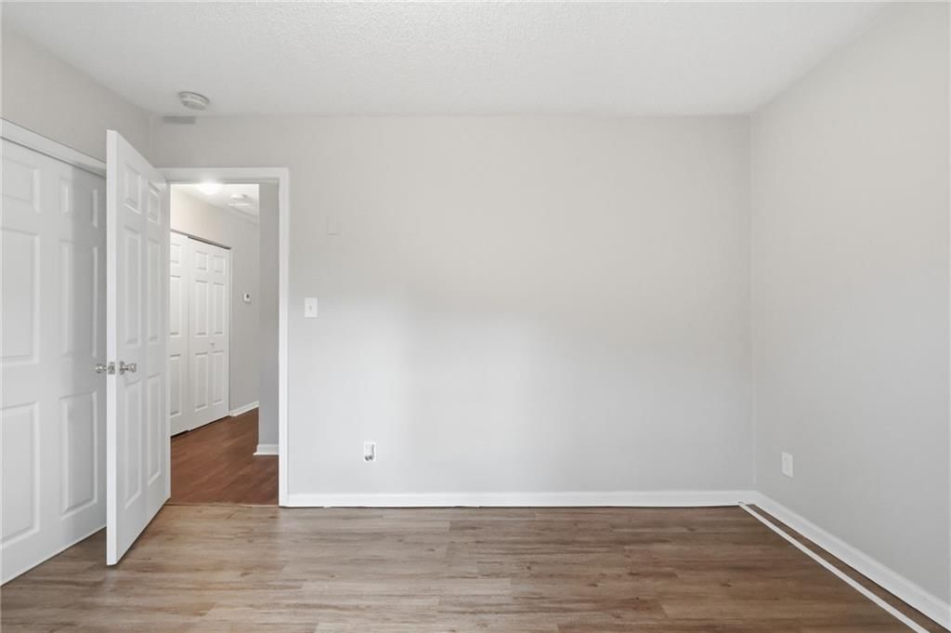
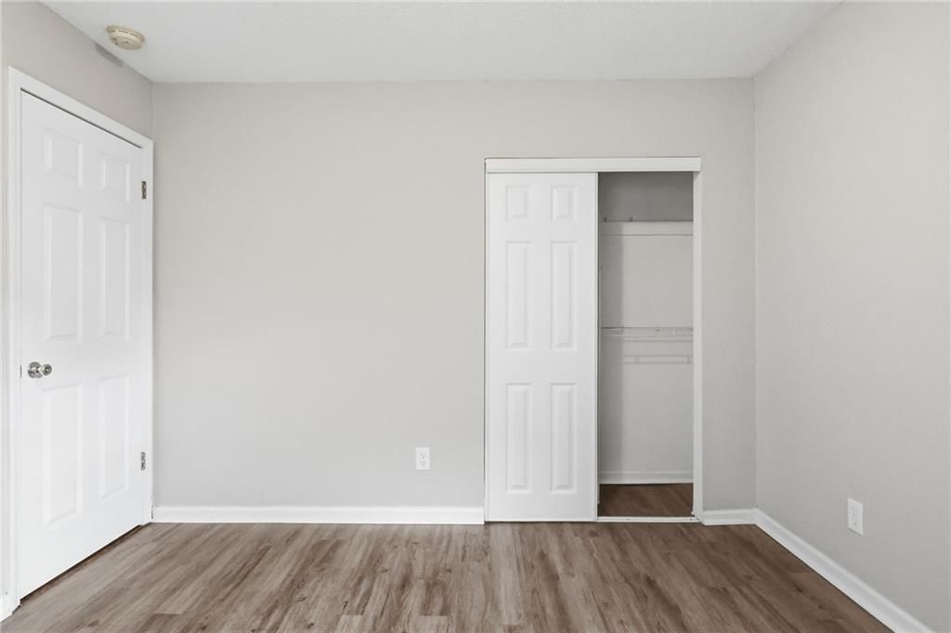
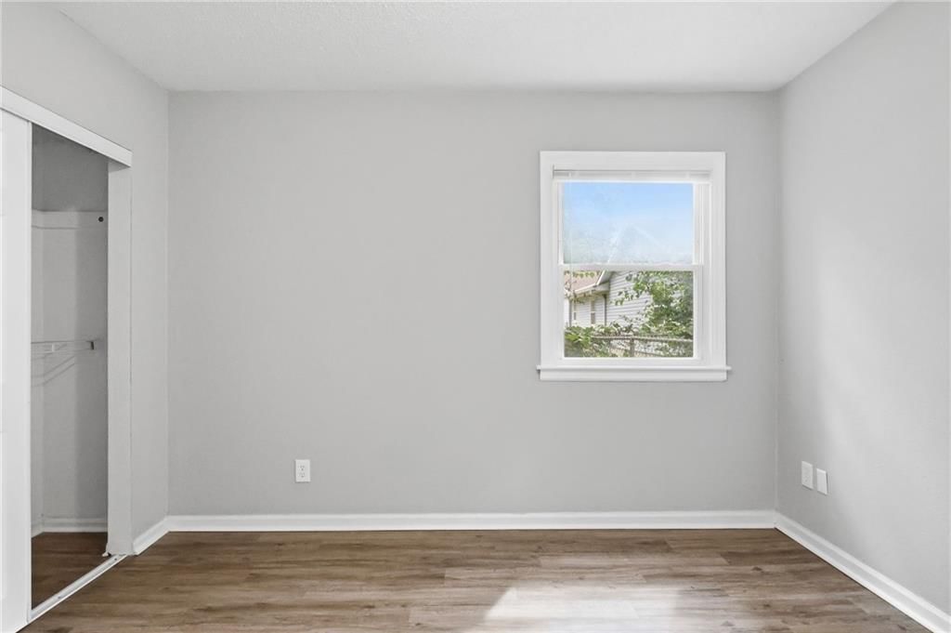
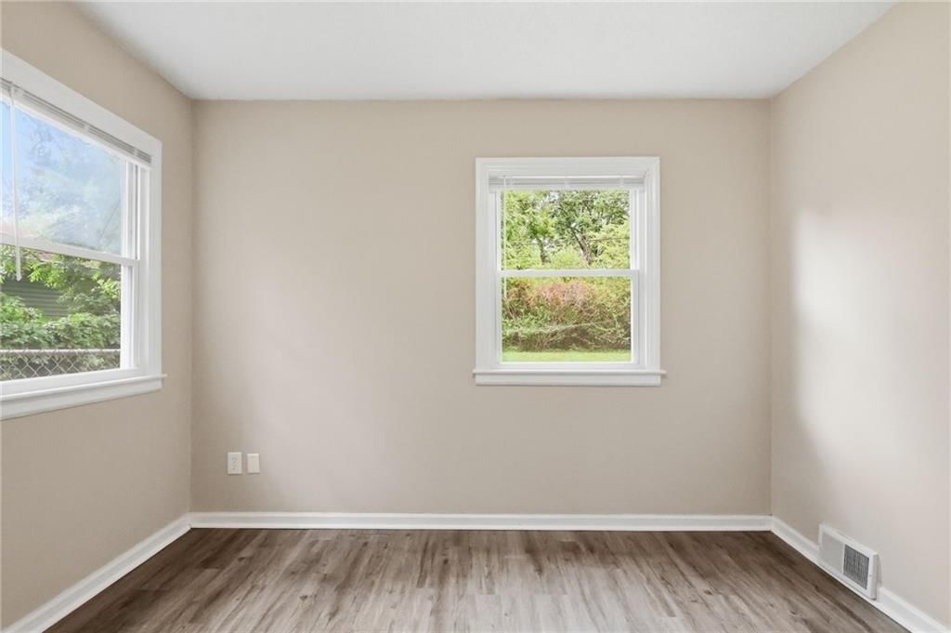
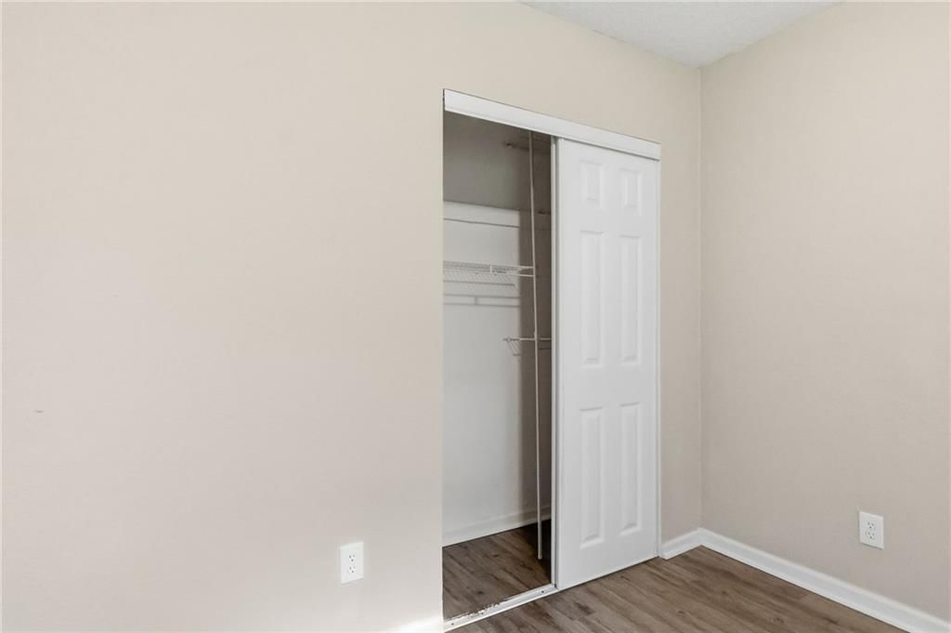
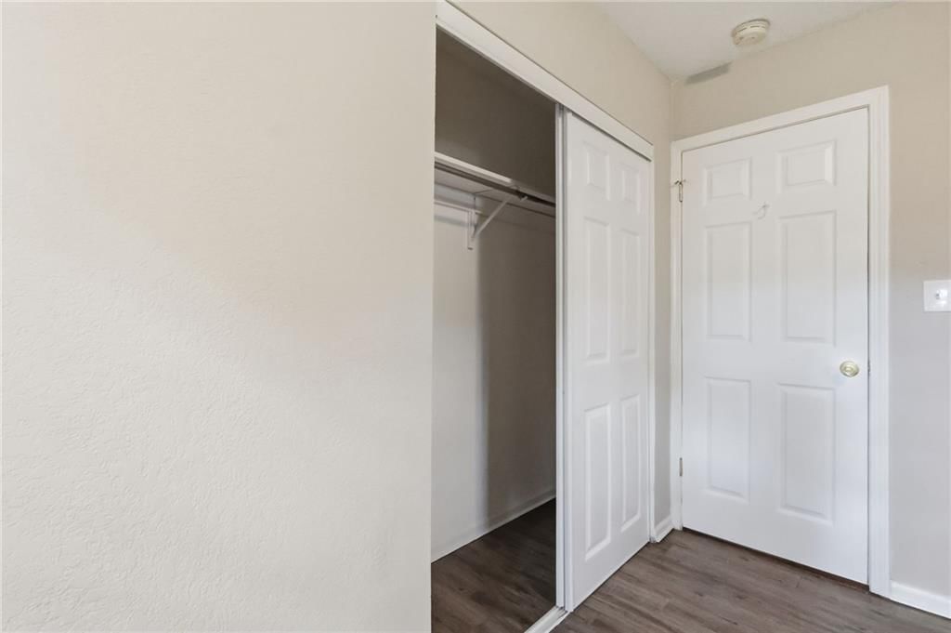
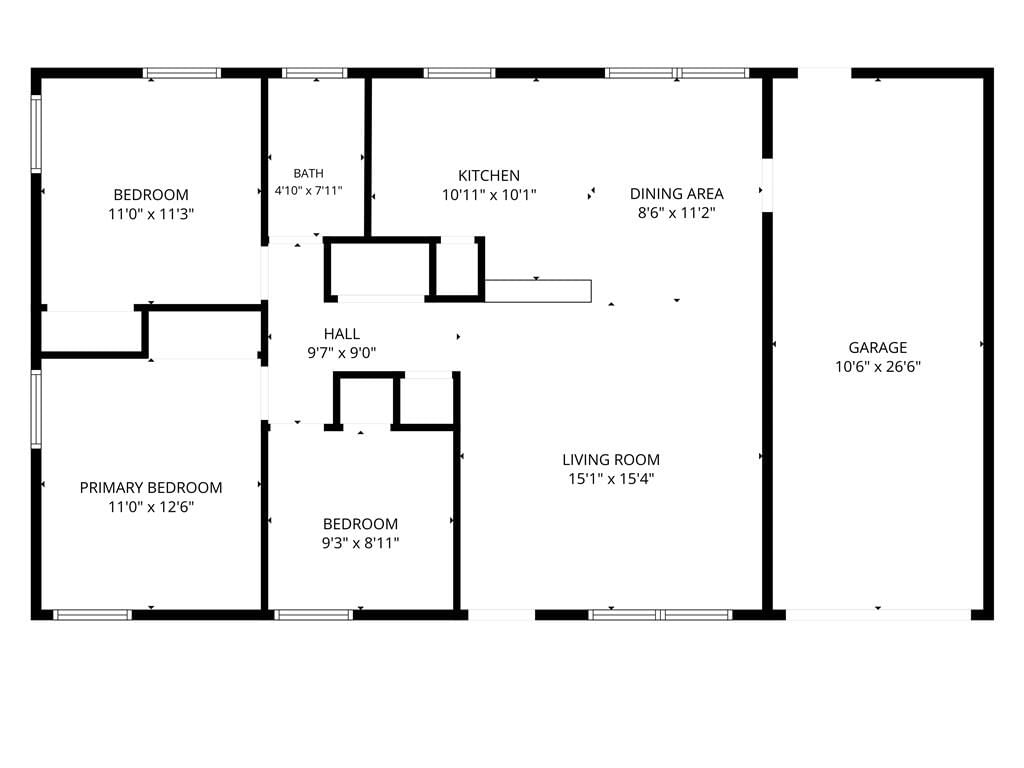
- Dimensions: 11 × 12
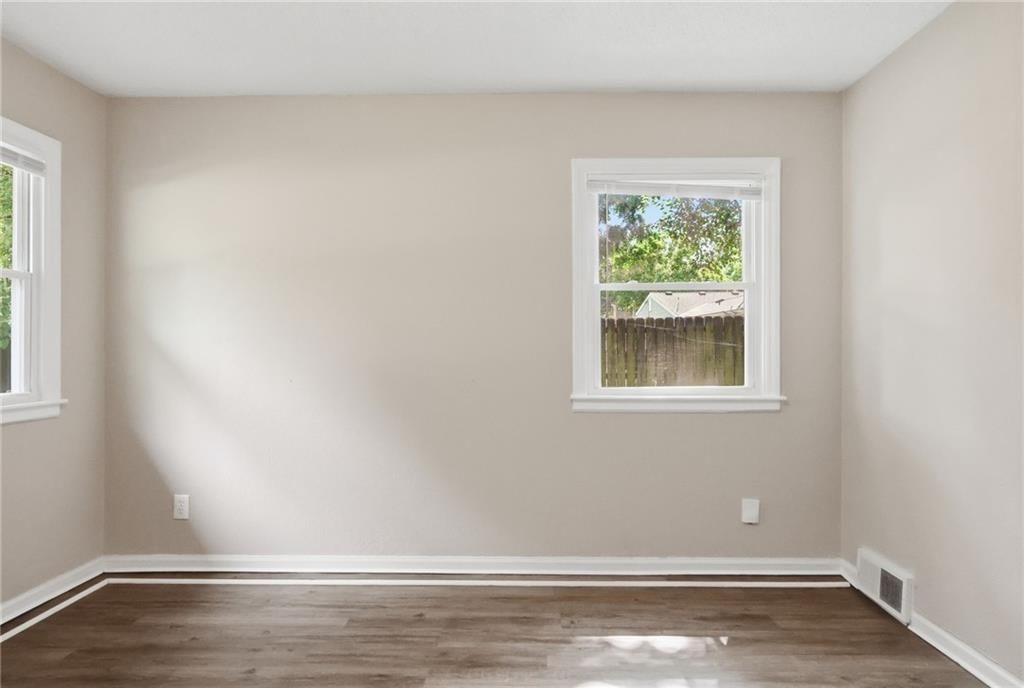
Bedroom 2
- Level: Main
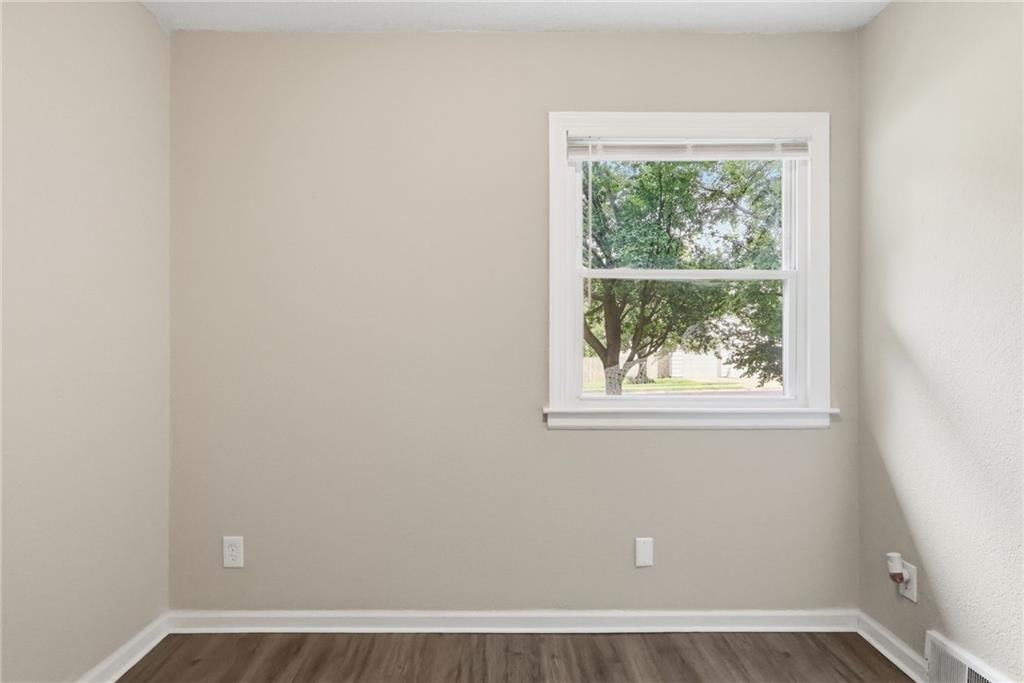
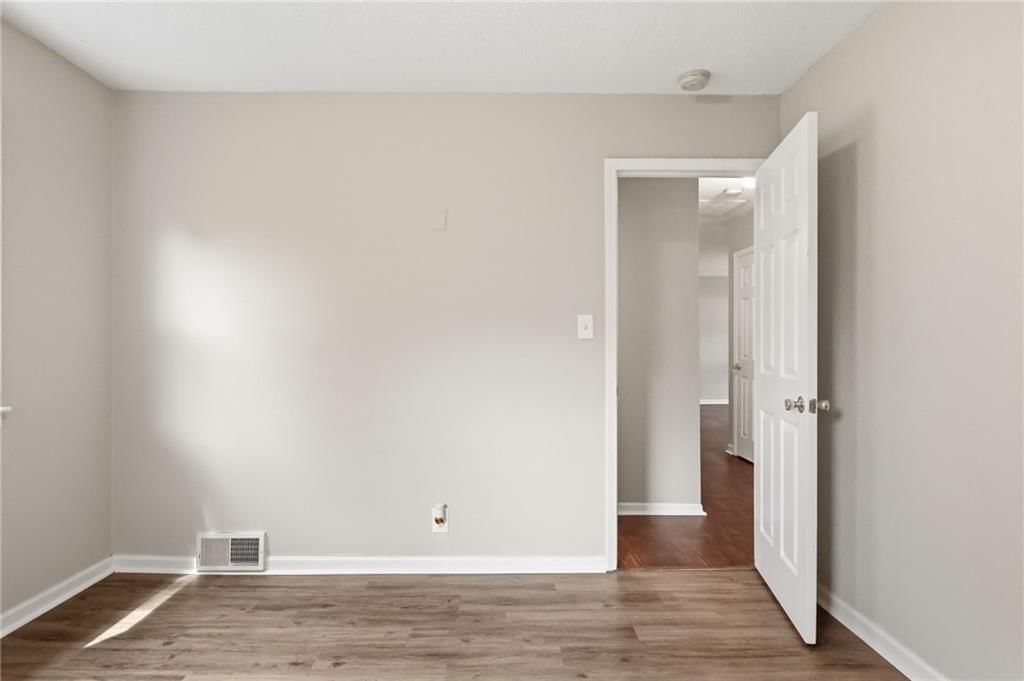
- Dimensions: 11 × 11
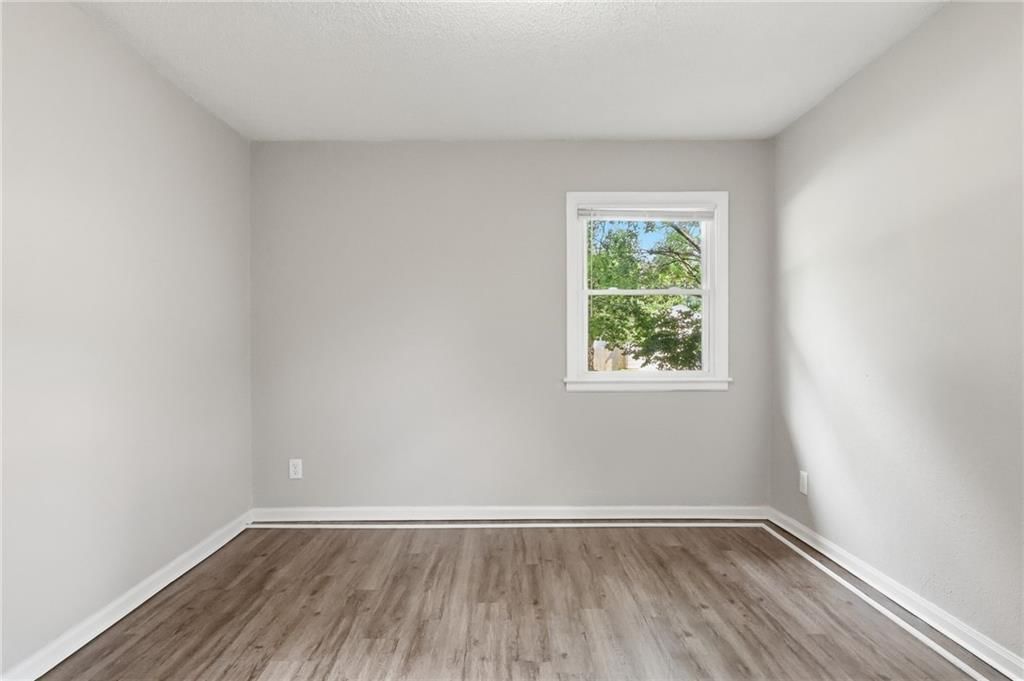
Bedroom 3
- Level: Main
- Dimensions: 9 × 8
Living Room
- Level: Main
- Dimensions: 15 × 15
Heating
- Heating: Forced Air
Cooling
- Cooling: Electric
Appliances
- Included: Dishwasher, Refrigerator, Electric Range
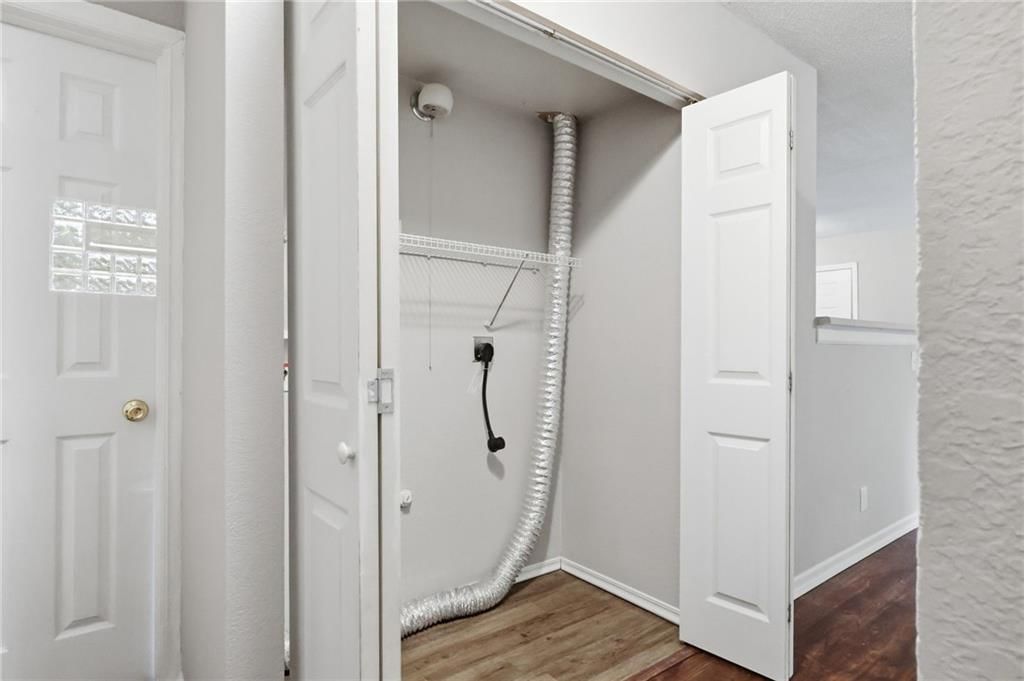
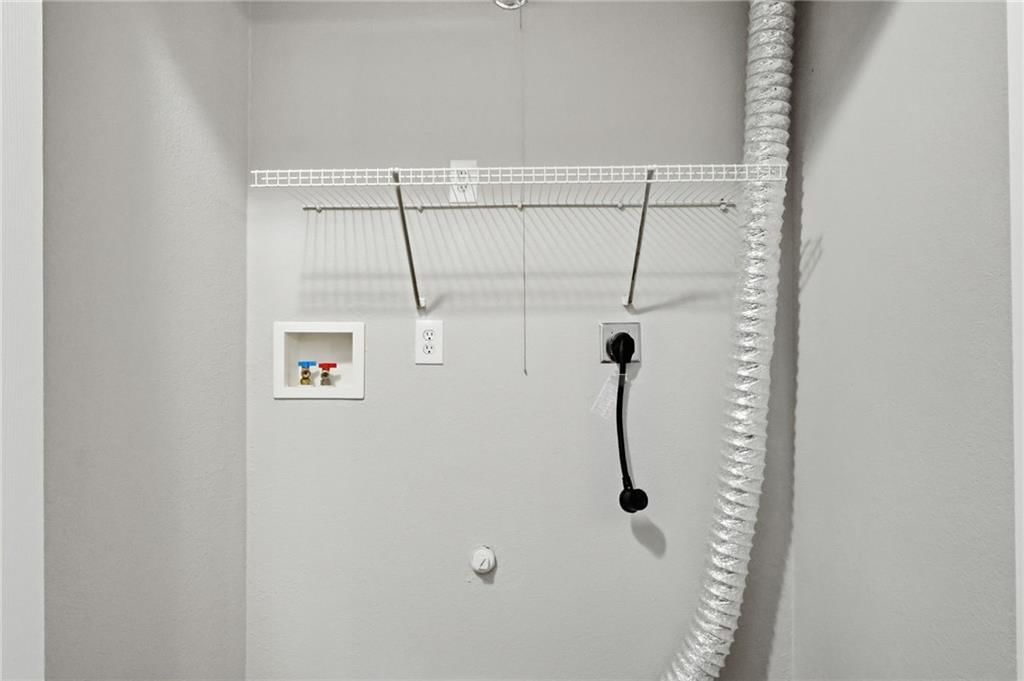
- Laundry: Laundry Closet
Features
- Flooring: Laminate, Vinyl
- Basement: Crawl Space
Interior area
- Finished area above ground: 999 sqft
- Total interior livable area: 999 sqft
Property
Parking
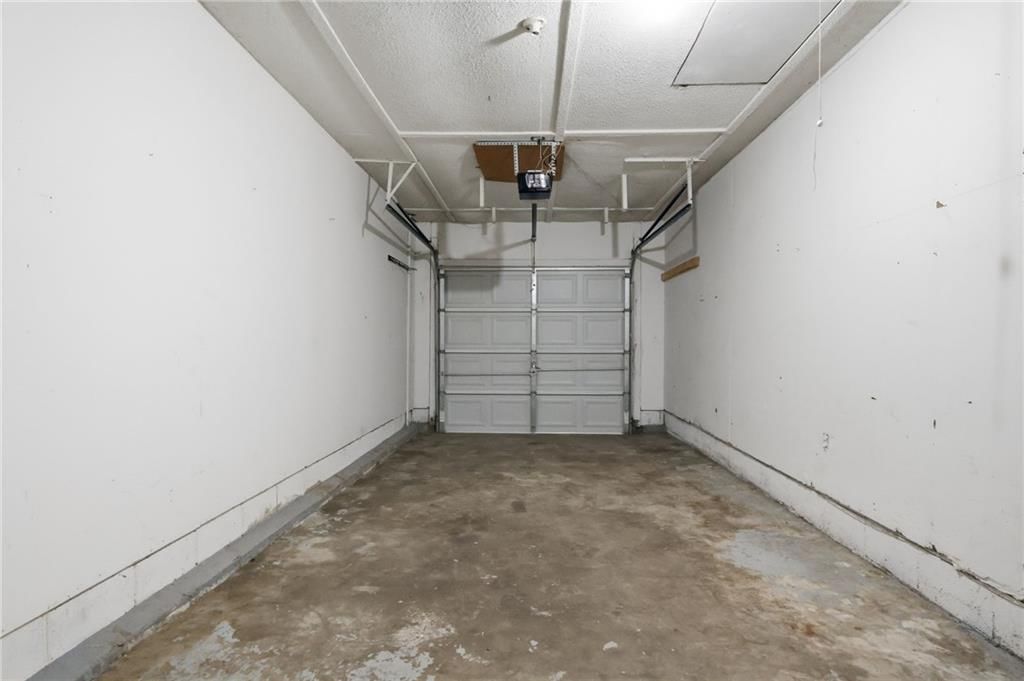
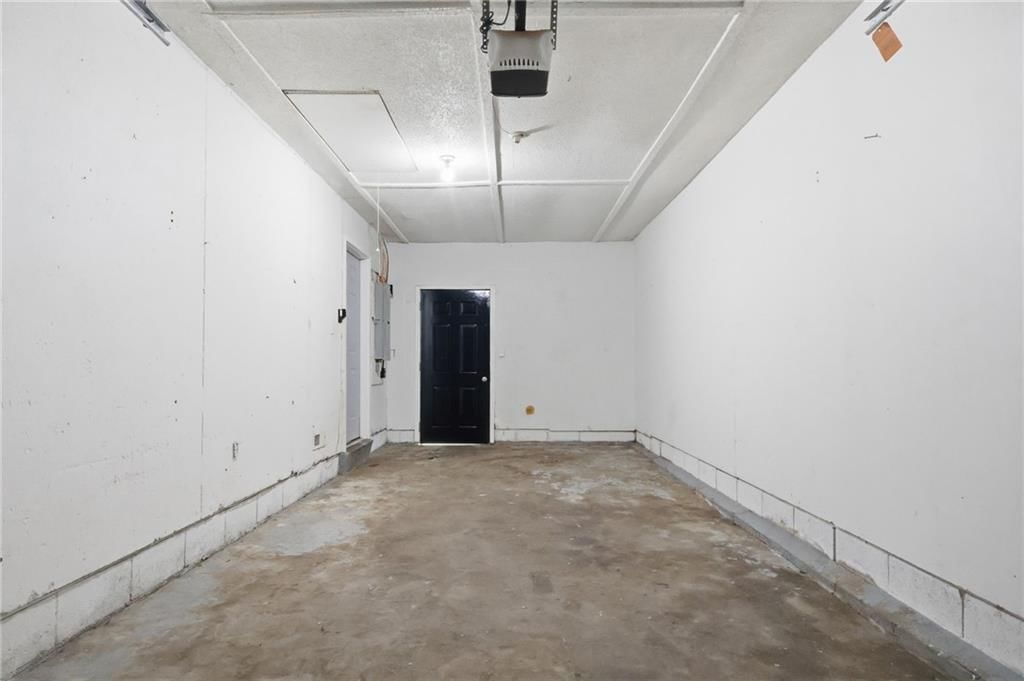
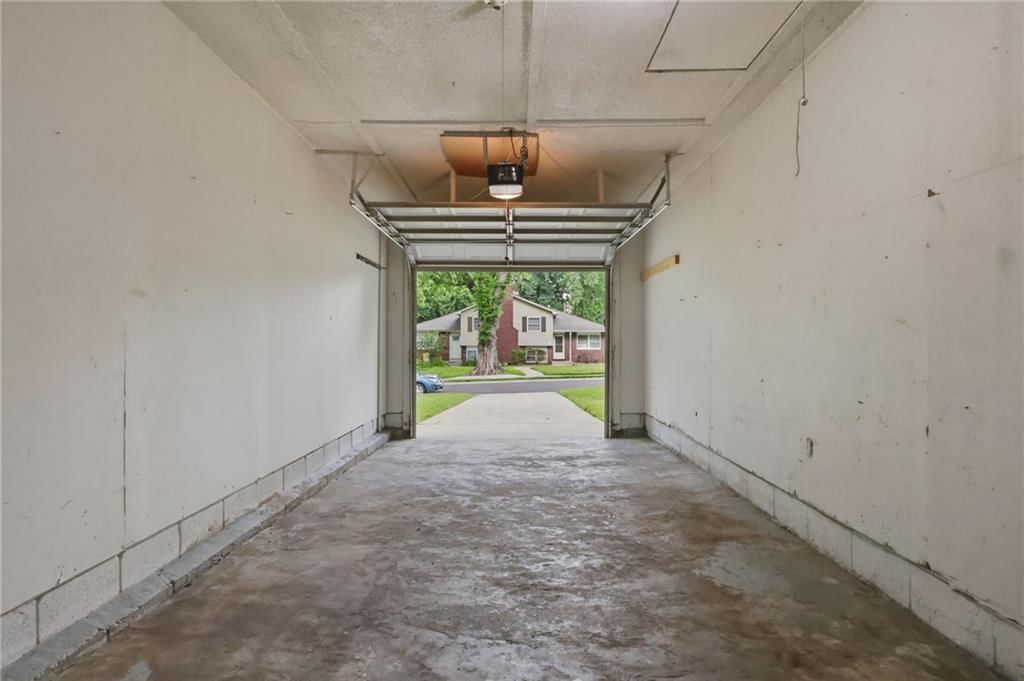
- Total spaces: 1
- Parking features: Attached
Lot
- Size: 0.23 Acres
- Patio & porch: Patio
Construction
Type & style
- Home type: Residential
- Architectural style: Single Family Residence
Materials
- Materials: Vinyl Siding
Condition
- Year built: 1952
- Age: 51-75 Years
Utilities & green energy
- Sewer: Other
- Water: City/Public - Verify, Other
Highlights
Outdoor & Lot
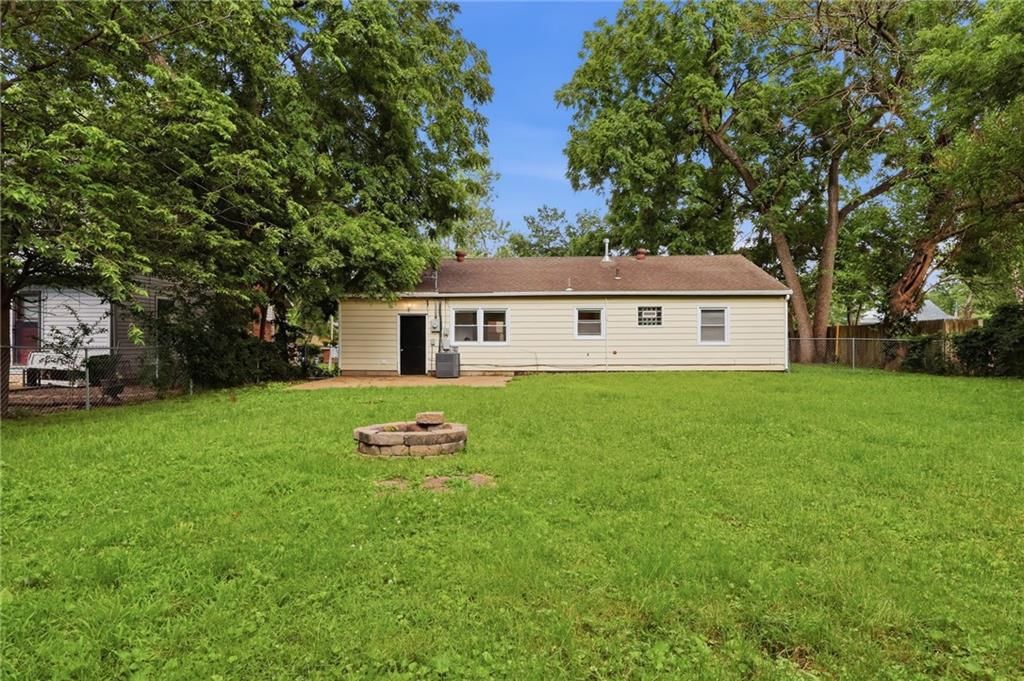
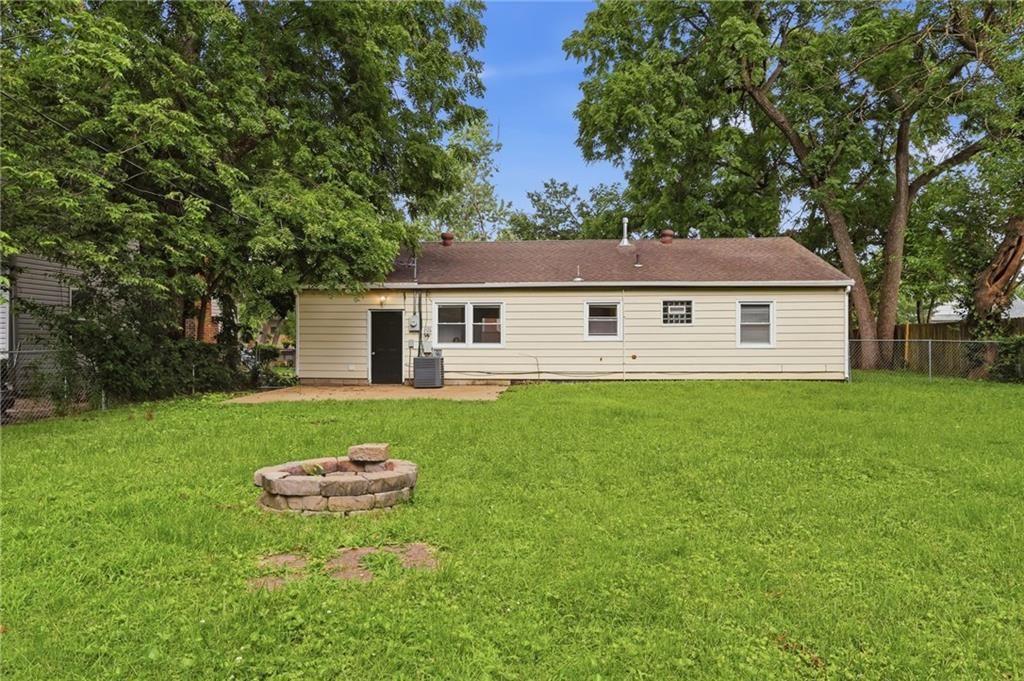
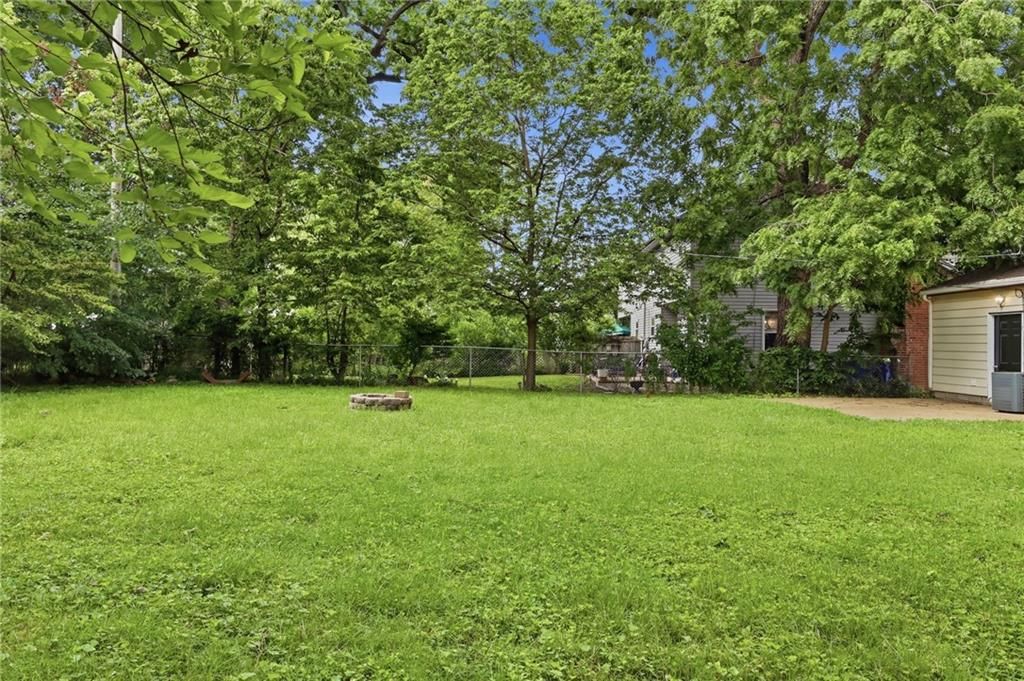
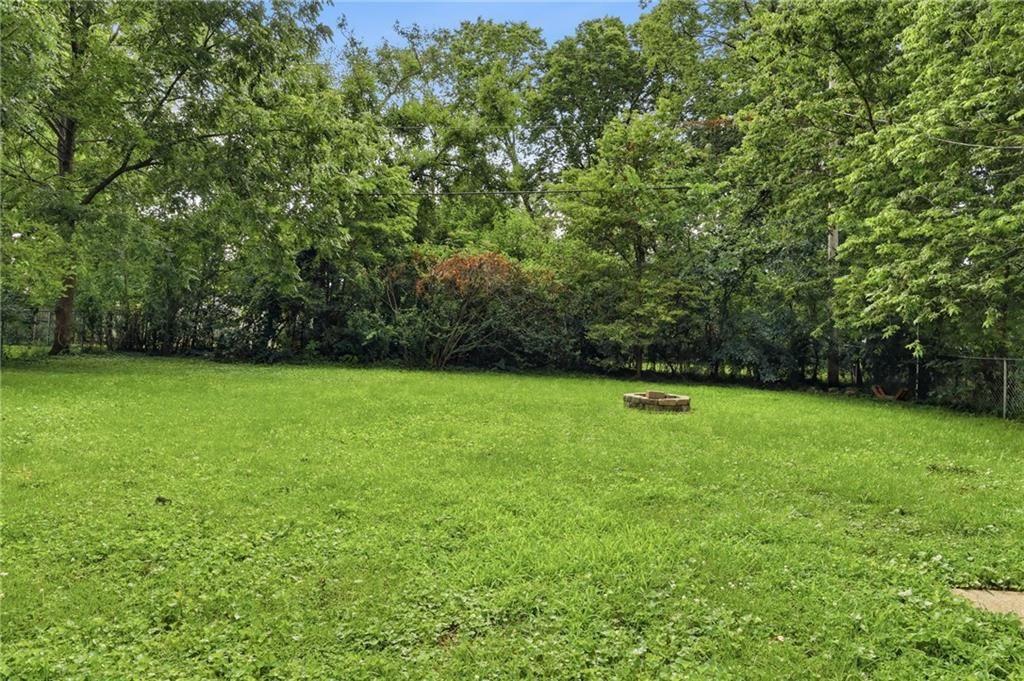
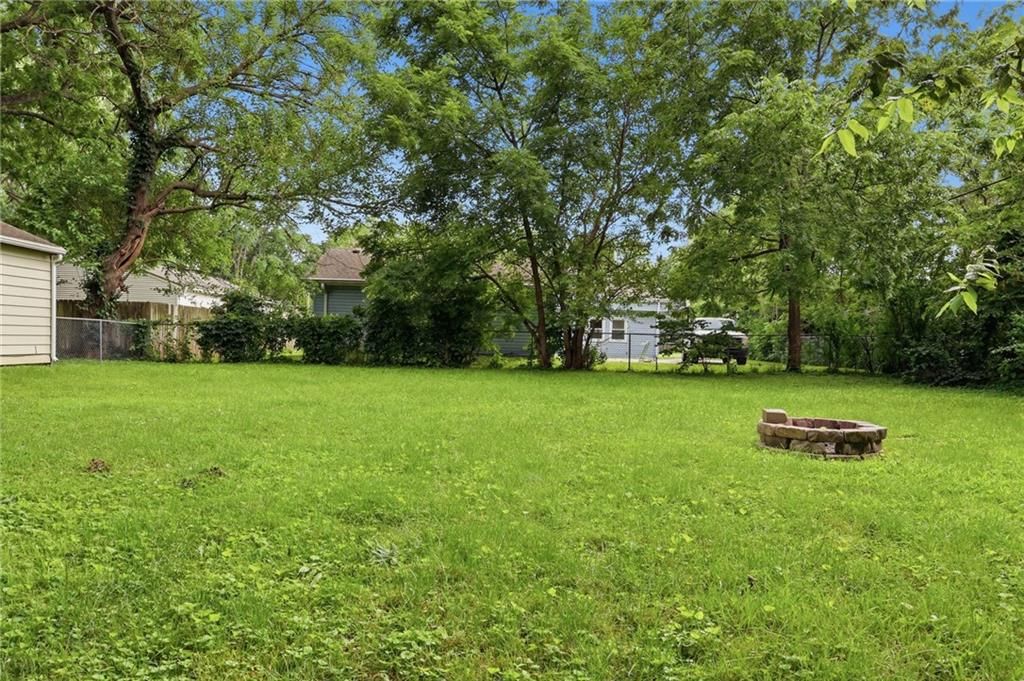
- Fire Pit
- Fenced Yard
- Big Backyard
- Mature Trees
Kitchen
- White Kitchen
- Stainless Appliances
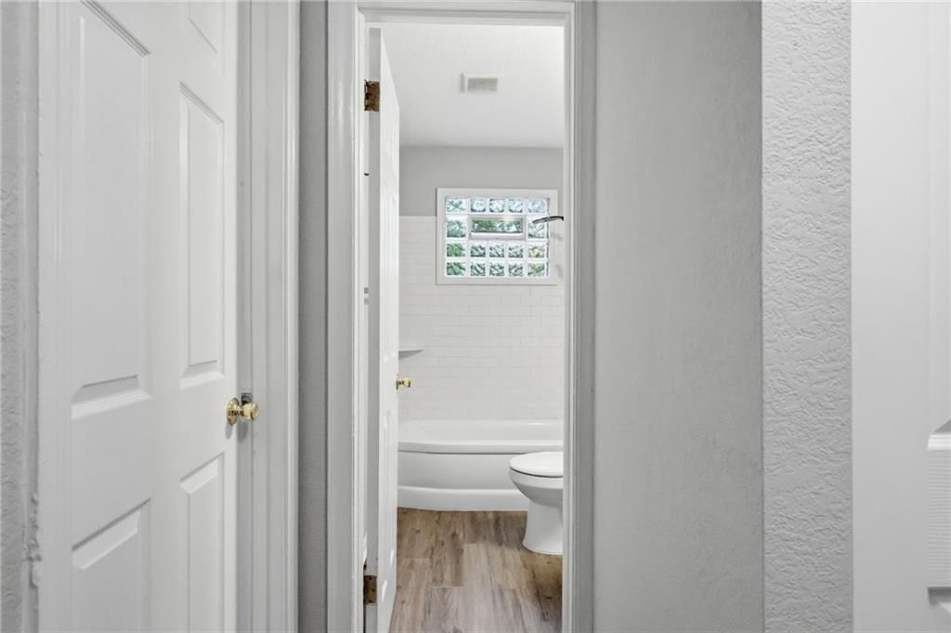
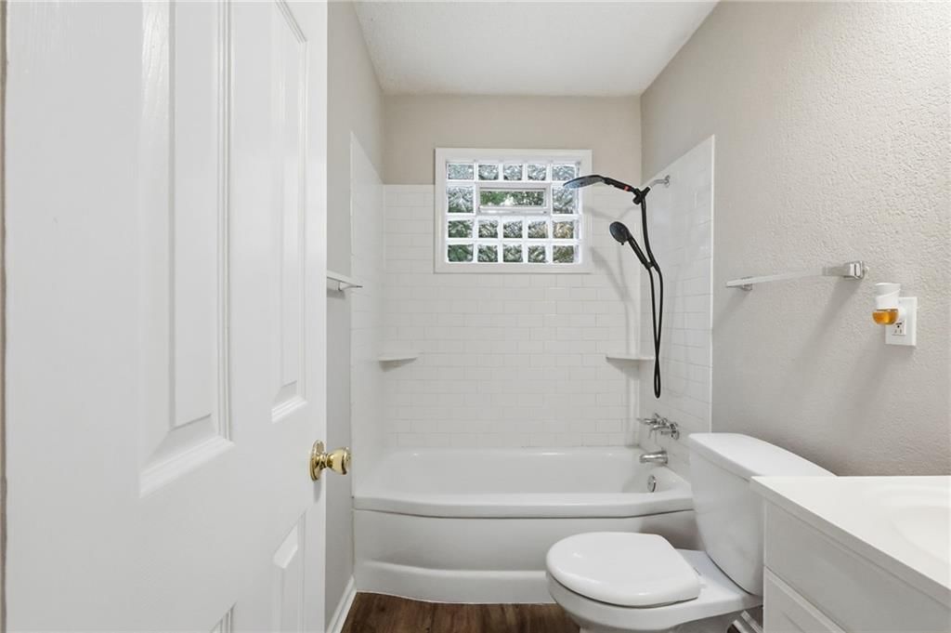
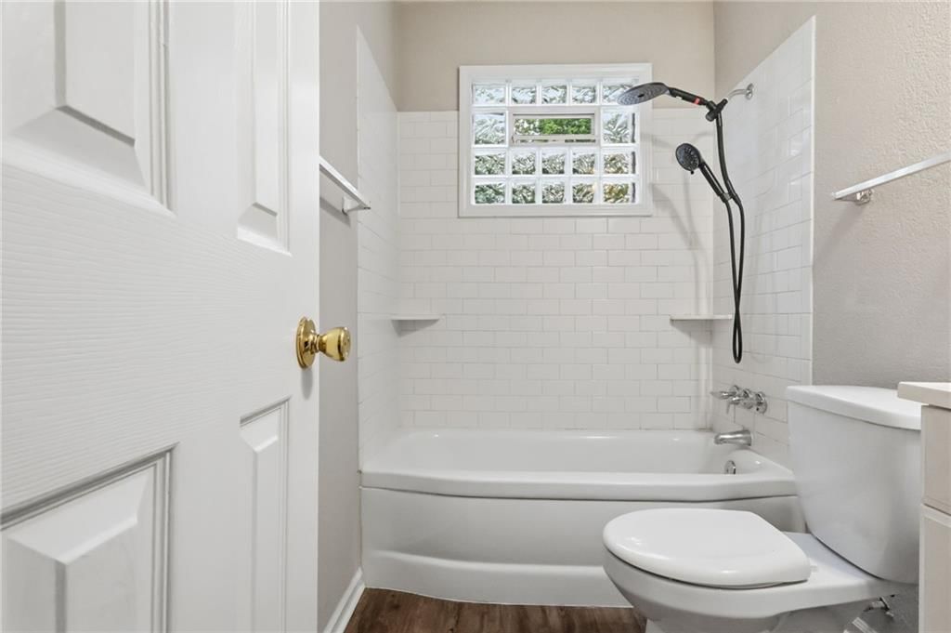
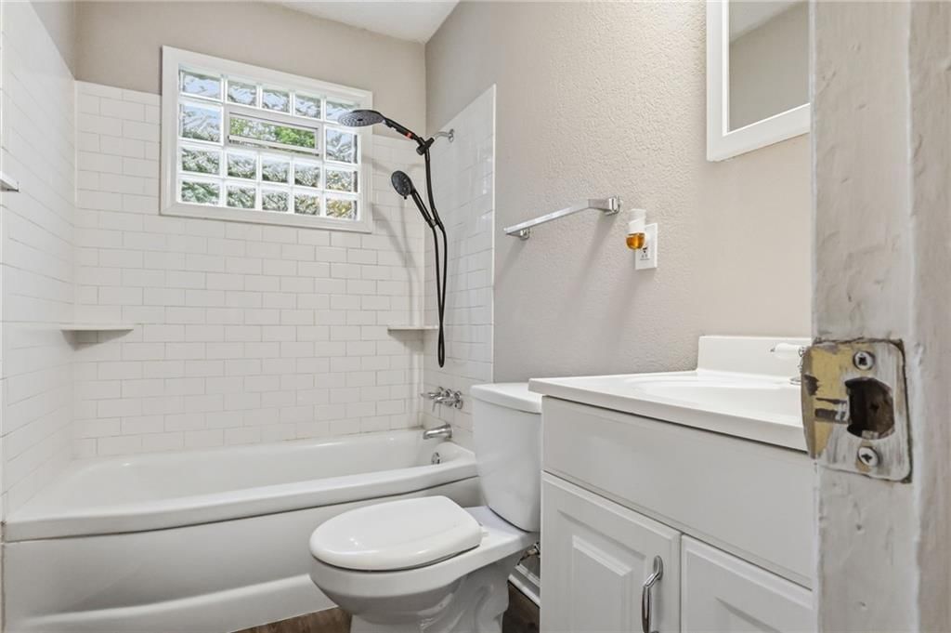
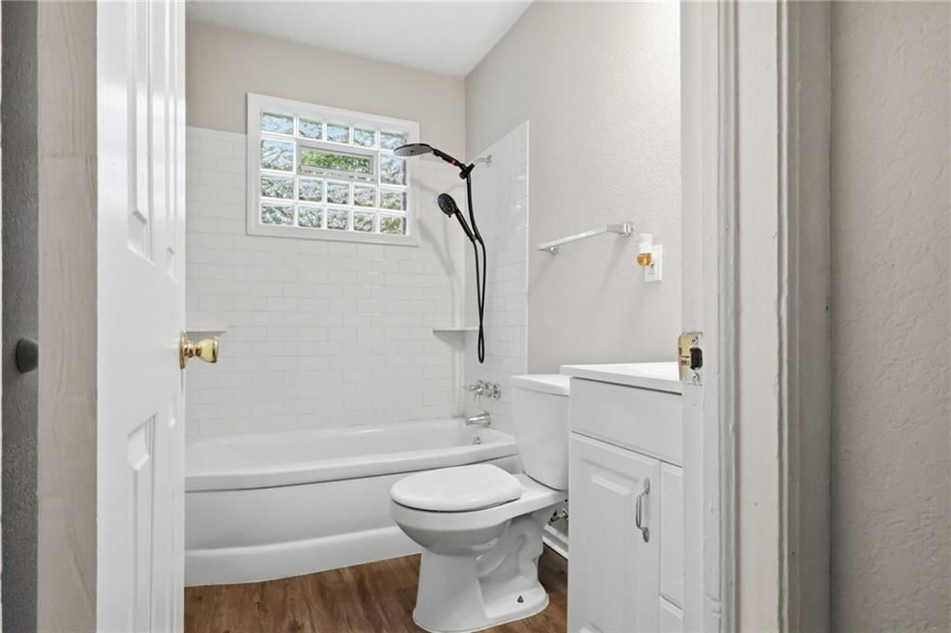
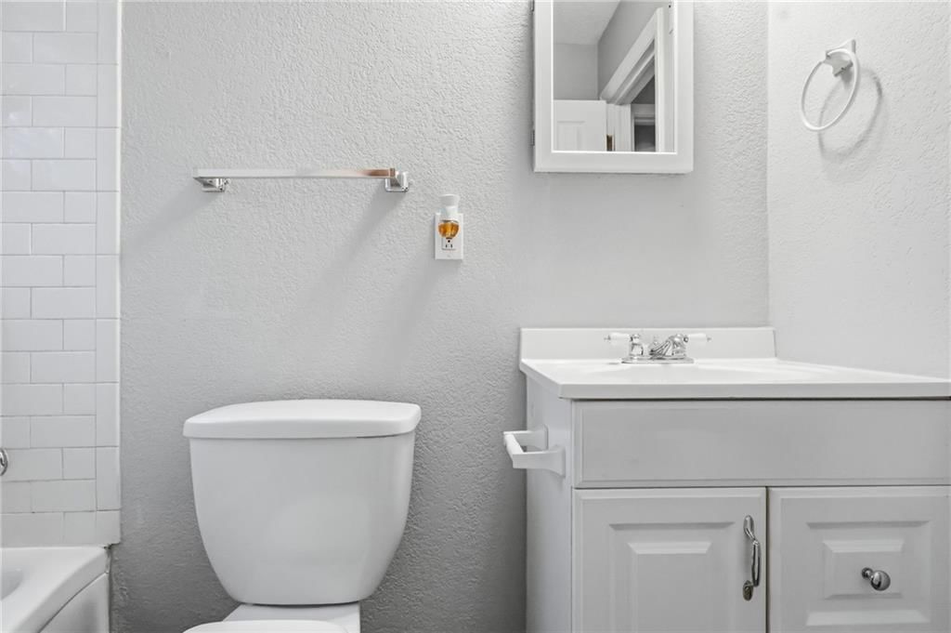
Bathroom
- Walk-in Shower
Layout
- Main Floor Primary
Garage & Parking
- Attached Garage
HOA and Amenities
No HOA on this home.
Nearby schools
GreatSchools rating
- 5Overland Park Elementary School
- 6Westridge Middle School
- 5Shawnee Mission West High School
Schools provided by the listing agent
- District: Shawnee Mission
- Elementary: Apache
- Middle: Westridge
- High: Shawnee Heights
Price history
Tax
- Annual tax amount: $2,555 / yr
Property tax history
| Year | Property tax | Assessed value |
|---|---|---|
| 2025 | $2,555 | $27,151 |
| 2024 | $2,442 | $25,829 |
| 2023 | $2,348 | $24,219 |
| 2022 | $2,148 | $22,333 |
| 2021 | — | $20,987 |
| 2020 | $1,902 | $18,699 |
| 2019 | — | $16,353 |
| 2018 | — | $15,422 |
| 2017 | $1,367 | $13,225 |
| 2016 | $1,342 | $12,777 |
| 2015 | $1,315 | $12,800 |
| 2013 | $1,256 | $12,869 |
Listed by Mainstay Brokerage LLC
Listed Jun 18, 2026, 4:37 PM · Updated Aug 11, 2026, 1:45 PM · Source: Heartland MLS as distributed by MLS GRID · MLS #2626900
Listed for
$255,999
Sold8338 Santa Fe Lane, Overland Park, KS 66212
About this home
Is this your home?
Claim this home to get your HouseLoop Home Valuation & Buyer Demand Report — real-time buyer demand and an up-to-date value for your home. Free, no obligation, about 3 minutes.
Don't miss this charming 1-story home featuring 3 bedrooms and 1 bathroom with a functional layout designed for comfortable everyday living. The welcoming living area provides a cozy space for relaxing or gathering with family and friends, while the kitchen offers ample opportunity to create the space you've always…
Property Details
Interior
Bedrooms & bathrooms
- Bedrooms: 3
- Full bathrooms: 1
Primary Bedroom
- Level: Main
- Dimensions: 11 × 12
Bedroom 2
- Level: Main
- Dimensions: 11 × 11
Bedroom 3
- Level: Main
- Dimensions: 9 × 8
Living Room
- Level: Main
- Dimensions: 15 × 15
Heating
- Heating: Forced Air
Cooling
- Cooling: Electric
Appliances
- Included: Dishwasher, Refrigerator, Electric Range
- Laundry: Laundry Closet
Features
- Flooring: Laminate, Vinyl
- Basement: Crawl Space
Interior area
- Finished area above ground: 999 sqft
- Total interior livable area: 999 sqft
Property
Parking
- Total spaces: 1
- Parking features: Attached
Lot
- Size: 0.23 Acres
- Patio & porch: Patio
Construction
Type & style
- Home type: Residential
- Architectural style: Single Family Residence
Materials
- Materials: Vinyl Siding
Condition
- Year built: 1952
- Age: 51-75 Years
Utilities & green energy
- Sewer: Other
- Water: City/Public - Verify, Other
Highlights
Outdoor & Lot
- Fire Pit
- Fenced Yard
- Big Backyard
- Mature Trees
Kitchen
- White Kitchen
- Stainless Appliances
Bathroom
- Walk-in Shower
Layout
- Main Floor Primary
Garage & Parking
- Attached Garage
HOA and Amenities
No HOA on this home.
Nearby schools
GreatSchools rating
- 5Overland Park Elementary School
- 6Westridge Middle School
- 5Shawnee Mission West High School
Schools provided by the listing agent
- District: Shawnee Mission
- Elementary: Apache
- Middle: Westridge
- High: Shawnee Heights
Price history
Tax
- Annual tax amount: $2,555 / yr
Property tax history
| Year | Property tax | Assessed value |
|---|---|---|
| 2025 | $2,555 | $27,151 |
| 2024 | $2,442 | $25,829 |
| 2023 | $2,348 | $24,219 |
| 2022 | $2,148 | $22,333 |
| 2021 | — | $20,987 |
| 2020 | $1,902 | $18,699 |
| 2019 | — | $16,353 |
| 2018 | — | $15,422 |
| 2017 | $1,367 | $13,225 |
| 2016 | $1,342 | $12,777 |
| 2015 | $1,315 | $12,800 |
| 2013 | $1,256 | $12,869 |
Is this your home?
Claim this home to get your HouseLoop Home Valuation & Buyer Demand Report — real-time buyer demand and an up-to-date value for your home. Free, no obligation, about 3 minutes.
Listed by Mainstay Brokerage LLC
Listed Jun 18, 2026, 4:37 PM · Updated Aug 11, 2026, 1:45 PM · Source: Heartland MLS as distributed by MLS GRID · MLS #2626900
HouseLoop AI Overview
This 1952 single-family home in Overland Park went under contract in 19 days, slightly outpacing typical market velocity. Strong engagement—560 page views with 19 likes and 13 saves—signaled sustained buyer interest, driven by HouseLoop's AI detection of sought-after features including the pool, fire pit, flat lot, and updated finishes like the backsplash. The combination of vintage character and modern amenities in a compact footprint resonated with buyers evaluating this property.
Homes with similar features
| Home | Neighborhood | Shared features | Saves · Likes |
|---|---|---|---|
| 19480 W 207th Terrace | Woodland Ridge | model, luxury, photos, fire pit | 107 · 124 |
| 10952 S Emerald Street | Fallbrook | model, luxury, photos, flat lot | 104 · 58 |
| 16058 Cambridge Circle | River Ridge Farms | model, luxury, photos, flat lot | 98 · 23 |
| 2312 Tomahawk Road | Mission Hills | model, luxury, photos, fire pit | 23 · 6 |
| 14600 Chadwick Street | Steeplechase | model, luxury, photos, fire pit | 17 · 12 |
Frequently asked questions
How much did 8338 Santa Fe Lane sell for?
8338 Santa Fe Lane was listed at $255,999 and sold in Aug 2026. Individual sold prices aren't published here, but the surrounding data tells the story: it featured model, luxury, photos per HouseLoop's AI photo analysis.
How fast did 8338 Santa Fe Lane sell?
It went under contract in 19 days.
How popular was this home on HouseLoop?
560 views · 13 saves · 19 likes.
What features did this home have?
HouseLoop's AI photo analysis detected: model, luxury, photos, fire pit, flat lot, condition, pool form, pool type.
What schools serve 8338 Santa Fe Lane?
This home is in the Shawnee Mission school district (Blue Valley High School). Verify the exact attendance boundary for this address before relying on it.