$299,900
Sold3 bd · 2 ba · 1,764 sqftAbout this home
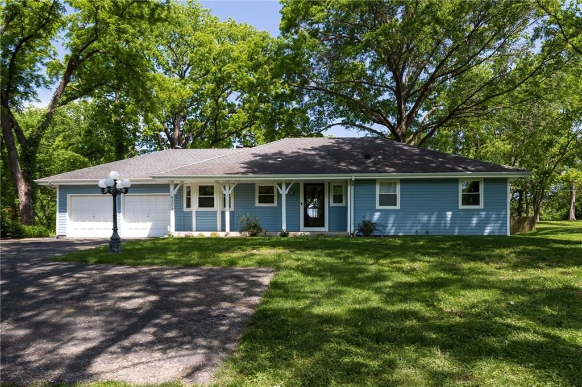
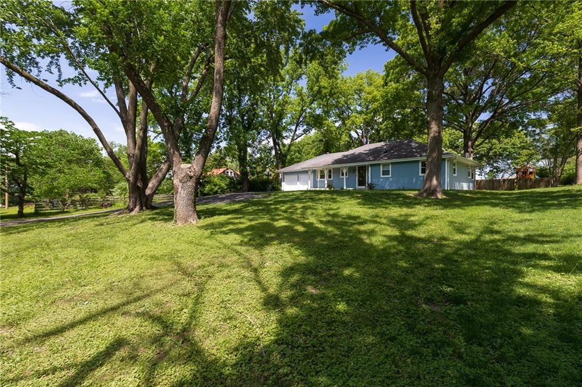
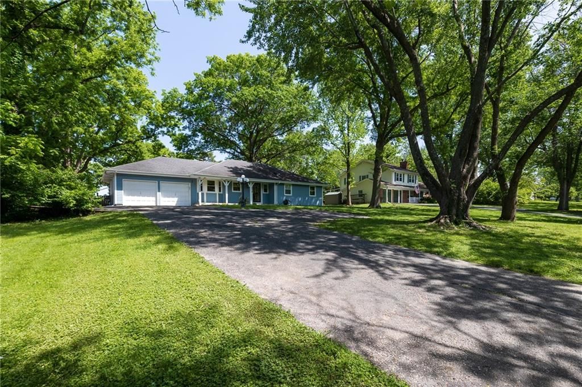
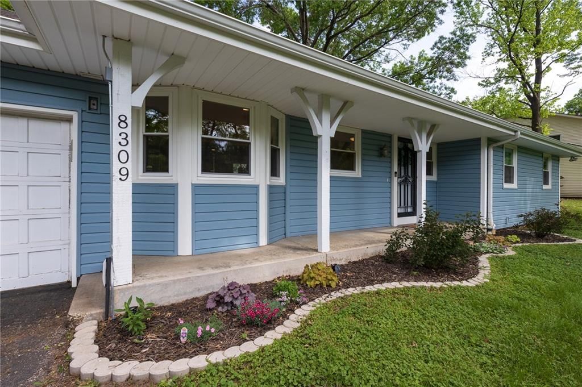
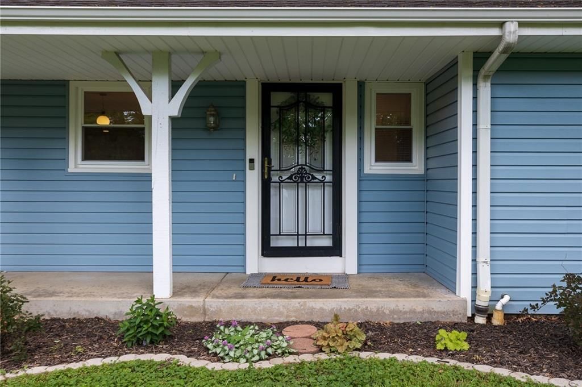
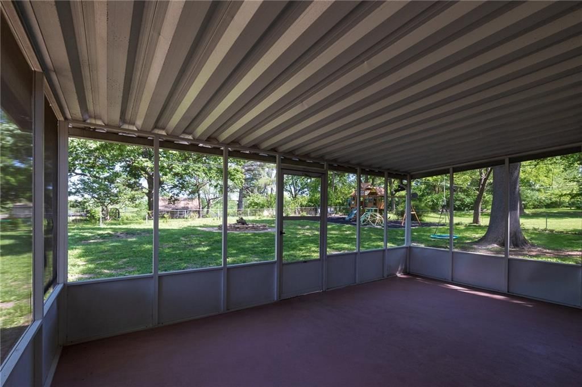
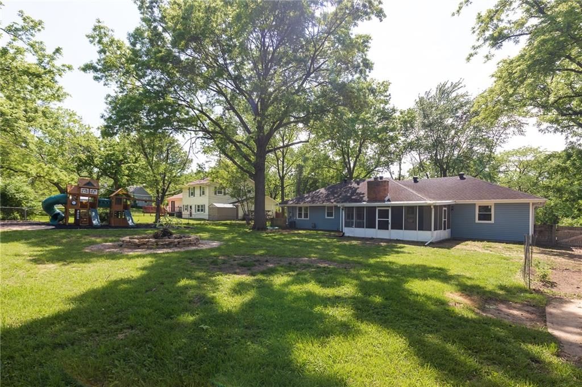
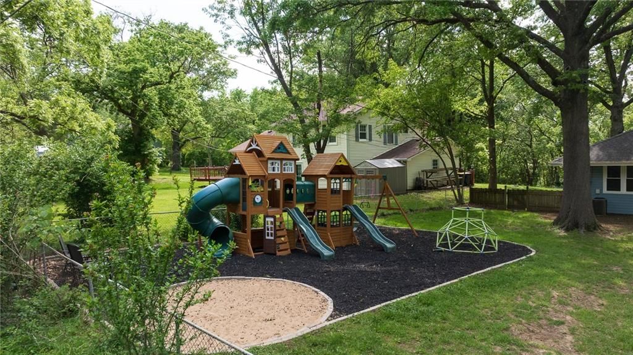
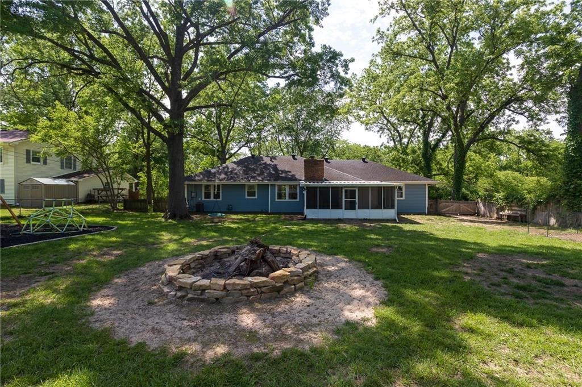
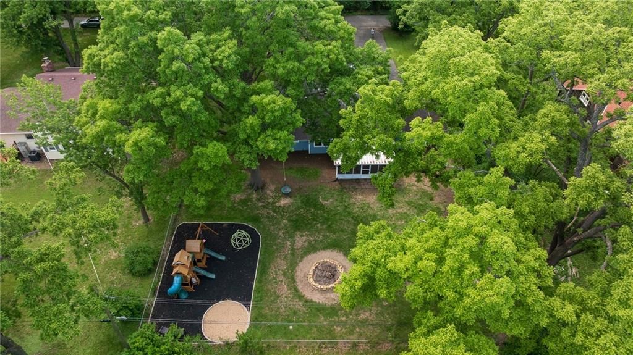
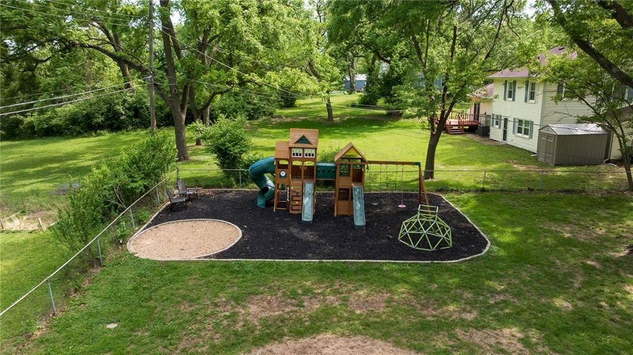
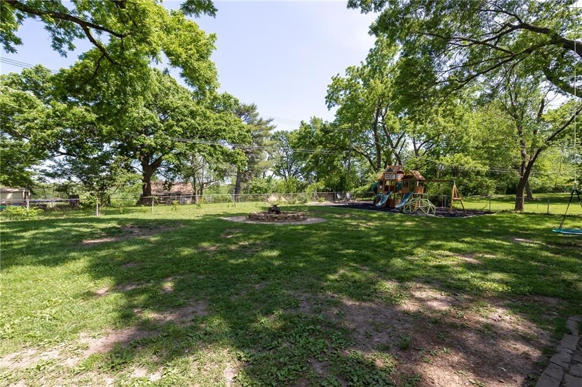
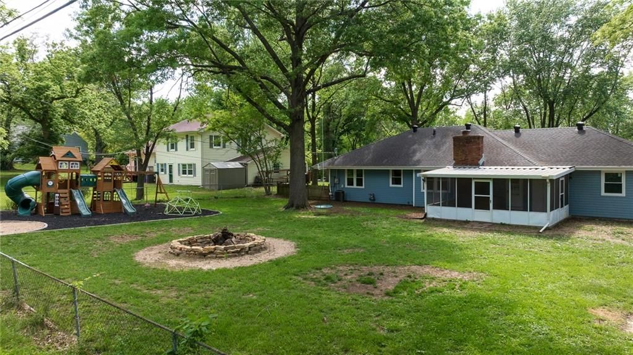
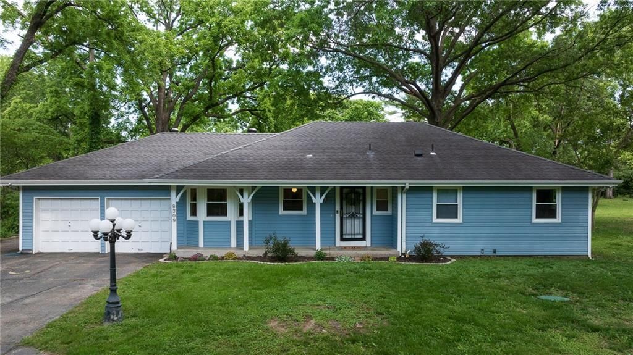
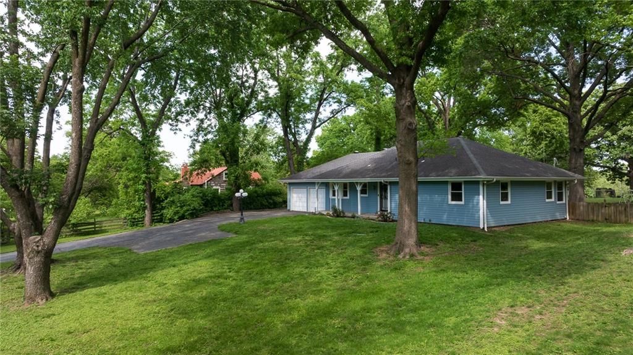
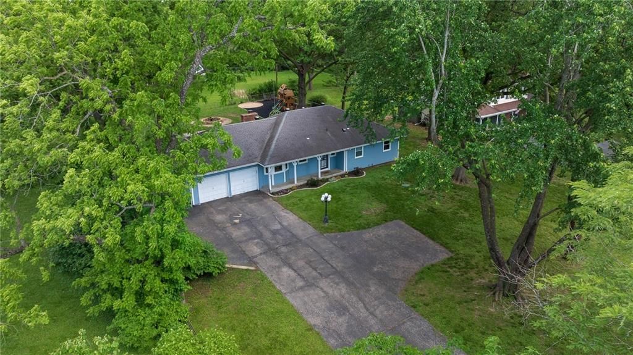
Big lot. Big energy. Tucked on just under a half-acre at the end of a quiet, tree-lined road, this property brings the privacy buyers want with the outdoor setup they actually use—screened-in porch, fire pit, yard swing, oversized playset with rubber mulch, storage shed, and daily deer sightings that make the whole…
Property Details
Interior
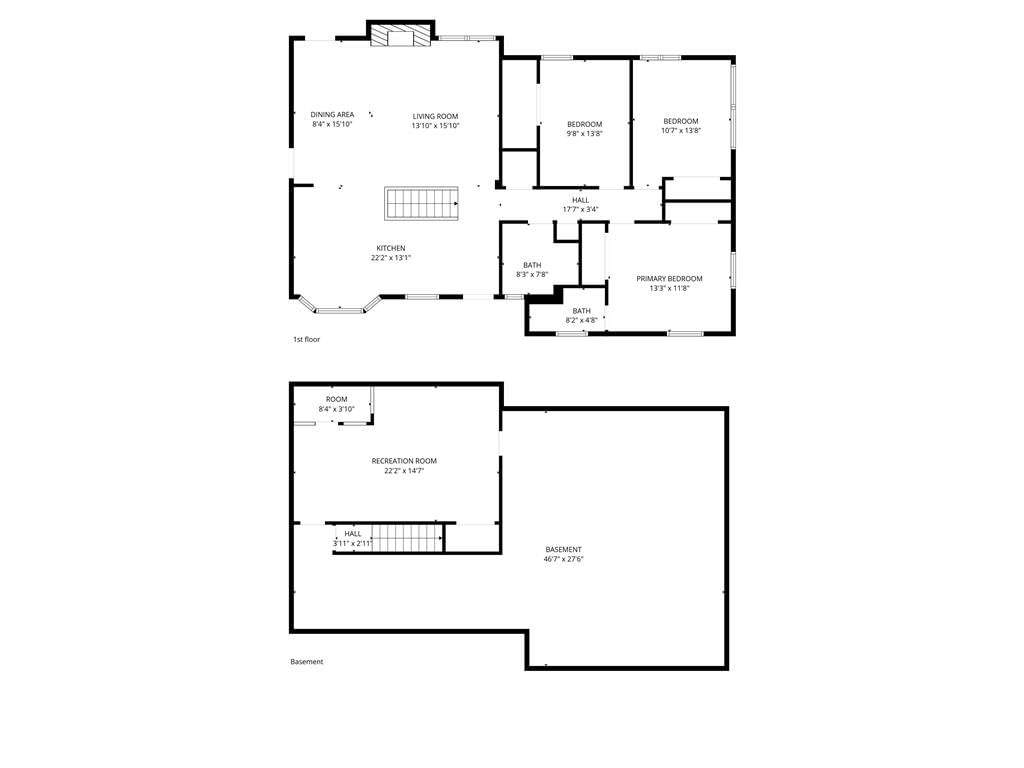
Bedrooms & bathrooms
- Bedrooms: 3
- Full bathrooms: 2
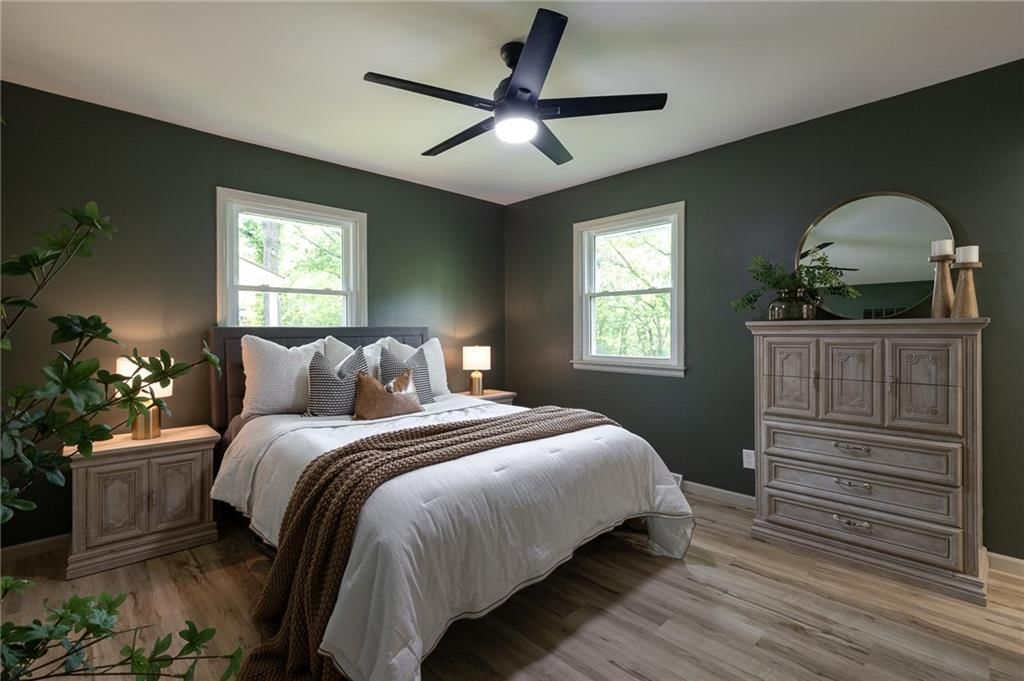
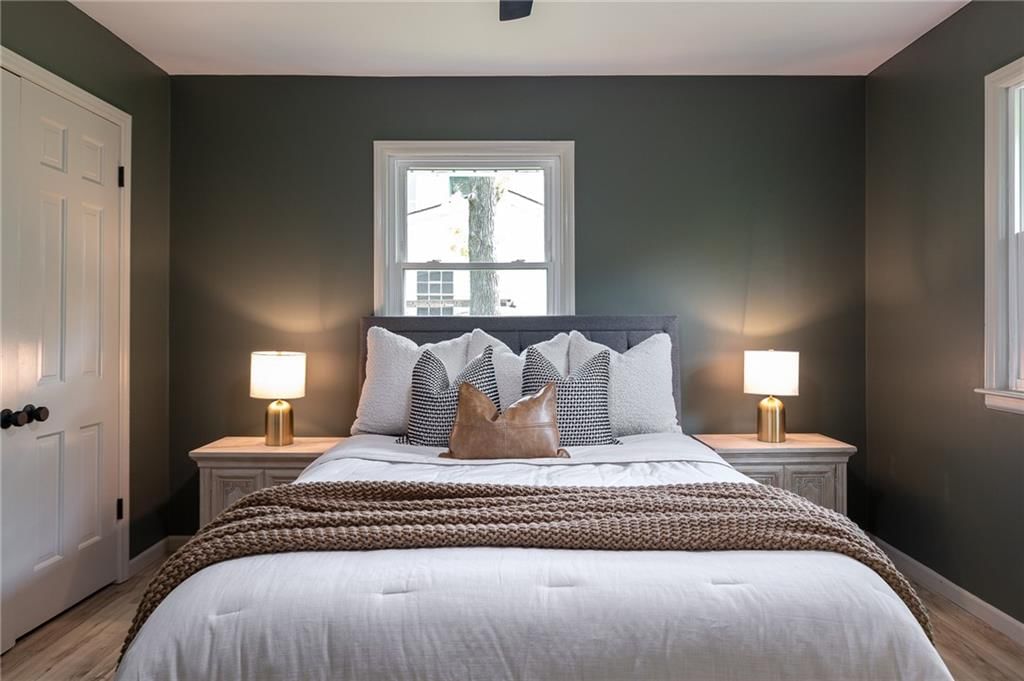
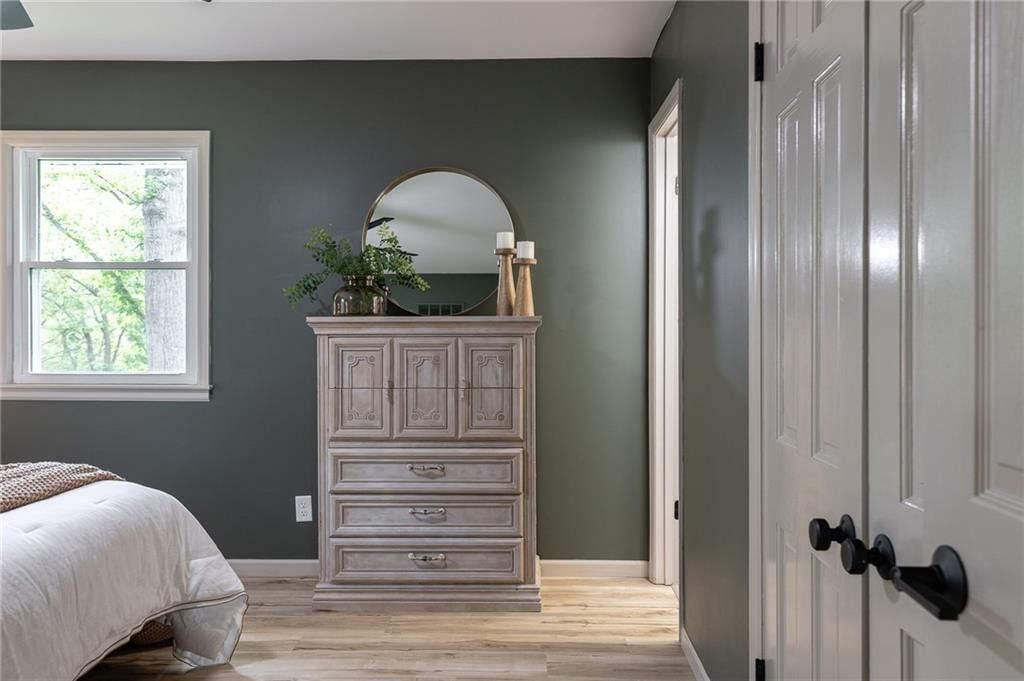
Primary Bedroom
- Features: Ceiling Fan(s)
- Level: Main
- Dimensions: 12 × 13
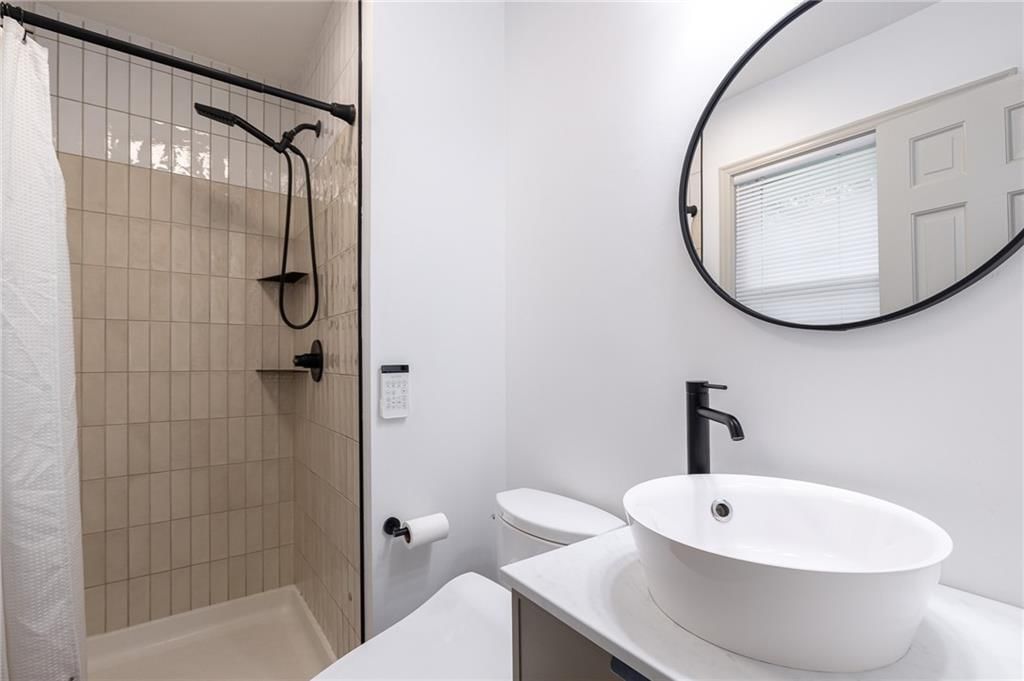
Primary Bathroom
- Level: Main
- Dimensions: 8 × 4
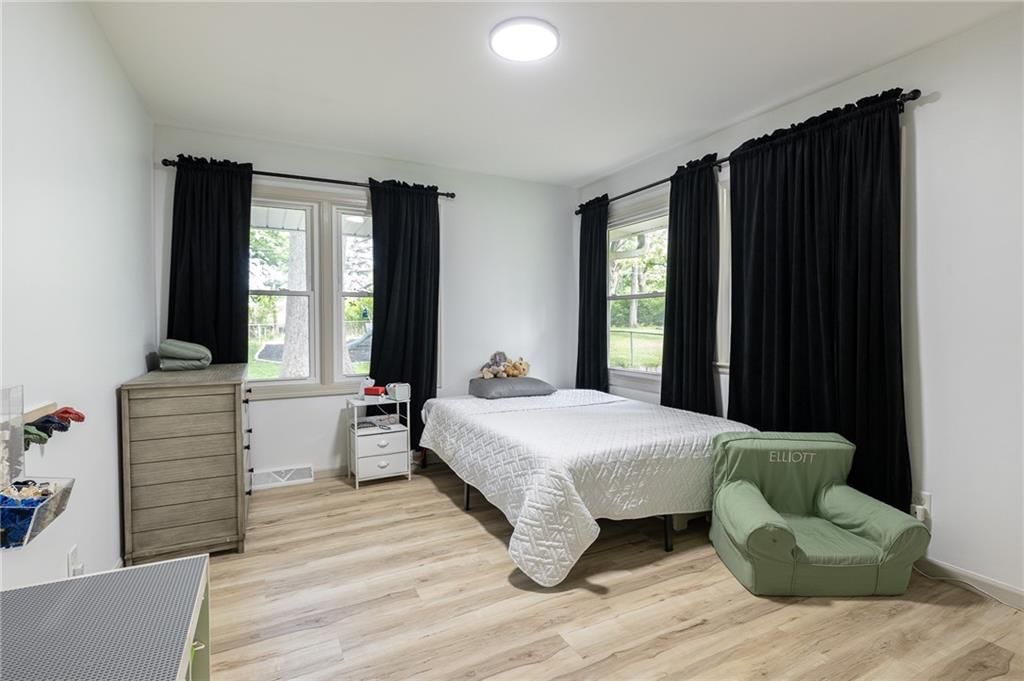
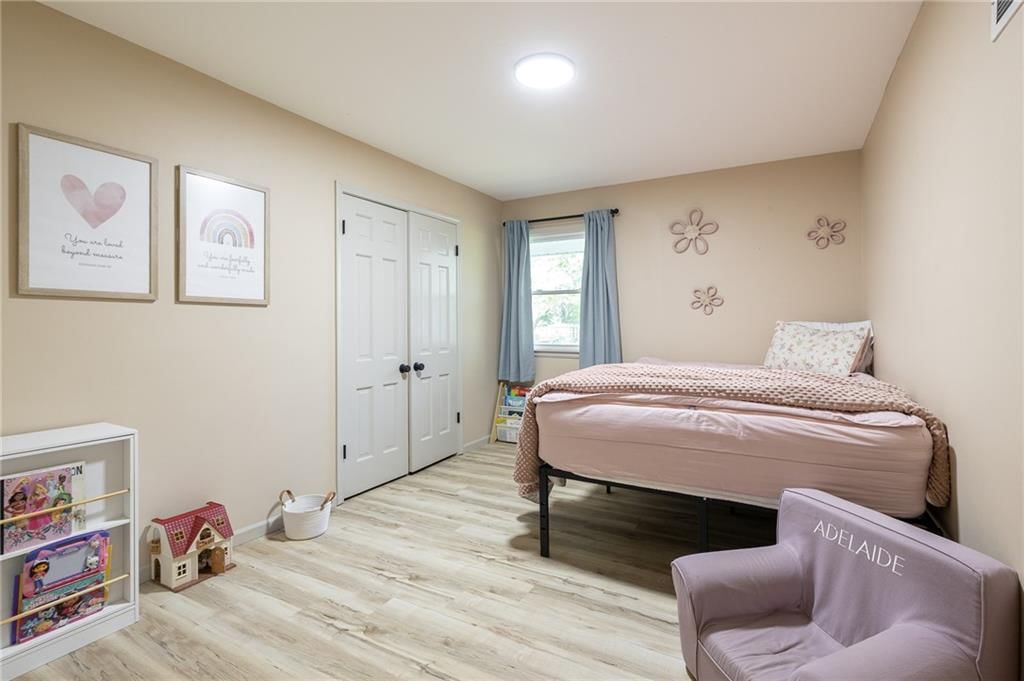
Bedroom 2
- Level: Main
- Dimensions: 13 × 10
Bedroom 3
- Level: Main
- Dimensions: 12 × 10
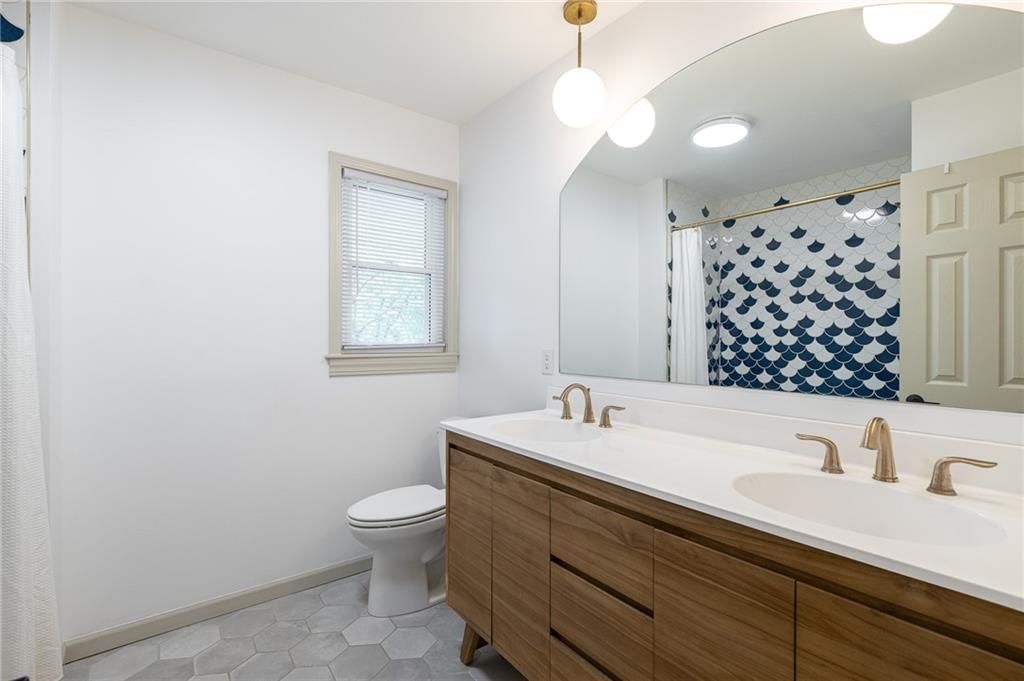
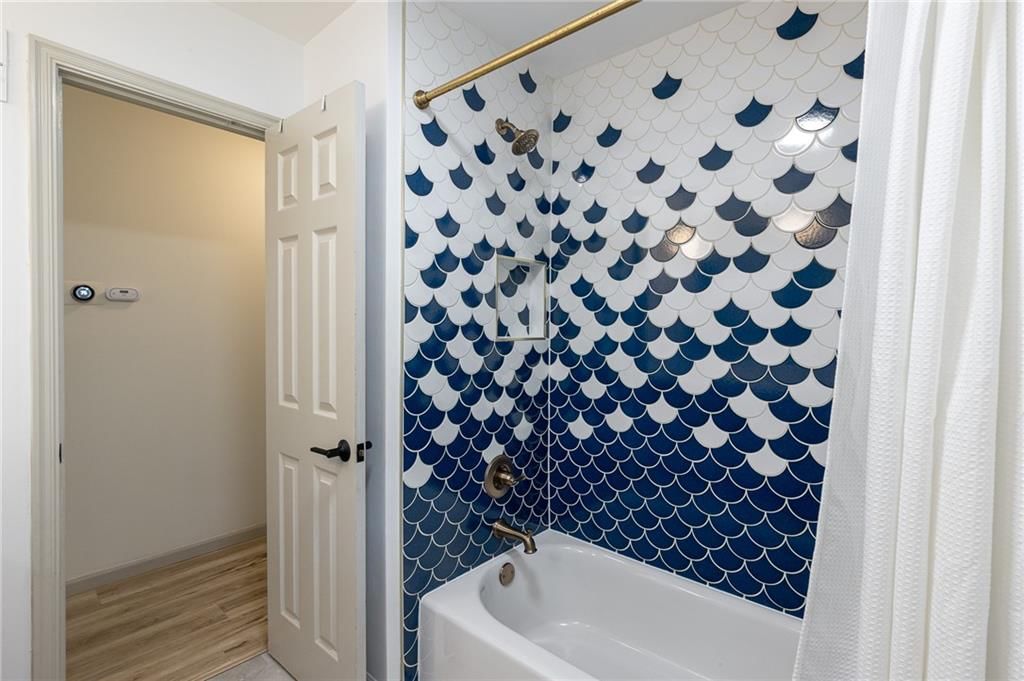
Bathroom 2
- Level: Main
- Dimensions: 8 × 8
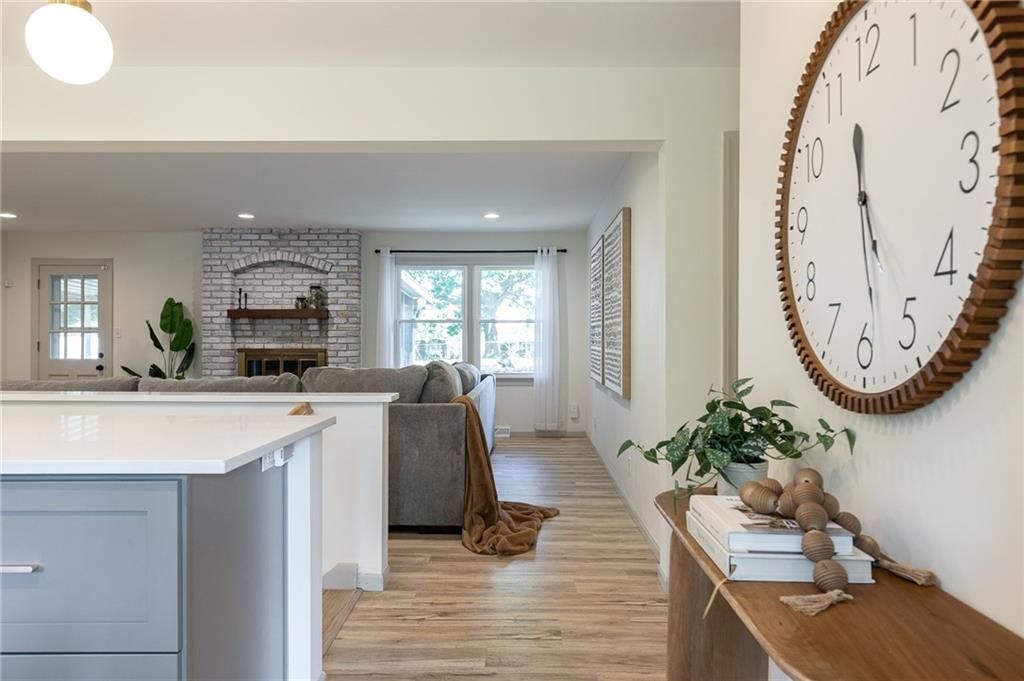
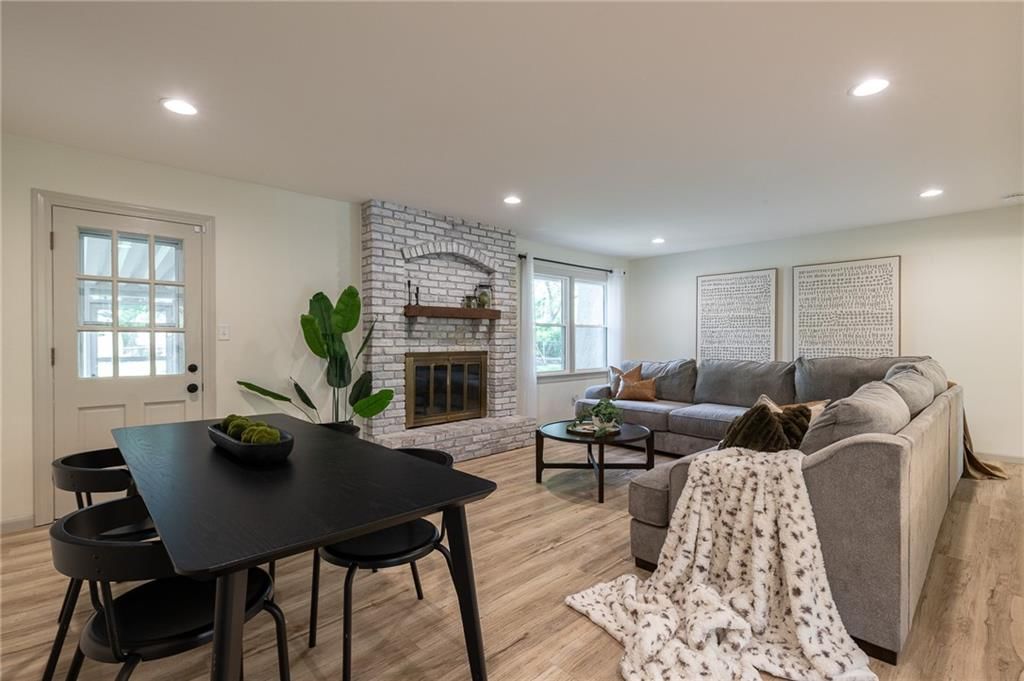
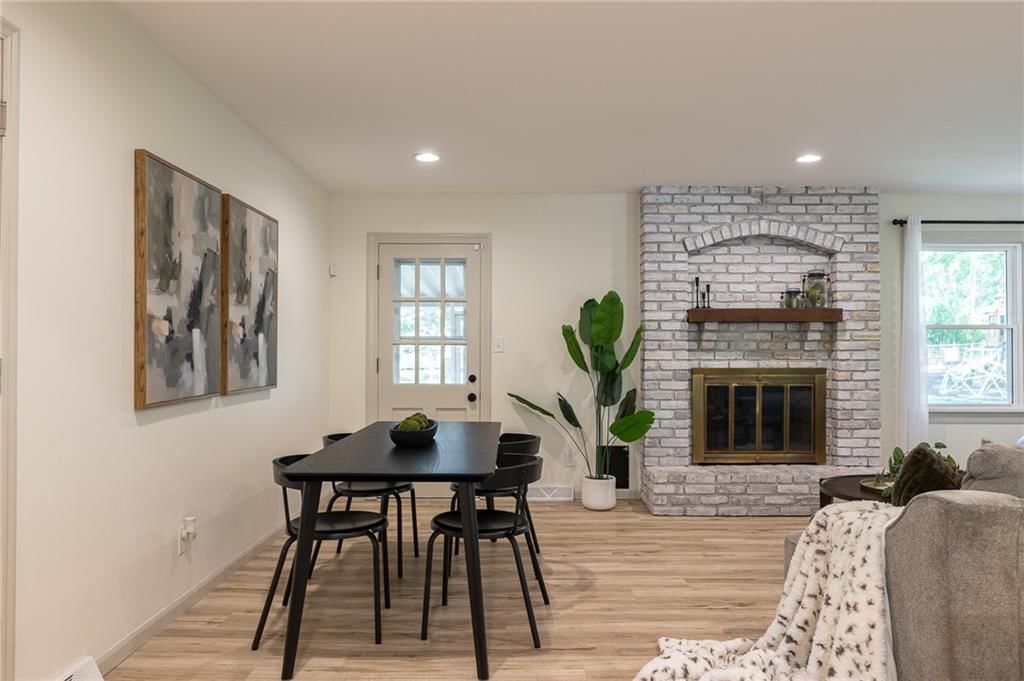
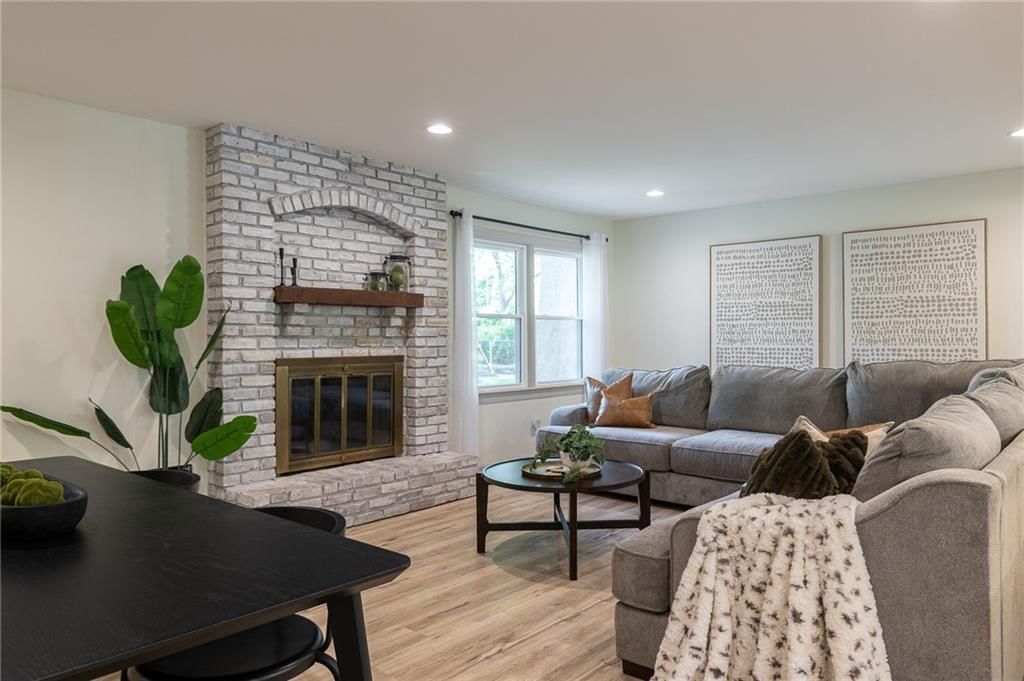
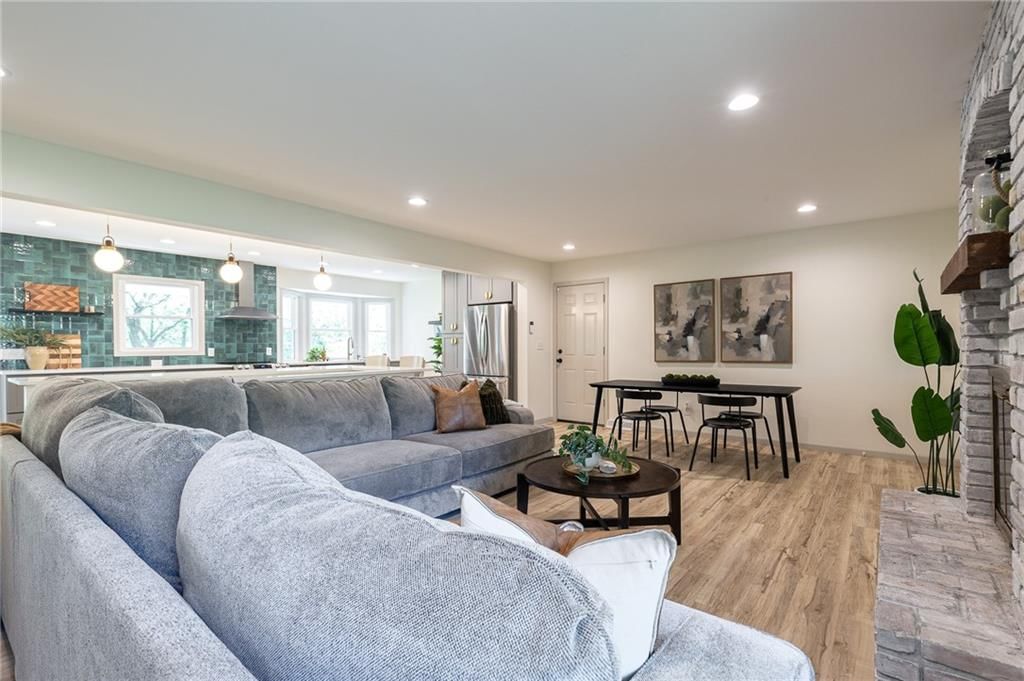
Living Room
- Level: Main
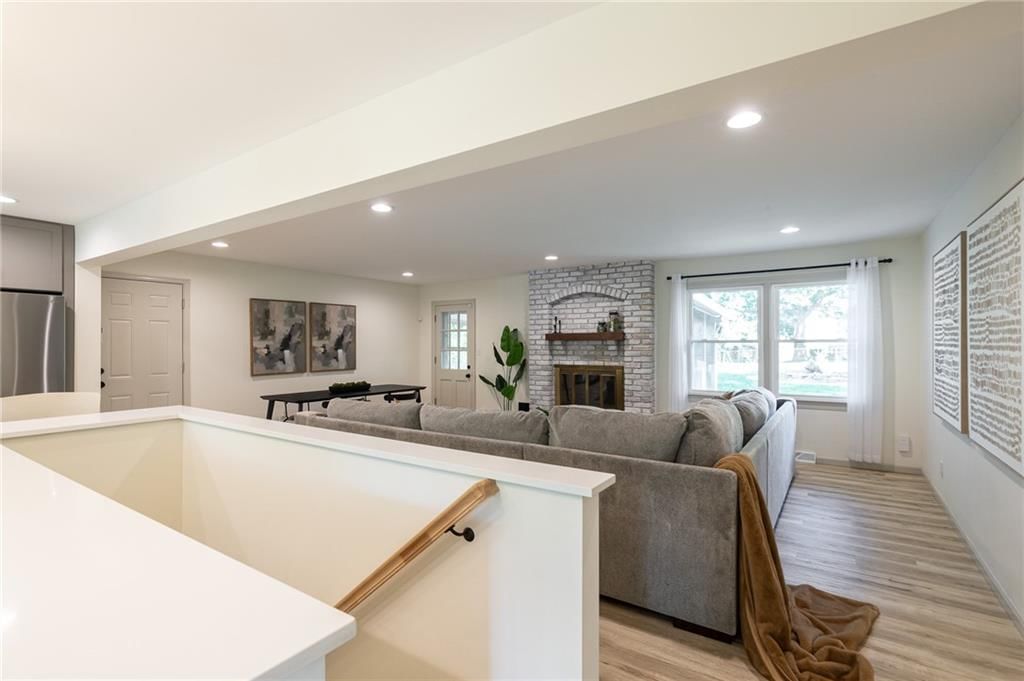
- Dimensions: 15 × 23
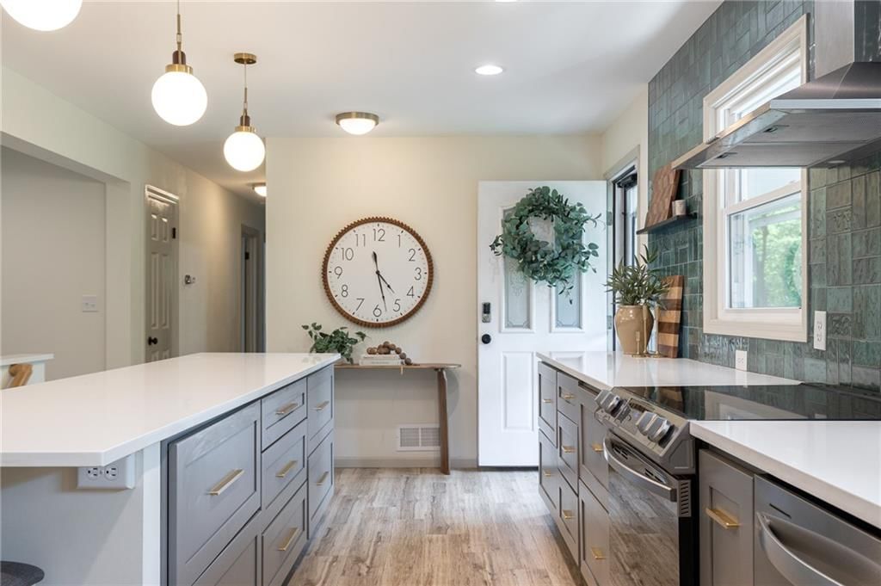
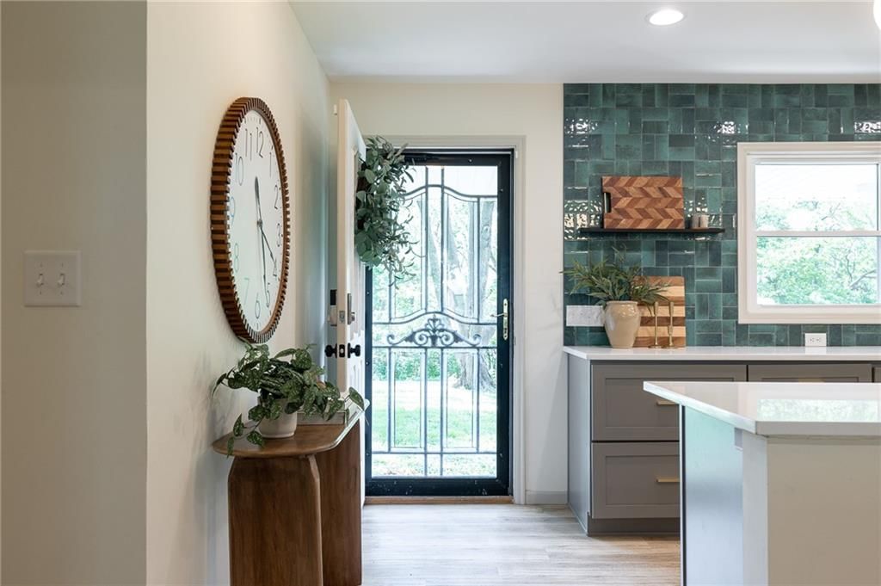
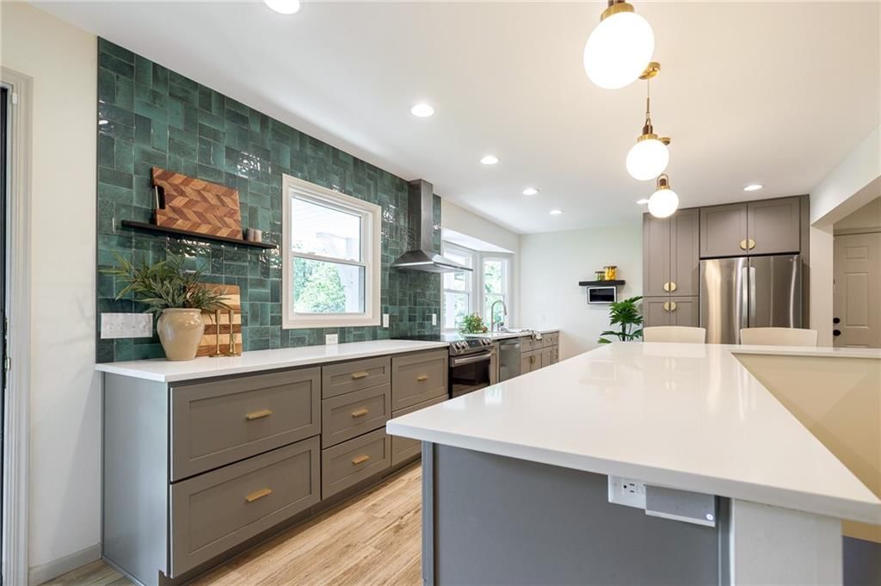
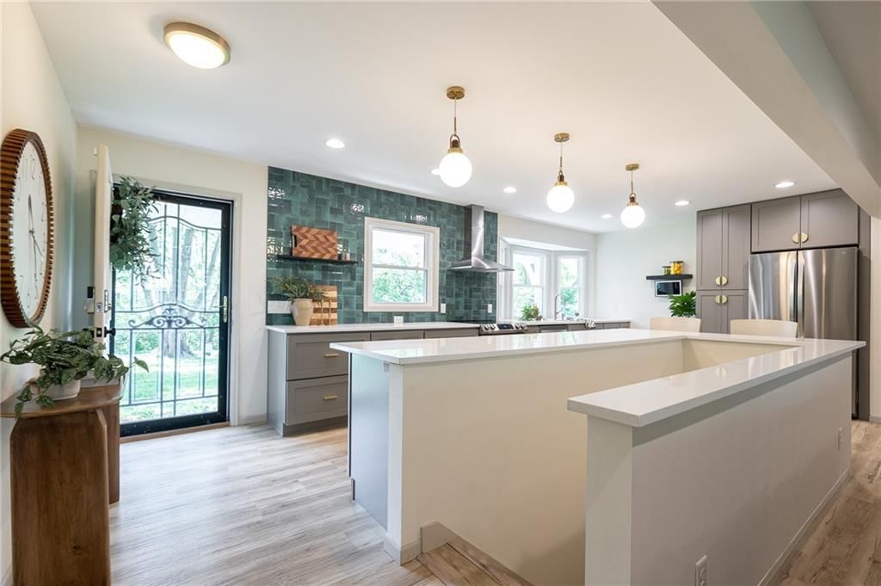
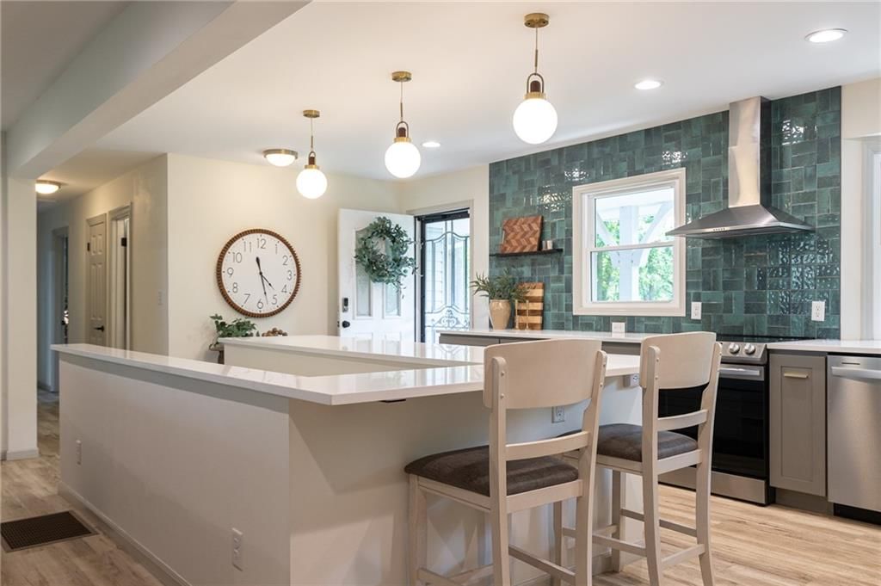
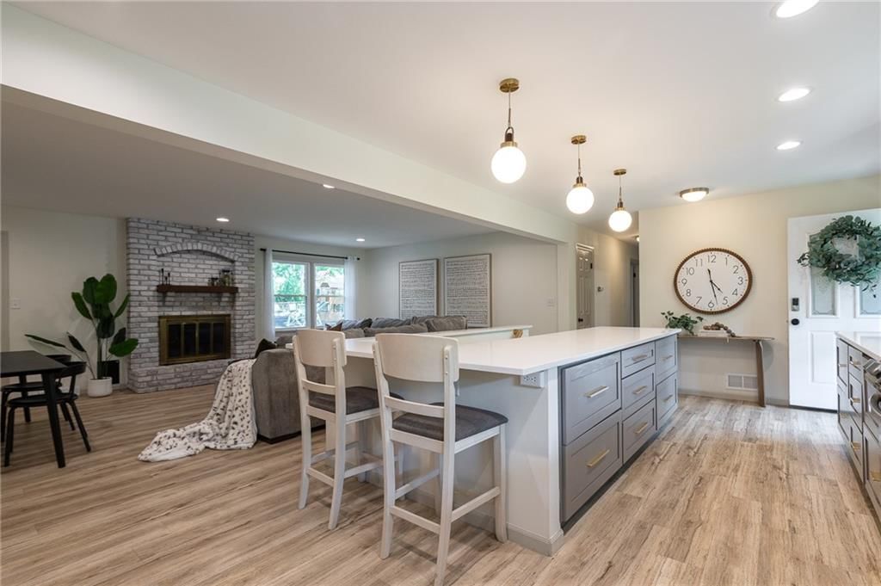
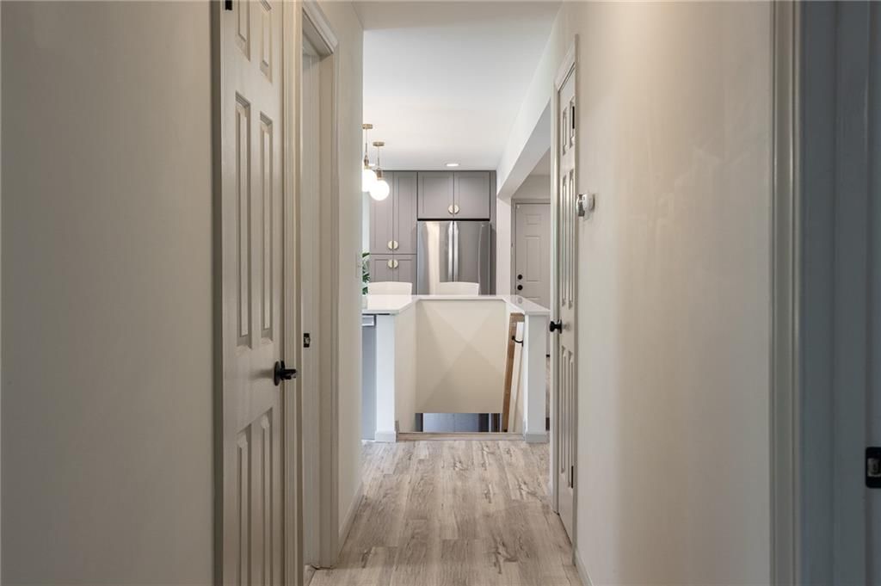
Kitchen
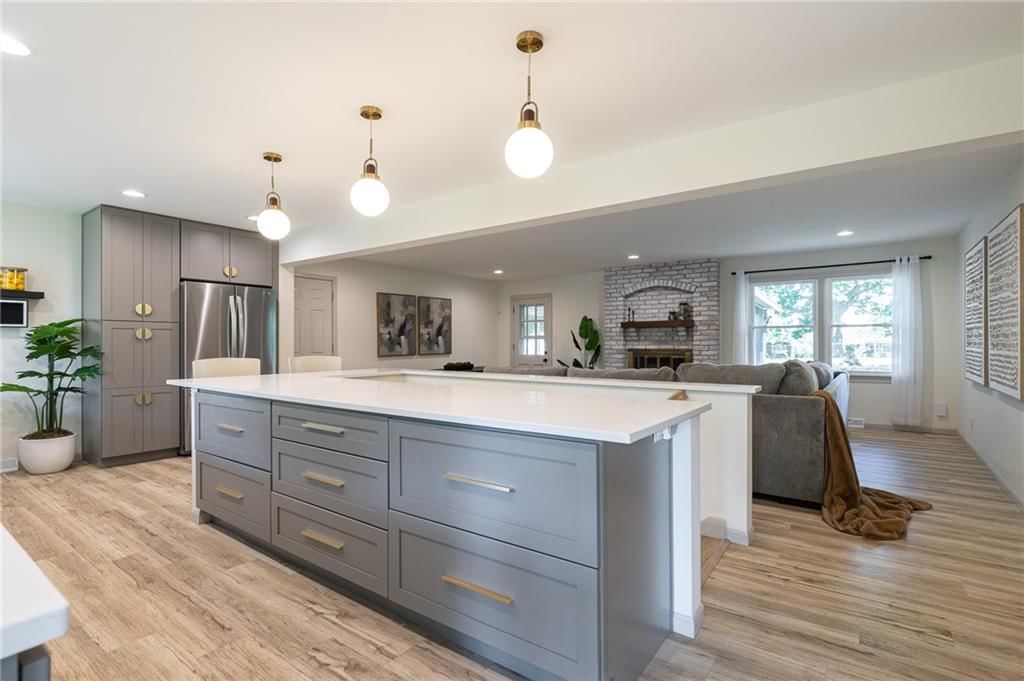
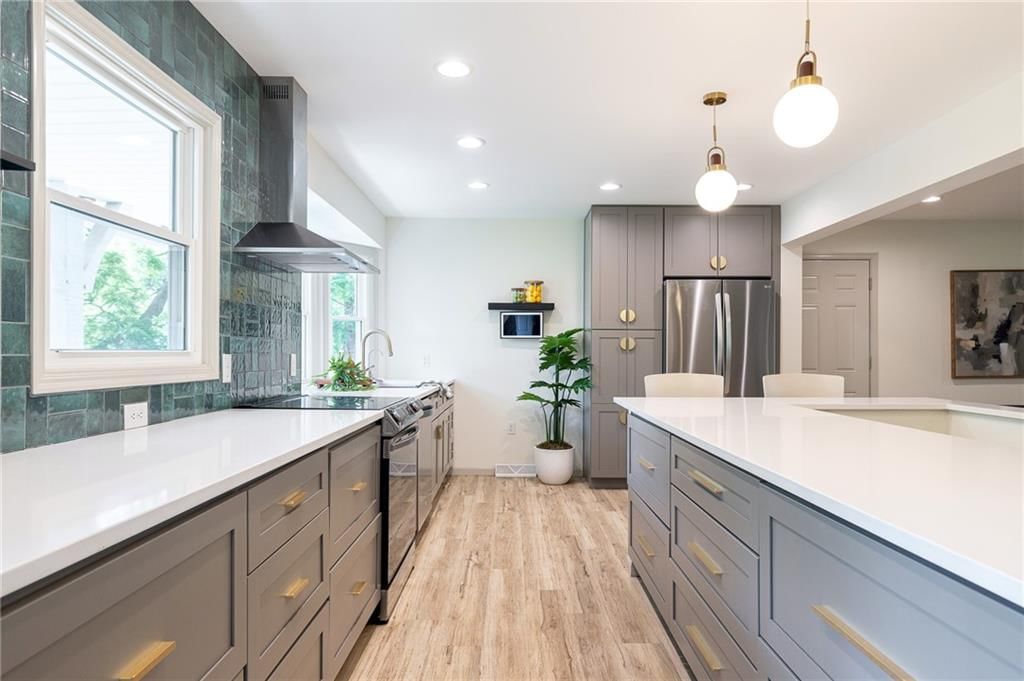
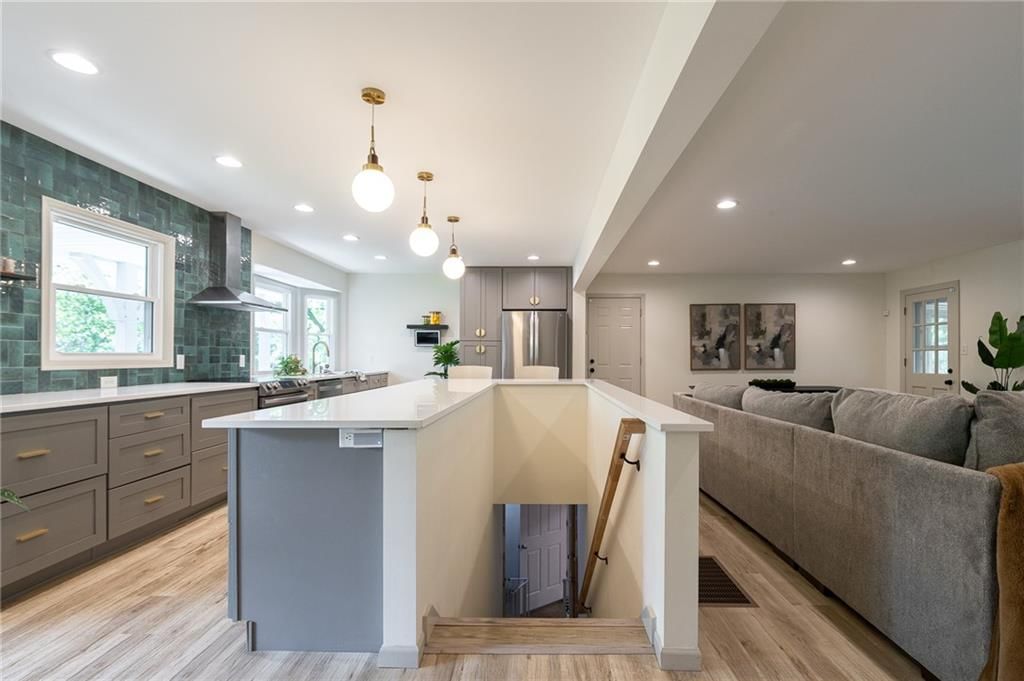
- Features: kitchen island, pantry
- Level: Main
- Dimensions: 9 × 23
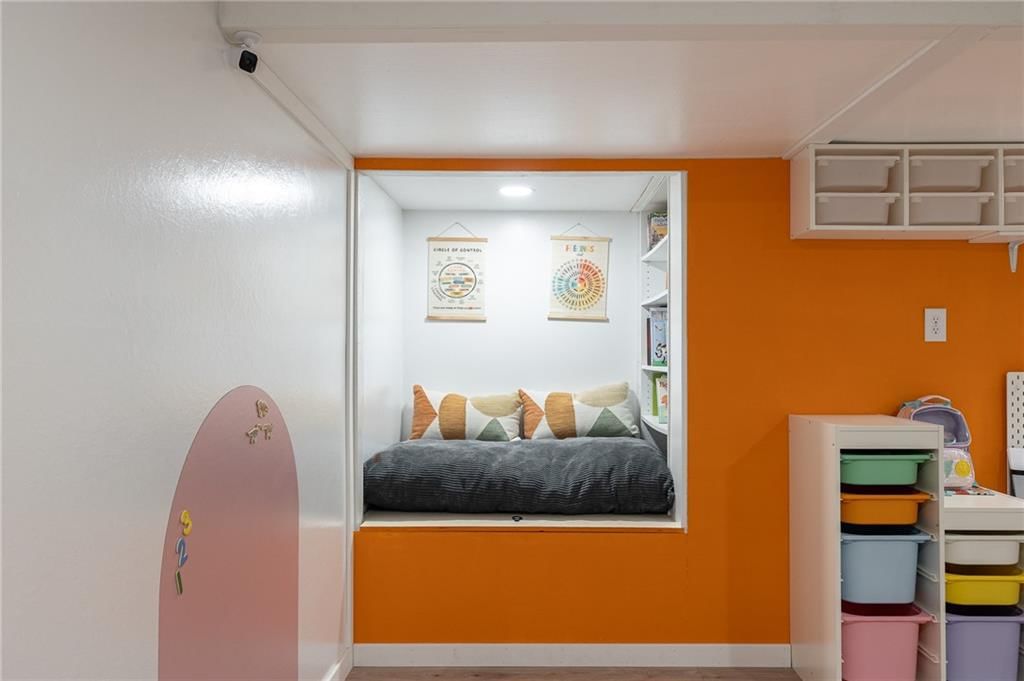
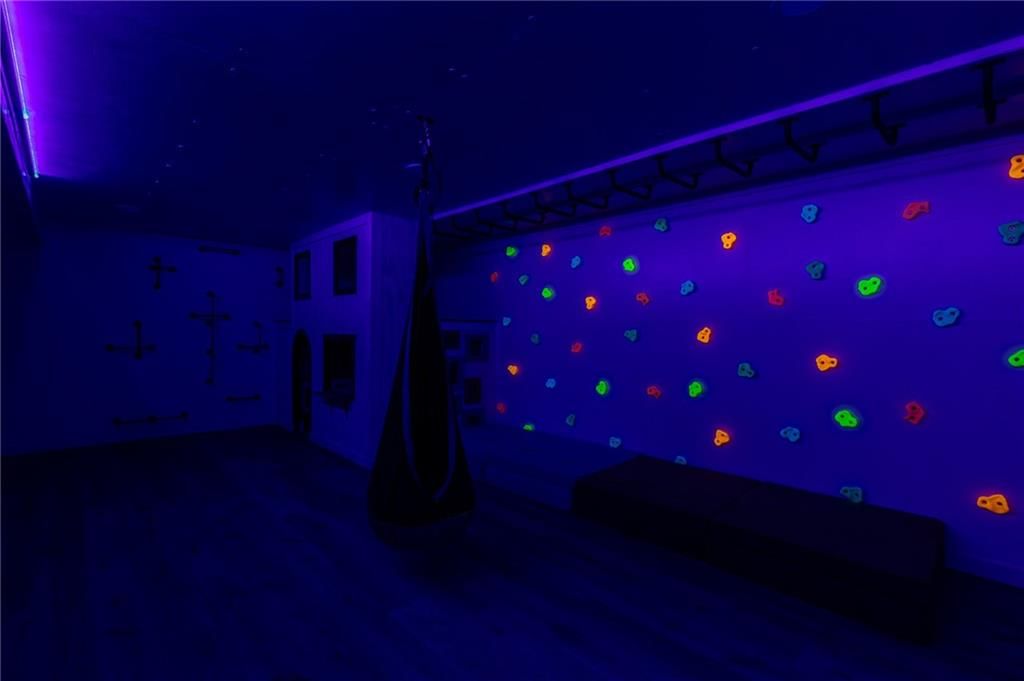
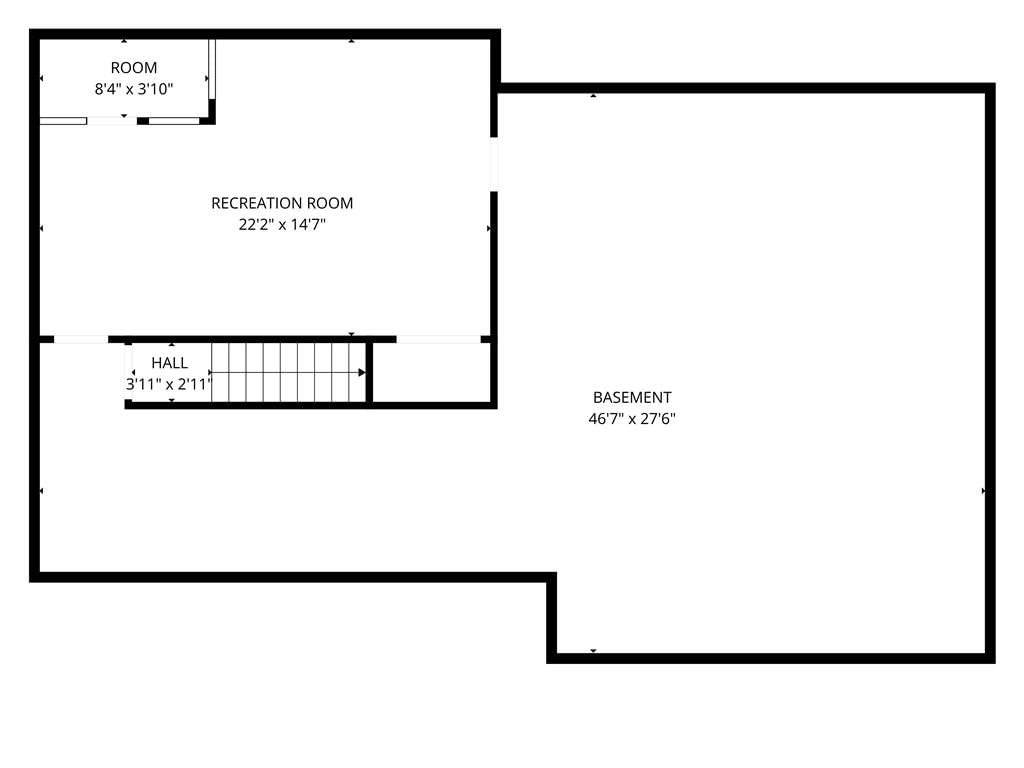
Recreation Room
- Level: Basement
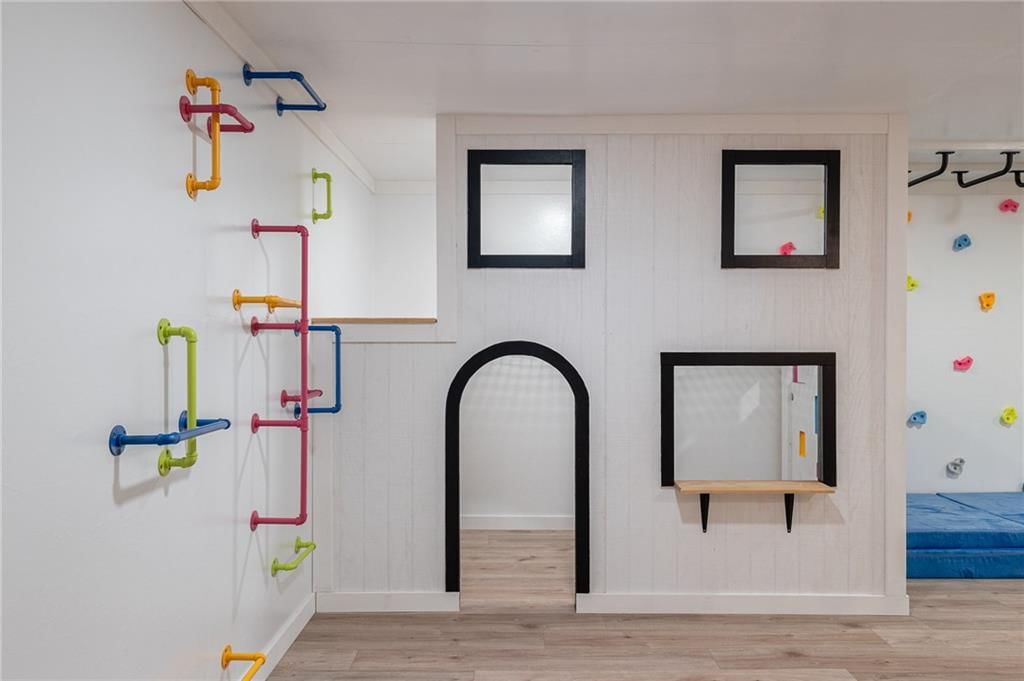
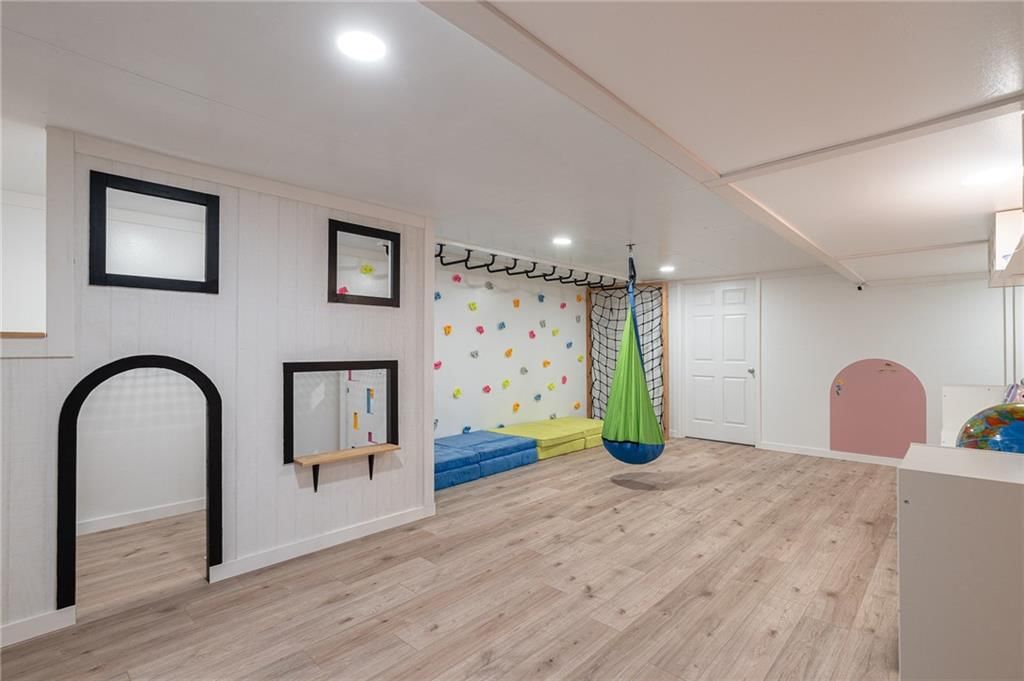
- Dimensions: 21 × 14
Heating
- Heating: Natural Gas
Cooling
- Cooling: Electric
Appliances
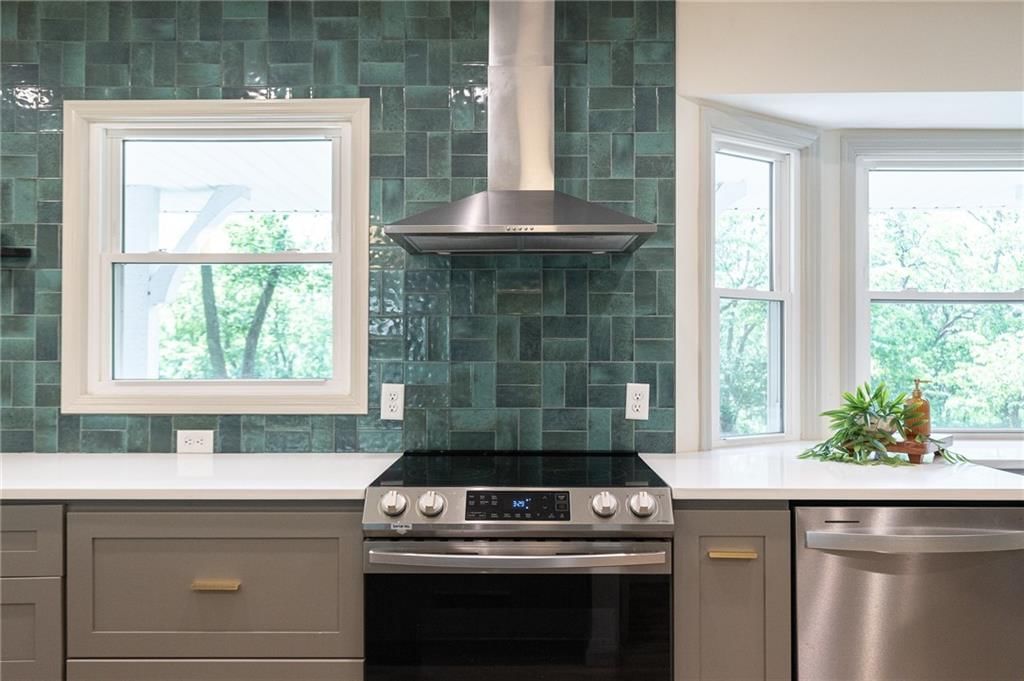
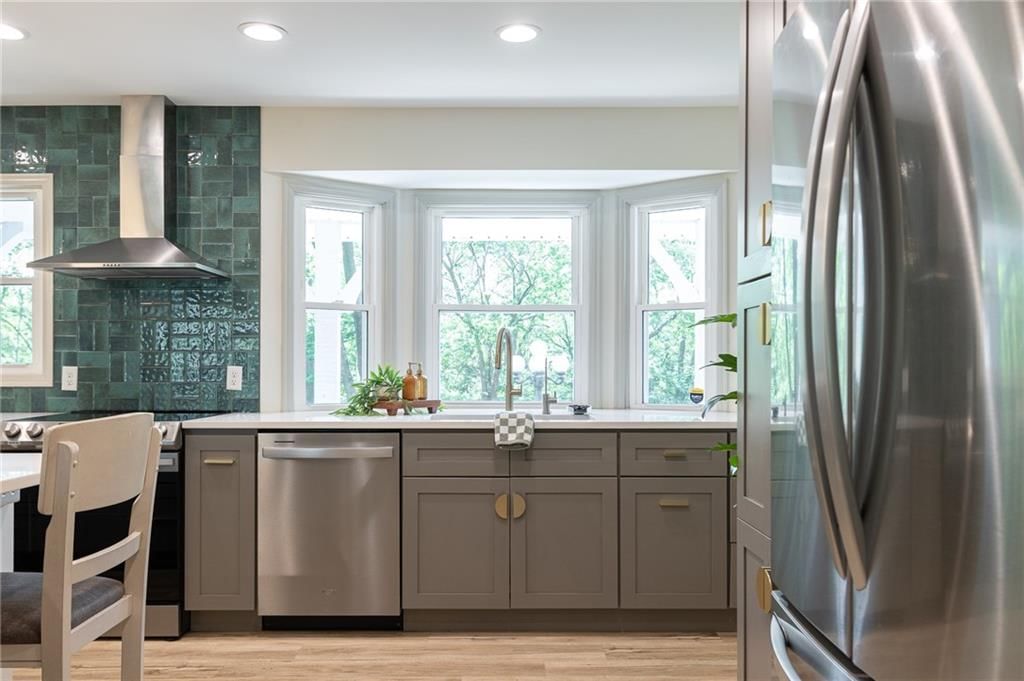
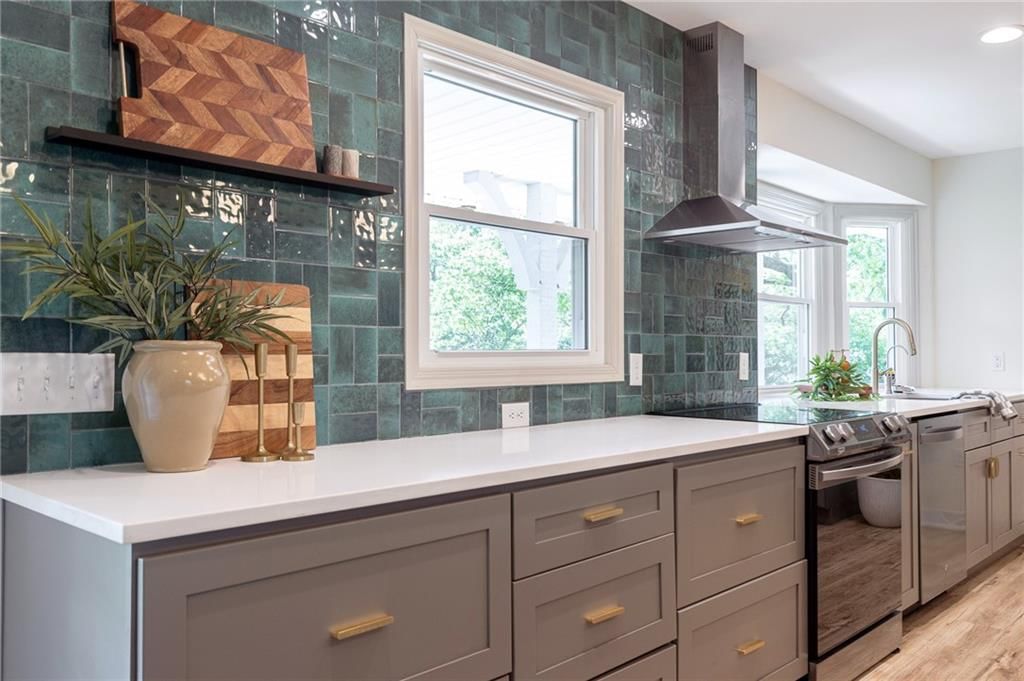
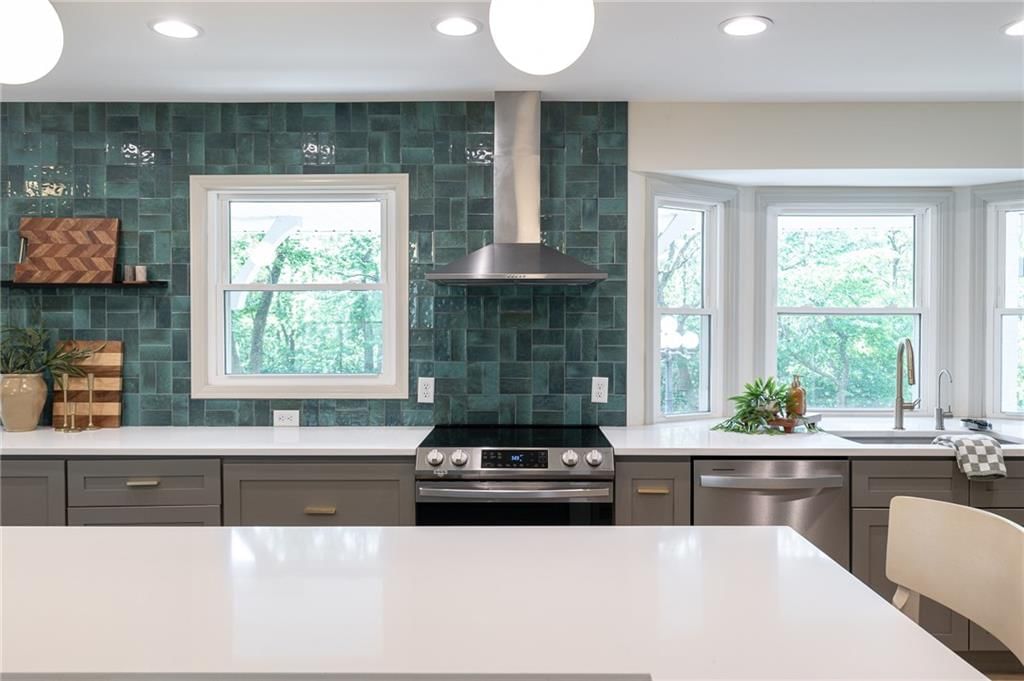
- Included: Dishwasher, Disposal, Exhaust Fan, Humidifier, Refrigerator, Electric Range, Stainless Steel Appliance(s), Water Purifier
- Laundry: In Basement
Features
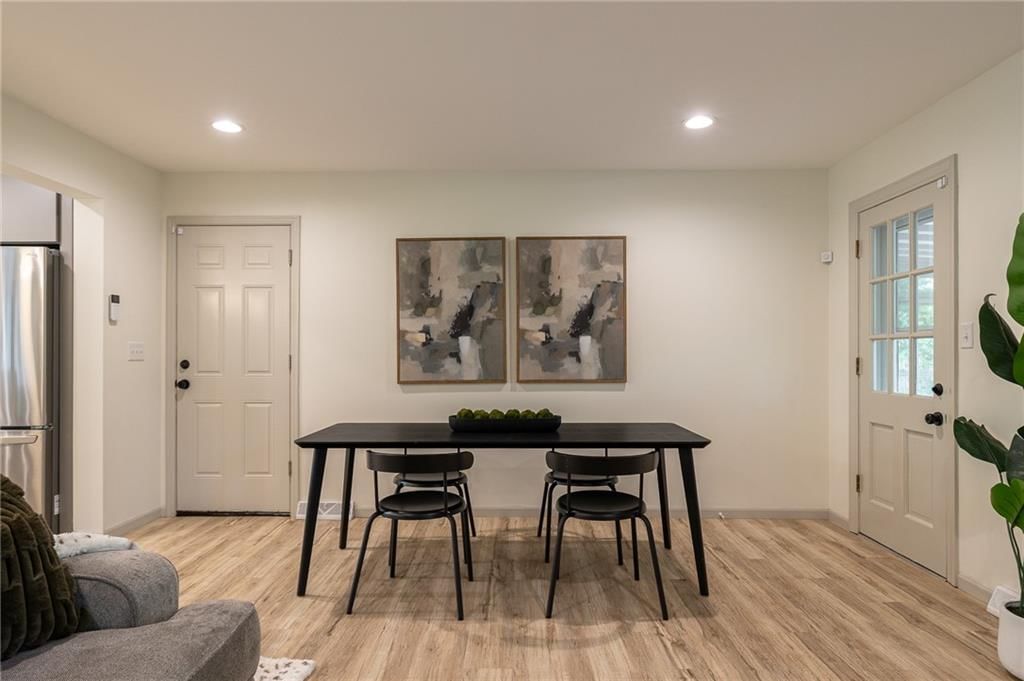
- Flooring: Luxury Vinyl, Tile
- Basement: Finished, Full, Inside Entrance
- Fireplace features: Living Room
- Other rooms: Enclosed Porch, Recreation Room
Interior area
- Finished area above ground: 1,764 sqft
- Total interior livable area: 1,764 sqft
Property
Parking
- Total spaces: 2
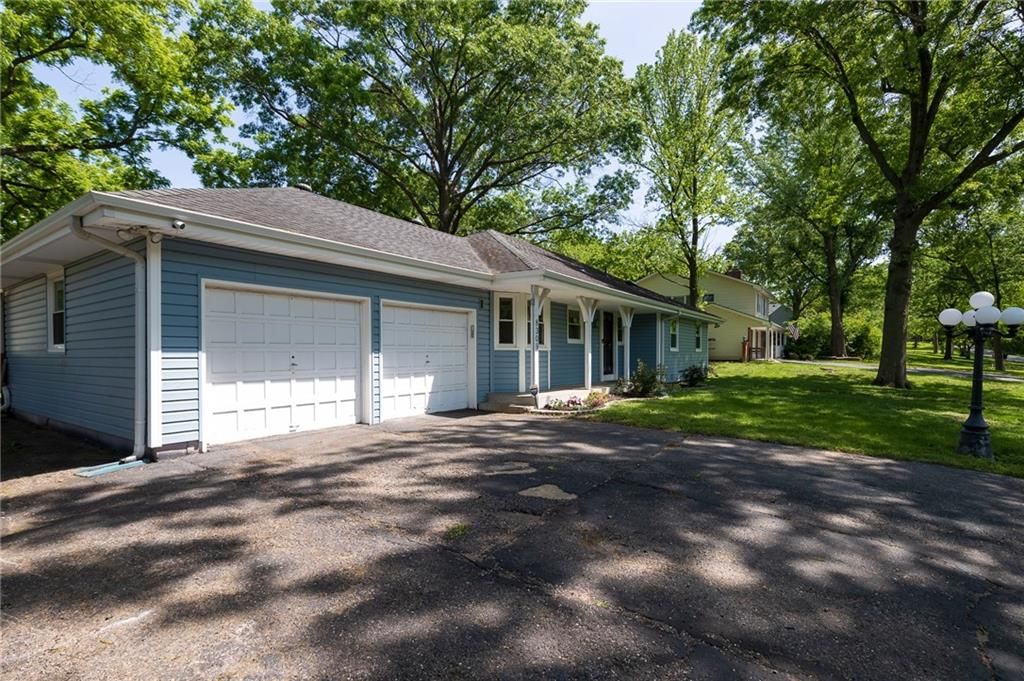
- Parking features: Attached, Garage Faces Front
Lot
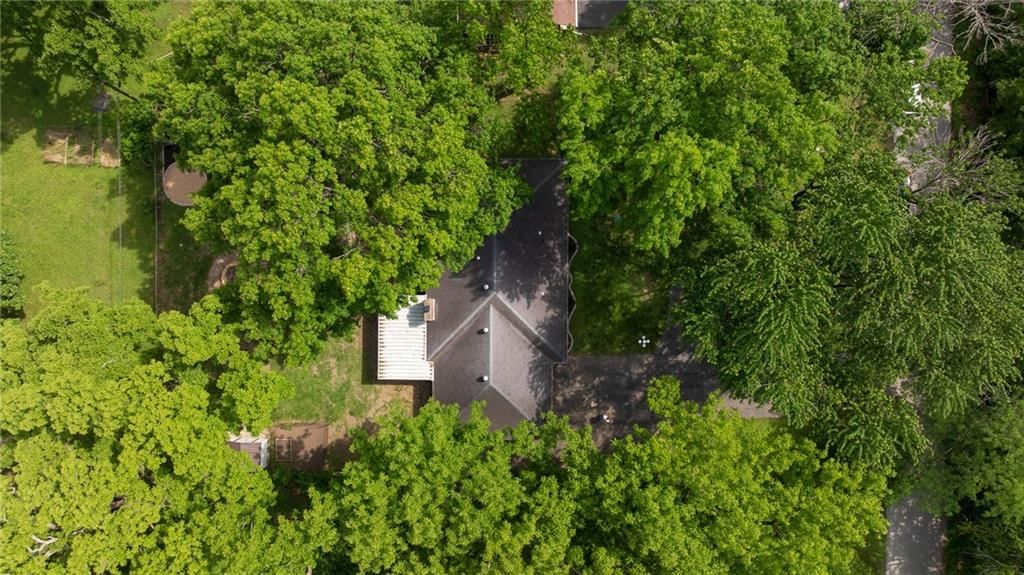
- Size: 0.40 Acres
- Features: City Lot, Level, Many Trees
- Patio & porch: Screened
Construction
Type & style
- Home type: Residential
- Architectural style: Single Family Residence
Materials
- Materials: Frame
Condition
- Year built: 1965
- Age: 51-75 Years
Utilities & green energy
- Sewer: Septic Tank
- Water: Public
Highlights
Outdoor & Lot
- Covered Patio
- Mature Trees
Kitchen
- Stainless Appliances
Interior
- Tile Floors
Layout
- Finished Basement
- Bonus Room
Garage & Parking
- Attached Garage
HOA and Amenities
No HOA on this home.
Nearby schools
GreatSchools rating
- 6Spring Valley Elementary School
- 3South Middle School
- 2Raytown South Sr. High School
Schools provided by the listing agent
- District: Raytown
- Elementary: West Ridge
- Middle: South Middle School
- High: Raytown South
Price history
Tax
- Annual tax amount: $2,758 / yr
Property tax history
| Year | Property tax | Assessed value |
|---|---|---|
| 2025 | $2,758 | $30,404 |
| 2024 | $4,601 | $50,833 |
| 2023 | $4,571 | $50,833 |
| 2022 | $2,151 | $22,990 |
| 2021 | $2,151 | $22,990 |
| 2020 | $5,865 | $22,992 |
| 2019 | $5,804 | $22,992 |
| 2018 | $5,804 | $21,086 |
| 2017 | $5,637 | $21,086 |
| 2016 | $1,818 | $19,824 |
| 2014 | $1,776 | $19,247 |
| 2013 | $1,793 | $19,247 |
Listed by ReeceNichols - Lees Summit
Listed May 13, 2026, 6:27 PM · Updated Jul 9, 2026, 8:11 PM · Source: Heartland MLS as distributed by MLS GRID · MLS #2620068
Listed for
$299,900
Sold8309 Winchester Avenue, Kansas City, MO 64138
About this home
Is this your home?
Claim this home to get your HouseLoop Home Valuation & Buyer Demand Report — real-time buyer demand and an up-to-date value for your home. Free, no obligation, about 3 minutes.
Big lot. Big energy. Tucked on just under a half-acre at the end of a quiet, tree-lined road, this property brings the privacy buyers want with the outdoor setup they actually use—screened-in porch, fire pit, yard swing, oversized playset with rubber mulch, storage shed, and daily deer sightings that make the whole…
Property Details
Interior
Bedrooms & bathrooms
- Bedrooms: 3
- Full bathrooms: 2
Primary Bedroom
- Features: Ceiling Fan(s)
- Level: Main
- Dimensions: 12 × 13
Primary Bathroom
- Level: Main
- Dimensions: 8 × 4
Bedroom 2
- Level: Main
- Dimensions: 13 × 10
Bedroom 3
- Level: Main
- Dimensions: 12 × 10
Bathroom 2
- Level: Main
- Dimensions: 8 × 8
Living Room
- Level: Main
- Dimensions: 15 × 23
Kitchen
- Features: kitchen island, pantry
- Level: Main
- Dimensions: 9 × 23
Recreation Room
- Level: Basement
- Dimensions: 21 × 14
Heating
- Heating: Natural Gas
Cooling
- Cooling: Electric
Appliances
- Included: Dishwasher, Disposal, Exhaust Fan, Humidifier, Refrigerator, Electric Range, Stainless Steel Appliance(s), Water Purifier
- Laundry: In Basement
Features
- Flooring: Luxury Vinyl, Tile
- Basement: Finished, Full, Inside Entrance
- Fireplace features: Living Room
- Other rooms: Enclosed Porch, Recreation Room
Interior area
- Finished area above ground: 1,764 sqft
- Total interior livable area: 1,764 sqft
Property
Parking
- Total spaces: 2
- Parking features: Attached, Garage Faces Front
Lot
- Size: 0.40 Acres
- Features: City Lot, Level, Many Trees
- Patio & porch: Screened
Construction
Type & style
- Home type: Residential
- Architectural style: Single Family Residence
Materials
- Materials: Frame
Condition
- Year built: 1965
- Age: 51-75 Years
Utilities & green energy
- Sewer: Septic Tank
- Water: Public
Highlights
Outdoor & Lot
- Covered Patio
- Mature Trees
Kitchen
- Stainless Appliances
Interior
- Tile Floors
Layout
- Finished Basement
- Bonus Room
Garage & Parking
- Attached Garage
HOA and Amenities
No HOA on this home.
Nearby schools
GreatSchools rating
- 6Spring Valley Elementary School
- 3South Middle School
- 2Raytown South Sr. High School
Schools provided by the listing agent
- District: Raytown
- Elementary: West Ridge
- Middle: South Middle School
- High: Raytown South
Price history
Tax
- Annual tax amount: $2,758 / yr
Property tax history
| Year | Property tax | Assessed value |
|---|---|---|
| 2025 | $2,758 | $30,404 |
| 2024 | $4,601 | $50,833 |
| 2023 | $4,571 | $50,833 |
| 2022 | $2,151 | $22,990 |
| 2021 | $2,151 | $22,990 |
| 2020 | $5,865 | $22,992 |
| 2019 | $5,804 | $22,992 |
| 2018 | $5,804 | $21,086 |
| 2017 | $5,637 | $21,086 |
| 2016 | $1,818 | $19,824 |
| 2014 | $1,776 | $19,247 |
| 2013 | $1,793 | $19,247 |
Is this your home?
Claim this home to get your HouseLoop Home Valuation & Buyer Demand Report — real-time buyer demand and an up-to-date value for your home. Free, no obligation, about 3 minutes.
Listed by ReeceNichols - Lees Summit
Listed May 13, 2026, 6:27 PM · Updated Jul 9, 2026, 8:11 PM · Source: Heartland MLS as distributed by MLS GRID · MLS #2620068
HouseLoop AI Overview
This 3-bedroom 1965 ranch in Oldham Farms attracted strong buyer interest, going under contract in just 7 days—a notably competitive pace reflecting solid neighborhood demand. With 4,000 page views and 192 saves on HouseLoop, the home resonated with buyers seeking mid-century character and efficient 1,764-square-foot layouts. The engagement signal suggests this single-family residence tapped into active buyer appetite for established Kansas City neighborhoods.
Frequently asked questions
How much did 8309 Winchester Avenue sell for?
8309 Winchester Avenue was listed at $299,900 and sold in Jul 2026.
How fast did 8309 Winchester Avenue sell?
It went under contract in 7 days.
How popular was this home on HouseLoop?
4,000 views · 192 saves · 80 likes.
What schools serve 8309 Winchester Avenue?
This home is in the Raytown school district (Raytown South High School). Verify the exact attendance boundary for this address before relying on it.