$749,900
Sold3 bd · 3 ba · 3,421 sqftAbout this home
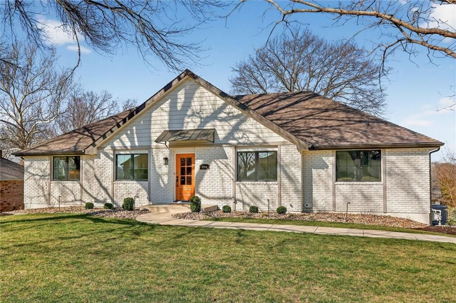
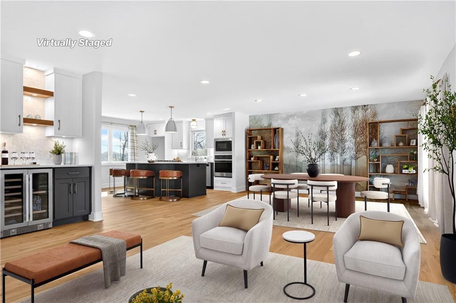
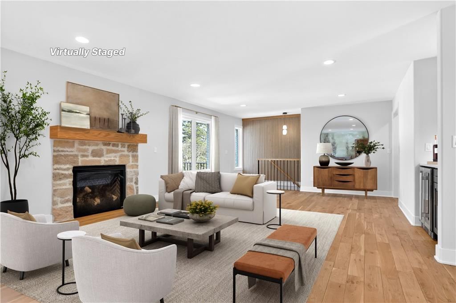
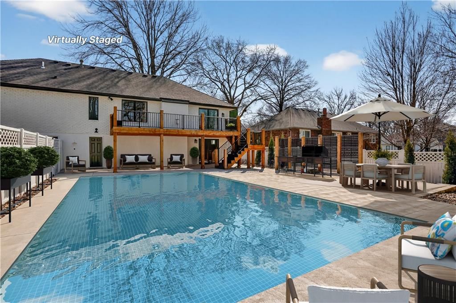
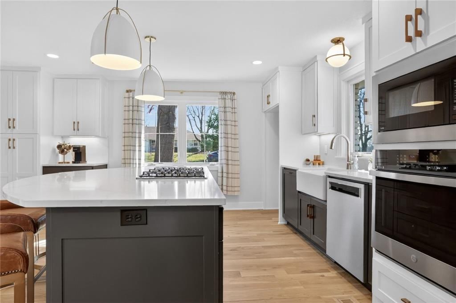
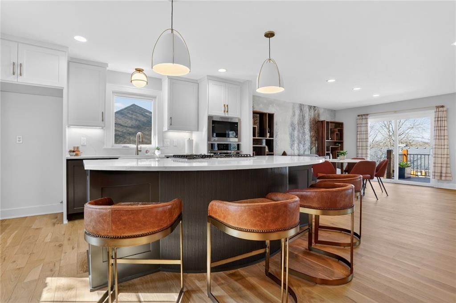
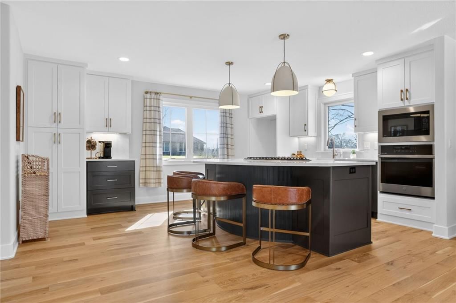
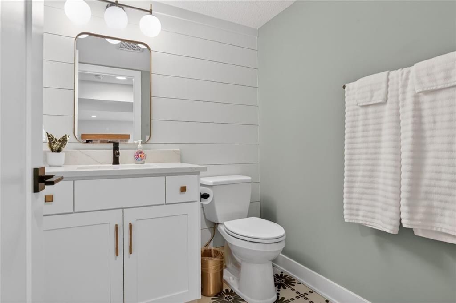
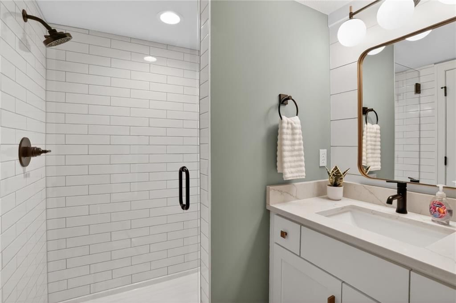
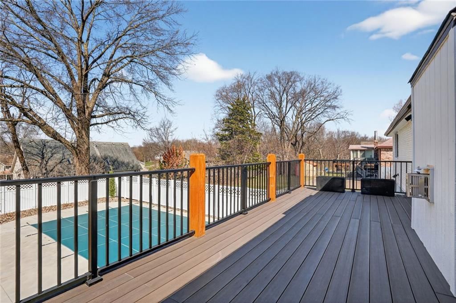
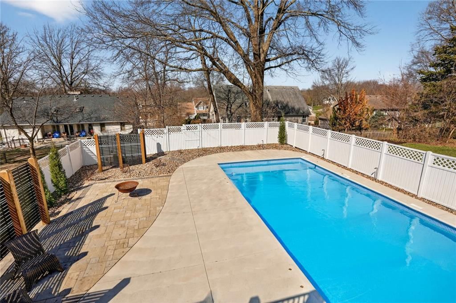
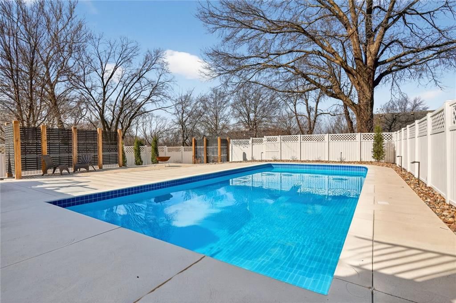
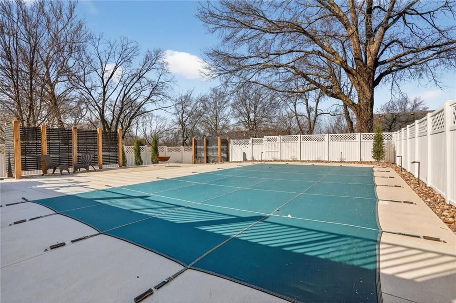
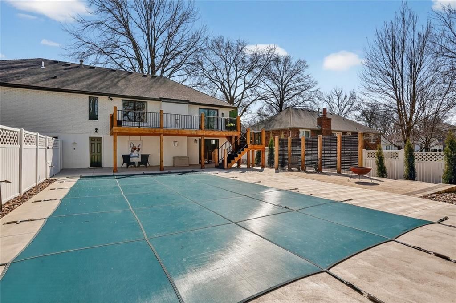
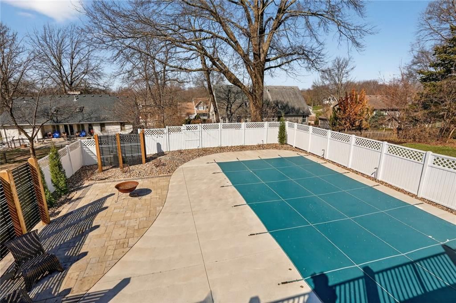
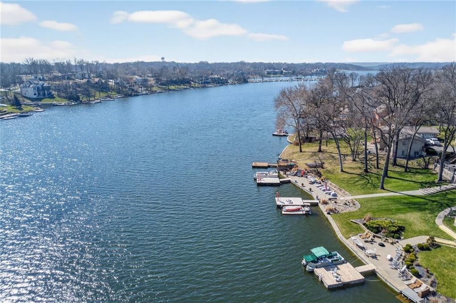
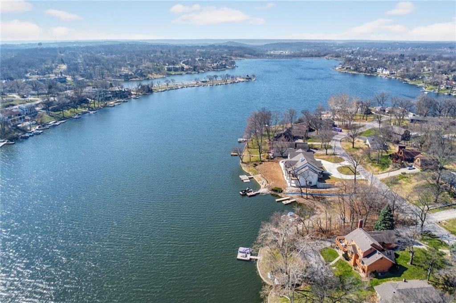
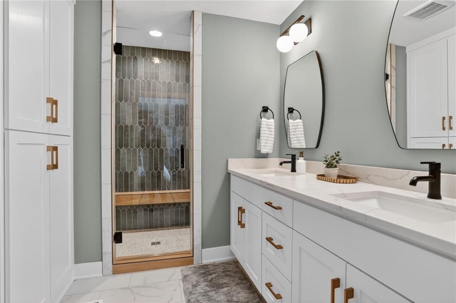
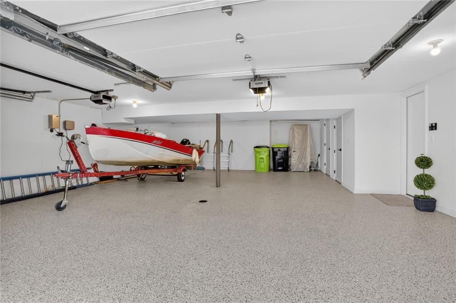
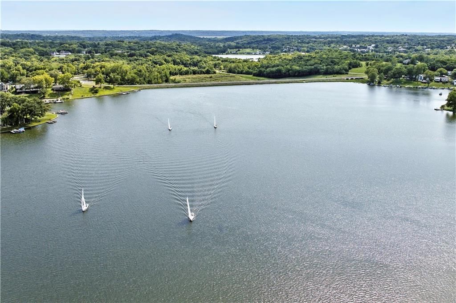
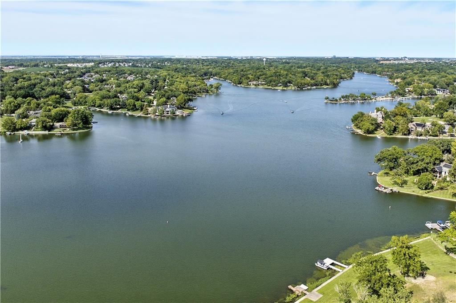
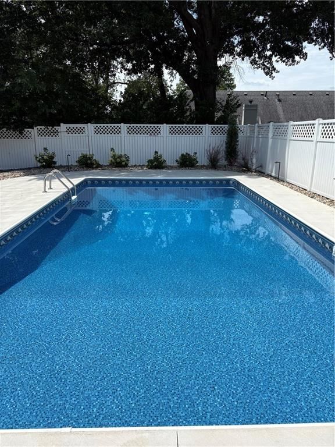
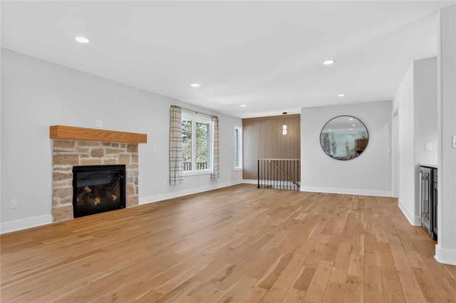
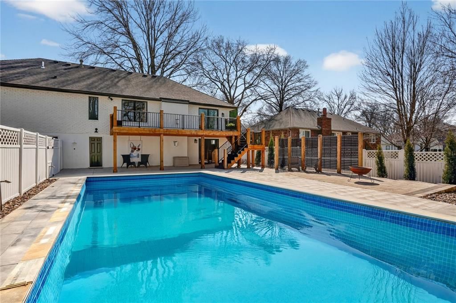
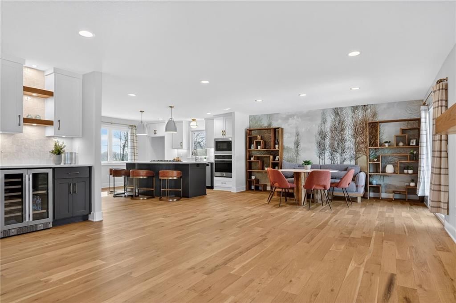
Welcome to Weatherby Lake Living in this updated Beauty with an inground pool! This home was gutted to the studs to create this beautiful floor plan loaded with lots of new including HVAC, Windows, Cabinets & Counters, Appliances, all new bathrooms, Gutters w/leaf guards, Garage Floor Coating, Pool Equipment & Liner,…
Property Details
Interior
Bedrooms & bathrooms
- Bedrooms: 3
- Full bathrooms: 3
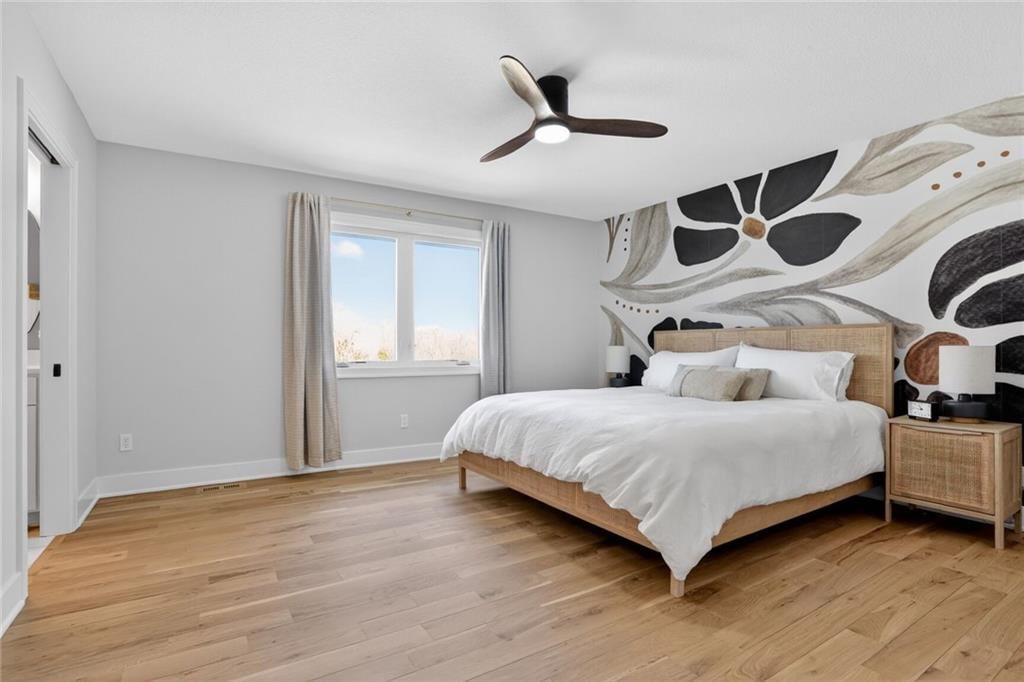
Primary Bedroom
- Level: Main
Bedroom 2
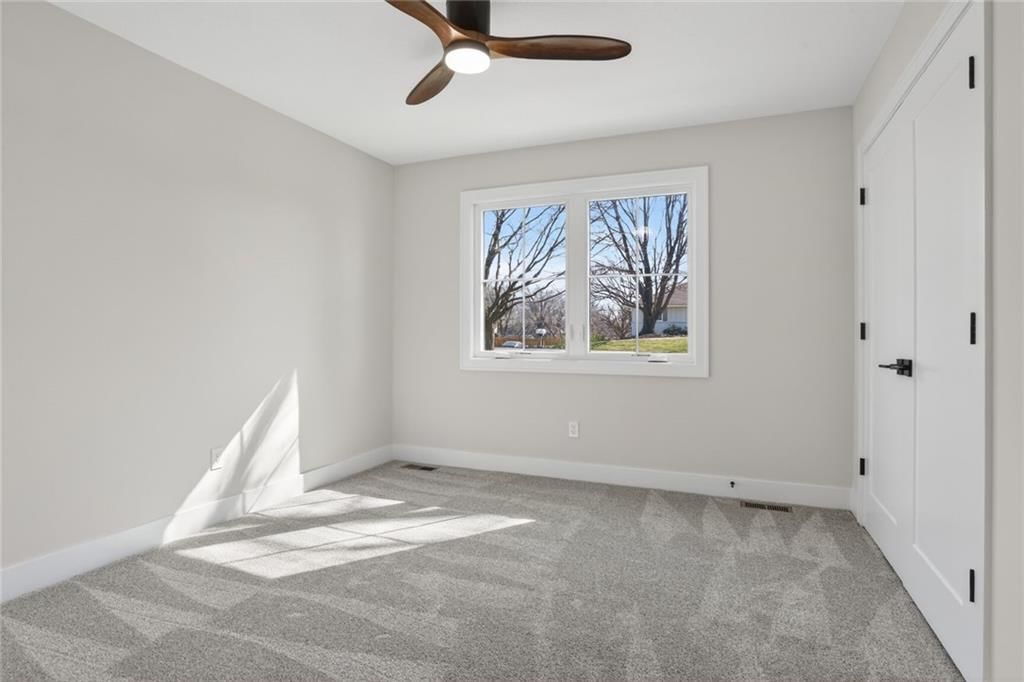
- Features: Ceiling Fan(s)
- Level: Main
Bedroom 3
- Level: Main
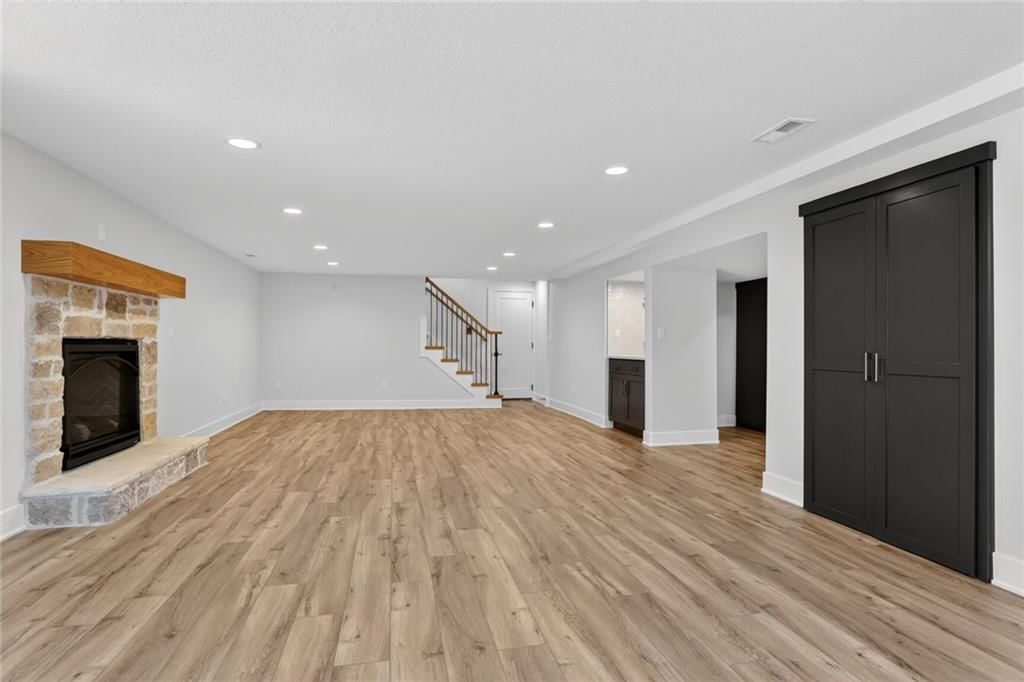
Family Room
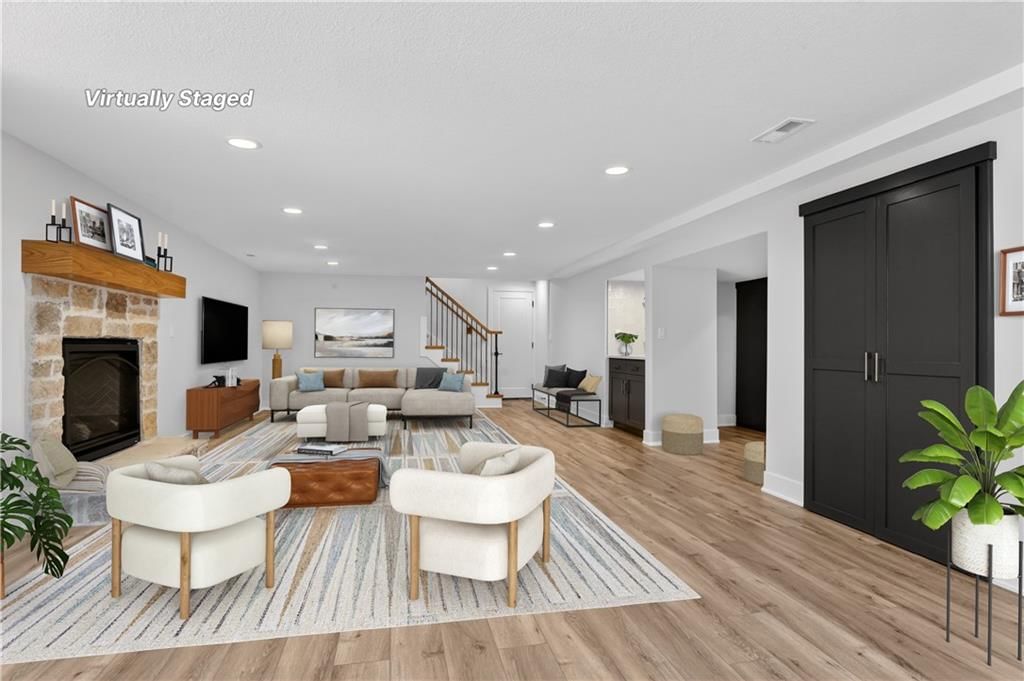
- Level: Lower
Living Room
- Level: Main
Kitchen
- Level: Main
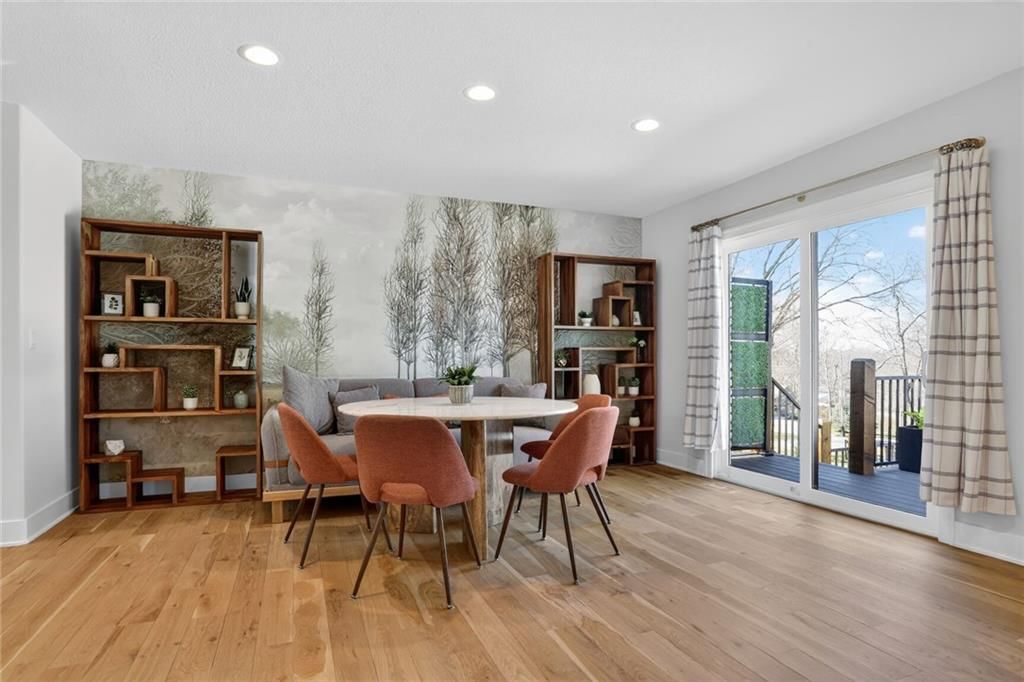
Dining Room
- Level: Main
Office
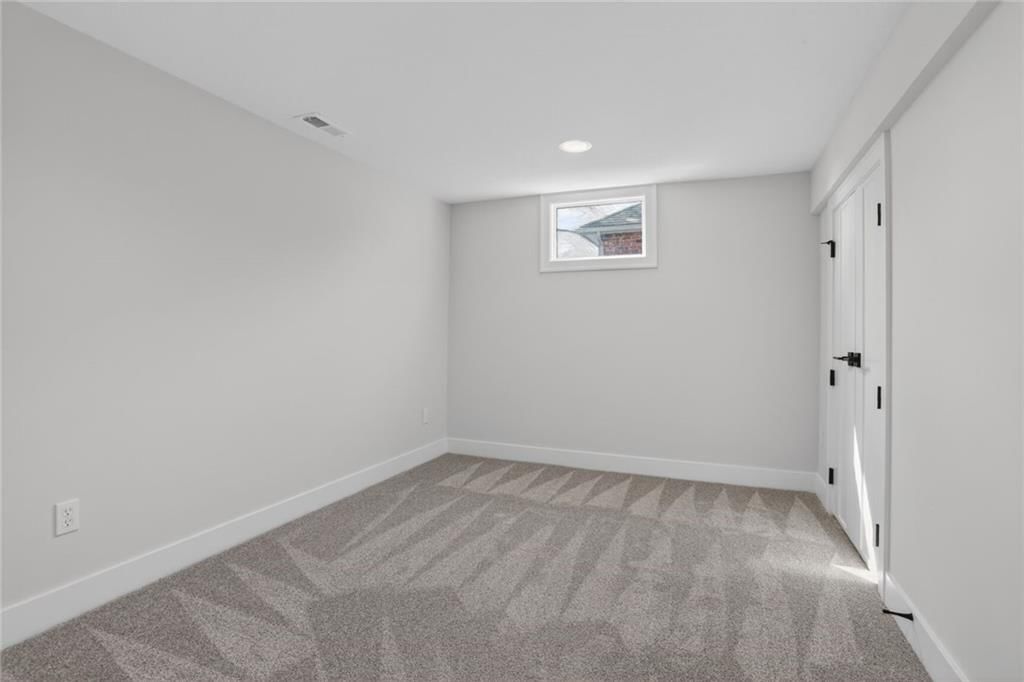
- Level: Lower
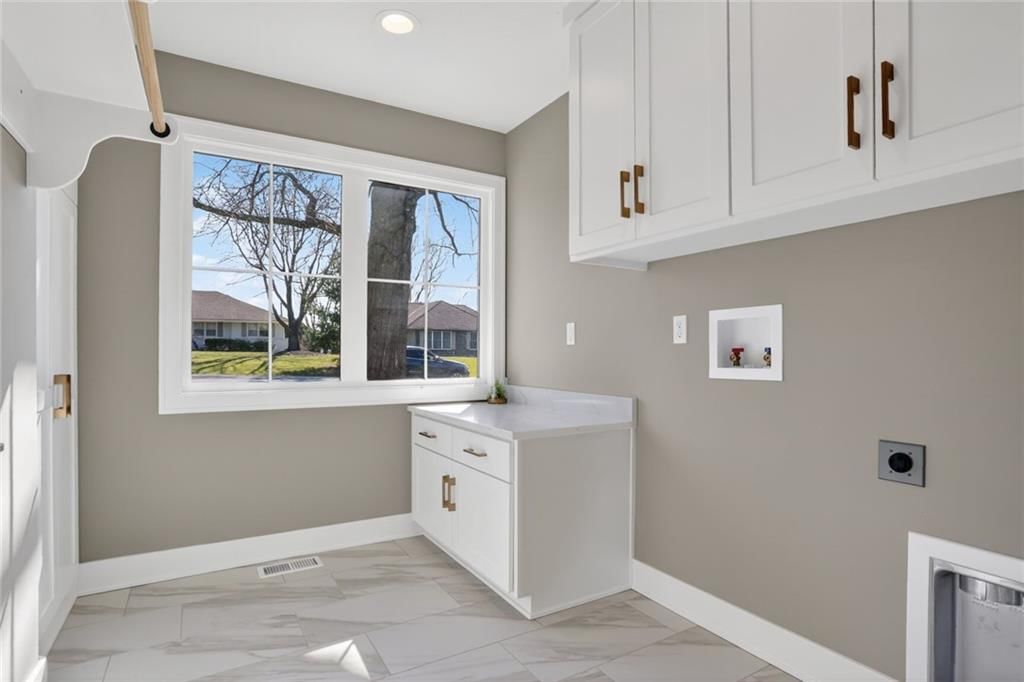
Laundry
- Level: Main
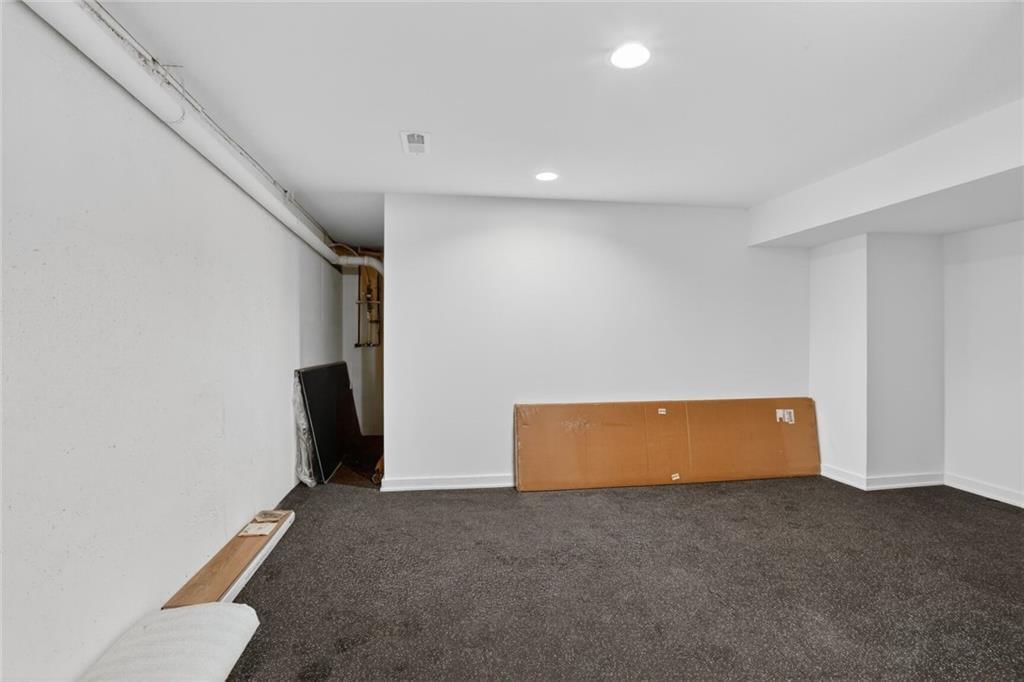
Workshop
- Level: Lower
Heating
- Heating: Forced Air
Cooling
- Cooling: Electric
Appliances
- Included: Cooktop, Dishwasher, Disposal, Microwave
- Laundry: Laundry Room, Main Level
Features
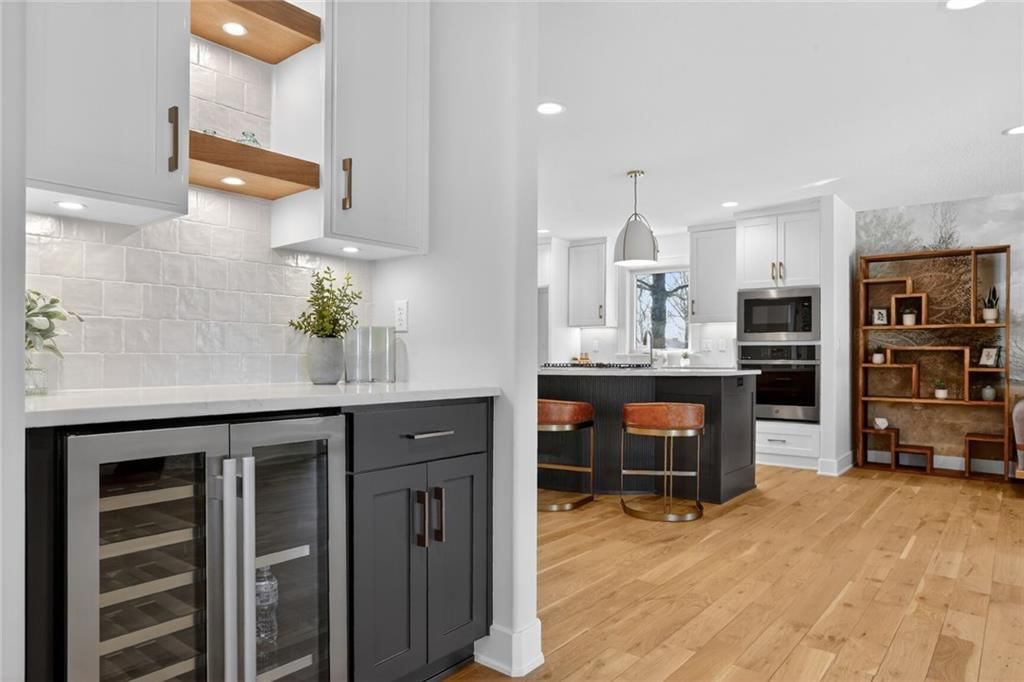
- Features: Ceiling Fan(s), Custom Cabinets, Kitchen Island, Painted Cabinets
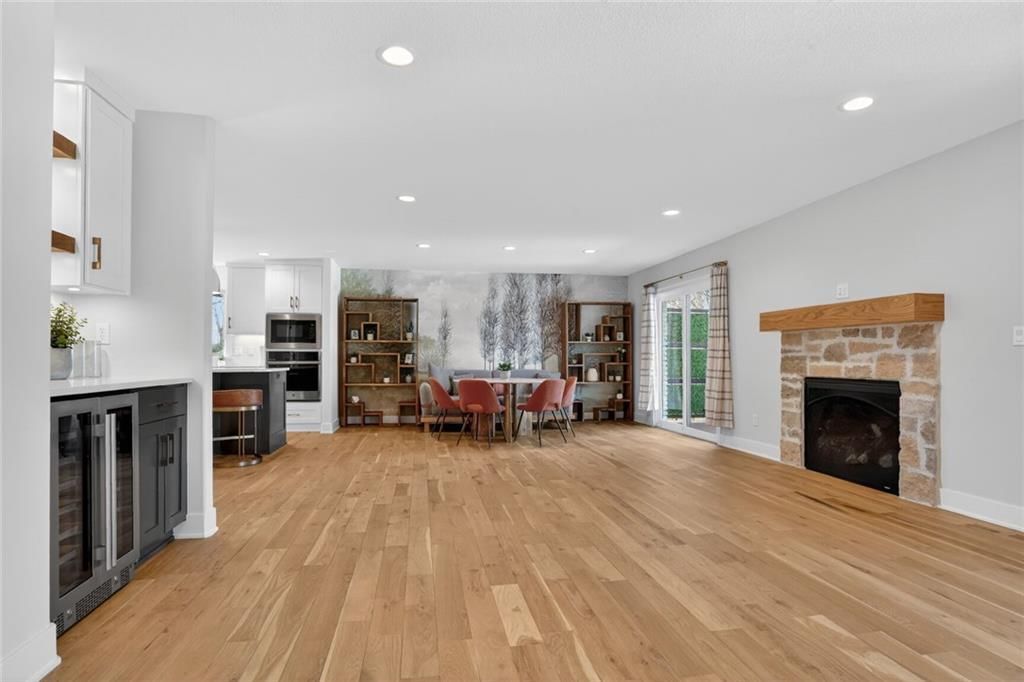
- Flooring: Luxury Vinyl, Wood
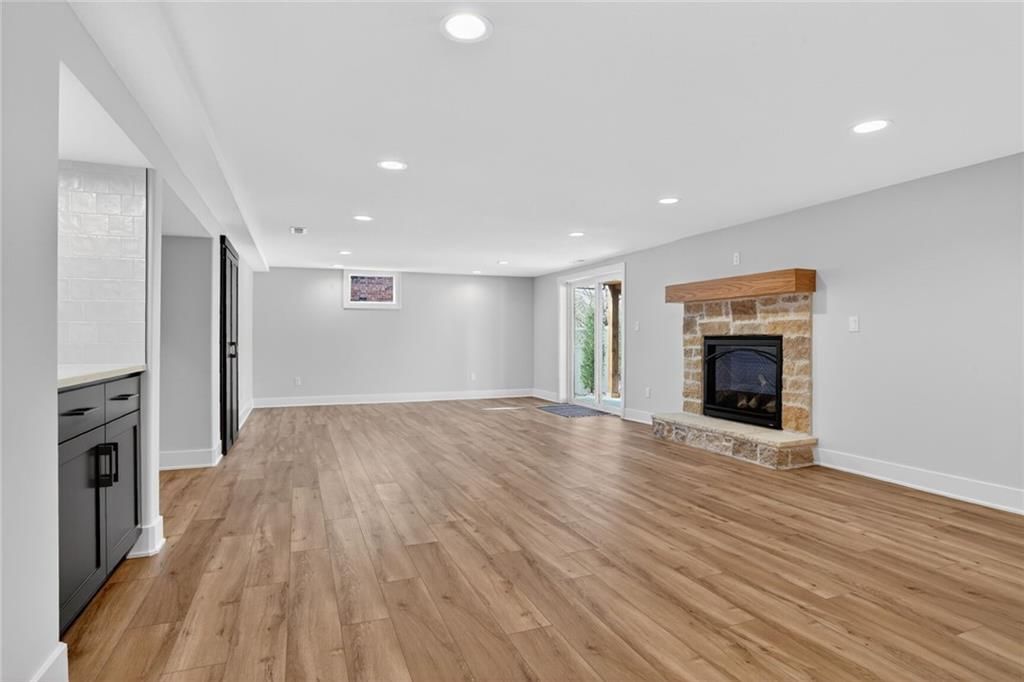
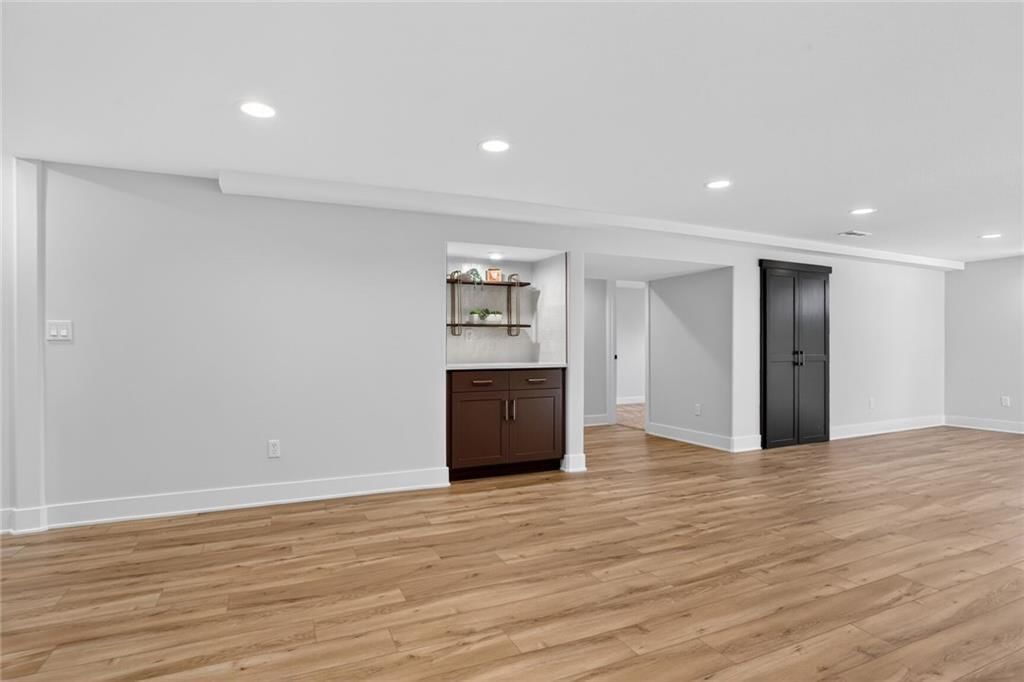
- Basement: Finished, Full, Walk-Out Access
- Fireplace features: Family Room, Living Room
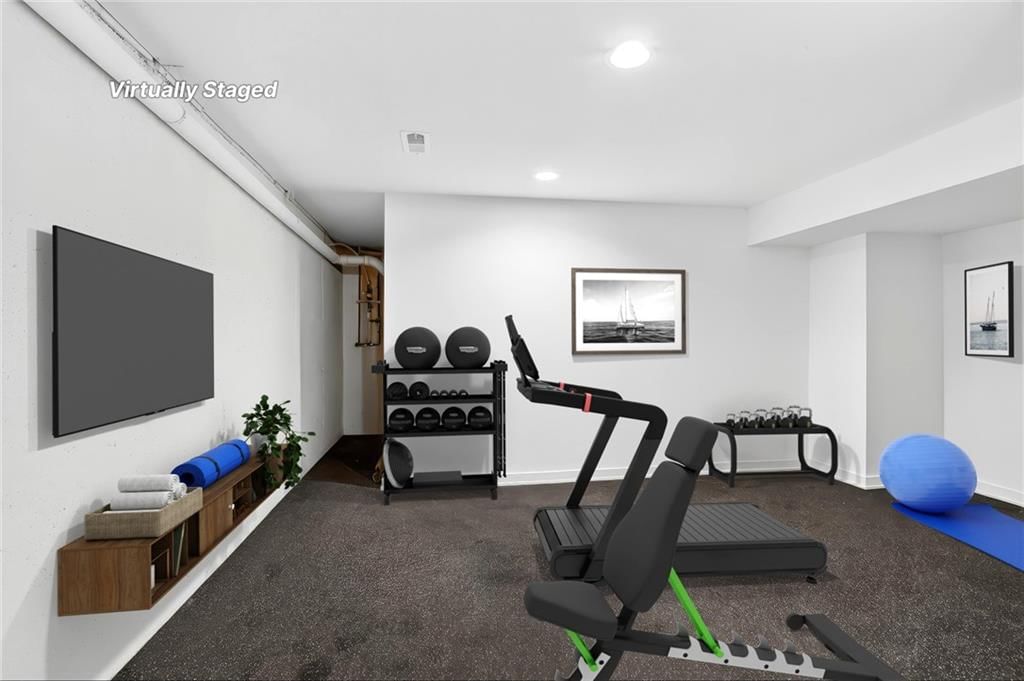
- Other rooms: Den/Study, Entry, Exercise Room, Family Room, Main Floor BR, Main Floor Primary Bedroom, Recreation Room
Interior area
- Finished area above ground: 3,421 sqft
- Total interior livable area: 3,421 sqft
Property
Parking
- Total spaces: 2
- Parking features: Attached, Garage Door Opener, Garage Faces Rear
Lot
- Size: 0.34 Acres
- Features: City Lot, Many Trees
- Patio & porch: Deck, Patio
Construction
Type & style
- Home type: Residential
- Architectural style: Single Family Residence
Materials
- Materials: Brick
Condition
- Year built: 1972
- Age: 51-75 Years
Utilities & green energy
- Sewer: Public Sewer, Grinder Pump
- Water: Public
Highlights
Outdoor & Lot
- Pool
- Fire Pit
- Deck
- Fenced Yard
- Big Backyard
- Mature Trees
- Waterfront
Kitchen
- Kitchen Island
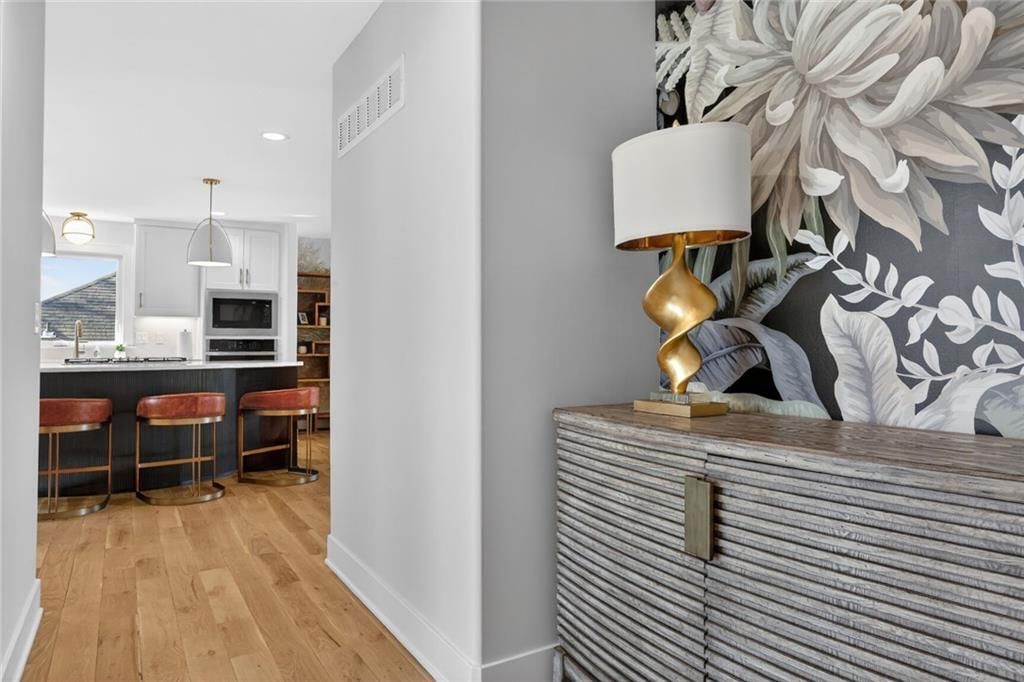
- White Kitchen
- Double Oven
- Gas Range
- Stainless Appliances
Bathroom
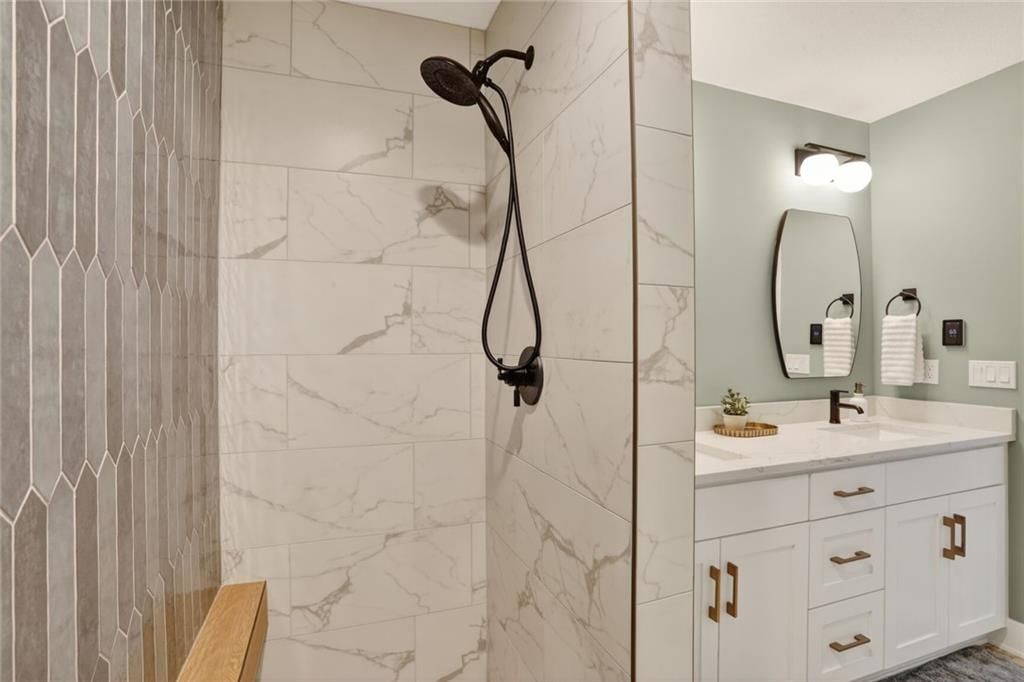
- Frameless Glass Shower
- Walk-in Shower
- Double Vanity
Interior
- Hardwood Floors
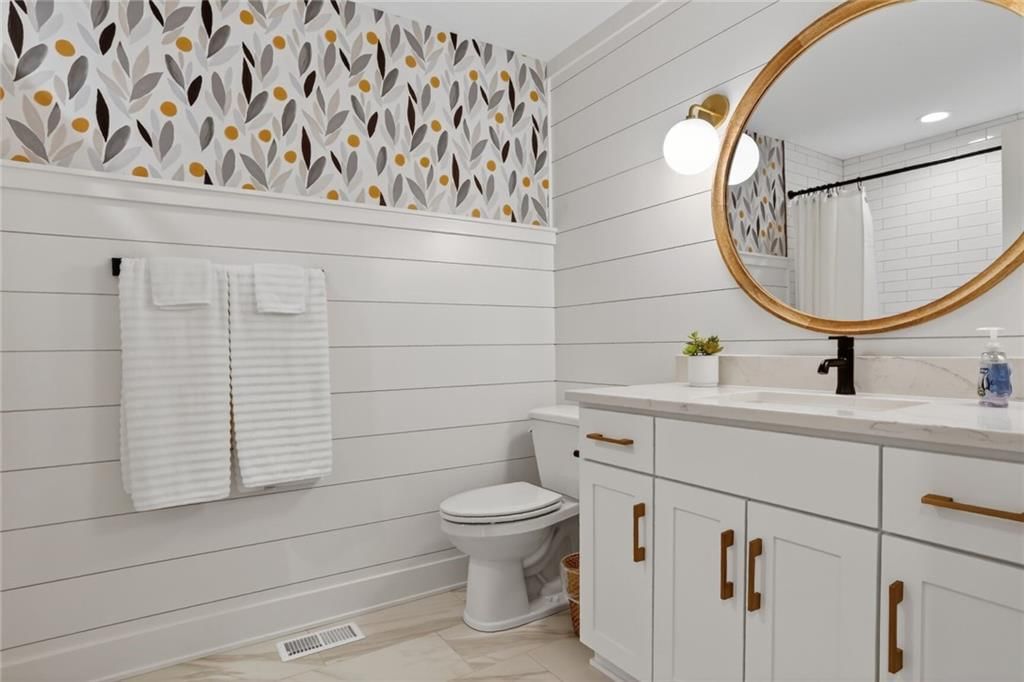
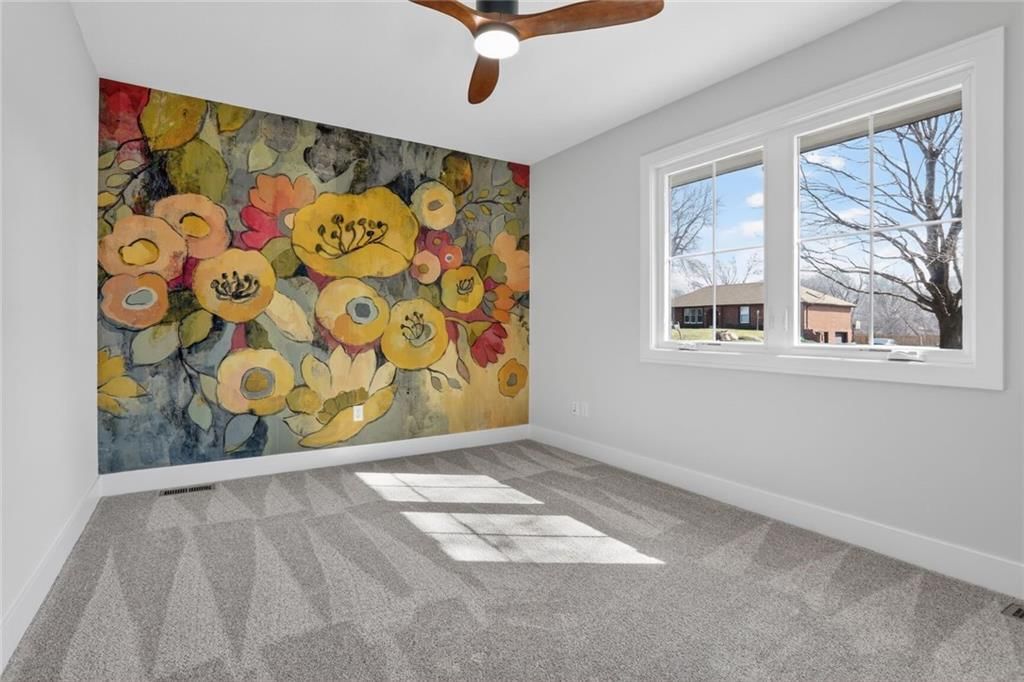
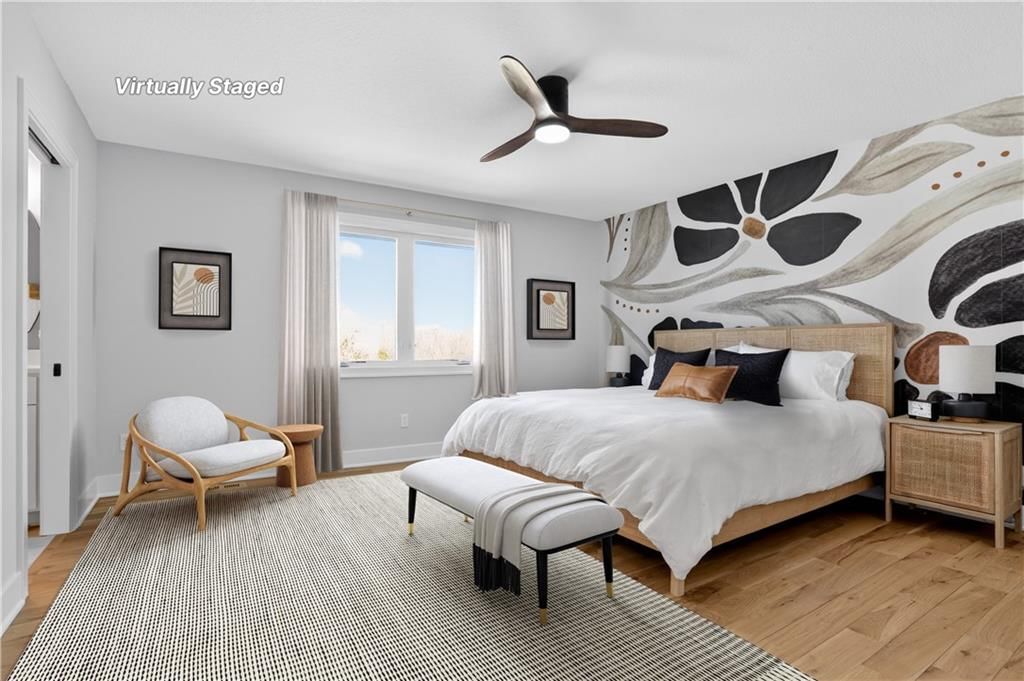
- Accent Wall
- Shiplap / Paneling
- Wet Bar
- Statement Lighting
Layout
- Main Floor Primary
- Finished Basement
- Walk-out Basement
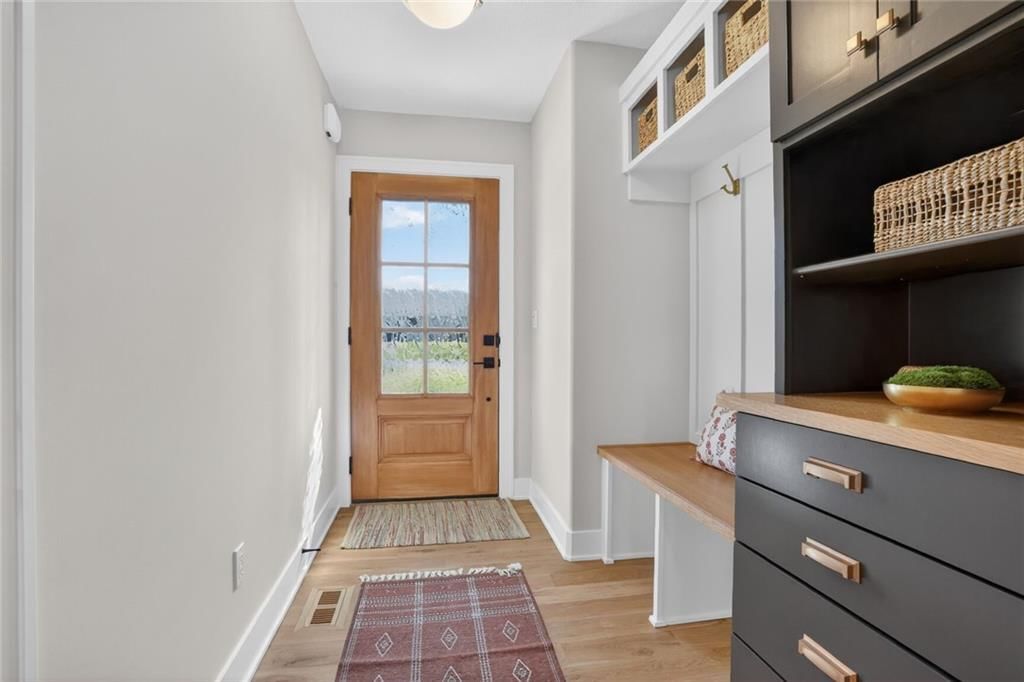
- Mudroom
- Bonus Room
- Home Gym
Fireplace
- Fireplace
- Stone Fireplace
Garage & Parking
- Attached Garage
- Epoxy Garage Floor
HOA and Amenities
HOA
- Has HOA: Yes
- Fee: $600 /year
Amenities
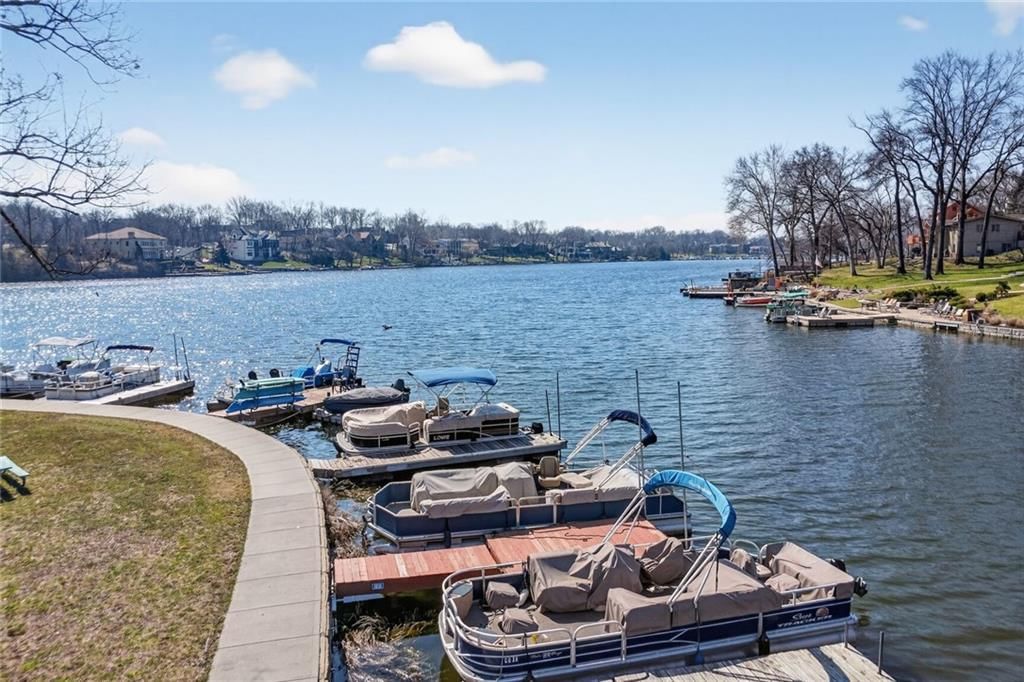
- Boat Dock
- Clubhouse
- Community Center
- Hobby Room
- Other
- Party Room
- Pickleball Court(s)
- Play Area
- Pool
- Tennis Court(s)
- Trail(s)
Nearby schools
GreatSchools rating
- 9Hawthorn Elementary School
- 5Congress Middle School
- 9Park Hill High School
Schools provided by the listing agent
- District: Park Hill
- Elementary: Hawthorn
- Middle: Congress
- High: Park Hill
Price history
Tax
- Annual tax amount: $6,397 / yr
Property tax history
| Year | Property tax | Assessed value |
|---|---|---|
| 2025 | $6,397 | $69,164 |
| 2024 | $5,744 | $69,164 |
| 2023 | $5,751 | $69,164 |
| 2022 | $5,126 | $60,406 |
| 2021 | $5,135 | $60,406 |
| 2020 | $4,177 | $47,895 |
| 2018 | — | $38,917 |
| 2017 | $3,685 | $38,917 |
| 2016 | $3,720 | $38,917 |
| 2015 | $3,742 | $38,917 |
| 2013 | $3,608 | $38,917 |
| 2012 | — | $37,198 |
Listed by Aristocrat Realty
Listed Mar 7, 2026, 6:52 AM · Updated Jul 23, 2026, 10:24 AM · Source: Heartland MLS as distributed by MLS GRID · MLS #2605660
Listed for
$749,900
Sold8206 NW Miami Street, Weatherby Lake, MO 64152
About this home
Is this your home?
Claim this home to get your HouseLoop Home Valuation & Buyer Demand Report — real-time buyer demand and an up-to-date value for your home. Free, no obligation, about 3 minutes.
Welcome to Weatherby Lake Living in this updated Beauty with an inground pool! This home was gutted to the studs to create this beautiful floor plan loaded with lots of new including HVAC, Windows, Cabinets & Counters, Appliances, all new bathrooms, Gutters w/leaf guards, Garage Floor Coating, Pool Equipment & Liner,…
Property Details
Interior
Bedrooms & bathrooms
- Bedrooms: 3
- Full bathrooms: 3
Primary Bedroom
- Level: Main
Bedroom 2
- Features: Ceiling Fan(s)
- Level: Main
Bedroom 3
- Level: Main
Family Room
- Level: Lower
Living Room
- Level: Main
Kitchen
- Level: Main
Dining Room
- Level: Main
Office
- Level: Lower
Laundry
- Level: Main
Workshop
- Level: Lower
Heating
- Heating: Forced Air
Cooling
- Cooling: Electric
Appliances
- Included: Cooktop, Dishwasher, Disposal, Microwave
- Laundry: Laundry Room, Main Level
Features
- Features: Ceiling Fan(s), Custom Cabinets, Kitchen Island, Painted Cabinets
- Flooring: Luxury Vinyl, Wood
- Basement: Finished, Full, Walk-Out Access
- Fireplace features: Family Room, Living Room
- Other rooms: Den/Study, Entry, Exercise Room, Family Room, Main Floor BR, Main Floor Primary Bedroom, Recreation Room
Interior area
- Finished area above ground: 3,421 sqft
- Total interior livable area: 3,421 sqft
Property
Parking
- Total spaces: 2
- Parking features: Attached, Garage Door Opener, Garage Faces Rear
Lot
- Size: 0.34 Acres
- Features: City Lot, Many Trees
- Patio & porch: Deck, Patio
Construction
Type & style
- Home type: Residential
- Architectural style: Single Family Residence
Materials
- Materials: Brick
Condition
- Year built: 1972
- Age: 51-75 Years
Utilities & green energy
- Sewer: Public Sewer, Grinder Pump
- Water: Public
Highlights
Outdoor & Lot
- Pool
- Fire Pit
- Deck
- Fenced Yard
- Big Backyard
- Mature Trees
- Waterfront
Kitchen
- Kitchen Island
- White Kitchen
- Double Oven
- Gas Range
- Stainless Appliances
Bathroom
- Frameless Glass Shower
- Walk-in Shower
- Double Vanity
Interior
- Hardwood Floors
- Accent Wall
- Shiplap / Paneling
- Wet Bar
- Statement Lighting
Layout
- Main Floor Primary
- Finished Basement
- Walk-out Basement
- Mudroom
- Bonus Room
- Home Gym
Fireplace
- Fireplace
- Stone Fireplace
Garage & Parking
- Attached Garage
- Epoxy Garage Floor
HOA and Amenities
HOA
- Has HOA: Yes
- Fee: $600 /year
Amenities
- Boat Dock
- Clubhouse
- Community Center
- Hobby Room
- Other
- Party Room
- Pickleball Court(s)
- Play Area
- Pool
- Tennis Court(s)
- Trail(s)
Nearby schools
GreatSchools rating
- 9Hawthorn Elementary School
- 5Congress Middle School
- 9Park Hill High School
Schools provided by the listing agent
- District: Park Hill
- Elementary: Hawthorn
- Middle: Congress
- High: Park Hill
Price history
Tax
- Annual tax amount: $6,397 / yr
Property tax history
| Year | Property tax | Assessed value |
|---|---|---|
| 2025 | $6,397 | $69,164 |
| 2024 | $5,744 | $69,164 |
| 2023 | $5,751 | $69,164 |
| 2022 | $5,126 | $60,406 |
| 2021 | $5,135 | $60,406 |
| 2020 | $4,177 | $47,895 |
| 2018 | — | $38,917 |
| 2017 | $3,685 | $38,917 |
| 2016 | $3,720 | $38,917 |
| 2015 | $3,742 | $38,917 |
| 2013 | $3,608 | $38,917 |
| 2012 | — | $37,198 |
Is this your home?
Claim this home to get your HouseLoop Home Valuation & Buyer Demand Report — real-time buyer demand and an up-to-date value for your home. Free, no obligation, about 3 minutes.
Listed by Aristocrat Realty
Listed Mar 7, 2026, 6:52 AM · Updated Jul 23, 2026, 10:24 AM · Source: Heartland MLS as distributed by MLS GRID · MLS #2605660
HouseLoop AI Overview
This 1972 single-family home took 91 days to go under contract, notably slower than typical Weatherby Lake sales, suggesting selective buyer interest in this price range. However, strong HouseLoop engagement—1,672 page views and 171 saves—indicates the listing captured attention when presented strategically. HouseLoop's AI analysis revealed buyers gravitated toward the deck, fire pit, and flat lot, along with the home gym and fireplace, features that likely appealed to families seeking both outdoor entertaining and modern amenities in an established neighborhood.
Homes with similar features
| Home | Neighborhood | Shared features | Saves · Likes |
|---|---|---|---|
| 4140 N Redbud Lane | Briarcliff Hills | deck, model, luxury, photos | 200 · 131 |
| 14975 Interurban Road | Outside City | deck, model, luxury, photos | 141 · 68 |
| 10439 N St Clair Avenue | Tiffany Greens | model, luxury, photos, mudroom | 200 · 129 |
| 2270 Scenic View Drive | The Palisades | deck, model, luxury, photos | 125 · 31 |
| 7705 Quail Ridge N/A | Riss Lake | deck, model, luxury, photos | 39 · 17 |
Frequently asked questions
How much did 8206 NW Miami Street sell for?
8206 NW Miami Street was listed at $749,900 and sold in Jul 2026. Individual sold prices aren't published here, but the surrounding data tells the story: it featured deck, model, luxury per HouseLoop's AI photo analysis.
How fast did 8206 NW Miami Street sell?
It went under contract in 91 days.
How popular was this home on HouseLoop?
1,672 views · 171 saves · 37 likes.
What features did this home have?
HouseLoop's AI photo analysis detected: deck, model, luxury, photos, mudroom, fire pit, flat lot, home gym.
What schools serve 8206 NW Miami Street?
This home is in the Park Hill school district (Park Hill High School). Verify the exact attendance boundary for this address before relying on it.