$250,000
Sold3 bd · 2 ba · 1,394 sqftAbout this home
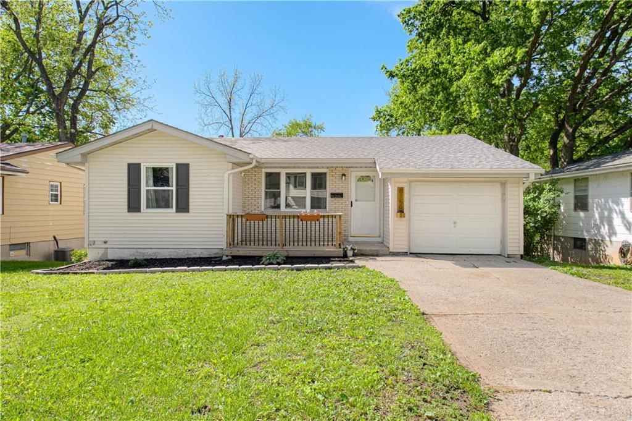
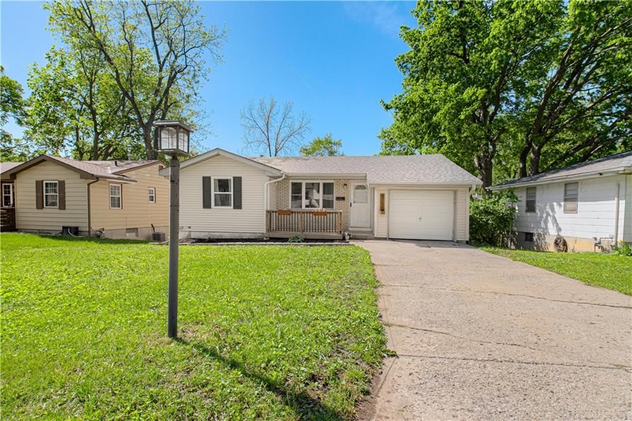
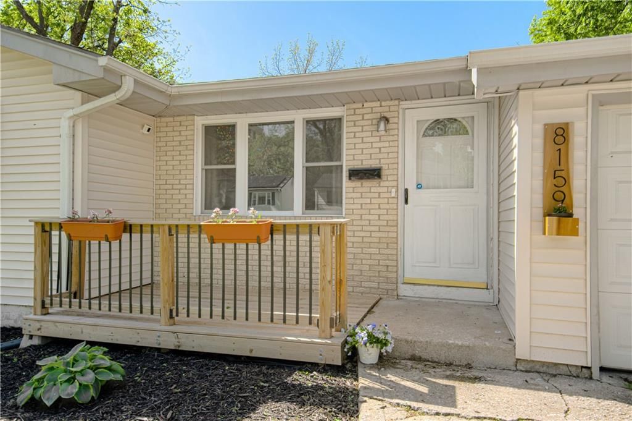
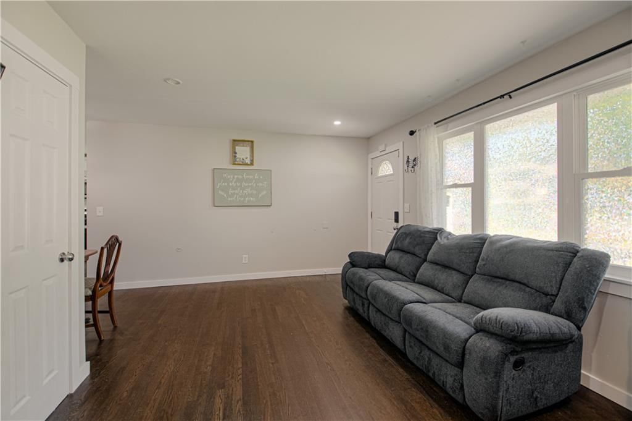
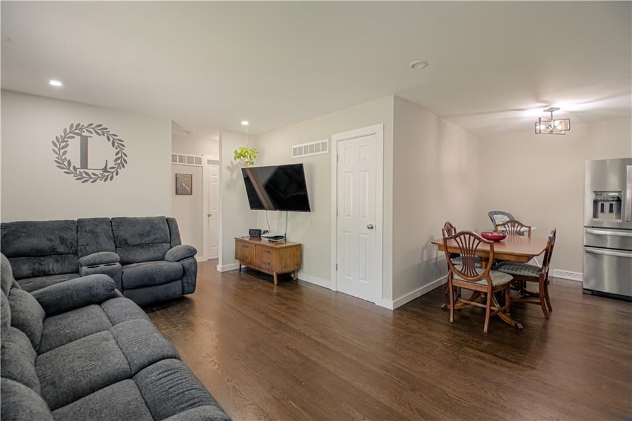
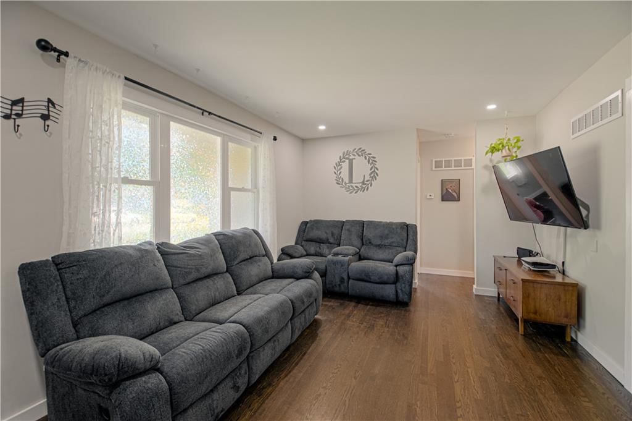
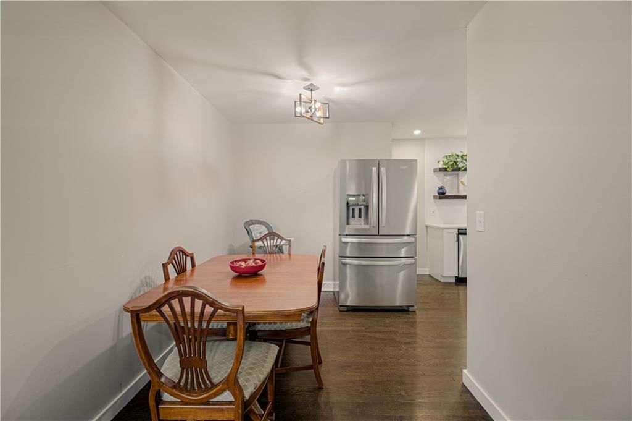
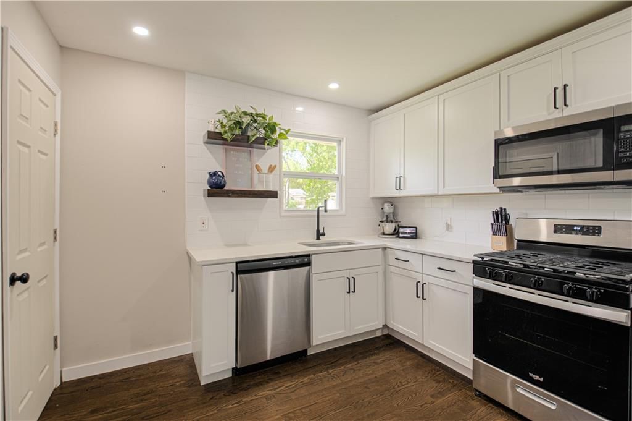
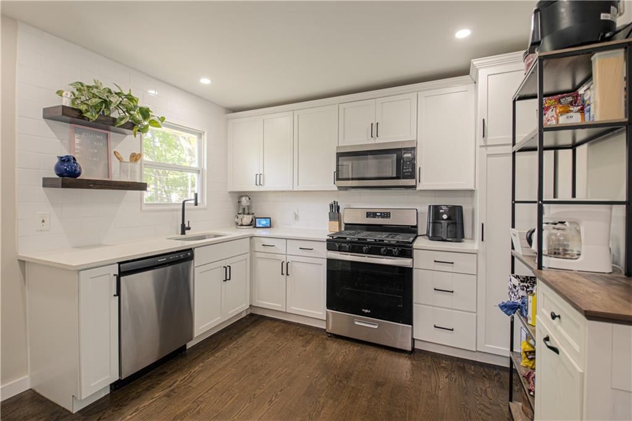
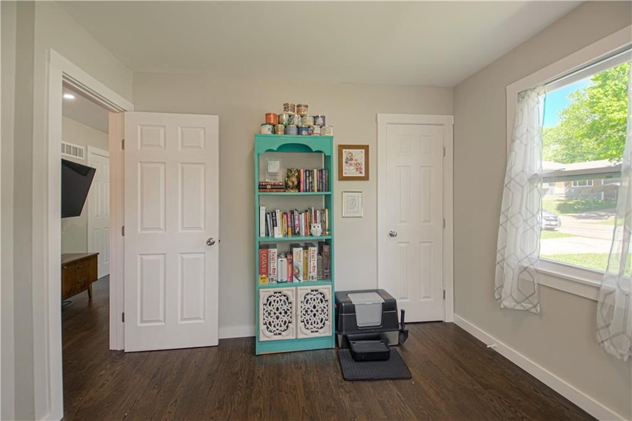
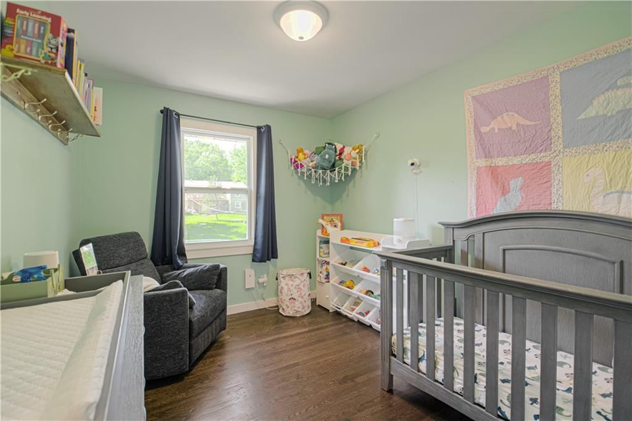
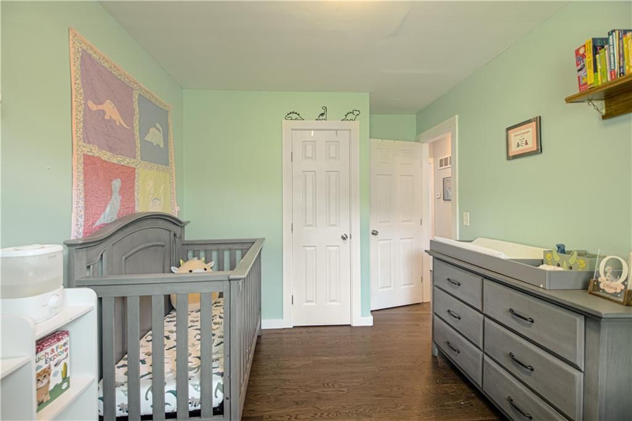
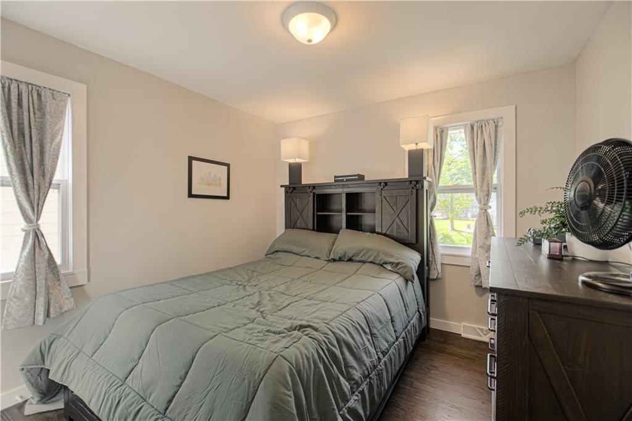
Welcome to this beautifully updated 3-bedroom, 2-bath gem located near Gracemor Elementary. Talk about convenience! This adorable home checks all the boxes with major updates already done for you, including a 2-year-old roof, HVAC and hot water heater, plus a sewer line cleanout and radon mitigation installed in 2024.…
Estimated Sales Range
HouseLoop Home Value History
Property Details
Interior
Bedrooms & bathrooms
- Bedrooms: 3
- Full bathrooms: 2
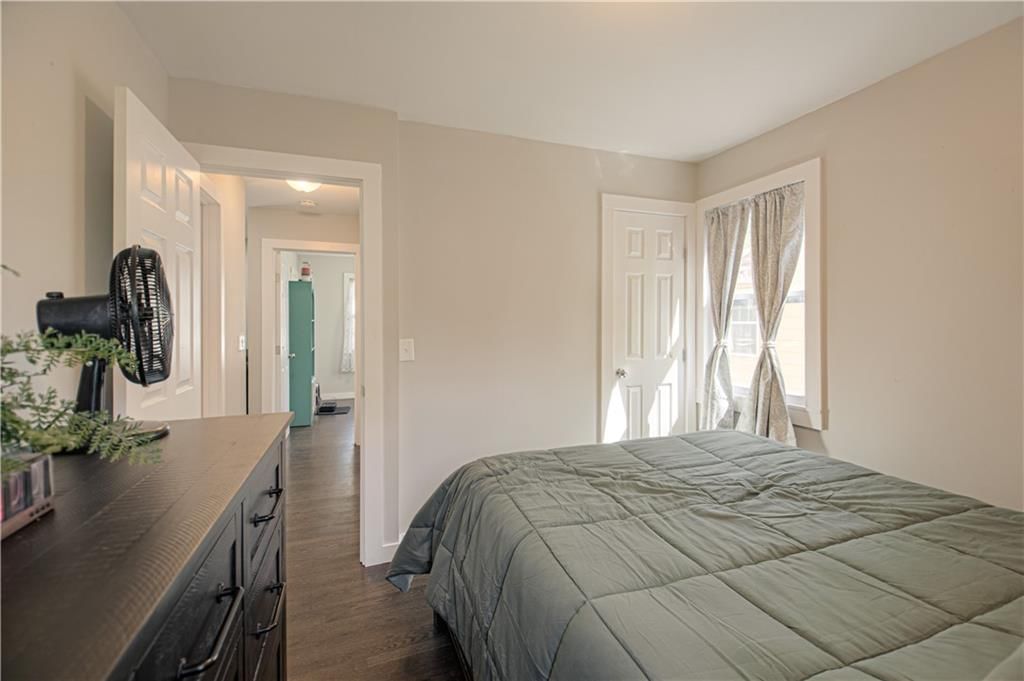
Bedroom 2
- Level: Main
Bedroom 3
- Level: Main
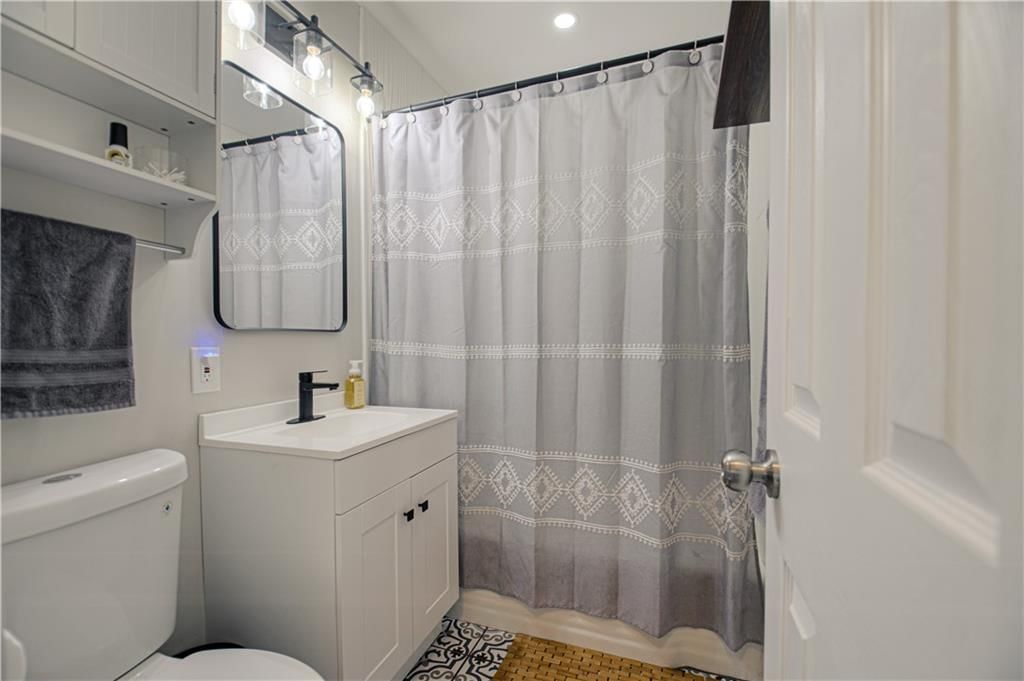
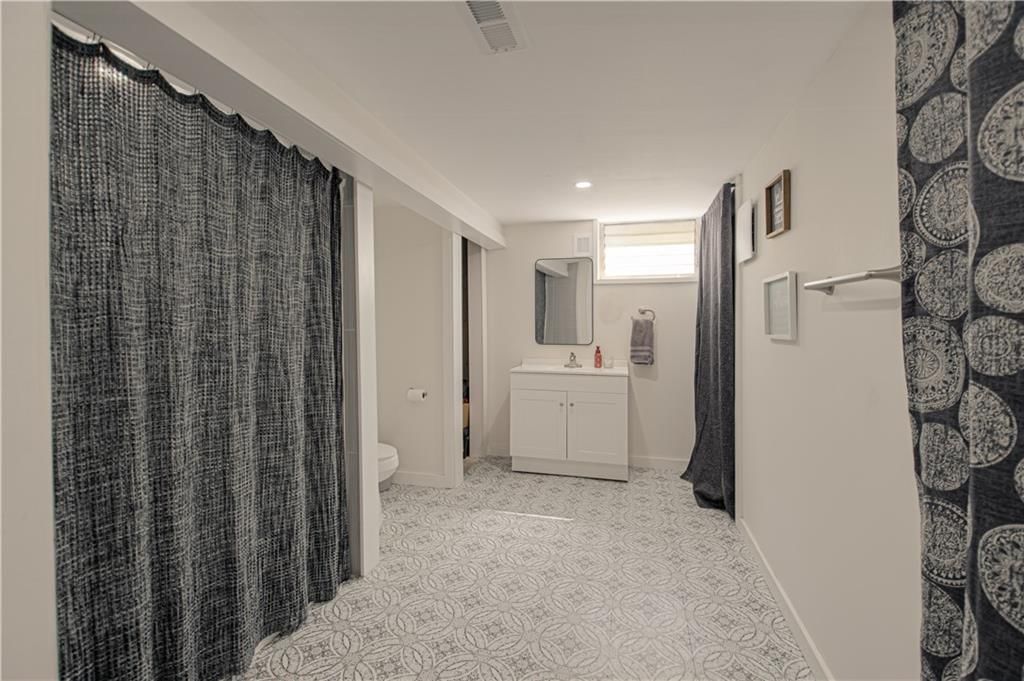
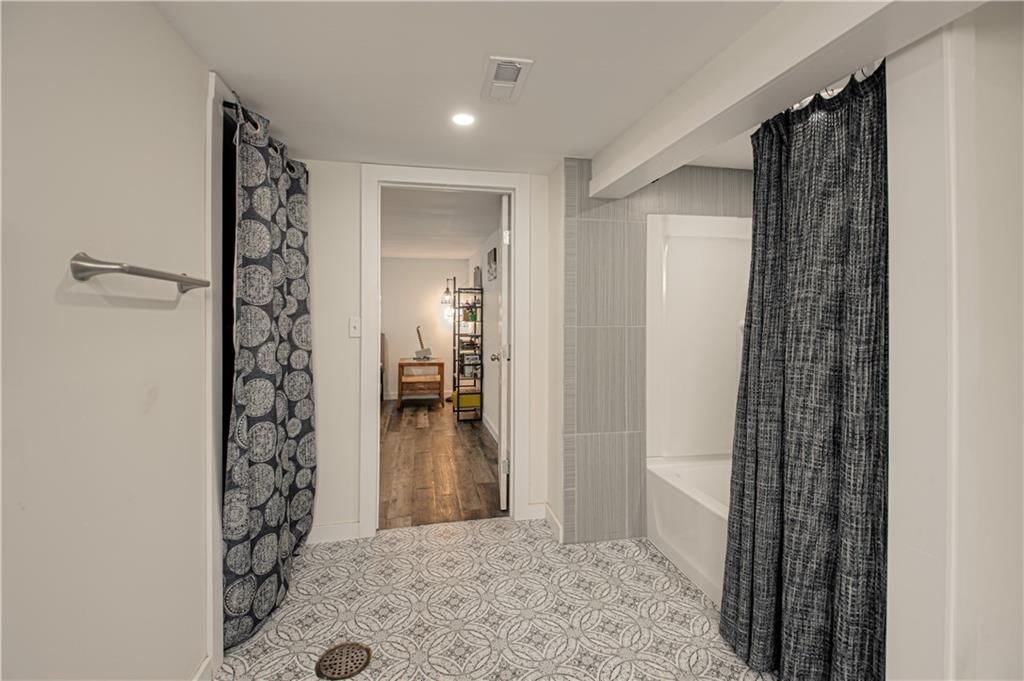
Bathroom 2
- Level: Lower
Living Room
- Level: Main
Kitchen
- Level: Main
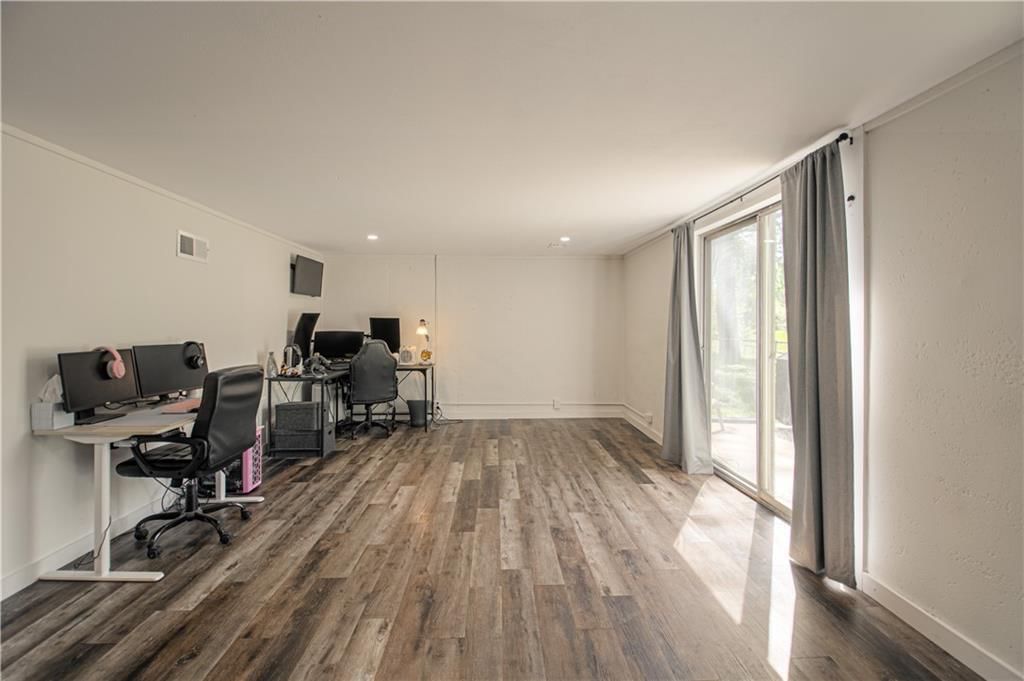
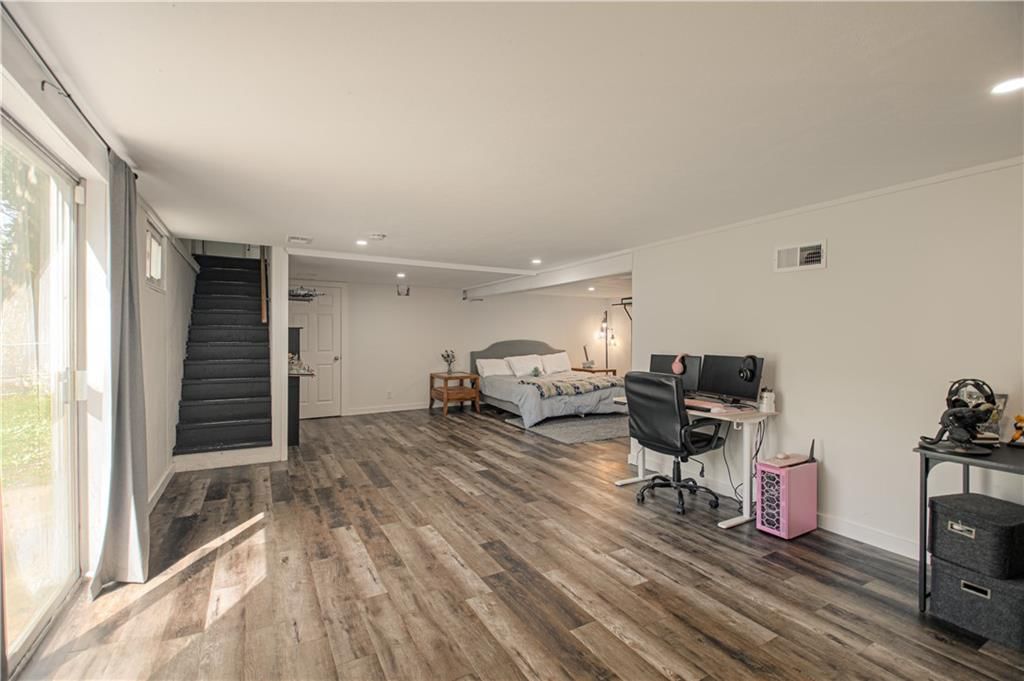
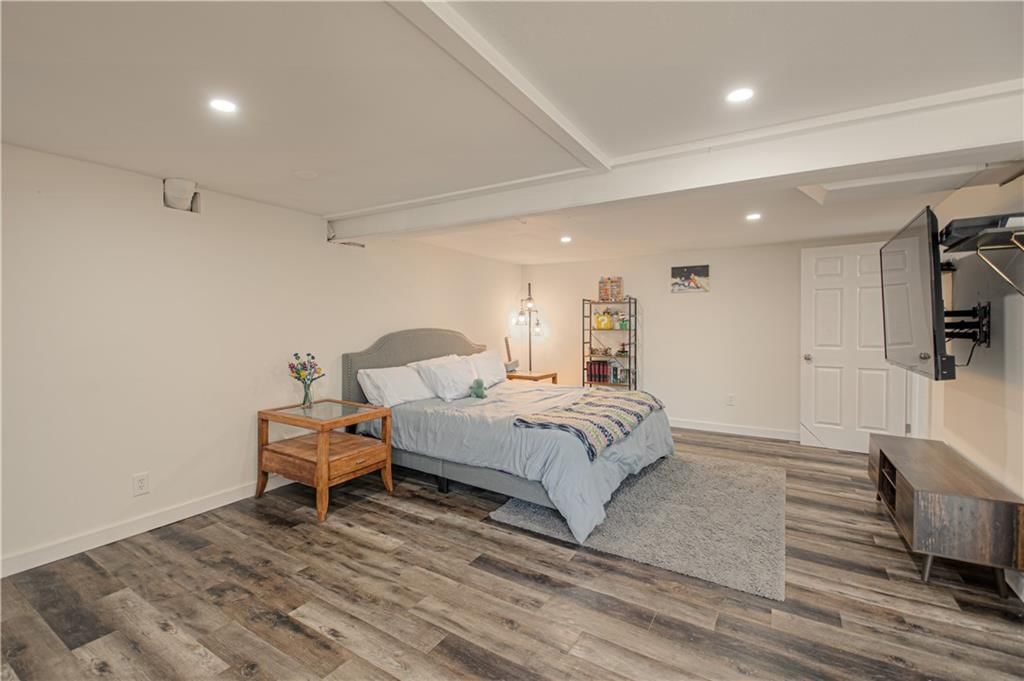
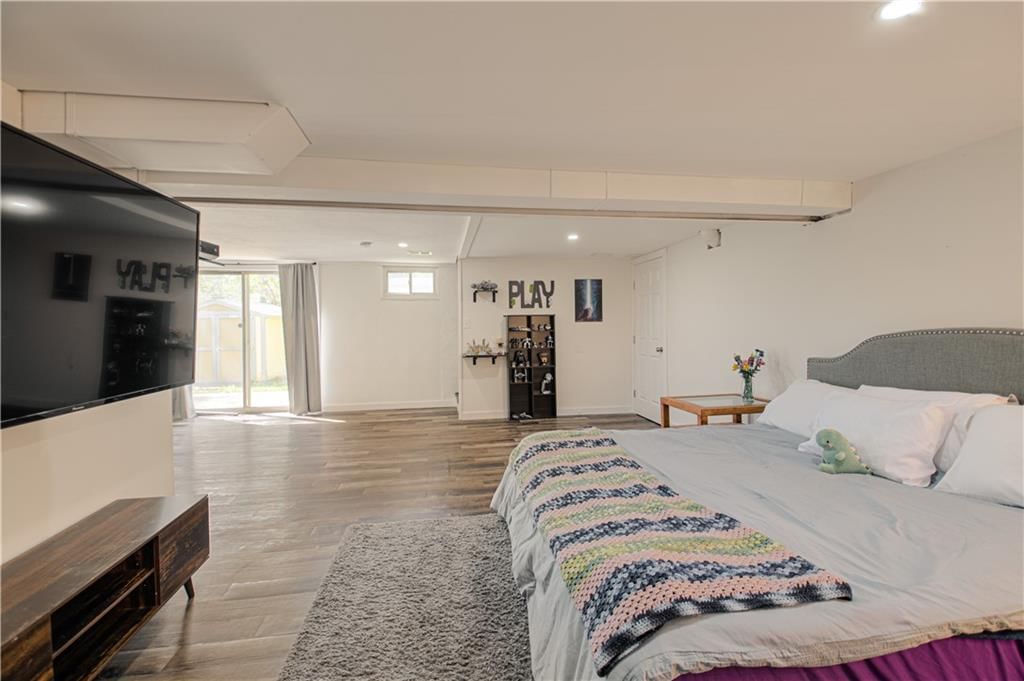
Recreation Room
- Level: Lower
Bedroom 1
- Level: Main
Bathroom 1
- Level: Main
Heating
- Heating: Natural Gas
Cooling
- Cooling: Electric
Appliances
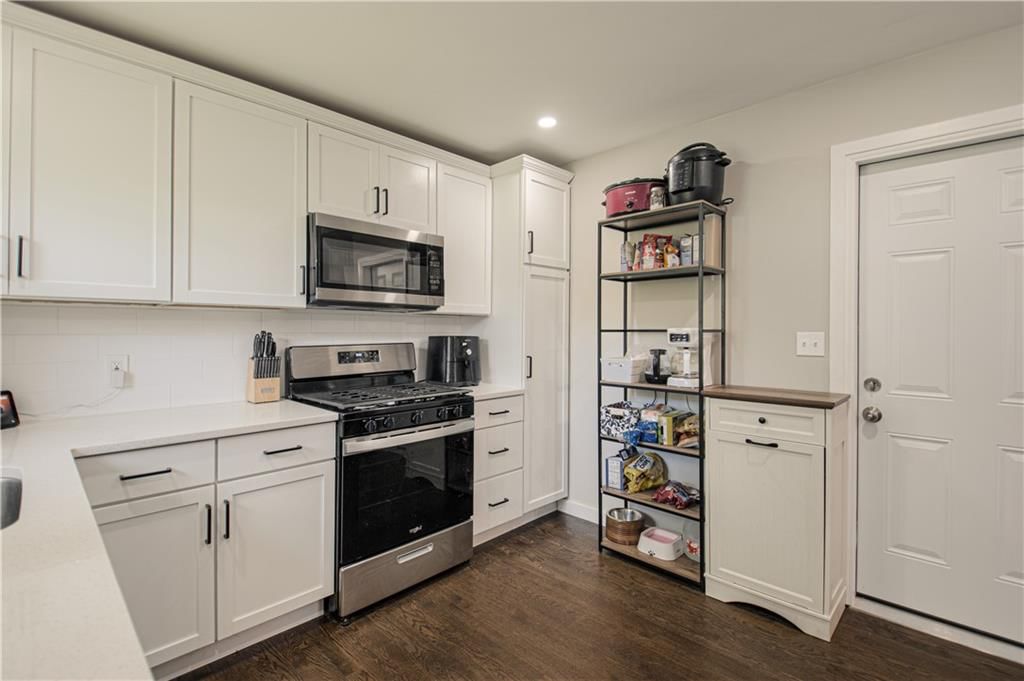
- Included: Dishwasher, Microwave, Gas Range, Stainless Steel Appliance(s)
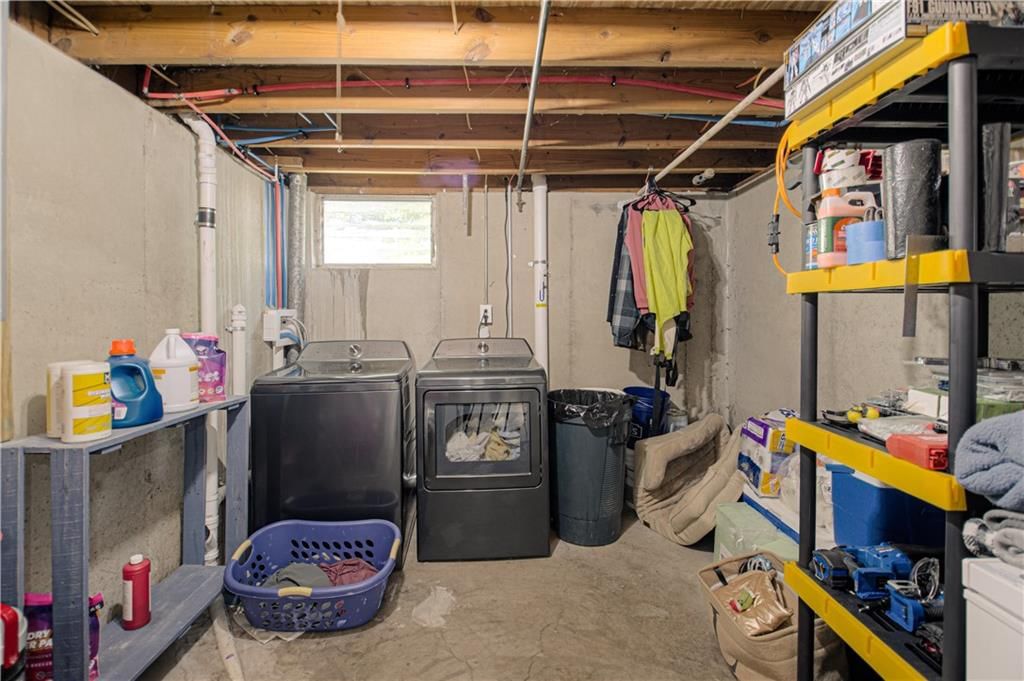
- Laundry: In Basement
Features
- Features: Pantry
- Flooring: Ceramic Floor, Luxury Vinyl, Wood
- Basement: Finished, Inside Entrance, Walk-Out Access
- Other rooms: Fam Rm Main Level, Main Floor BR, Main Floor Primary Bedroom, Recreation Room
Interior area
- Finished area above ground: 1,394 sqft
- Total interior livable area: 1,394 sqft
Property
Parking
- Total spaces: 1
- Parking features: Attached, Garage Faces Front
Lot
- Size: 0.17 Acres
- Features: City Lot
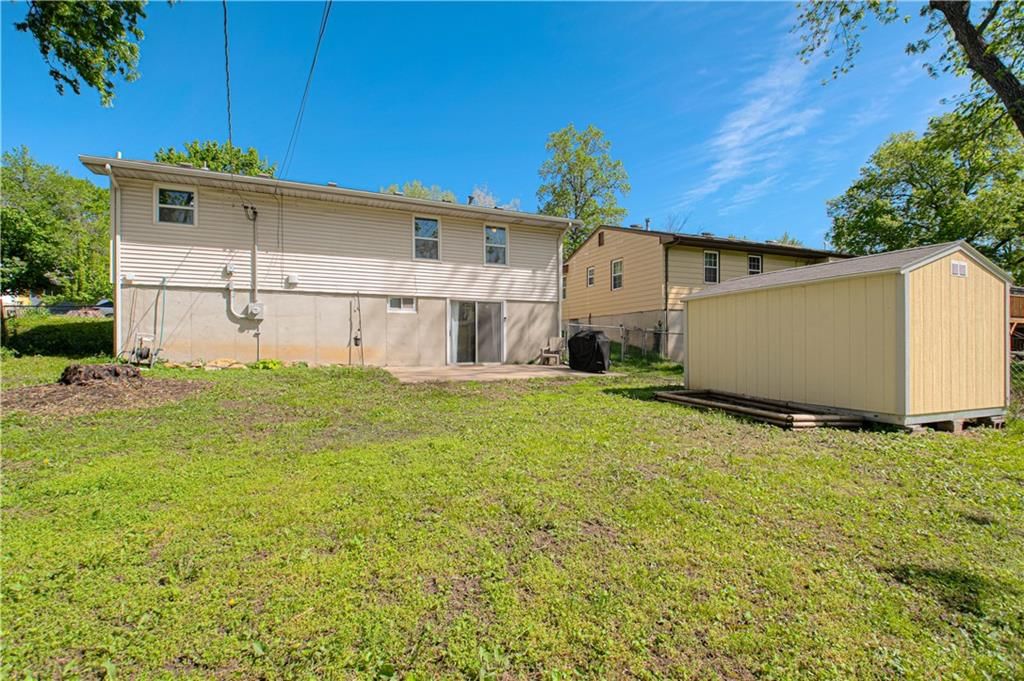
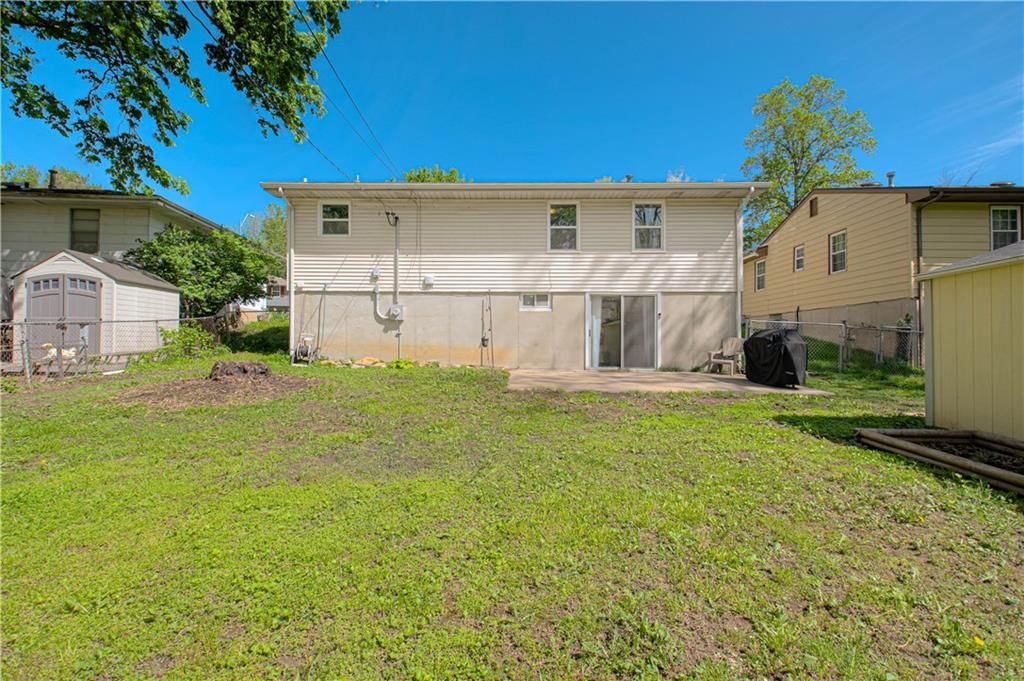
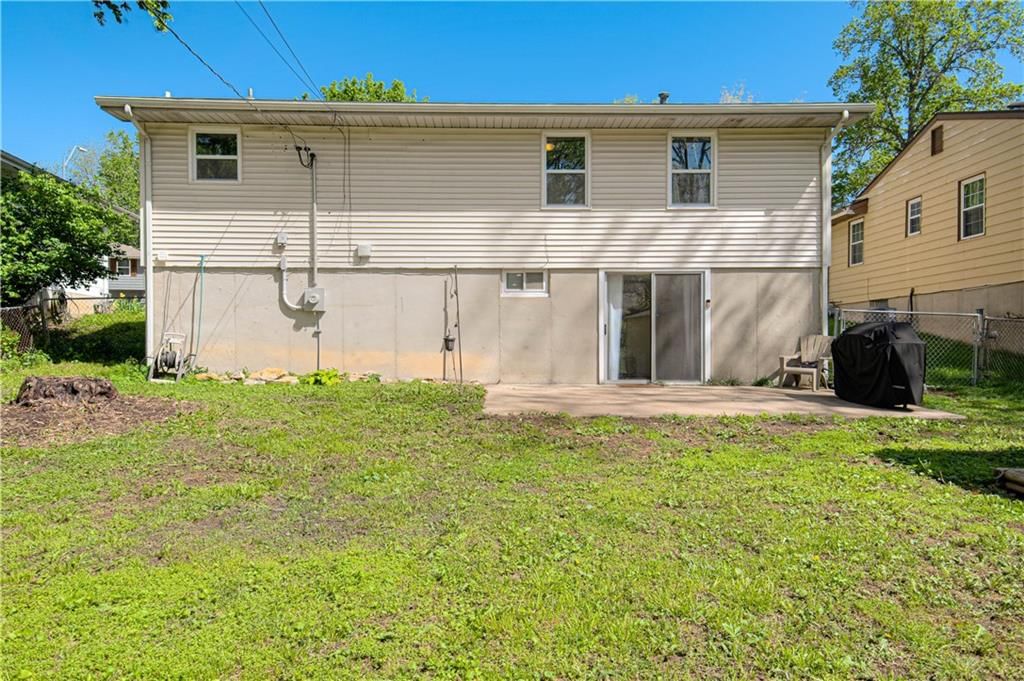
- Patio & porch: Patio
Construction
Type & style
- Home type: Residential
- Architectural style: Single Family Residence
Materials
- Materials: Board & Batten Siding
Condition
- Year built: 1965
- Age: 51-75 Years
Utilities & green energy
- Sewer: Public Sewer
- Water: Public
Highlights
Outdoor & Lot
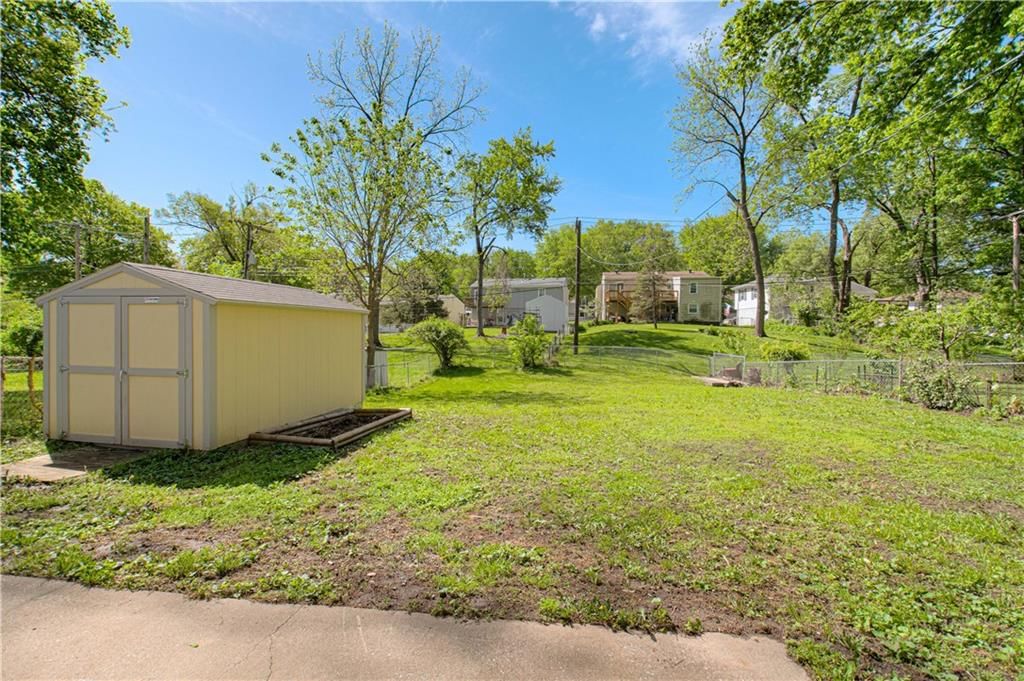
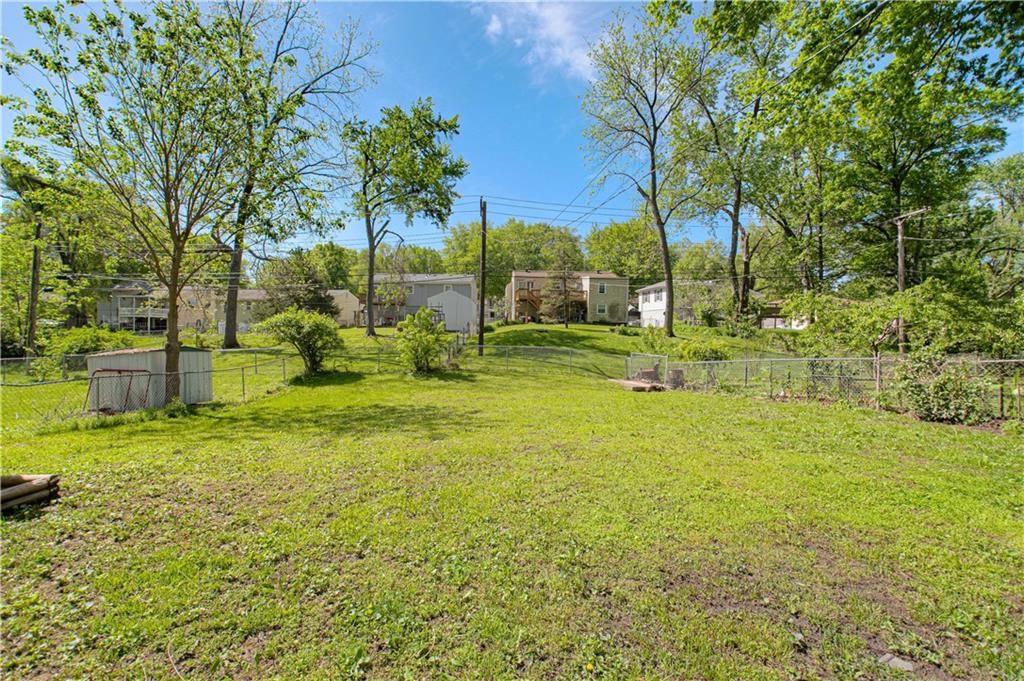
- Fenced Yard
- Big Backyard
- Mature Trees
Kitchen
- Walk-in Pantry
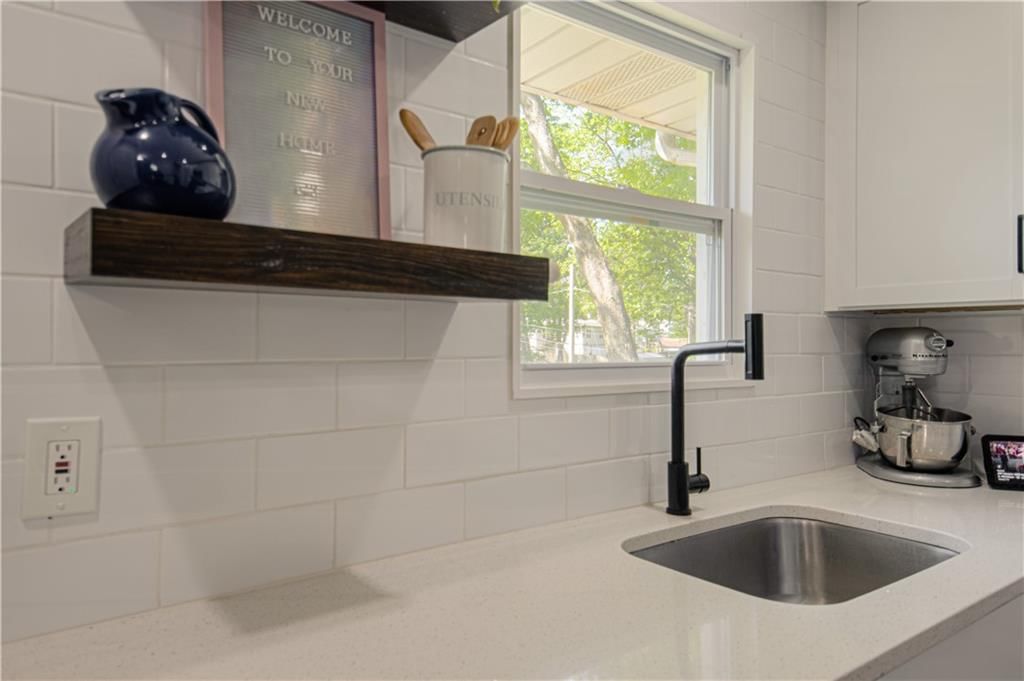
- White Kitchen
- Gas Range
- Stainless Appliances
Interior
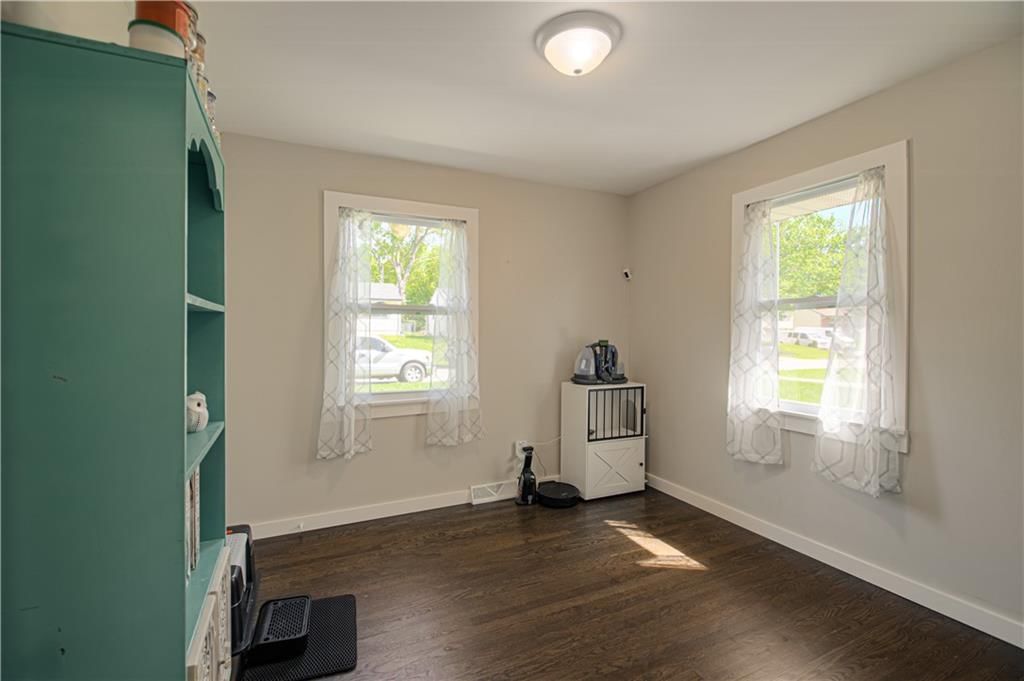
- Hardwood Floors
- Tile Floors
Layout
- Main Floor Primary
- Finished Basement
- Walk-out Basement
- Home Office
- Bonus Room
Garage & Parking
- Attached Garage
HOA and Amenities
HOA
- Has HOA: Yes
Amenities
- Play Area
- Pool
- Trail(s)
Nearby schools
Schools provided by the listing agent
- District: North Kansas City
- Elementary: Gracemor
- Middle: Maple Park
- High: Winnetonka
Price history
Tax
- Annual tax amount: $2,375 / yr
Listed by ReeceNichols -Johnson County W
Listed May 5, 2026, 12:41 AM · Updated Jun 11, 2026, 8:12 PM · Source: Heartland MLS as distributed by MLS GRID · MLS #2616292
Listed for
$250,000
Sold8159 NE 51st Street, Kansas City, MO 64119
About this home
Estimated Sales Range
HouseLoop Home Value History
Is this your home?
Claim this home to get your HouseLoop Home Valuation & Buyer Demand Report — real-time buyer demand and an up-to-date value for your home. Free, no obligation, about 3 minutes.
Welcome to this beautifully updated 3-bedroom, 2-bath gem located near Gracemor Elementary. Talk about convenience! This adorable home checks all the boxes with major updates already done for you, including a 2-year-old roof, HVAC and hot water heater, plus a sewer line cleanout and radon mitigation installed in 2024.…
Property Details
Interior
Bedrooms & bathrooms
- Bedrooms: 3
- Full bathrooms: 2
Bedroom 2
- Level: Main
Bedroom 3
- Level: Main
Bathroom 2
- Level: Lower
Living Room
- Level: Main
Kitchen
- Level: Main
Recreation Room
- Level: Lower
Bedroom 1
- Level: Main
Bathroom 1
- Level: Main
Heating
- Heating: Natural Gas
Cooling
- Cooling: Electric
Appliances
- Included: Dishwasher, Microwave, Gas Range, Stainless Steel Appliance(s)
- Laundry: In Basement
Features
- Features: Pantry
- Flooring: Ceramic Floor, Luxury Vinyl, Wood
- Basement: Finished, Inside Entrance, Walk-Out Access
- Other rooms: Fam Rm Main Level, Main Floor BR, Main Floor Primary Bedroom, Recreation Room
Interior area
- Finished area above ground: 1,394 sqft
- Total interior livable area: 1,394 sqft
Property
Parking
- Total spaces: 1
- Parking features: Attached, Garage Faces Front
Lot
- Size: 0.17 Acres
- Features: City Lot
- Patio & porch: Patio
Construction
Type & style
- Home type: Residential
- Architectural style: Single Family Residence
Materials
- Materials: Board & Batten Siding
Condition
- Year built: 1965
- Age: 51-75 Years
Utilities & green energy
- Sewer: Public Sewer
- Water: Public
Highlights
Outdoor & Lot
- Fenced Yard
- Big Backyard
- Mature Trees
Kitchen
- Walk-in Pantry
- White Kitchen
- Gas Range
- Stainless Appliances
Interior
- Hardwood Floors
- Tile Floors
Layout
- Main Floor Primary
- Finished Basement
- Walk-out Basement
- Home Office
- Bonus Room
Garage & Parking
- Attached Garage
HOA and Amenities
HOA
- Has HOA: Yes
Amenities
- Play Area
- Pool
- Trail(s)
Nearby schools
Schools provided by the listing agent
- District: North Kansas City
- Elementary: Gracemor
- Middle: Maple Park
- High: Winnetonka
Price history
Tax
- Annual tax amount: $2,375 / yr
Is this your home?
Claim this home to get your HouseLoop Home Valuation & Buyer Demand Report — real-time buyer demand and an up-to-date value for your home. Free, no obligation, about 3 minutes.
Listed by ReeceNichols -Johnson County W
Listed May 5, 2026, 12:41 AM · Updated Jun 11, 2026, 8:12 PM · Source: Heartland MLS as distributed by MLS GRID · MLS #2616292
HouseLoop AI Overview
This 1965 single-family home in Randolph Corners North moved to contract in just three days—significantly faster than typical for the subdivision—signaling strong buyer demand. The property generated substantial engagement with 1,470 page views, 40 saves, and 31 likes, reflecting genuine market interest. HouseLoop's AI photo analysis identified key buyer pursuits including the home's condition, flat lot, pool features, and updated kitchen elements like the backsplash and range type, all factors that likely accelerated its competitive positioning in the market.
Homes with similar features
| Home | Neighborhood | Shared features | Saves · Likes |
|---|---|---|---|
| 600 NW 41st Street | Briarwood West | model, luxury, photos, flat lot | 94 · 69 |
| 800 E 13th Terrace | Clear Creek Valley | model, luxury, photos, flat lot | 138 · 30 |
| 6124 N Elmwood Court | Carriage Hill Estates | model, luxury, photos, flat lot | 102 · 14 |
| 307 E 22nd Street | Mission Ridge | model, luxury, photos, flat lot | 30 · 8 |
| 8035 N Garfield Avenue | Denise Estates | model, luxury, photos, flat lot | 10 · 8 |
Frequently asked questions
How much did 8159 NE 51st Street sell for?
8159 NE 51st Street was listed at $250,000 and sold in Jun 2026. Individual sold prices aren't published here, but the surrounding data tells the story: it featured model, luxury, photos per HouseLoop's AI photo analysis.
How fast did 8159 NE 51st Street sell?
It went under contract in 3 days.
How popular was this home on HouseLoop?
1,470 views · 40 saves · 31 likes.
What features did this home have?
HouseLoop's AI photo analysis detected: model, luxury, photos, flat lot, condition, pool form, pool type, backsplash.
What schools serve 8159 NE 51st Street?
This home is in the North Kansas City school district (Winnetonka High School). Verify the exact attendance boundary for this address before relying on it.