$369,000
Sold3 bd · 3.5 ba · 1,682 sqftAbout this home
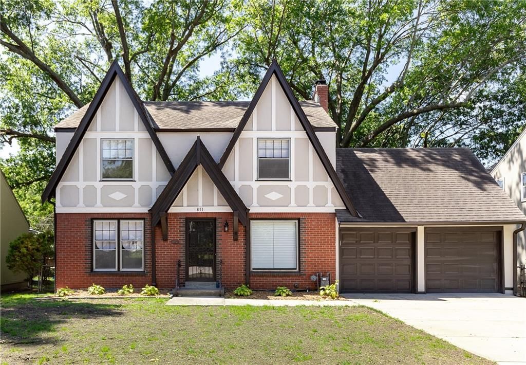
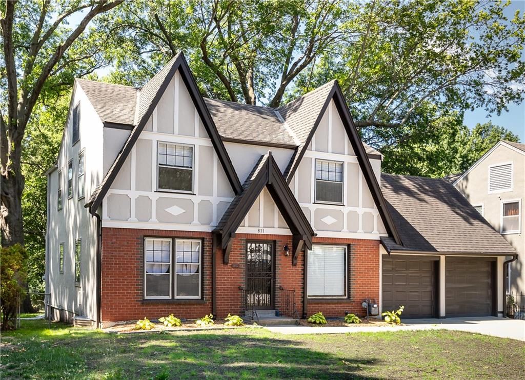
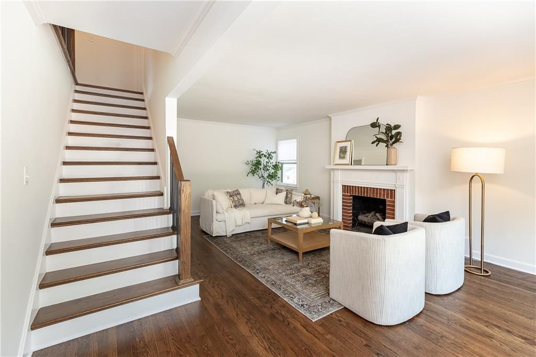
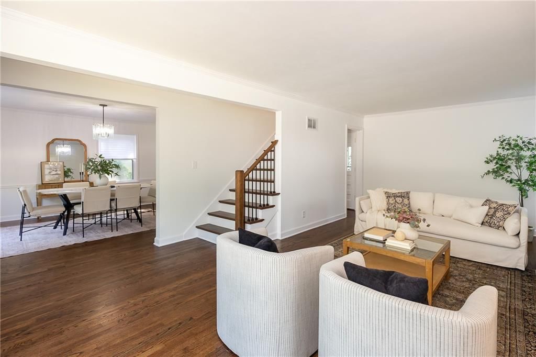

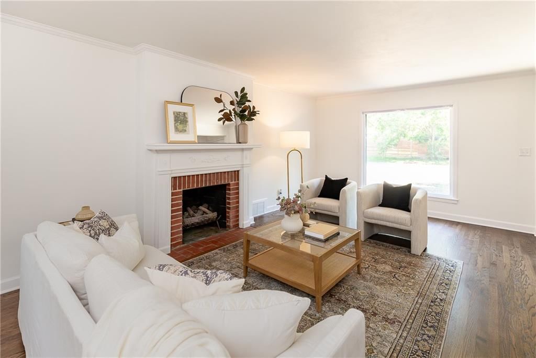
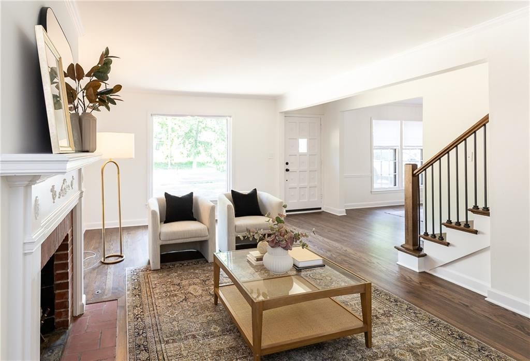
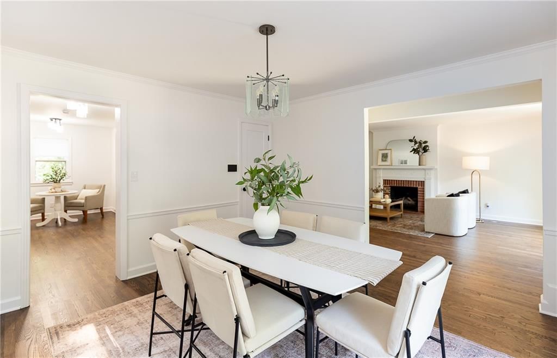
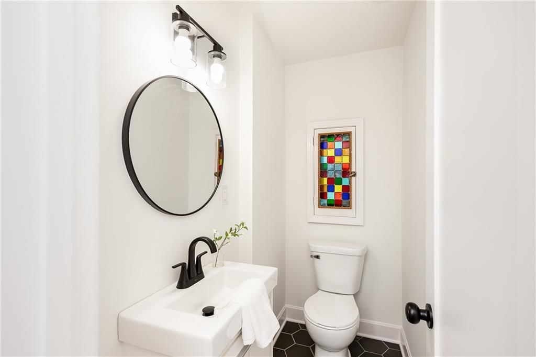
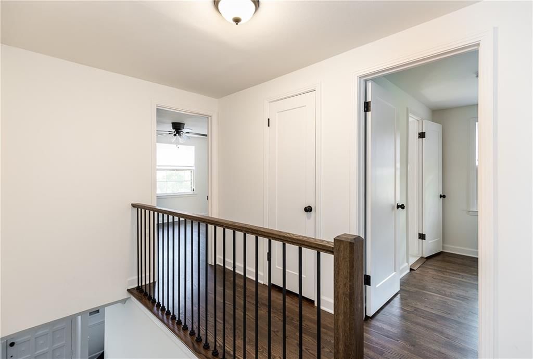
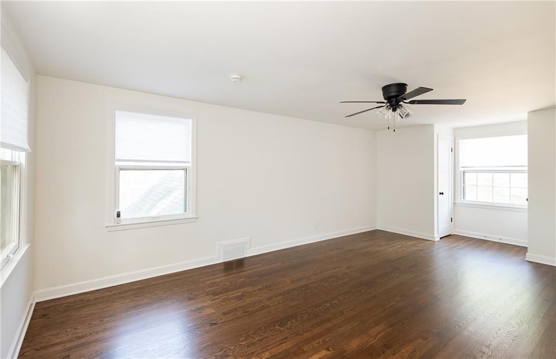
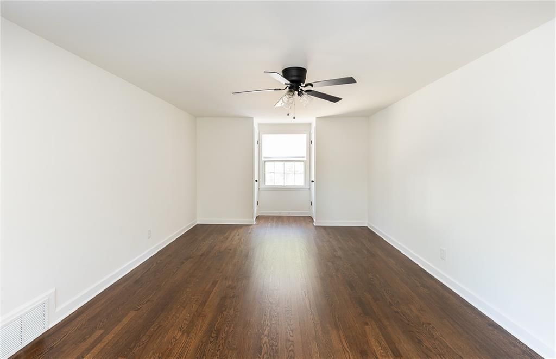
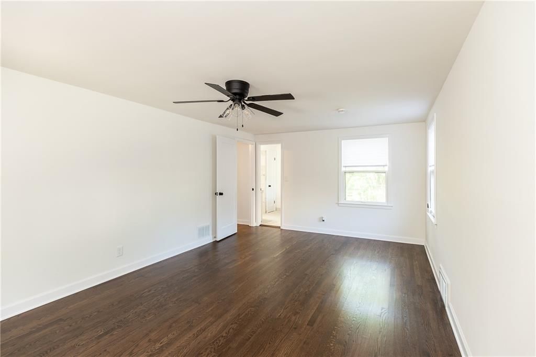
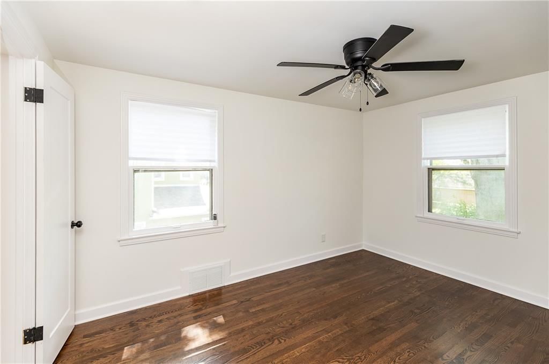
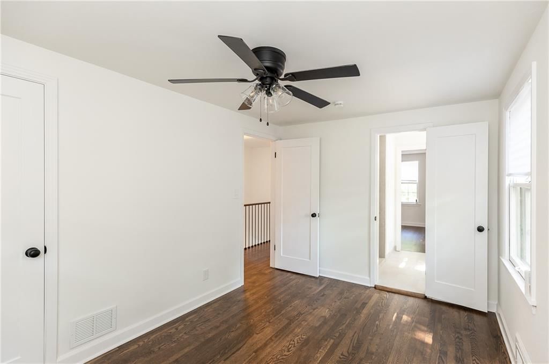
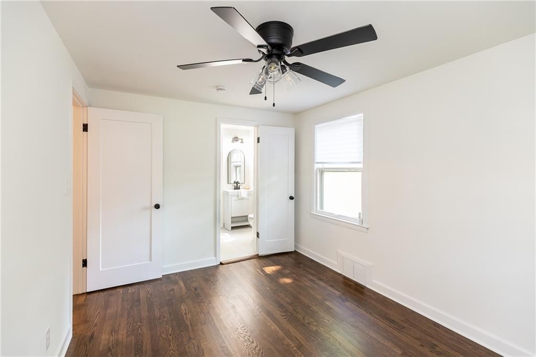
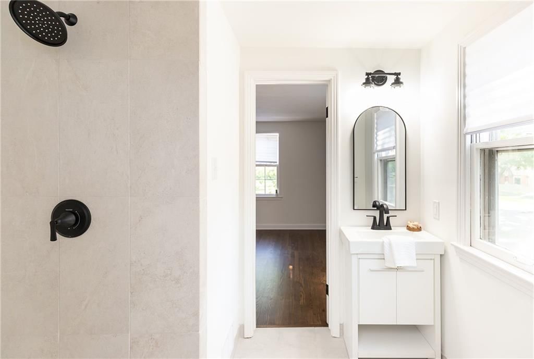
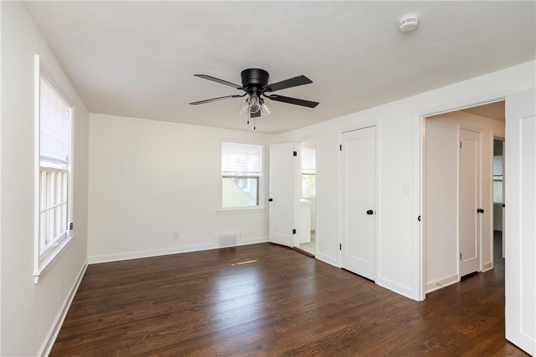
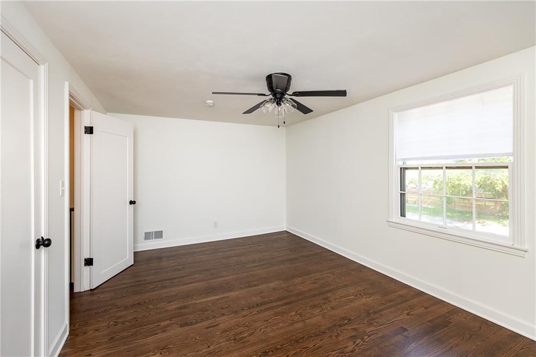
This beautiful Tudor has been fully renovated and is listed now for the first time in MLS. This is not your typical flip - this one has been lovingly remodeled by a dear friend of the former owner, all while retaining much of its historic charm - refinished oak floors, original brick exterior and stained glass detail.…
Property Details
Interior
Bedrooms & bathrooms
- Bedrooms: 3
- Full bathrooms: 3
- 1/2 bathrooms: 1
Primary Bedroom
- Level: Second
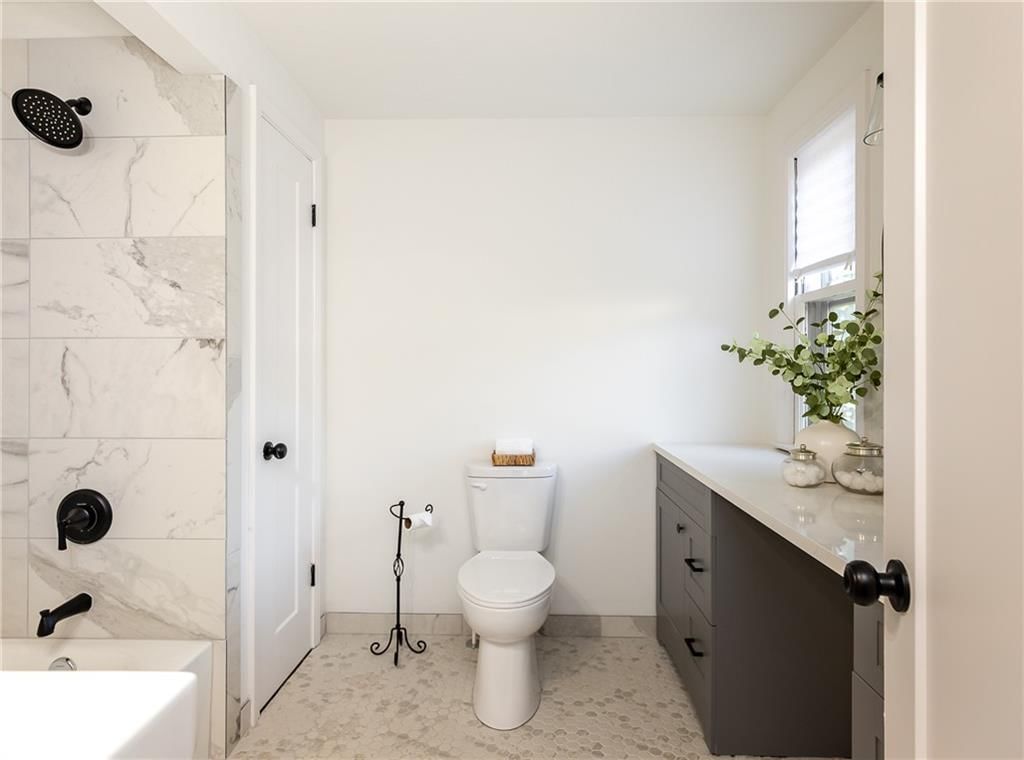
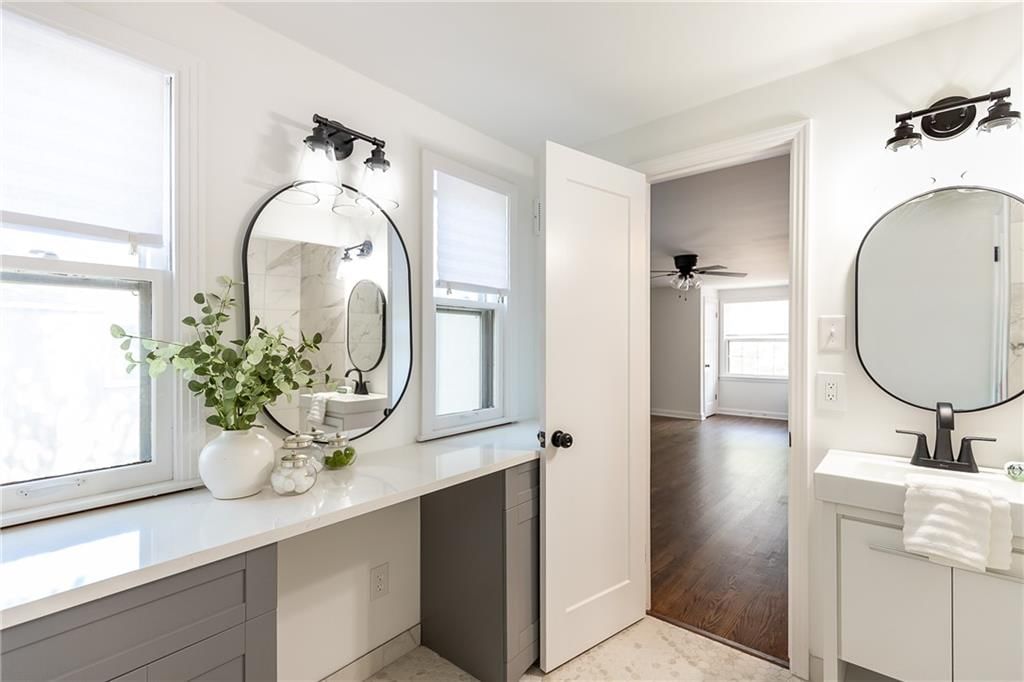
Primary Bathroom
- Level: Second
Bedroom 2
- Level: Second
Bedroom 3
- Level: Second
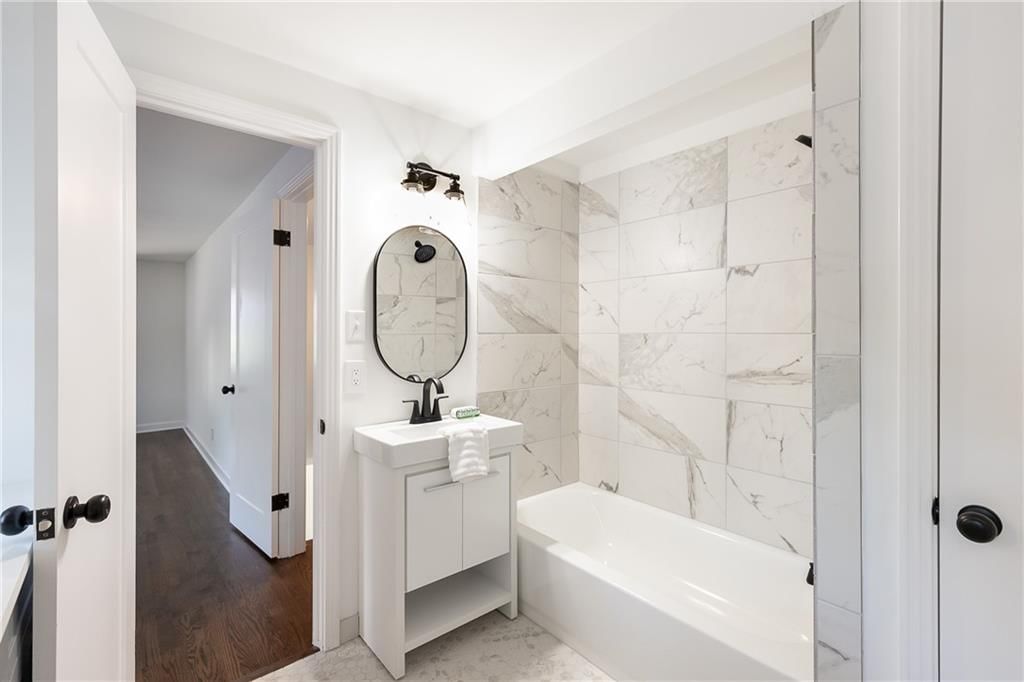
Bathroom 2
- Level: Second
Half Bath
- Level: First
Living Room
- Level: First
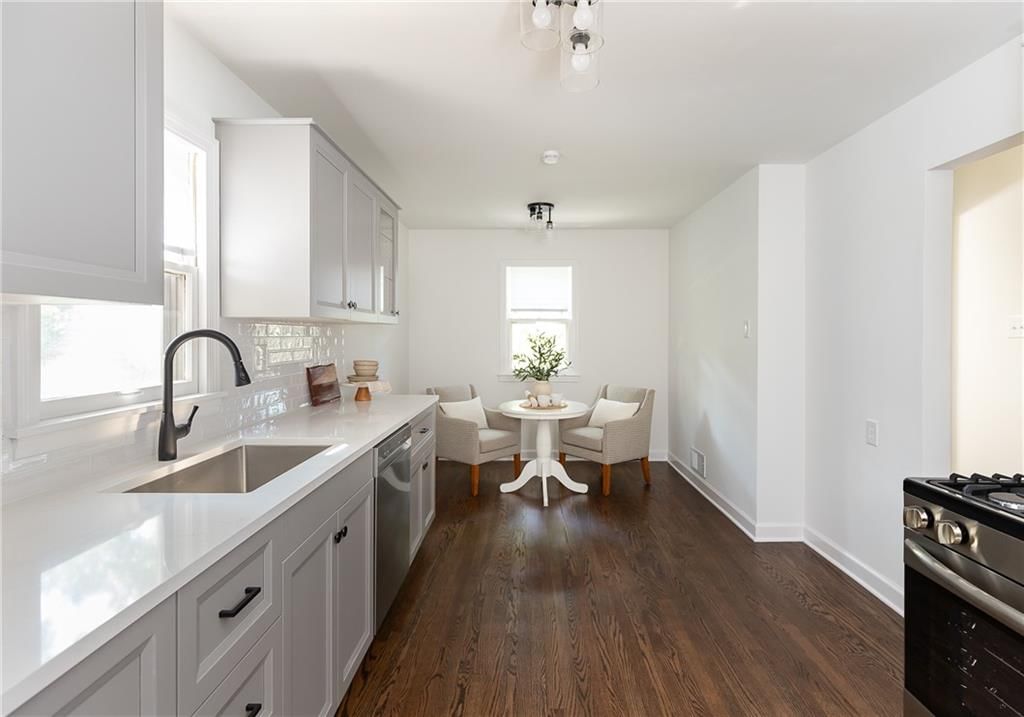
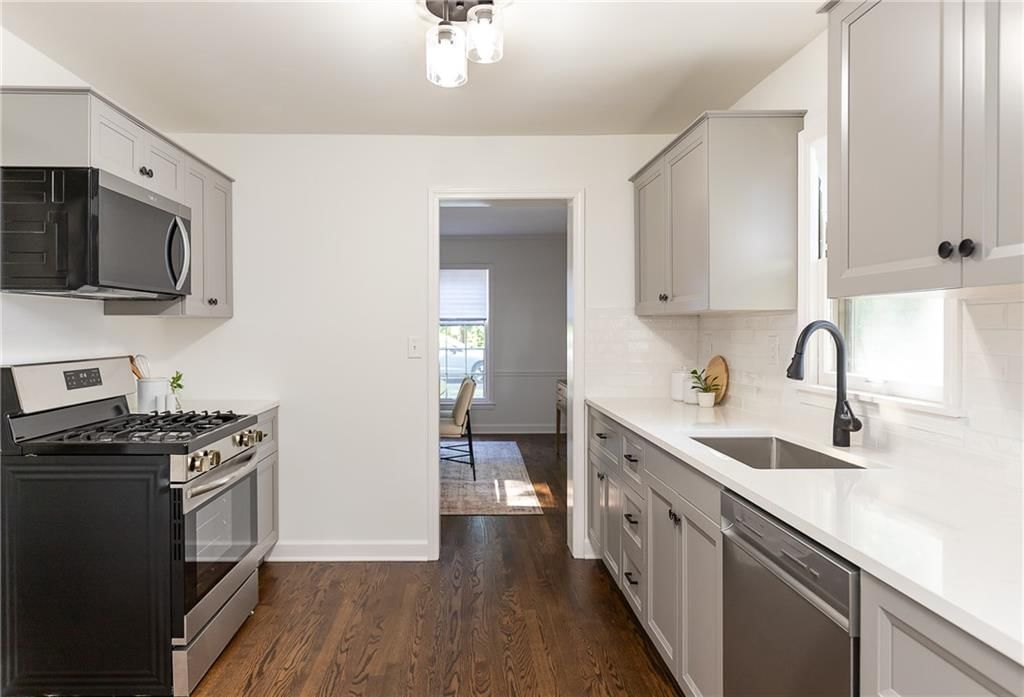
Kitchen
- Level: First
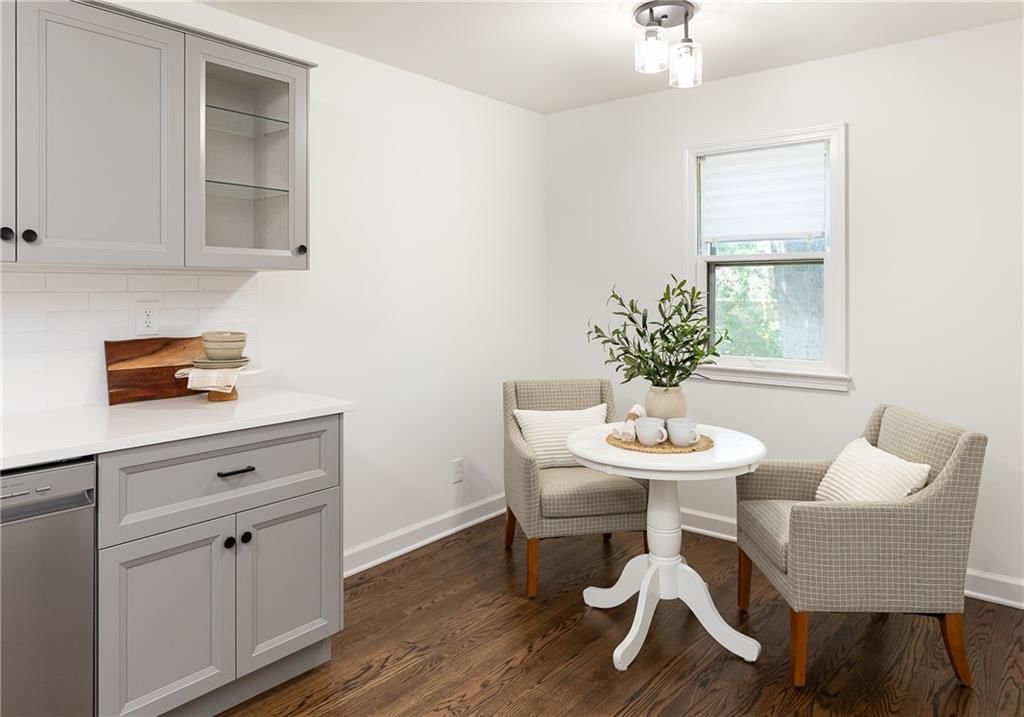
Breakfast Room
- Level: First
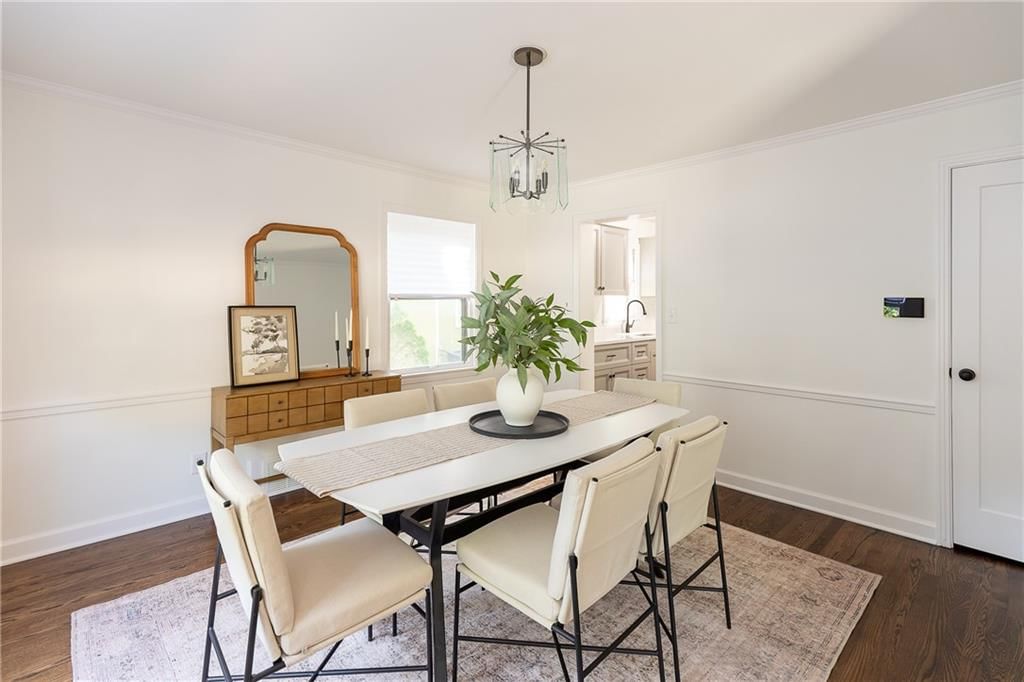
Dining Room
- Level: First
Heating
- Heating: Forced Air
Cooling
- Cooling: Electric
Appliances
- Included: Dishwasher, Disposal
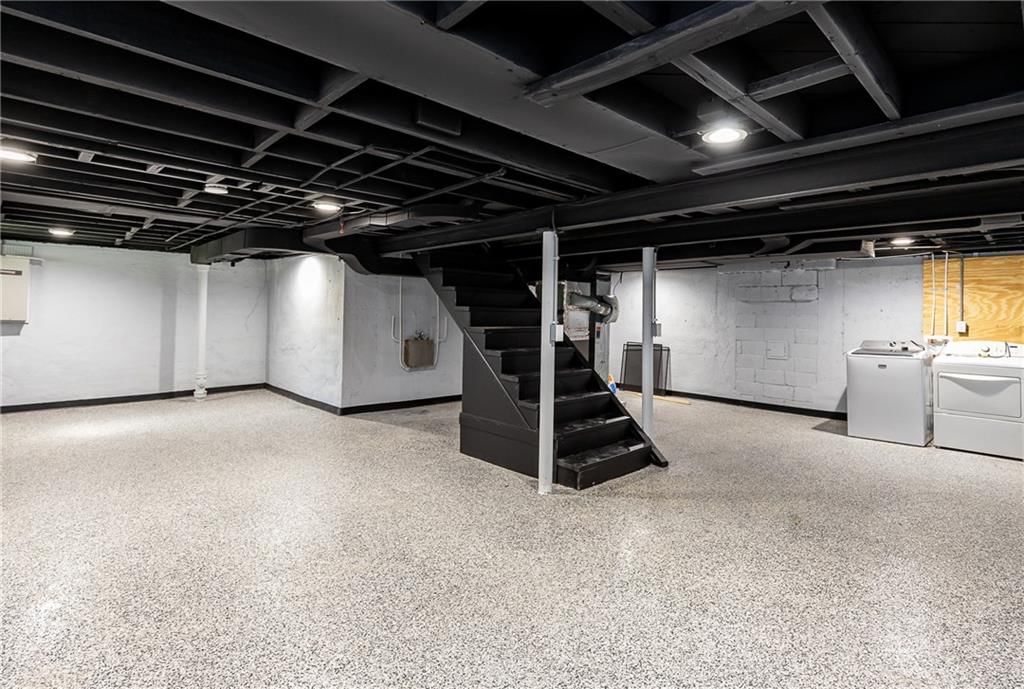
- Laundry: In Basement
Features
- Flooring: Tile, Wood
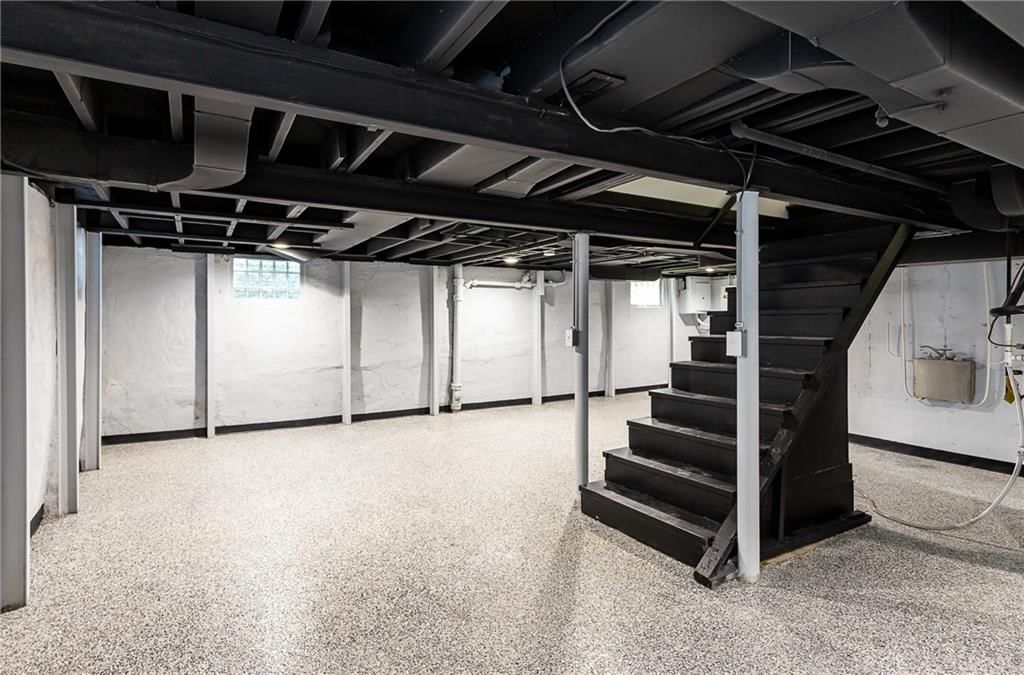
- Basement: Inside Entrance, Stone/Rock
- Fireplace features: Living Room, Wood Burning
Interior area
- Finished area above ground: 1,682 sqft
- Total interior livable area: 1,682 sqft
Property
Parking
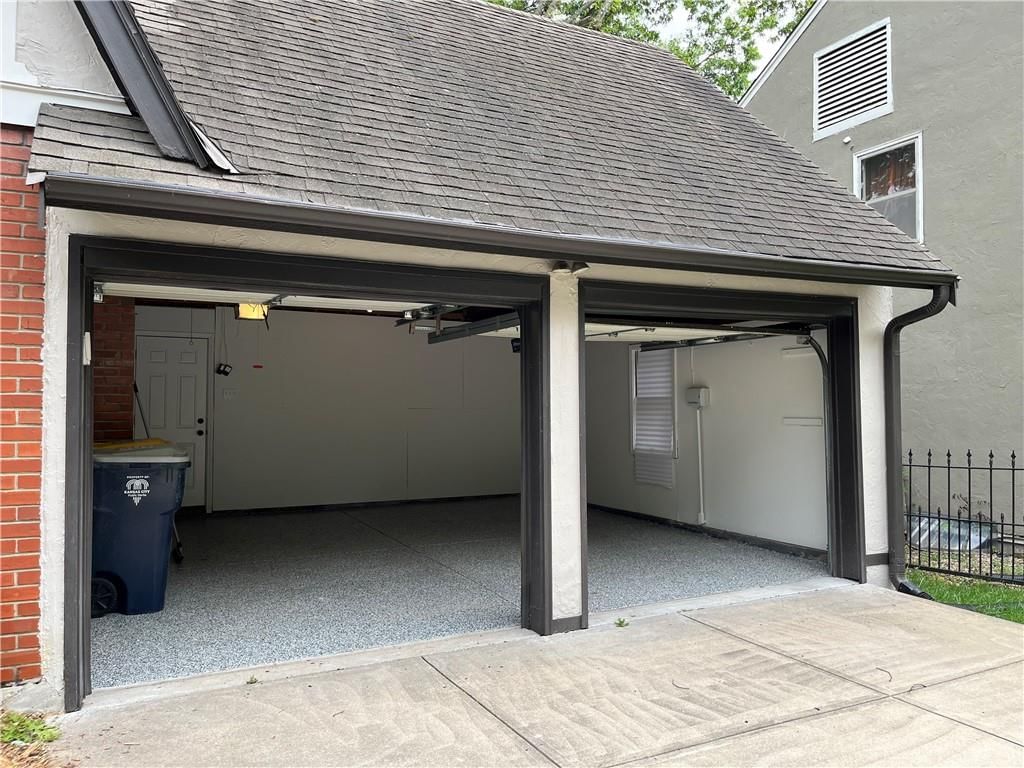
- Total spaces: 2
- Parking features: Attached, Garage Faces Front
Lot
- Size: 0.16 Acres
- Features: City Lot
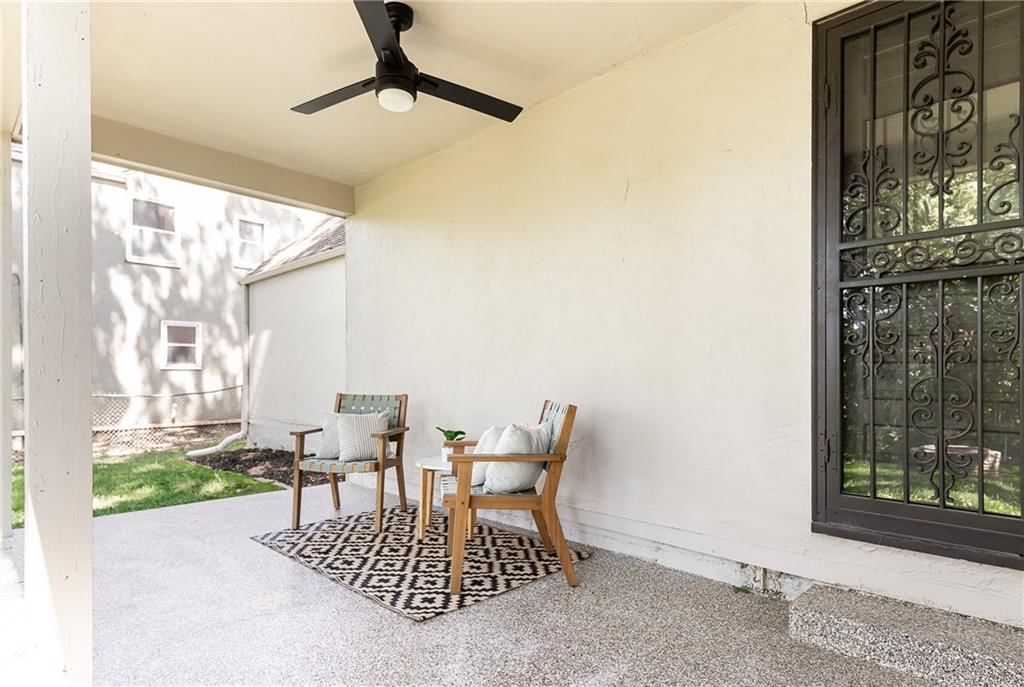
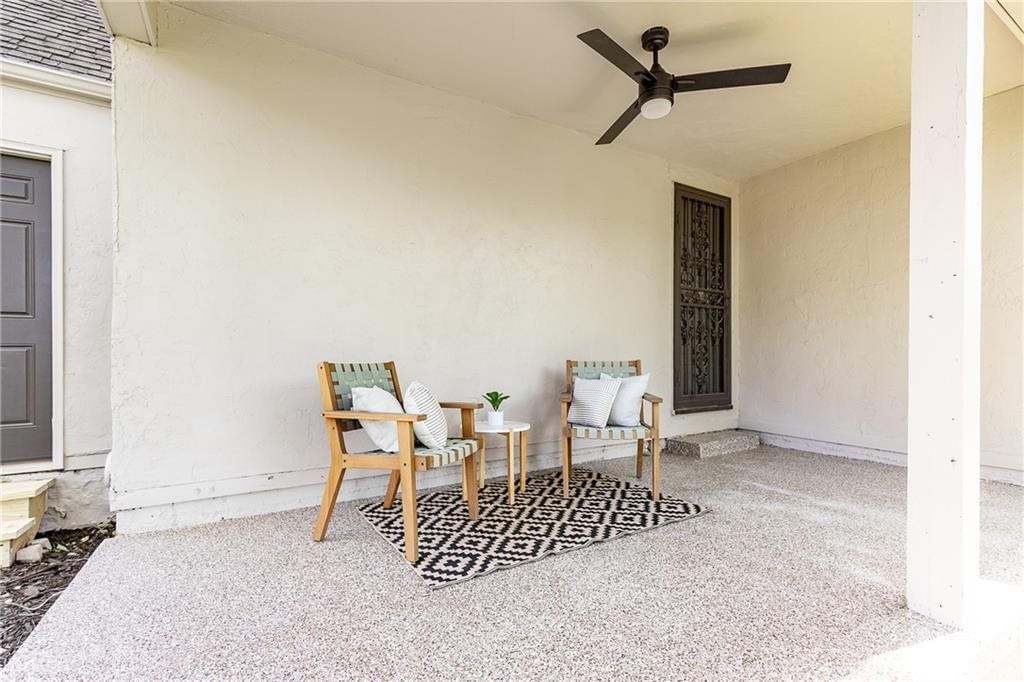
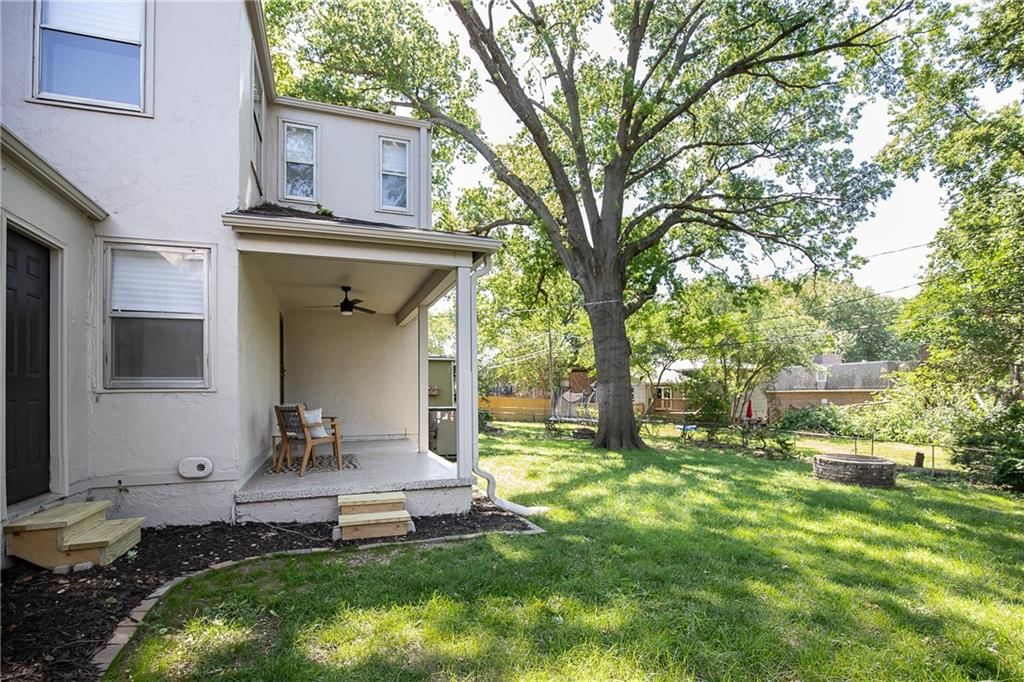
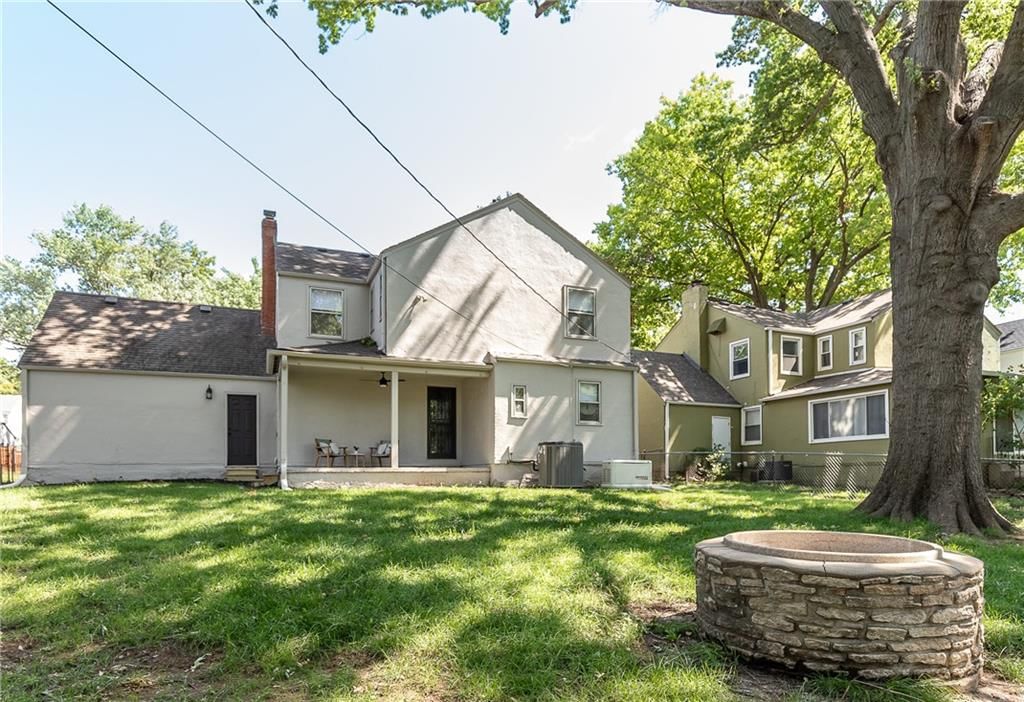
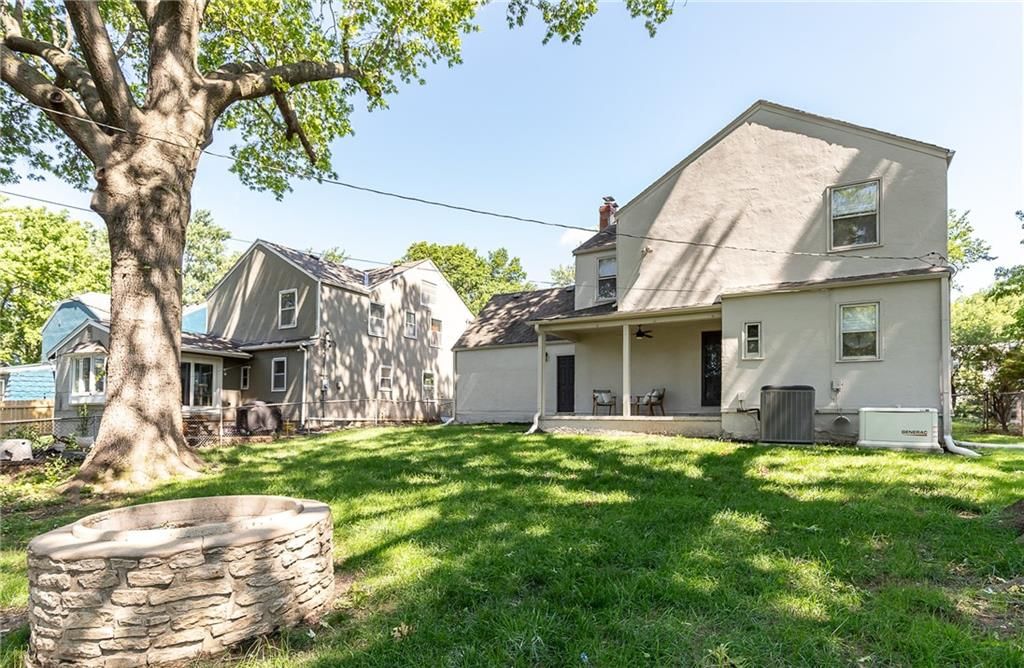
- Patio & porch: Covered Patio
Construction
Type & style
- Home type: Residential
- Architectural style: Single Family Residence
Materials
- Materials: Brick Veneer, Stucco & Frame
Condition
- Year built: 1954
- Age: 51-75 Years
Utilities & green energy
- Sewer: Public Sewer
- Water: Public
Highlights
Outdoor & Lot
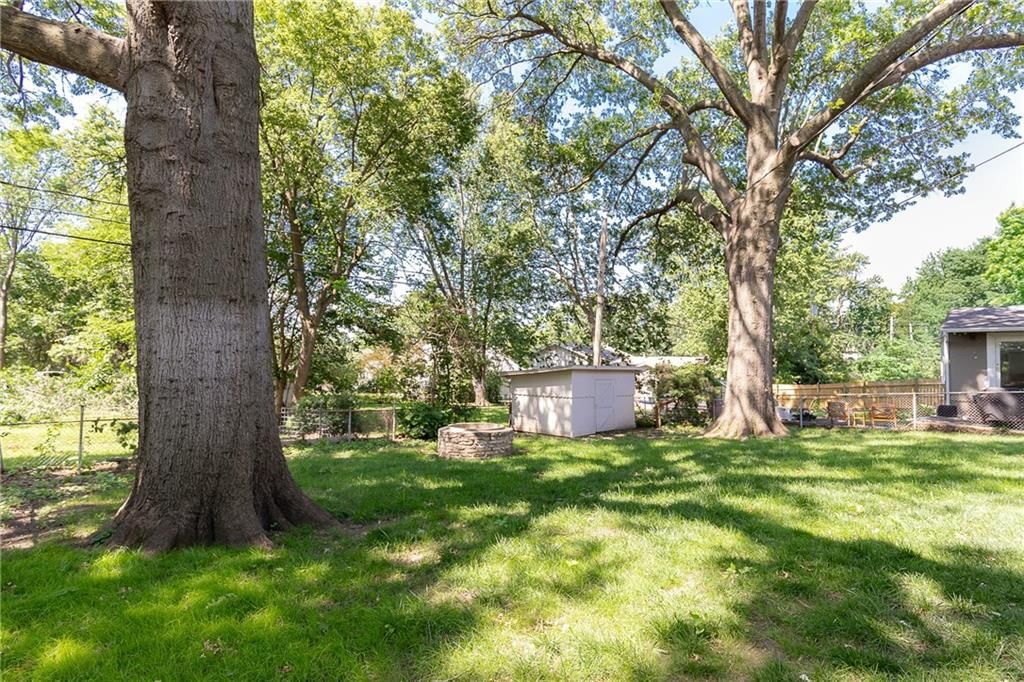
- Fire Pit
- Covered Patio
- Fenced Yard
- Big Backyard
- Mature Trees
Kitchen
- Gas Range
- Stainless Appliances
Bathroom
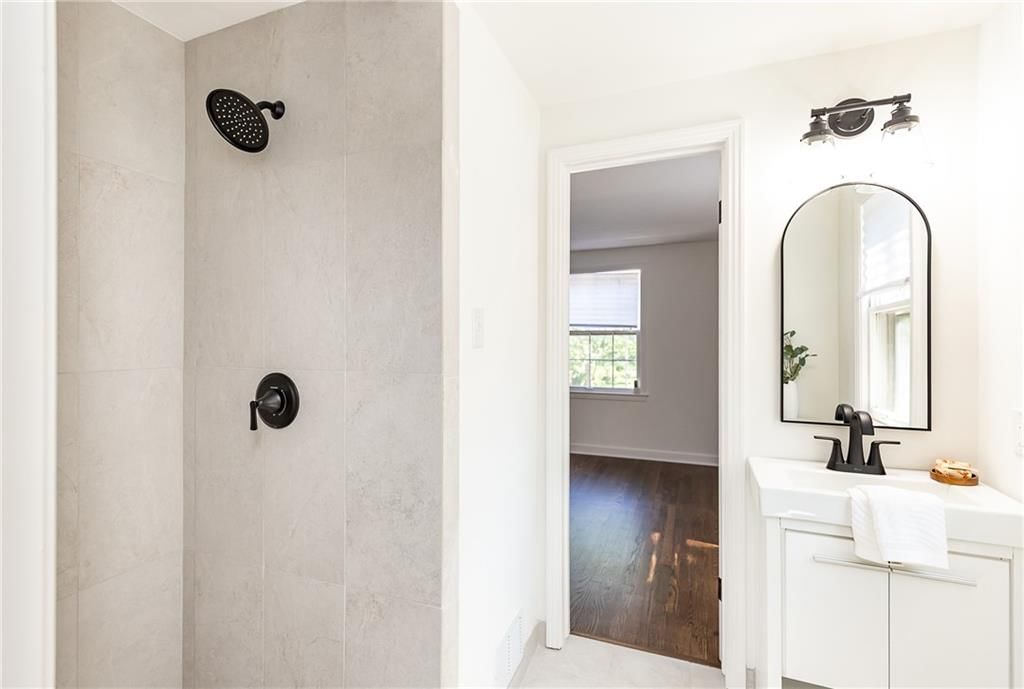
- Walk-in Shower
- Double Vanity
Interior
- Hardwood Floors
- Tile Floors
- Statement Lighting
Layout
- Finished Basement
Fireplace
- Fireplace
Garage & Parking
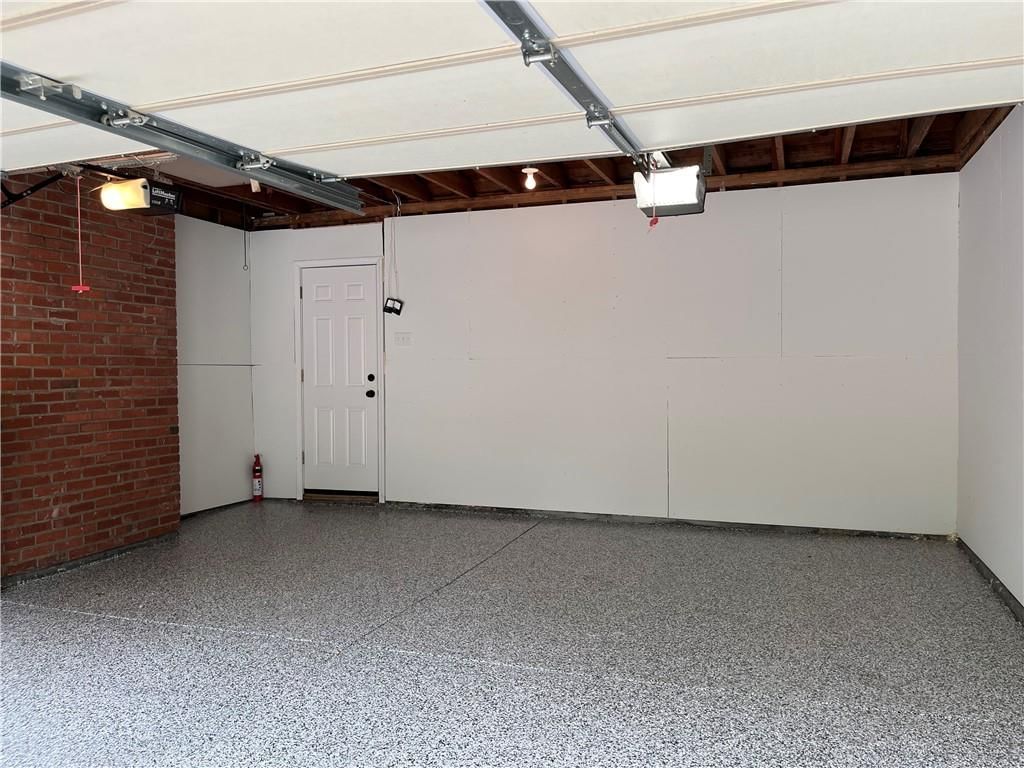
- Attached Garage
- Epoxy Garage Floor
HOA and Amenities
No HOA on this home.
Nearby schools
GreatSchools rating
- 3John T. Hartman Elementary School
- 2Central Middle School
- 1SOUTHEAST High School
Schools provided by the listing agent
- District: Kansas City Mo
Price history
Tax
- Annual tax amount: $4,047 / yr
Property tax history
| Year | Property tax | Assessed value |
|---|---|---|
| 2025 | $4,047 | $48,245 |
| 2024 | $3,564 | $45,159 |
| 2023 | $3,530 | $45,159 |
| 2022 | $3,001 | $36,480 |
| 2021 | $2,990 | $36,480 |
| 2020 | $2,663 | $32,083 |
| 2019 | $2,608 | $32,083 |
| 2018 | $2,608 | $27,767 |
| 2017 | $2,303 | $27,767 |
| 2016 | $2,091 | $26,182 |
| 2014 | $2,063 | $25,668 |
| 2013 | $1,956 | $25,668 |
Listed by ReeceNichols - Country Club Plaza
Listed Jun 6, 2026, 11:13 AM · Updated Jun 20, 2026, 9:44 AM · Source: Heartland MLS as distributed by MLS GRID · MLS #2624595
Listed for
$369,000
Sold811 E 80th Street, Kansas City, MO 64131
About this home
Is this your home?
Claim this home to get your HouseLoop Home Valuation & Buyer Demand Report — real-time buyer demand and an up-to-date value for your home. Free, no obligation, about 3 minutes.
This beautiful Tudor has been fully renovated and is listed now for the first time in MLS. This is not your typical flip - this one has been lovingly remodeled by a dear friend of the former owner, all while retaining much of its historic charm - refinished oak floors, original brick exterior and stained glass detail.…
Property Details
Interior
Bedrooms & bathrooms
- Bedrooms: 3
- Full bathrooms: 3
- 1/2 bathrooms: 1
Primary Bedroom
- Level: Second
Primary Bathroom
- Level: Second
Bedroom 2
- Level: Second
Bedroom 3
- Level: Second
Bathroom 2
- Level: Second
Half Bath
- Level: First
Living Room
- Level: First
Kitchen
- Level: First
Breakfast Room
- Level: First
Dining Room
- Level: First
Heating
- Heating: Forced Air
Cooling
- Cooling: Electric
Appliances
- Included: Dishwasher, Disposal
- Laundry: In Basement
Features
- Flooring: Tile, Wood
- Basement: Inside Entrance, Stone/Rock
- Fireplace features: Living Room, Wood Burning
Interior area
- Finished area above ground: 1,682 sqft
- Total interior livable area: 1,682 sqft
Property
Parking
- Total spaces: 2
- Parking features: Attached, Garage Faces Front
Lot
- Size: 0.16 Acres
- Features: City Lot
- Patio & porch: Covered Patio
Construction
Type & style
- Home type: Residential
- Architectural style: Single Family Residence
Materials
- Materials: Brick Veneer, Stucco & Frame
Condition
- Year built: 1954
- Age: 51-75 Years
Utilities & green energy
- Sewer: Public Sewer
- Water: Public
Highlights
Outdoor & Lot
- Fire Pit
- Covered Patio
- Fenced Yard
- Big Backyard
- Mature Trees
Kitchen
- Gas Range
- Stainless Appliances
Bathroom
- Walk-in Shower
- Double Vanity
Interior
- Hardwood Floors
- Tile Floors
- Statement Lighting
Layout
- Finished Basement
Fireplace
- Fireplace
Garage & Parking
- Attached Garage
- Epoxy Garage Floor
HOA and Amenities
No HOA on this home.
Nearby schools
GreatSchools rating
- 3John T. Hartman Elementary School
- 2Central Middle School
- 1SOUTHEAST High School
Schools provided by the listing agent
- District: Kansas City Mo
Price history
Tax
- Annual tax amount: $4,047 / yr
Property tax history
| Year | Property tax | Assessed value |
|---|---|---|
| 2025 | $4,047 | $48,245 |
| 2024 | $3,564 | $45,159 |
| 2023 | $3,530 | $45,159 |
| 2022 | $3,001 | $36,480 |
| 2021 | $2,990 | $36,480 |
| 2020 | $2,663 | $32,083 |
| 2019 | $2,608 | $32,083 |
| 2018 | $2,608 | $27,767 |
| 2017 | $2,303 | $27,767 |
| 2016 | $2,091 | $26,182 |
| 2014 | $2,063 | $25,668 |
| 2013 | $1,956 | $25,668 |
Is this your home?
Claim this home to get your HouseLoop Home Valuation & Buyer Demand Report — real-time buyer demand and an up-to-date value for your home. Free, no obligation, about 3 minutes.
Listed by ReeceNichols - Country Club Plaza
Listed Jun 6, 2026, 11:13 AM · Updated Jun 20, 2026, 9:44 AM · Source: Heartland MLS as distributed by MLS GRID · MLS #2624595
HouseLoop AI Overview
This 1954 single-family home in R.O. Steele's 2nd Addition went under contract in 14 days, reflecting solid buyer interest in a competitive neighborhood market. With 107 page views and 9 saves, the property attracted engaged shoppers drawn to its outdoor amenities—HouseLoop's AI photo analysis detected a fire pit, pool features, and a flat lot—alongside interior highlights including a fireplace and updated backsplash. The combination of mid-century character, desirable outdoor space, and thoughtful updates positioned this 3-bedroom, 1682 sq ft home to move efficiently from listing to acceptance.
Homes with similar features
| Home | Neighborhood | Shared features | Saves · Likes |
|---|---|---|---|
| 4317 NE Maplegate Court | Lakewood | model, luxury, photos, flat lot | 40 · 17 |
| 4548 NE Seneca Terrace | Park Ridge | model, luxury, photos, flat lot | 200 · 289 |
| 5817 NE Ruby Court | Oaks Ridge Meadows | model, luxury, photos, flat lot | 93 · 36 |
| 1121 SW Brookside Court | The Estates at Chapman Farms | model, luxury, photos, flat lot | 42 · 12 |
| 19312 E 8th St Court S | Victorian Estates | model, luxury, photos, fire pit | 79 · 77 |
Frequently asked questions
How much did 811 E 80th Street sell for?
811 E 80th Street was listed at $369,000 and sold in Jul 2026. Individual sold prices aren't published here, but the surrounding data tells the story: it featured model, luxury, photos per HouseLoop's AI photo analysis.
How fast did 811 E 80th Street sell?
It went under contract in 14 days.
How popular was this home on HouseLoop?
107 views · 9 saves · 8 likes.
What features did this home have?
HouseLoop's AI photo analysis detected: model, luxury, photos, fire pit, flat lot, condition, fireplace, pool form.
What schools serve 811 E 80th Street?
This home is in the Kansas City MO school district. Verify the exact attendance boundary for this address before relying on it.