$215,000
Sold2 bd · 3.5 ba · 1,334 sqftAbout this home
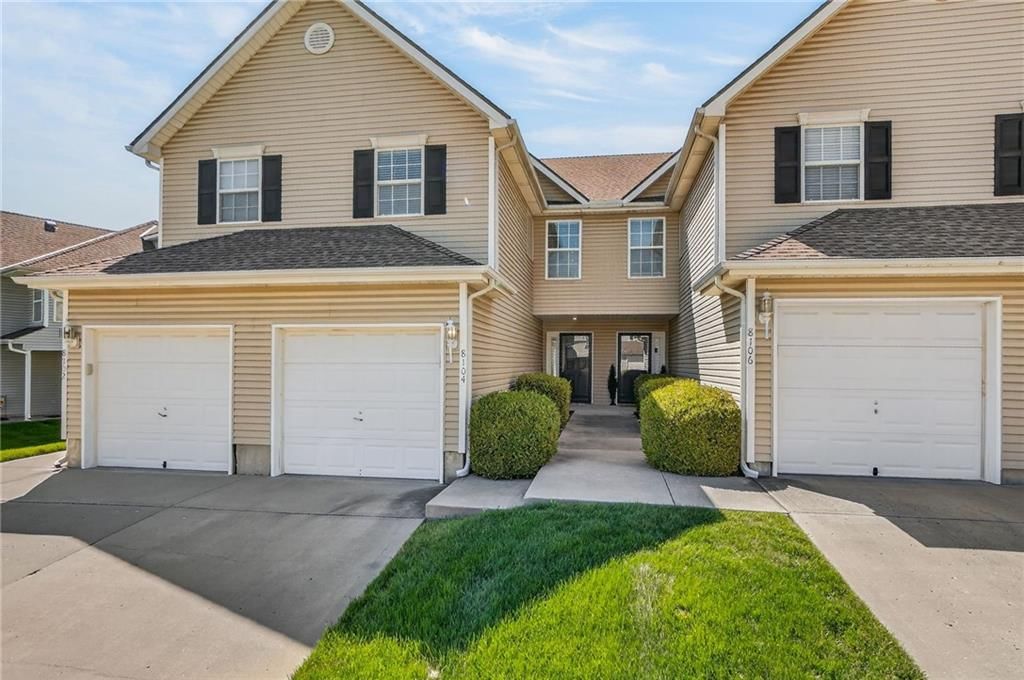
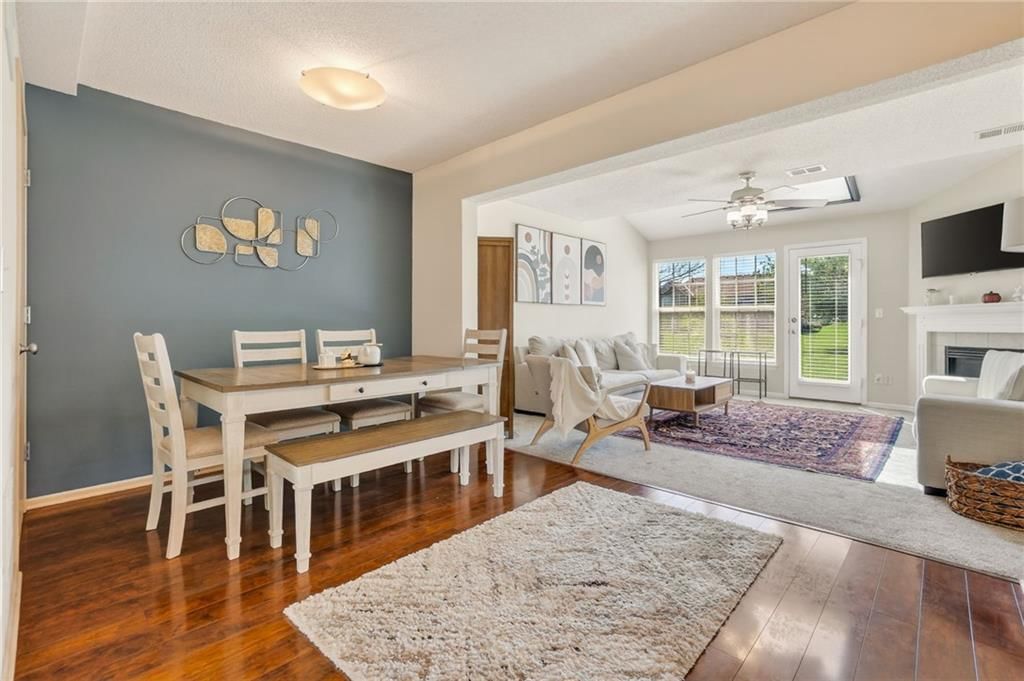
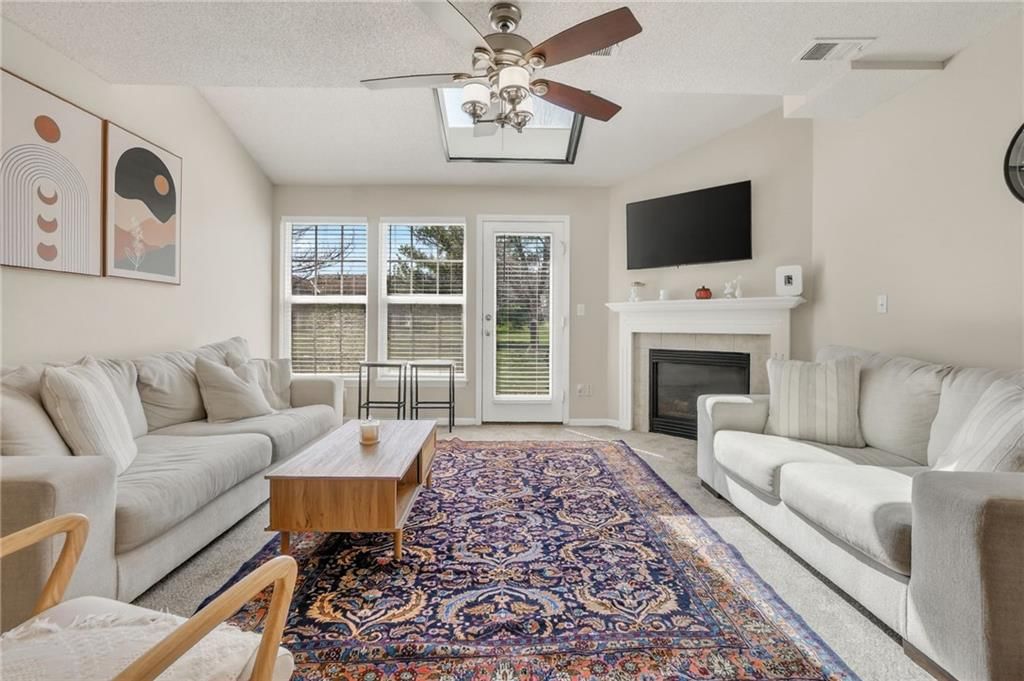
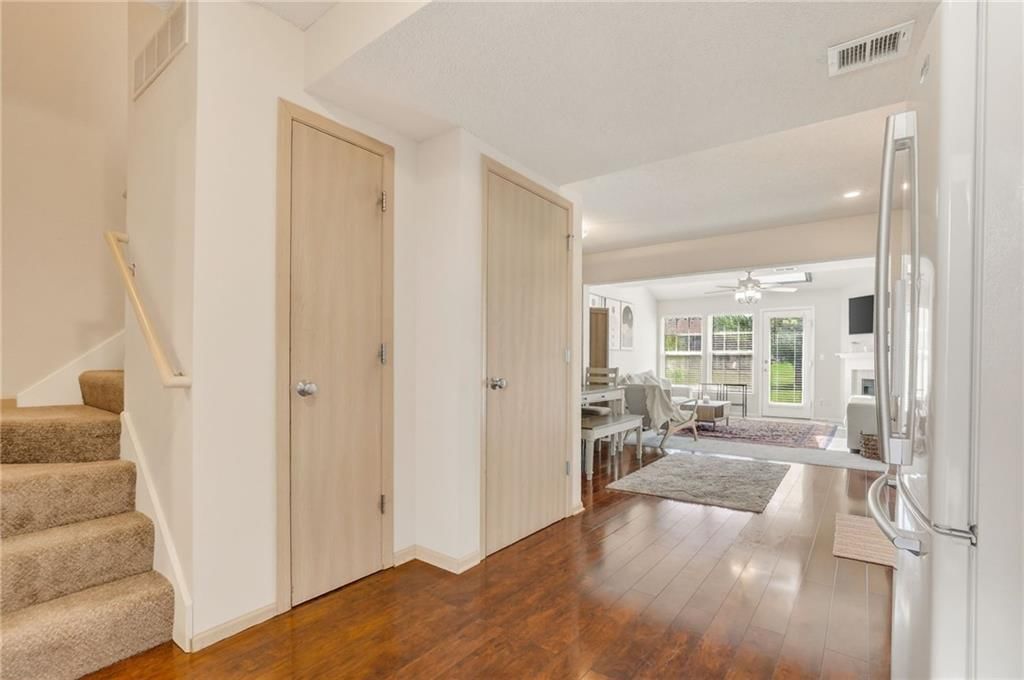
Welcome to Brighton Woods! This beautifully decorated 2-bedroom, 2.5-bath townhome is back on the market. Buyer had an issue with their contingent purchase. No fault of the seller. This property is super clean and well maintained. Stylish finishes and thoughtful design throughout. Enjoy low-maintenance living with…
Property Details
Interior
Bedrooms & bathrooms
- Bedrooms: 2
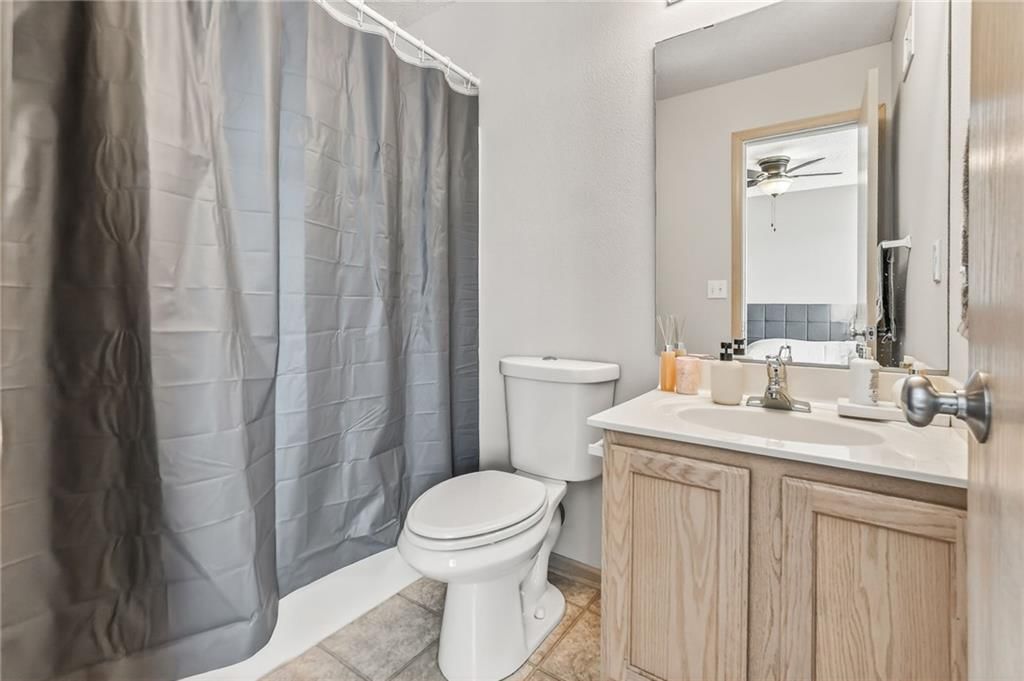
- Full bathrooms: 3
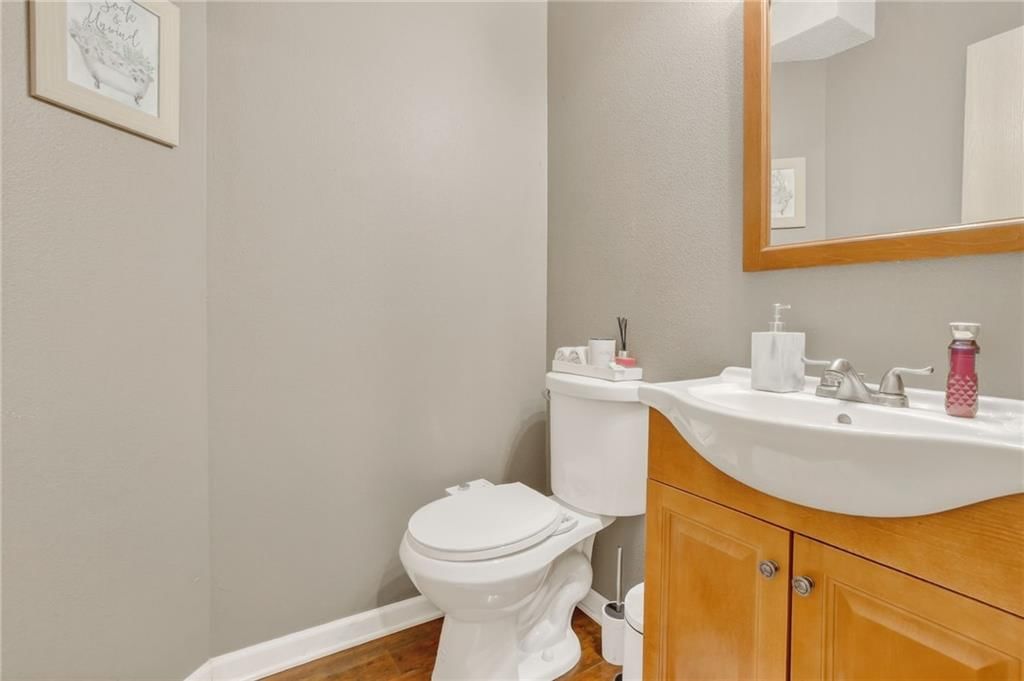
- 1/2 bathrooms: 1
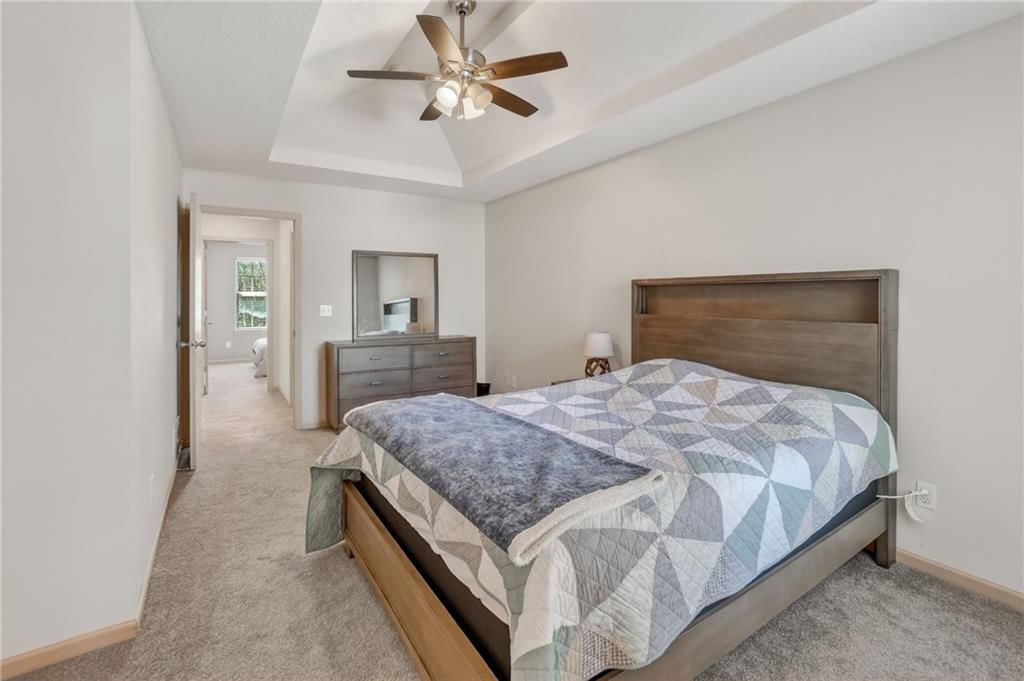
Primary Bedroom
- Features: Ceiling Fan(s)
- Level: Second
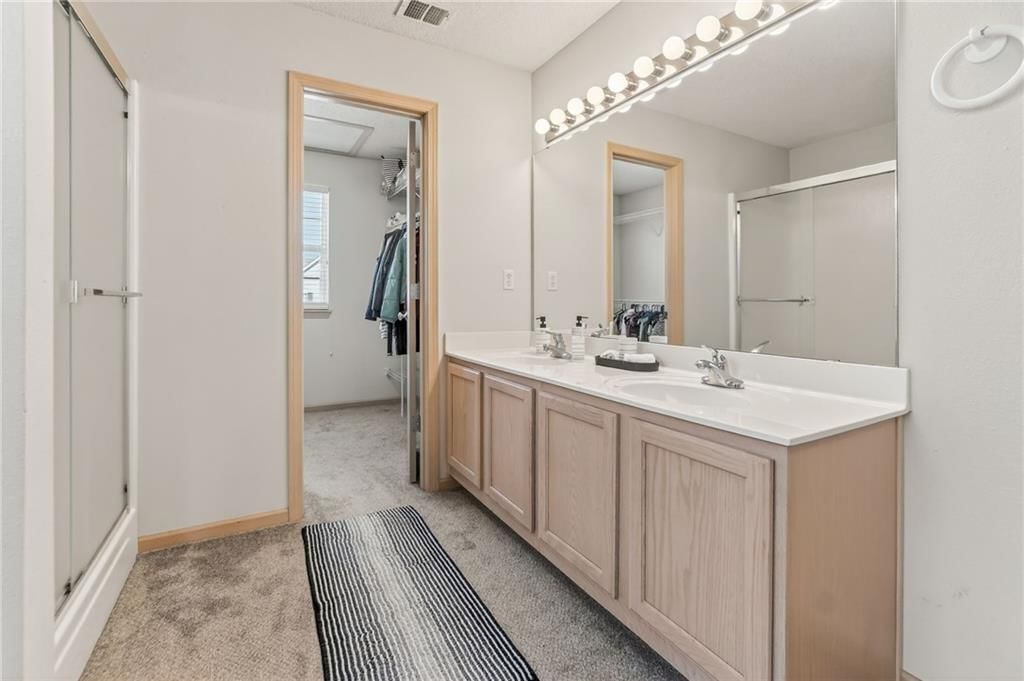
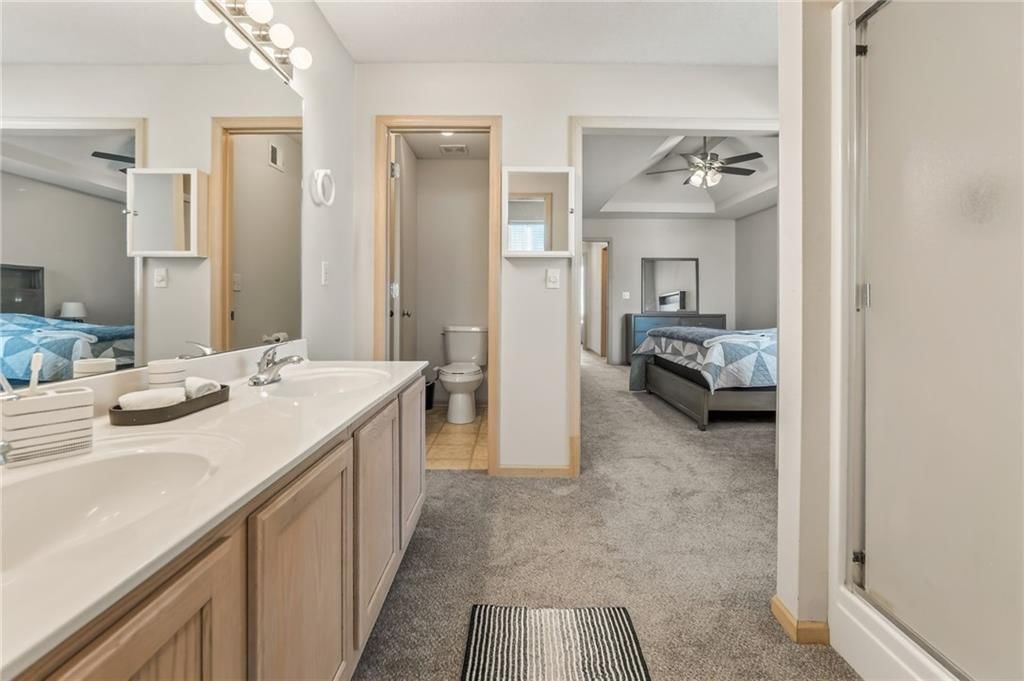
Primary Bathroom
- Features: Walk-In Closet(s)
- Level: Second
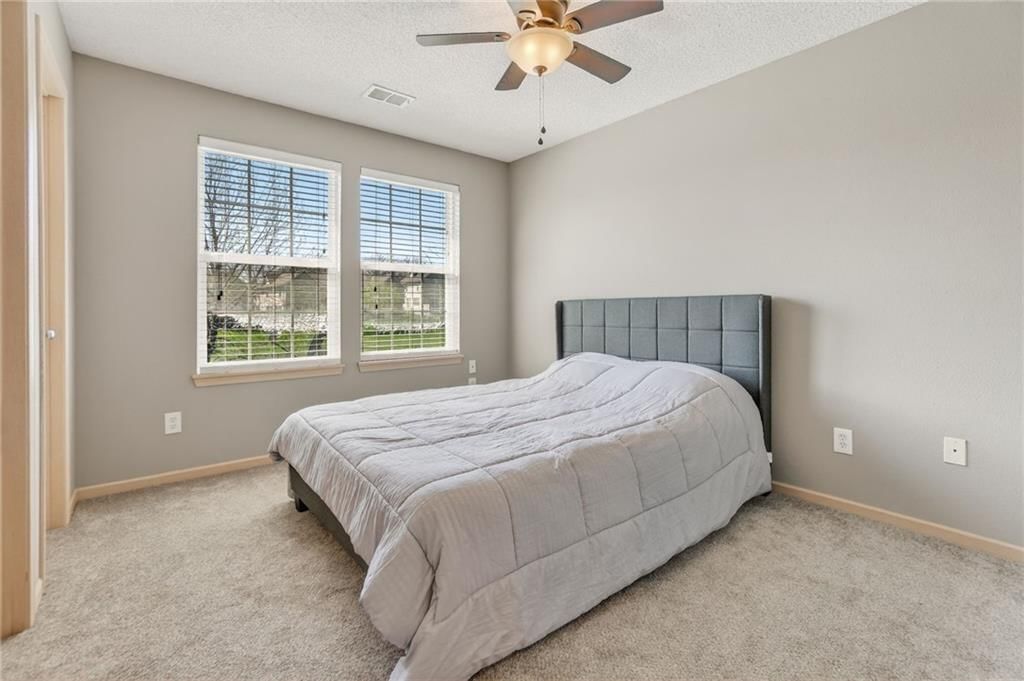
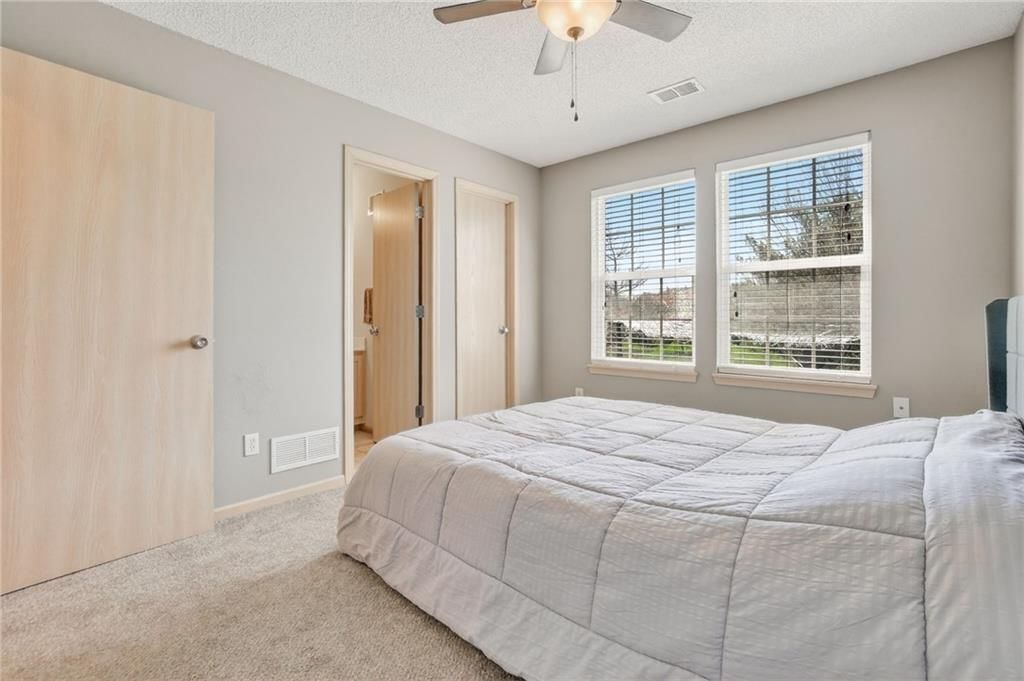
Bedroom 2
- Features: ceiling fan(s), walk-in closet(s)
- Level: Second
Half Bath
- Level: First
Great Room
- Level: First
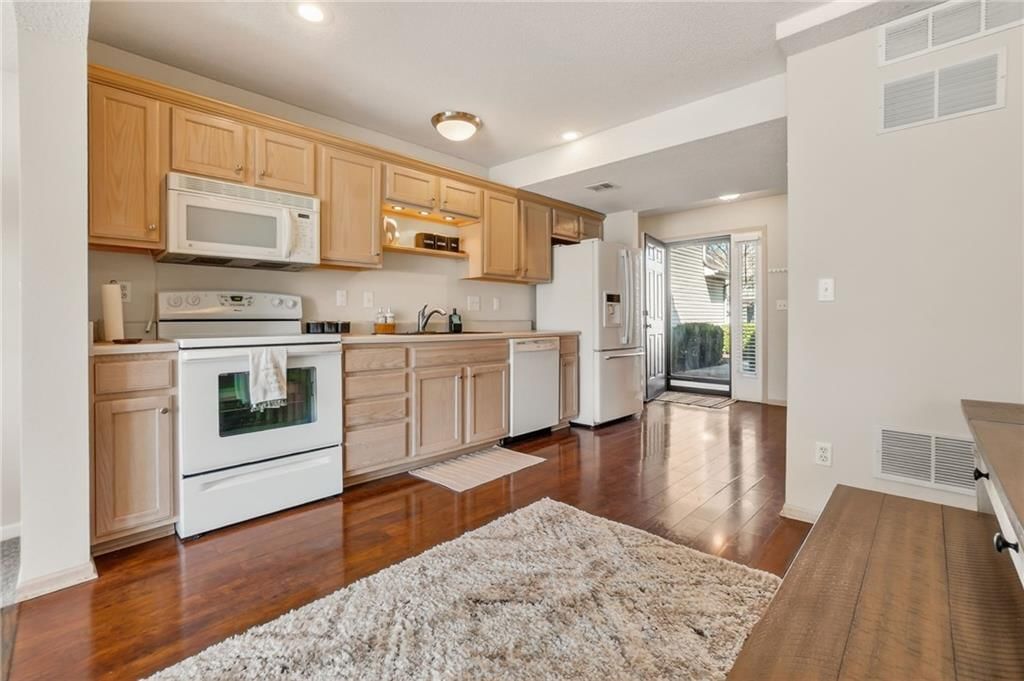
Kitchen
- Level: First
Heating
- Heating: Natural Gas
Cooling
- Cooling: Electric
Appliances
- Included: Dishwasher, Disposal, Dryer, Microwave, Refrigerator, Free-Standing Electric Oven, Washer
- Laundry: Bedroom Level
Features
- Features: Ceiling Fan(s), Walk-In Closet(s)
- Flooring: Carpet, Vinyl
- Basement: Slab
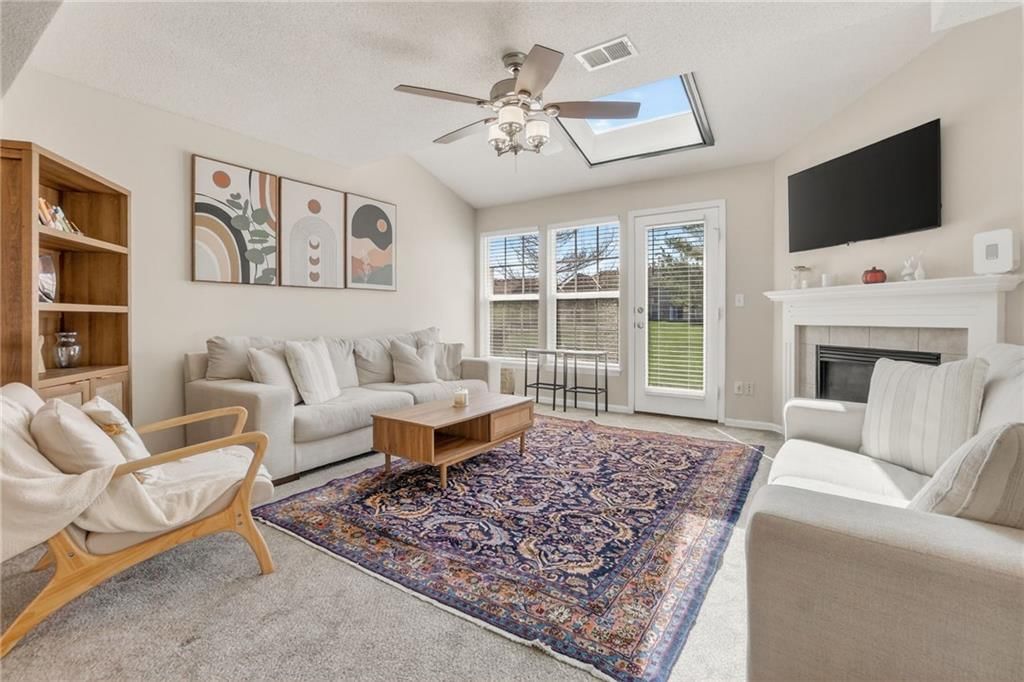
- Fireplace features: Gas Starter, Great Room
- Other rooms: Great Room
Interior area
- Finished area above ground: 1,334 sqft
- Total interior livable area: 1,334 sqft
Property
Parking
- Total spaces: 1
- Parking features: Attached, Garage Door Opener, Garage Faces Front
Lot
- Size: 0.03 Acres
- Features: Adjoin Greenspace, City Limits
Construction
Type & style
- Home type: Residential
- Architectural style: Townhouse
Materials
- Materials: Frame, Vinyl Siding
Condition
- Year built: 2002
- Age: 21-30 Years
Utilities & green energy
- Sewer: Public Sewer
- Water: City/Public - Verify
Highlights
Outdoor & Lot
- Adjoins Greenspace
Bathroom
- Double Vanity
Interior
- Hardwood Floors
- Two-Story Living Room
- Coffered or Tray Ceiling
- Accent Wall
Fireplace
- Fireplace
- Gas Fireplace
Garage & Parking
- Attached Garage
HOA and Amenities
HOA
- Has HOA: Yes
- Fee: $160 /month
Amenities
- Play Area
- Storage
- Trail(s)
Nearby schools
Schools provided by the listing agent
- District: North Kansas City
- Elementary: Chapel Hill
- Middle: Antioch
- High: Oak Park
Price history
Tax
- Annual tax amount: $2,112 / yr
Listed by Platinum Realty LLC
Listed Apr 4, 2026, 1:43 PM · Updated Jun 10, 2026, 9:29 PM · Source: Heartland MLS as distributed by MLS GRID · MLS #2612328
Listed for
$215,000
Sold8104 N Lawn Avenue, Kansas City, MO 64119
About this home
Is this your home?
Claim this home to get your HouseLoop Home Valuation & Buyer Demand Report — real-time buyer demand and an up-to-date value for your home. Free, no obligation, about 3 minutes.
Welcome to Brighton Woods! This beautifully decorated 2-bedroom, 2.5-bath townhome is back on the market. Buyer had an issue with their contingent purchase. No fault of the seller. This property is super clean and well maintained. Stylish finishes and thoughtful design throughout. Enjoy low-maintenance living with…
Property Details
Interior
Bedrooms & bathrooms
- Bedrooms: 2
- Full bathrooms: 3
- 1/2 bathrooms: 1
Primary Bedroom
- Features: Ceiling Fan(s)
- Level: Second
Primary Bathroom
- Features: Walk-In Closet(s)
- Level: Second
Bedroom 2
- Features: ceiling fan(s), walk-in closet(s)
- Level: Second
Half Bath
- Level: First
Great Room
- Level: First
Kitchen
- Level: First
Heating
- Heating: Natural Gas
Cooling
- Cooling: Electric
Appliances
- Included: Dishwasher, Disposal, Dryer, Microwave, Refrigerator, Free-Standing Electric Oven, Washer
- Laundry: Bedroom Level
Features
- Features: Ceiling Fan(s), Walk-In Closet(s)
- Flooring: Carpet, Vinyl
- Basement: Slab
- Fireplace features: Gas Starter, Great Room
- Other rooms: Great Room
Interior area
- Finished area above ground: 1,334 sqft
- Total interior livable area: 1,334 sqft
Property
Parking
- Total spaces: 1
- Parking features: Attached, Garage Door Opener, Garage Faces Front
Lot
- Size: 0.03 Acres
- Features: Adjoin Greenspace, City Limits
Construction
Type & style
- Home type: Residential
- Architectural style: Townhouse
Materials
- Materials: Frame, Vinyl Siding
Condition
- Year built: 2002
- Age: 21-30 Years
Utilities & green energy
- Sewer: Public Sewer
- Water: City/Public - Verify
Highlights
Outdoor & Lot
- Adjoins Greenspace
Bathroom
- Double Vanity
Interior
- Hardwood Floors
- Two-Story Living Room
- Coffered or Tray Ceiling
- Accent Wall
Fireplace
- Fireplace
- Gas Fireplace
Garage & Parking
- Attached Garage
HOA and Amenities
HOA
- Has HOA: Yes
- Fee: $160 /month
Amenities
- Play Area
- Storage
- Trail(s)
Nearby schools
Schools provided by the listing agent
- District: North Kansas City
- Elementary: Chapel Hill
- Middle: Antioch
- High: Oak Park
Price history
Tax
- Annual tax amount: $2,112 / yr
Is this your home?
Claim this home to get your HouseLoop Home Valuation & Buyer Demand Report — real-time buyer demand and an up-to-date value for your home. Free, no obligation, about 3 minutes.
Listed by Platinum Realty LLC
Listed Apr 4, 2026, 1:43 PM · Updated Jun 10, 2026, 9:29 PM · Source: Heartland MLS as distributed by MLS GRID · MLS #2612328
HouseLoop AI Overview
This Brighton Woods townhouse took 59 days to go under contract—notably slower than typical market absorption, suggesting selective buyer appeal despite strong feature detection. HouseLoop's AI photo analysis identified key attractions including luxury finishes, excellent condition, a fireplace, and desirable outdoor amenities like the pool and fencing, yet modest engagement (39 views, 3 likes, 1 save) indicates the compact 2-bed layout and 2002 construction may have limited its buyer pool. The property's distinctive features and flat lot ultimately resonated with its eventual buyer, though the extended timeline reflects niche positioning within the subdivision.
Homes with similar features
| Home | Neighborhood | Shared features | Saves · Likes |
|---|---|---|---|
| 314 Fawn Lane | Creekwood of Liberty | model, luxury, photos, flat lot | 88 · 122 |
| 12151 N Forest Court | Woodland Creek | model, luxury, photos, flat lot | 39 · 14 |
| 6816 Jason Smith Court | Park Tower | model, luxury, photos, flat lot | 200 · 54 |
| 6124 N Elmwood Court | Carriage Hill Estates | model, luxury, photos, flat lot | 102 · 14 |
| 4629 NE 83rd Terrace | Brighton Woods North | model, luxury, photos, flat lot | 7 · 11 |
Frequently asked questions
How much did 8104 N Lawn Avenue sell for?
8104 N Lawn Avenue was listed at $215,000 and sold in Jun 2026. Individual sold prices aren't published here, but the surrounding data tells the story: it featured model, luxury, photos per HouseLoop's AI photo analysis.
How fast did 8104 N Lawn Avenue sell?
It went under contract in 59 days.
How popular was this home on HouseLoop?
39 views · 1 saves · 3 likes.
What features did this home have?
HouseLoop's AI photo analysis detected: model, luxury, photos, flat lot, condition, fireplace, pool form, pool type.
What schools serve 8104 N Lawn Avenue?
This home is in the North Kansas City school district (Oak Park High School). Verify the exact attendance boundary for this address before relying on it.