

$64,900
2 bd · 1,216 sqft809 W 9th Street, Baxter Springs, KS 66713
Highlights
About this home
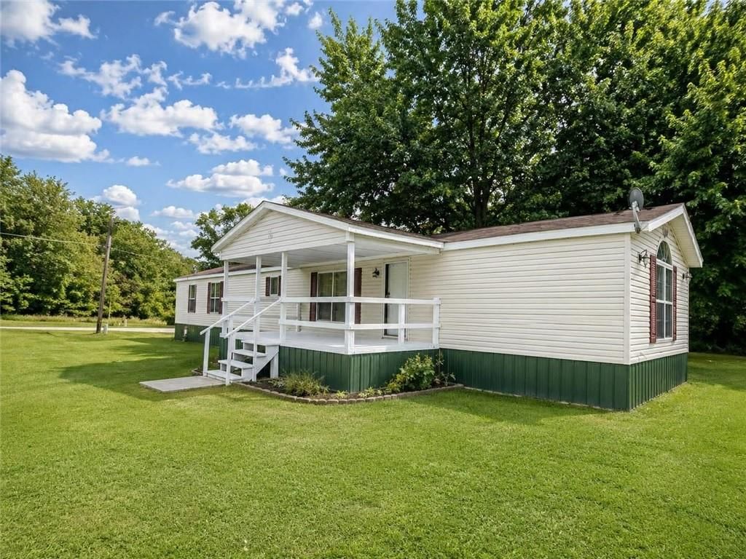
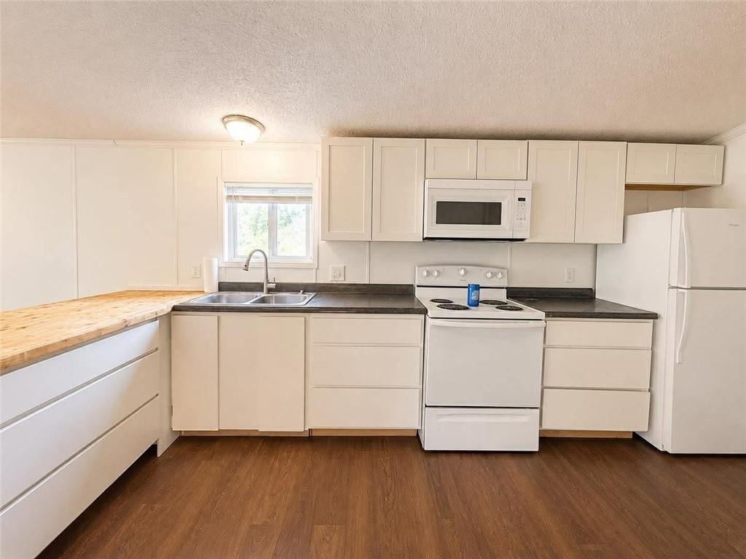
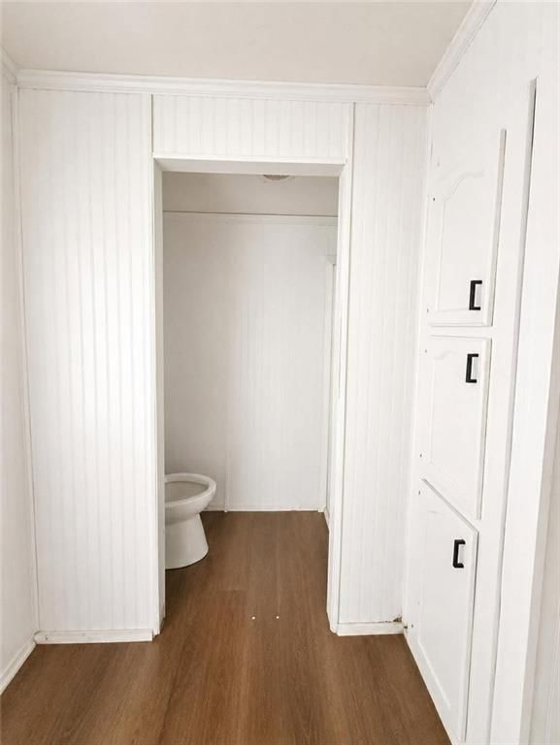
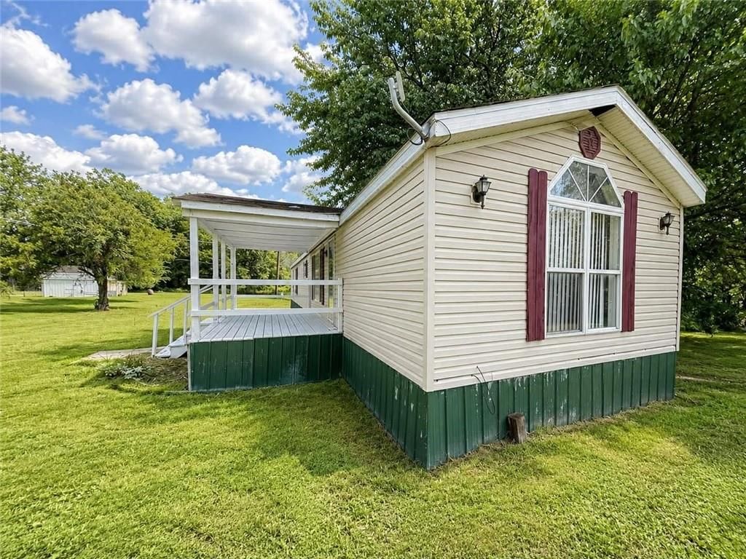
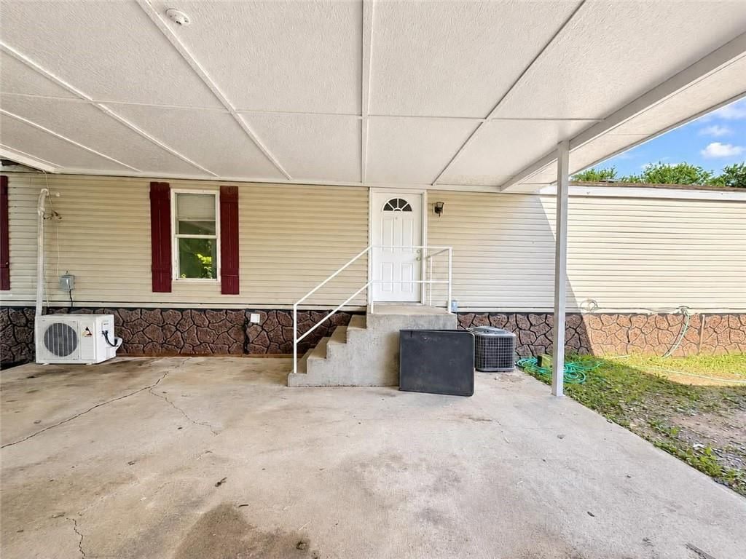
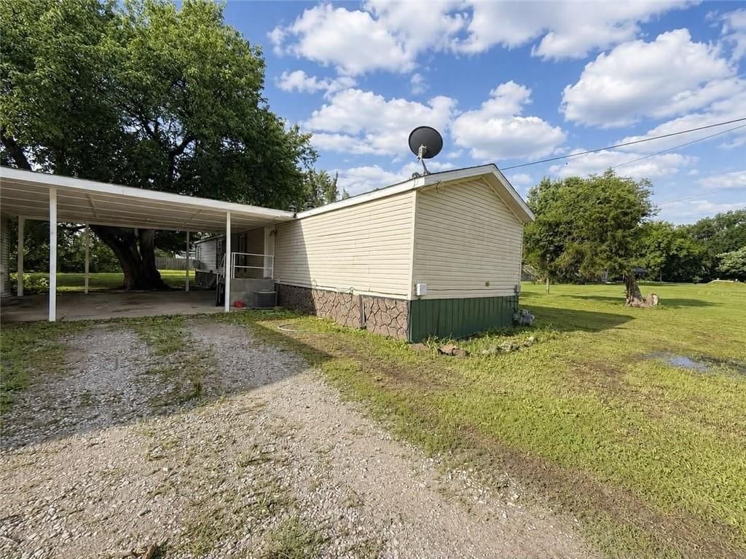
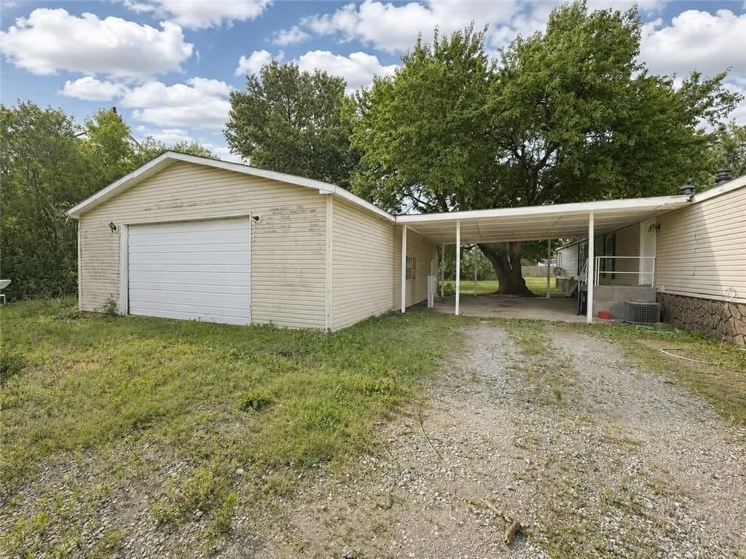
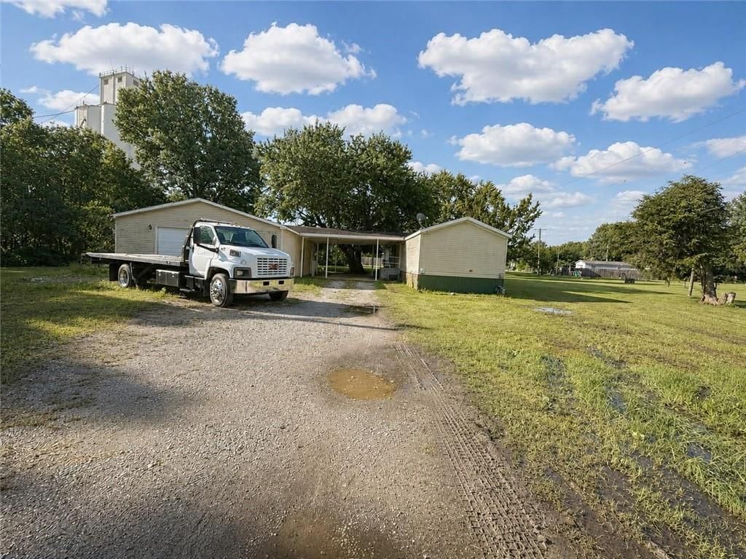
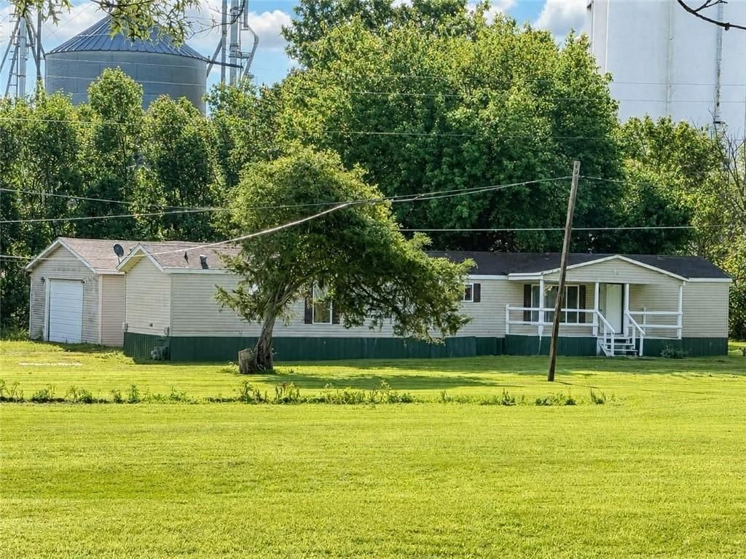
2-bedroom, 2-bathroom single-wide manufactured home located on a dead-end street. This property features an eat-in kitchen, covered front deck, covered drive-under or covered patio area, and over-sized detached 2-car garage. The home has two mini-split units. Contact your agent for additional information or to…
Property Details
Interior
Bedrooms & bathrooms
- Bedrooms: 2
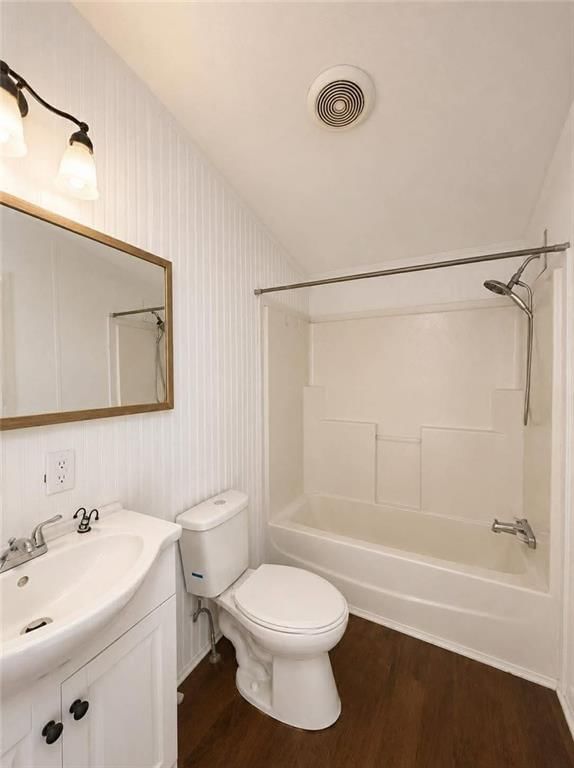
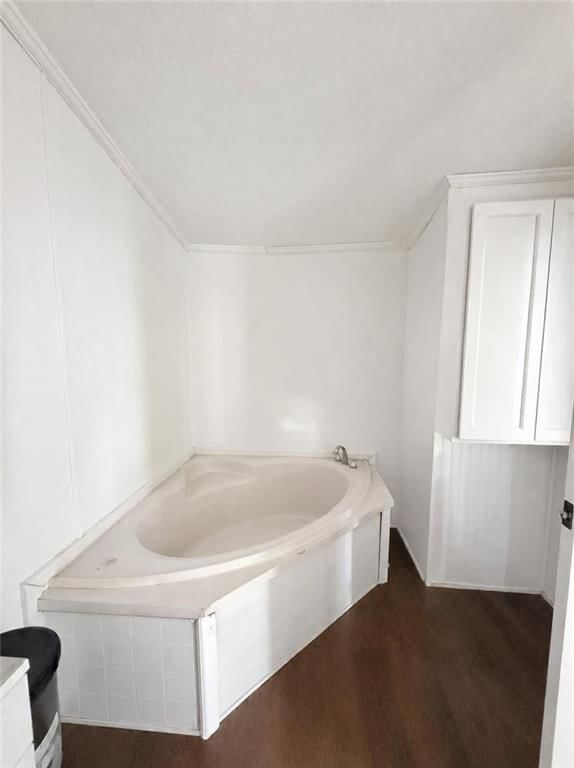
- Full bathrooms: 2
Primary Bedroom
Bedroom 1
Heating
- Heating: Electric
Cooling
- Cooling: Electric
Features
- Basement: Other
Interior area
- Total interior livable area: 1,216 sqft
Property
Parking
- Total spaces: 1
- Parking features: Carport, Detached
Lot
- Size: 0.30 Acres
Construction
Type & style
- Home type: Residential
- Architectural style: Single Family Residence
Materials
- Materials: Vinyl Siding
Condition
- Year built: 1995
- Age: 31-40 Years
Utilities & green energy
- Sewer: Public Sewer
- Water: Public
Highlights
Layout
- Basement
Garage & Parking
- Detached Garage
HOA and Amenities
No HOA on this home.
Nearby schools
Schools provided by the listing agent
- District: USD 508 - Baxter Springs
Price history
Tax
- Annual tax amount: $259 / yr
HouseLoop Mortgage Calculator
$491
Already own a home?What's your home worth right now?
Enter your address and see live buyer demand in your neighborhood, what homes like yours are actually selling for, and what you'd walk away with, before you talk to anybody.
Market Estimate
Cherokee County, KS
Listed by Sally Davis Real Estate LLC
Listed June 12, 2026 07:33 PM · Source: Heartland MLS as distributed by MLS GRID · MLS #2625983
HouseLoop last checked:
Listing updated:
$64,900
809 W 9th Street, Baxter Springs, KS 66713
About this home
2-bedroom, 2-bathroom single-wide manufactured home located on a dead-end street. This property features an eat-in kitchen, covered front deck, covered drive-under or covered patio area, and over-sized detached 2-car garage. The home has two mini-split units. Contact your agent for additional information or to…
See this home in person
Connect with a local HouseLoop agent to show you this home and answer your questions.
Pick a date
Pick a time
Checking tour times…
Property Details
Interior
Bedrooms & bathrooms
- Bedrooms: 2
- Full bathrooms: 2
Primary Bedroom
Bedroom 1
Heating
- Heating: Electric
Cooling
- Cooling: Electric
Features
- Basement: Other
Interior area
- Total interior livable area: 1,216 sqft
Property
Parking
- Total spaces: 1
- Parking features: Carport, Detached
Lot
- Size: 0.30 Acres
Construction
Type & style
- Home type: Residential
- Architectural style: Single Family Residence
Materials
- Materials: Vinyl Siding
Condition
- Year built: 1995
- Age: 31-40 Years
Utilities & green energy
- Sewer: Public Sewer
- Water: Public
Highlights
Layout
- Basement
Garage & Parking
- Detached Garage
HOA and Amenities
No HOA on this home.
Nearby schools
Schools provided by the listing agent
- District: USD 508 - Baxter Springs
Price history
Tax
- Annual tax amount: $259 / yr
HouseLoop Mortgage Calculator
$491
Market Estimate
Cherokee County, KS
Already own a home?What's your home worth right now?
Enter your address and see live buyer demand in your neighborhood, what homes like yours are actually selling for, and what you'd walk away with, before you talk to anybody.
Listed by Sally Davis Real Estate LLC
Listed June 12, 2026 07:33 PM · Source: Heartland MLS as distributed by MLS GRID · MLS #2625983
HouseLoop last checked:
Listing updated: