$310,000
3 bd · 2.5 ba · 1,668 sqftAbout this home
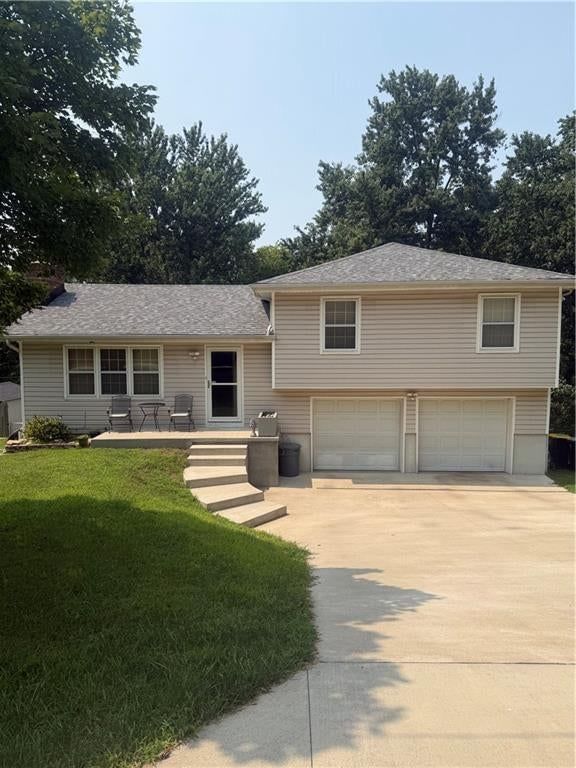
Are you searching for peace and quiet in Parkville? This home backs to treed woods and private street that has No Outlet. Eagles nest near by and everyone watches for them. This home checks the boxes and could be your perfect fit! Fresh paint, new Countertops, with solid hardwood floors. All SS appliances stay!…
Offer Insights
Choose an offer strength
$303,800 – $309,690
Estimated Sales Range
HouseLoop Home Value History
Property Details
Interior
Bedrooms & bathrooms
- Bedrooms: 3
- Full bathrooms: 2
- 1/2 bathrooms: 1
Primary Bedroom
- Features: ceiling fan(s), walk-in closet(s)
- Level: Second
- Dimensions: 13 × 11
Primary Bathroom
- Level: Second
Bedroom 2
- Level: Second
Bedroom 3
- Level: Second
Living Room
- Level: First
- Dimensions: 19 × 11
Kitchen
- Features: ceiling fan(s), pantry
- Level: First
- Dimensions: 22 × 12
Recreation Room
- Level: Lower
Bathroom 1
Heating
- Heating: Natural Gas
Cooling
- Cooling: Electric
Appliances
- Included: Dishwasher, Disposal, Dryer, Exhaust Fan, Humidifier, Refrigerator, Gas Range, Washer
- Laundry: In Basement, In Garage
Features
- Features: Ceiling Fan(s), Hot Tub
- Flooring: Carpet, Wood
- Basement: Full
- Fireplace features: Living Room
Interior area
- Finished area above ground: 1,668 sqft
- Total interior livable area: 1,668 sqft
Property
Parking
- Total spaces: 2
- Parking features: Attached, Garage Door Opener, Garage Faces Front
Lot
- Size: 0.25 Acres
- Features: Many Trees
- Patio & porch: Deck, Deck- Covered, Patio, Covered Patio
Construction
Type & style
- Home type: Residential
- Architectural style: Single Family Residence
Materials
- Materials: Frame, Vinyl Siding
Condition
- Year built: 1965
- Age: 51-75 Years
Utilities & green energy
- Sewer: Public Sewer
- Water: Public
Highlights
Outdoor & Lot
- Hot Tub
- Deck
- Covered Patio
- Big Backyard
- Mature Trees
- Wooded Lot
Kitchen
- Gas Range
Interior
- Hardwood Floors
Garage & Parking
- Attached Garage
HOA and Amenities
HOA
- Has HOA: Yes
Amenities
- Boat Dock
- Pickleball Court(s)
- Pool
- Storage
- Trail(s)
Nearby schools
Schools provided by the listing agent
- District: Park Hill
- Elementary: Graden
- Middle: Lakeview
- High: Park Hill South
Price history
Tax
- Annual tax amount: $2,298 / yr
Listed by Platinum Realty LLC
Listed Aug 13, 2026, 8:54 PM · Updated Aug 14, 2026, 4:01 AM · Source: Heartland MLS as distributed by MLS GRID · MLS #2636828
$310,000
8024 NW Cadwallader Street, Kansas City, MO 64152
About this home
Are you searching for peace and quiet in Parkville? This home backs to treed woods and private street that has No Outlet. Eagles nest near by and everyone watches for them. This home checks the boxes and could be your perfect fit! Fresh paint, new Countertops, with solid hardwood floors. All SS appliances stay!…
See this home in person
Connect with a local HouseLoop agent to show you this home and answer your questions.
Pick a date
Pick a time
Property Details
Interior
Bedrooms & bathrooms
- Bedrooms: 3
- Full bathrooms: 2
- 1/2 bathrooms: 1
Primary Bedroom
- Features: ceiling fan(s), walk-in closet(s)
- Level: Second
- Dimensions: 13 × 11
Primary Bathroom
- Level: Second
Bedroom 2
- Level: Second
Bedroom 3
- Level: Second
Living Room
- Level: First
- Dimensions: 19 × 11
Kitchen
- Features: ceiling fan(s), pantry
- Level: First
- Dimensions: 22 × 12
Recreation Room
- Level: Lower
Bathroom 1
Heating
- Heating: Natural Gas
Cooling
- Cooling: Electric
Appliances
- Included: Dishwasher, Disposal, Dryer, Exhaust Fan, Humidifier, Refrigerator, Gas Range, Washer
- Laundry: In Basement, In Garage
Features
- Features: Ceiling Fan(s), Hot Tub
- Flooring: Carpet, Wood
- Basement: Full
- Fireplace features: Living Room
Interior area
- Finished area above ground: 1,668 sqft
- Total interior livable area: 1,668 sqft
Property
Parking
- Total spaces: 2
- Parking features: Attached, Garage Door Opener, Garage Faces Front
Lot
- Size: 0.25 Acres
- Features: Many Trees
- Patio & porch: Deck, Deck- Covered, Patio, Covered Patio
Construction
Type & style
- Home type: Residential
- Architectural style: Single Family Residence
Materials
- Materials: Frame, Vinyl Siding
Condition
- Year built: 1965
- Age: 51-75 Years
Utilities & green energy
- Sewer: Public Sewer
- Water: Public
Highlights
Outdoor & Lot
- Hot Tub
- Deck
- Covered Patio
- Big Backyard
- Mature Trees
- Wooded Lot
Kitchen
- Gas Range
Interior
- Hardwood Floors
Garage & Parking
- Attached Garage
HOA and Amenities
HOA
- Has HOA: Yes
Amenities
- Boat Dock
- Pickleball Court(s)
- Pool
- Storage
- Trail(s)
Nearby schools
Schools provided by the listing agent
- District: Park Hill
- Elementary: Graden
- Middle: Lakeview
- High: Park Hill South
Price history
Tax
- Annual tax amount: $2,298 / yr
Offer Insights
Choose an offer strength
$303,800 – $309,690
Estimated Sales Range
HouseLoop Home Value History
Listed by Platinum Realty LLC
Listed Aug 13, 2026, 8:54 PM · Updated Aug 14, 2026, 4:01 AM · Source: Heartland MLS as distributed by MLS GRID · MLS #2636828