$229,000
Sold3 bd · 1 ba · 1,005 sqftAbout this home
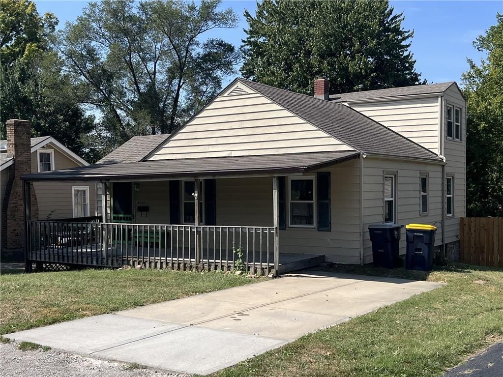
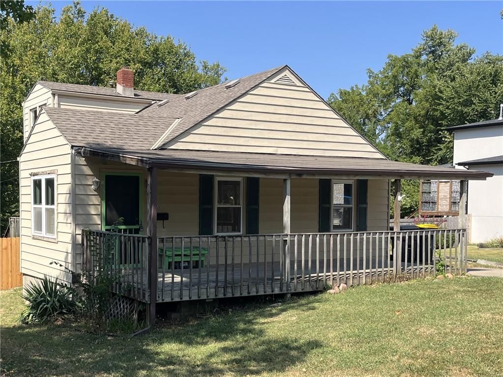
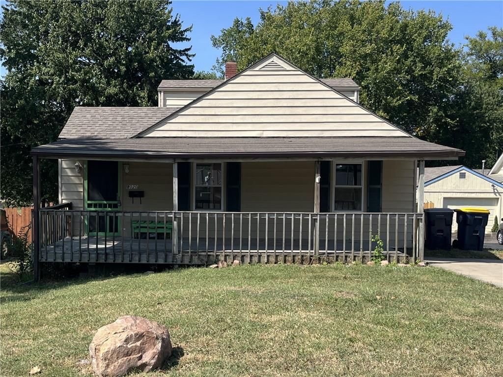
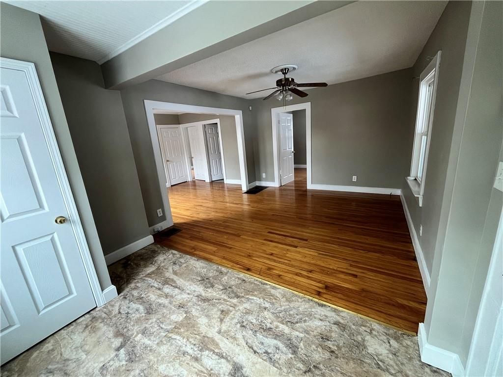
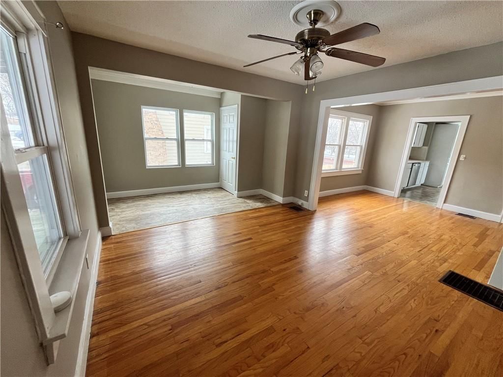
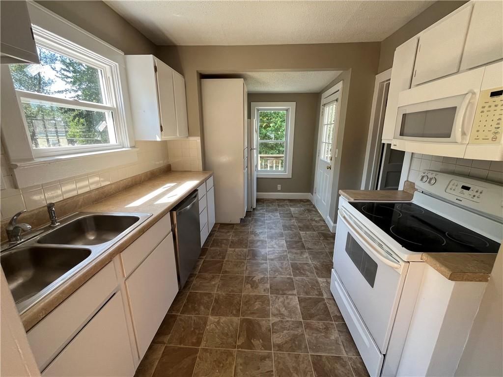
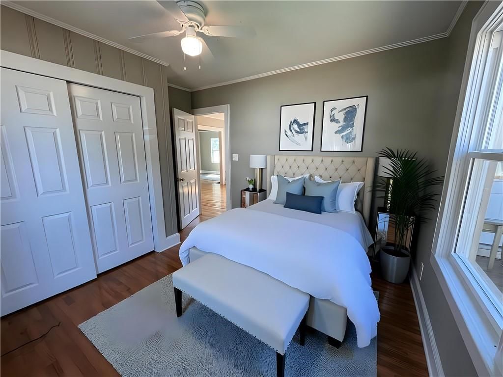
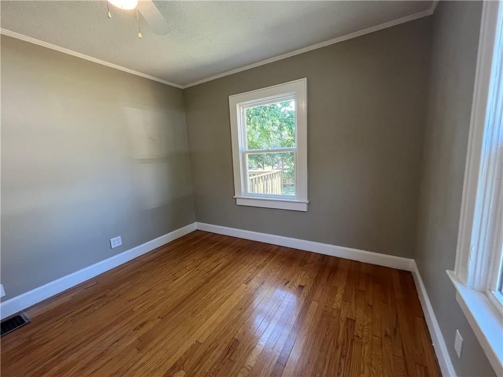
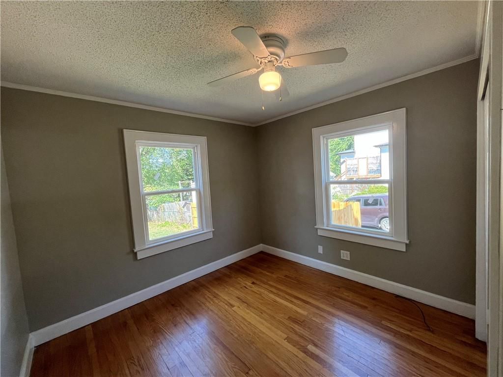
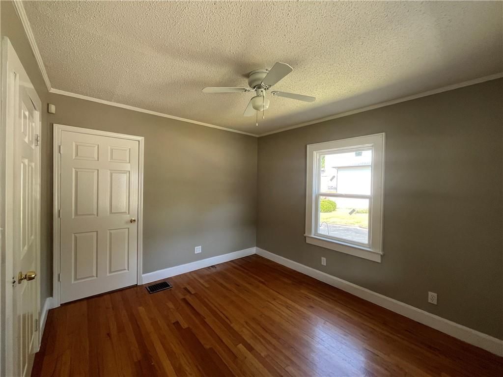
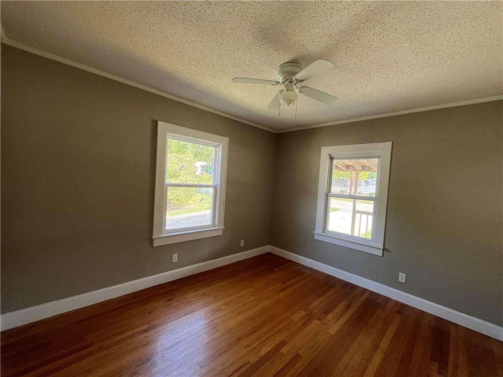
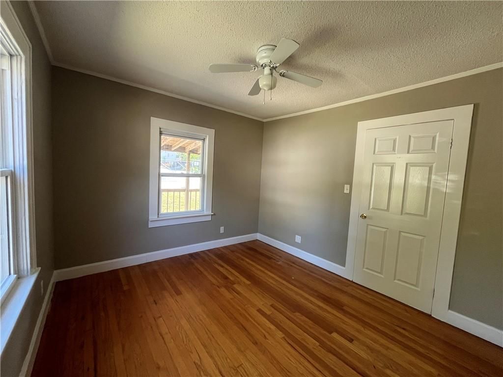
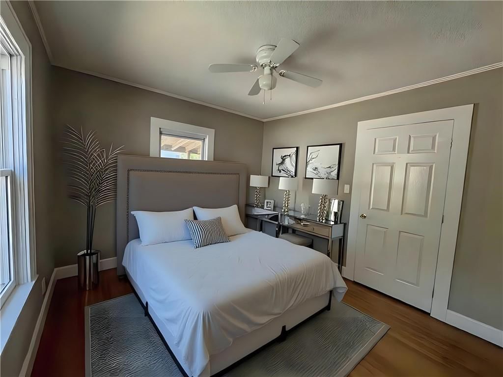
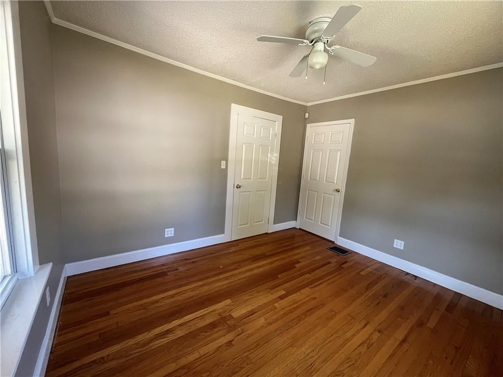
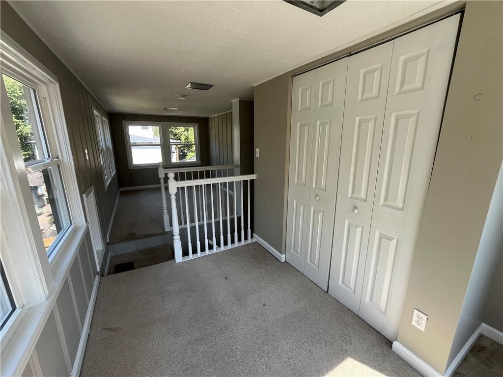
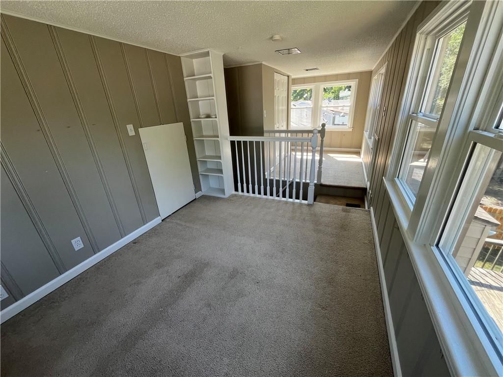
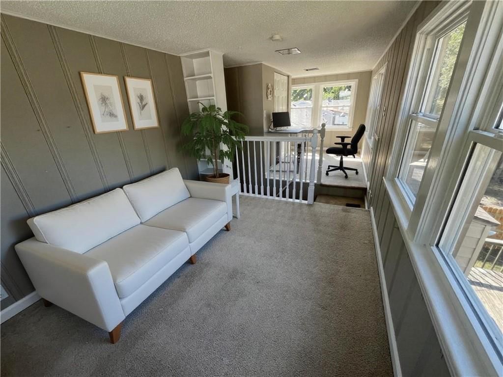
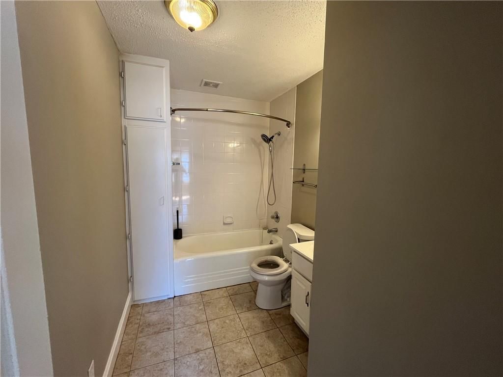
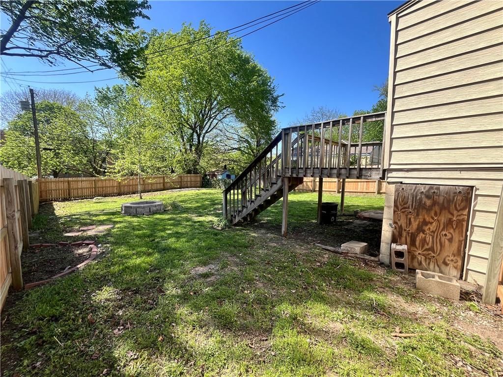
***NEW PRICE +++ Additional Rehab has been completed to the interior. Many beautiful updates. Feel free to reach out for specifics if interested in what additional work has been done*** Welcome to this adorable home nestled in the heart of Waldo! This delightful home offers 2 main floor bedrooms and a freshly…
Property Details
Interior
Bedrooms & bathrooms
- Bedrooms: 3
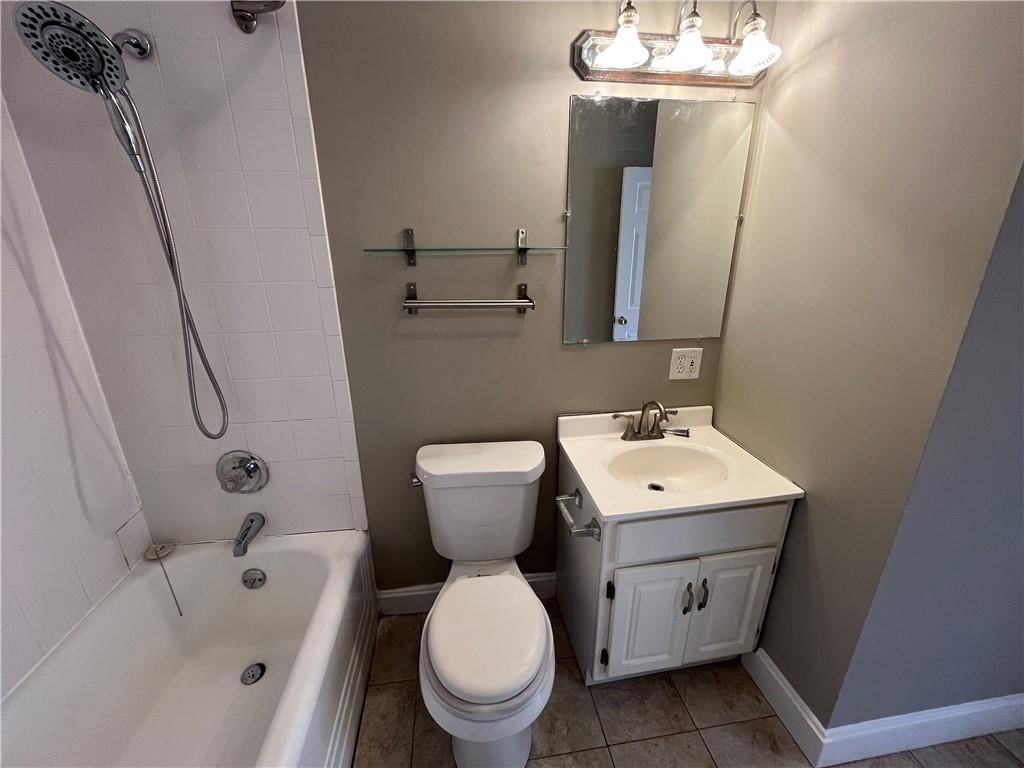
- Full bathrooms: 1
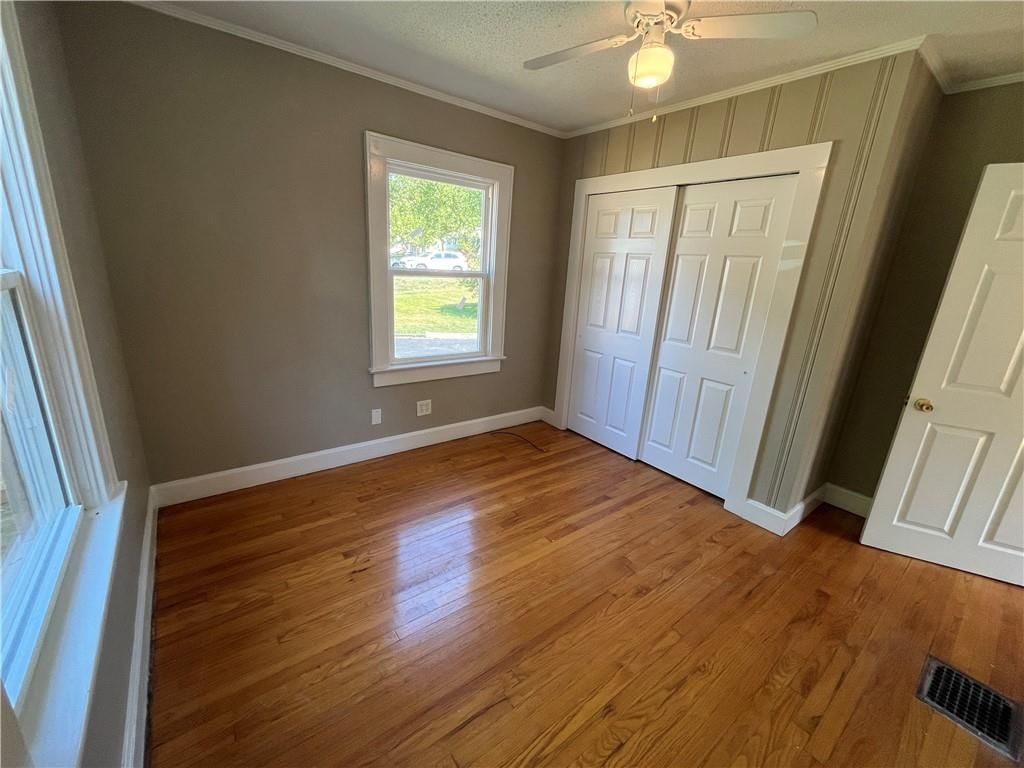
Bedroom 2
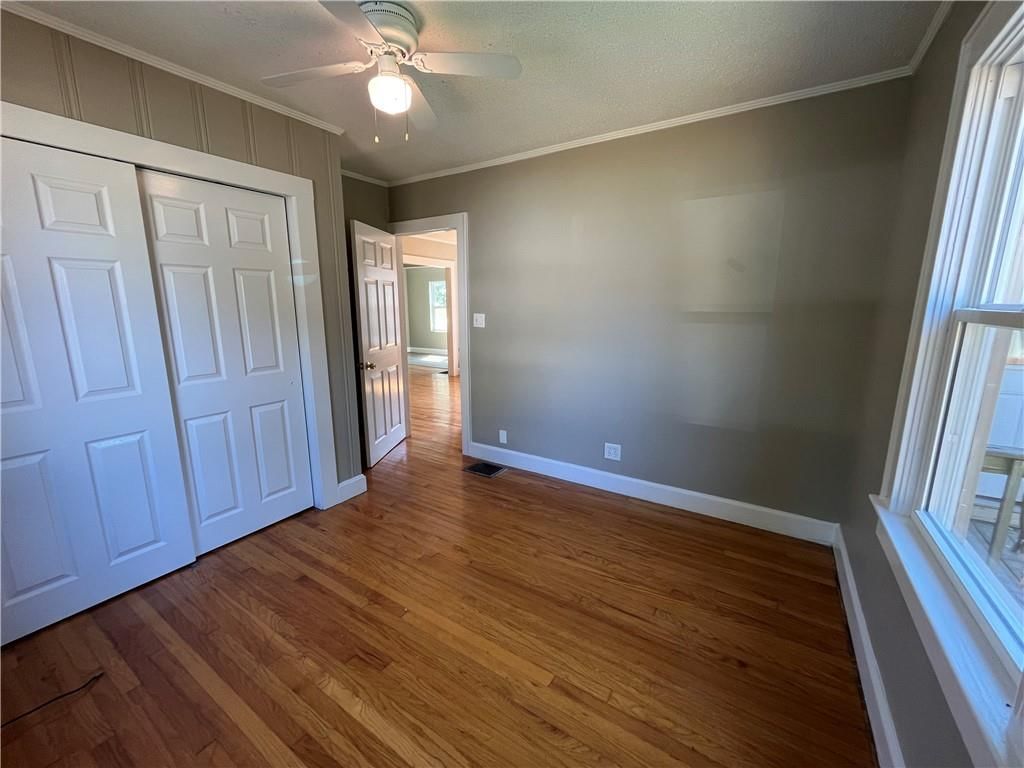
Bedroom 3
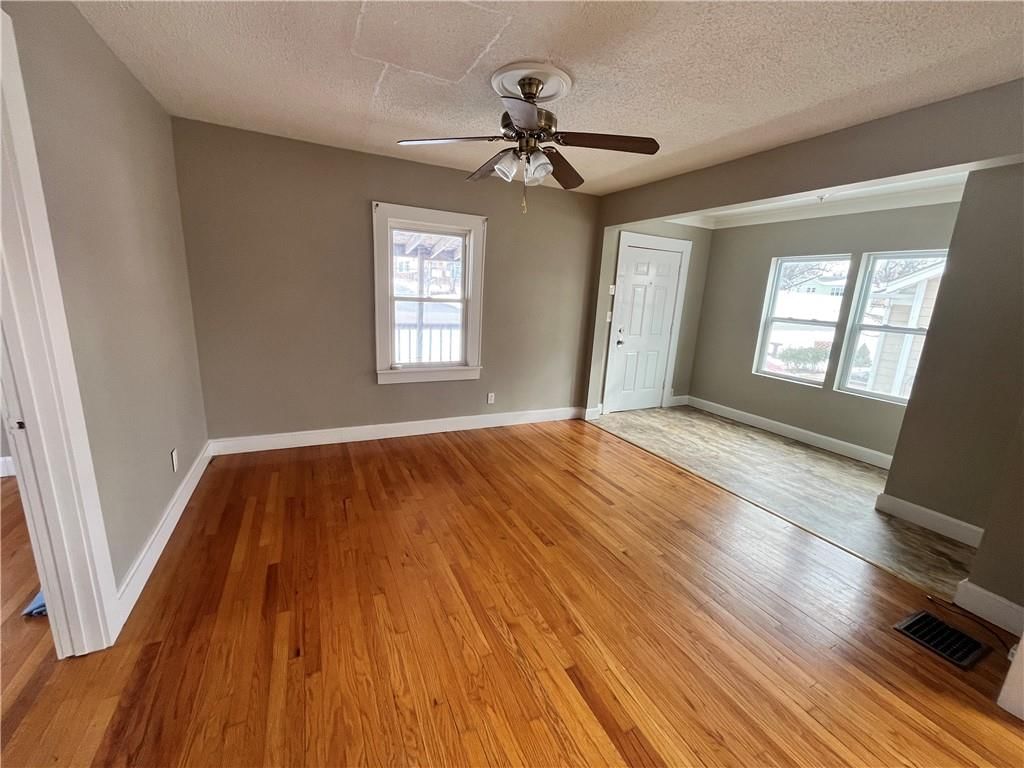
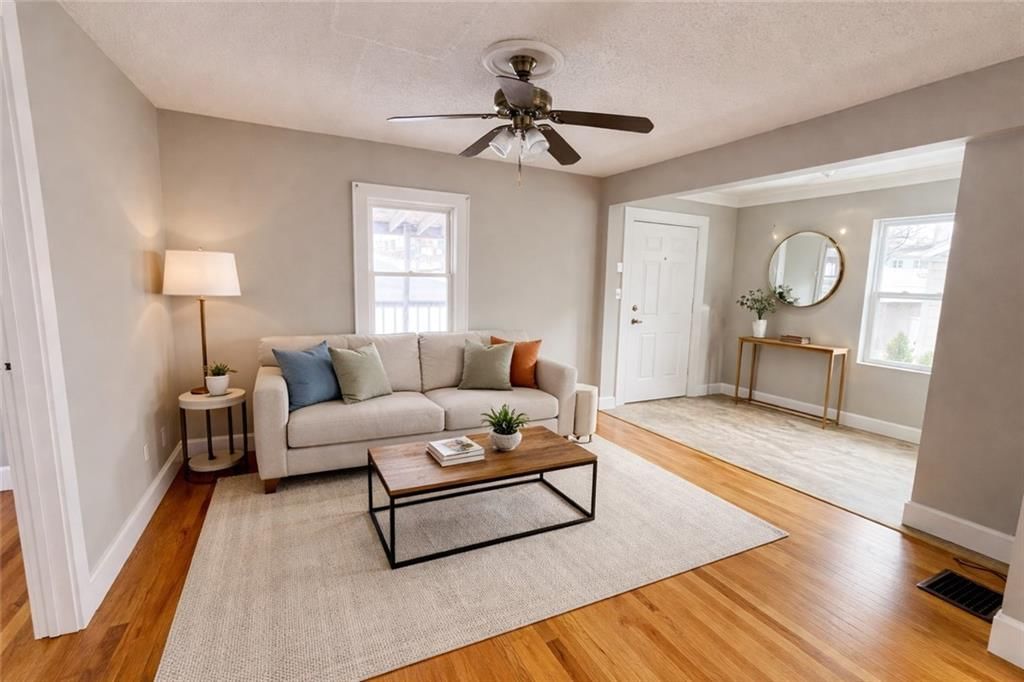
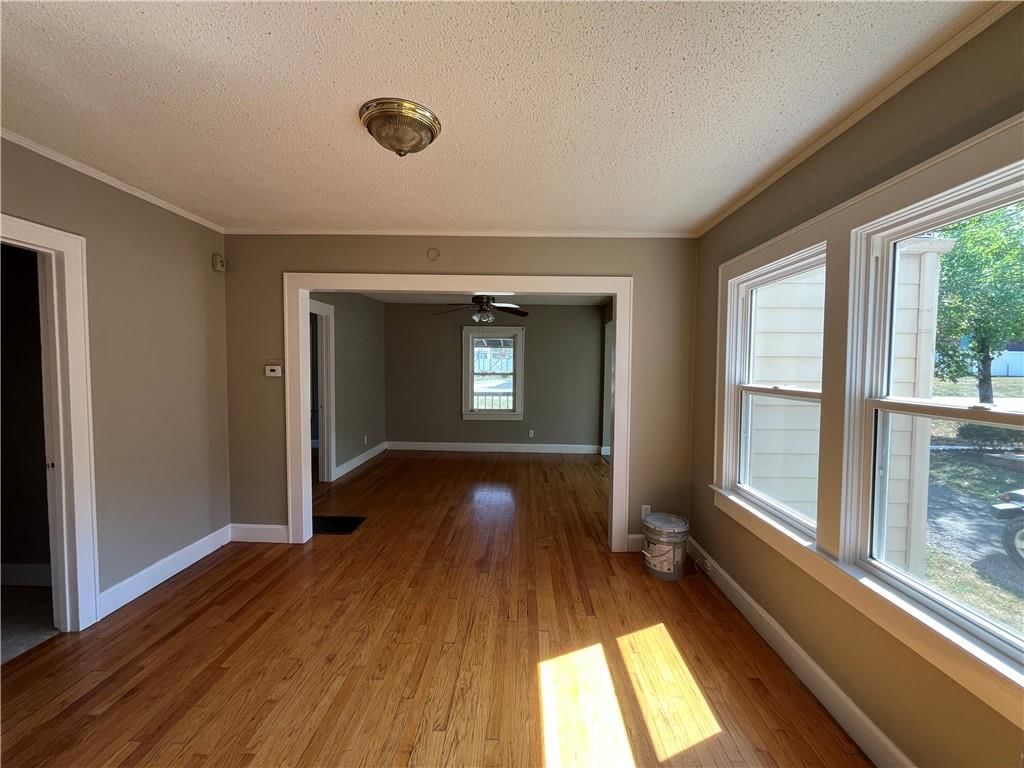
Living Room
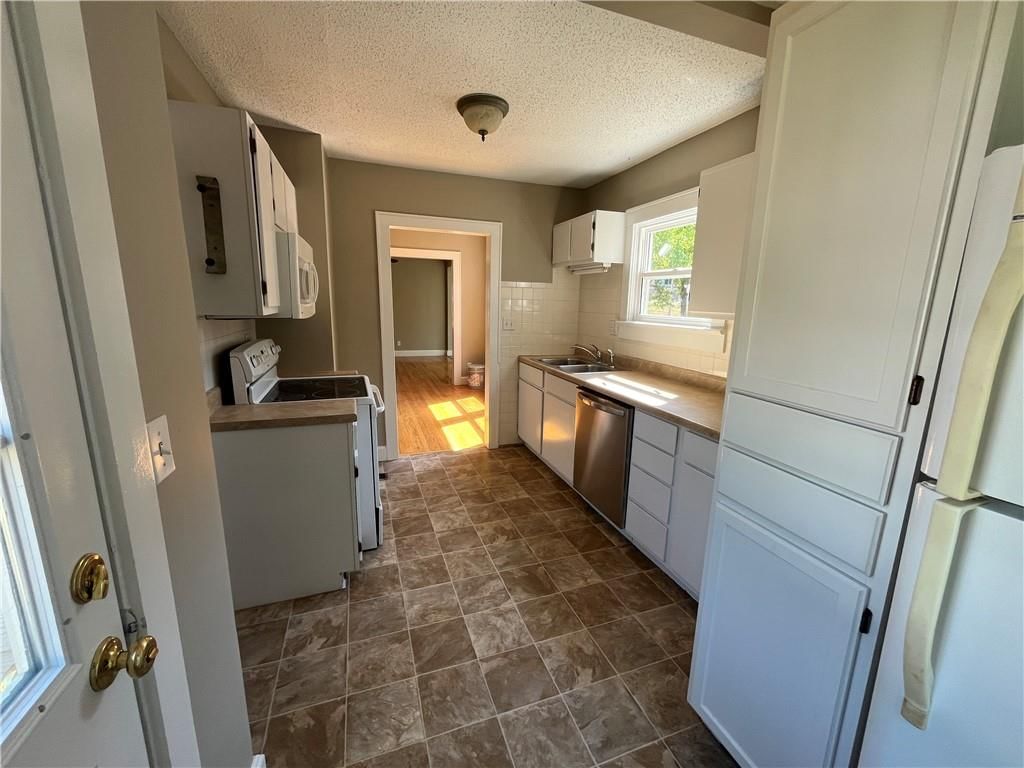
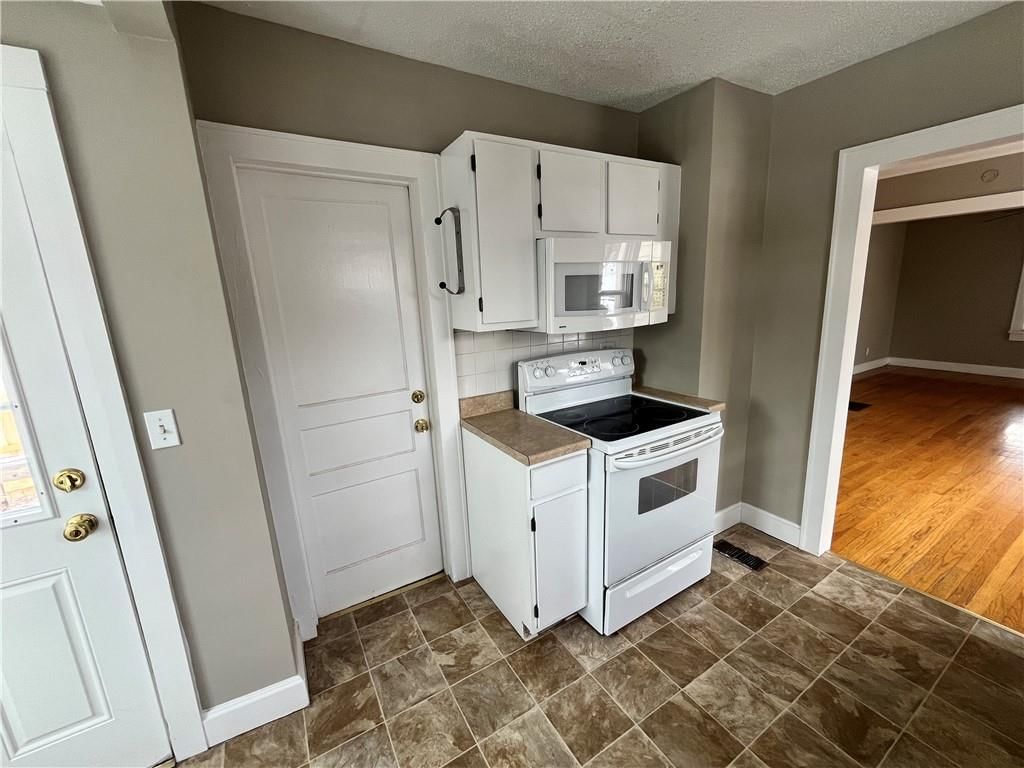
Kitchen
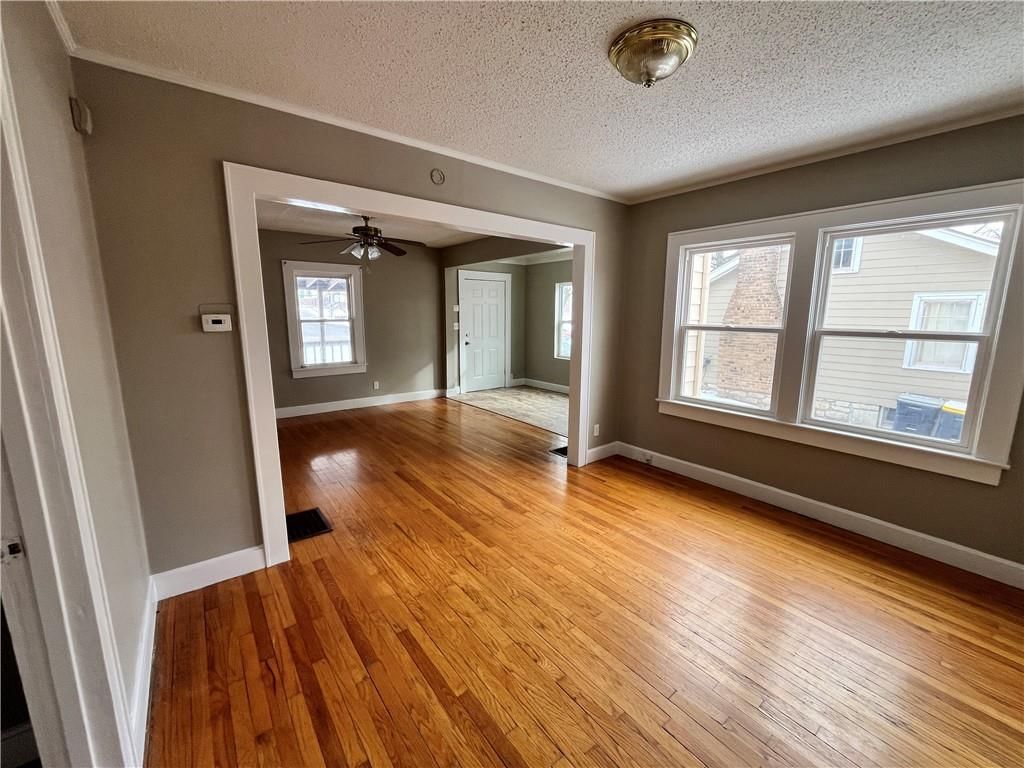
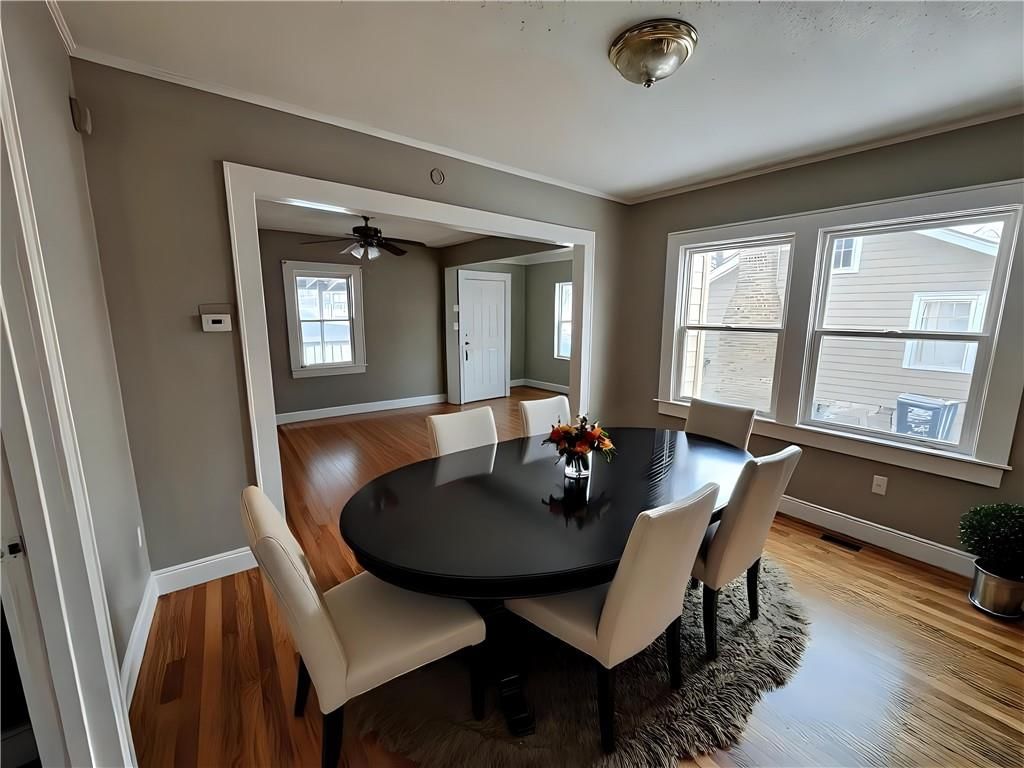
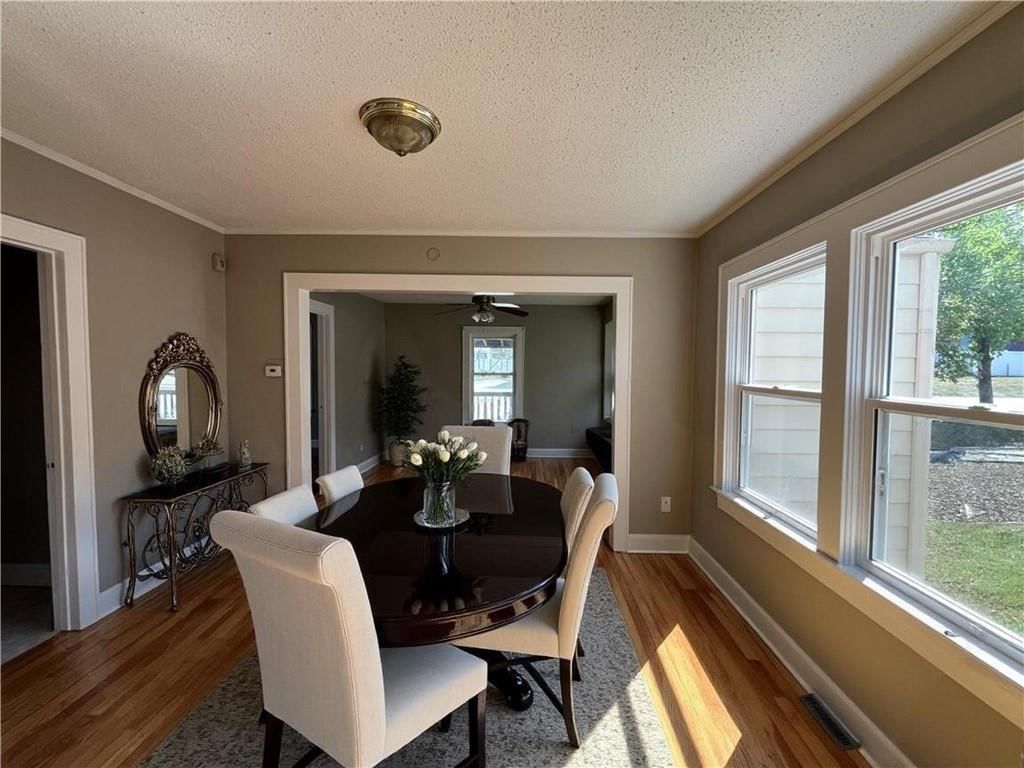
Dining Room
Basement
Bedroom 1
Heating
- Heating: Natural Gas
Cooling
- Cooling: Electric
Appliances
- Included: Dishwasher, Disposal, Microwave, Refrigerator, Free-Standing Electric Oven
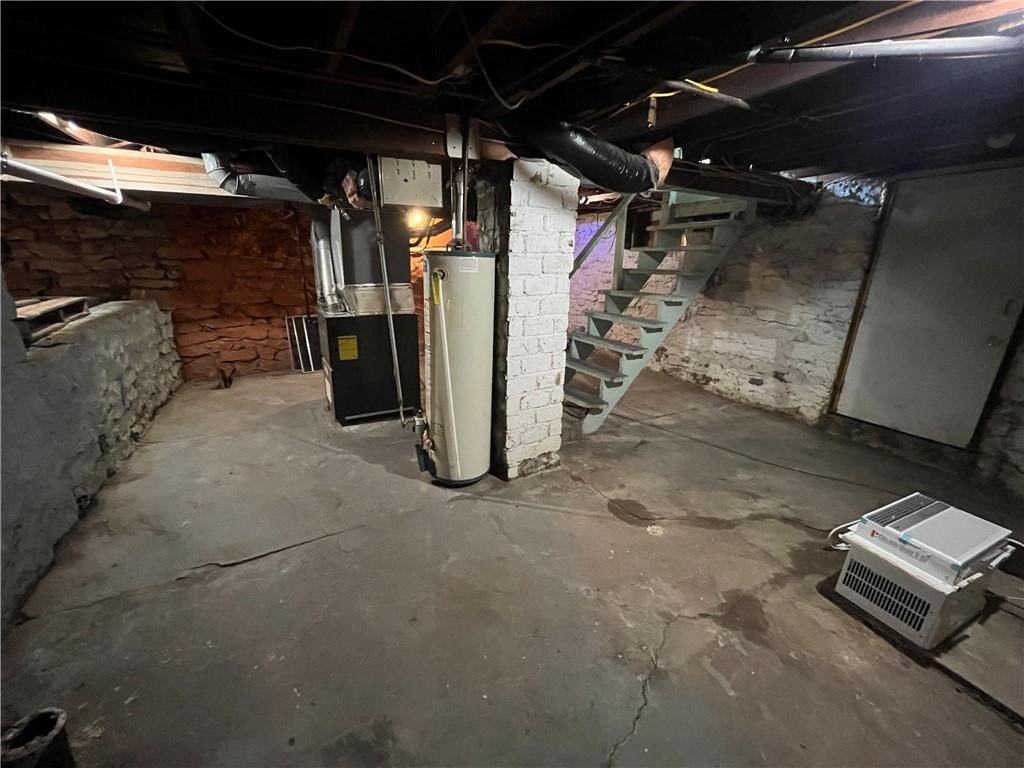
- Laundry: In Basement
Features
- Features: Painted Cabinets
- Flooring: Vinyl, Wood
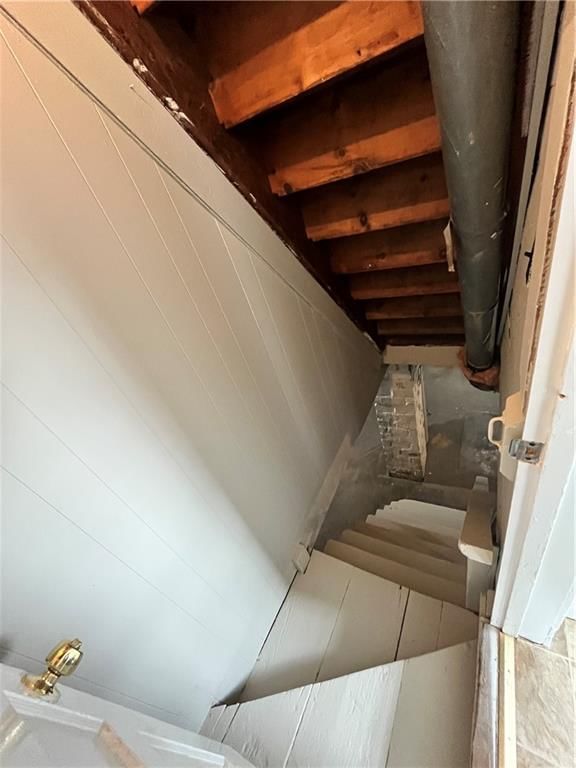
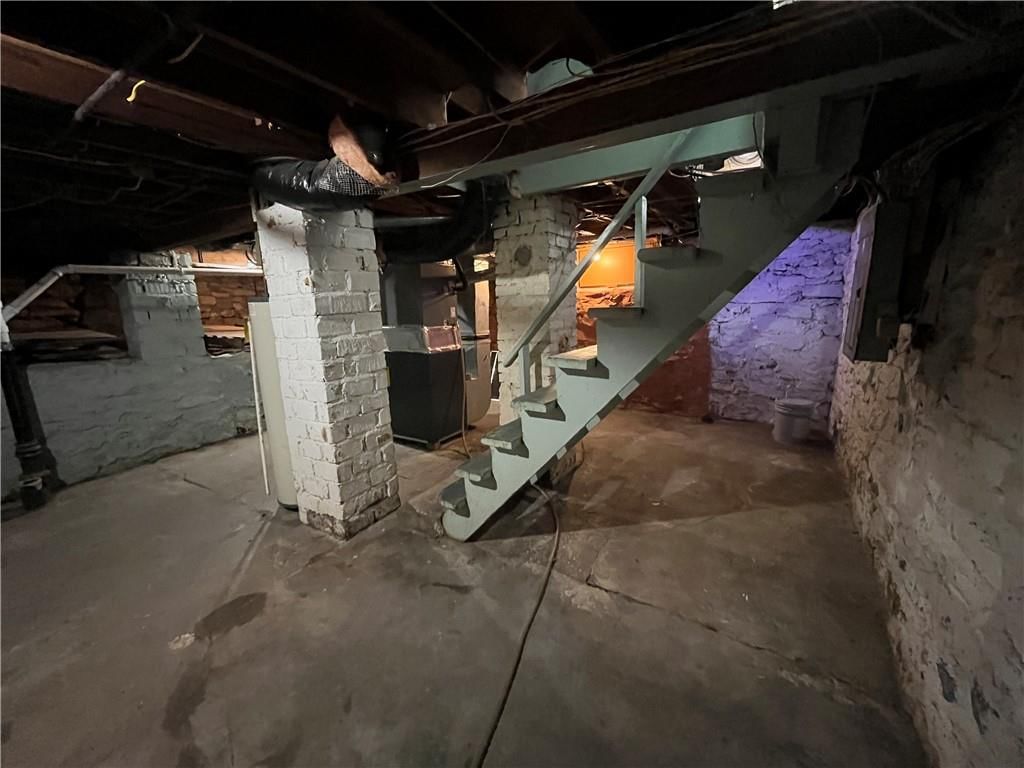
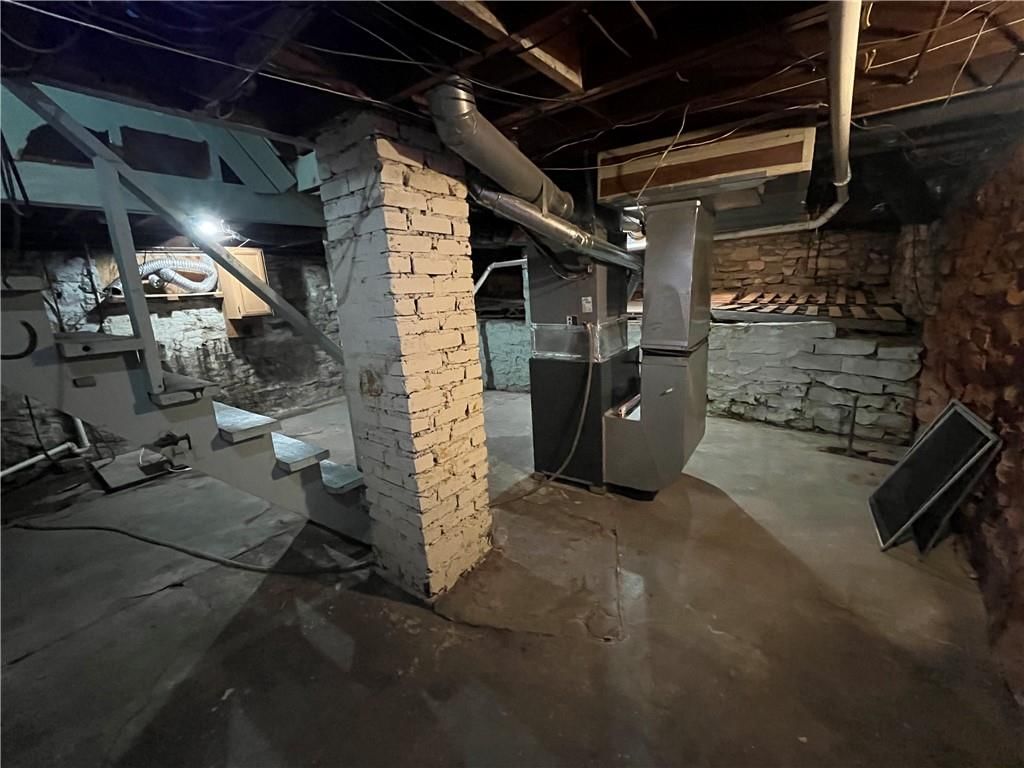
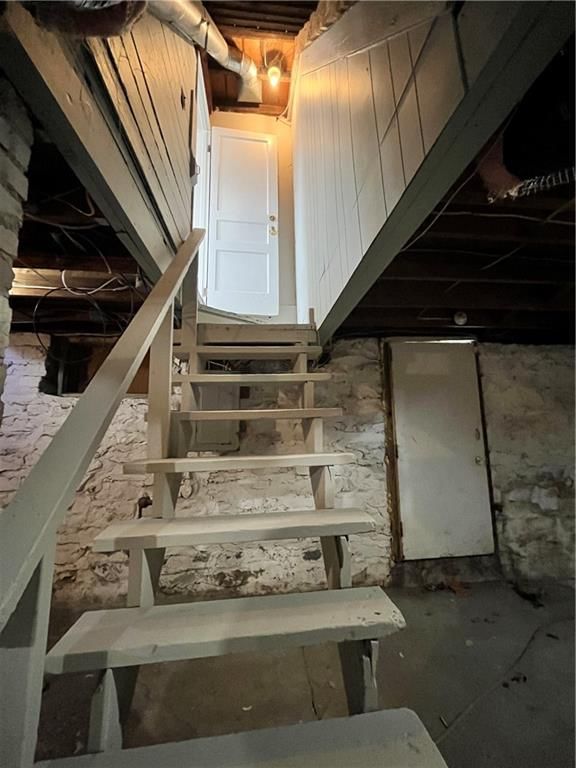
- Basement: Concrete, Unfinished, Partial, Stone/Rock, Walk-Out Access
Interior area
- Finished area above ground: 1,005 sqft
- Total interior livable area: 1,005 sqft
Property
Parking
- Total spaces: 0
- Parking features: Off Street
Lot
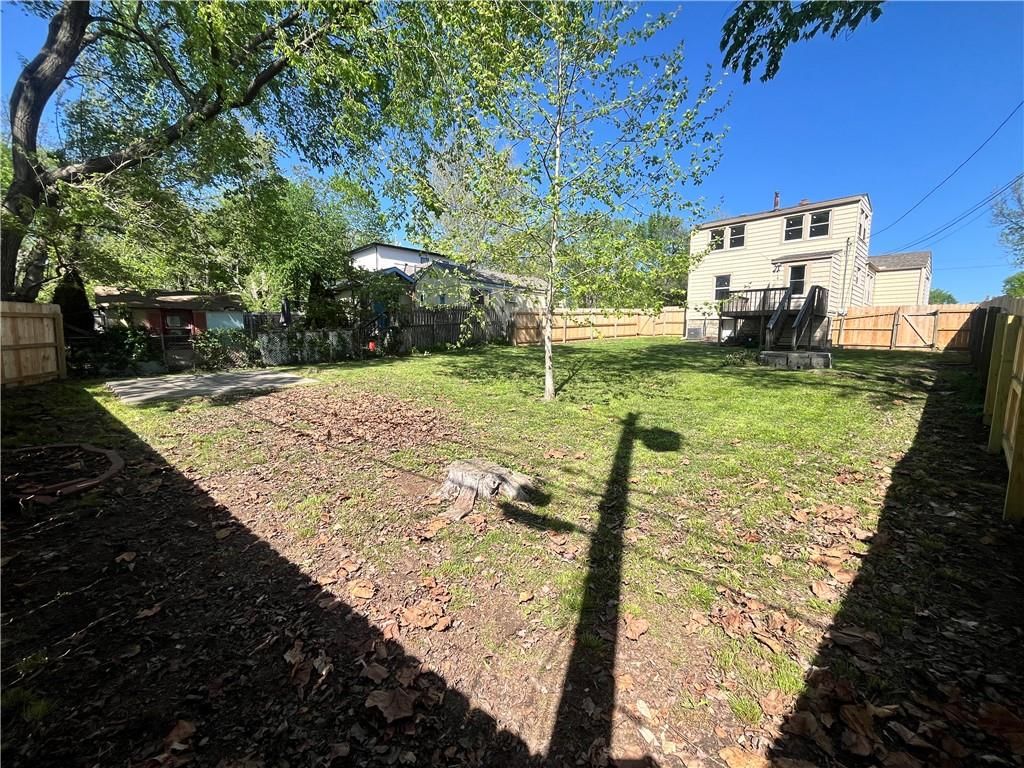
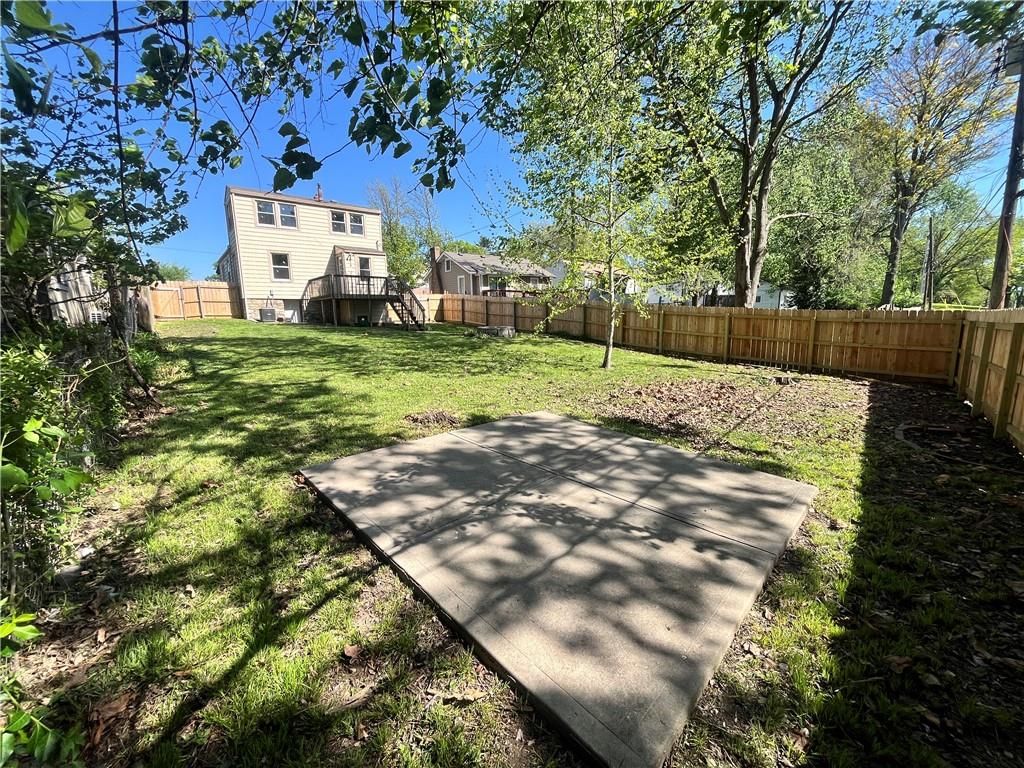
- Size: 0.17 Acres
- Features: City Lot
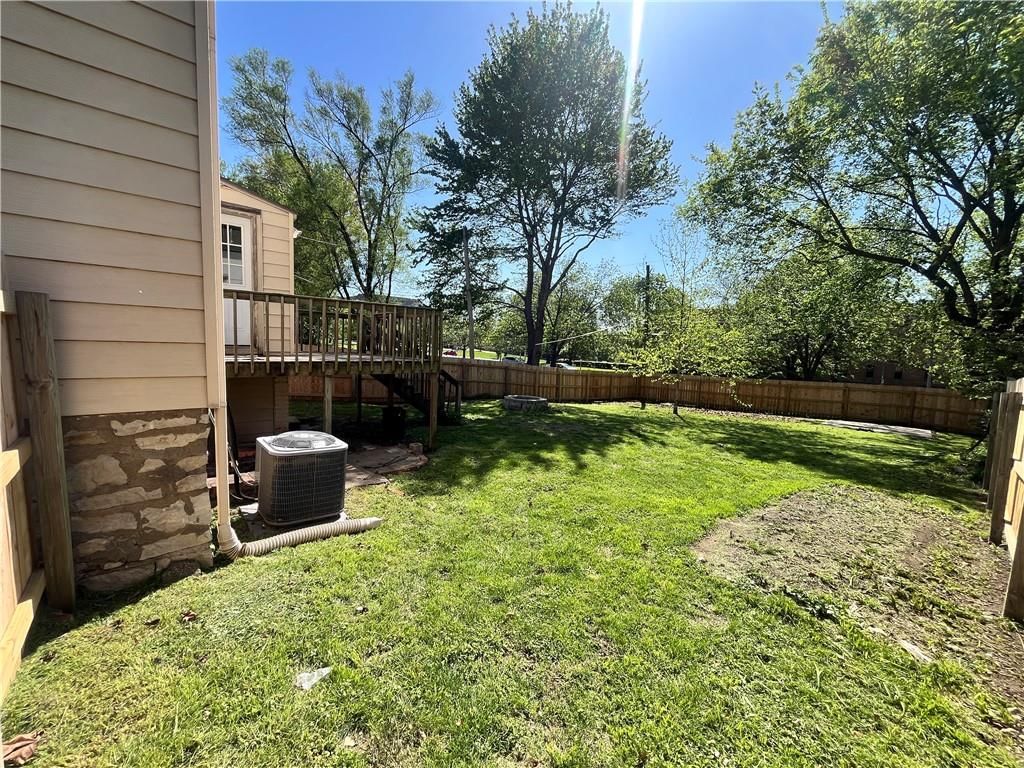
- Patio & porch: Deck, Porch
Construction
Type & style
- Home type: Residential
- Architectural style: Single Family Residence
Materials
- Materials: Frame, Metal Siding
Condition
- Year built: 1936
- Age: 76-100 Years
Utilities & green energy
- Sewer: Public Sewer
- Water: Public
Highlights
Outdoor & Lot
- Deck
- Covered Patio
Interior
- Hardwood Floors
Layout
- Walk-out Basement
HOA and Amenities
No HOA on this home.
Nearby schools
Schools provided by the listing agent
- District: Kansas City Mo
Price history
Tax
- Annual tax amount: $2,308 / yr
Listed by Platinum Realty LLC
Listed Sep 21, 2025, 4:07 PM · Updated May 29, 2026, 9:20 PM · Source: Heartland MLS as distributed by MLS GRID · MLS #2576811
Listed for
$229,000
Sold8020 Mercier Street, Kansas City, MO 64114
About this home
Is this your home?
Claim this home to get your HouseLoop Home Valuation & Buyer Demand Report — real-time buyer demand and an up-to-date value for your home. Free, no obligation, about 3 minutes.
***NEW PRICE +++ Additional Rehab has been completed to the interior. Many beautiful updates. Feel free to reach out for specifics if interested in what additional work has been done*** Welcome to this adorable home nestled in the heart of Waldo! This delightful home offers 2 main floor bedrooms and a freshly…
Property Details
Interior
Bedrooms & bathrooms
- Bedrooms: 3
- Full bathrooms: 1
Bedroom 2
Bedroom 3
Living Room
Kitchen
Dining Room
Basement
Bedroom 1
Heating
- Heating: Natural Gas
Cooling
- Cooling: Electric
Appliances
- Included: Dishwasher, Disposal, Microwave, Refrigerator, Free-Standing Electric Oven
- Laundry: In Basement
Features
- Features: Painted Cabinets
- Flooring: Vinyl, Wood
- Basement: Concrete, Unfinished, Partial, Stone/Rock, Walk-Out Access
Interior area
- Finished area above ground: 1,005 sqft
- Total interior livable area: 1,005 sqft
Property
Parking
- Total spaces: 0
- Parking features: Off Street
Lot
- Size: 0.17 Acres
- Features: City Lot
- Patio & porch: Deck, Porch
Construction
Type & style
- Home type: Residential
- Architectural style: Single Family Residence
Materials
- Materials: Frame, Metal Siding
Condition
- Year built: 1936
- Age: 76-100 Years
Utilities & green energy
- Sewer: Public Sewer
- Water: Public
Highlights
Outdoor & Lot
- Deck
- Covered Patio
Interior
- Hardwood Floors
Layout
- Walk-out Basement
HOA and Amenities
No HOA on this home.
Nearby schools
Schools provided by the listing agent
- District: Kansas City Mo
Price history
Tax
- Annual tax amount: $2,308 / yr
Is this your home?
Claim this home to get your HouseLoop Home Valuation & Buyer Demand Report — real-time buyer demand and an up-to-date value for your home. Free, no obligation, about 3 minutes.
Listed by Platinum Realty LLC
Listed Sep 21, 2025, 4:07 PM · Updated May 29, 2026, 9:20 PM · Source: Heartland MLS as distributed by MLS GRID · MLS #2576811
HouseLoop AI Overview
This Holmes Gardens home took 220 days to reach an accepted offer, indicating a measured market reception in a neighborhood where buyer interest tends to develop gradually. With 140 page views and modest engagement metrics—6 saves and 8 likes—the property attracted selective interest. HouseLoop's AI photo analysis highlighted period details characteristic of 1936 construction, appealing to buyers drawn to vintage architectural character. The timeline reflects the competitive dynamics typical of this subdivision's current market conditions.
Frequently asked questions
How much did 8020 Mercier Street sell for?
8020 Mercier Street was listed at $229,000 and sold.
How fast did 8020 Mercier Street sell?
It went under contract in 220 days.
How popular was this home on HouseLoop?
140 views · 6 saves · 8 likes.
What schools serve 8020 Mercier Street?
This home is in the Center school district (Center High School). Verify the exact attendance boundary for this address before relying on it.