$453,900
Sold4 bd · 3.5 ba · 2,658 sqftAbout this home
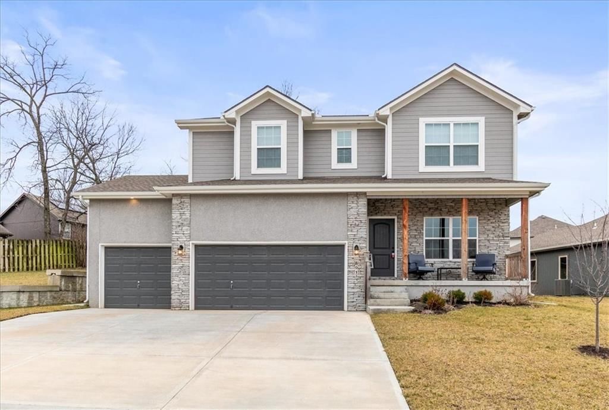
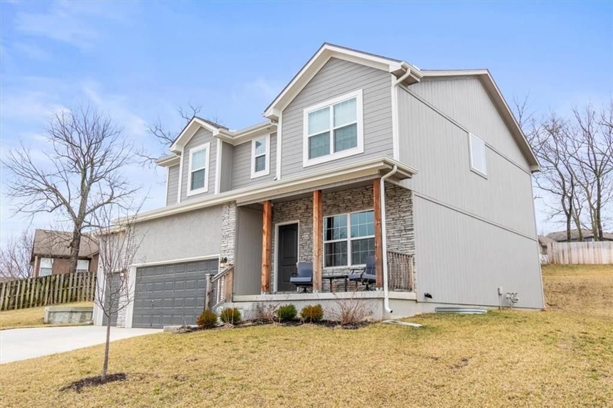
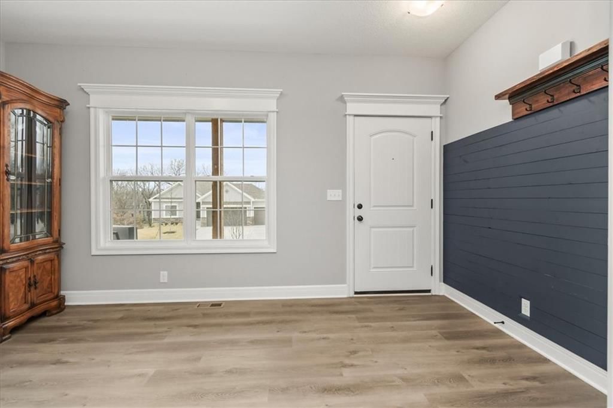
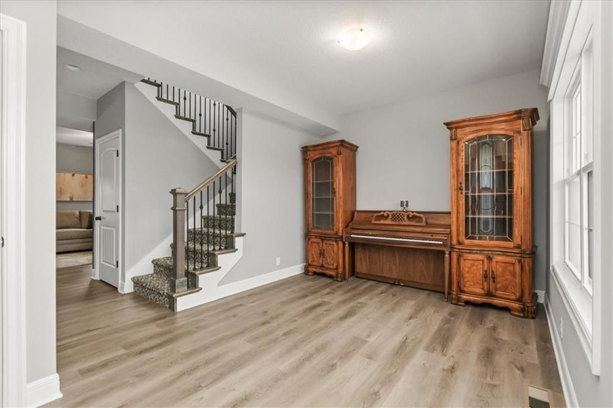
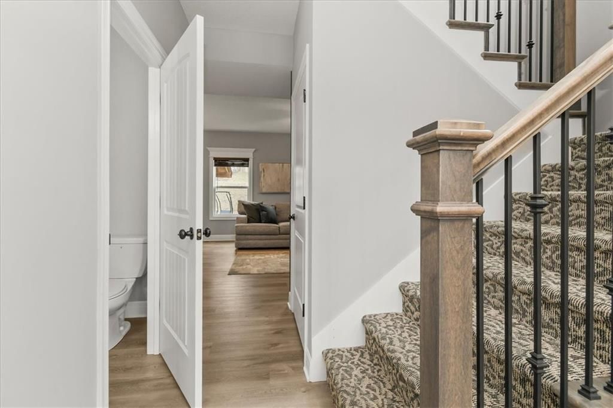
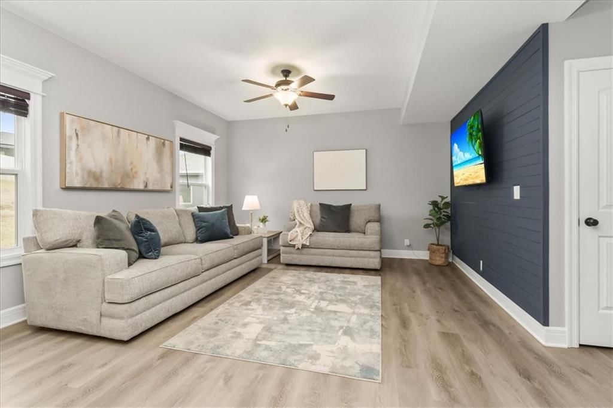
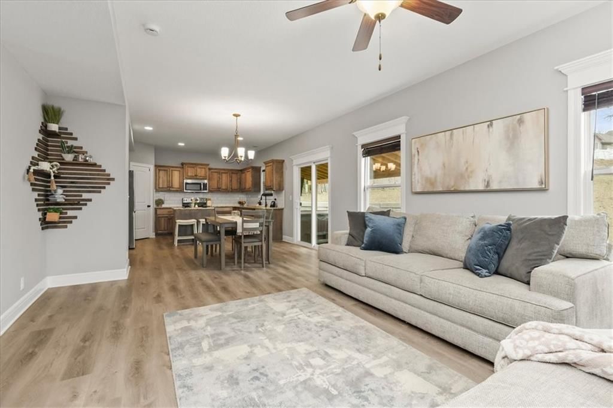
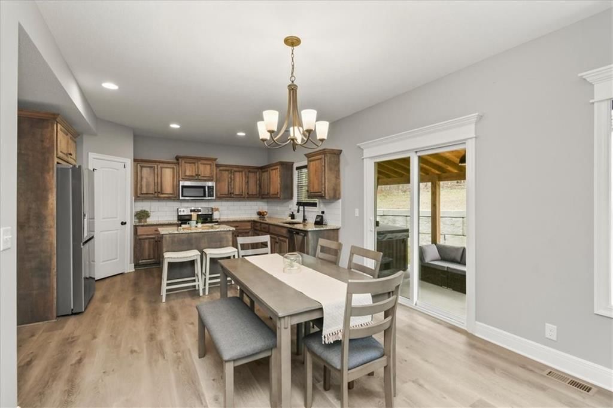
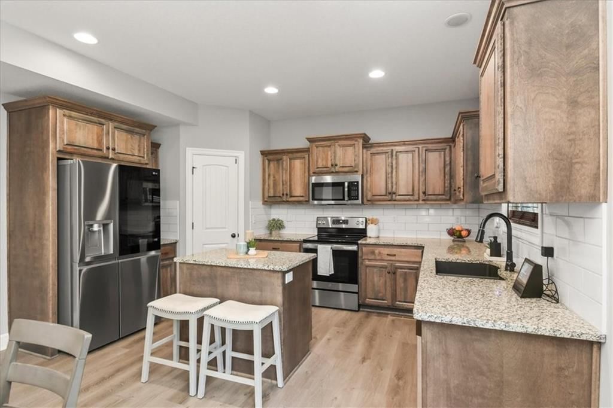
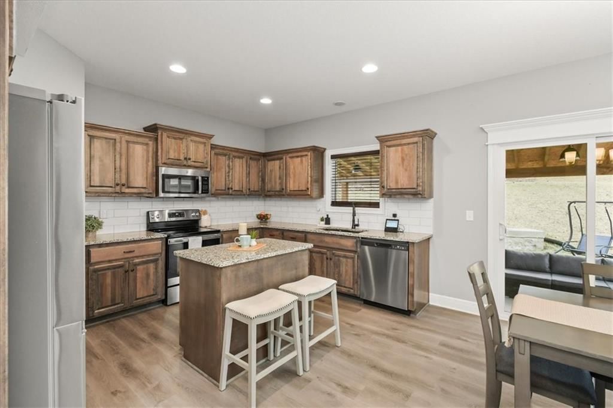
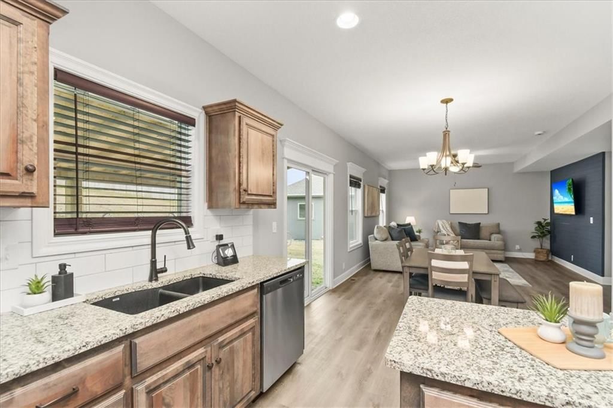
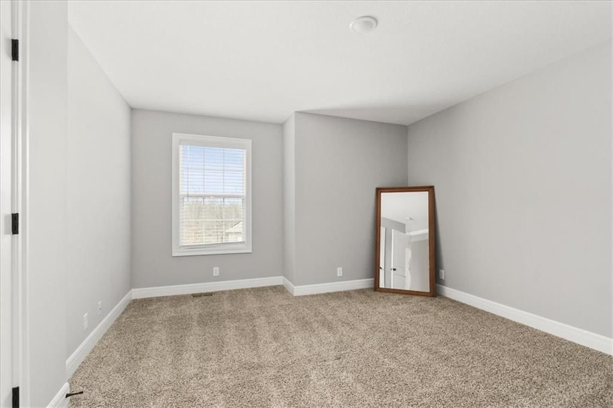
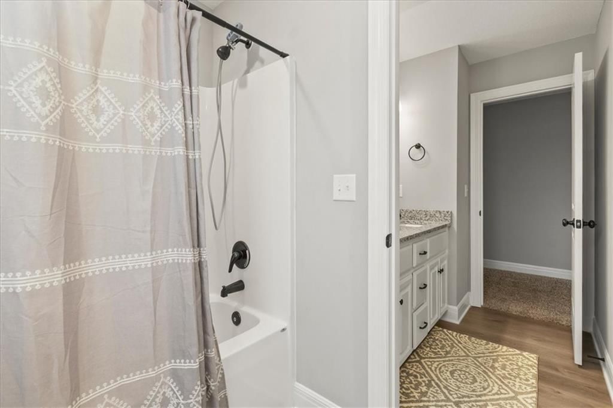
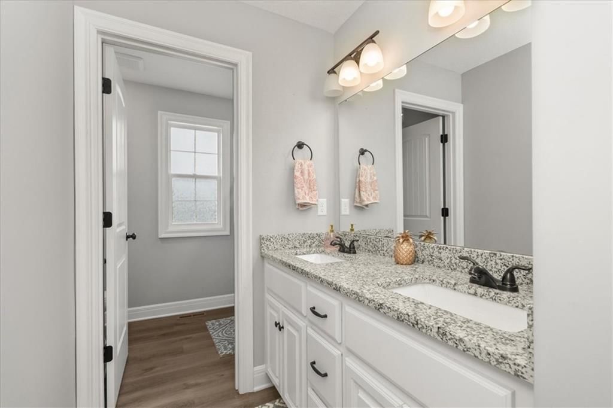
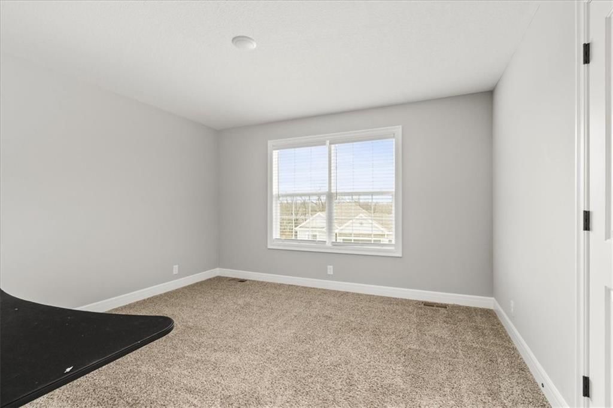
Welcome to your ultimate dream home, where modern farmhouse elegance meets high-tech luxury! This stunning, nearly-new two-story residence in the highly sought-after Woodbury community is packed with the "must-have" features that today’s buyers crave. From the moment you step inside, the open-concept main floor…
Property Details
Interior
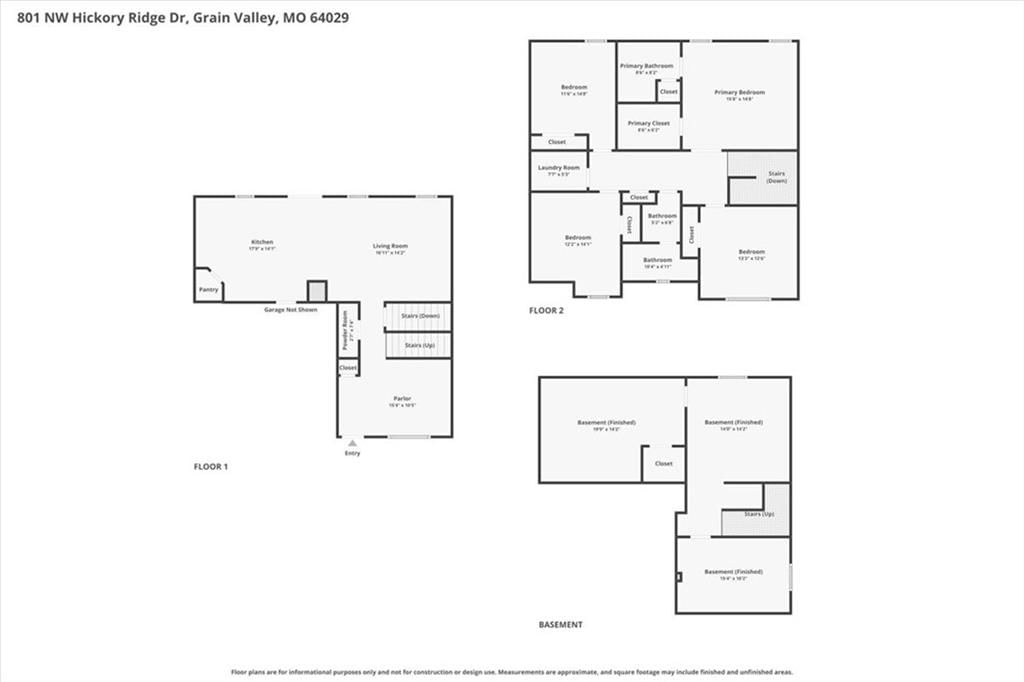
Bedrooms & bathrooms
- Bedrooms: 4
- Full bathrooms: 3
- 1/2 bathrooms: 1
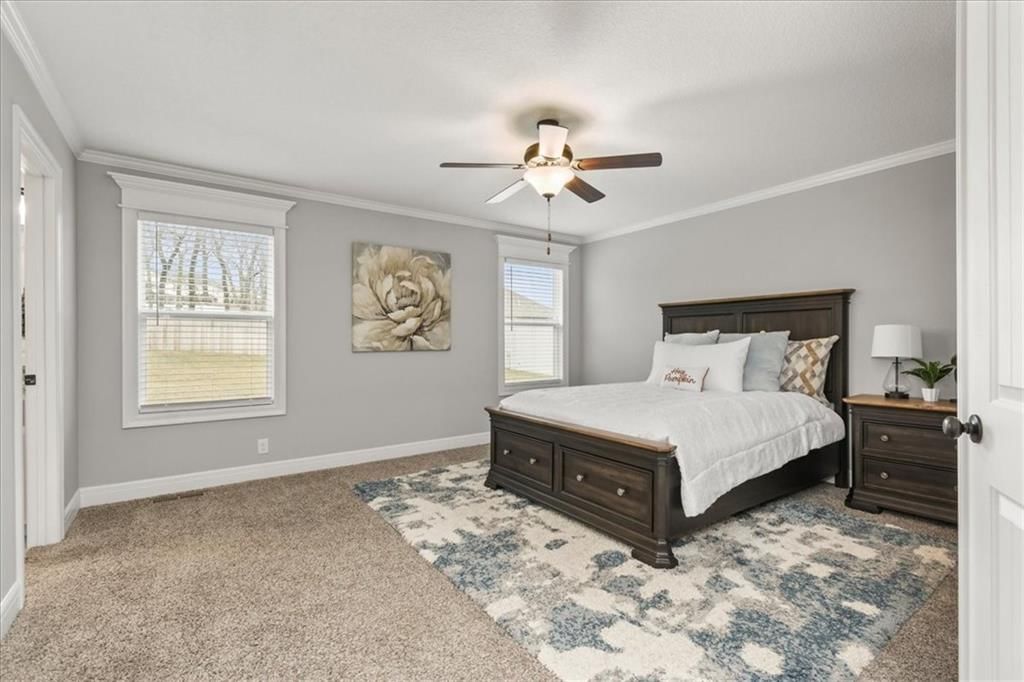
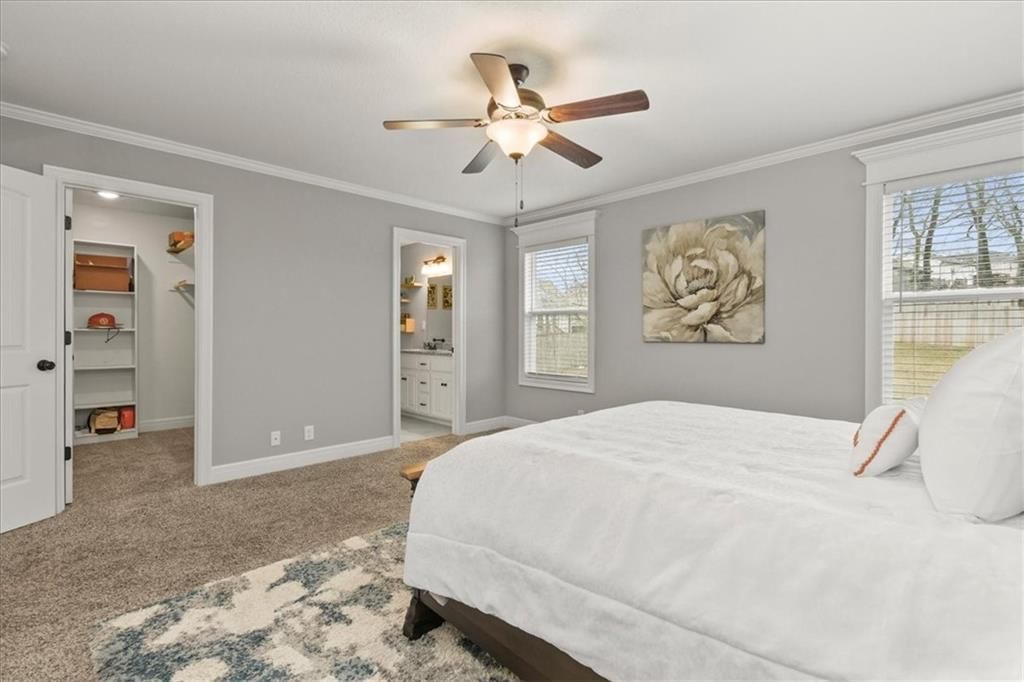
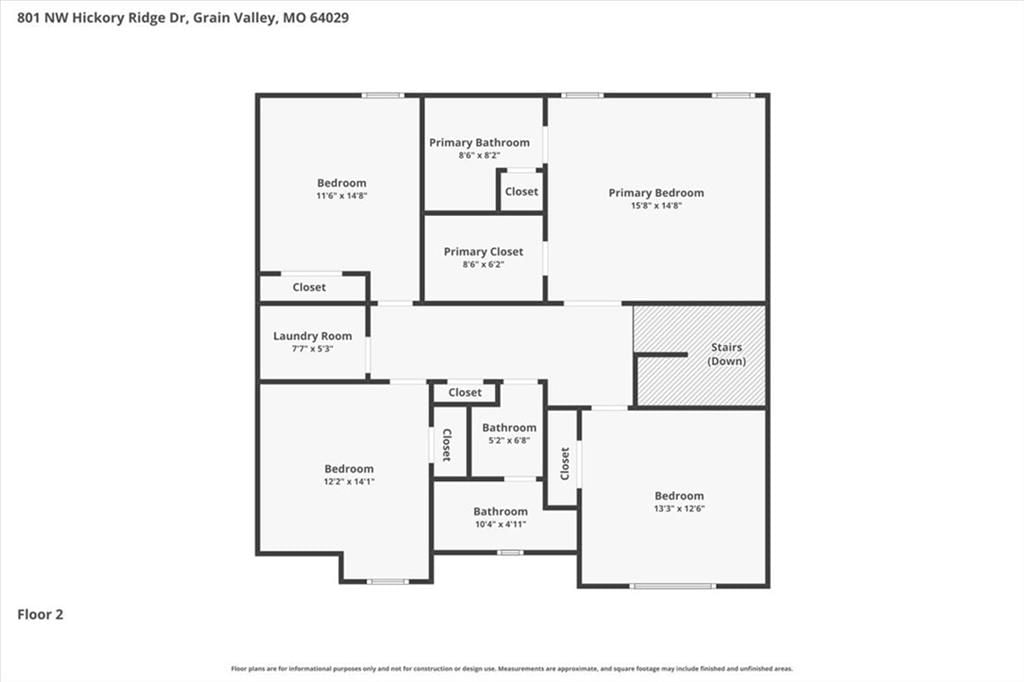
Primary Bedroom
- Level: Upper
- Dimensions: 15 × 14
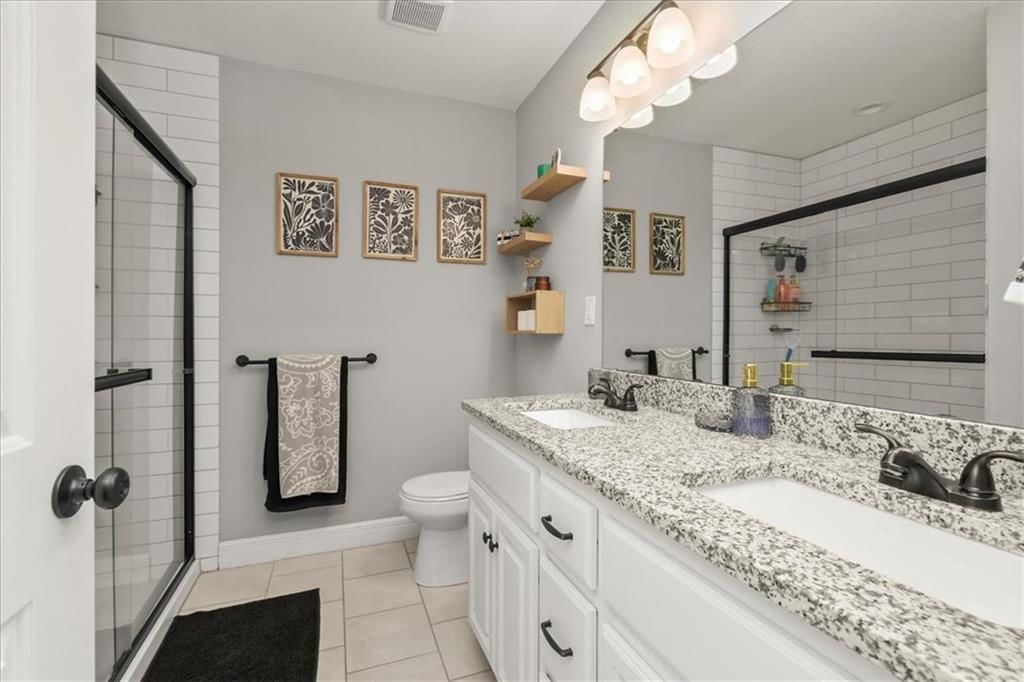
Primary Bathroom
- Level: Upper
- Dimensions: 8 × 8
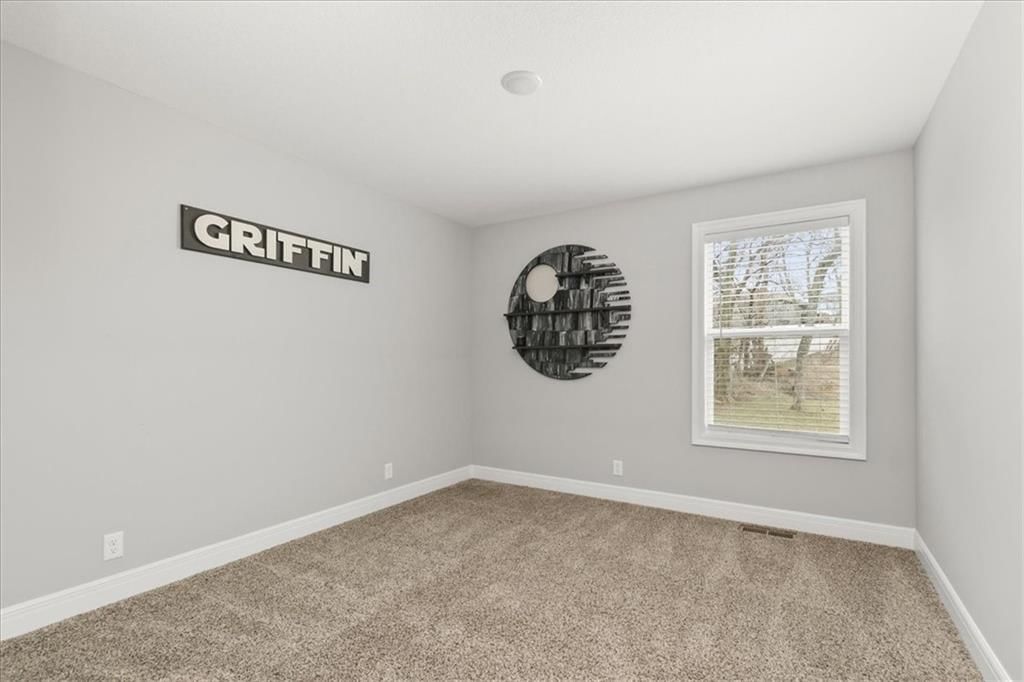
Bedroom 2
- Level: Upper
- Dimensions: 12 × 12
Bedroom 3
- Level: Upper
- Dimensions: 12 × 14
Bedroom 4
- Level: Upper
- Dimensions: 11 × 14
Bathroom 2
- Level: Upper
Half Bath
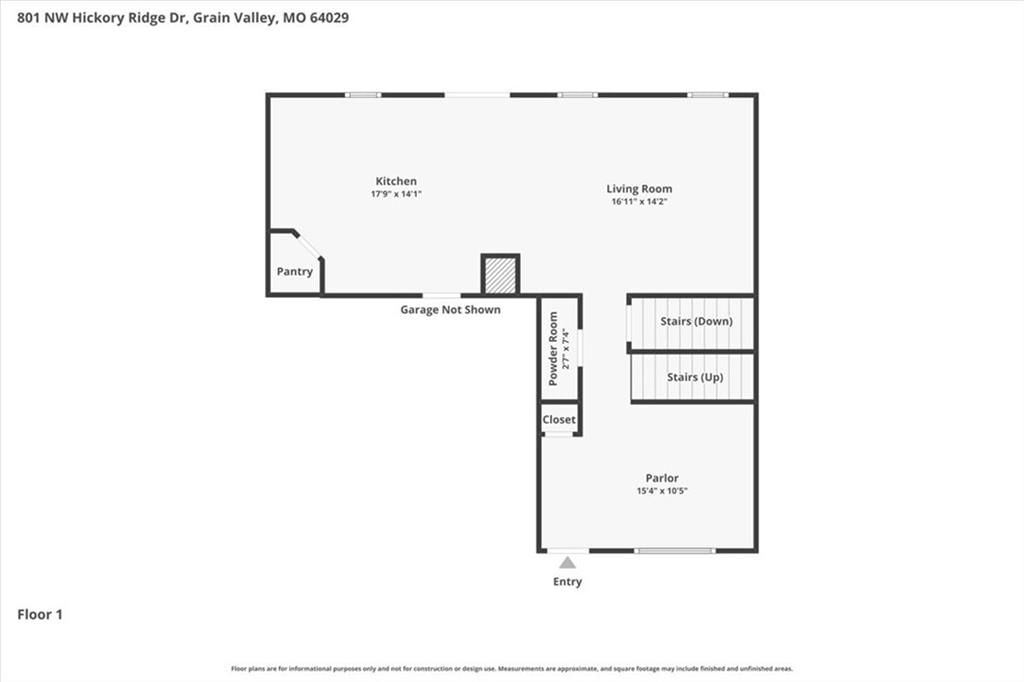
- Level: Main
- Dimensions: 3 × 7
Living Room
- Level: Main
- Dimensions: 17 × 14
Kitchen
- Level: Main
- Dimensions: 18 × 14
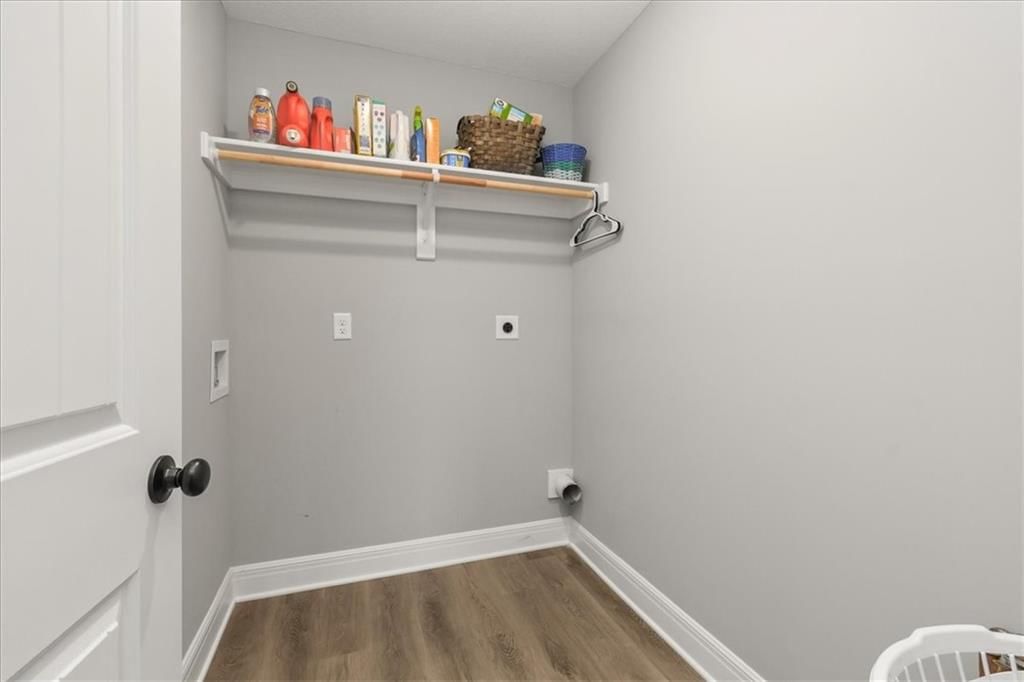
Laundry
- Level: Upper
- Dimensions: 7 × 5
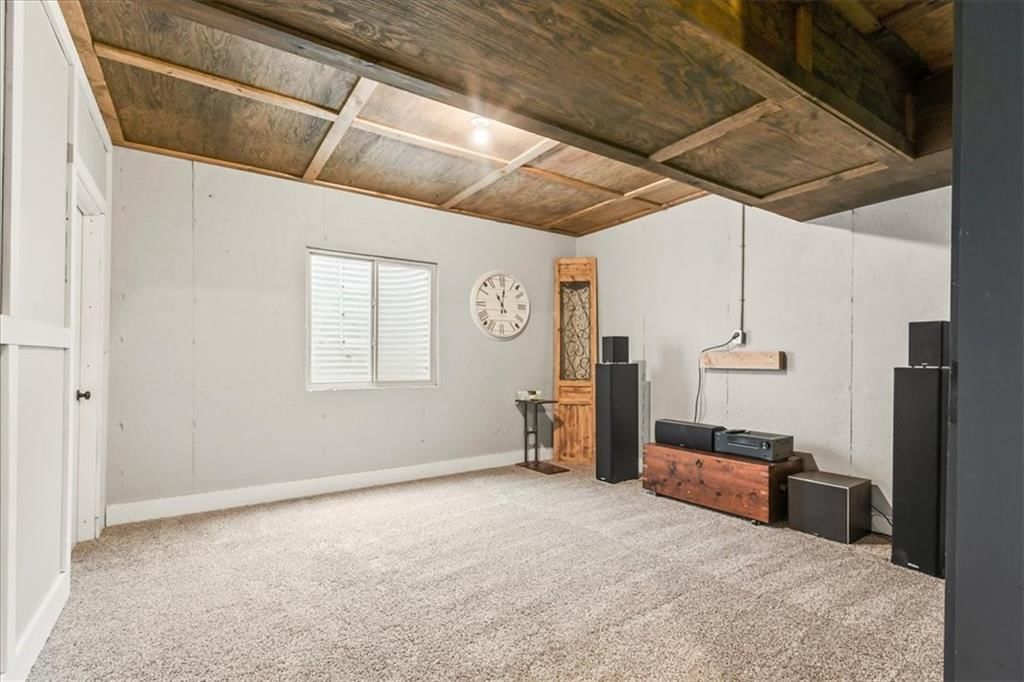
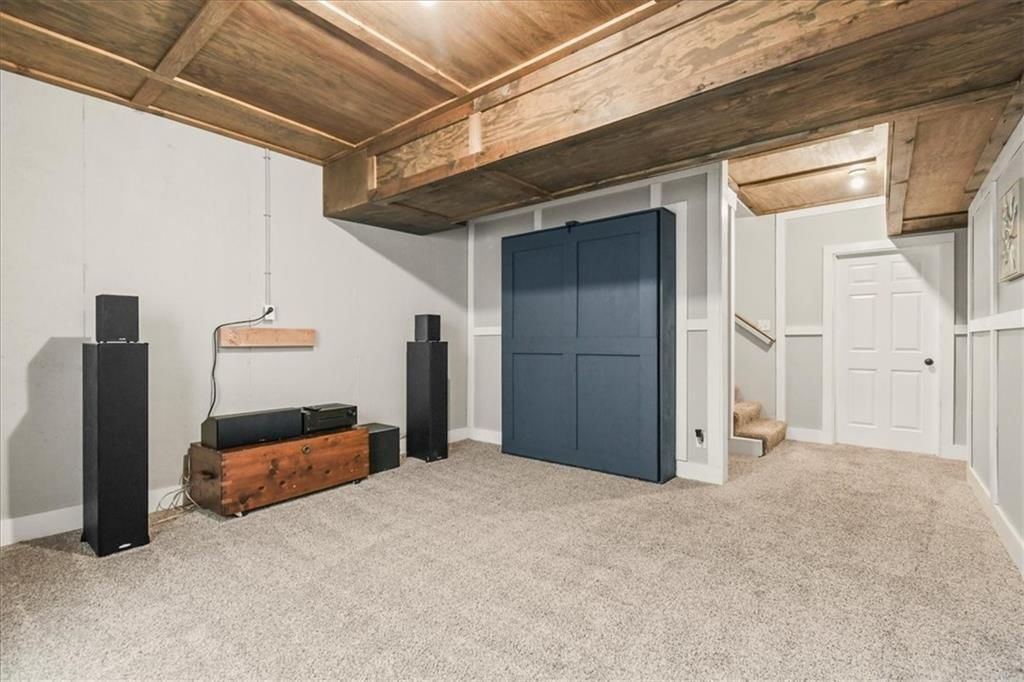
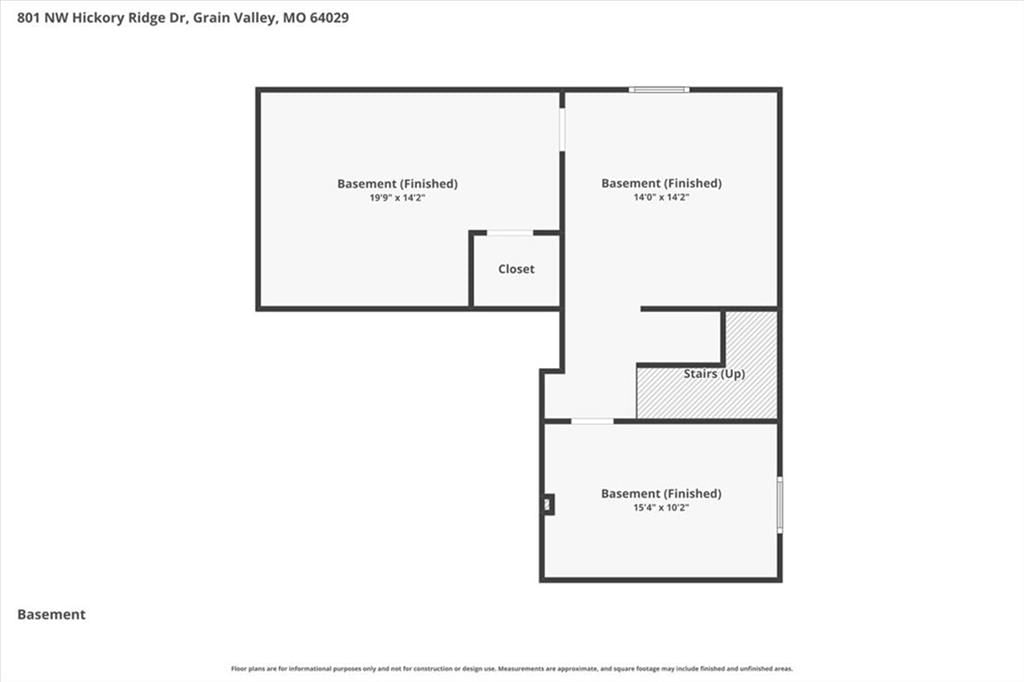
Recreation Room
- Level: Basement
- Dimensions: 15 × 21
Living Rm- 2nd
- Level: Main
- Dimensions: 15 × 10
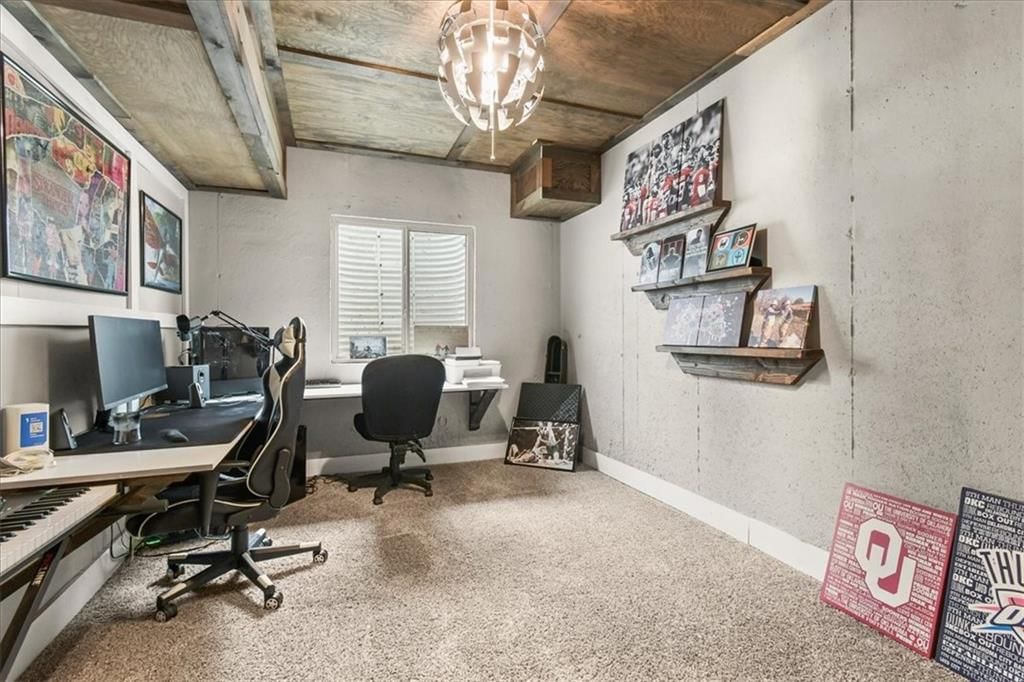
Bonus Room
- Level: Basement
- Dimensions: 15 × 10
Heating
- Heating: Electric
Cooling
- Cooling: Electric
Appliances
- Included: Dishwasher, Disposal, Microwave, Electric Range
- Laundry: Bedroom Level
Features
- Features: Ceiling Fan(s), Kitchen Island, Pantry
- Flooring: Carpet, Tile, Vinyl
- Basement: Basement BR, Egress Window(s), Finished, Inside Entrance
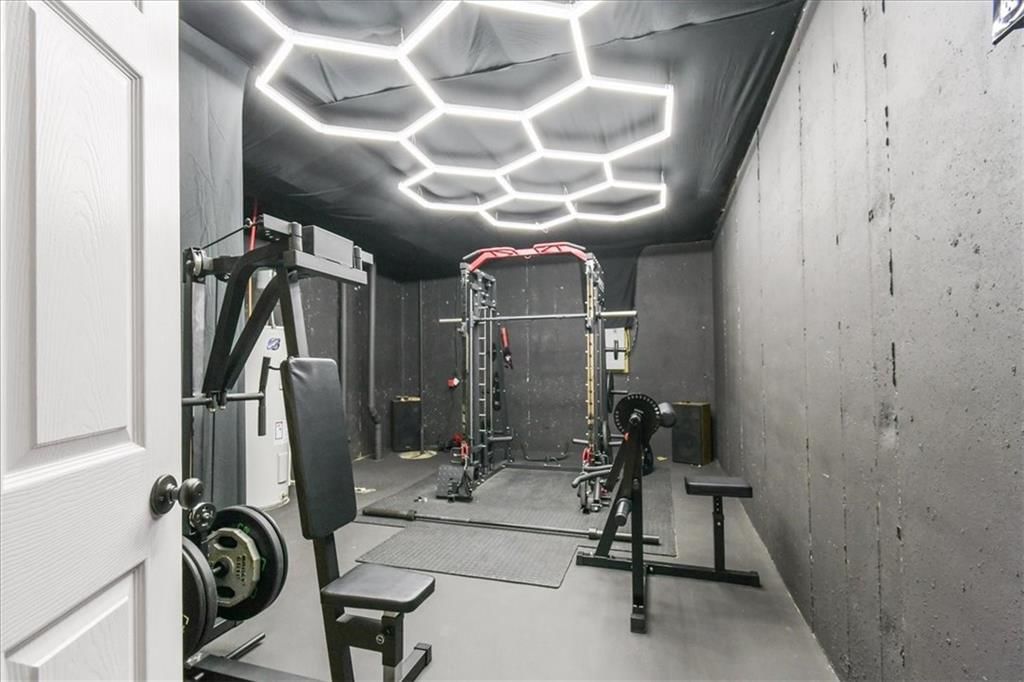
- Other rooms: Exercise Room, Family Room, Office, Sitting Room
Interior area
- Finished area above ground: 2,658 sqft
- Total interior livable area: 2,658 sqft
Property
Parking
- Total spaces: 3
- Parking features: Attached, Electric Vehicle Charging Station(s), Garage Faces Front
Lot
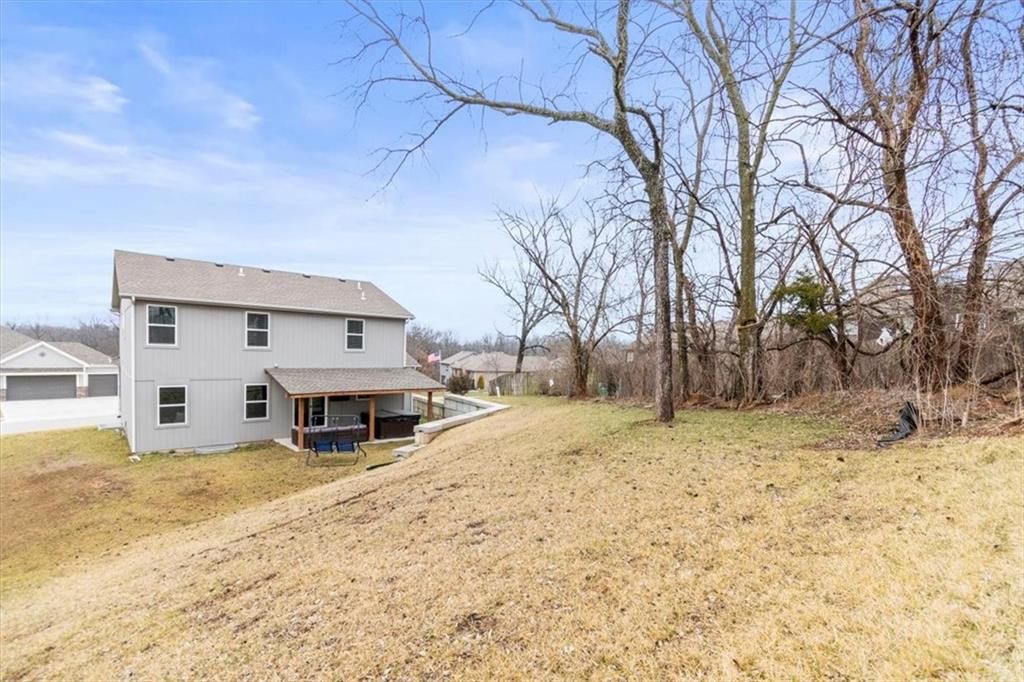
- Size: 0.24 Acres
- Features: City Lot
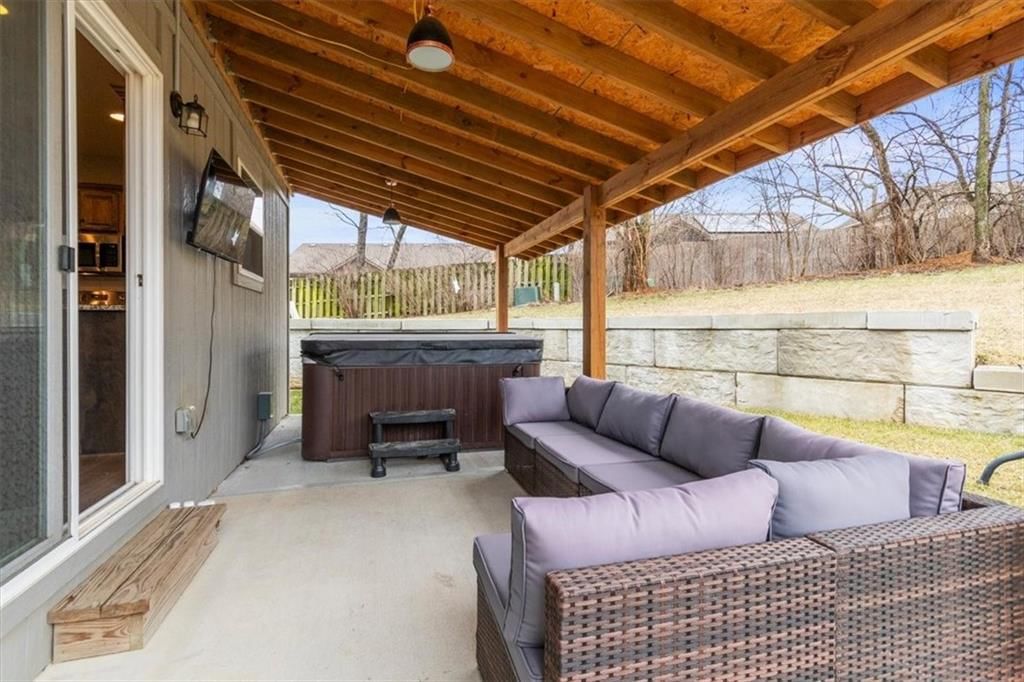
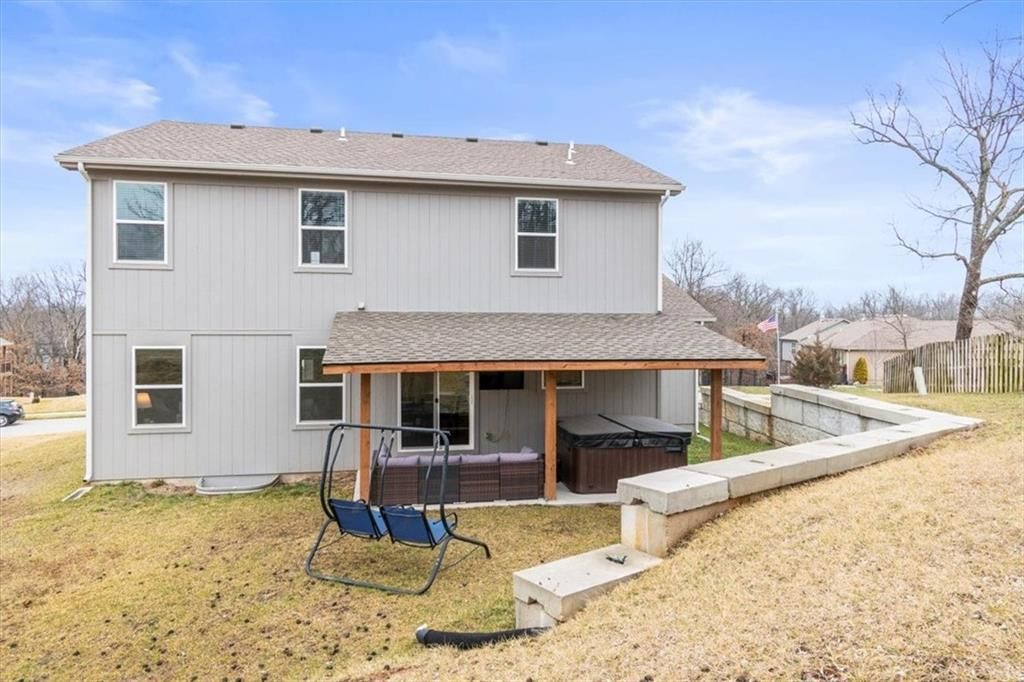
- Patio & porch: Covered Patio
Construction
Type & style
- Home type: Residential
- Architectural style: Single Family Residence
Materials
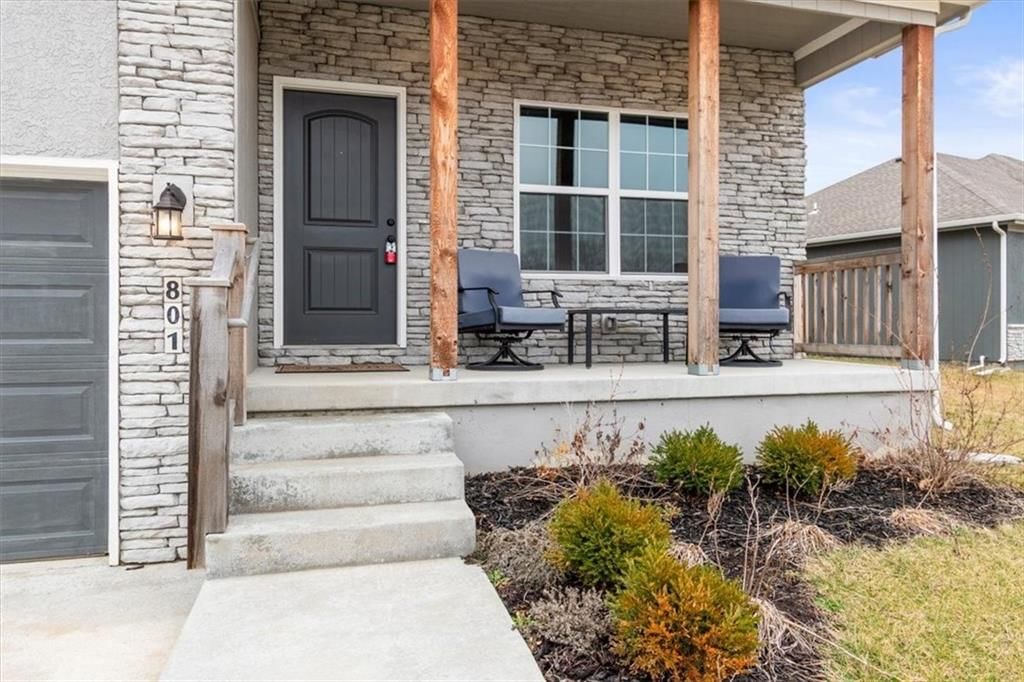
- Materials: Stone Veneer, Stucco & Frame
Condition
- Year built: 2023
- Age: 3-5 Years
Utilities & green energy
- Sewer: Public Sewer
- Water: Public
Highlights
Outdoor & Lot
- Covered Patio
Kitchen
- Kitchen Island
- Walk-in Pantry
Interior
- Tile Floors
Layout
- Finished Basement
- In-law Suite
- Home Office
- Bonus Room
- Home Gym
Garage & Parking
- Attached Garage
HOA and Amenities
HOA
- Has HOA: Yes
- Fee: $400 /year
Amenities
- Clubhouse
- Community Center
- Other
- Play Area
- Pool
- Trail(s)
Nearby schools
Schools provided by the listing agent
- District: Grain Valley
- Elementary: Prairie Branch
- Middle: Grain Valley North
- High: Grain Valley
Price history
Tax
- Annual tax amount: $5,557 / yr
Listed by RE/MAX Heritage
Listed Feb 28, 2026, 10:17 PM · Updated May 21, 2026, 2:41 PM · Source: Heartland MLS as distributed by MLS GRID · MLS #2604584
Listed for
$453,900
Sold801 NW Hickory Ridge Drive, Grain Valley, MO 64029
About this home
Is this your home?
Claim this home to get your HouseLoop Home Valuation & Buyer Demand Report — real-time buyer demand and an up-to-date value for your home. Free, no obligation, about 3 minutes.
Welcome to your ultimate dream home, where modern farmhouse elegance meets high-tech luxury! This stunning, nearly-new two-story residence in the highly sought-after Woodbury community is packed with the "must-have" features that today’s buyers crave. From the moment you step inside, the open-concept main floor…
Property Details
Interior
Bedrooms & bathrooms
- Bedrooms: 4
- Full bathrooms: 3
- 1/2 bathrooms: 1
Primary Bedroom
- Level: Upper
- Dimensions: 15 × 14
Primary Bathroom
- Level: Upper
- Dimensions: 8 × 8
Bedroom 2
- Level: Upper
- Dimensions: 12 × 12
Bedroom 3
- Level: Upper
- Dimensions: 12 × 14
Bedroom 4
- Level: Upper
- Dimensions: 11 × 14
Bathroom 2
- Level: Upper
Half Bath
- Level: Main
- Dimensions: 3 × 7
Living Room
- Level: Main
- Dimensions: 17 × 14
Kitchen
- Level: Main
- Dimensions: 18 × 14
Laundry
- Level: Upper
- Dimensions: 7 × 5
Recreation Room
- Level: Basement
- Dimensions: 15 × 21
Living Rm- 2nd
- Level: Main
- Dimensions: 15 × 10
Bonus Room
- Level: Basement
- Dimensions: 15 × 10
Heating
- Heating: Electric
Cooling
- Cooling: Electric
Appliances
- Included: Dishwasher, Disposal, Microwave, Electric Range
- Laundry: Bedroom Level
Features
- Features: Ceiling Fan(s), Kitchen Island, Pantry
- Flooring: Carpet, Tile, Vinyl
- Basement: Basement BR, Egress Window(s), Finished, Inside Entrance
- Other rooms: Exercise Room, Family Room, Office, Sitting Room
Interior area
- Finished area above ground: 2,658 sqft
- Total interior livable area: 2,658 sqft
Property
Parking
- Total spaces: 3
- Parking features: Attached, Electric Vehicle Charging Station(s), Garage Faces Front
Lot
- Size: 0.24 Acres
- Features: City Lot
- Patio & porch: Covered Patio
Construction
Type & style
- Home type: Residential
- Architectural style: Single Family Residence
Materials
- Materials: Stone Veneer, Stucco & Frame
Condition
- Year built: 2023
- Age: 3-5 Years
Utilities & green energy
- Sewer: Public Sewer
- Water: Public
Highlights
Outdoor & Lot
- Covered Patio
Kitchen
- Kitchen Island
- Walk-in Pantry
Interior
- Tile Floors
Layout
- Finished Basement
- In-law Suite
- Home Office
- Bonus Room
- Home Gym
Garage & Parking
- Attached Garage
HOA and Amenities
HOA
- Has HOA: Yes
- Fee: $400 /year
Amenities
- Clubhouse
- Community Center
- Other
- Play Area
- Pool
- Trail(s)
Nearby schools
Schools provided by the listing agent
- District: Grain Valley
- Elementary: Prairie Branch
- Middle: Grain Valley North
- High: Grain Valley
Price history
Tax
- Annual tax amount: $5,557 / yr
Is this your home?
Claim this home to get your HouseLoop Home Valuation & Buyer Demand Report — real-time buyer demand and an up-to-date value for your home. Free, no obligation, about 3 minutes.
Listed by RE/MAX Heritage
Listed Feb 28, 2026, 10:17 PM · Updated May 21, 2026, 2:41 PM · Source: Heartland MLS as distributed by MLS GRID · MLS #2604584
HouseLoop AI Overview
This 2023 Woodbury home took 45 days to reach contract, reflecting measured market momentum in the subdivision. Strong HouseLoop engagement—1,682 page views and 39 saves—signaled sustained buyer interest despite the extended timeline. AI photo analysis highlighted the home's modern finishes and open layout as key appeal drivers. The property's appeal to a selective buyer pool underscores the importance of standout presentation in a competitive market.
Frequently asked questions
How much did 801 NW Hickory Ridge Drive sell for?
801 NW Hickory Ridge Drive was listed at $453,900 and sold in May 2026.
How fast did 801 NW Hickory Ridge Drive sell?
It went under contract in 45 days.
How popular was this home on HouseLoop?
1,682 views · 39 saves · 24 likes.
What schools serve 801 NW Hickory Ridge Drive?
This home is in the Grain Valley school district (Grain Valley High School). Verify the exact attendance boundary for this address before relying on it.