$320,000
5 bd · 4.5 ba · 3,464 sqft801 Booth Road, Clinton, MO 64735
Highlights
About this home
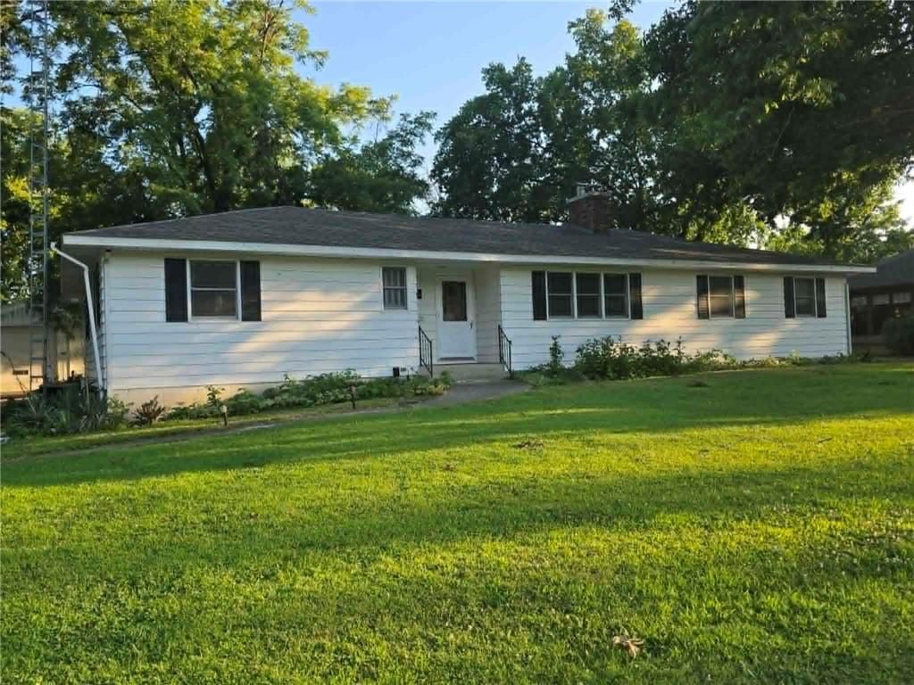
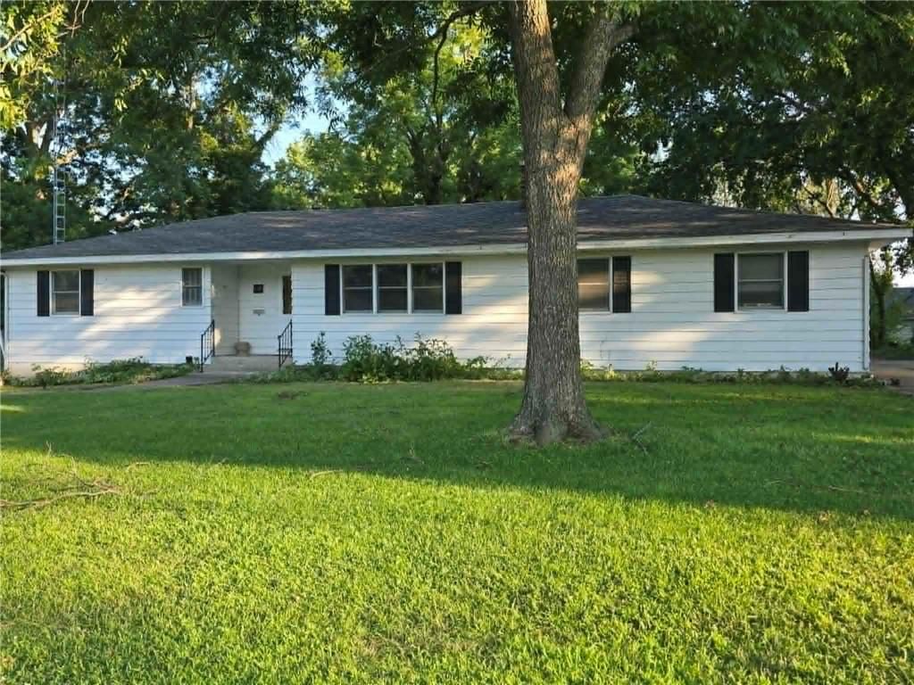
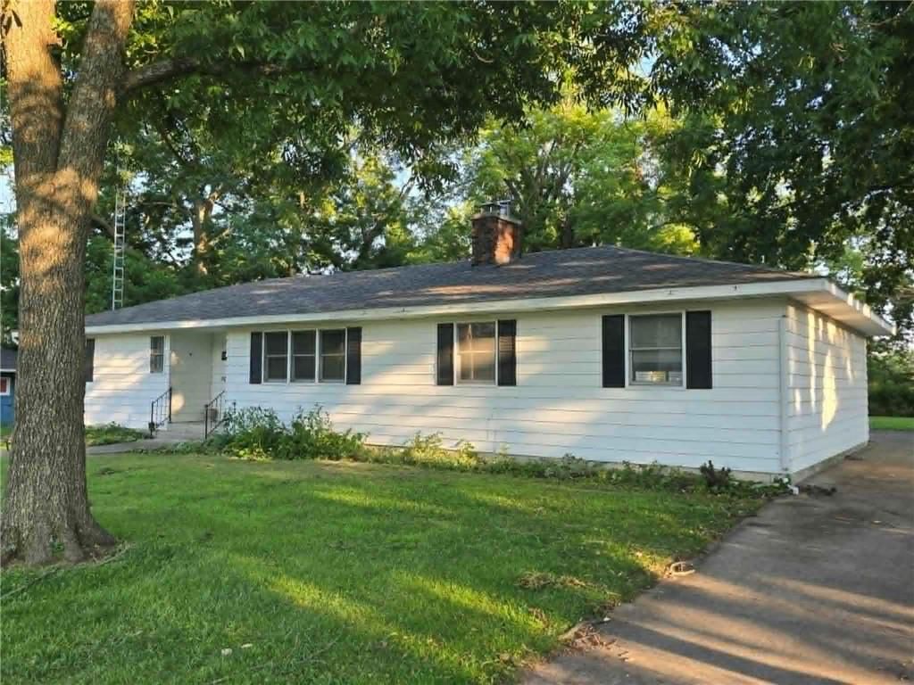
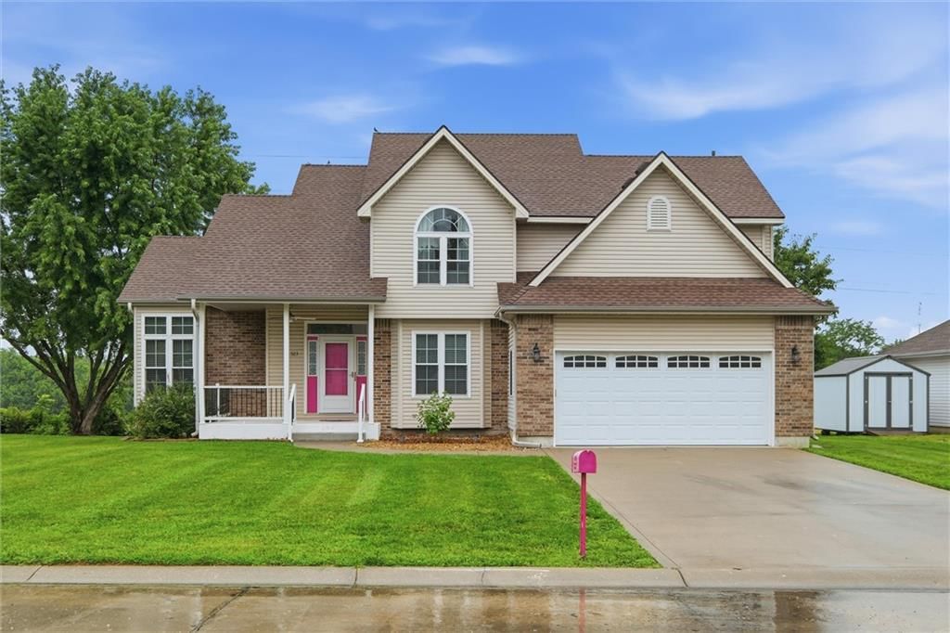
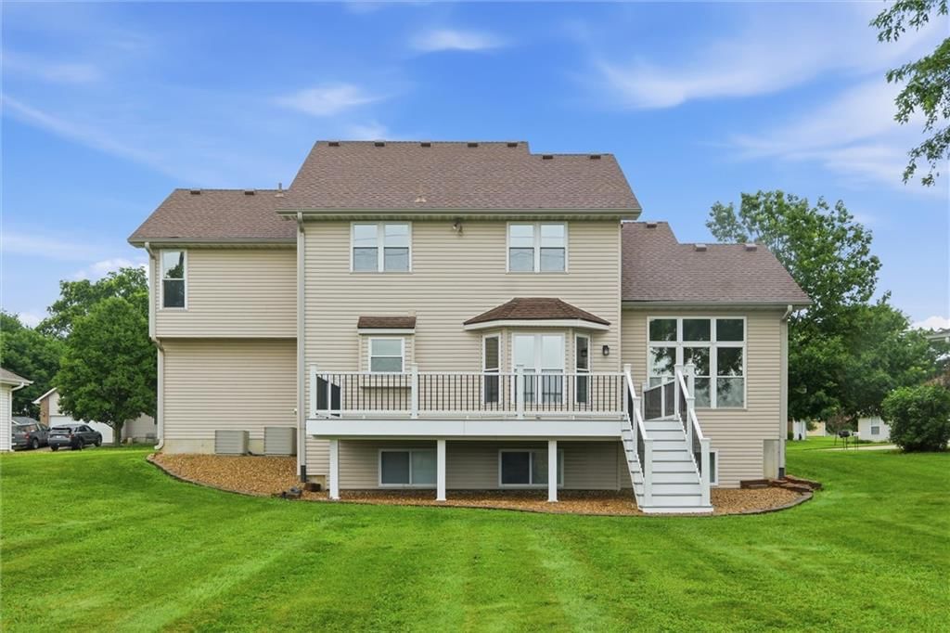
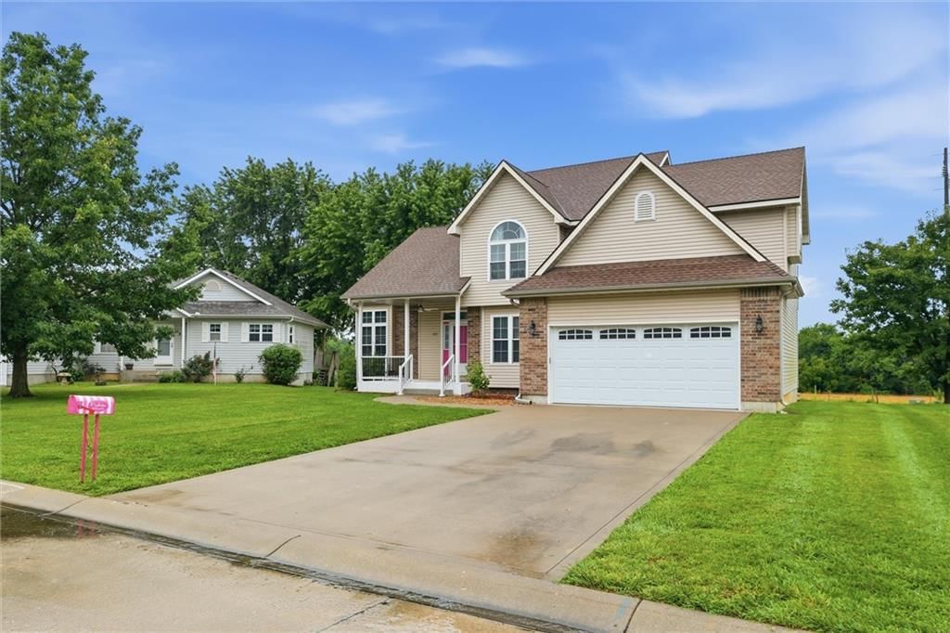
So much WOW in this house! Enjoy the peaceful outer city limits of Clinton. Country feel while still being close to shopping and restaurants. Sit on the front porch which overlooks a pond across the road, or enjoy the screened in porch out back overlooking the large fenced in yard. The main level of the house has the…
Property Details
Interior
Bedrooms & bathrooms
- Bedrooms: 5
- Full bathrooms: 4
- 1/2 bathrooms: 1
Heating
- Heating: Heat Pump
Cooling
- Cooling: Electric
Appliances
- Laundry: In Basement, Main Level
Features
- Features: Ceiling Fan(s), Walk-In Closet(s)
- Basement: Finished, Full, Inside Entrance, Sump Pump
- Fireplace features: Family Room
- Other rooms: Fam Rm Main Level, Main Floor Master
Interior area
- Finished area above ground: 3,464 sqft
- Total interior livable area: 3,464 sqft
Property
Parking
- Total spaces: 3
- Parking features: Attached, Detached
Lot
- Size: 0.53 Acres
- Features: Corner Lot
- Patio & porch: Screened Patio
Construction
Type & style
- Home type: Residential
- Architectural style: Single Family Residence
Materials
- Materials: Frame, Vinyl Siding
Condition
- Year built: 1989
- Age: 31-40 Years
Utilities & green energy
- Sewer: Septic Tank
- Water: Public
Highlights
Outdoor & Lot
- Corner Lot
Layout
- Basement
- Finished Basement
Garage & Parking
- Attached Garage
- Detached Garage
HOA and Amenities
No HOA on this home.
Nearby schools
Price history
Tax
- Annual tax amount: $1,809 / yr
Similar listingsand the Clinton market
Estimated Sales Range
HouseLoop Home Value History
Listed by Keller Williams Realty Partner
Listed March 07, 2022 11:37 AM · Source: Heartland MLS as distributed by MLS GRID · MLS #2368541
HouseLoop last checked:
Listing updated:
Listed for
$320,000
88 days to saleSale price not disclosed
801 Booth Road, Clinton, MO 64735
About this home
So much WOW in this house! Enjoy the peaceful outer city limits of Clinton. Country feel while still being close to shopping and restaurants. Sit on the front porch which overlooks a pond across the road, or enjoy the screened in porch out back overlooking the large fenced in yard. The main level of the house has the…
Property Details
Interior
Bedrooms & bathrooms
- Bedrooms: 5
- Full bathrooms: 4
- 1/2 bathrooms: 1
Heating
- Heating: Heat Pump
Cooling
- Cooling: Electric
Appliances
- Laundry: In Basement, Main Level
Features
- Features: Ceiling Fan(s), Walk-In Closet(s)
- Basement: Finished, Full, Inside Entrance, Sump Pump
- Fireplace features: Family Room
- Other rooms: Fam Rm Main Level, Main Floor Master
Interior area
- Finished area above ground: 3,464 sqft
- Total interior livable area: 3,464 sqft
Property
Parking
- Total spaces: 3
- Parking features: Attached, Detached
Lot
- Size: 0.53 Acres
- Features: Corner Lot
- Patio & porch: Screened Patio
Construction
Type & style
- Home type: Residential
- Architectural style: Single Family Residence
Materials
- Materials: Frame, Vinyl Siding
Condition
- Year built: 1989
- Age: 31-40 Years
Utilities & green energy
- Sewer: Septic Tank
- Water: Public
Highlights
Outdoor & Lot
- Corner Lot
Layout
- Basement
- Finished Basement
Garage & Parking
- Attached Garage
- Detached Garage
HOA and Amenities
No HOA on this home.
Nearby schools
Price history
Tax
- Annual tax amount: $1,809 / yr
Is this your home?
Claim this home to get your HouseLoop Home Valuation & Buyer Demand Report — real-time buyer demand and an up-to-date value for your home. Free, no obligation, about 3 minutes.
Estimated Sales Range
HouseLoop Home Value History
Similar listingsand the Clinton market
Listed by Keller Williams Realty Partner
Listed March 07, 2022 11:37 AM · Source: Heartland MLS as distributed by MLS GRID · MLS #2368541
HouseLoop last checked:
Listing updated: