$395,000
Sold3 bd · 2 ba · 1,431 sqftAbout this home
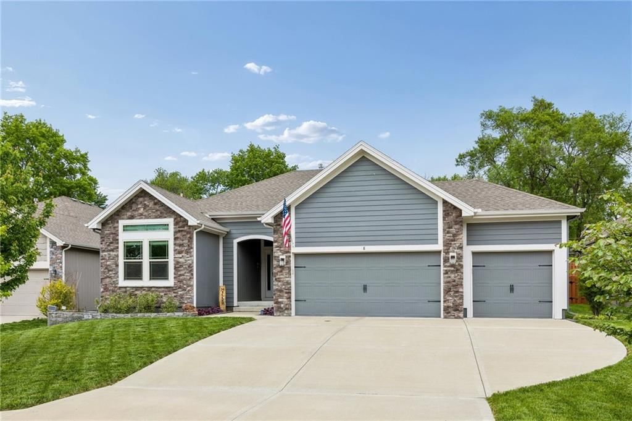
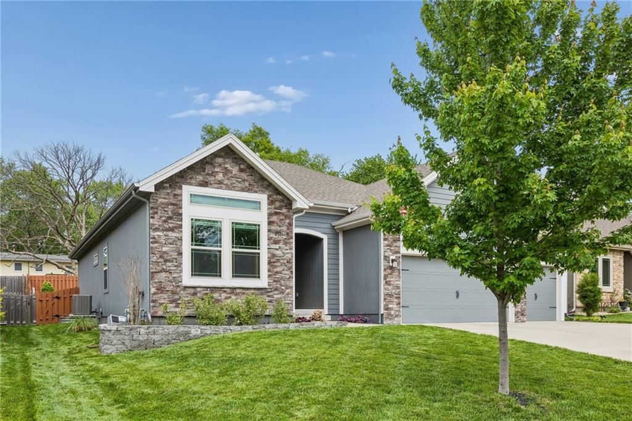
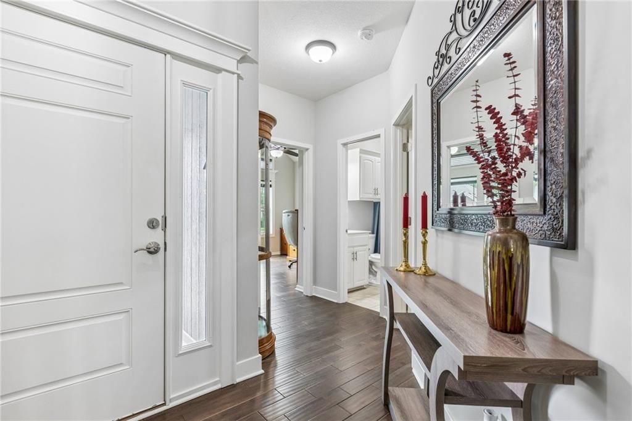
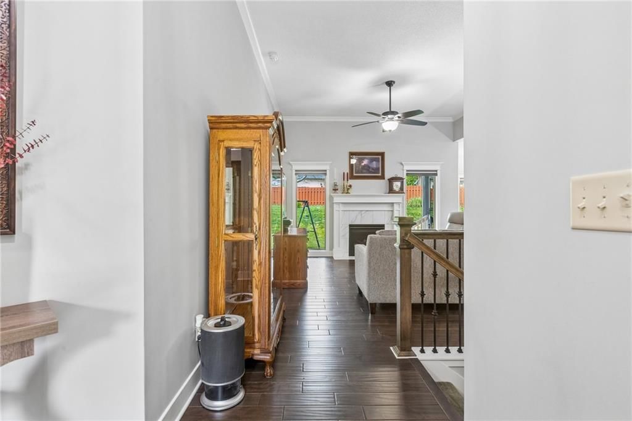
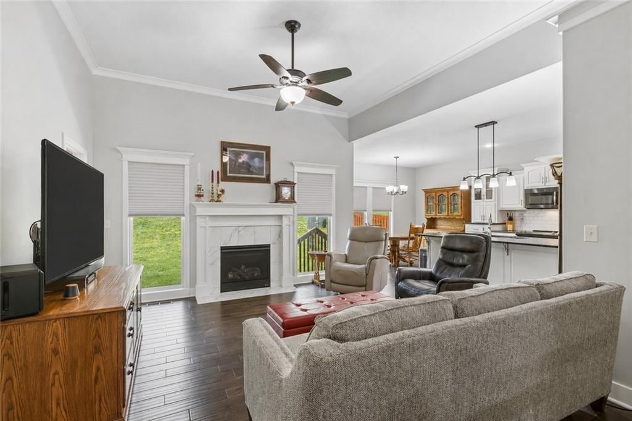
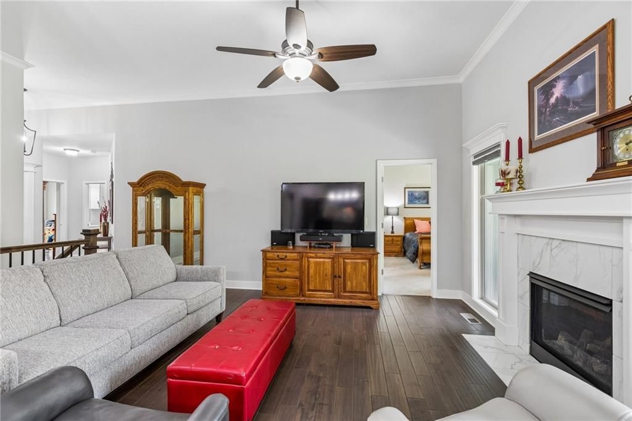
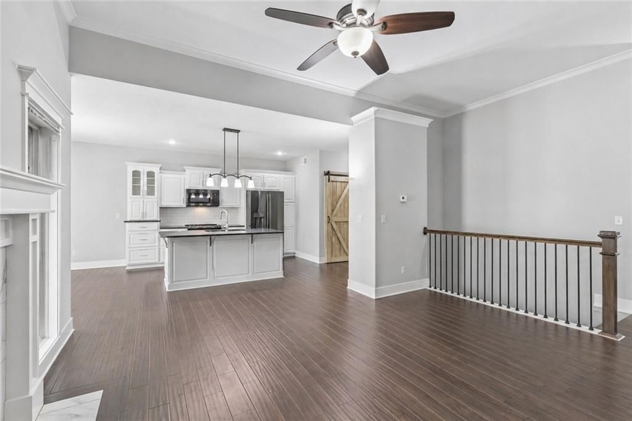
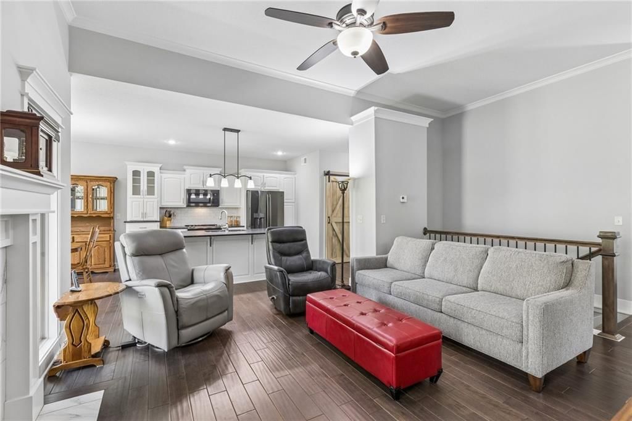
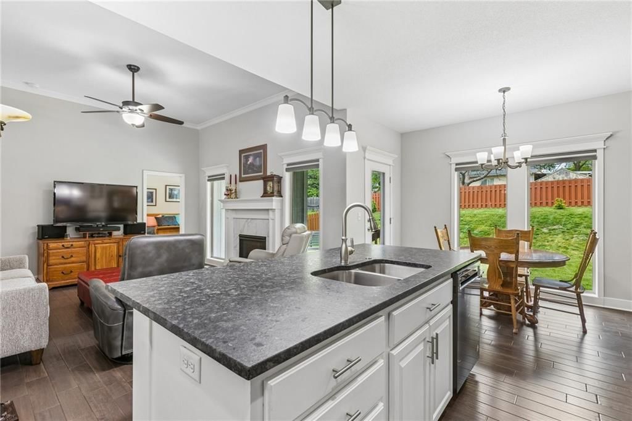
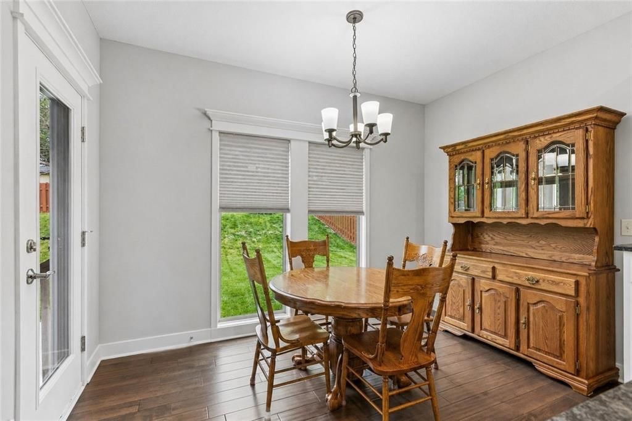
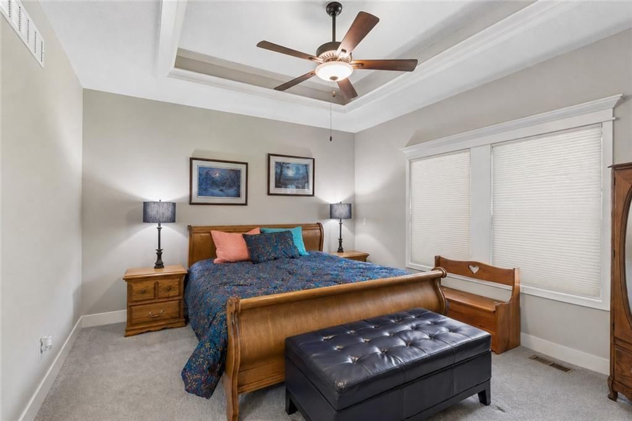
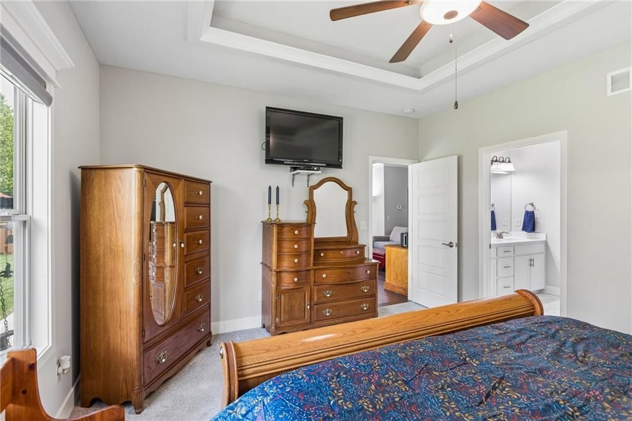
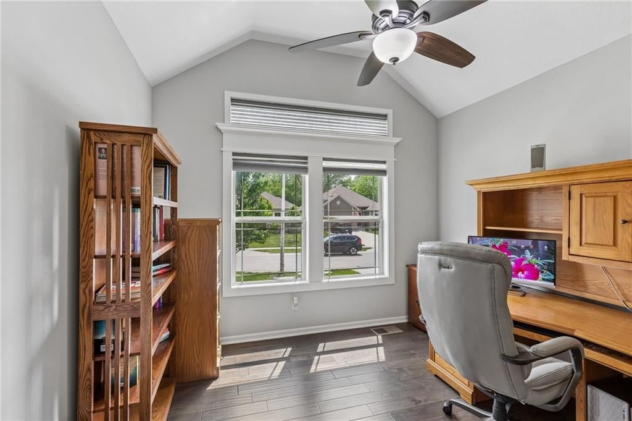
OFFER DEADLINE OF SAT, 5/2 AT 11AM. This beautiful Ranch home provides MAIN LEVEL living located in prime location with TOP RATED Staley High School! Wood floors throughout main living area & third bedroom/office. Open floorplan with eat-in kitchen that features a large center island, walk in pantry and lots of…
Estimated Sales Range
HouseLoop Home Value History
Property Details
Interior
Bedrooms & bathrooms
- Bedrooms: 3
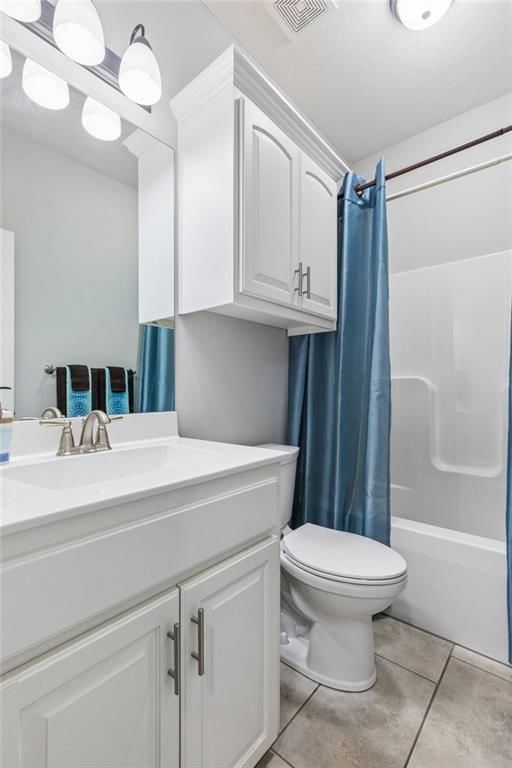
- Full bathrooms: 2
Primary Bedroom
- Level: First
- Dimensions: 15 × 14
Primary Bathroom
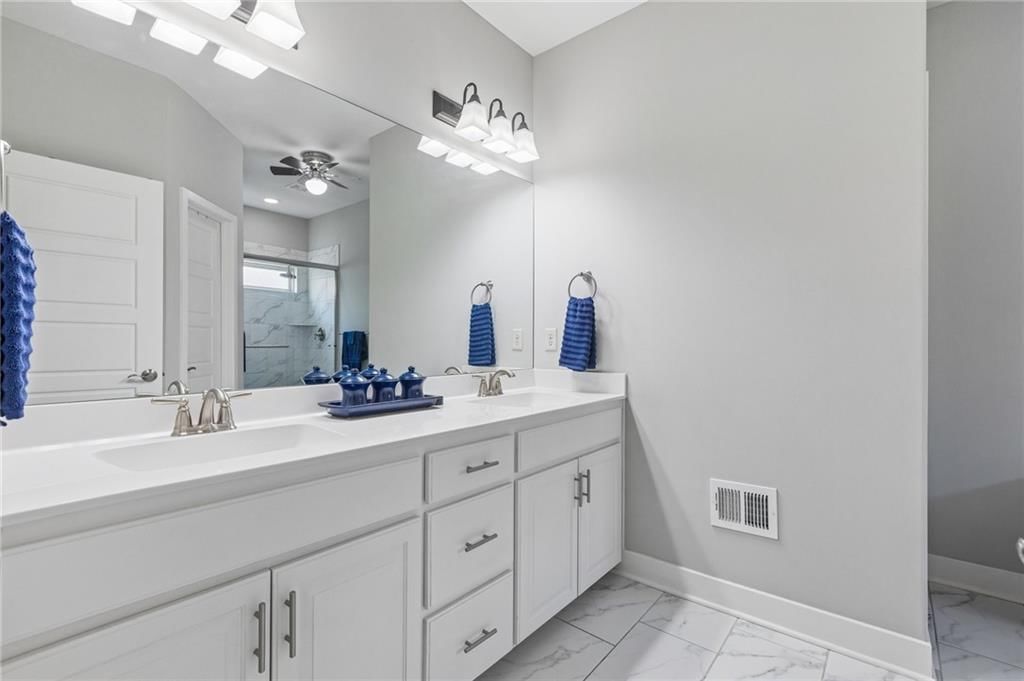
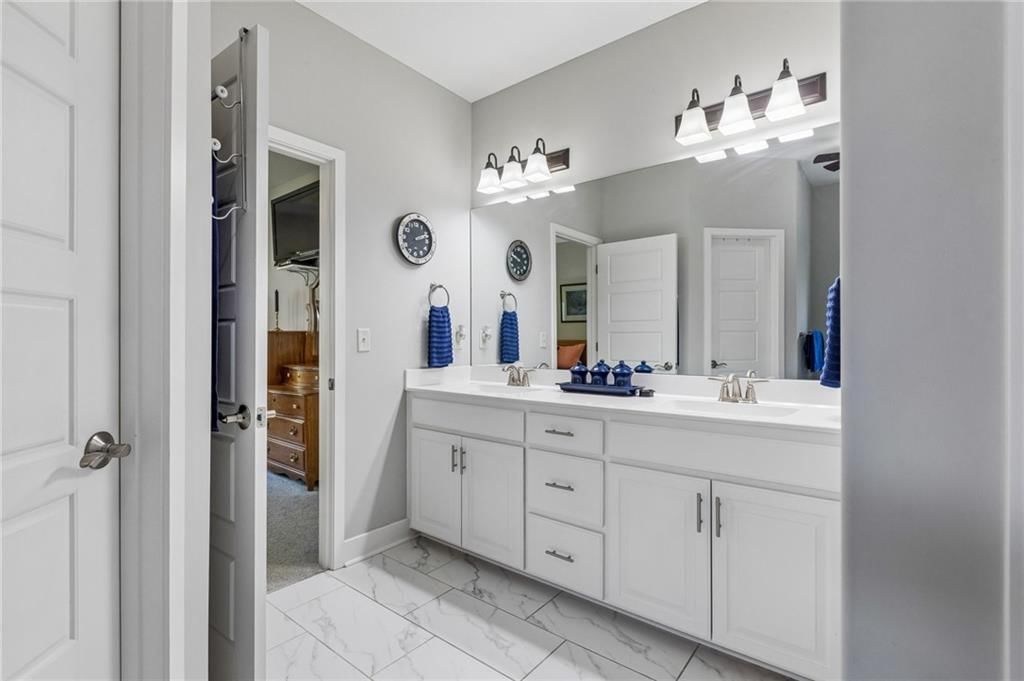
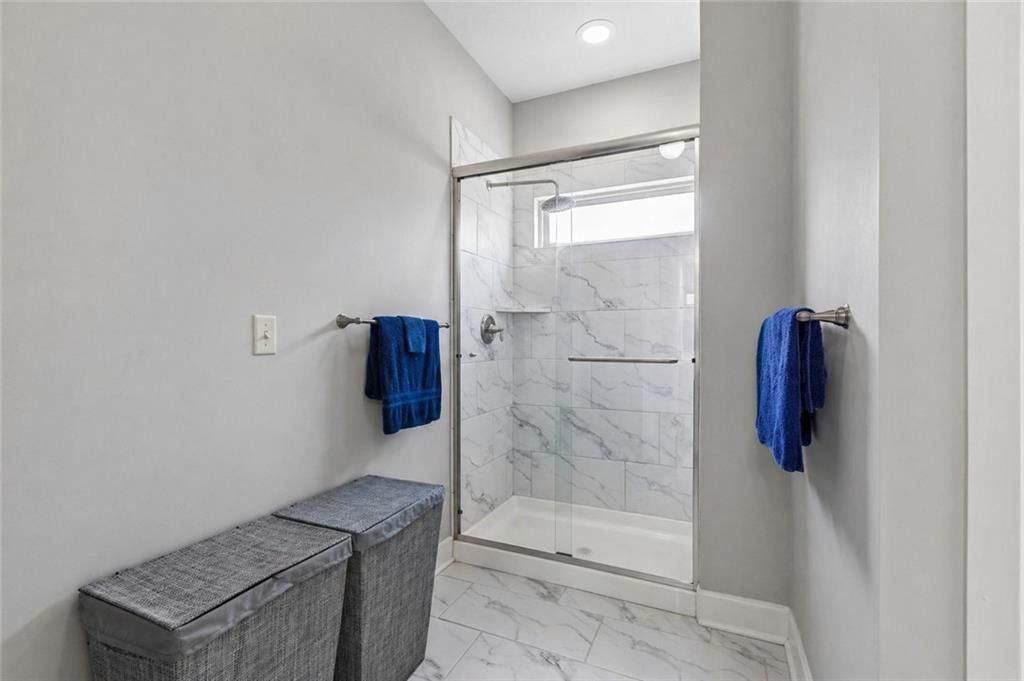
- Features: double vanity, walk-in closet(s)
- Level: First
- Dimensions: 11 × 10
Bedroom 2
- Level: First
- Dimensions: 11 × 12
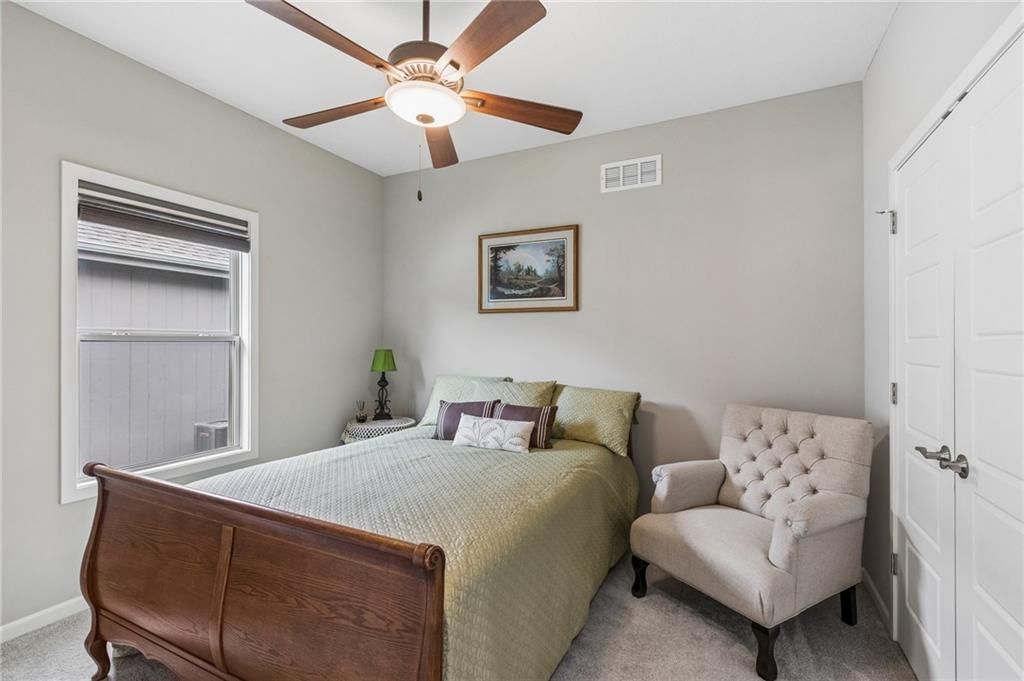
Bedroom 3
- Level: First
- Dimensions: 11 × 12
Great Room
- Level: First
- Dimensions: 20 × 15
Kitchen
- Features: kitchen island, pantry
- Level: First
- Dimensions: 16 × 12
Dining Room
- Level: First
- Dimensions: 12 × 9
Heating
- Heating: Forced Air, Natural Gas
Cooling
- Cooling: Electric
Appliances
- Included: Dishwasher, Disposal, Microwave, Electric Range, Free-Standing Electric Oven
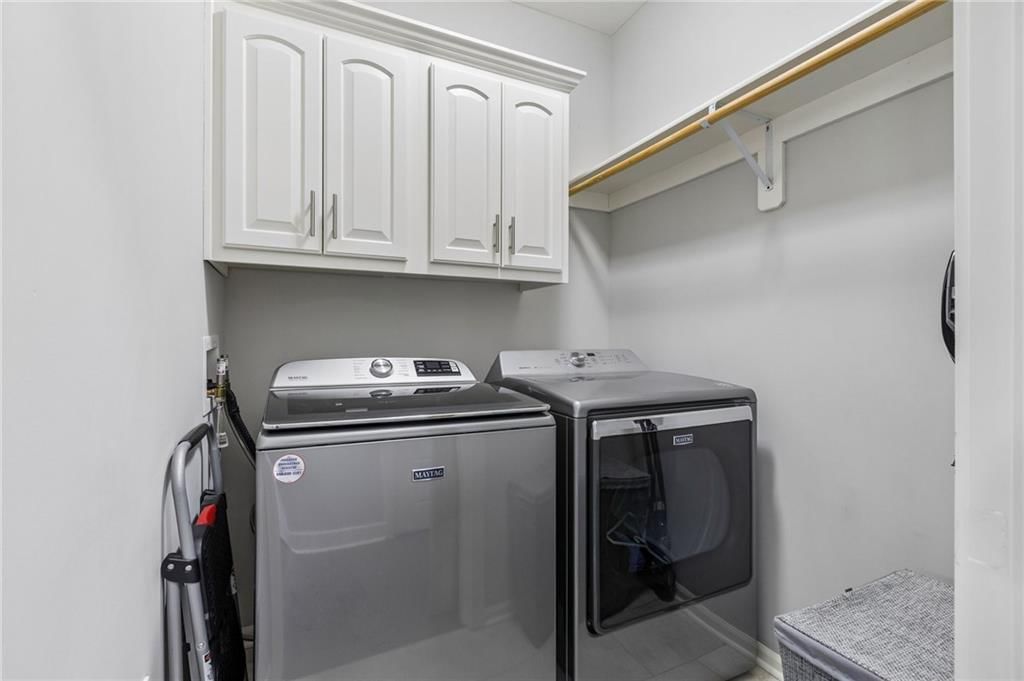
- Laundry: Laundry Room, Main Level
Features
- Features: Ceiling Fan(s), Kitchen Island, Pantry, Vaulted Ceiling(s), Walk-In Closet(s)
- Flooring: Carpet, Wood
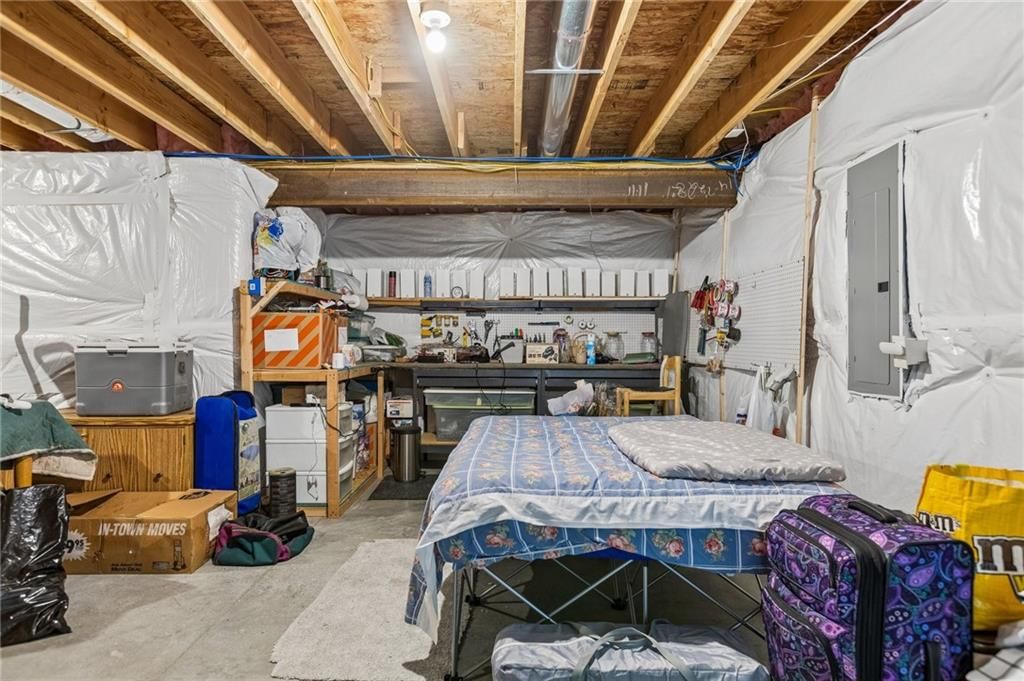
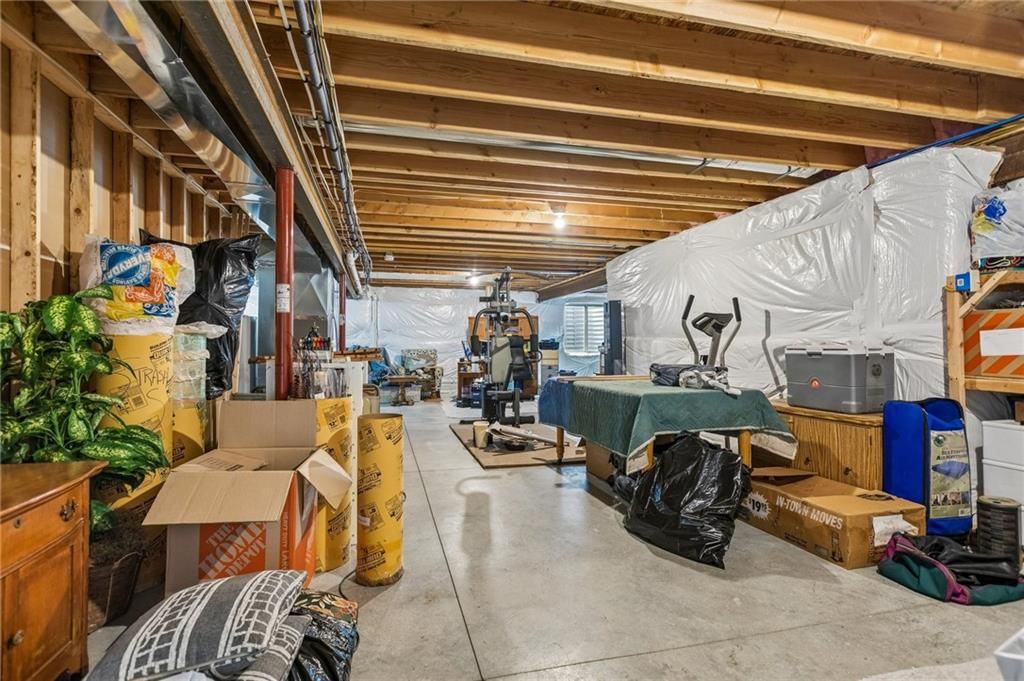
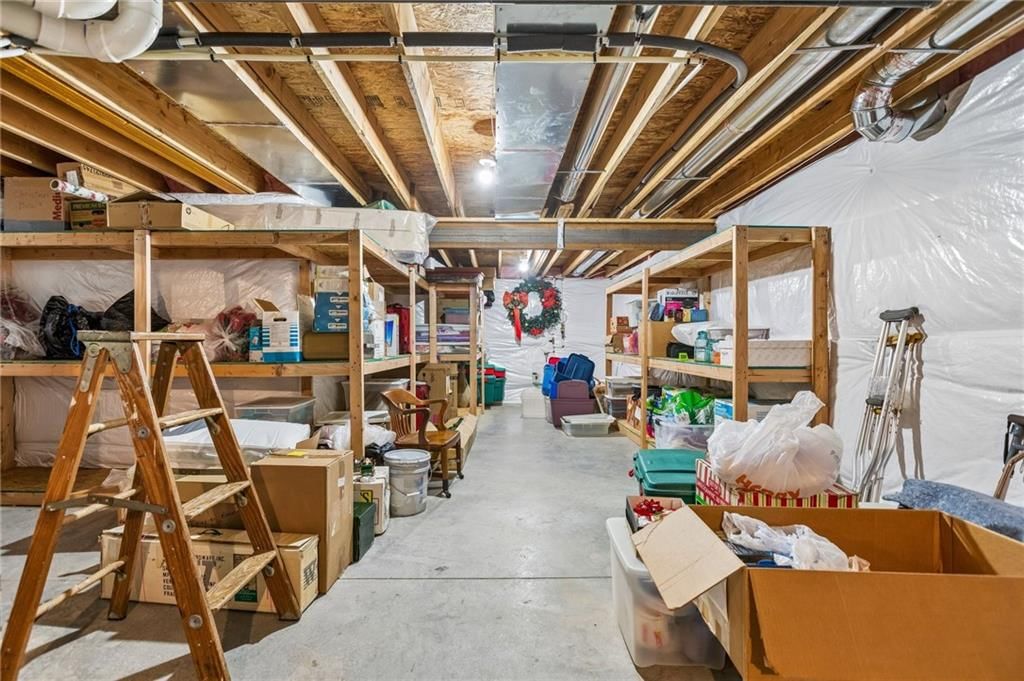
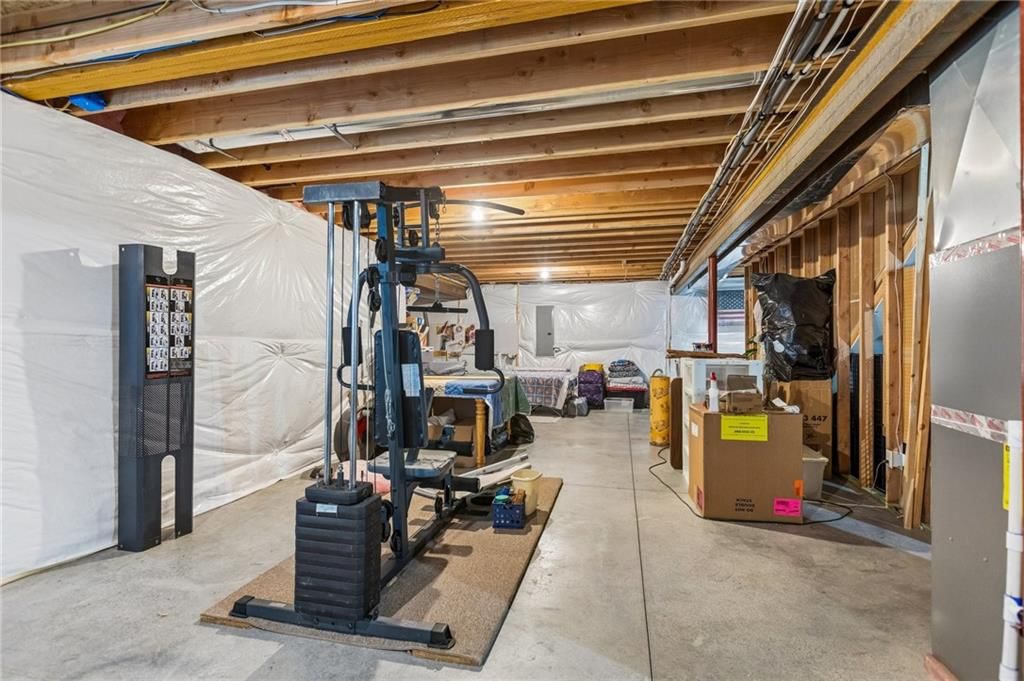
- Basement: Concrete, Unfinished, Stubbed for Bath
- Fireplace features: Gas, Great Room, Zero Clearance
- Other rooms: Great Room, Main Floor BR, Main Floor Primary Bedroom
Interior area
- Finished area above ground: 1,431 sqft
- Total interior livable area: 1,431 sqft
Property
Parking
- Total spaces: 3
- Parking features: Attached, Garage Faces Front
Lot
- Size: 0.20 Acres
- Features: City Lot, Level
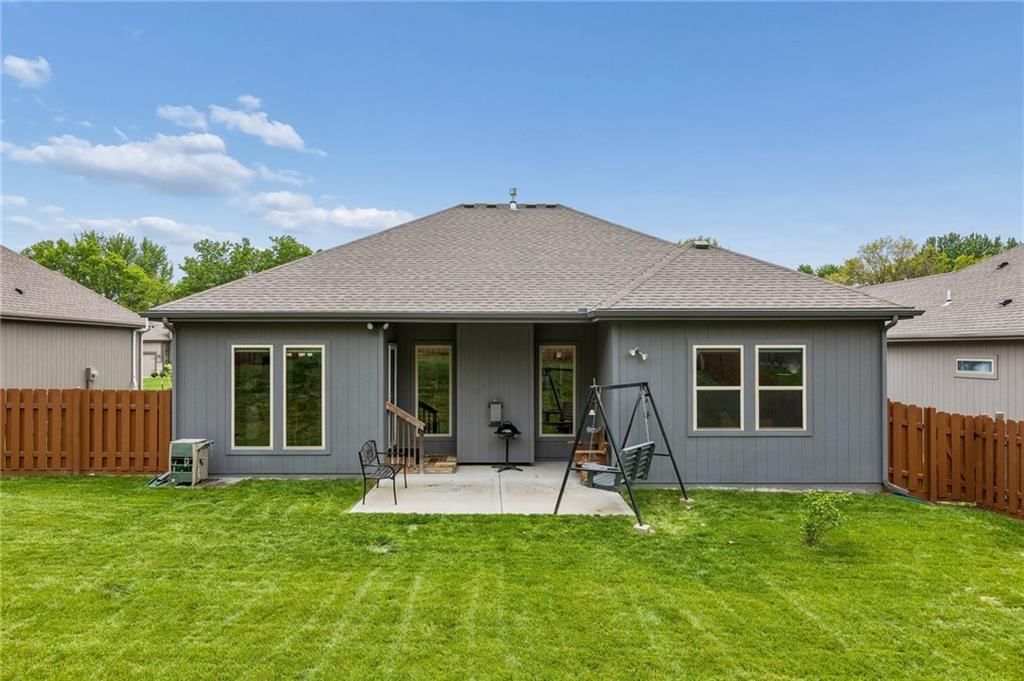
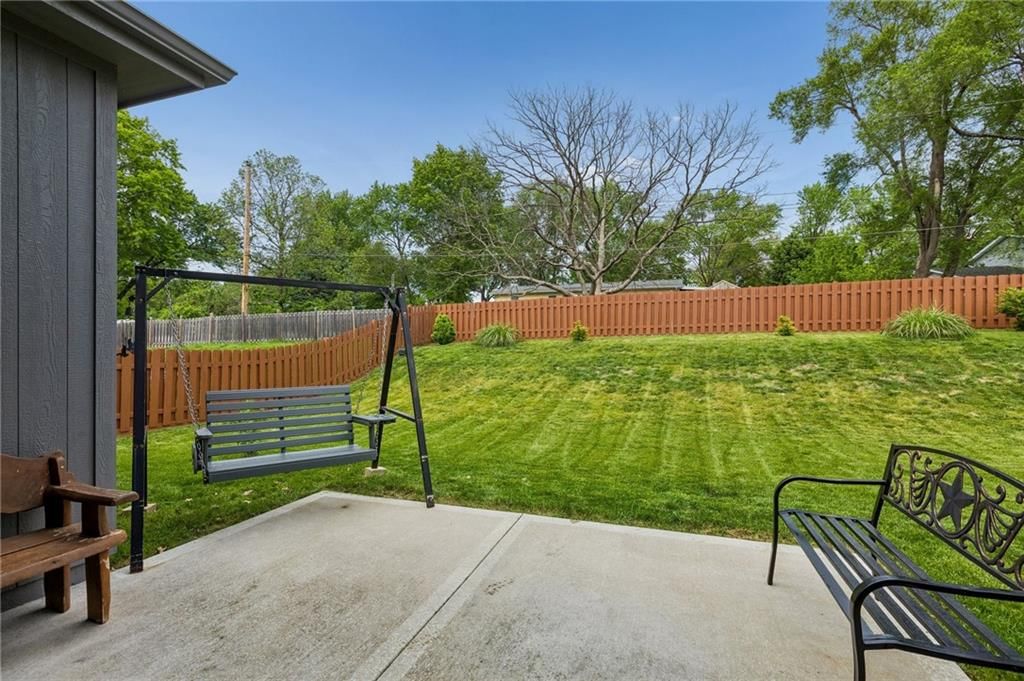
- Patio & porch: Deck
Construction
Type & style
- Home type: Residential
- Architectural style: Single Family Residence
Materials
- Materials: Stone Trim
Condition
- Year built: 2020
- Age: 6-10 Years
Utilities & green energy
- Sewer: Public Sewer
- Water: Public
Highlights
Outdoor & Lot
- Deck
Kitchen
- Kitchen Island
- Walk-in Pantry
Interior
- Hardwood Floors
- Tall Ceilings
- Two-Story Living Room
Layout
- Main Floor Primary
Fireplace
- Fireplace
- Gas Fireplace
Garage & Parking
- Attached Garage
HOA and Amenities
HOA
- Has HOA: Yes
- Fee: $250 /year
Nearby schools
Schools provided by the listing agent
- District: North Kansas City
- Elementary: Fox Hill
- Middle: New Mark
- High: Staley High School
Price history
Tax
- Annual tax amount: $4,728 / yr
Listed by Worth Clark Realty
Listed Apr 11, 2026, 8:13 PM · Updated Jun 1, 2026, 10:12 AM · Source: Heartland MLS as distributed by MLS GRID · MLS #2613725
Listed for
$395,000
Sold8 NE 102nd Street, Kansas City, MO 64155
About this home
Estimated Sales Range
HouseLoop Home Value History
Is this your home?
Claim this home to get your HouseLoop Home Valuation & Buyer Demand Report — real-time buyer demand and an up-to-date value for your home. Free, no obligation, about 3 minutes.
OFFER DEADLINE OF SAT, 5/2 AT 11AM. This beautiful Ranch home provides MAIN LEVEL living located in prime location with TOP RATED Staley High School! Wood floors throughout main living area & third bedroom/office. Open floorplan with eat-in kitchen that features a large center island, walk in pantry and lots of…
Property Details
Interior
Bedrooms & bathrooms
- Bedrooms: 3
- Full bathrooms: 2
Primary Bedroom
- Level: First
- Dimensions: 15 × 14
Primary Bathroom
- Features: double vanity, walk-in closet(s)
- Level: First
- Dimensions: 11 × 10
Bedroom 2
- Level: First
- Dimensions: 11 × 12
Bedroom 3
- Level: First
- Dimensions: 11 × 12
Great Room
- Level: First
- Dimensions: 20 × 15
Kitchen
- Features: kitchen island, pantry
- Level: First
- Dimensions: 16 × 12
Dining Room
- Level: First
- Dimensions: 12 × 9
Heating
- Heating: Forced Air, Natural Gas
Cooling
- Cooling: Electric
Appliances
- Included: Dishwasher, Disposal, Microwave, Electric Range, Free-Standing Electric Oven
- Laundry: Laundry Room, Main Level
Features
- Features: Ceiling Fan(s), Kitchen Island, Pantry, Vaulted Ceiling(s), Walk-In Closet(s)
- Flooring: Carpet, Wood
- Basement: Concrete, Unfinished, Stubbed for Bath
- Fireplace features: Gas, Great Room, Zero Clearance
- Other rooms: Great Room, Main Floor BR, Main Floor Primary Bedroom
Interior area
- Finished area above ground: 1,431 sqft
- Total interior livable area: 1,431 sqft
Property
Parking
- Total spaces: 3
- Parking features: Attached, Garage Faces Front
Lot
- Size: 0.20 Acres
- Features: City Lot, Level
- Patio & porch: Deck
Construction
Type & style
- Home type: Residential
- Architectural style: Single Family Residence
Materials
- Materials: Stone Trim
Condition
- Year built: 2020
- Age: 6-10 Years
Utilities & green energy
- Sewer: Public Sewer
- Water: Public
Highlights
Outdoor & Lot
- Deck
Kitchen
- Kitchen Island
- Walk-in Pantry
Interior
- Hardwood Floors
- Tall Ceilings
- Two-Story Living Room
Layout
- Main Floor Primary
Fireplace
- Fireplace
- Gas Fireplace
Garage & Parking
- Attached Garage
HOA and Amenities
HOA
- Has HOA: Yes
- Fee: $250 /year
Nearby schools
Schools provided by the listing agent
- District: North Kansas City
- Elementary: Fox Hill
- Middle: New Mark
- High: Staley High School
Price history
Tax
- Annual tax amount: $4,728 / yr
Is this your home?
Claim this home to get your HouseLoop Home Valuation & Buyer Demand Report — real-time buyer demand and an up-to-date value for your home. Free, no obligation, about 3 minutes.
Listed by Worth Clark Realty
Listed Apr 11, 2026, 8:13 PM · Updated Jun 1, 2026, 10:12 AM · Source: Heartland MLS as distributed by MLS GRID · MLS #2613725
HouseLoop AI Overview
This New Mark Crossing home drew 603 HouseLoop views and 14 likes, indicating steady buyer interest throughout its 21-day journey to contract. The engagement pattern suggests measured demand typical of the subdivision's market pace, with HouseLoop's AI photo analysis highlighting the 2020 construction quality and open layout as key buyer draws. The property's moderate save count reflects a curated buyer pool, while the timeline placed it near typical neighborhood absorption rates. Overall, the listing demonstrated reliable market performance without exceptional velocity.
Frequently asked questions
How much did 8 NE 102nd Street sell for?
8 NE 102nd Street was listed at $395,000 and sold in Jun 2026.
How fast did 8 NE 102nd Street sell?
It went under contract in 21 days.
How popular was this home on HouseLoop?
603 views · 5 saves · 14 likes.
What schools serve 8 NE 102nd Street?
This home is in the North Kansas City school district (Staley High School). Verify the exact attendance boundary for this address before relying on it.