$659,900
Sold5 bd · 5.5 ba · 3,782 sqftAbout this home
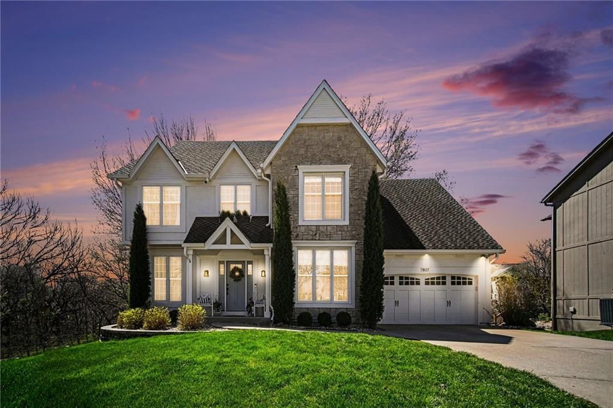
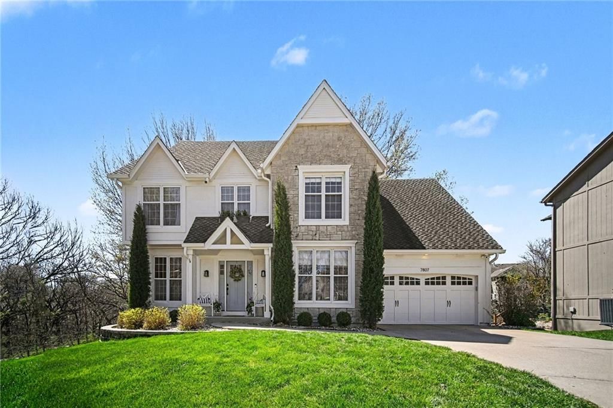
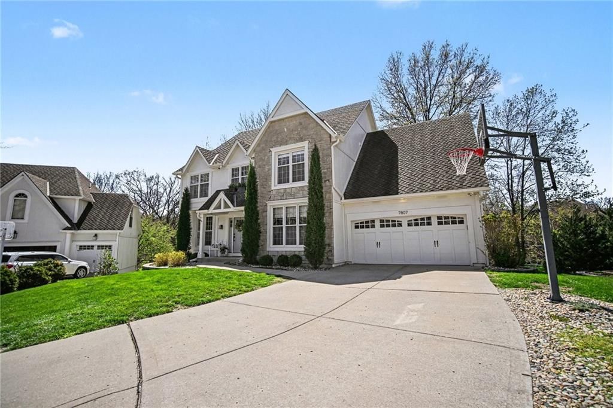
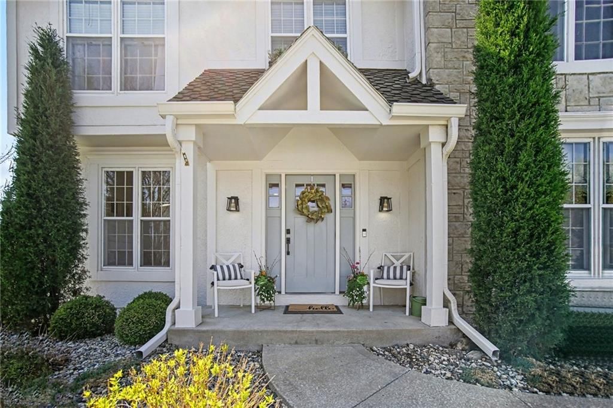
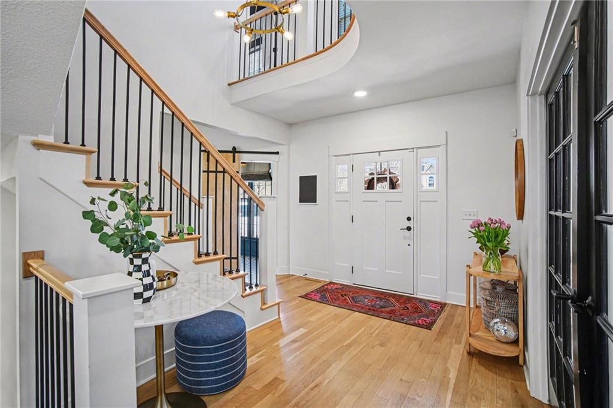
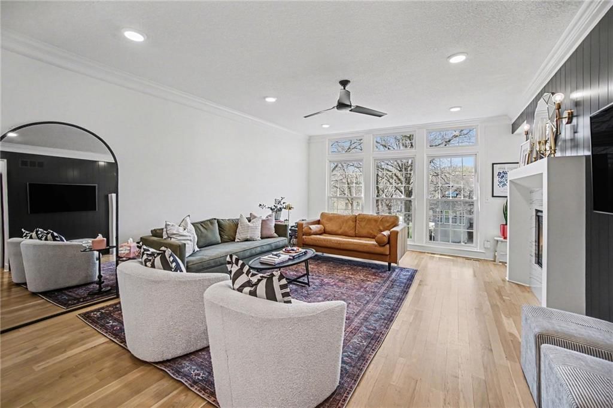
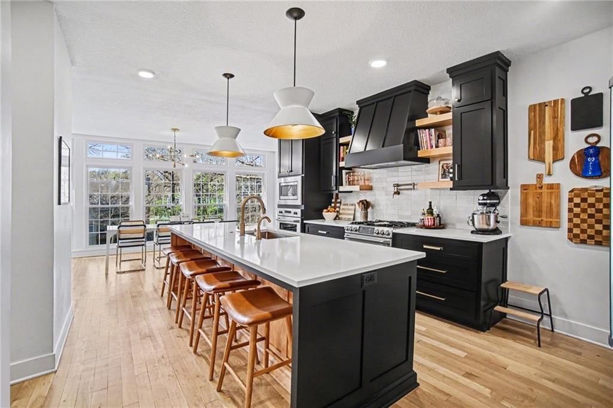
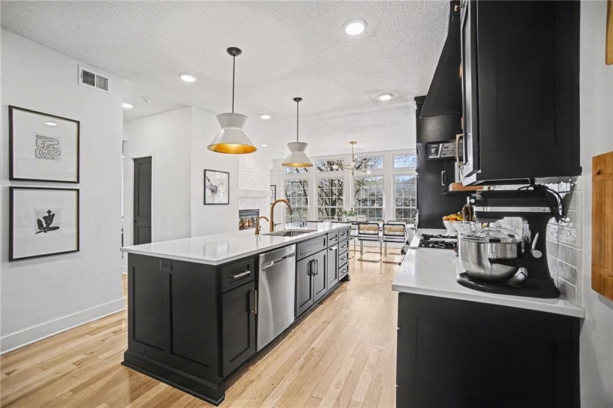
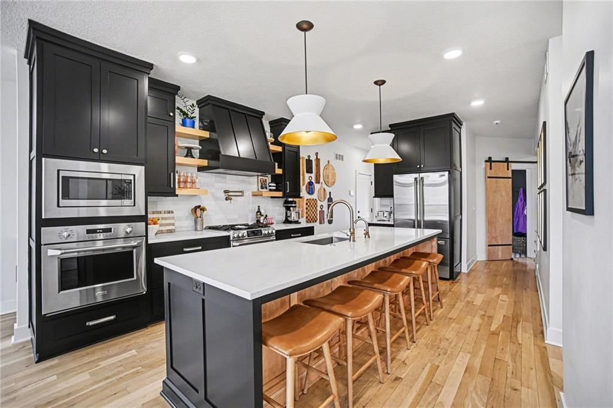
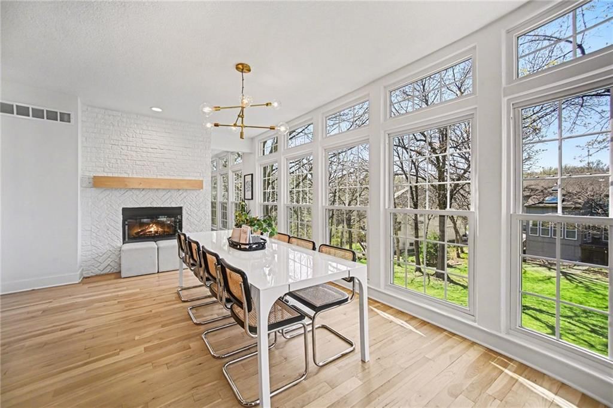
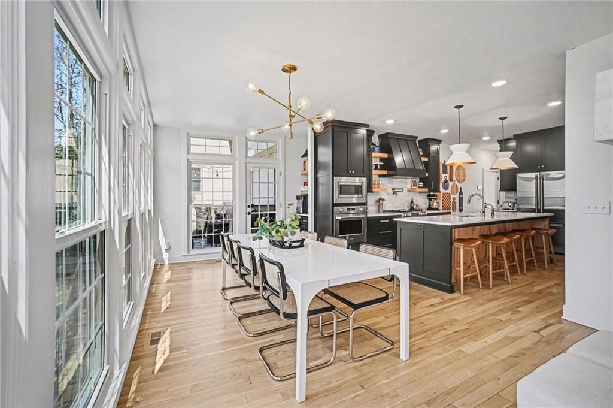
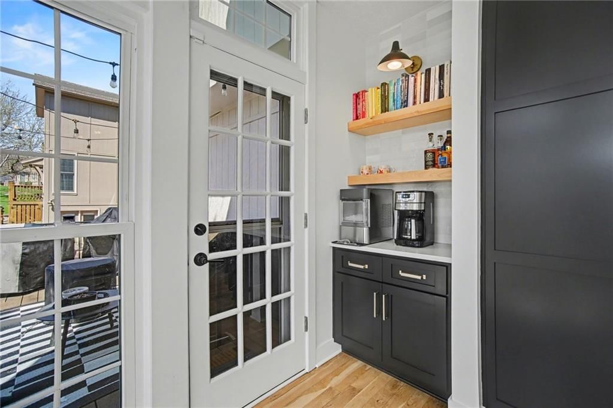
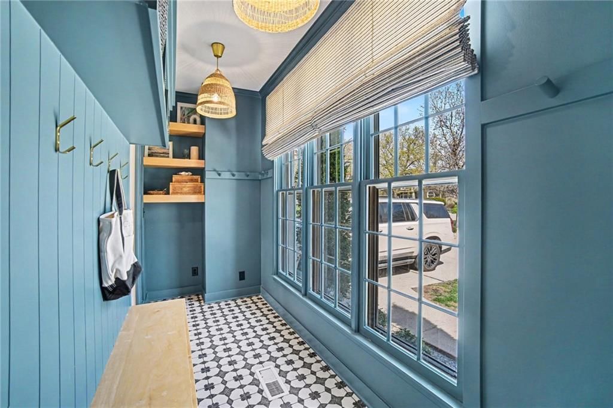
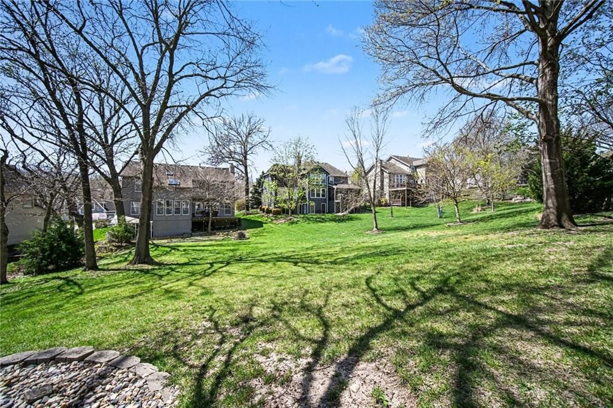
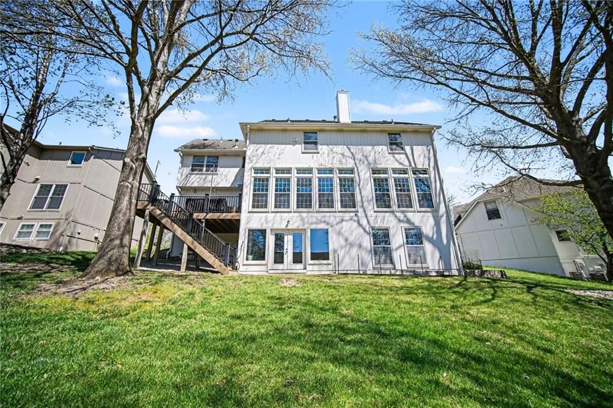
Welcome home to Riss Lake! This impressive two story Don Julian built home is ready to go! Located on a quiet cul de sac it's only a short stroll to the Meadows Pool. This is the ideal location for summer fun! The main level was completely renovated in 2020 by Jay Jackson builders and boasts rich hardwoods, a…
Property Details
Interior
Bedrooms & bathrooms
- Bedrooms: 5
- Full bathrooms: 5
- 1/2 bathrooms: 1
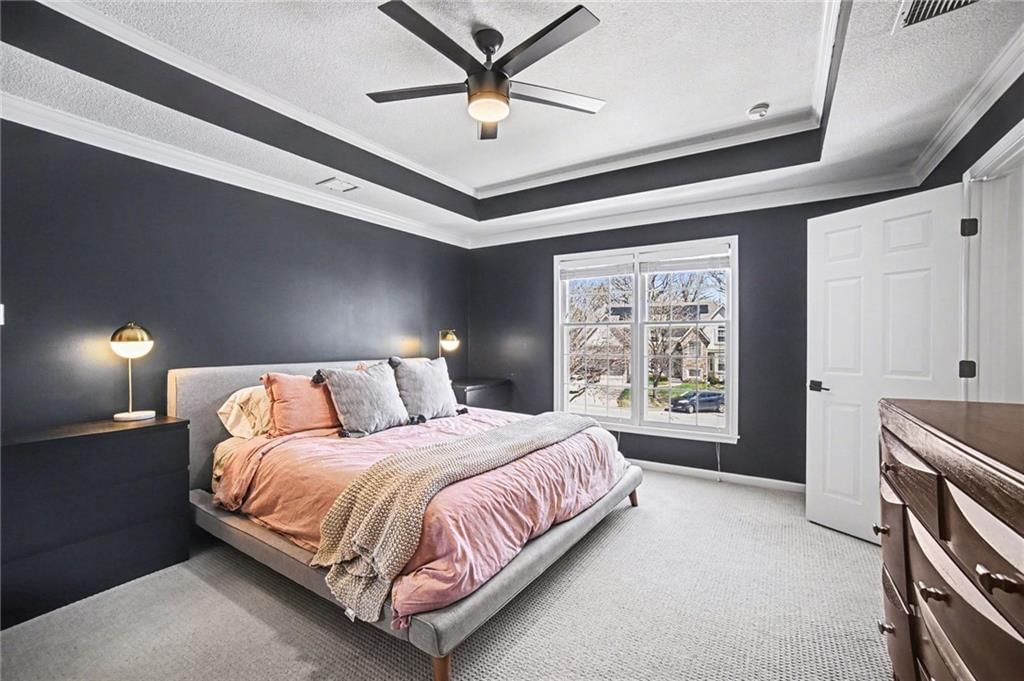
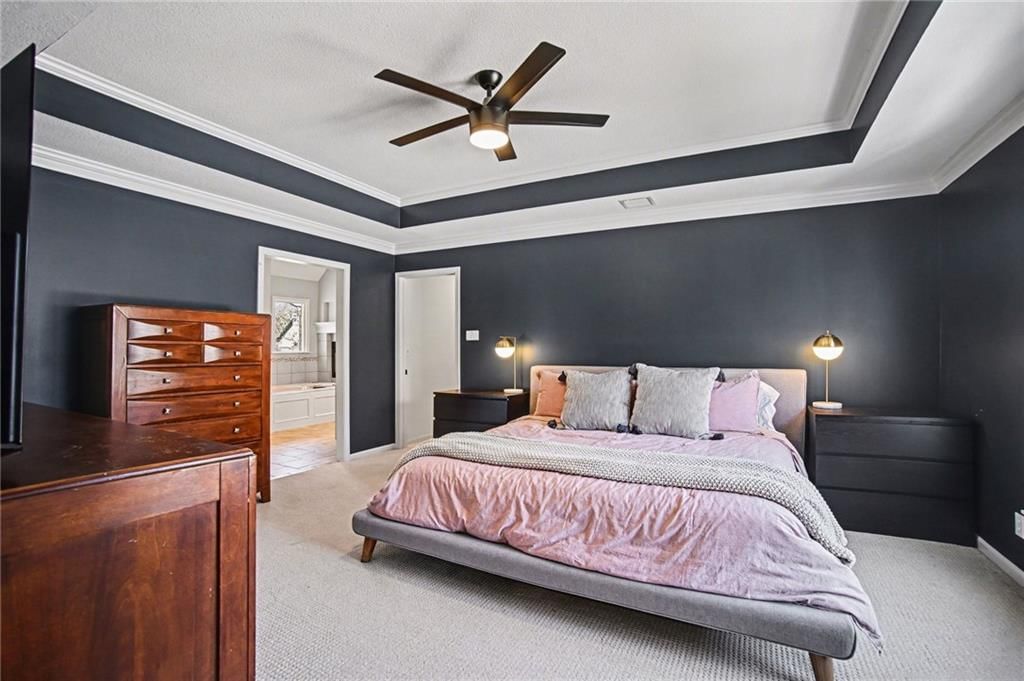
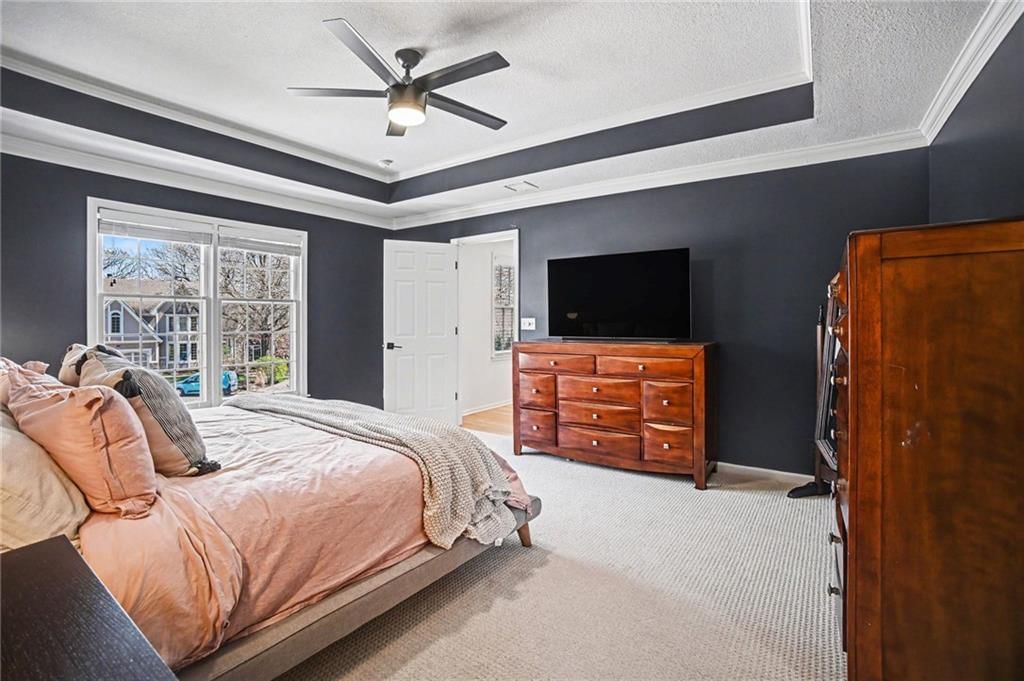
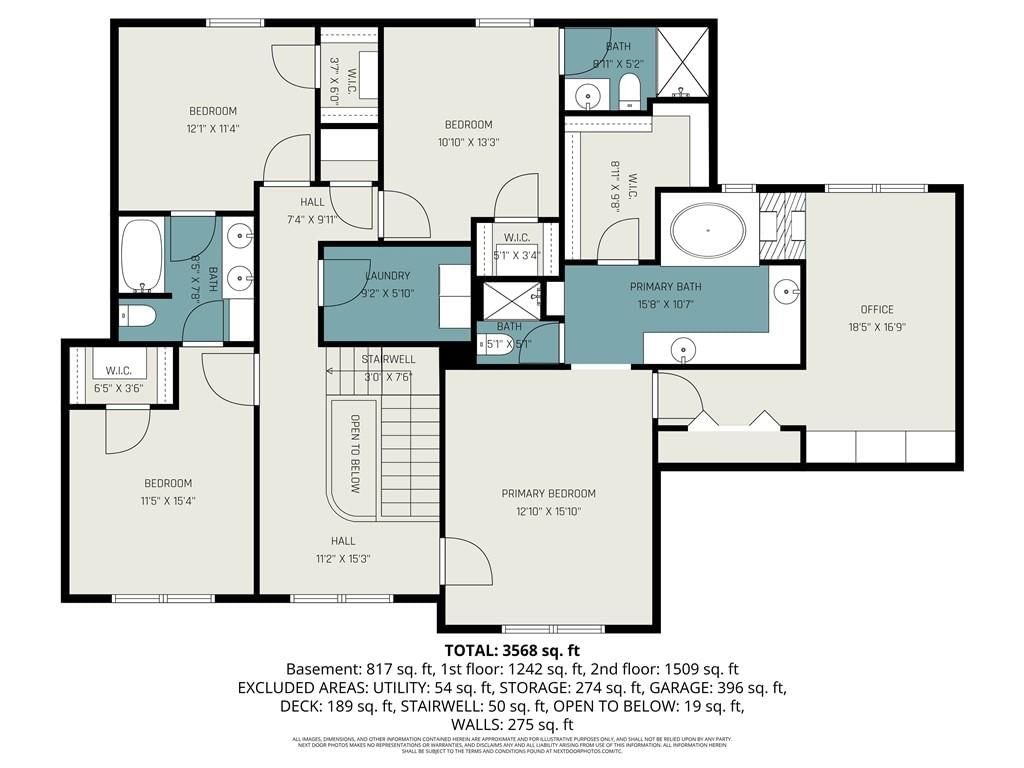
Primary Bedroom
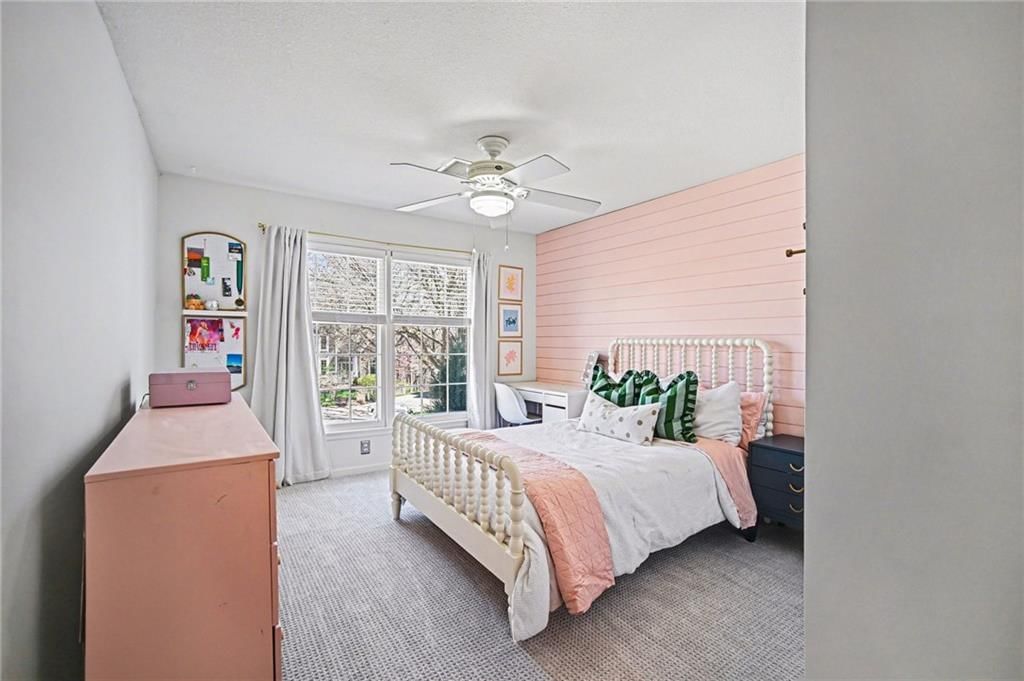
- Features: Ceiling Fan(s)
- Level: Second
- Dimensions: 13 × 16
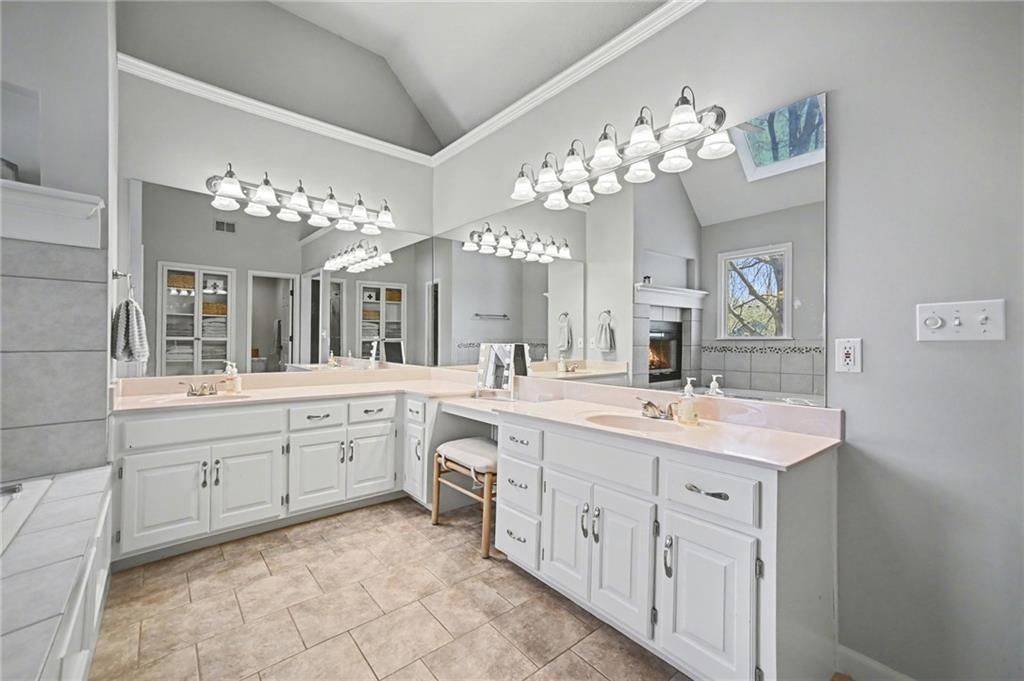
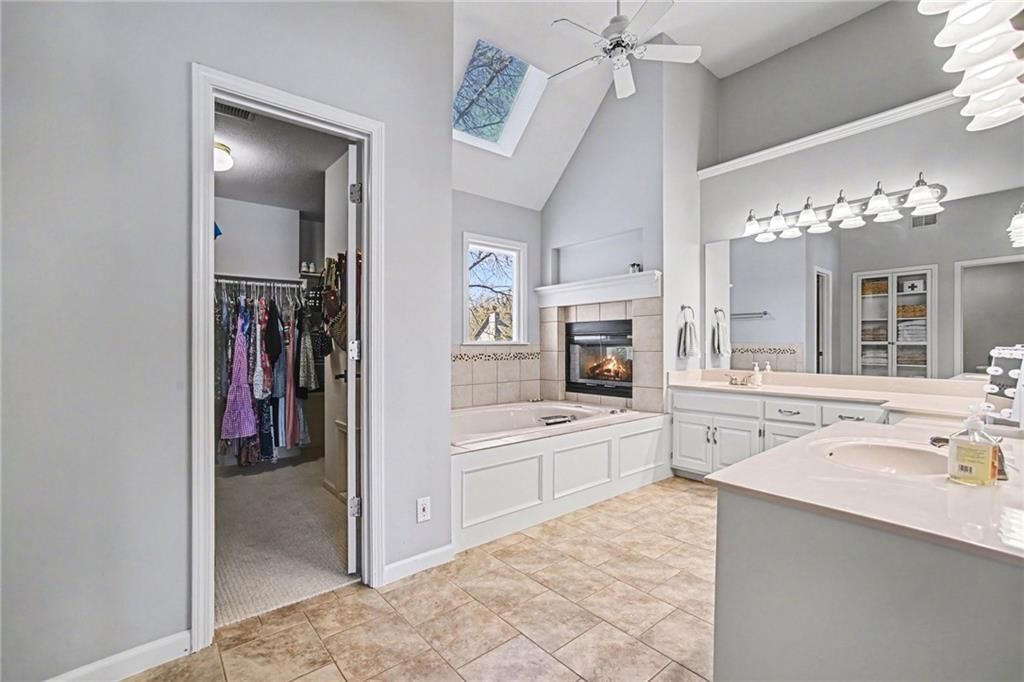
Primary Bathroom
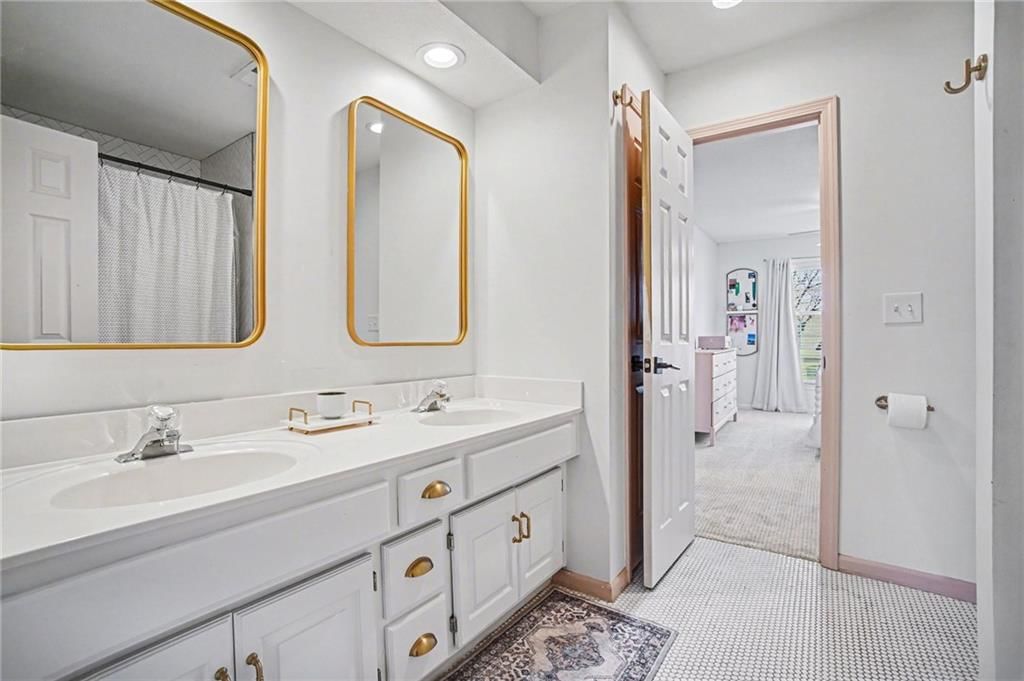
- Features: Double Vanity
- Level: Second
- Dimensions: 5 × 12
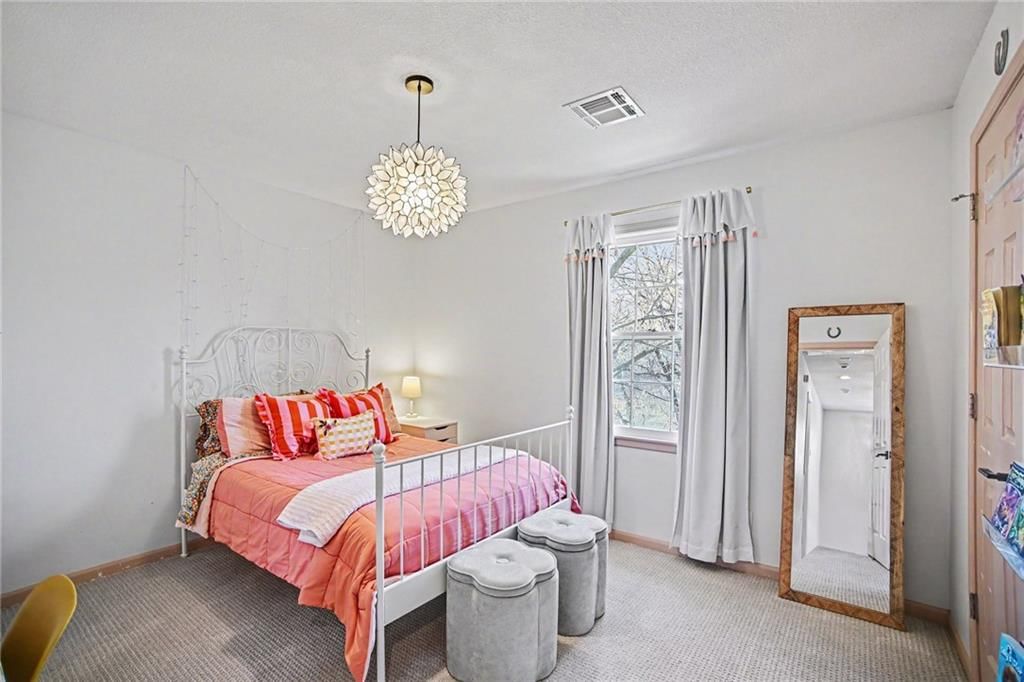
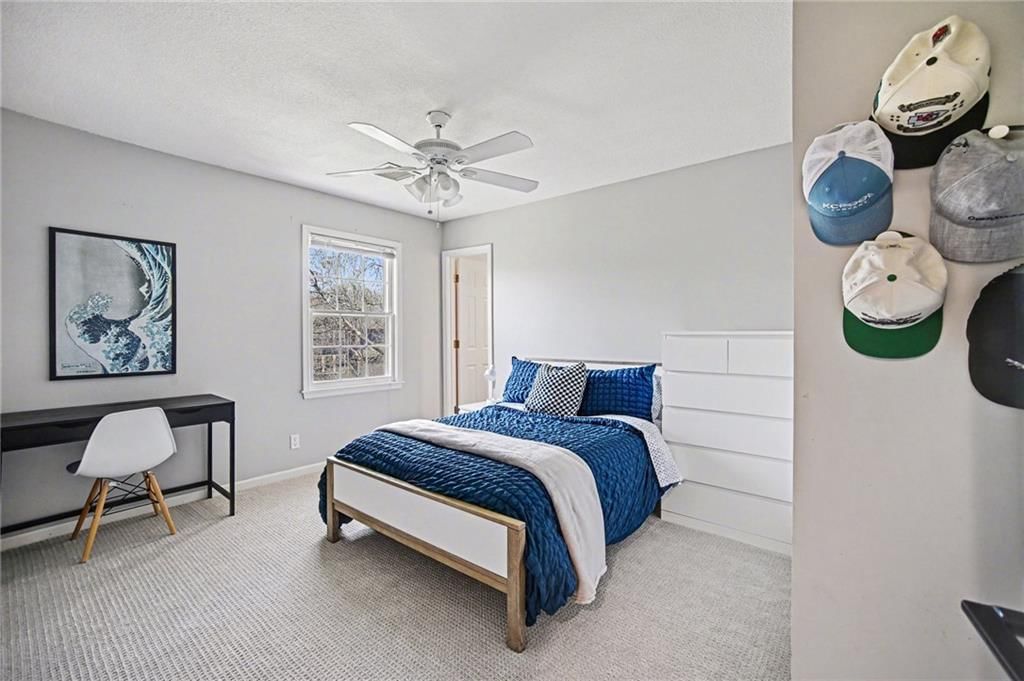
Bedroom 2
- Features: Built-in Features
- Level: Second
- Dimensions: 9 × 15
Bedroom 3
- Features: ceiling fan(s), walk-in closet(s)
- Level: Second
- Dimensions: 11 × 11
Bedroom 4
- Features: ceiling fan(s), walk-in closet(s)
- Level: Second
- Dimensions: 11 × 12
Bedroom 5
- Features: ceiling fan(s), walk-in closet(s)
- Level: Second
- Dimensions: 10 × 11
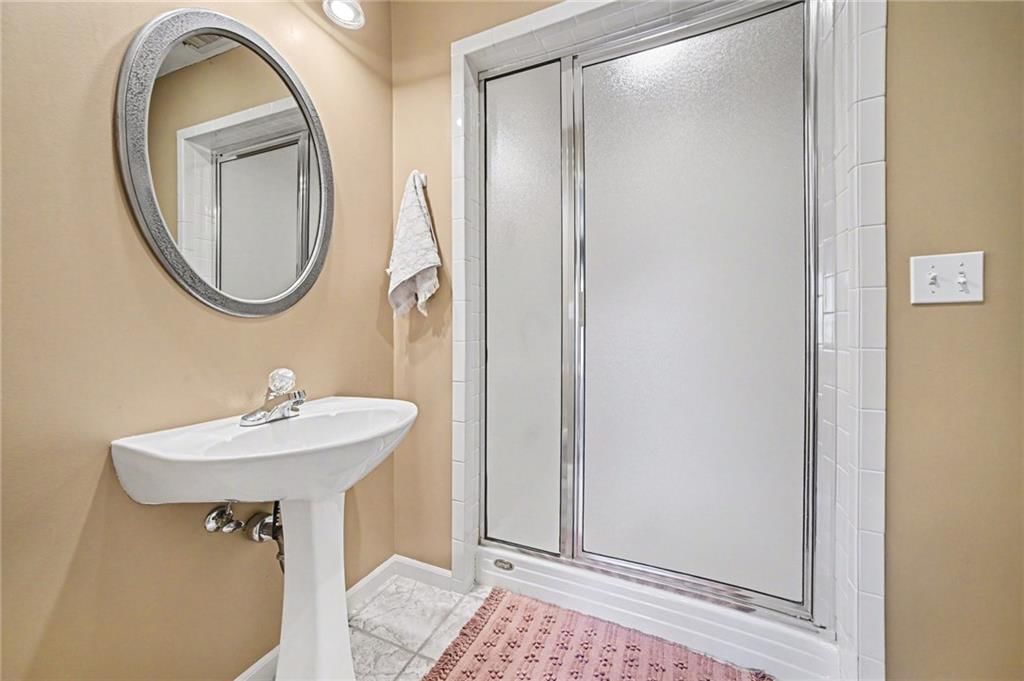
Bathroom 2
- Level: Second
Half Bath
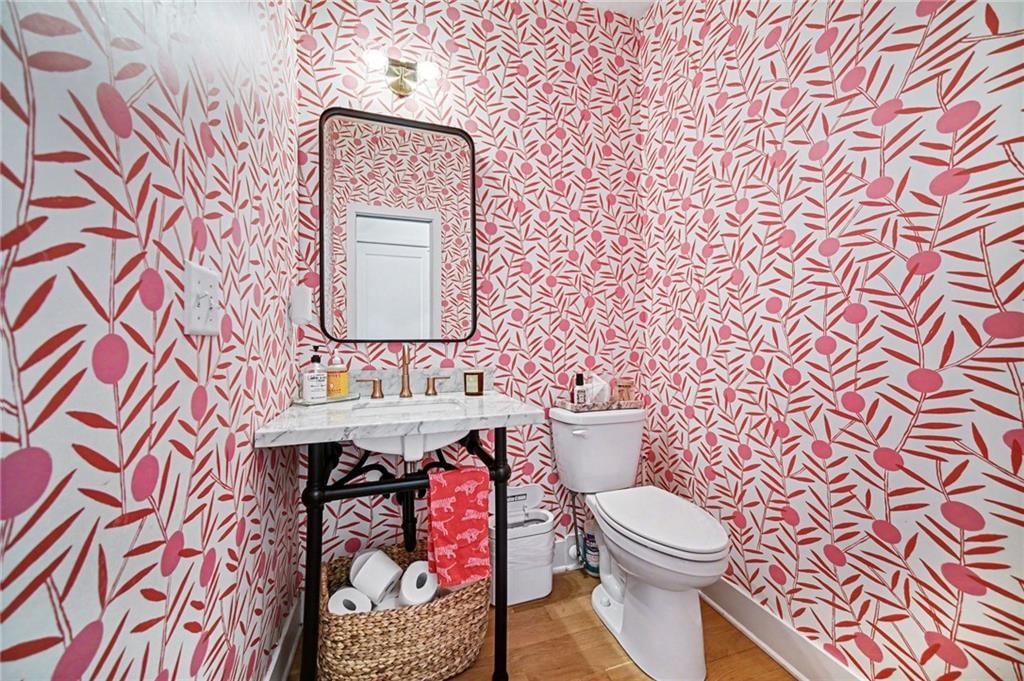
- Level: First
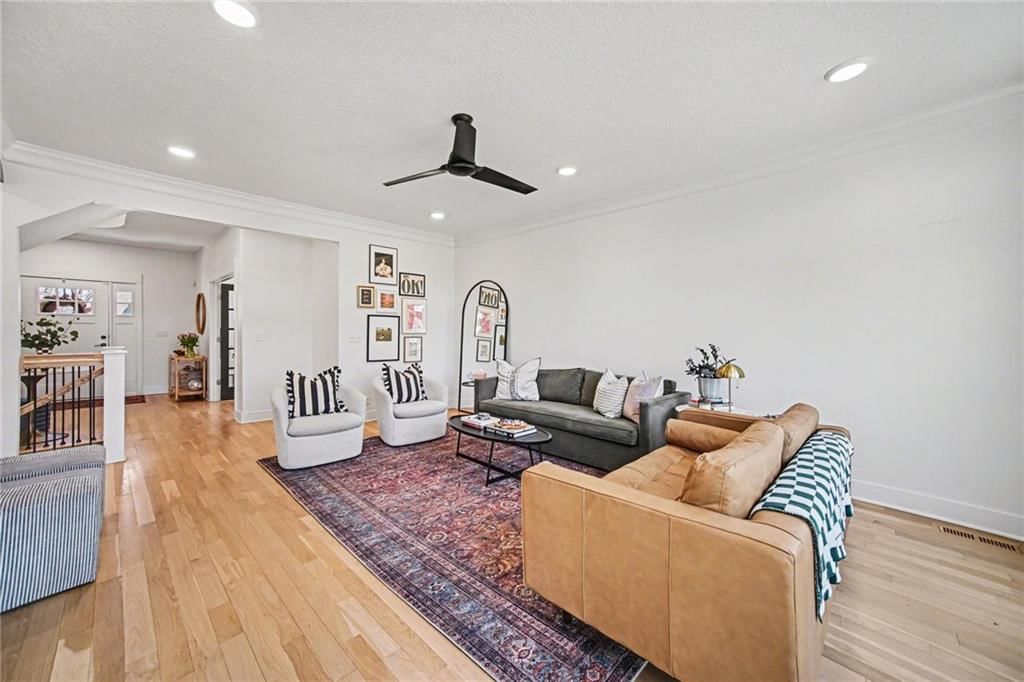
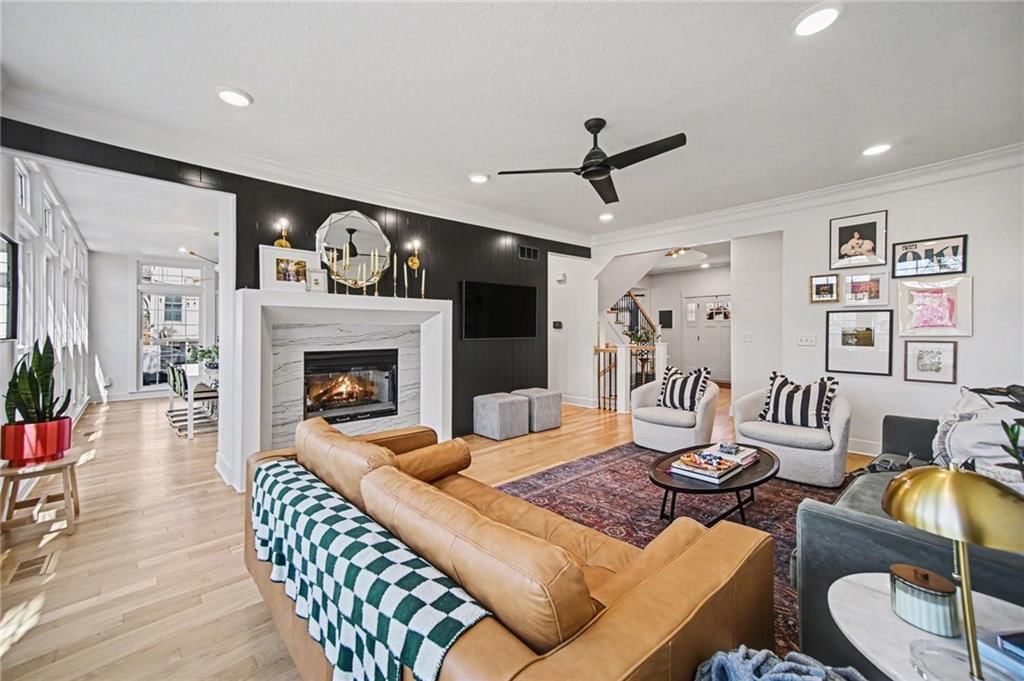
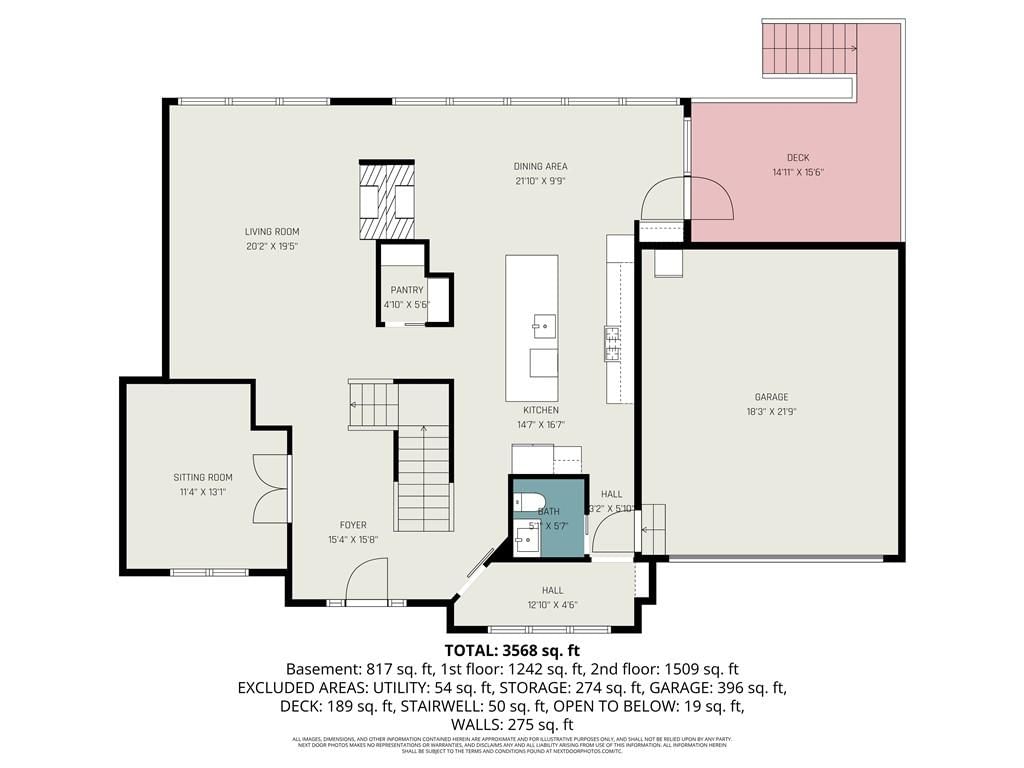
Living Room
- Level: First
- Dimensions: 14 × 19
Kitchen
- Level: First
- Dimensions: 9 × 10
Dining Room
- Level: First
- Dimensions: 11 × 12
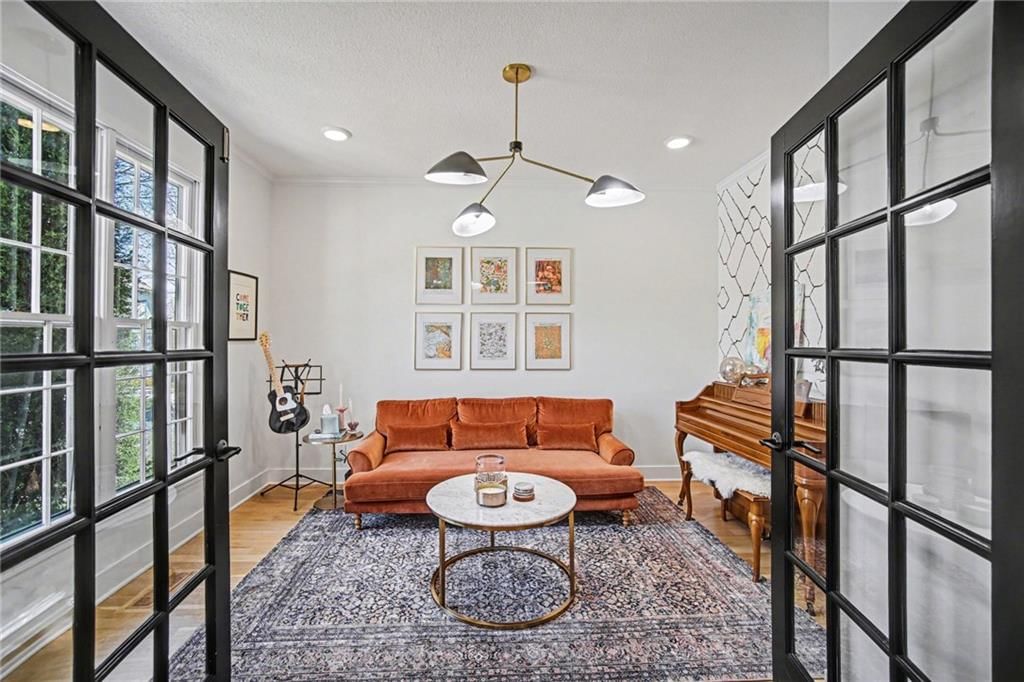
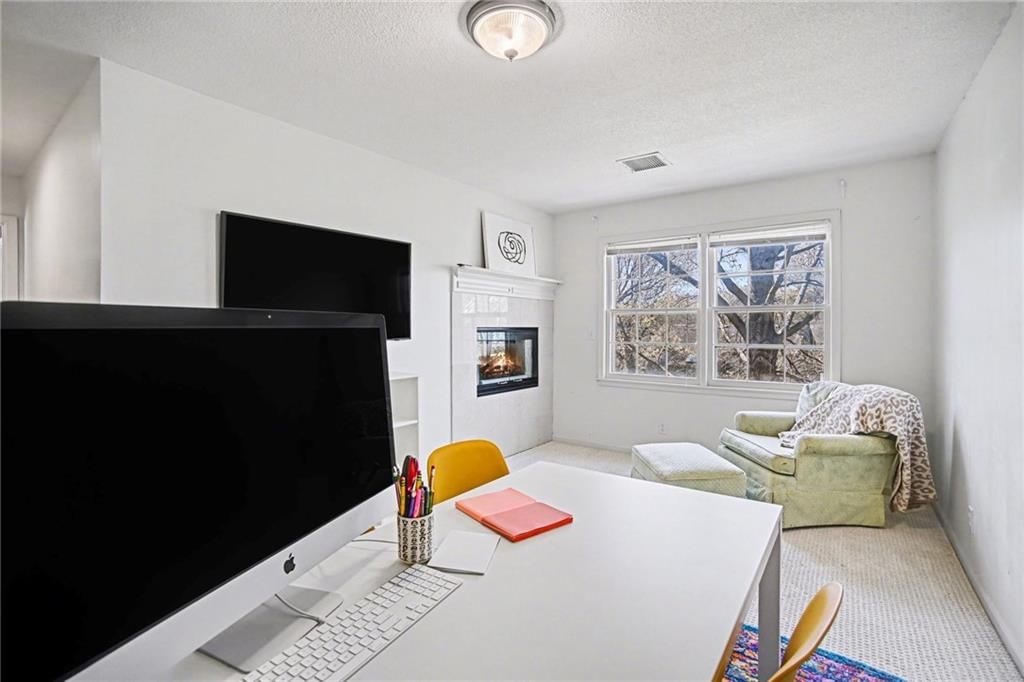
Office
- Features: built-in features, ceiling fan(s)
- Level: First
- Dimensions: 9 × 11
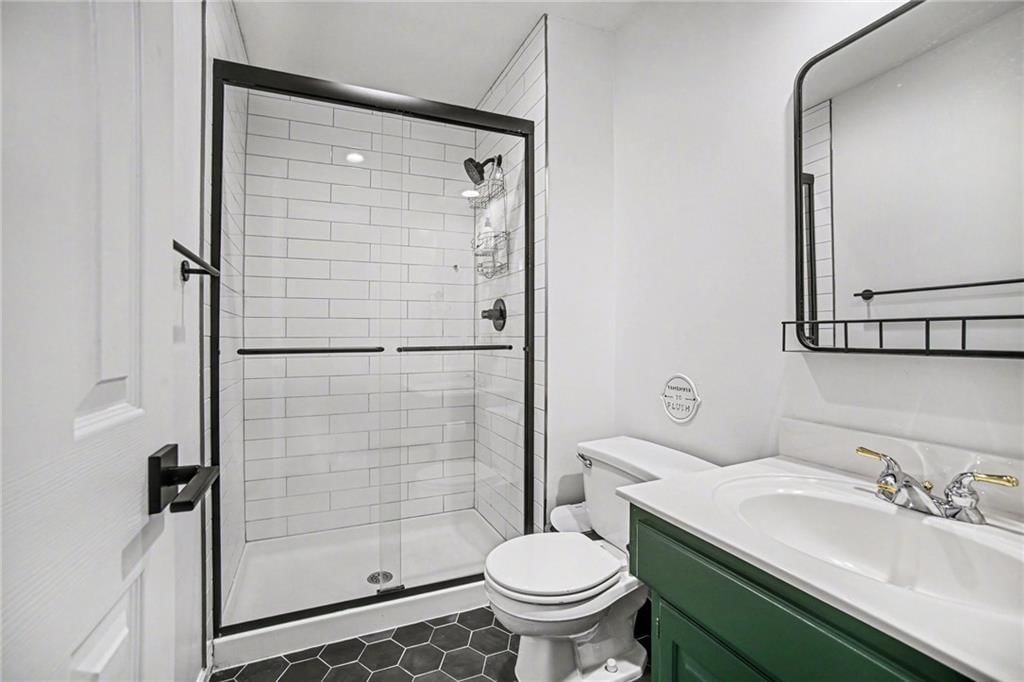
Bathroom 1
- Features: Double Vanity
- Level: Second
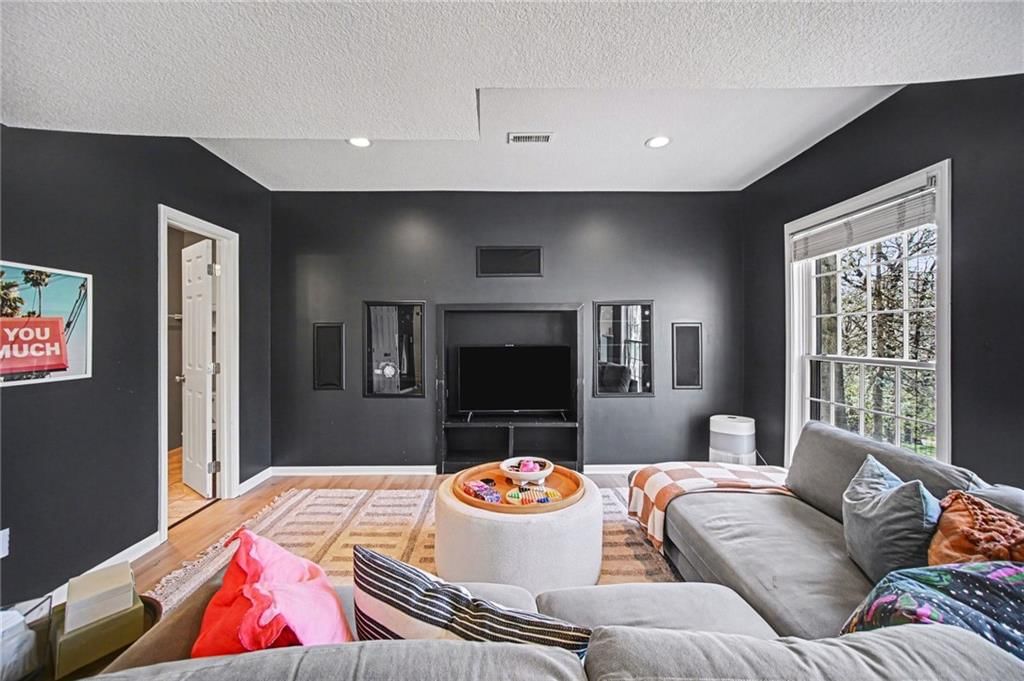
Hearth Room
- Level: First
- Dimensions: 12 × 17
Heating
- Heating: Natural Gas
Cooling
- Cooling: Electric
Appliances
- Included: Dishwasher, Disposal, Microwave, Electric Range, Stainless Steel Appliance(s)
- Laundry: Bedroom Level, Dryer Hookup-Ele
Features
- Features: Ceiling Fan(s), Kitchen Island, Walk-In Closet(s)
- Flooring: Carpet, Tile, Wood
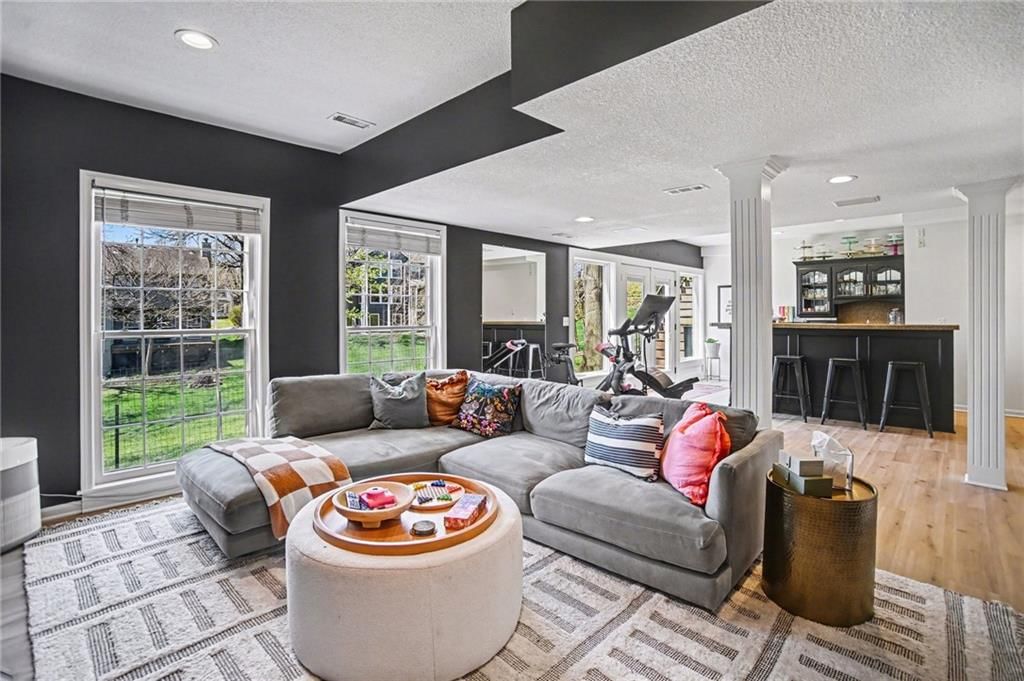
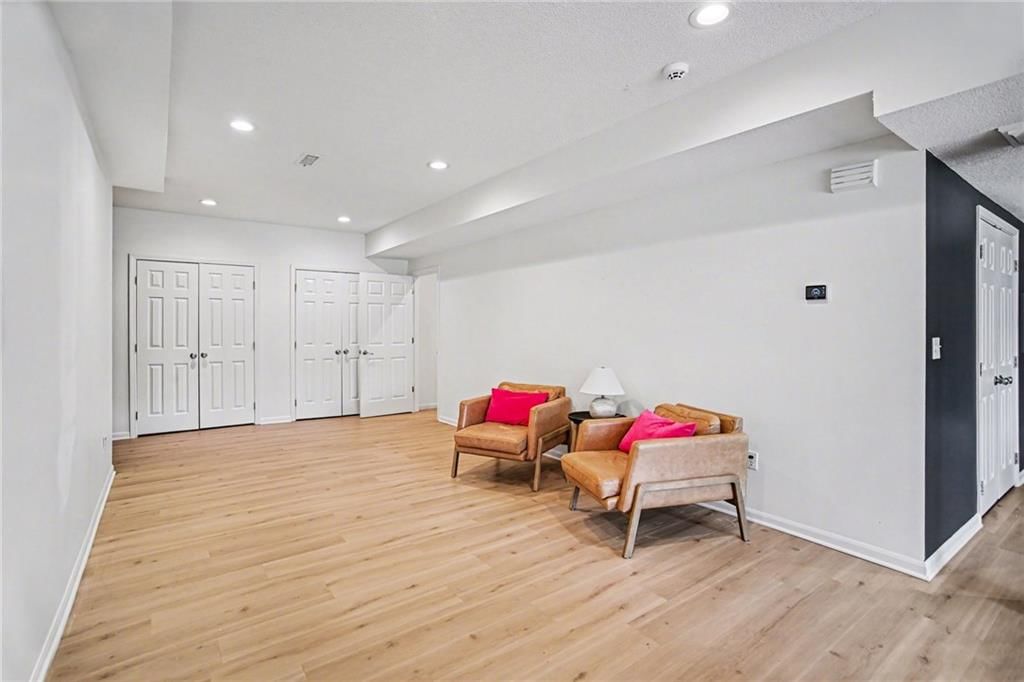
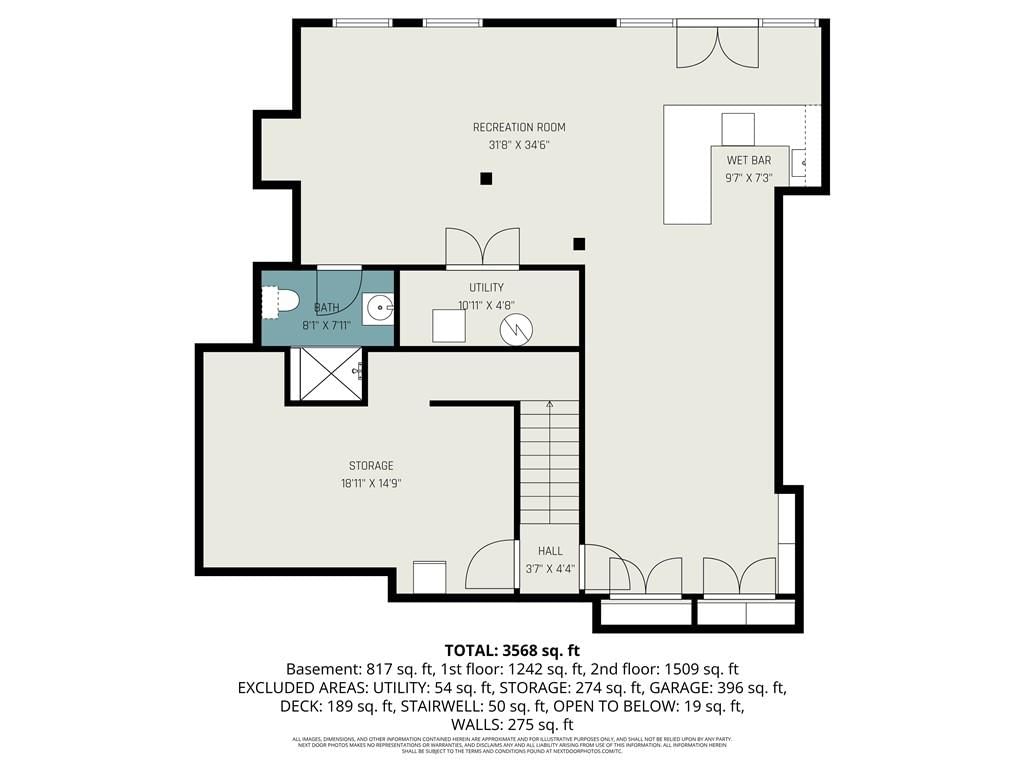
- Basement: Finished, Full, Walk-Out Access
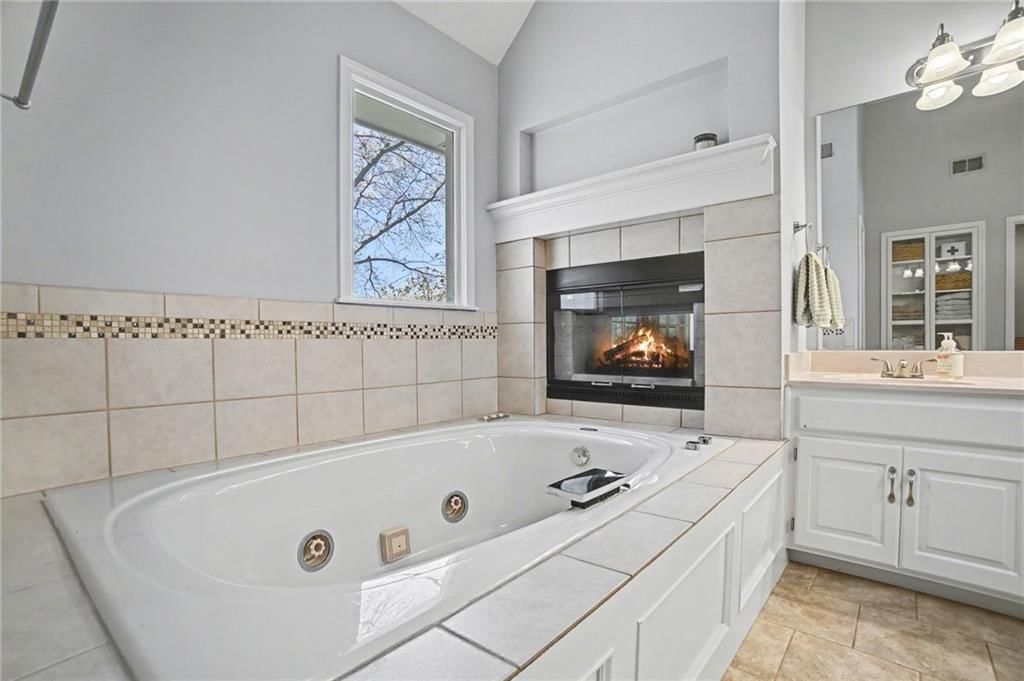
- Fireplace features: Gas, Hearth Room, Primary Bedroom, See Through
- Other rooms: Family Room, Office
Interior area
- Finished area above ground: 3,782 sqft
- Total interior livable area: 3,782 sqft
Property
Parking
- Total spaces: 2
- Parking features: Attached, Garage Door Opener, Garage Faces Front
Lot
- Size: 0.25 Acres
- Features: City Lot, Cul-De-Sac, Sprinkler-In Ground, Many Trees
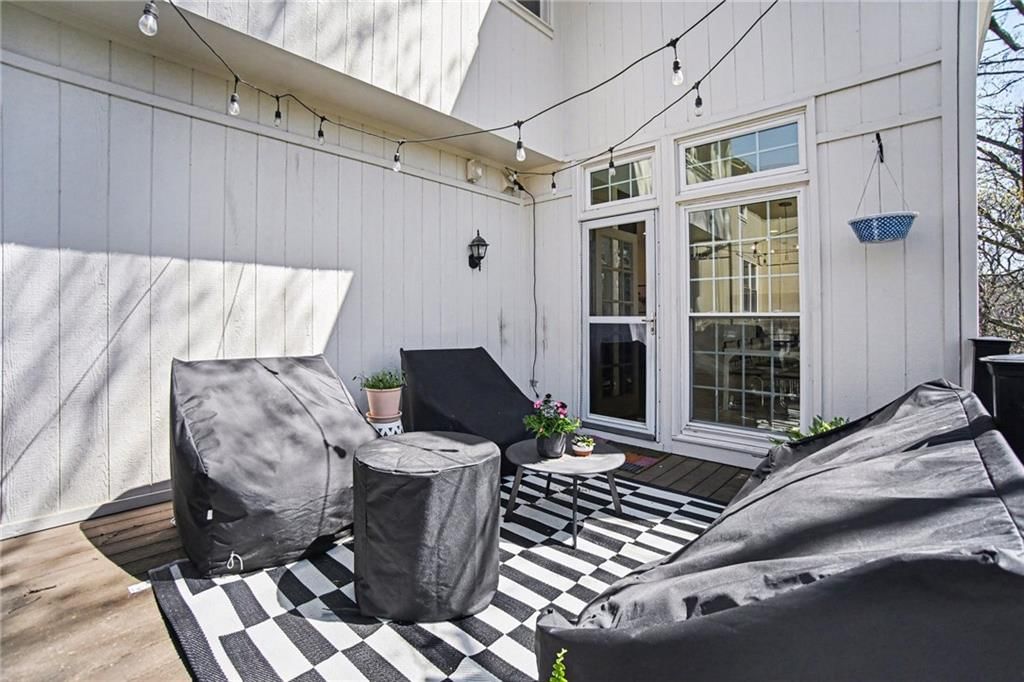
- Patio & porch: Deck
Construction
Type & style
- Home type: Residential
- Architectural style: Single Family Residence
Materials
- Materials: Stone & Frame
Condition
- Year built: 1993
- Age: 31-40 Years
Utilities & green energy
- Sewer: Public Sewer, Grinder Pump
- Water: Public
Highlights
Outdoor & Lot
- Deck
- Mature Trees
- Cul-de-sac
- Sprinkler System
Kitchen
- Kitchen Island
- Stainless Appliances
Interior
- Hardwood Floors
- Tile Floors
Layout
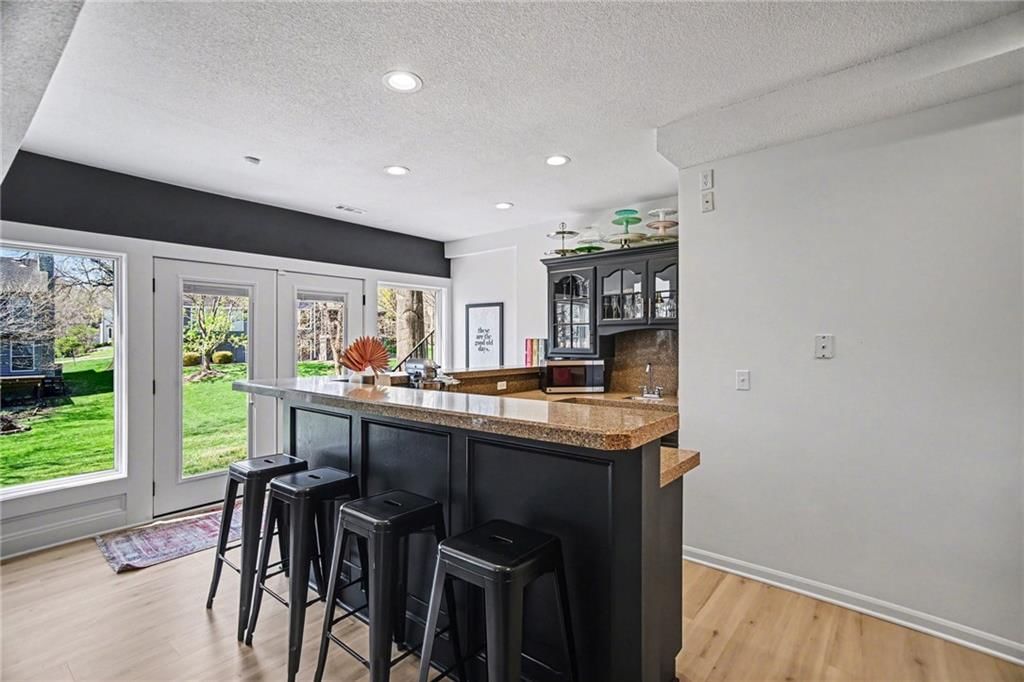
- Finished Basement
- Walk-out Basement
- Home Office
- Bonus Room
Fireplace
- Fireplace
- Gas Fireplace
Garage & Parking
- Attached Garage
HOA and Amenities
HOA
- Has HOA: Yes
- Fee: $1,460 /year
Amenities
- Boat Dock
- Clubhouse
- Community Center
- Exercise Room
- Other
- Party Room
- Pickleball Court(s)
- Play Area
- Pool
- Racquetball
- Recreation Facilities
- Tennis Court(s)
- Trail(s)
Nearby schools
Schools provided by the listing agent
- District: Park Hill
- Elementary: English Landing
- Middle: Lakeview
- High: Park Hill South
Price history
Tax
- Annual tax amount: $6,946 / yr
Listed by RE/MAX Heritage
Listed Apr 5, 2026, 7:11 AM · Updated May 28, 2026, 11:23 AM · Source: Heartland MLS as distributed by MLS GRID · MLS #2612383
Listed for
$659,900
Sold7807 Deer Run N/A, Parkville, MO 64152
About this home
Is this your home?
Claim this home to get your HouseLoop Home Valuation & Buyer Demand Report — real-time buyer demand and an up-to-date value for your home. Free, no obligation, about 3 minutes.
Welcome home to Riss Lake! This impressive two story Don Julian built home is ready to go! Located on a quiet cul de sac it's only a short stroll to the Meadows Pool. This is the ideal location for summer fun! The main level was completely renovated in 2020 by Jay Jackson builders and boasts rich hardwoods, a…
Property Details
Interior
Bedrooms & bathrooms
- Bedrooms: 5
- Full bathrooms: 5
- 1/2 bathrooms: 1
Primary Bedroom
- Features: Ceiling Fan(s)
- Level: Second
- Dimensions: 13 × 16
Primary Bathroom
- Features: Double Vanity
- Level: Second
- Dimensions: 5 × 12
Bedroom 2
- Features: Built-in Features
- Level: Second
- Dimensions: 9 × 15
Bedroom 3
- Features: ceiling fan(s), walk-in closet(s)
- Level: Second
- Dimensions: 11 × 11
Bedroom 4
- Features: ceiling fan(s), walk-in closet(s)
- Level: Second
- Dimensions: 11 × 12
Bedroom 5
- Features: ceiling fan(s), walk-in closet(s)
- Level: Second
- Dimensions: 10 × 11
Bathroom 2
- Level: Second
Half Bath
- Level: First
Living Room
- Level: First
- Dimensions: 14 × 19
Kitchen
- Level: First
- Dimensions: 9 × 10
Dining Room
- Level: First
- Dimensions: 11 × 12
Office
- Features: built-in features, ceiling fan(s)
- Level: First
- Dimensions: 9 × 11
Bathroom 1
- Features: Double Vanity
- Level: Second
Hearth Room
- Level: First
- Dimensions: 12 × 17
Heating
- Heating: Natural Gas
Cooling
- Cooling: Electric
Appliances
- Included: Dishwasher, Disposal, Microwave, Electric Range, Stainless Steel Appliance(s)
- Laundry: Bedroom Level, Dryer Hookup-Ele
Features
- Features: Ceiling Fan(s), Kitchen Island, Walk-In Closet(s)
- Flooring: Carpet, Tile, Wood
- Basement: Finished, Full, Walk-Out Access
- Fireplace features: Gas, Hearth Room, Primary Bedroom, See Through
- Other rooms: Family Room, Office
Interior area
- Finished area above ground: 3,782 sqft
- Total interior livable area: 3,782 sqft
Property
Parking
- Total spaces: 2
- Parking features: Attached, Garage Door Opener, Garage Faces Front
Lot
- Size: 0.25 Acres
- Features: City Lot, Cul-De-Sac, Sprinkler-In Ground, Many Trees
- Patio & porch: Deck
Construction
Type & style
- Home type: Residential
- Architectural style: Single Family Residence
Materials
- Materials: Stone & Frame
Condition
- Year built: 1993
- Age: 31-40 Years
Utilities & green energy
- Sewer: Public Sewer, Grinder Pump
- Water: Public
Highlights
Outdoor & Lot
- Deck
- Mature Trees
- Cul-de-sac
- Sprinkler System
Kitchen
- Kitchen Island
- Stainless Appliances
Interior
- Hardwood Floors
- Tile Floors
Layout
- Finished Basement
- Walk-out Basement
- Home Office
- Bonus Room
Fireplace
- Fireplace
- Gas Fireplace
Garage & Parking
- Attached Garage
HOA and Amenities
HOA
- Has HOA: Yes
- Fee: $1,460 /year
Amenities
- Boat Dock
- Clubhouse
- Community Center
- Exercise Room
- Other
- Party Room
- Pickleball Court(s)
- Play Area
- Pool
- Racquetball
- Recreation Facilities
- Tennis Court(s)
- Trail(s)
Nearby schools
Schools provided by the listing agent
- District: Park Hill
- Elementary: English Landing
- Middle: Lakeview
- High: Park Hill South
Price history
Tax
- Annual tax amount: $6,946 / yr
Is this your home?
Claim this home to get your HouseLoop Home Valuation & Buyer Demand Report — real-time buyer demand and an up-to-date value for your home. Free, no obligation, about 3 minutes.
Listed by RE/MAX Heritage
Listed Apr 5, 2026, 7:11 AM · Updated May 28, 2026, 11:23 AM · Source: Heartland MLS as distributed by MLS GRID · MLS #2612383
HouseLoop AI Overview
This Riss Lake home moved quickly to contract in 13 days, signaling strong buyer demand in a competitive market. With 615 page views and 19 saves on HouseLoop, the listing captured sustained interest from serious prospects. HouseLoop's AI photo analysis detected multiple high-demand features that likely contributed to the property's rapid acceptance, positioning it as an attractive offering within the neighborhood's current market conditions.
Frequently asked questions
How much did 7807 Deer Run N/A sell for?
7807 Deer Run N/A was listed at $659,900 and sold in May 2026.
How fast did 7807 Deer Run N/A sell?
It went under contract in 13 days.
How popular was this home on HouseLoop?
615 views · 19 saves · 7 likes.
What schools serve 7807 Deer Run N/A?
This home is in the Park Hill school district (Park Hill South High School). Verify the exact attendance boundary for this address before relying on it.