$270,000
Sold3 bd · 3.5 ba · 2,140 sqftAbout this home
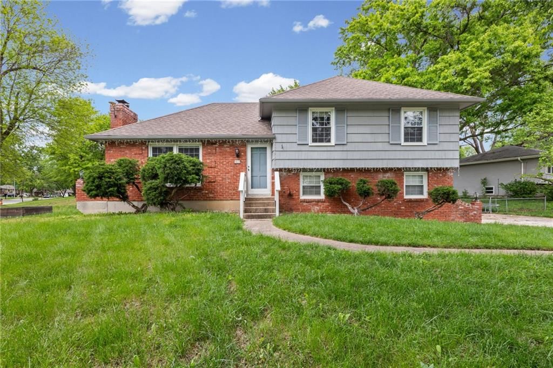
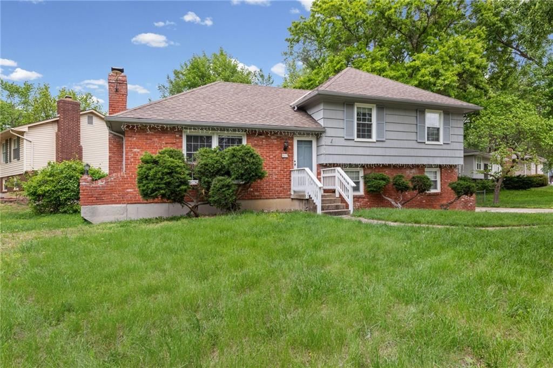
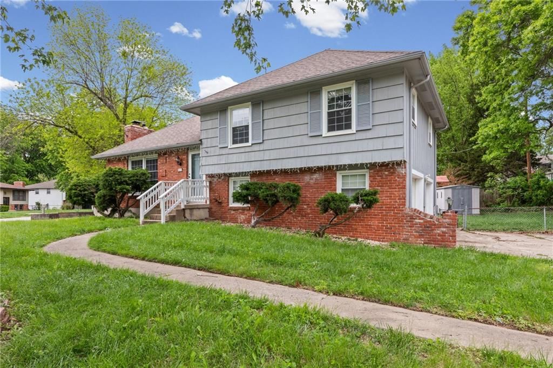
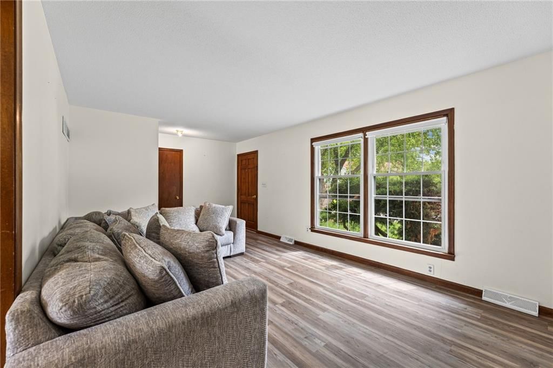
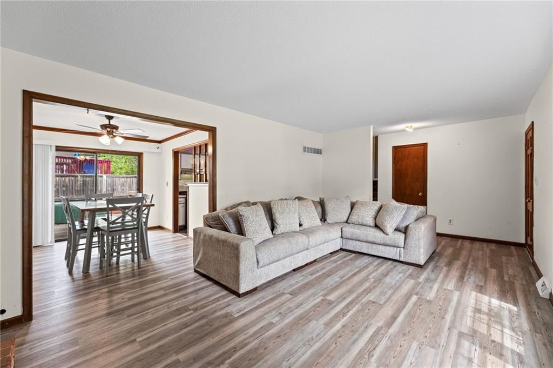
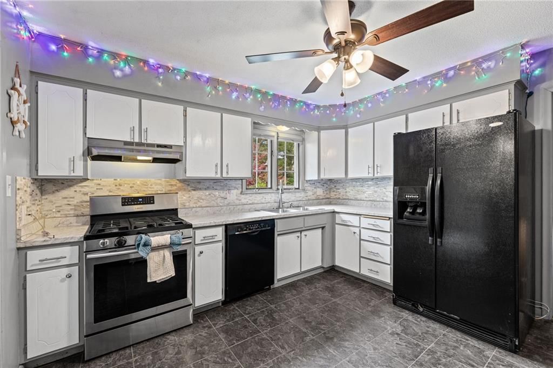
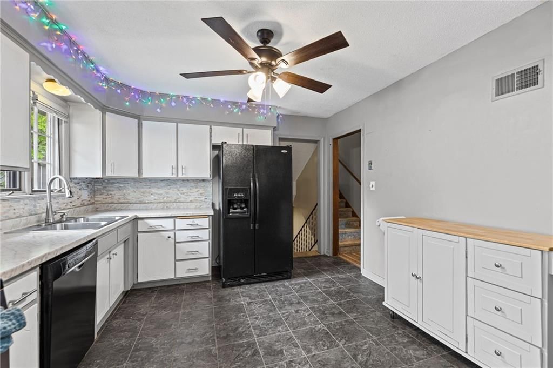
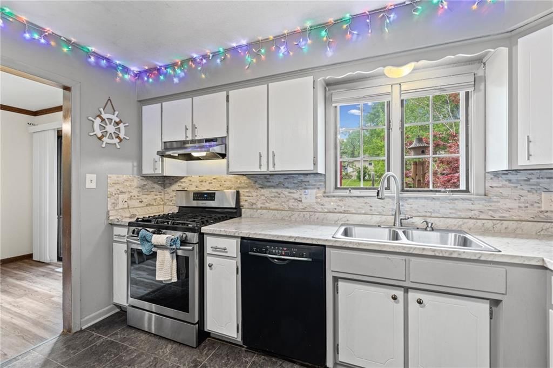
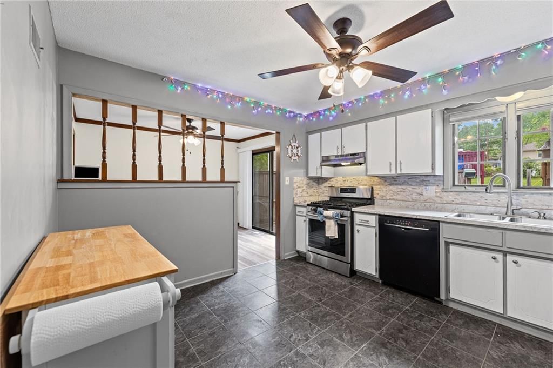
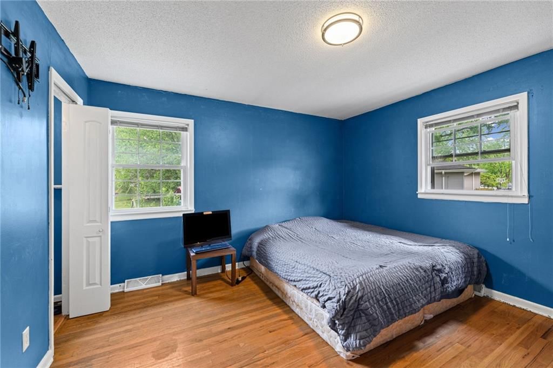
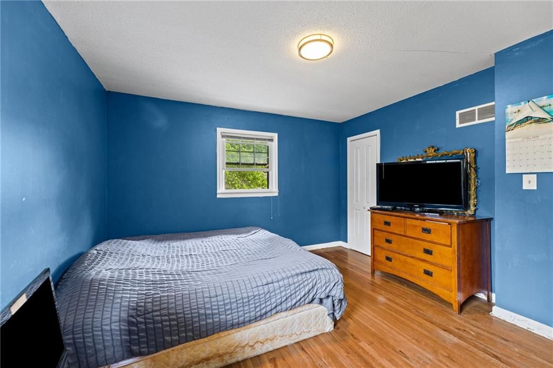
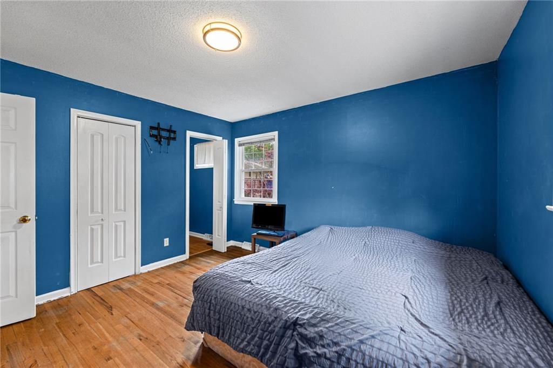
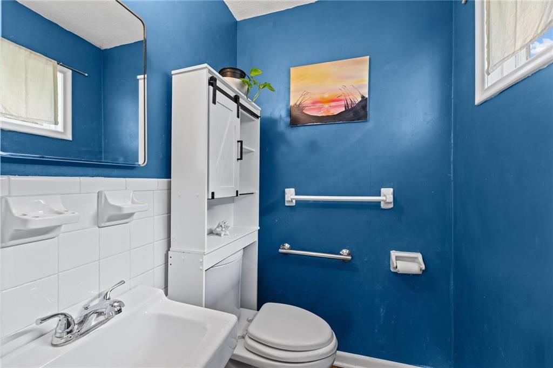
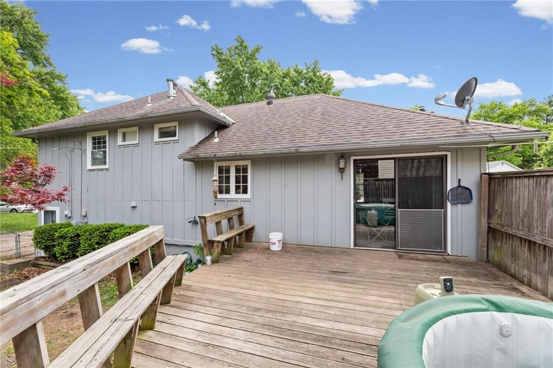
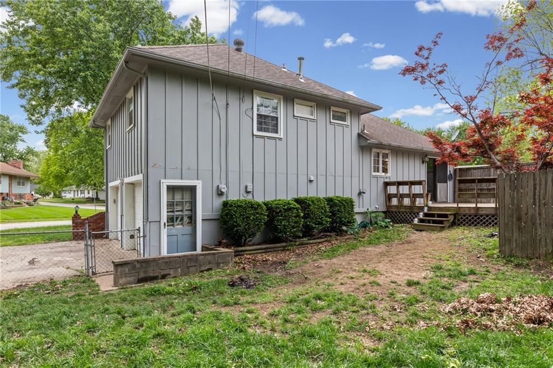

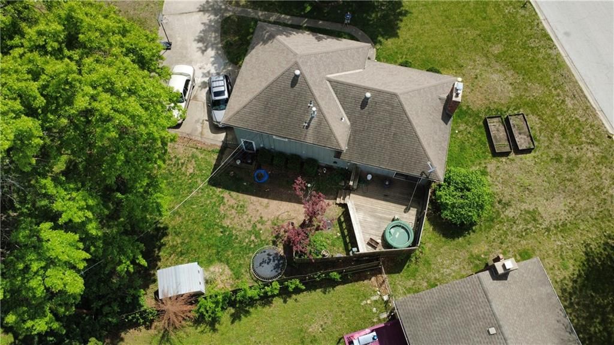
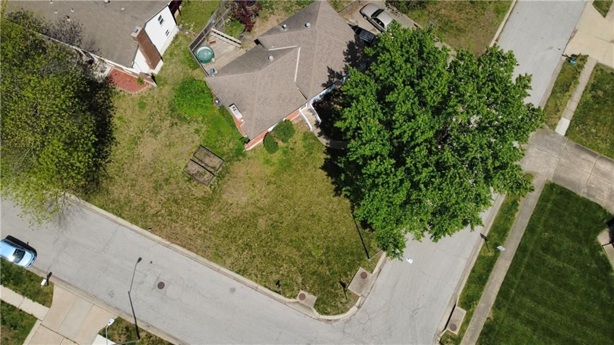
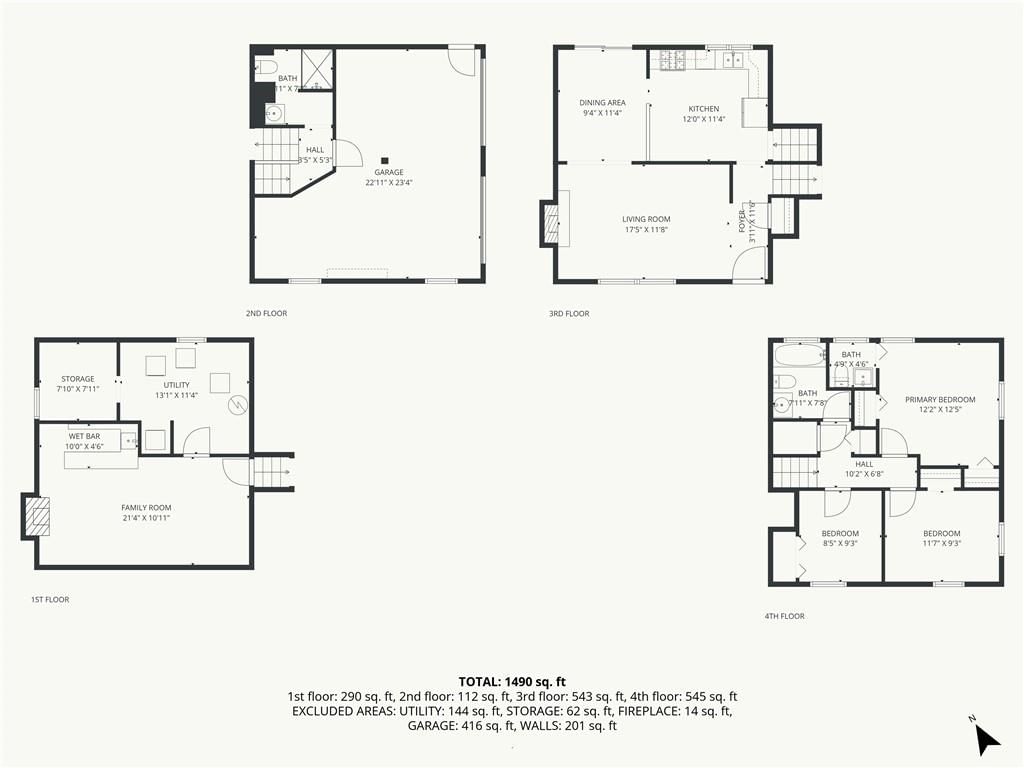
Step into comfort and convenience with this beautifully maintained 3-bedroom, 2.5-bath side-split home perfectly situated on a desirable corner lot. Offering a functional layout with multiple living spaces, this home is ideal for both everyday living and entertaining. The updated kitchen features modern finishes,…
Estimated Sales Range
HouseLoop Home Value History
Property Details
Interior
Bedrooms & bathrooms
- Bedrooms: 3
- Full bathrooms: 3
- 1/2 bathrooms: 1
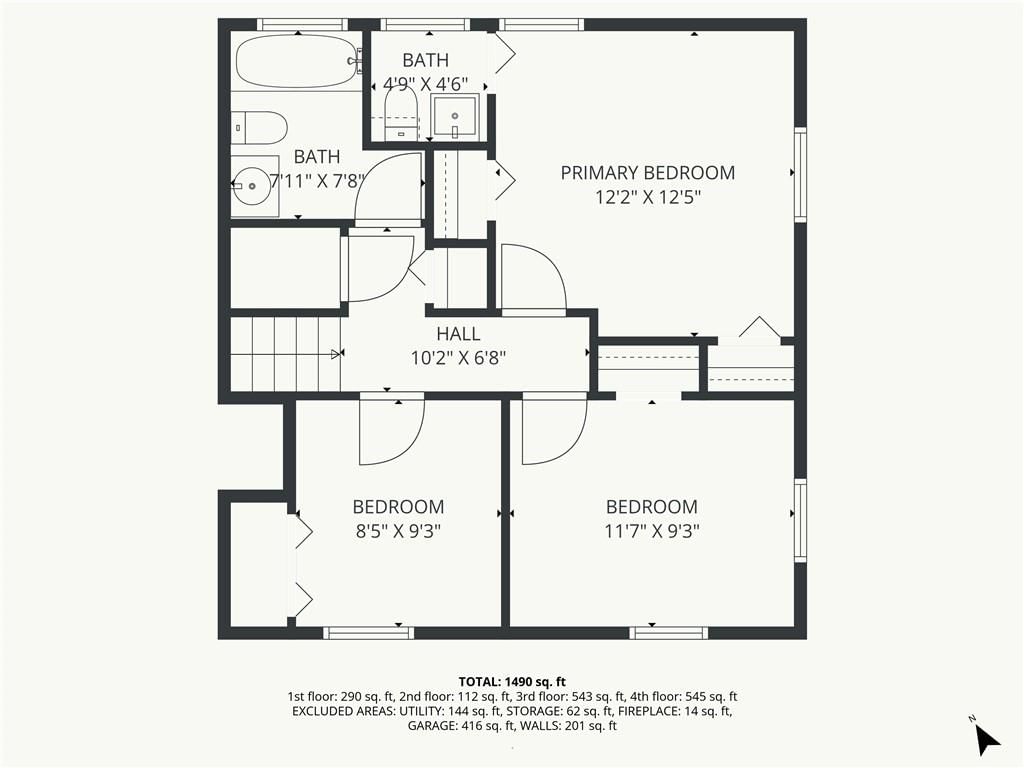
Primary Bedroom
- Level: Second
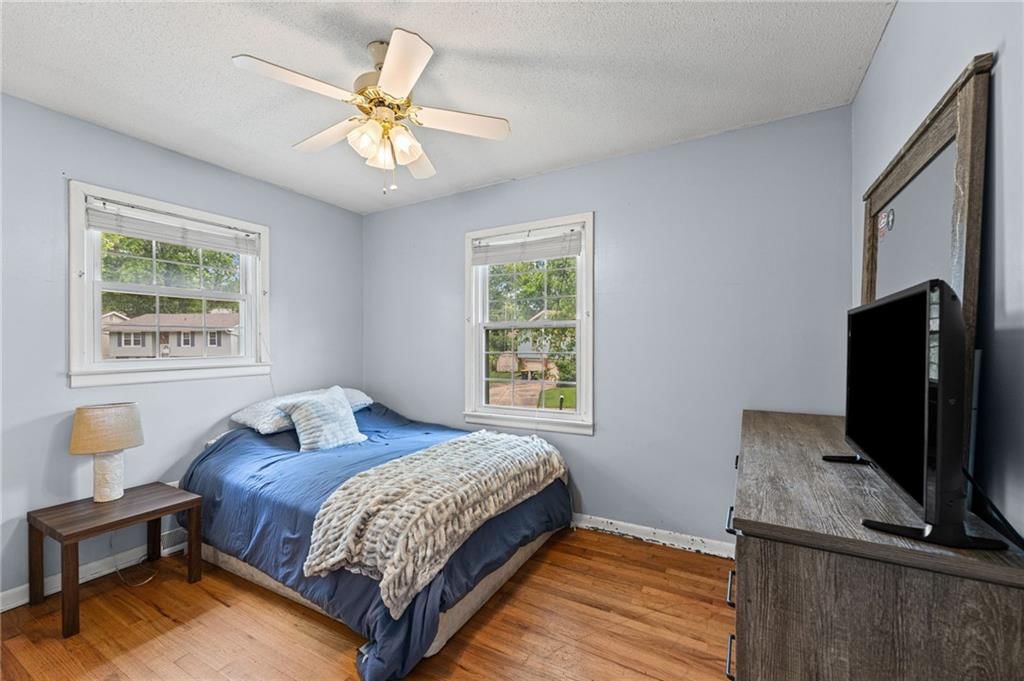
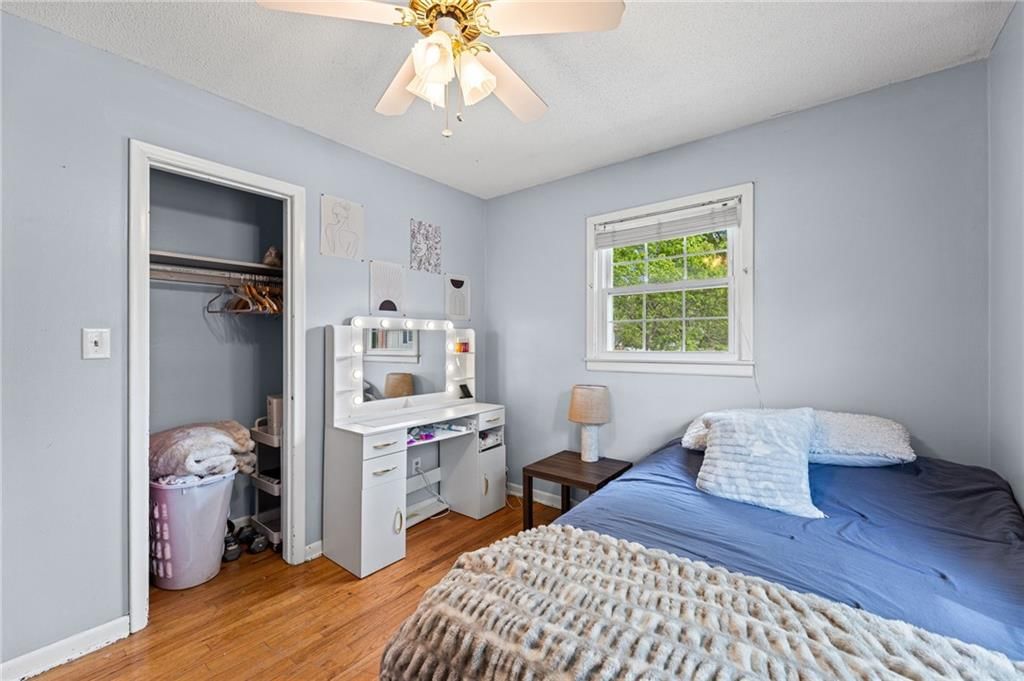
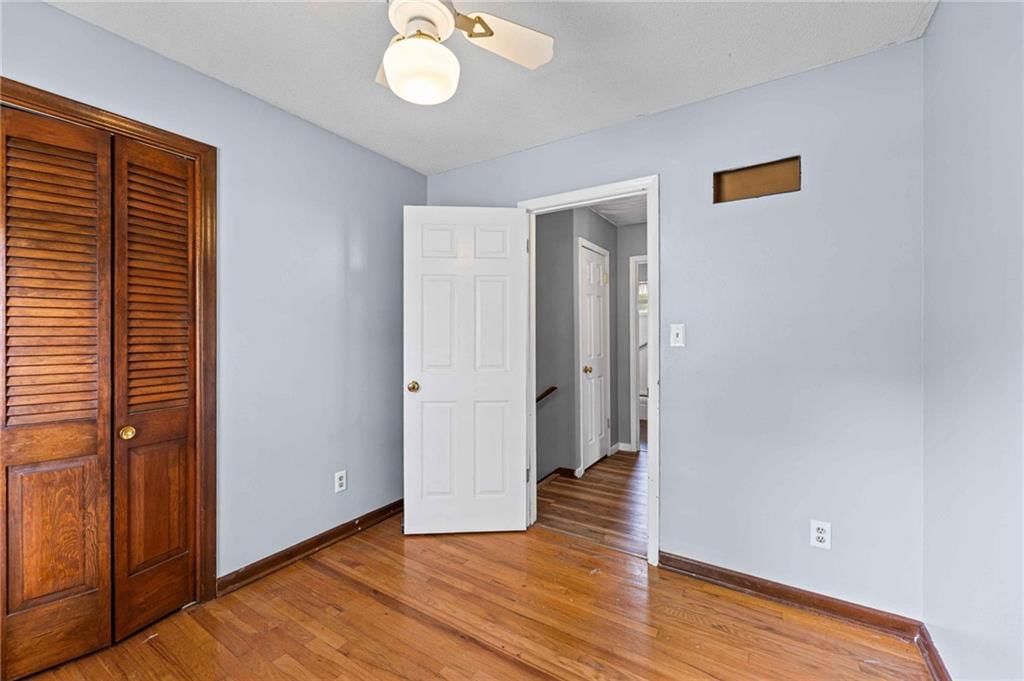
Bedroom 2
- Features: Ceiling Fan(s)
- Level: Second
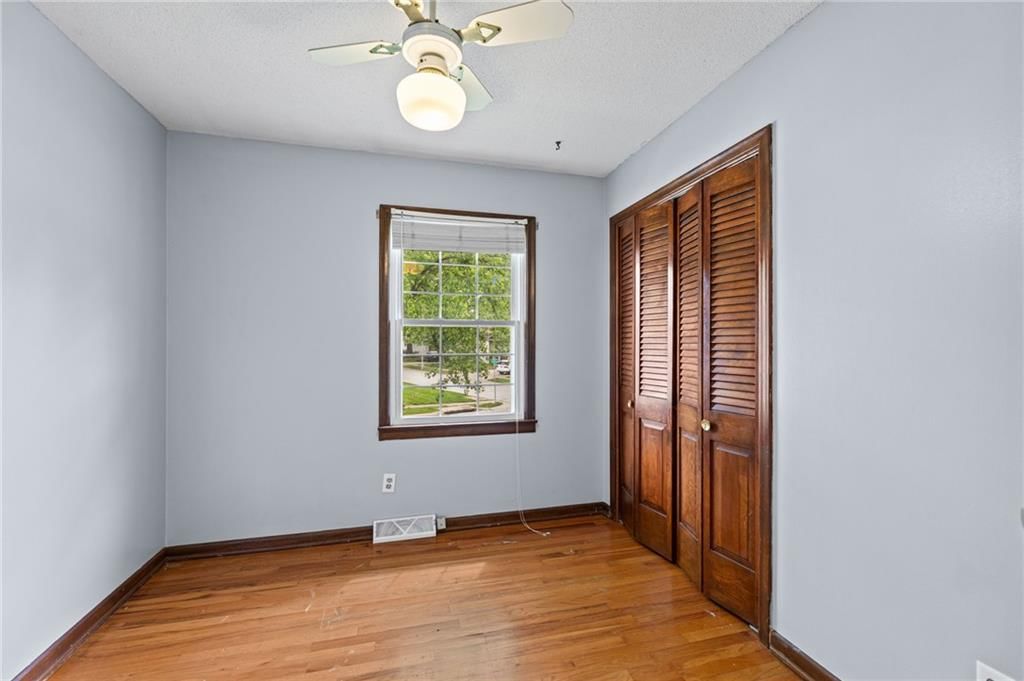
Bedroom 3
- Level: Second
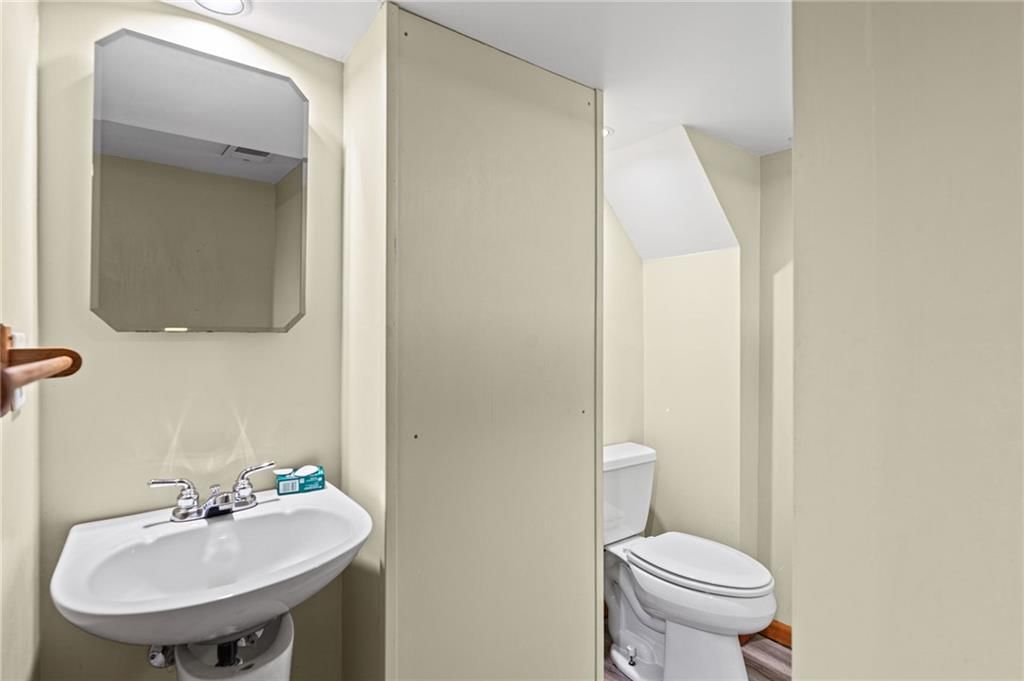
Bathroom 2
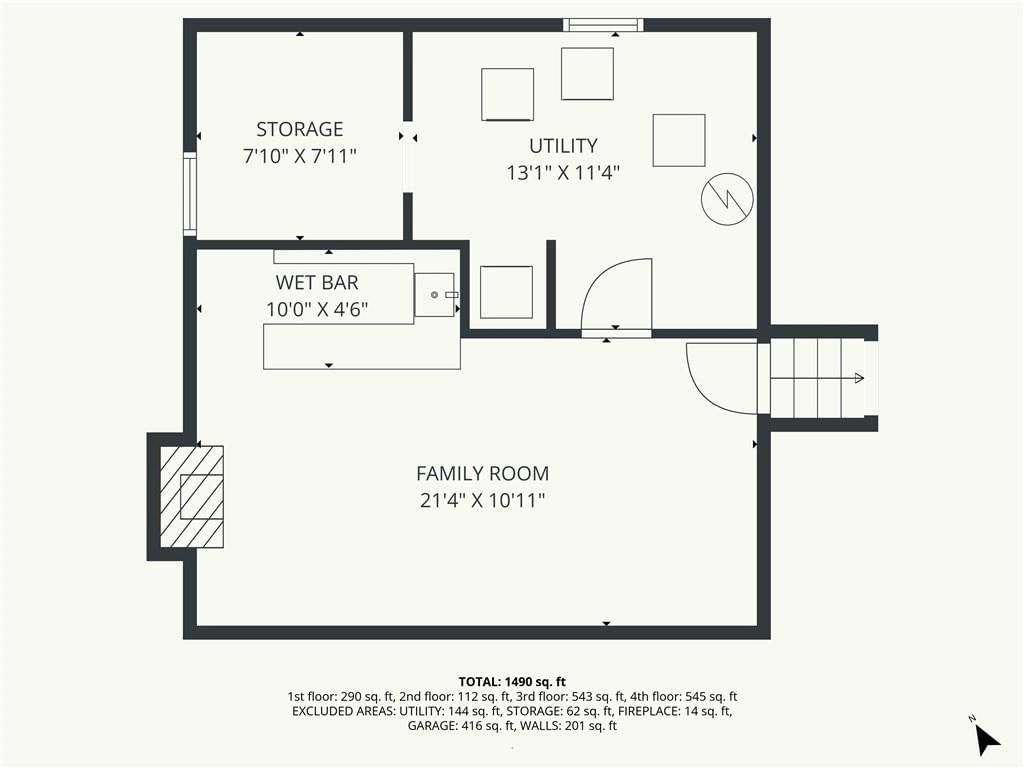
- Level: Basement
Half Bath
- Level: Second
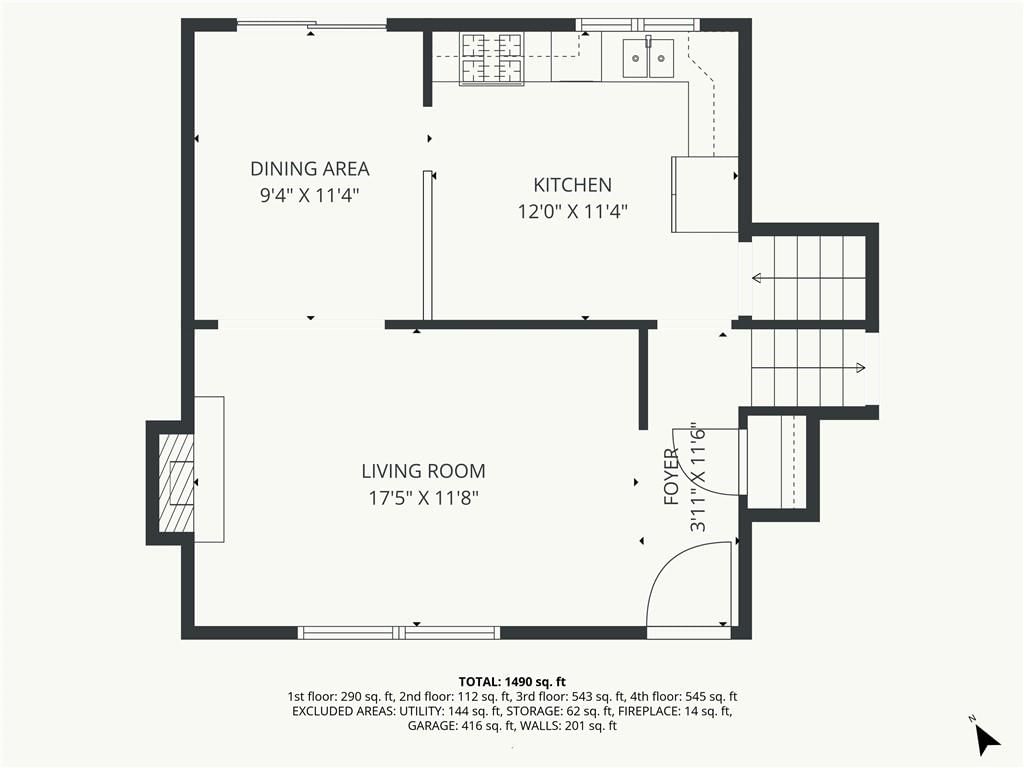
Living Room
- Level: Main
Kitchen
- Level: Main
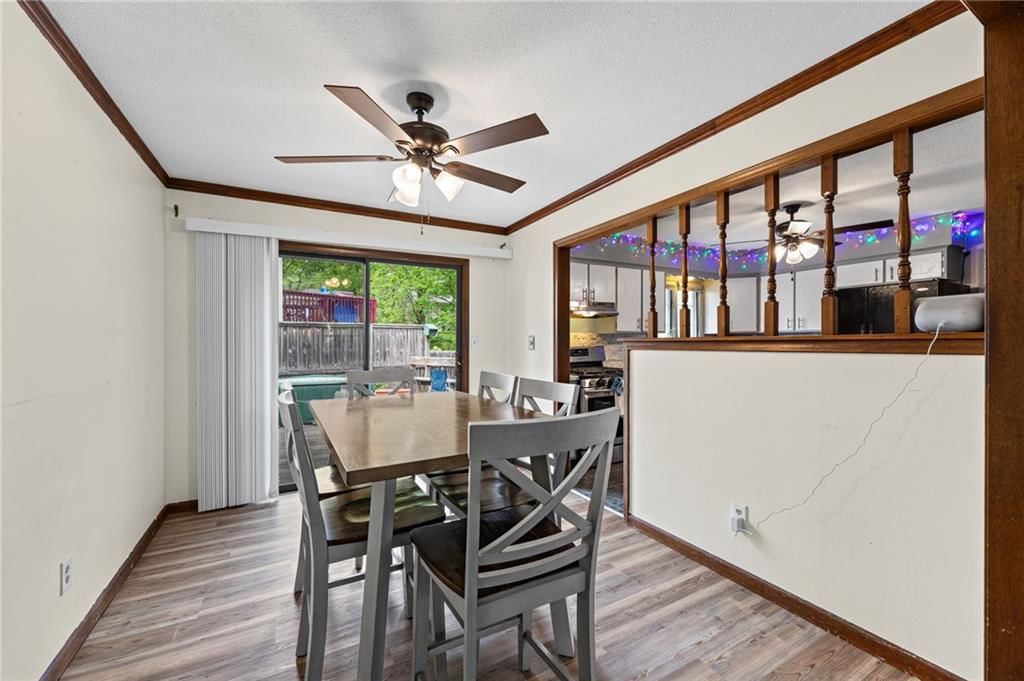
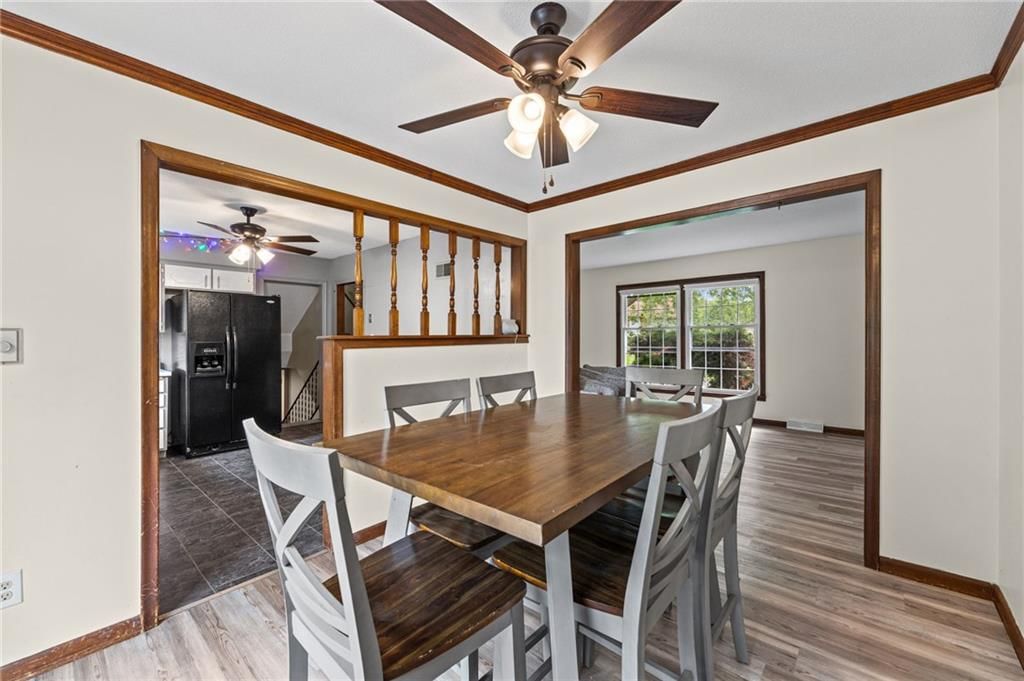
Dining Room
- Level: Main
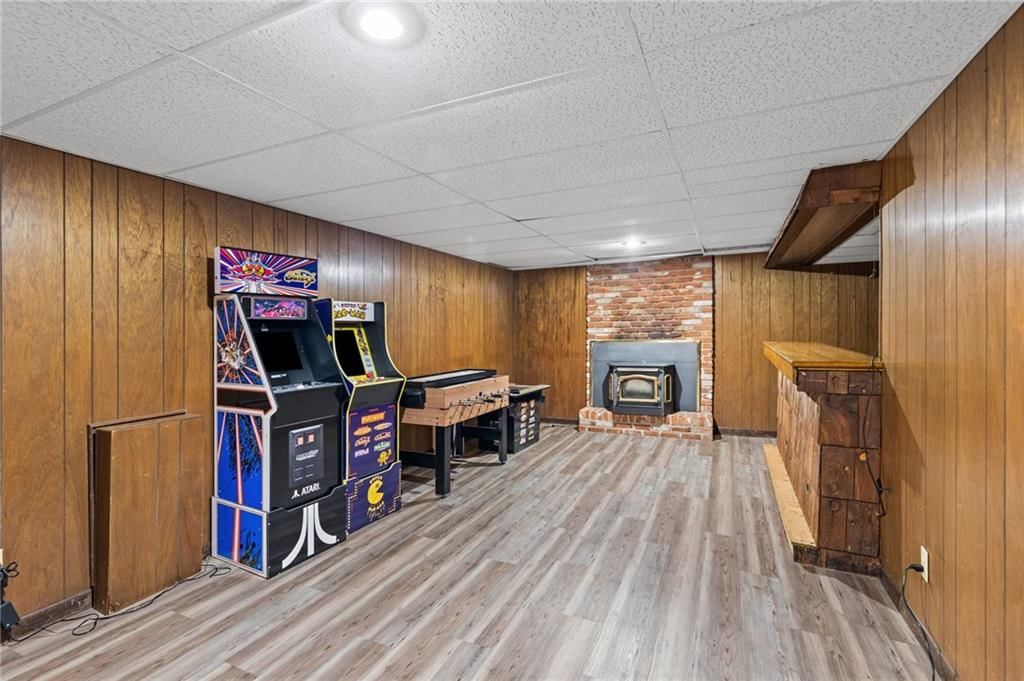
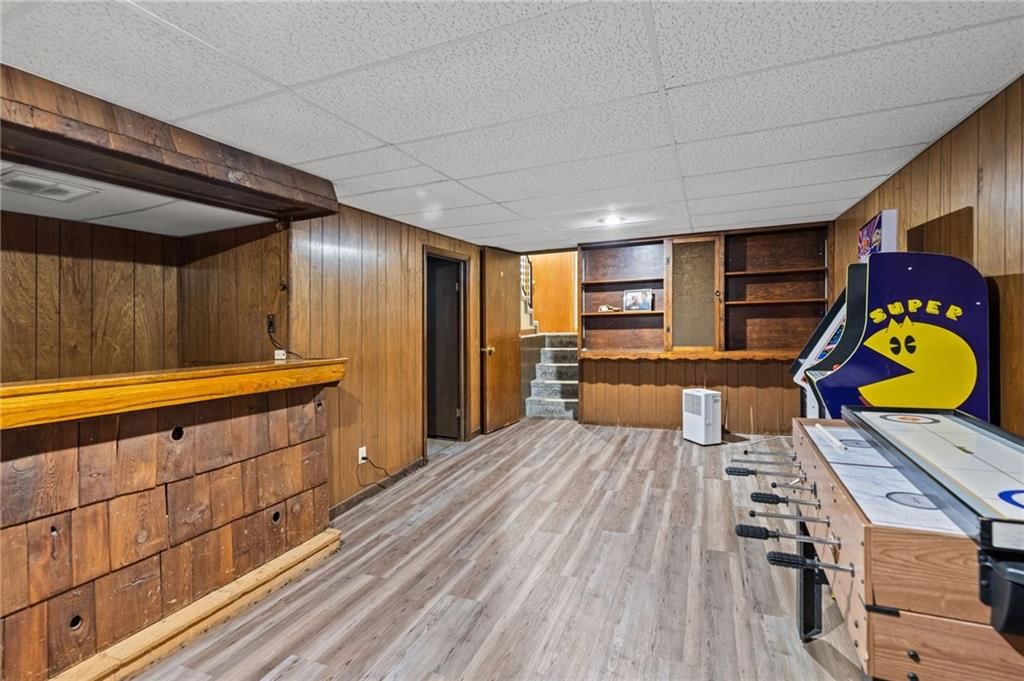
Recreation Room
- Features: Wet Bar
- Level: Basement

Bathroom 1
- Level: Second
Heating
- Heating: Electric
Cooling
- Cooling: Electric
Appliances
- Included: Dishwasher, Disposal, Refrigerator, Electric Range
- Laundry: In Basement
Features
- Features: Wet Bar
- Flooring: Carpet, Tile, Wood
- Basement: Concrete, Egress Window(s), Finished, Full
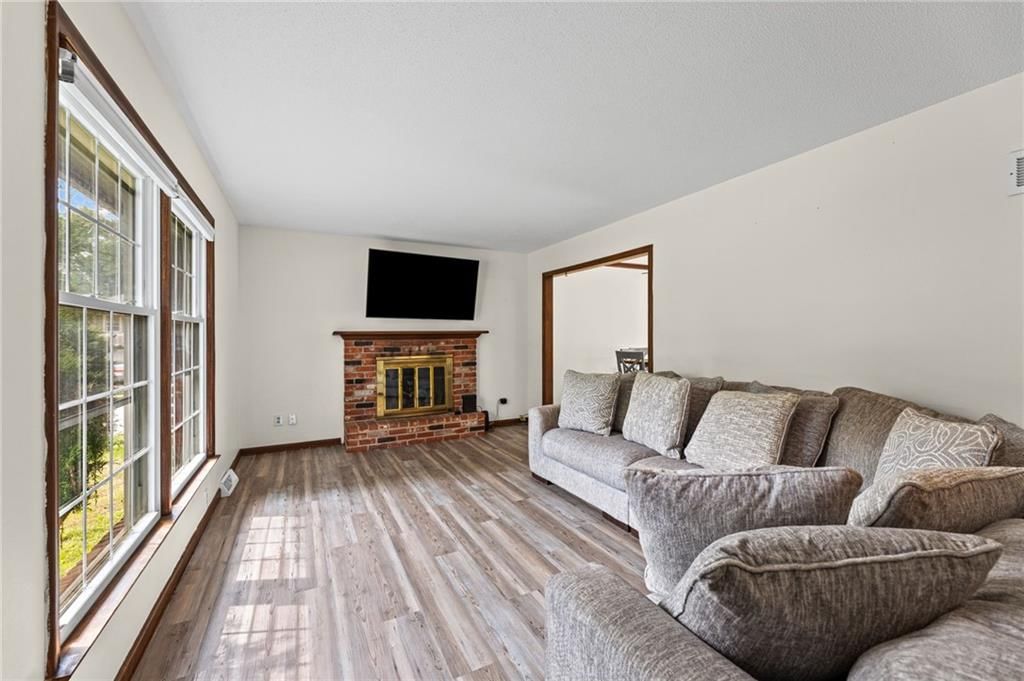
- Fireplace features: Basement, Living Room
- Other rooms: Recreation Room
Interior area
- Finished area above ground: 2,140 sqft
- Total interior livable area: 2,140 sqft
Property
Parking
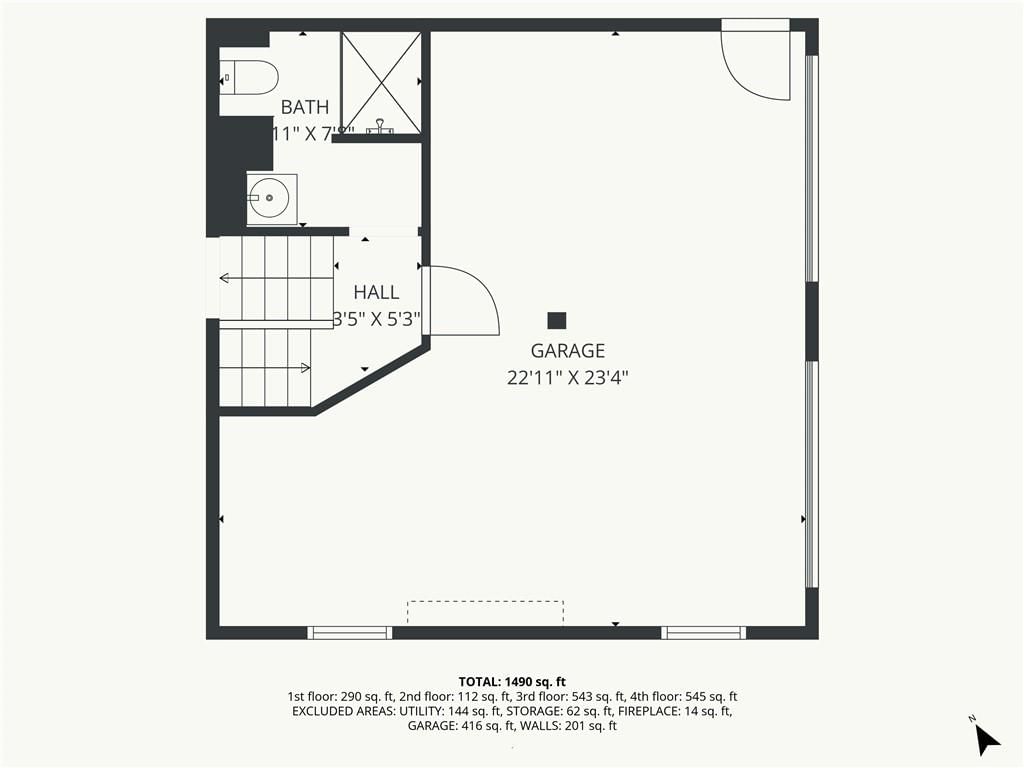
- Total spaces: 2
- Parking features: Attached, Basement, Garage Door Opener, Garage Faces Side
Lot
- Size: 0.23 Acres
- Features: City Limits, City Lot, Corner Lot
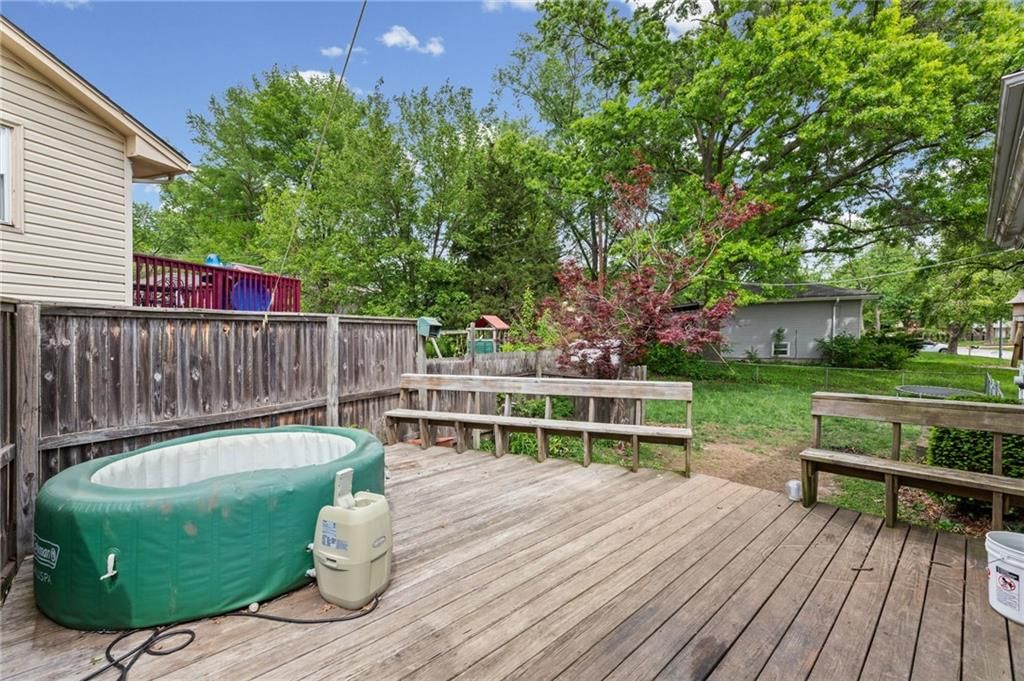
- Patio & porch: Deck
Construction
Type & style
- Home type: Residential
- Architectural style: Single Family Residence
Materials
- Materials: Frame
Condition
- Year built: 1968
- Age: 51-75 Years
Utilities & green energy
- Sewer: Public Sewer
- Water: Public
Highlights
Outdoor & Lot
- Hot Tub
- Deck
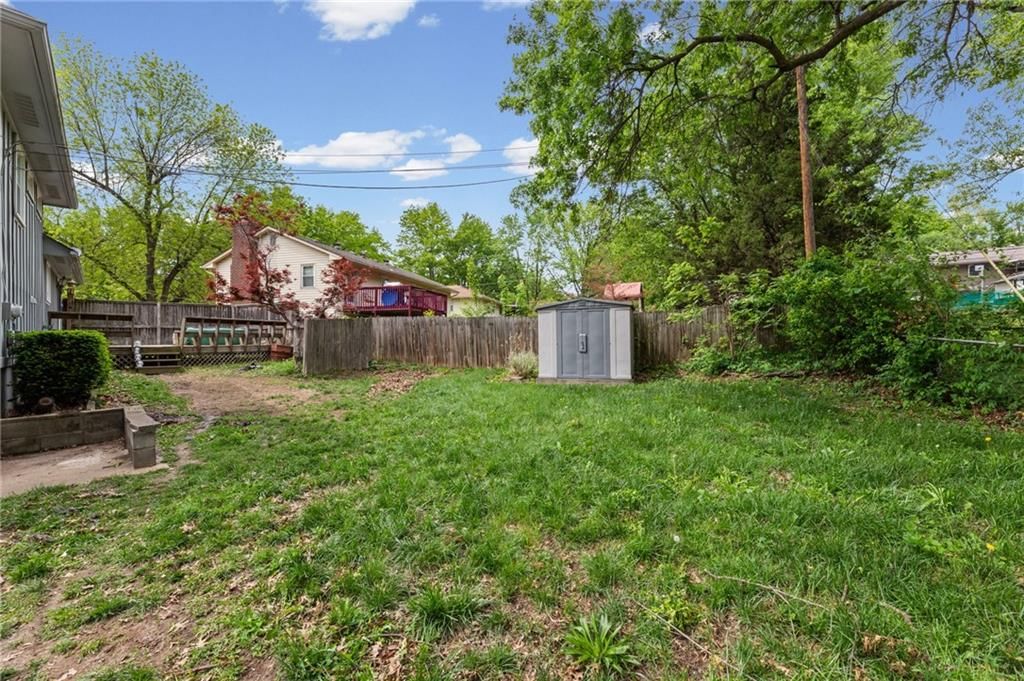
- Fenced Yard
- Mature Trees
- Corner Lot
Kitchen
- White Kitchen
- Gas Range
Interior
- Hardwood Floors
- Tile Floors
- Wet Bar
Layout
- Finished Basement
- Bonus Room
Fireplace
- Fireplace
Garage & Parking
- Attached Garage
HOA and Amenities
No HOA on this home.
Nearby schools
Schools provided by the listing agent
- District: Park Hill
- Elementary: Prairie Point
- Middle: Congress
- High: Park Hill
Price history
Tax
- Annual tax amount: $3,264 / yr
Listed by Wardell & Holmes Real Estate
Listed Apr 26, 2026, 8:07 PM · Updated Jun 11, 2026, 5:03 PM · Source: Heartland MLS as distributed by MLS GRID · MLS #2616647
Listed for
$270,000
Sold7617 NW Milrey Drive, Kansas City, MO 64152
About this home
Estimated Sales Range
HouseLoop Home Value History
Is this your home?
Claim this home to get your HouseLoop Home Valuation & Buyer Demand Report — real-time buyer demand and an up-to-date value for your home. Free, no obligation, about 3 minutes.
Step into comfort and convenience with this beautifully maintained 3-bedroom, 2.5-bath side-split home perfectly situated on a desirable corner lot. Offering a functional layout with multiple living spaces, this home is ideal for both everyday living and entertaining. The updated kitchen features modern finishes,…
Property Details
Interior
Bedrooms & bathrooms
- Bedrooms: 3
- Full bathrooms: 3
- 1/2 bathrooms: 1
Primary Bedroom
- Level: Second
Bedroom 2
- Features: Ceiling Fan(s)
- Level: Second
Bedroom 3
- Level: Second
Bathroom 2
- Level: Basement
Half Bath
- Level: Second
Living Room
- Level: Main
Kitchen
- Level: Main
Dining Room
- Level: Main
Recreation Room
- Features: Wet Bar
- Level: Basement
Bathroom 1
- Level: Second
Heating
- Heating: Electric
Cooling
- Cooling: Electric
Appliances
- Included: Dishwasher, Disposal, Refrigerator, Electric Range
- Laundry: In Basement
Features
- Features: Wet Bar
- Flooring: Carpet, Tile, Wood
- Basement: Concrete, Egress Window(s), Finished, Full
- Fireplace features: Basement, Living Room
- Other rooms: Recreation Room
Interior area
- Finished area above ground: 2,140 sqft
- Total interior livable area: 2,140 sqft
Property
Parking
- Total spaces: 2
- Parking features: Attached, Basement, Garage Door Opener, Garage Faces Side
Lot
- Size: 0.23 Acres
- Features: City Limits, City Lot, Corner Lot
- Patio & porch: Deck
Construction
Type & style
- Home type: Residential
- Architectural style: Single Family Residence
Materials
- Materials: Frame
Condition
- Year built: 1968
- Age: 51-75 Years
Utilities & green energy
- Sewer: Public Sewer
- Water: Public
Highlights
Outdoor & Lot
- Hot Tub
- Deck
- Fenced Yard
- Mature Trees
- Corner Lot
Kitchen
- White Kitchen
- Gas Range
Interior
- Hardwood Floors
- Tile Floors
- Wet Bar
Layout
- Finished Basement
- Bonus Room
Fireplace
- Fireplace
Garage & Parking
- Attached Garage
HOA and Amenities
No HOA on this home.
Nearby schools
Schools provided by the listing agent
- District: Park Hill
- Elementary: Prairie Point
- Middle: Congress
- High: Park Hill
Price history
Tax
- Annual tax amount: $3,264 / yr
Is this your home?
Claim this home to get your HouseLoop Home Valuation & Buyer Demand Report — real-time buyer demand and an up-to-date value for your home. Free, no obligation, about 3 minutes.
Listed by Wardell & Holmes Real Estate
Listed Apr 26, 2026, 8:07 PM · Updated Jun 11, 2026, 5:03 PM · Source: Heartland MLS as distributed by MLS GRID · MLS #2616647
HouseLoop AI Overview
This 1968 single-family residence in Platte Ridge moved under contract in just 7 days, well ahead of typical subdivision pace, signaling strong buyer demand. The property attracted over 1,350 HouseLoop views and 73 combined saves and likes, driven largely by standout features that HouseLoop's AI photo analysis identified: a deck, hot tub, fireplace, and pool amenities on a flat lot, combined with the home's well-maintained condition. The concentration of outdoor living features and leisure facilities clearly resonated with the market, translating high engagement into a fast contract.
Homes with similar features
| Home | Neighborhood | Shared features | Saves · Likes |
|---|---|---|---|
| 4910 NW Ridgewood Court | BELLA RIDGE | deck, model, luxury, photos | 200 · 147 |
| 8636 N Utica Avenue | Brittany Woodscastle | deck, model, luxury, photos | 66 · 78 |
| 17500 NW 130th Terrace | Seven Bridges | deck, model, luxury, photos | 4 · 2 |
| 17850 NW 130th Terrace | Seven Bridges | deck, model, luxury, photos | 170 · 88 |
| 19710 Kansas City Boulevard | Other | deck, model, luxury, photos | 6 · 8 |
Frequently asked questions
How much did 7617 NW Milrey Drive sell for?
7617 NW Milrey Drive was listed at $270,000 and sold in Jun 2026. Individual sold prices aren't published here, but the surrounding data tells the story: it featured deck, model, luxury per HouseLoop's AI photo analysis.
How fast did 7617 NW Milrey Drive sell?
It went under contract in 7 days.
How popular was this home on HouseLoop?
1,350 views · 33 saves · 40 likes.
What features did this home have?
HouseLoop's AI photo analysis detected: deck, model, luxury, photos, hot tub, flat lot, condition, fireplace.
What schools serve 7617 NW Milrey Drive?
This home is in the Park Hill school district (Park Hill High School). Verify the exact attendance boundary for this address before relying on it.