











$410,000
3 bd · 3.5 ba · 2,647 sqftAbout this home
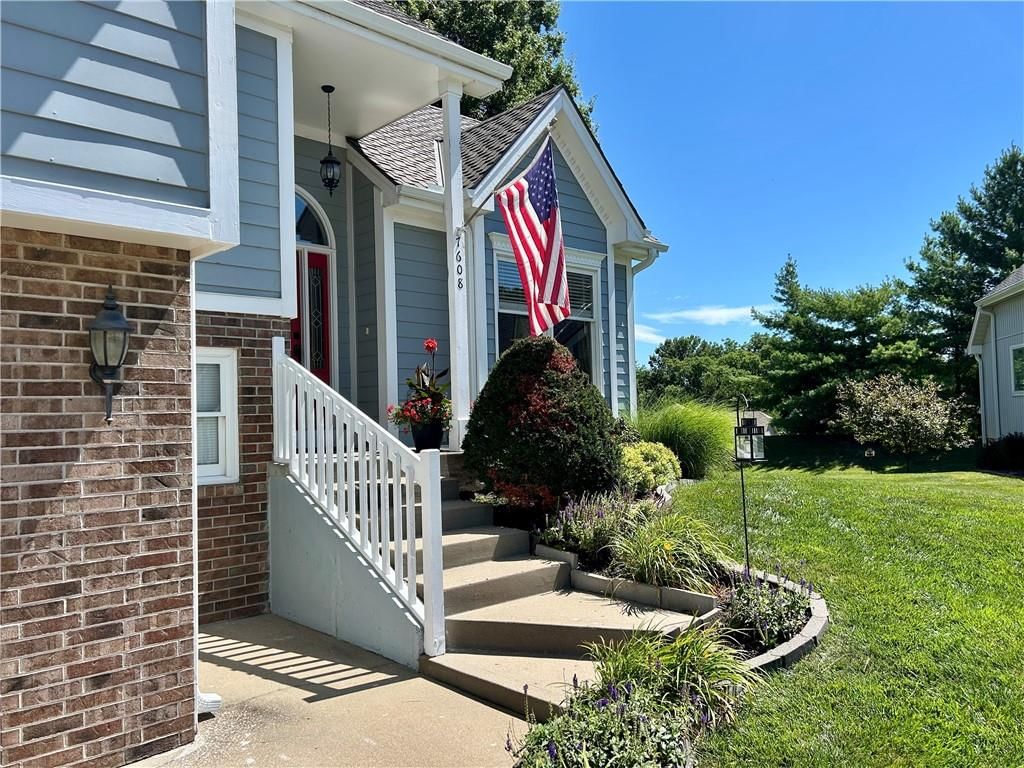
Beautifully maintained home nestled at the end of a quiet cul-de-sac in the highly sought-after Park Hill School District! Conveniently located with easy access to I-29, US-71, shopping, dining, and KCI Airport. Recent updates include a new roof and gutters (2026), new water heater (2026), newer HVAC system, updated…
Offer Insights
Choose an offer strength
$401,800 – $409,590
Market Estimate
Kansas City, MO · city · sell-to-list 100%
$398,000 – $410,000
Property Details
Interior
Bedrooms & bathrooms
- Bedrooms: 3
- Full bathrooms: 3
- 1/2 bathrooms: 1
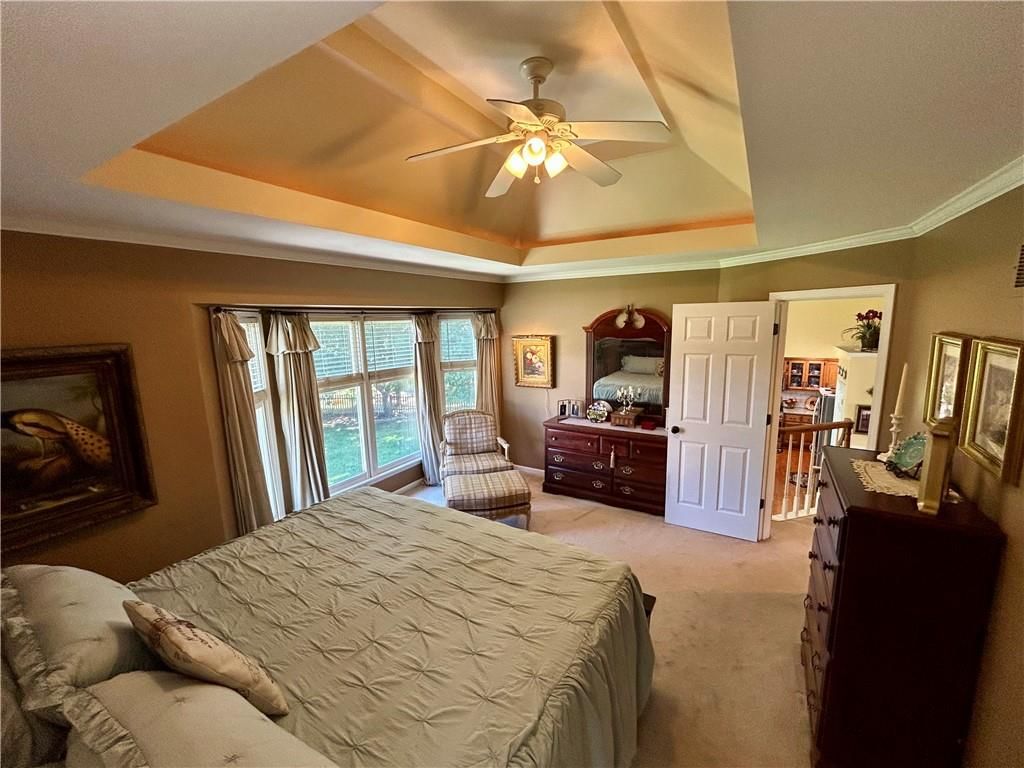
Primary Bedroom
- Features: Ceiling Fan(s)
- Level: Second
- Dimensions: 16 × 13
Primary Bathroom
- Features: double vanity, walk-in closet(s)
- Level: Second
- Dimensions: 12 × 10
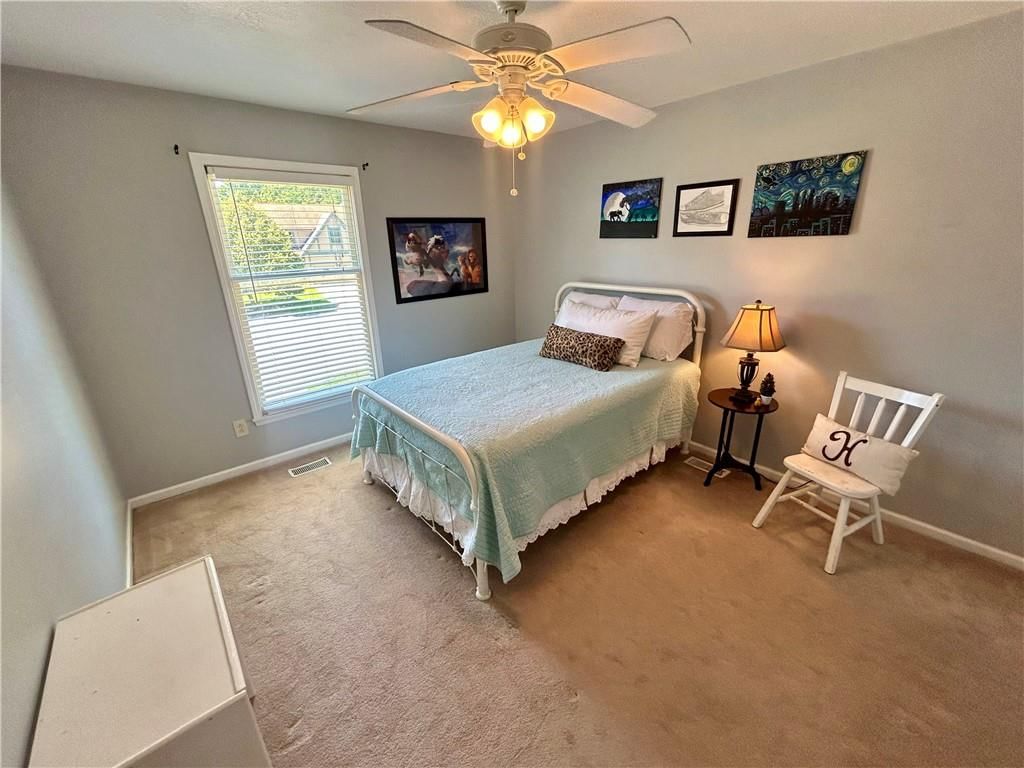
Bedroom 2
- Features: ceiling fan(s), walk-in closet(s)
- Level: Second
- Dimensions: 13 × 11
Bedroom 3
- Features: ceiling fan(s), walk-in closet(s)
- Level: Second
- Dimensions: 13 × 11
Half Bath
- Level: Lower
- Dimensions: 7 × 6
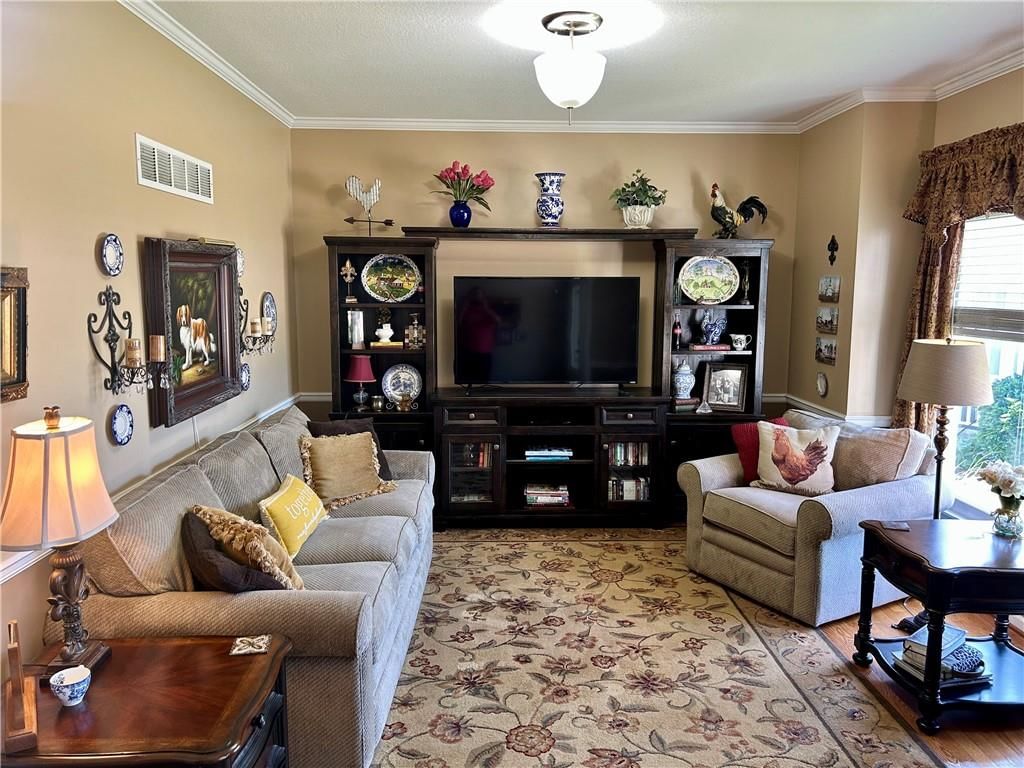
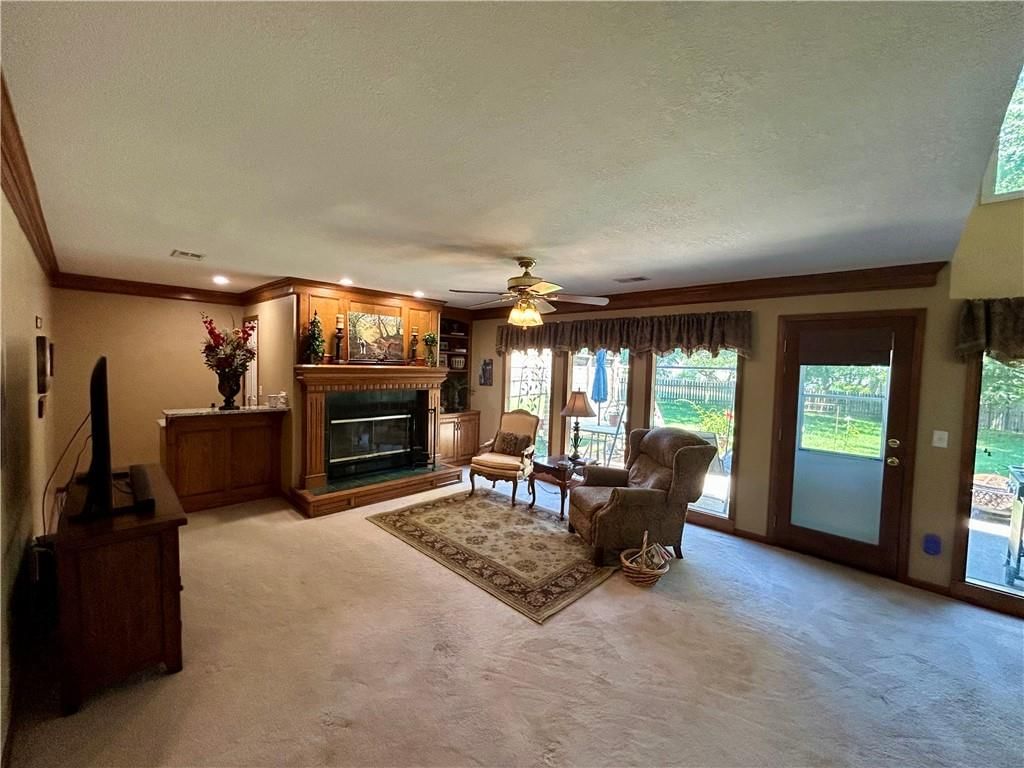
Living Room
- Level: First
- Dimensions: 14 × 13
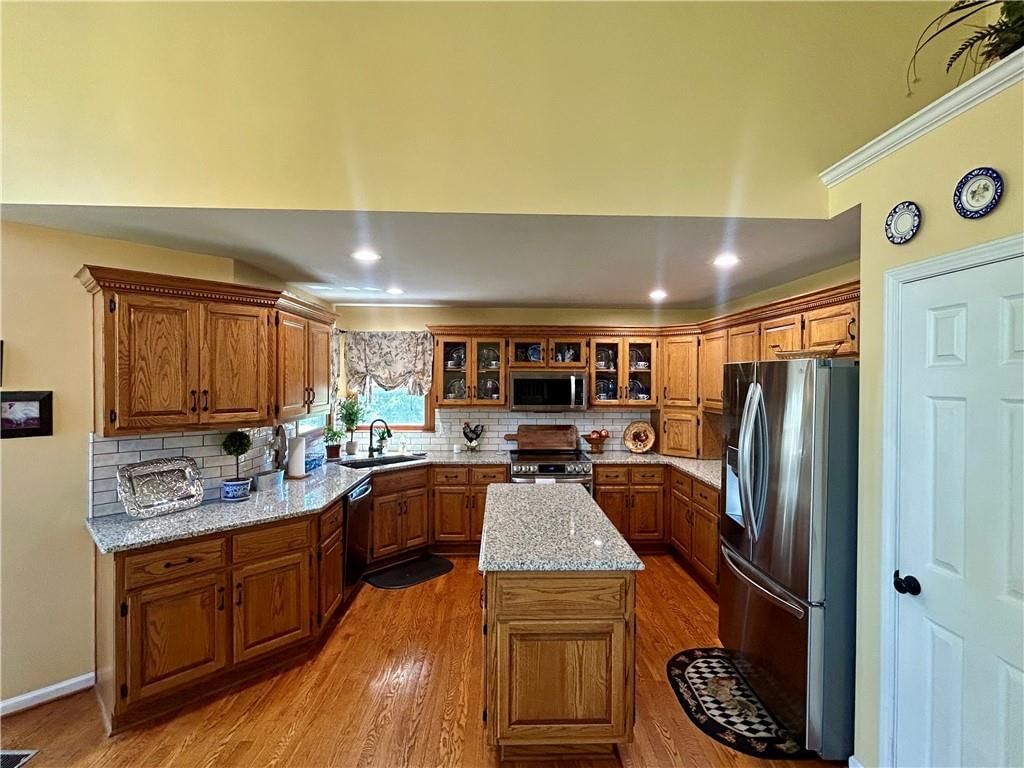
Kitchen
- Features: kitchen island, pantry
- Level: First
- Dimensions: 12 × 9
Breakfast Room
- Level: First
- Dimensions: 20 × 12
Laundry
- Features: Built-in Features
- Level: Second
- Dimensions: 8 × 6
Bathroom 1
- Level: Second
- Dimensions: 10 × 5
Heating
- Heating: Forced Air
Cooling
- Cooling: Electric
Appliances
- Included: Dishwasher, Disposal, Humidifier, Microwave, Electric Range
- Laundry: Bedroom Level, Laundry Room
Features
- Features: Ceiling Fan(s), Kitchen Island, Pantry, Vaulted Ceiling(s), Walk-In Closet(s), Wet Bar
- Flooring: Carpet, Wood
- Basement: Finished, Walk-Out Access
- Fireplace features: Gas Starter, Great Room, Wood Burning
- Other rooms: Entry, Formal Living Room, Great Room
Interior area
- Total interior livable area: 2,647 sqft
Property
Parking
- Total spaces: 2
- Parking features: Attached, Garage Faces Front
Lot
- Size: 0.24 Acres
- Features: City Lot, Cul-De-Sac, Level
- Patio & porch: Patio
Construction
Type & style
- Home type: Residential
- Architectural style: Single Family Residence
Materials
- Materials: Wood Siding
Condition
- Year built: 1992
- Age: 31-40 Years
Utilities & green energy
- Sewer: Public Sewer
- Water: Public
Highlights
Outdoor & Lot
- Fenced Yard
- Cul-de-sac
Kitchen
- Kitchen Island
- Walk-in Pantry
Interior
- Hardwood Floors
- Tall Ceilings
- Two-Story Living Room
- Wet Bar
Layout
- Finished Basement
- Walk-out Basement
Fireplace
- Fireplace
- Gas Fireplace
Garage & Parking
- Attached Garage
Extras
- Security System
HOA and Amenities
HOA
- Has HOA: Yes
Amenities
- Other
Nearby schools
Schools provided by the listing agent
- District: Park Hill
- Elementary: Prairie Point
- Middle: Congress
- High: Park Hill
Price history
Tax
- Annual tax amount: $5,453 / yr
Listed by Platinum Realty LLC
Listed Jul 10, 2026, 5:08 PM · Updated Jul 31, 2026, 12:27 PM · Source: Heartland MLS as distributed by MLS GRID · MLS #2630907
$410,000
7608 NW 76th Place, Kansas City, MO 64152
About this home
Beautifully maintained home nestled at the end of a quiet cul-de-sac in the highly sought-after Park Hill School District! Conveniently located with easy access to I-29, US-71, shopping, dining, and KCI Airport. Recent updates include a new roof and gutters (2026), new water heater (2026), newer HVAC system, updated…
See this home in person
Connect with a local HouseLoop agent to show you this home and answer your questions.
Pick a date
Pick a time
Property Details
Interior
Bedrooms & bathrooms
- Bedrooms: 3
- Full bathrooms: 3
- 1/2 bathrooms: 1
Primary Bedroom
- Features: Ceiling Fan(s)
- Level: Second
- Dimensions: 16 × 13
Primary Bathroom
- Features: double vanity, walk-in closet(s)
- Level: Second
- Dimensions: 12 × 10
Bedroom 2
- Features: ceiling fan(s), walk-in closet(s)
- Level: Second
- Dimensions: 13 × 11
Bedroom 3
- Features: ceiling fan(s), walk-in closet(s)
- Level: Second
- Dimensions: 13 × 11
Half Bath
- Level: Lower
- Dimensions: 7 × 6
Living Room
- Level: First
- Dimensions: 14 × 13
Kitchen
- Features: kitchen island, pantry
- Level: First
- Dimensions: 12 × 9
Breakfast Room
- Level: First
- Dimensions: 20 × 12
Laundry
- Features: Built-in Features
- Level: Second
- Dimensions: 8 × 6
Bathroom 1
- Level: Second
- Dimensions: 10 × 5
Heating
- Heating: Forced Air
Cooling
- Cooling: Electric
Appliances
- Included: Dishwasher, Disposal, Humidifier, Microwave, Electric Range
- Laundry: Bedroom Level, Laundry Room
Features
- Features: Ceiling Fan(s), Kitchen Island, Pantry, Vaulted Ceiling(s), Walk-In Closet(s), Wet Bar
- Flooring: Carpet, Wood
- Basement: Finished, Walk-Out Access
- Fireplace features: Gas Starter, Great Room, Wood Burning
- Other rooms: Entry, Formal Living Room, Great Room
Interior area
- Total interior livable area: 2,647 sqft
Property
Parking
- Total spaces: 2
- Parking features: Attached, Garage Faces Front
Lot
- Size: 0.24 Acres
- Features: City Lot, Cul-De-Sac, Level
- Patio & porch: Patio
Construction
Type & style
- Home type: Residential
- Architectural style: Single Family Residence
Materials
- Materials: Wood Siding
Condition
- Year built: 1992
- Age: 31-40 Years
Utilities & green energy
- Sewer: Public Sewer
- Water: Public
Highlights
Outdoor & Lot
- Fenced Yard
- Cul-de-sac
Kitchen
- Kitchen Island
- Walk-in Pantry
Interior
- Hardwood Floors
- Tall Ceilings
- Two-Story Living Room
- Wet Bar
Layout
- Finished Basement
- Walk-out Basement
Fireplace
- Fireplace
- Gas Fireplace
Garage & Parking
- Attached Garage
Extras
- Security System
HOA and Amenities
HOA
- Has HOA: Yes
Amenities
- Other
Nearby schools
Schools provided by the listing agent
- District: Park Hill
- Elementary: Prairie Point
- Middle: Congress
- High: Park Hill
Price history
Tax
- Annual tax amount: $5,453 / yr
Offer Insights
Choose an offer strength
$401,800 – $409,590
Market Estimate
Kansas City, MO · city · sell-to-list 100%
$398,000 – $410,000
Listed by Platinum Realty LLC
Listed Jul 10, 2026, 5:08 PM · Updated Jul 31, 2026, 12:27 PM · Source: Heartland MLS as distributed by MLS GRID · MLS #2630907