$405,000
Sold4 bd · 3.5 ba · 2,800 sqftAbout this home
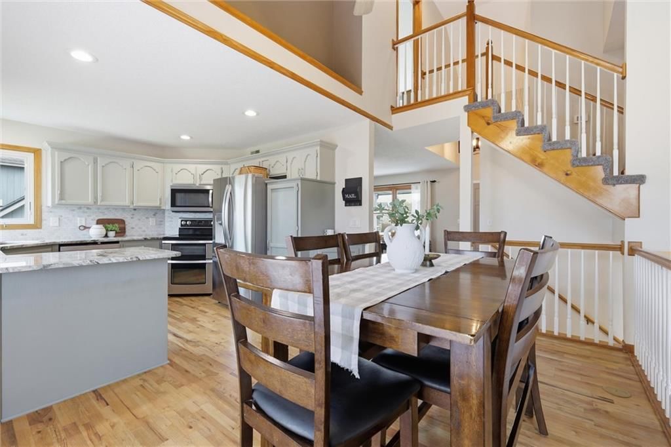
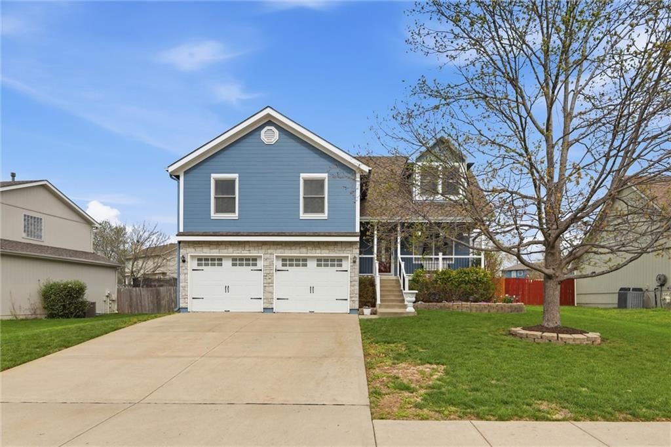
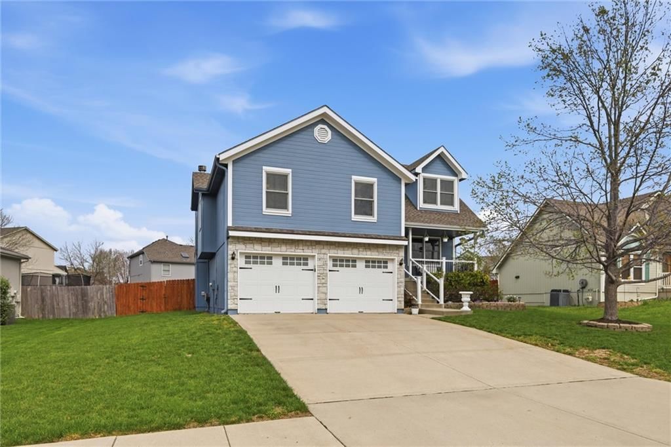
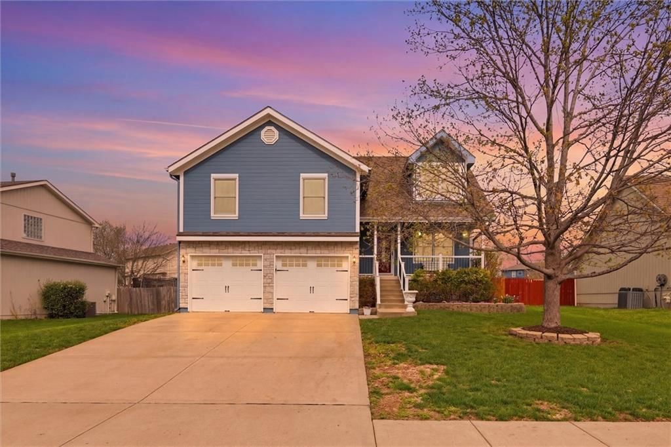
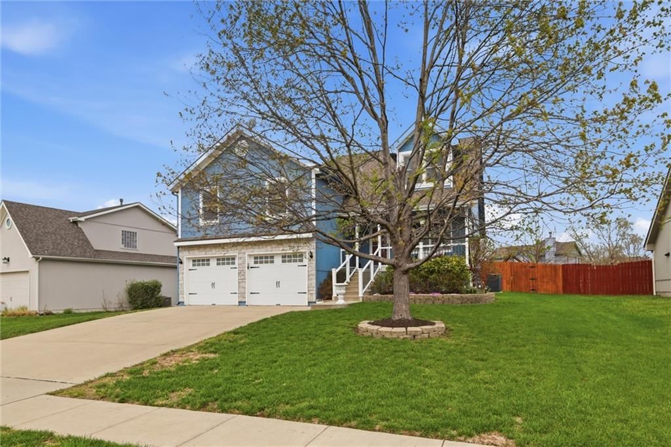
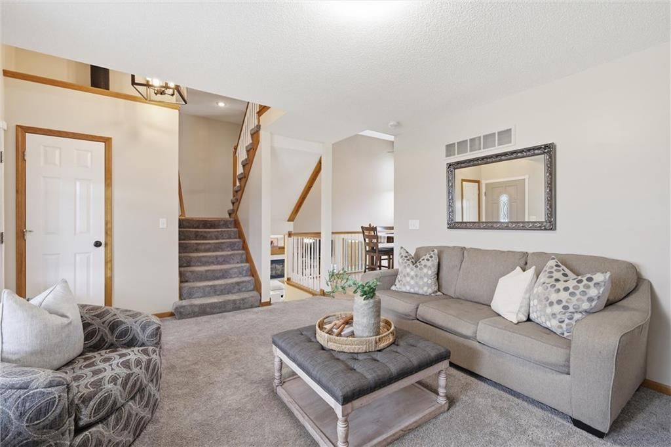
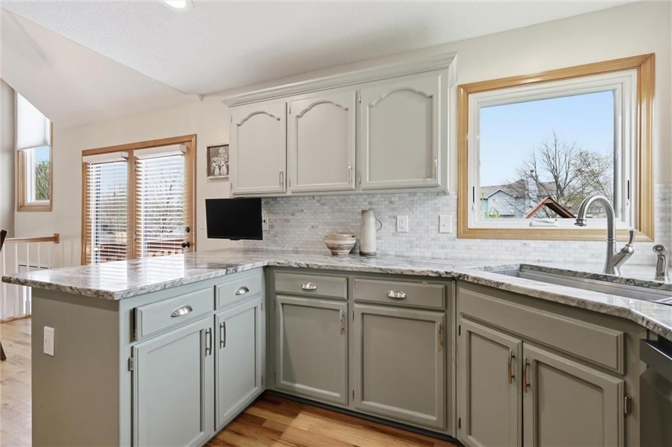
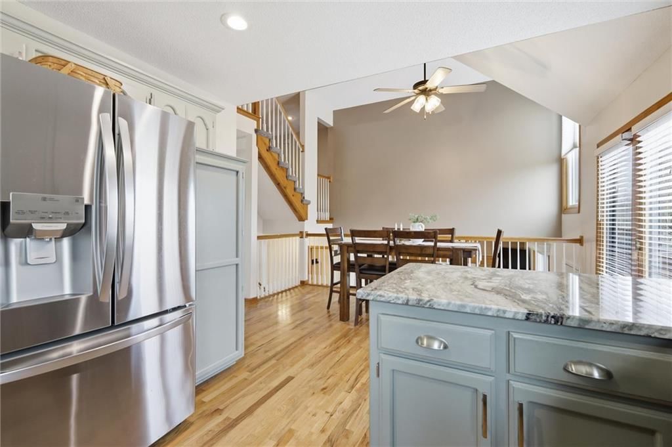
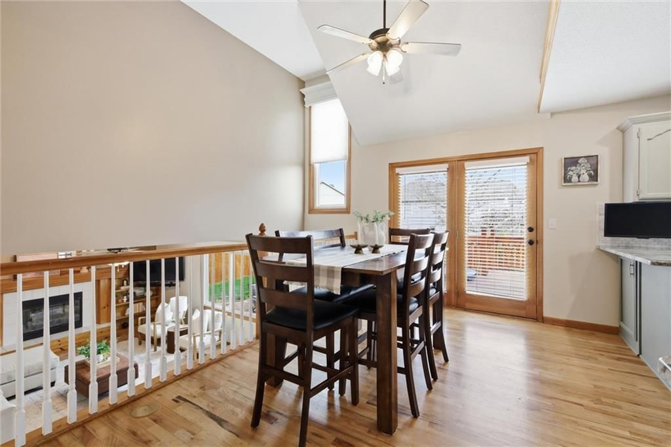
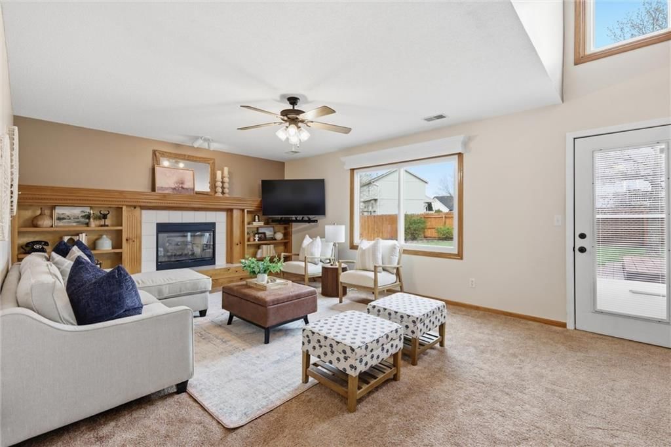
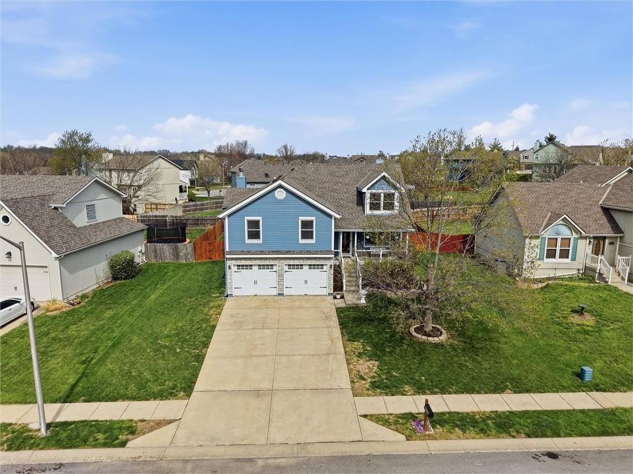
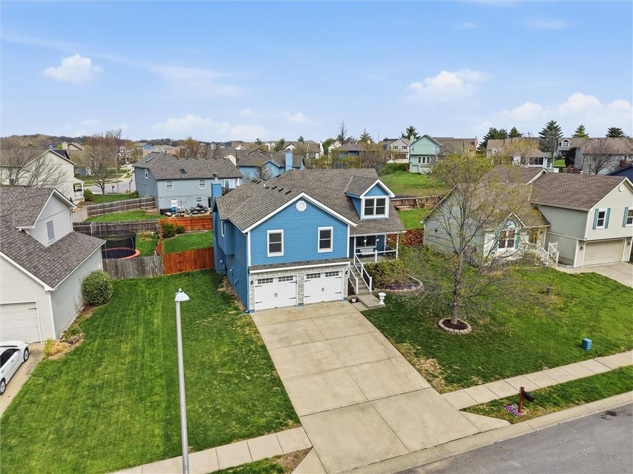
Welcome to life in NorthBrook—where tree-lined streets, neighborhood pride, and everyday convenience create the kind of Kansas City living that simply feels right. This home is a beautifully maintained atrium split-level that blends comfort, thoughtful updates, and a warm, welcoming vibe—making it easy and enjoyable…
Property Details
Interior
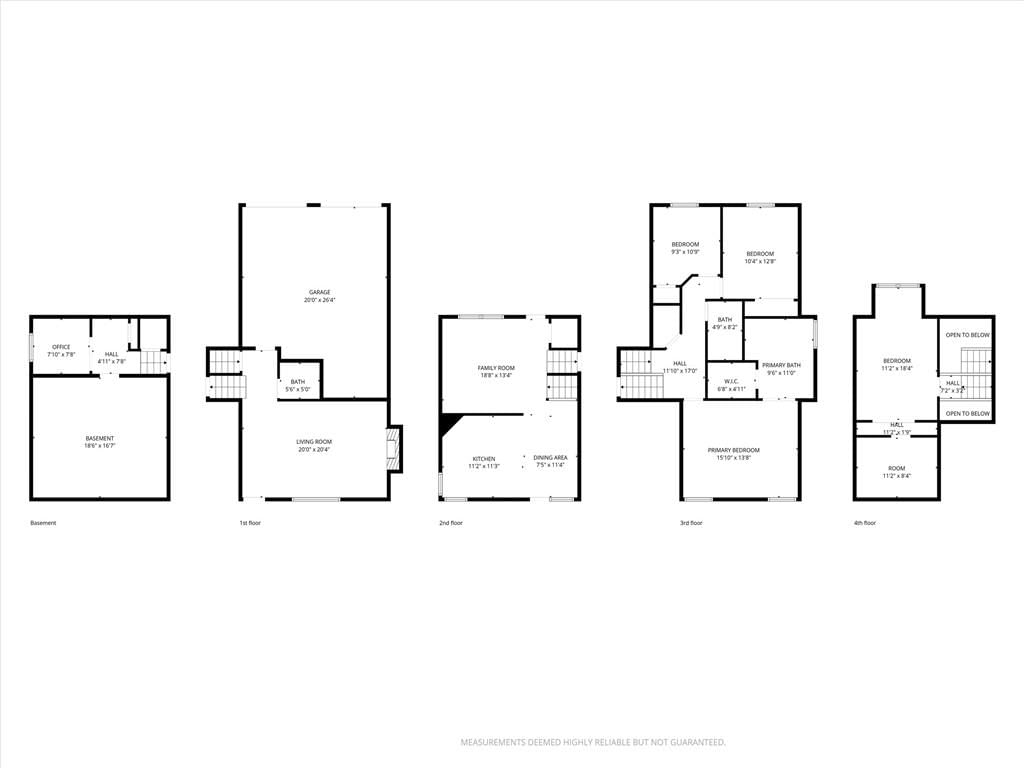
Bedrooms & bathrooms
- Bedrooms: 4
- Full bathrooms: 3
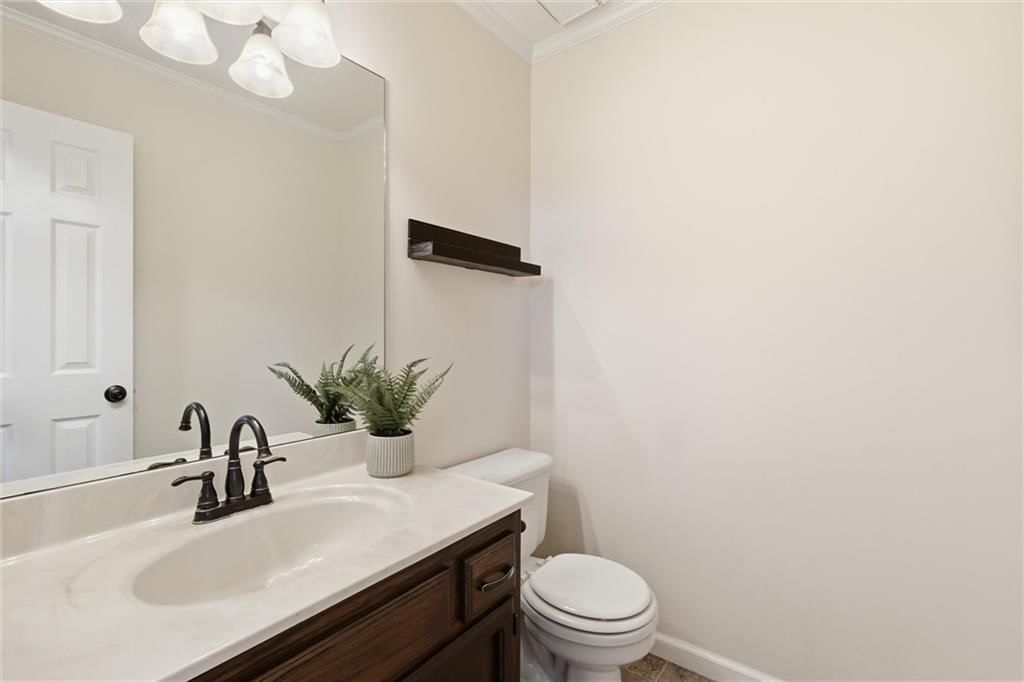
- 1/2 bathrooms: 1
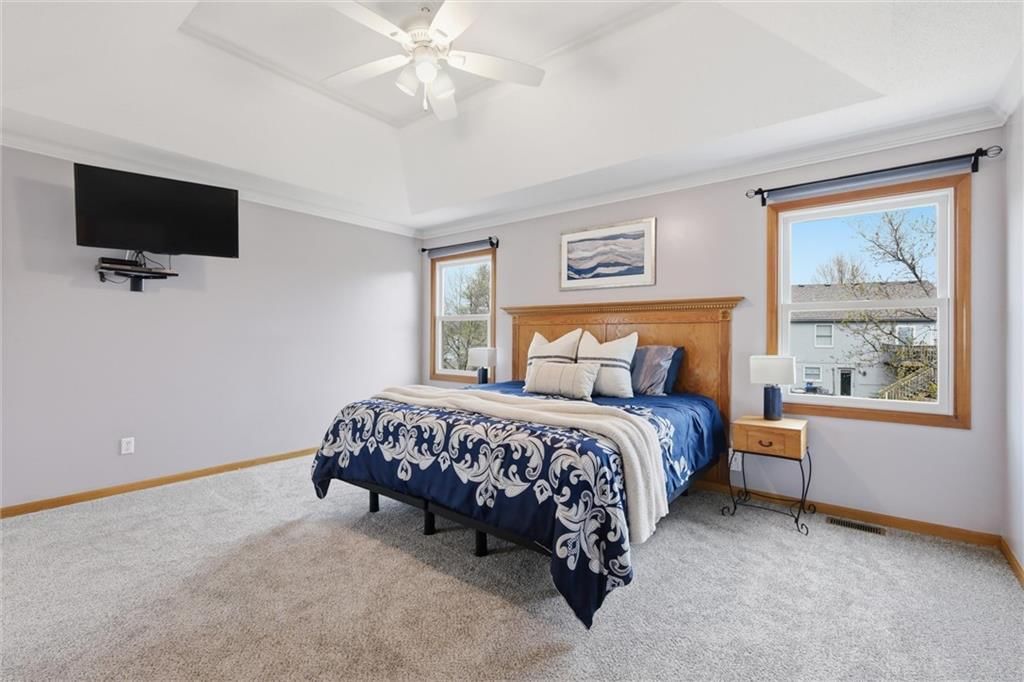
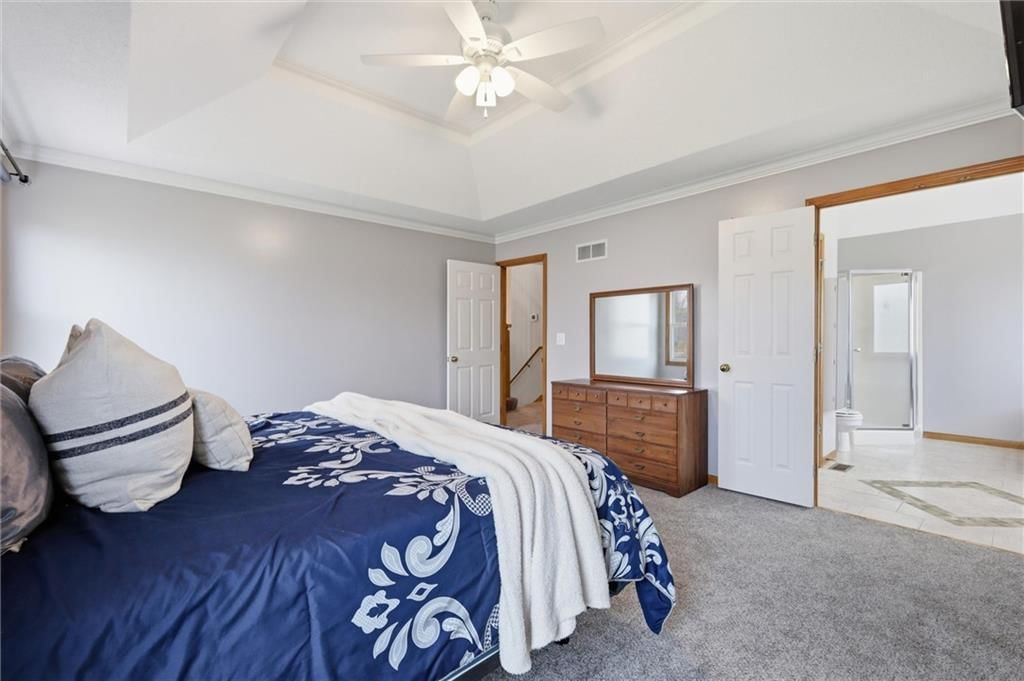
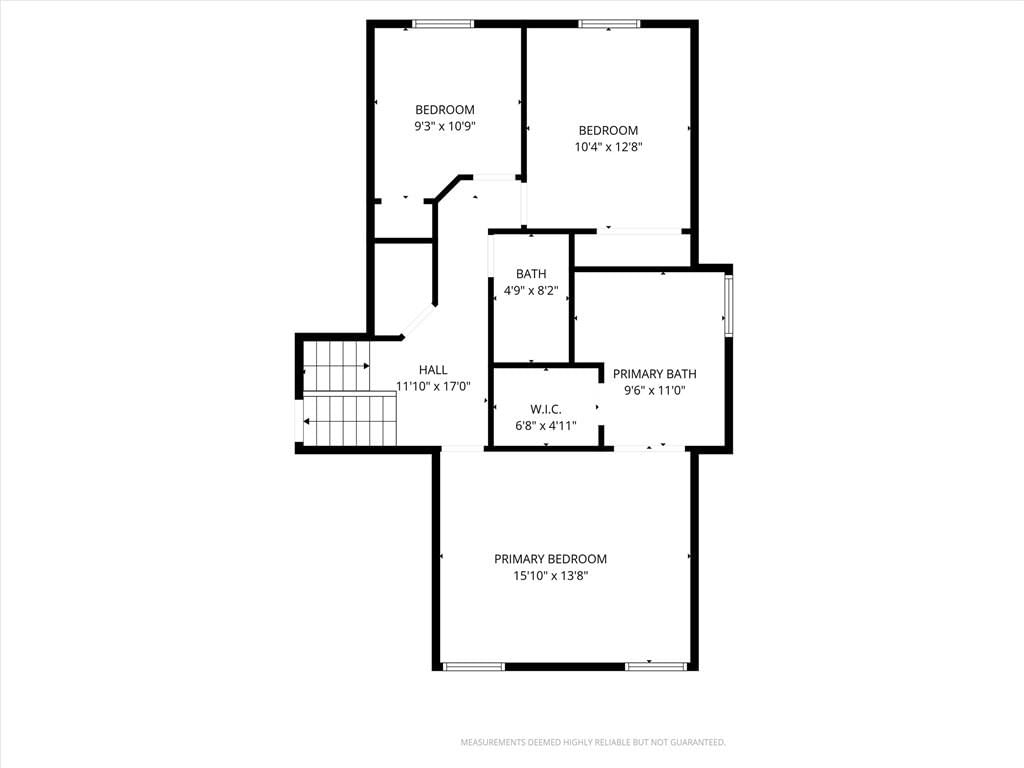
Primary Bedroom
- Level: Second
- Dimensions: 16 × 14
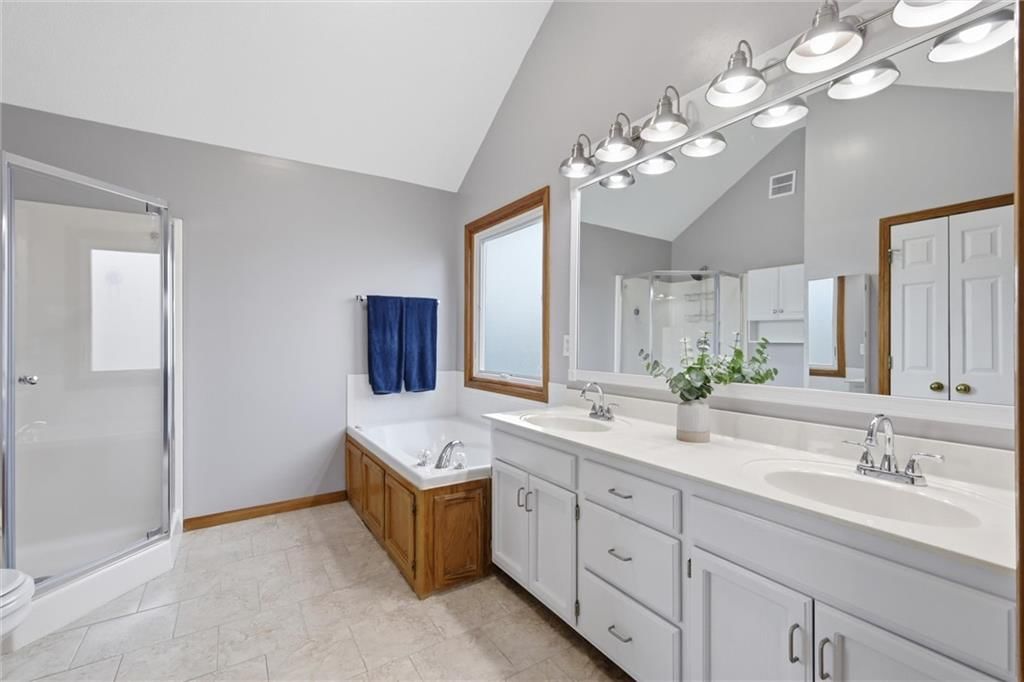
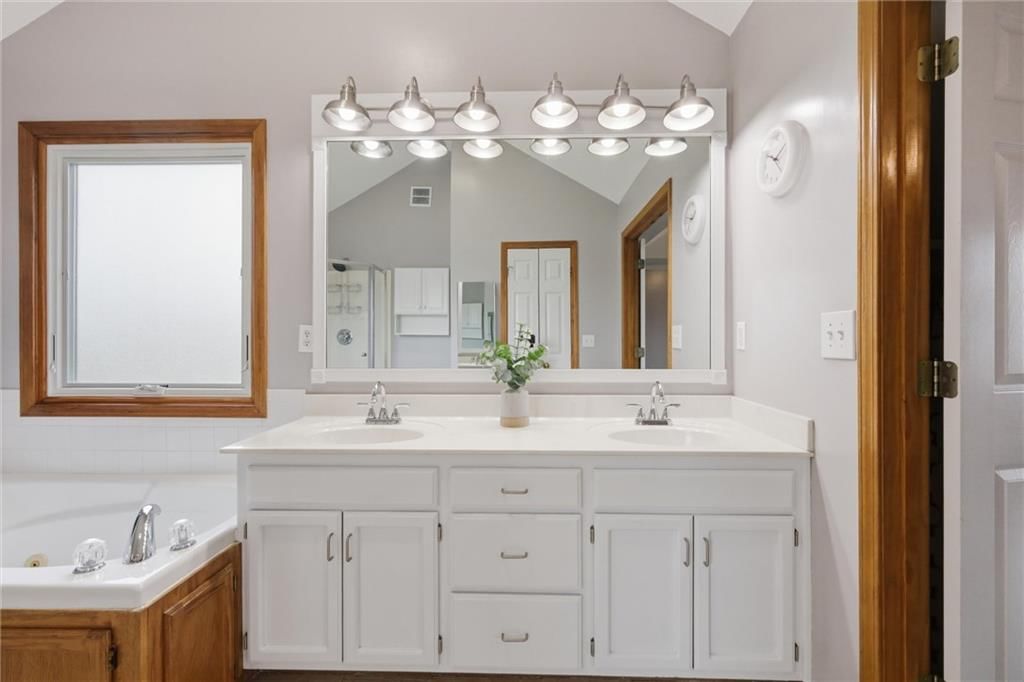
Primary Bathroom
- Level: Second
- Dimensions: 11 × 8
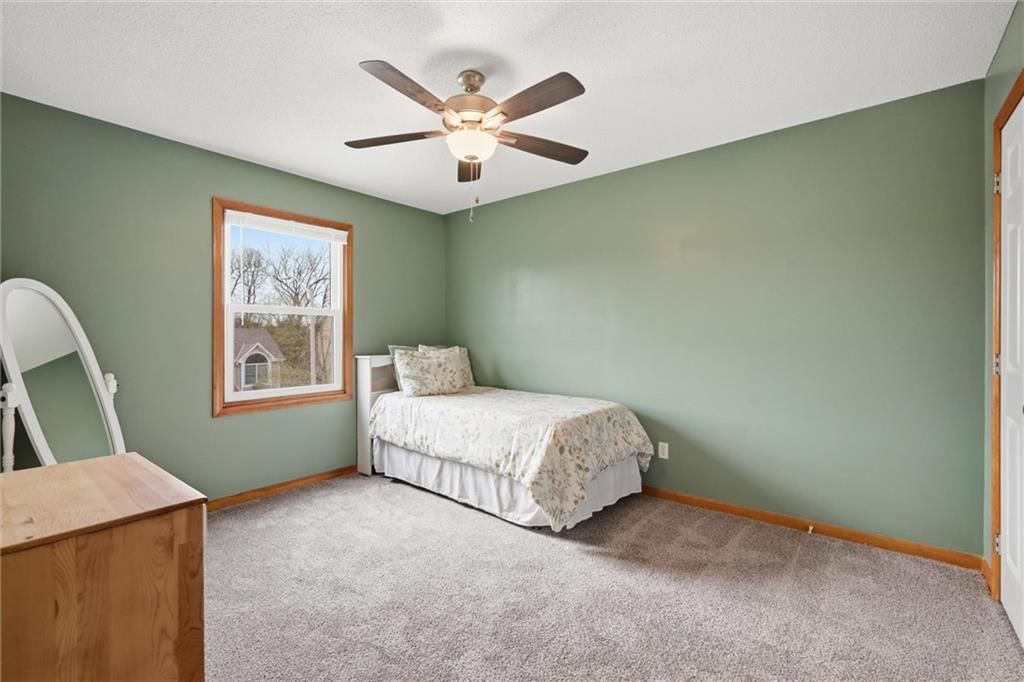
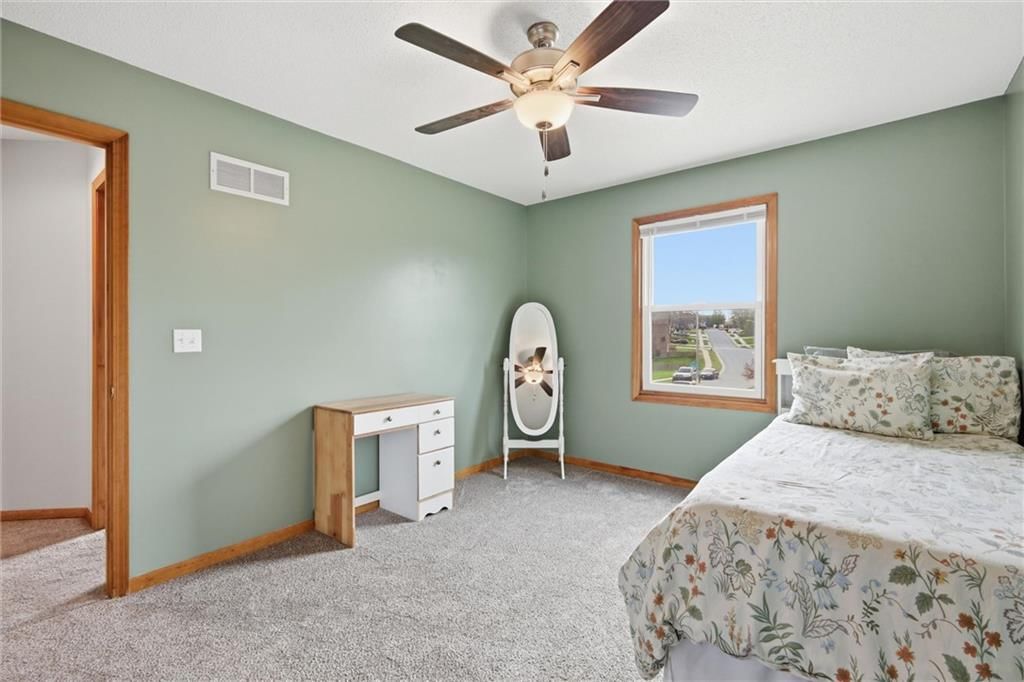
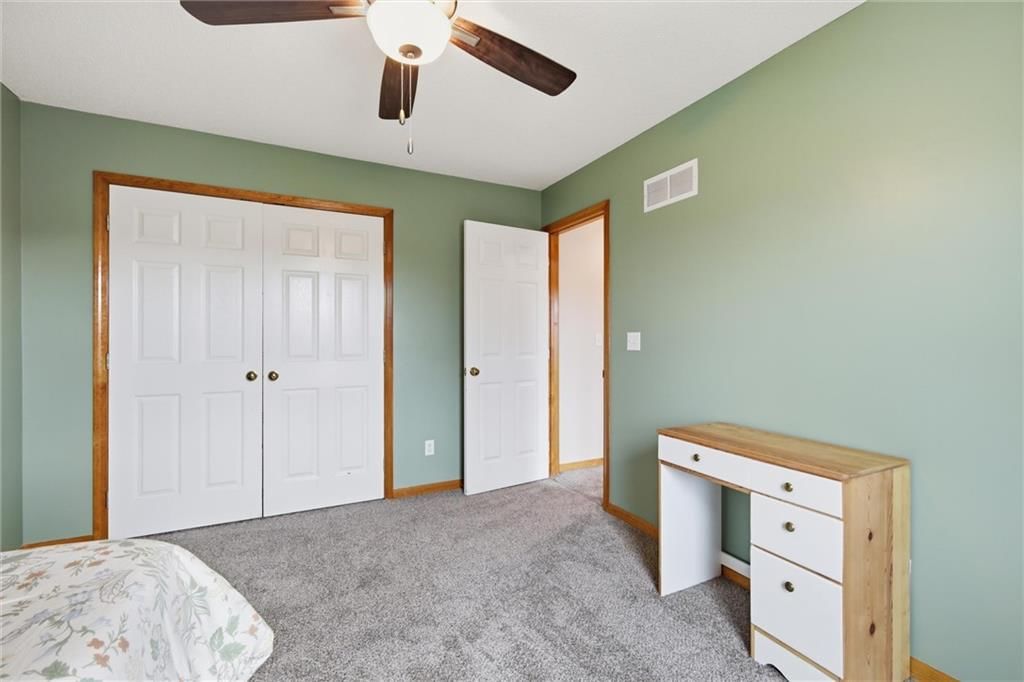
Bedroom 2
- Level: Second
- Dimensions: 14 × 11
Bedroom 3
- Level: Second
- Dimensions: 14 × 11
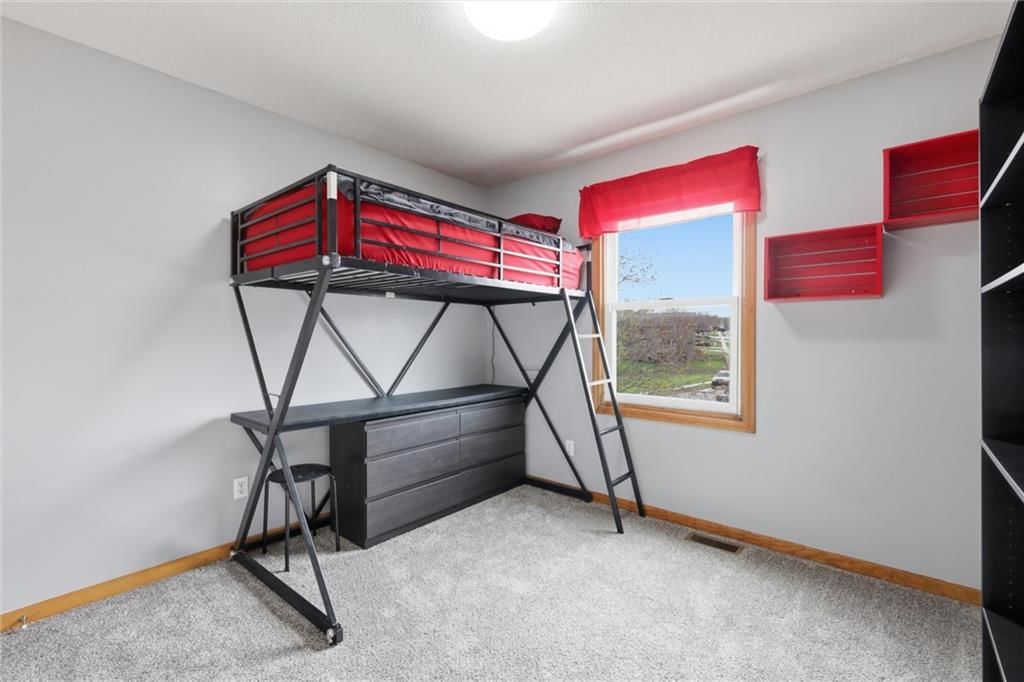
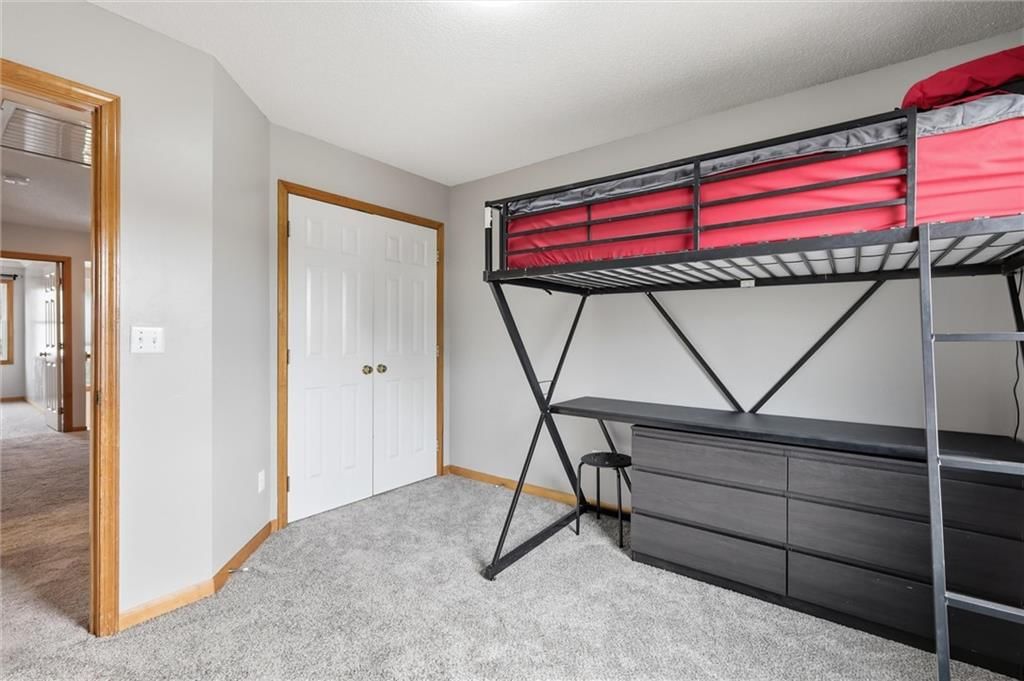
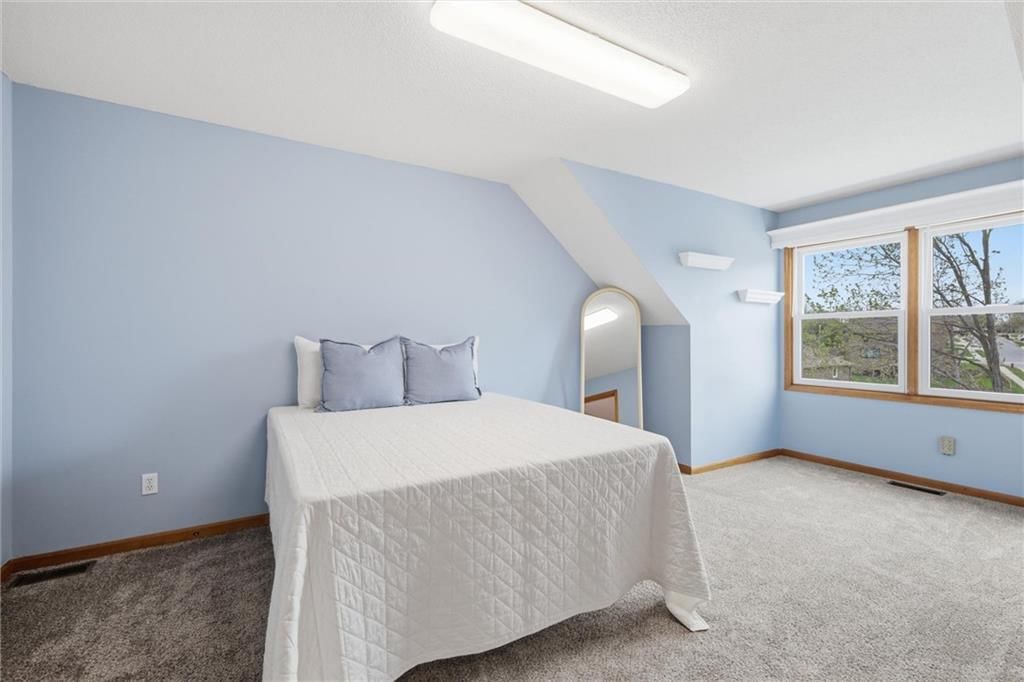
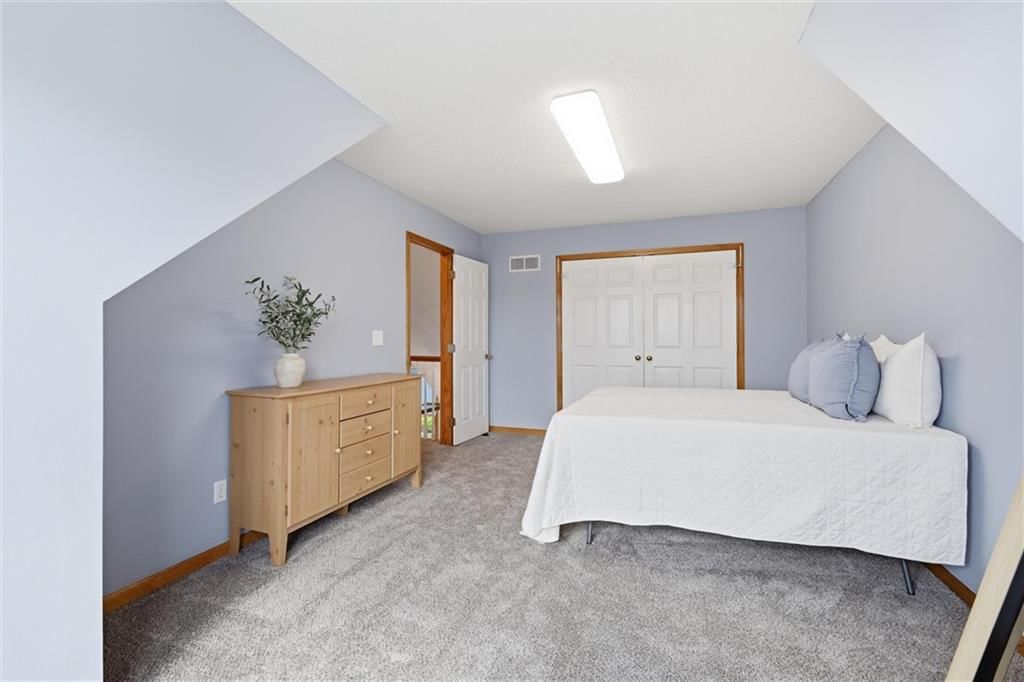
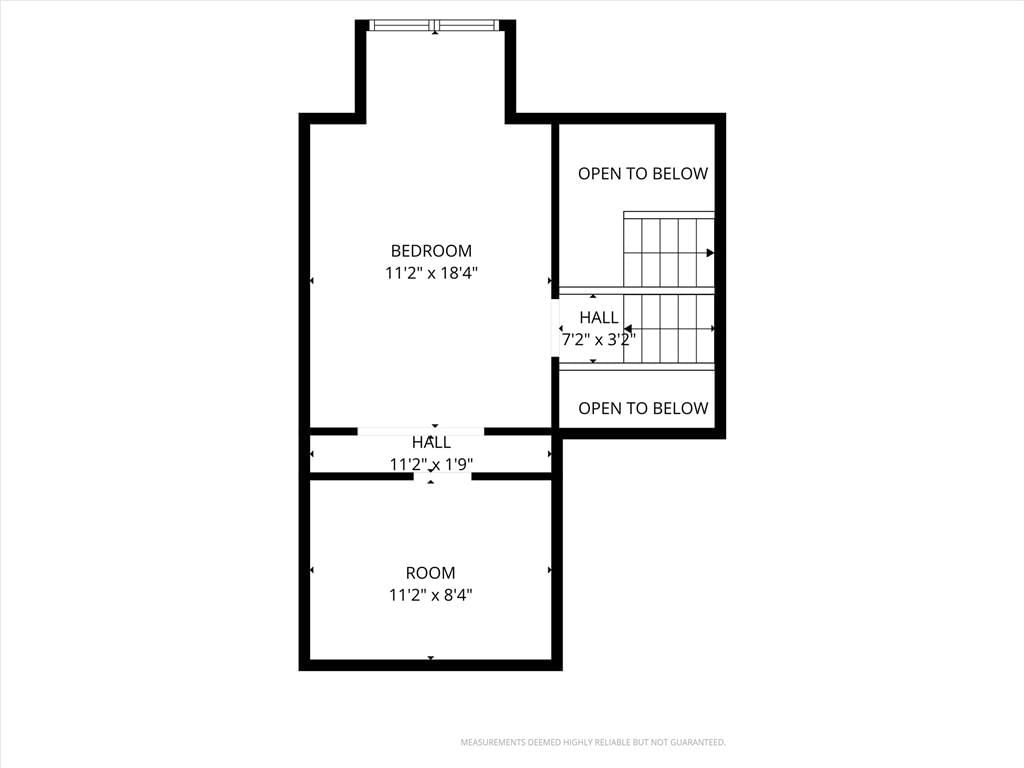
Bedroom 4
- Level: Second
- Dimensions: 13 × 19
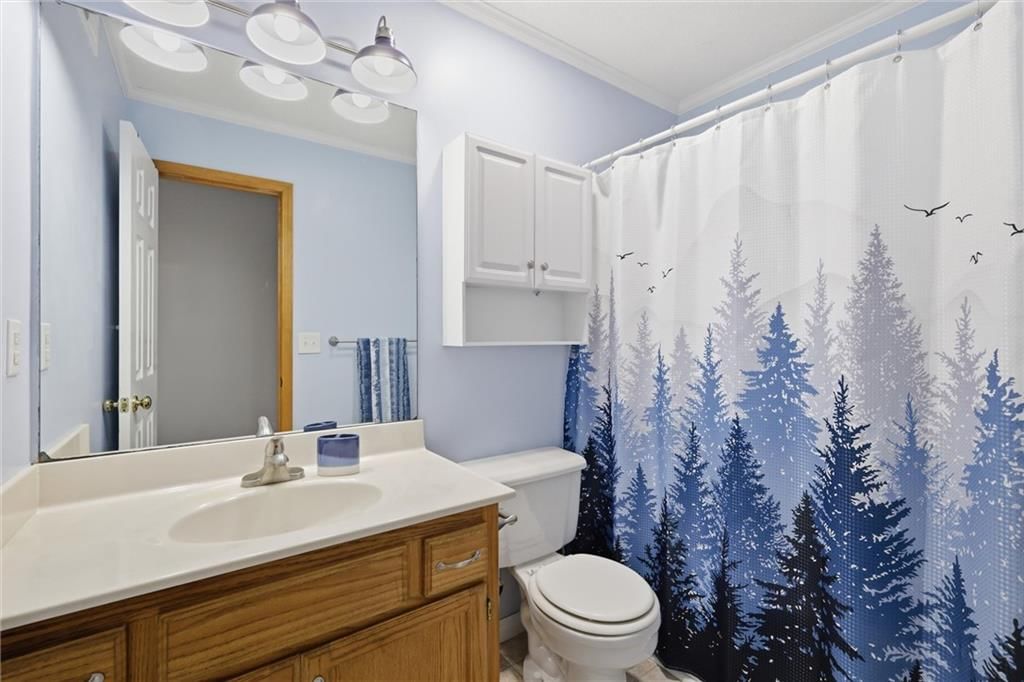
Bathroom 3
- Level: Second
- Dimensions: 6 × 5
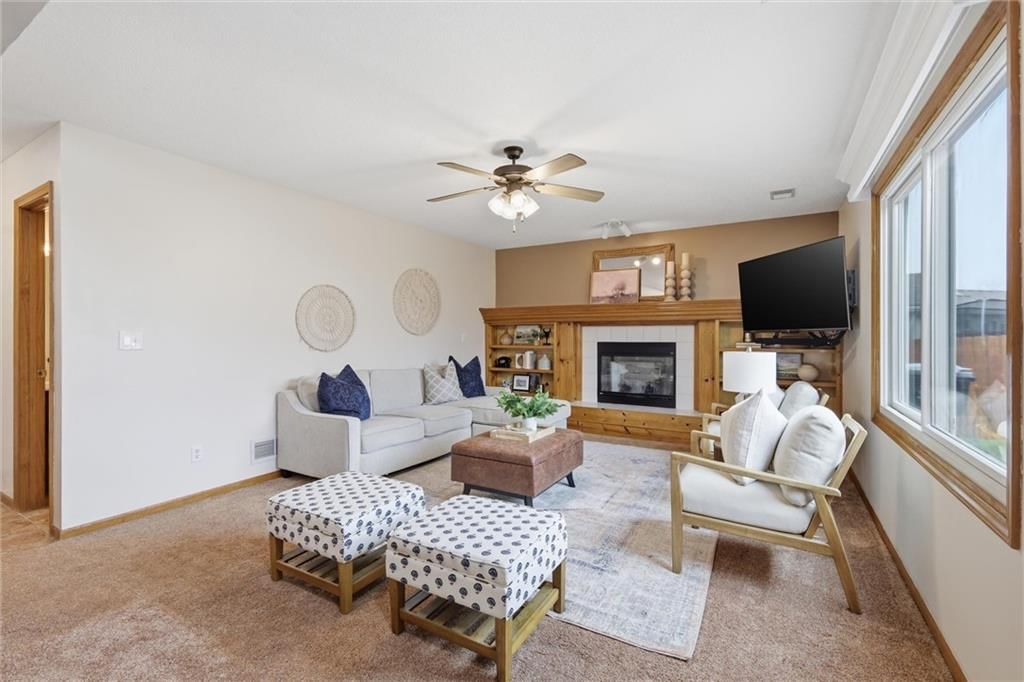
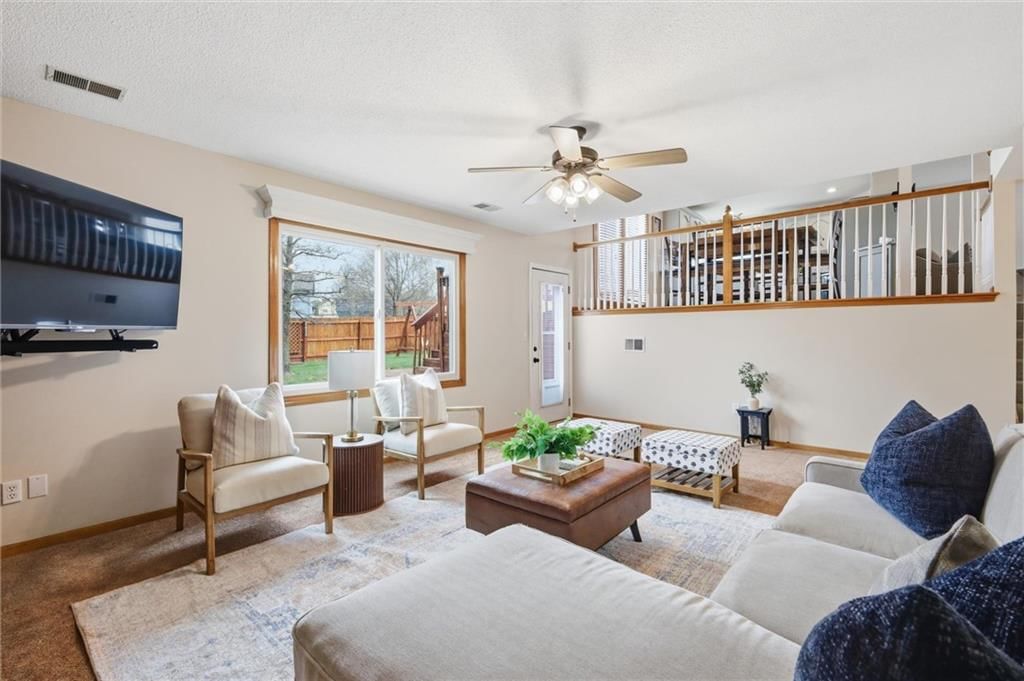
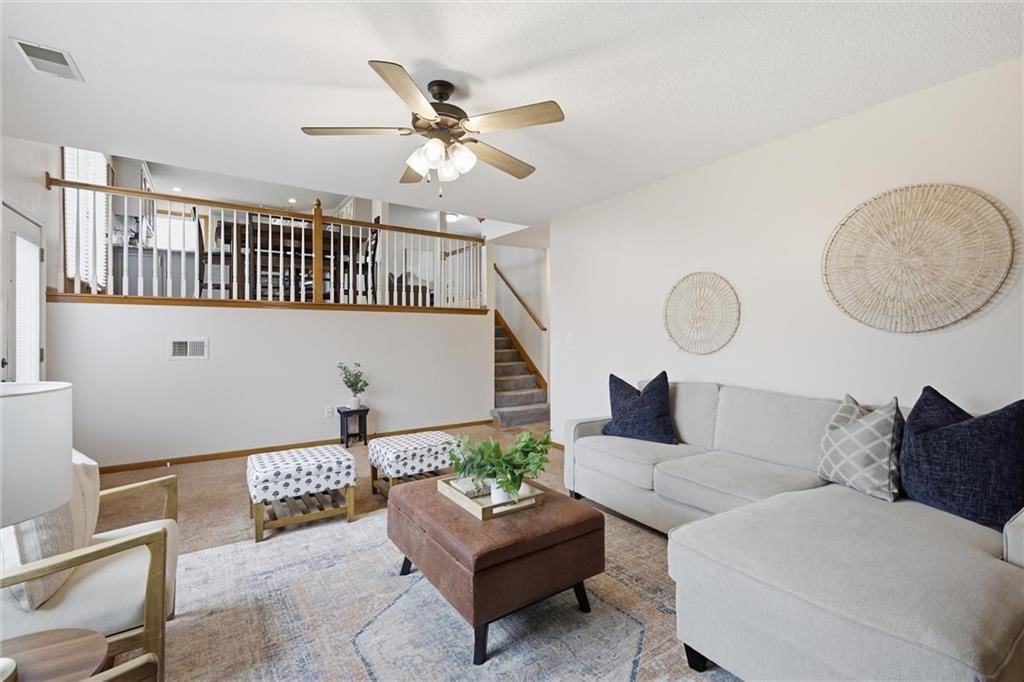
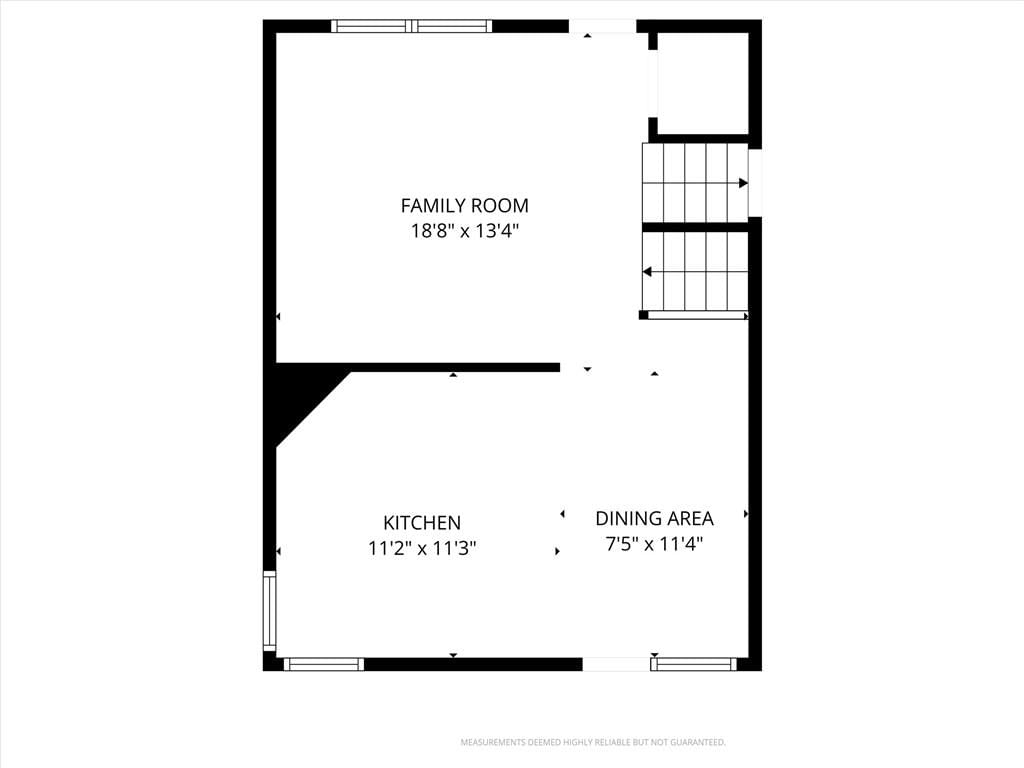
Family Room
- Features: Ceiling Fan(s)
- Level: First
- Dimensions: 15 × 12
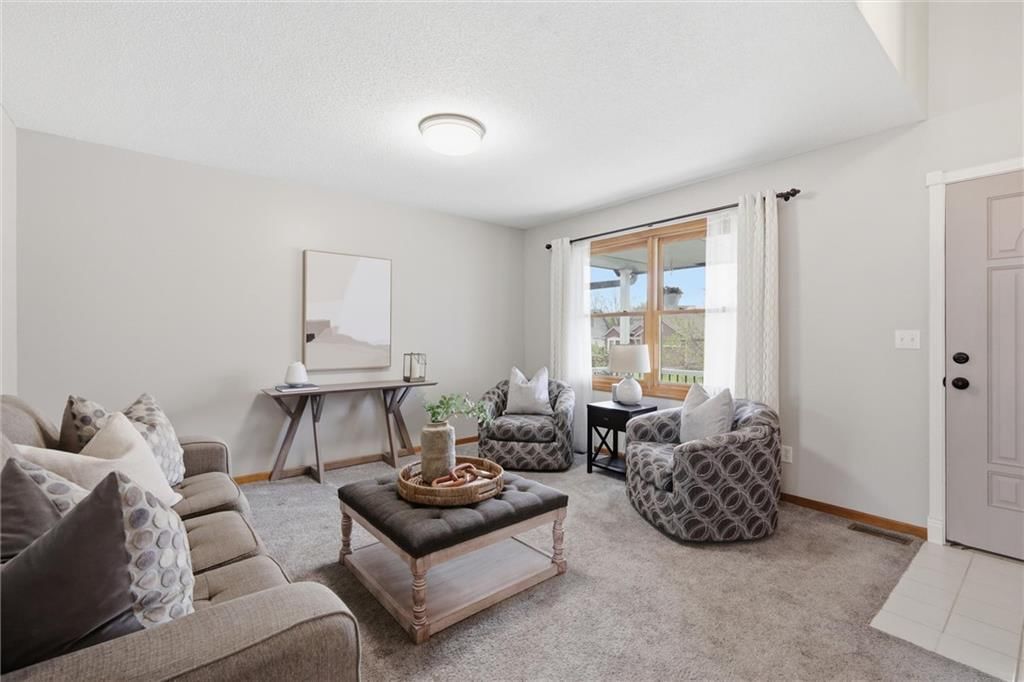
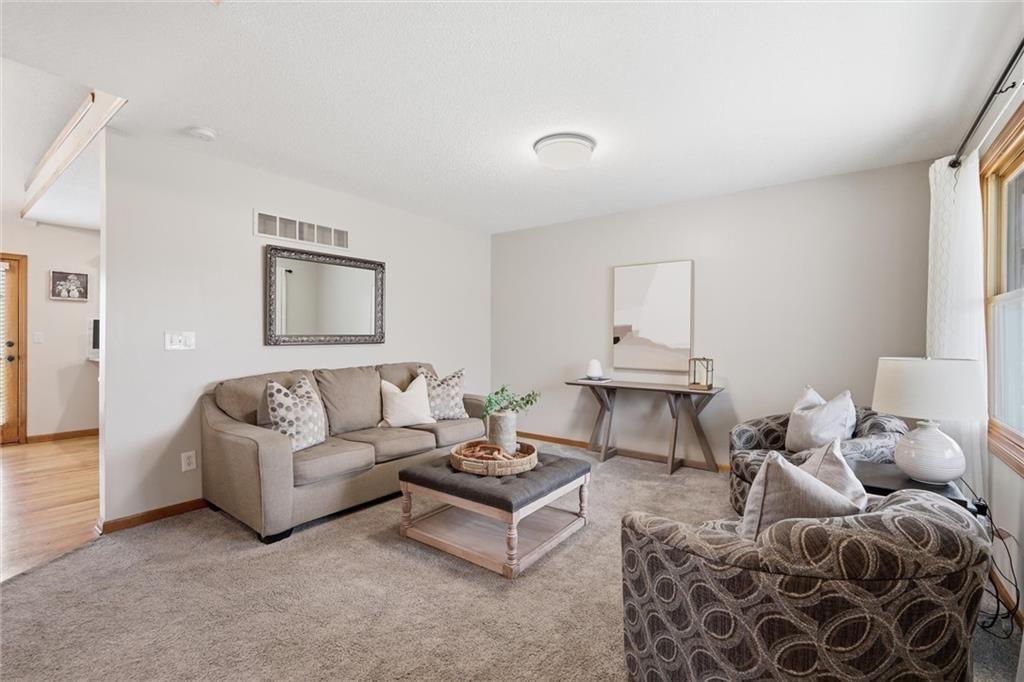
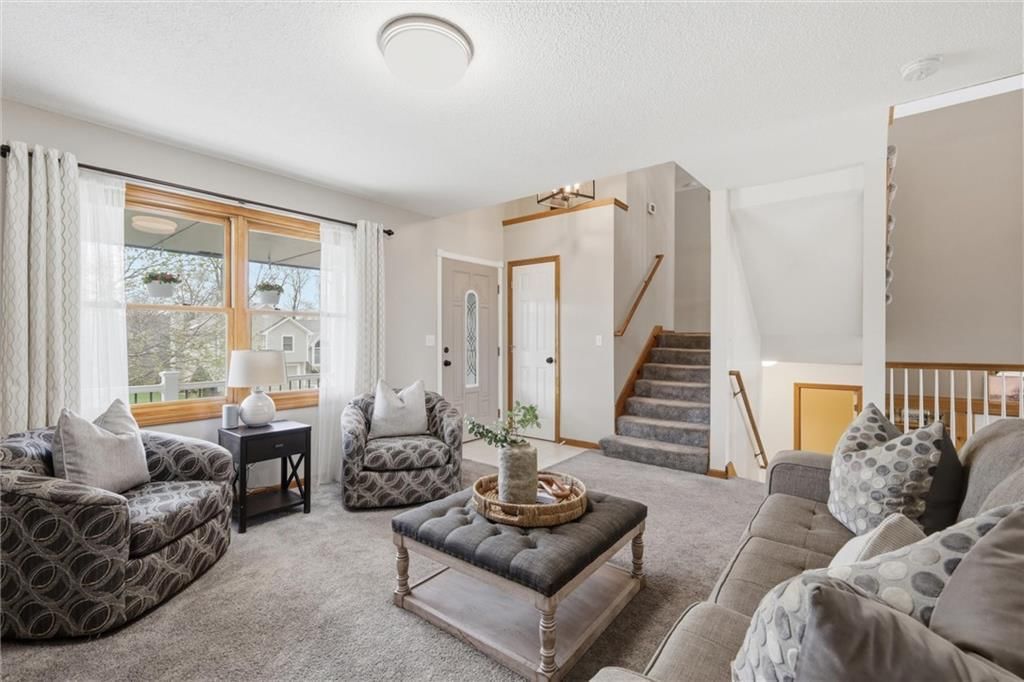
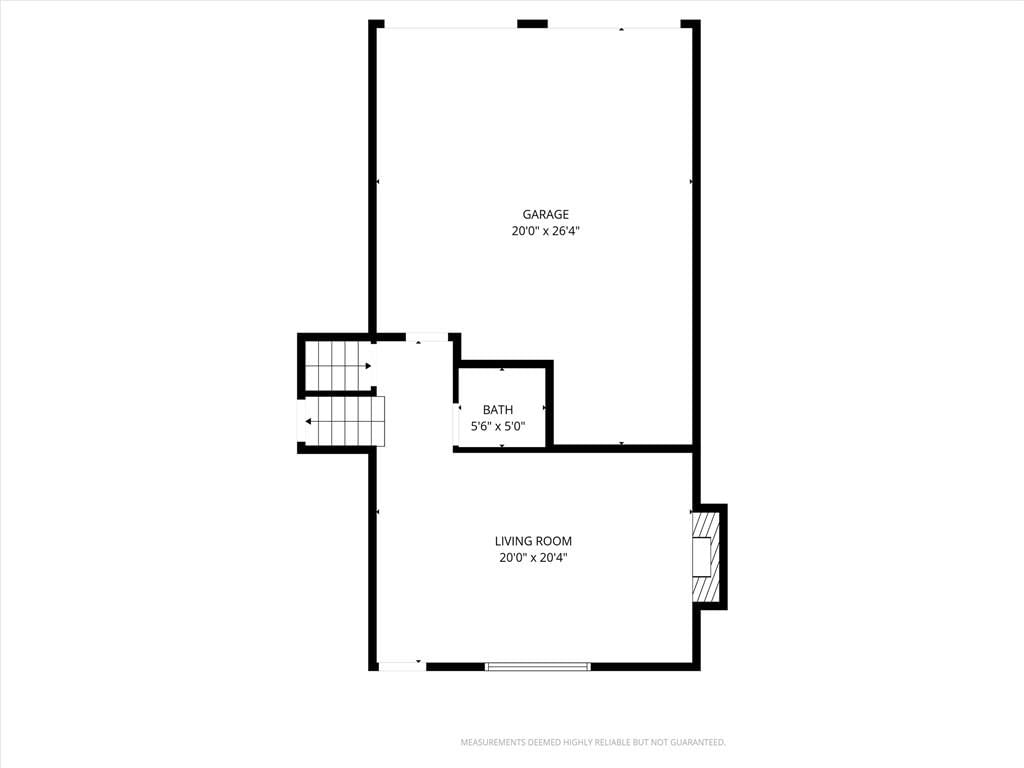
Living Room
- Level: Lower
- Dimensions: 18 × 13
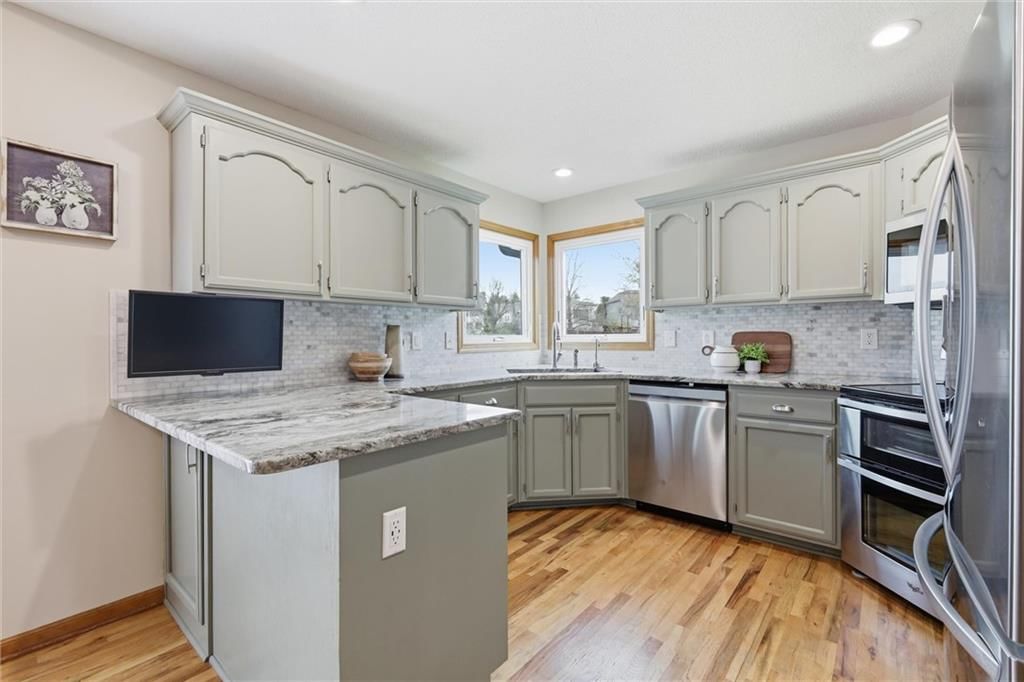
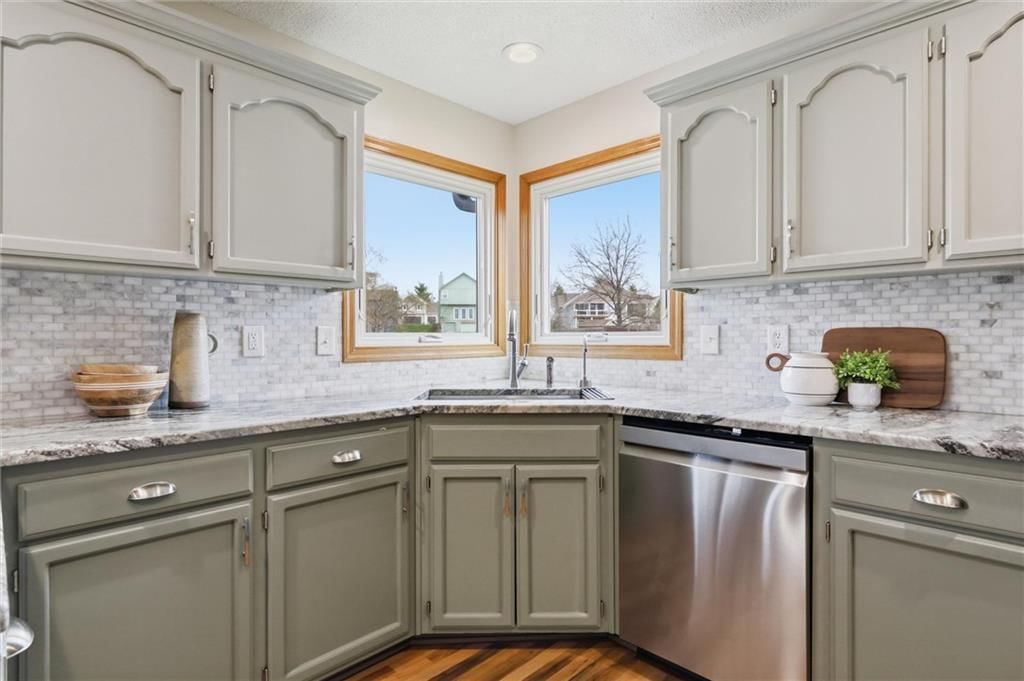
Kitchen
- Level: First
Dining Room
- Level: First
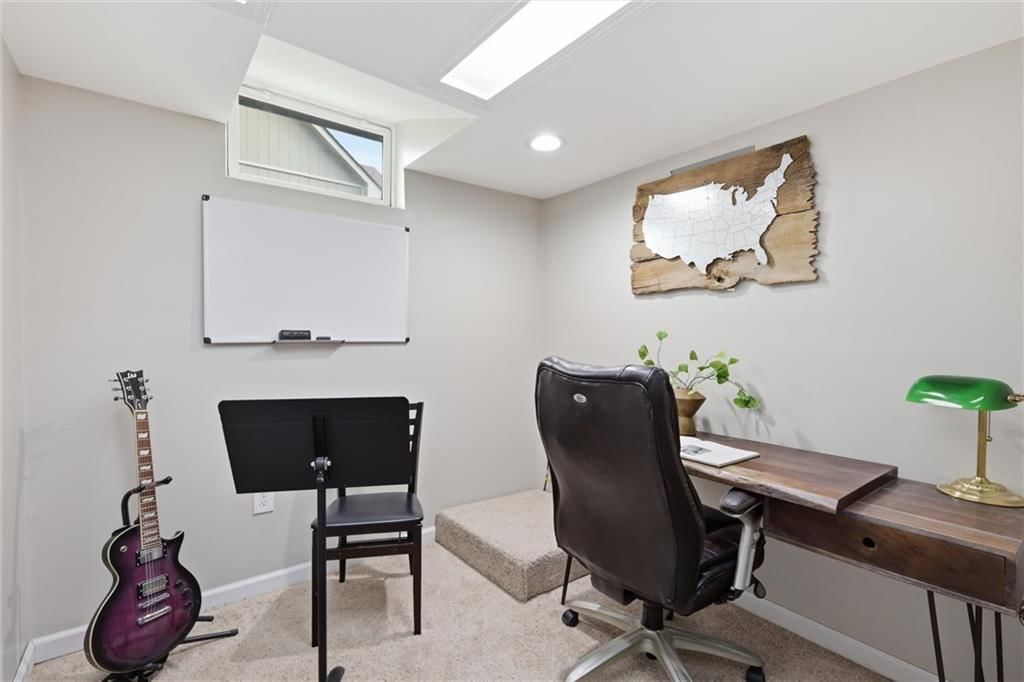
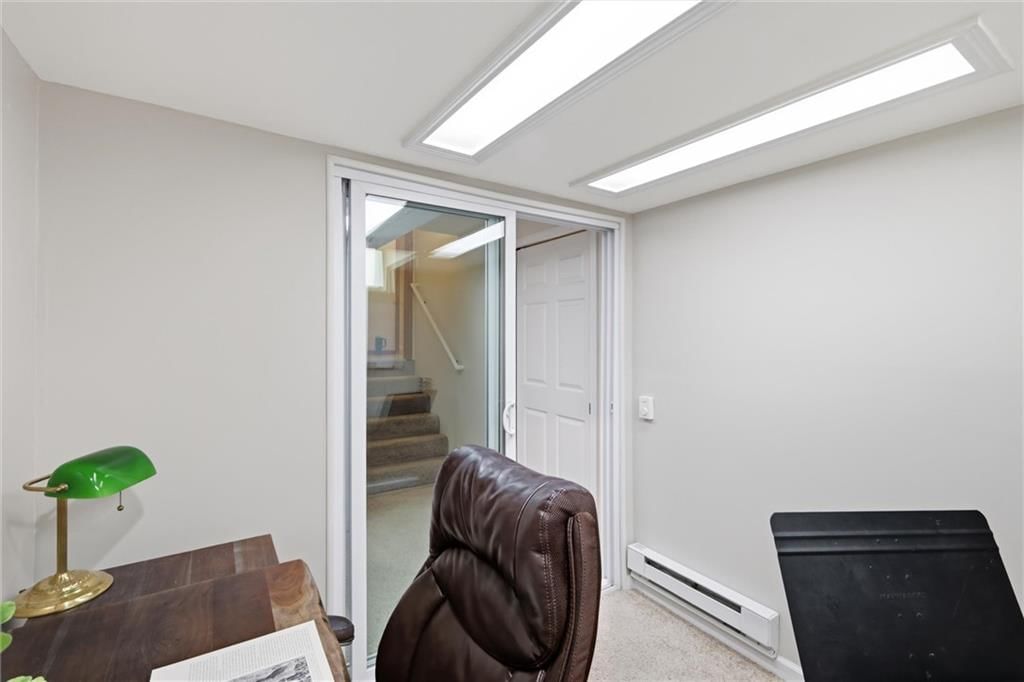
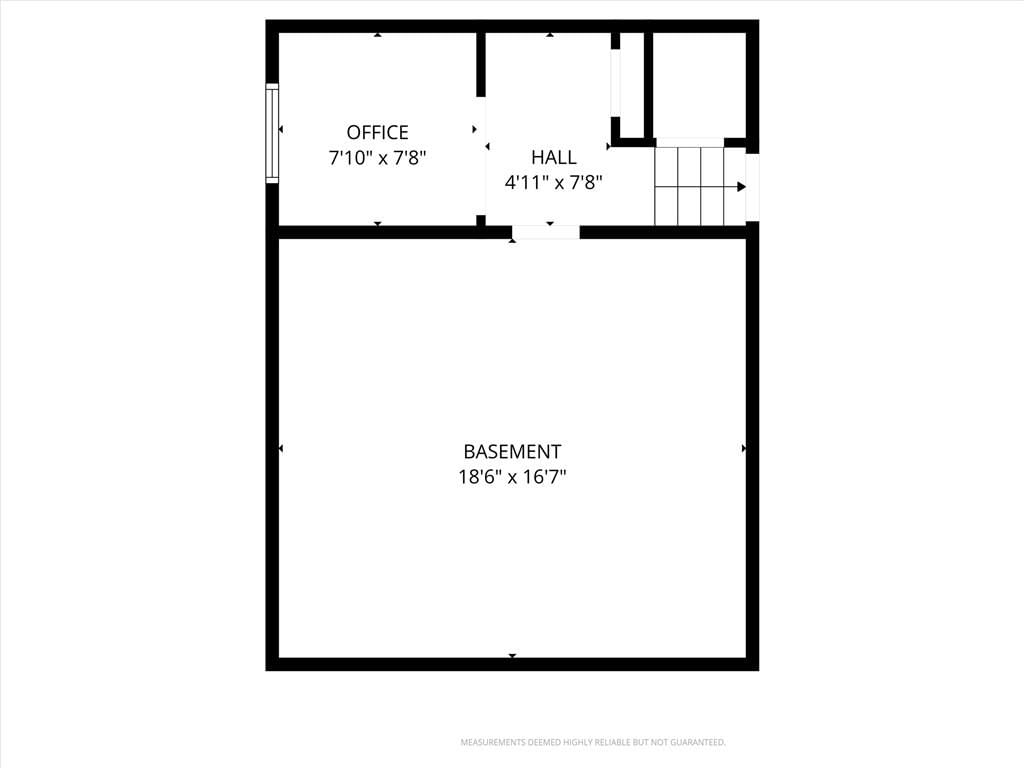
Office
- Level: Basement
- Dimensions: 8 × 8
Laundry
- Level: Second
- Dimensions: 5 × 7
Bathroom 1
- Level: Lower
- Dimensions: 6 × 4
Other Room
- Level: Basement
- Dimensions: 15 × 14
Heating
- Heating: Natural Gas
Cooling
- Cooling: Attic Fan, Electric
Appliances
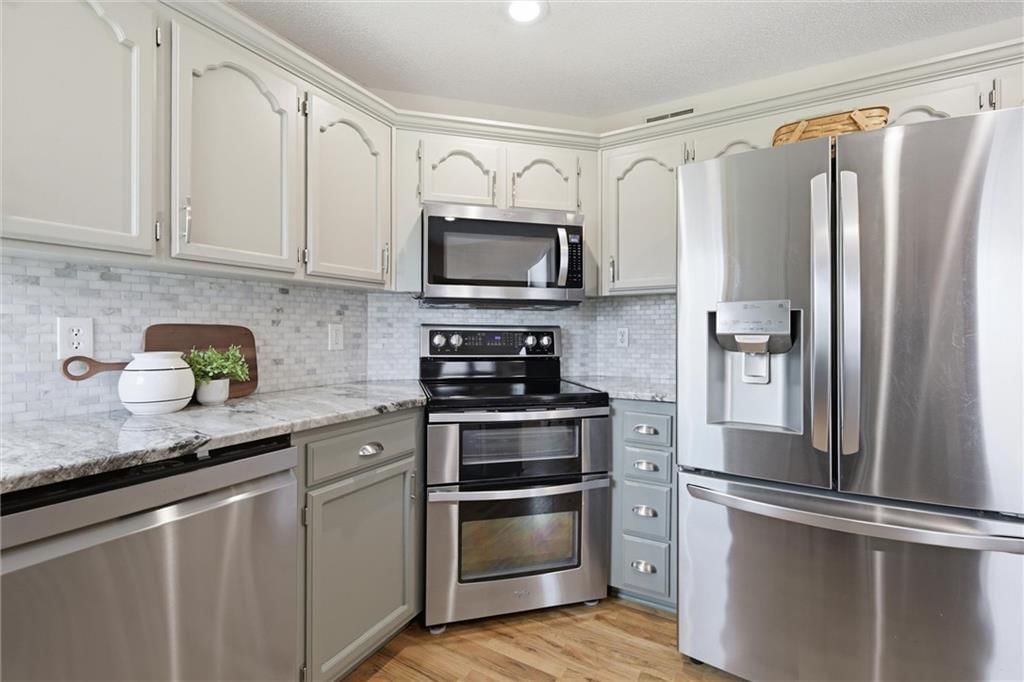
- Included: Dishwasher, Disposal, Exhaust Fan, Humidifier, Microwave, Electric Range, Stainless Steel Appliance(s)
- Laundry: Bedroom Level
Features
- Features: Ceiling Fan(s), Pantry, Vaulted Ceiling(s), Walk-In Closet(s)
- Flooring: Carpet, Tile, Wood
- Basement: Concrete, Daylight, Partial
- Fireplace features: Family Room, Gas Starter
- Other rooms: Family Room, Office
Interior area
- Finished area above ground: 2,800 sqft
- Total interior livable area: 2,800 sqft
Property
Parking
- Total spaces: 2
- Parking features: Attached, Built-In, Garage Faces Front
Lot
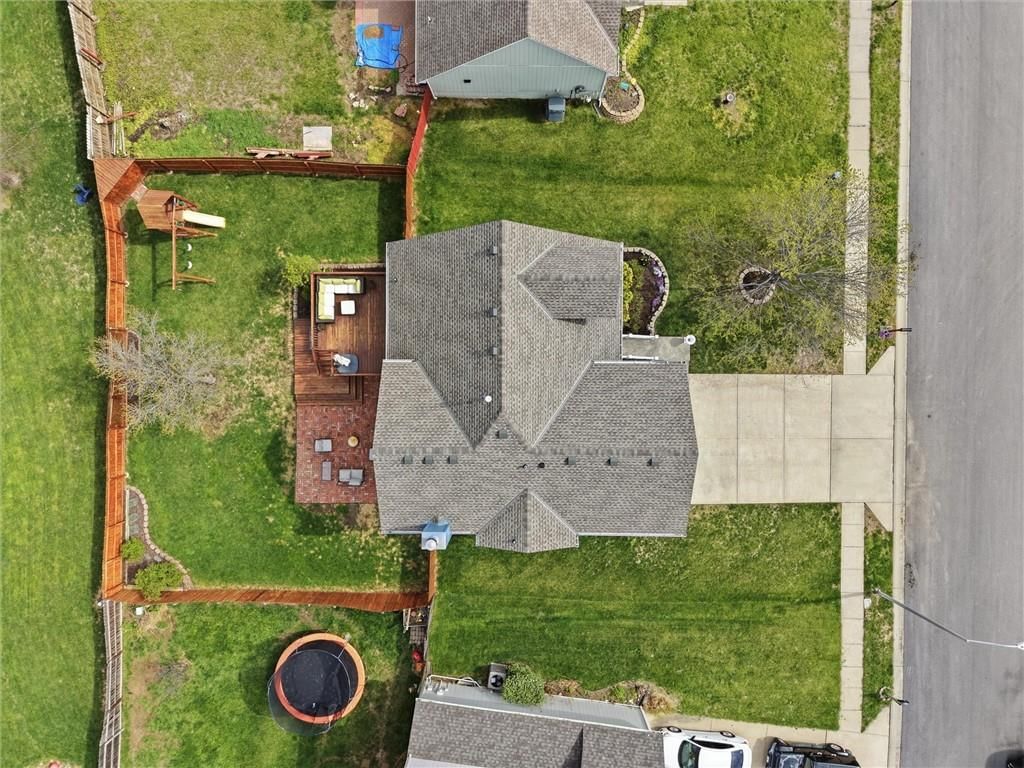
- Size: 0.19 Acres
- Features: City Lot, Level
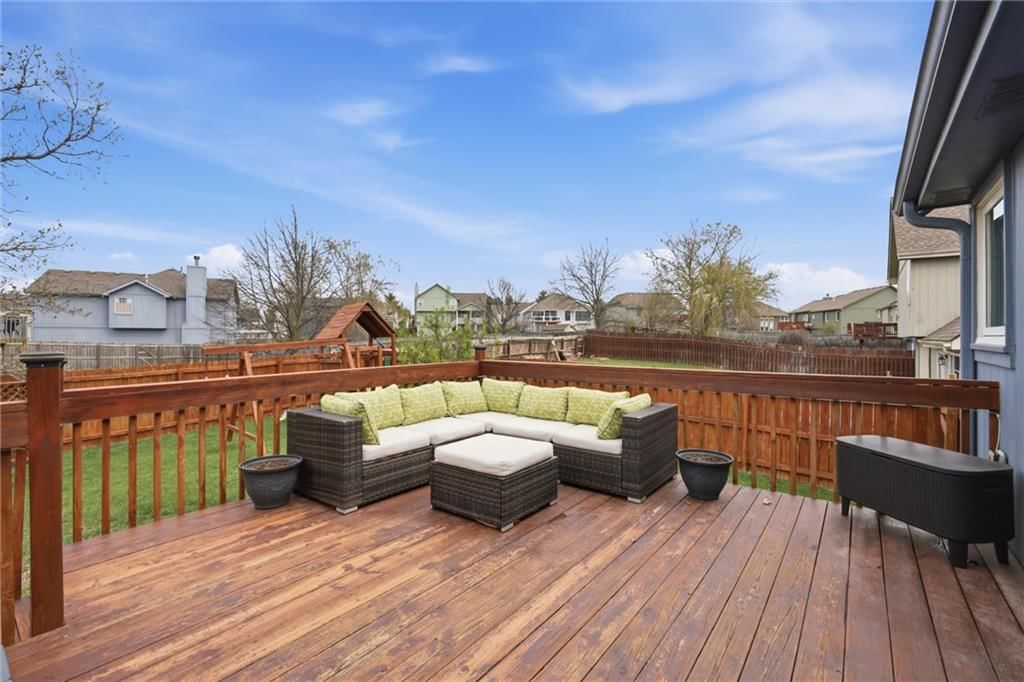
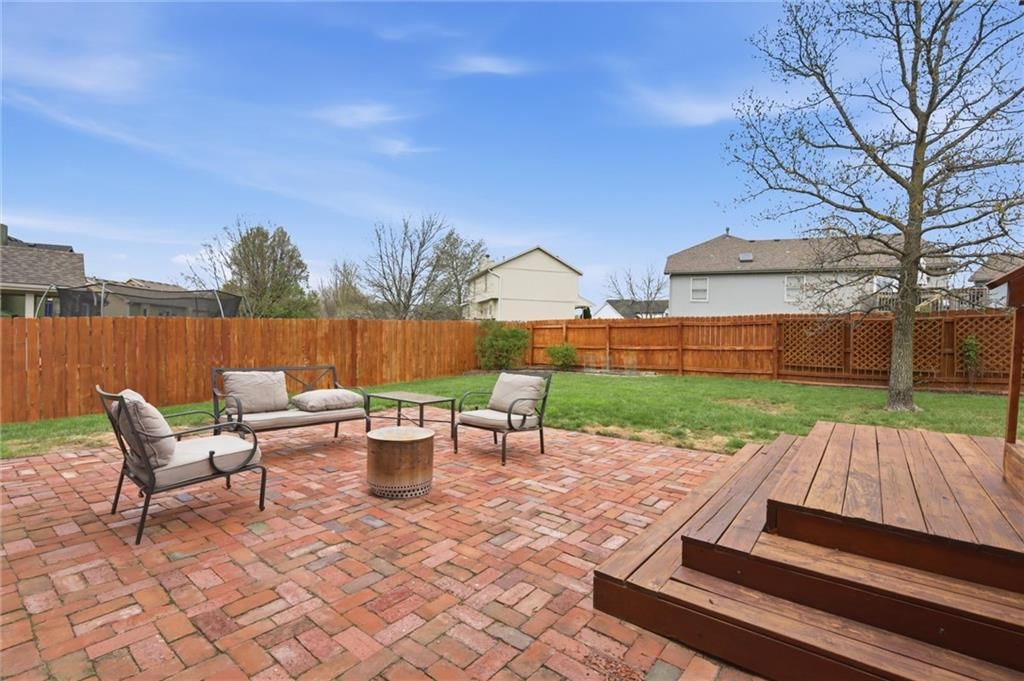
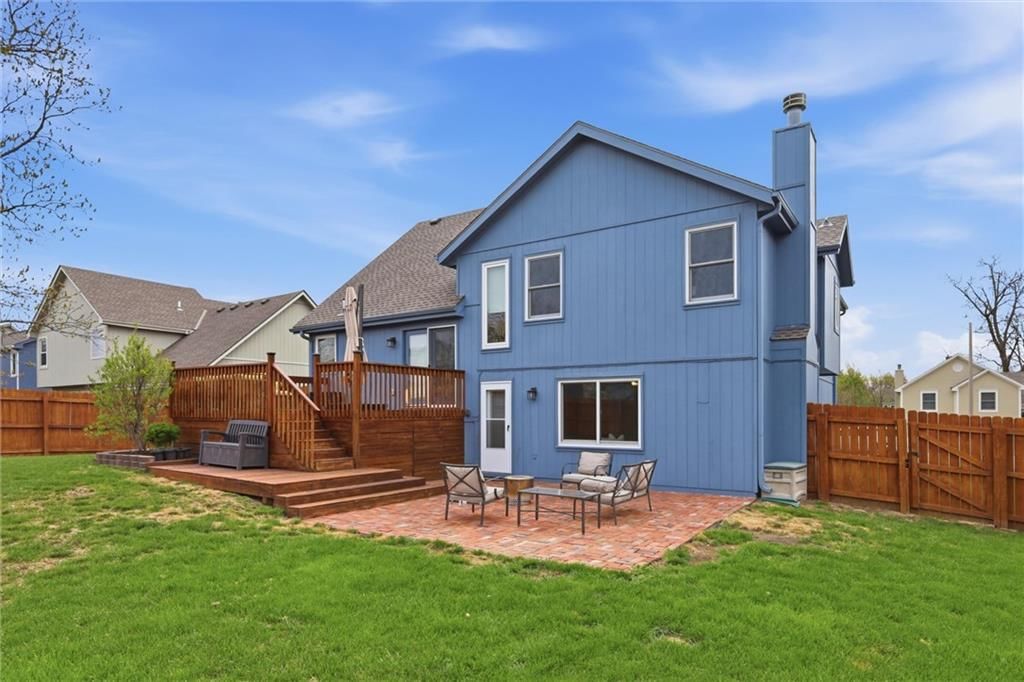
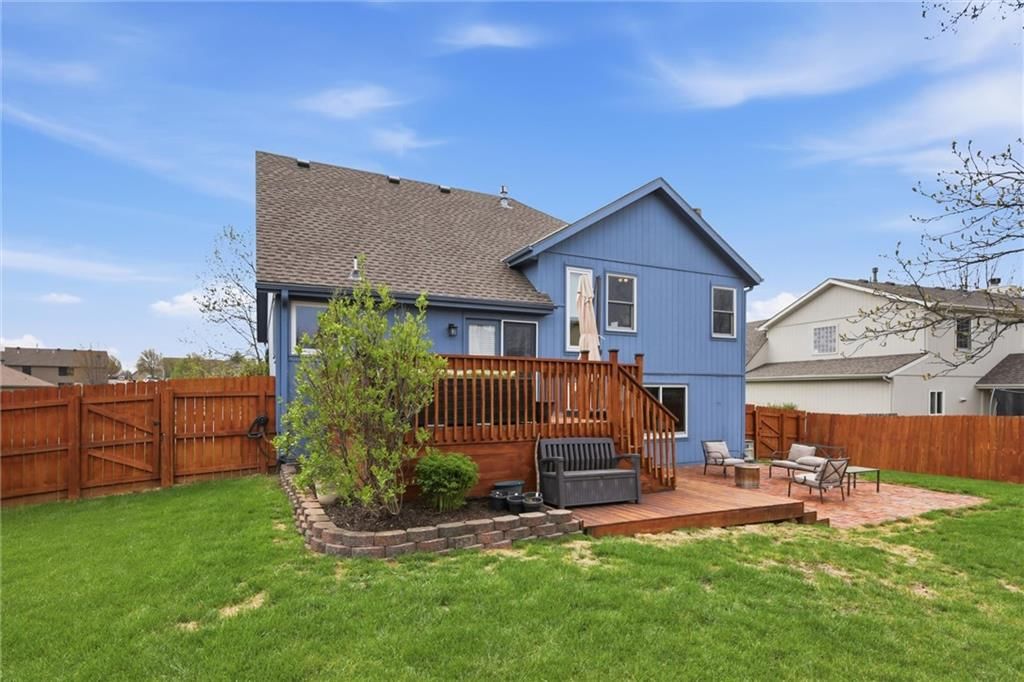
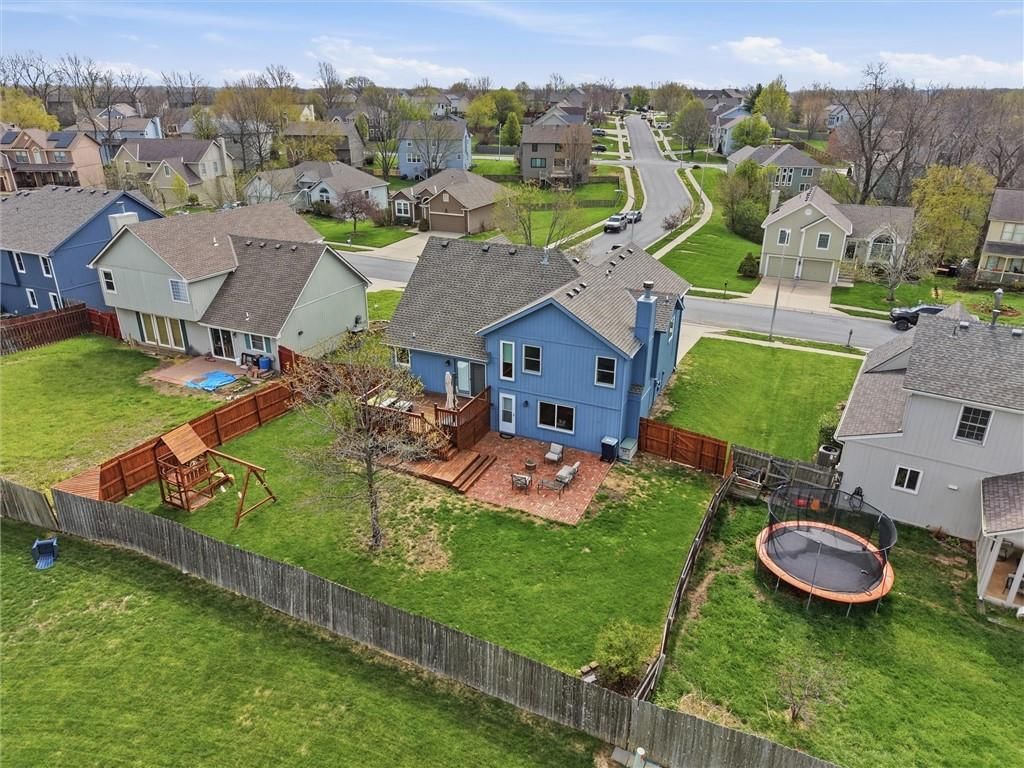
- Patio & porch: Deck, Patio, Porch
Construction
Type & style
- Home type: Residential
- Architectural style: Single Family Residence
Materials
- Materials: Stone Trim, Wood Siding
Condition
- Year built: 1998
- Age: 21-30 Years
Utilities & green energy
- Sewer: Public Sewer
- Water: Public
Highlights
Outdoor & Lot
- Deck
- Covered Patio
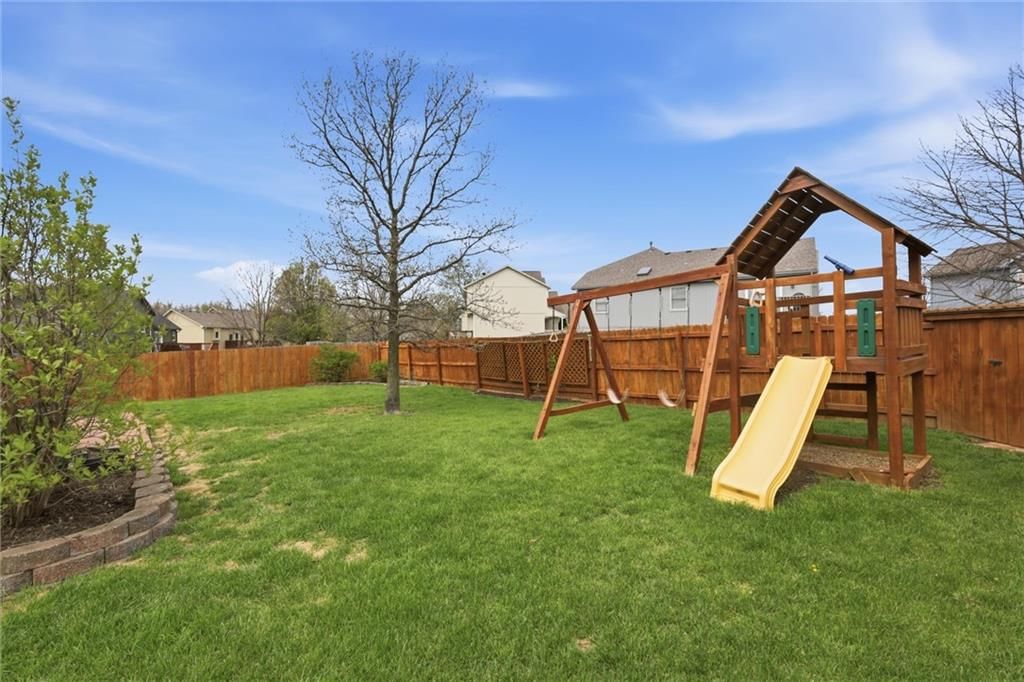
- Fenced Yard
- Big Backyard
Kitchen
- Kitchen Island
- Walk-in Pantry
- Double Oven
- Stainless Appliances
Bathroom
- Walk-in Shower
- Double Vanity
Interior
- Hardwood Floors
- Tile Floors
- Tall Ceilings
- Coffered or Tray Ceiling
Layout
- Finished Basement
- Walk-out Basement
- Home Office
- Bonus Room
Fireplace
- Fireplace
- Gas Fireplace
Garage & Parking
- Attached Garage
HOA and Amenities
HOA
- Has HOA: Yes
- Fee: $375 /year
Amenities
- Other
- Play Area
- Pool
- Trail(s)
Nearby schools
Schools provided by the listing agent
- District: Liberty
- Elementary: Liberty Oaks
- Middle: Discovery
- High: Liberty
Price history
Tax
- Annual tax amount: $3,698 / yr
Listed by ReeceNichols - Parkville
Listed Feb 17, 2026, 8:36 PM · Updated May 29, 2026, 10:57 AM · Source: Heartland MLS as distributed by MLS GRID · MLS #2602530
Listed for
$405,000
Sold7436 N Marsh Avenue, Kansas City, MO 64158
About this home
Is this your home?
Claim this home to get your HouseLoop Home Valuation & Buyer Demand Report — real-time buyer demand and an up-to-date value for your home. Free, no obligation, about 3 minutes.
Welcome to life in NorthBrook—where tree-lined streets, neighborhood pride, and everyday convenience create the kind of Kansas City living that simply feels right. This home is a beautifully maintained atrium split-level that blends comfort, thoughtful updates, and a warm, welcoming vibe—making it easy and enjoyable…
Property Details
Interior
Bedrooms & bathrooms
- Bedrooms: 4
- Full bathrooms: 3
- 1/2 bathrooms: 1
Primary Bedroom
- Level: Second
- Dimensions: 16 × 14
Primary Bathroom
- Level: Second
- Dimensions: 11 × 8
Bedroom 2
- Level: Second
- Dimensions: 14 × 11
Bedroom 3
- Level: Second
- Dimensions: 14 × 11
Bedroom 4
- Level: Second
- Dimensions: 13 × 19
Bathroom 3
- Level: Second
- Dimensions: 6 × 5
Family Room
- Features: Ceiling Fan(s)
- Level: First
- Dimensions: 15 × 12
Living Room
- Level: Lower
- Dimensions: 18 × 13
Kitchen
- Level: First
Dining Room
- Level: First
Office
- Level: Basement
- Dimensions: 8 × 8
Laundry
- Level: Second
- Dimensions: 5 × 7
Bathroom 1
- Level: Lower
- Dimensions: 6 × 4
Other Room
- Level: Basement
- Dimensions: 15 × 14
Heating
- Heating: Natural Gas
Cooling
- Cooling: Attic Fan, Electric
Appliances
- Included: Dishwasher, Disposal, Exhaust Fan, Humidifier, Microwave, Electric Range, Stainless Steel Appliance(s)
- Laundry: Bedroom Level
Features
- Features: Ceiling Fan(s), Pantry, Vaulted Ceiling(s), Walk-In Closet(s)
- Flooring: Carpet, Tile, Wood
- Basement: Concrete, Daylight, Partial
- Fireplace features: Family Room, Gas Starter
- Other rooms: Family Room, Office
Interior area
- Finished area above ground: 2,800 sqft
- Total interior livable area: 2,800 sqft
Property
Parking
- Total spaces: 2
- Parking features: Attached, Built-In, Garage Faces Front
Lot
- Size: 0.19 Acres
- Features: City Lot, Level
- Patio & porch: Deck, Patio, Porch
Construction
Type & style
- Home type: Residential
- Architectural style: Single Family Residence
Materials
- Materials: Stone Trim, Wood Siding
Condition
- Year built: 1998
- Age: 21-30 Years
Utilities & green energy
- Sewer: Public Sewer
- Water: Public
Highlights
Outdoor & Lot
- Deck
- Covered Patio
- Fenced Yard
- Big Backyard
Kitchen
- Kitchen Island
- Walk-in Pantry
- Double Oven
- Stainless Appliances
Bathroom
- Walk-in Shower
- Double Vanity
Interior
- Hardwood Floors
- Tile Floors
- Tall Ceilings
- Coffered or Tray Ceiling
Layout
- Finished Basement
- Walk-out Basement
- Home Office
- Bonus Room
Fireplace
- Fireplace
- Gas Fireplace
Garage & Parking
- Attached Garage
HOA and Amenities
HOA
- Has HOA: Yes
- Fee: $375 /year
Amenities
- Other
- Play Area
- Pool
- Trail(s)
Nearby schools
Schools provided by the listing agent
- District: Liberty
- Elementary: Liberty Oaks
- Middle: Discovery
- High: Liberty
Price history
Tax
- Annual tax amount: $3,698 / yr
Is this your home?
Claim this home to get your HouseLoop Home Valuation & Buyer Demand Report — real-time buyer demand and an up-to-date value for your home. Free, no obligation, about 3 minutes.
Listed by ReeceNichols - Parkville
Listed Feb 17, 2026, 8:36 PM · Updated May 29, 2026, 10:57 AM · Source: Heartland MLS as distributed by MLS GRID · MLS #2602530
HouseLoop AI Overview
This Oaks Of North Brook home took 64 days to go under contract, slower than the subdivision median, signaling a more measured market reception. Still, the property generated solid engagement with 789 HouseLoop page views and 20 saves, indicating genuine buyer interest. HouseLoop's AI photo analysis revealed that buyers pursued the deck, pool features, fireplace, and the home's overall condition—highlighting how the property's outdoor amenities and well-maintained finishes drove consideration in a competitive segment.
Homes with similar features
| Home | Neighborhood | Shared features | Saves · Likes |
|---|---|---|---|
| 8627 NE 101st Street | Trails of Brentwood | model, luxury, photos, flat lot | 181 · 85 |
| 1404 Colony Drive | Jamestowne | deck, model, luxury, photos | 31 · 14 |
| 1307 Honeysuckle Court | Clay Meadows South | deck, model, luxury, photos | 32 · 18 |
| 12404 Morgan Street | Logans Point | deck, model, luxury, photos | 25 · 18 |
| 466 Green Drive | Salem Estates | deck, model, luxury, photos | 9 · 8 |
Frequently asked questions
How much did 7436 N Marsh Avenue sell for?
7436 N Marsh Avenue was listed at $405,000 and sold in May 2026. Individual sold prices aren't published here, but the surrounding data tells the story: it featured deck, model, luxury per HouseLoop's AI photo analysis.
How fast did 7436 N Marsh Avenue sell?
It went under contract in 64 days.
How popular was this home on HouseLoop?
789 views · 20 saves · 10 likes.
What features did this home have?
HouseLoop's AI photo analysis detected: deck, model, luxury, photos, flat lot, condition, fireplace, pool form.
What schools serve 7436 N Marsh Avenue?
This home is in the Liberty school district (Liberty High School). Verify the exact attendance boundary for this address before relying on it.