$325,000
Sold3 bd · 3 ba · 1,750 sqftAbout this home
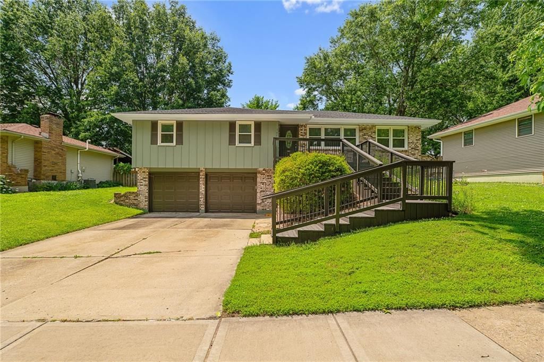
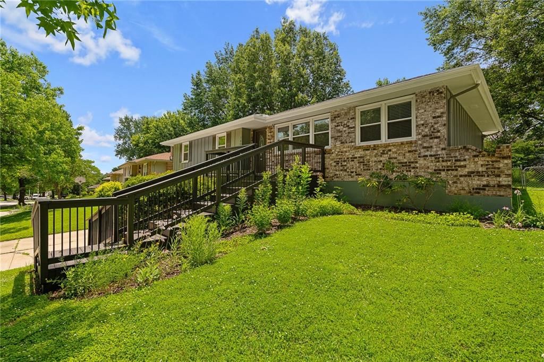
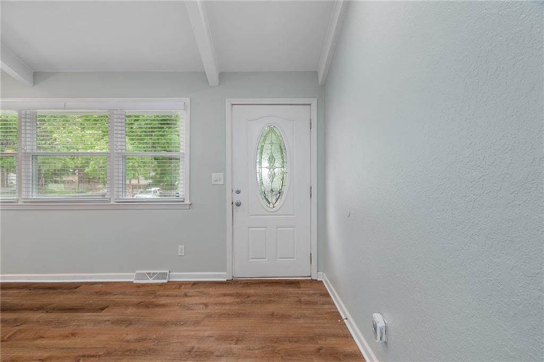
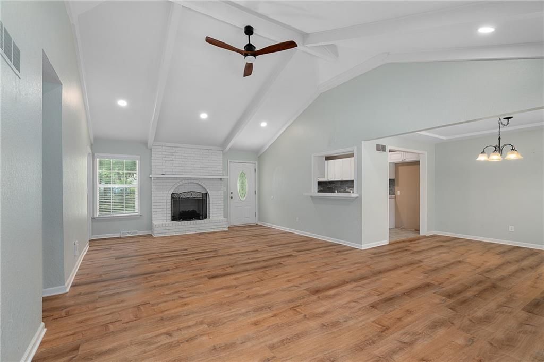
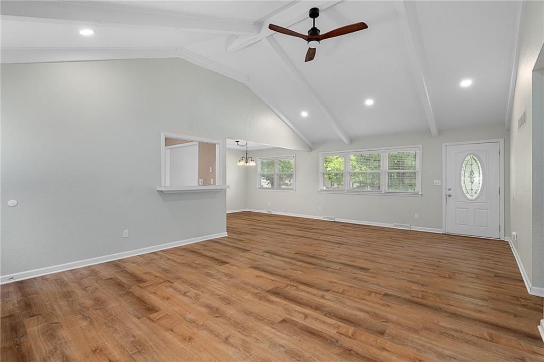
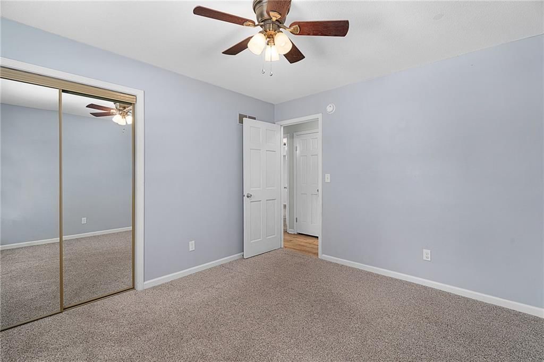
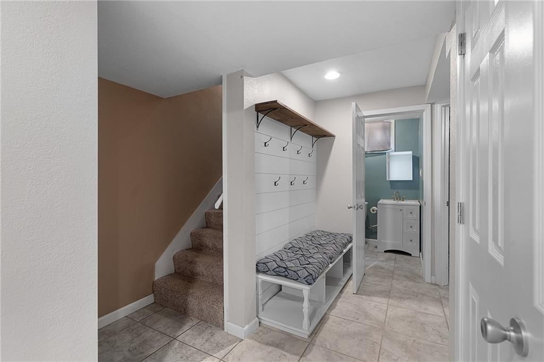
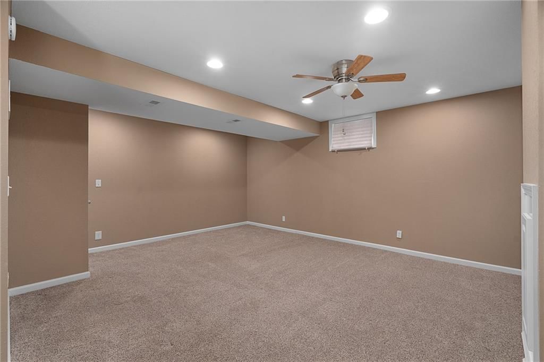
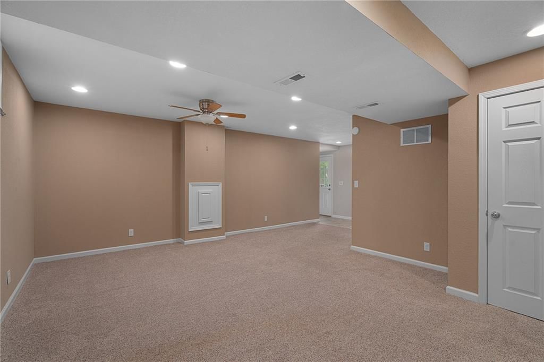
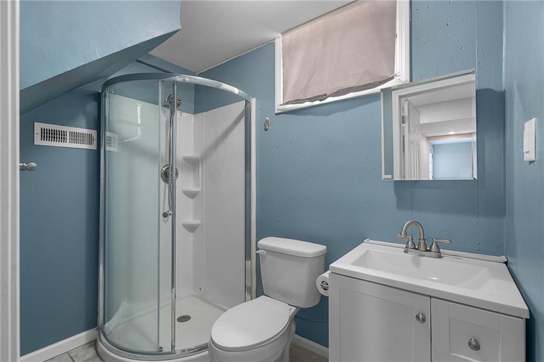
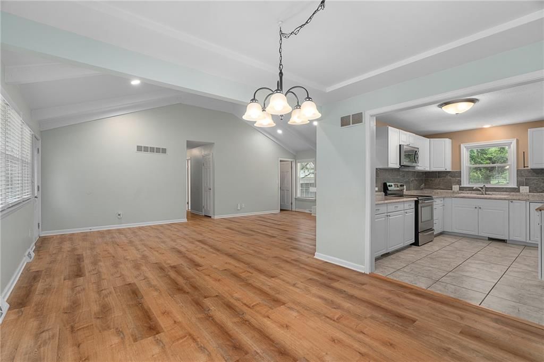
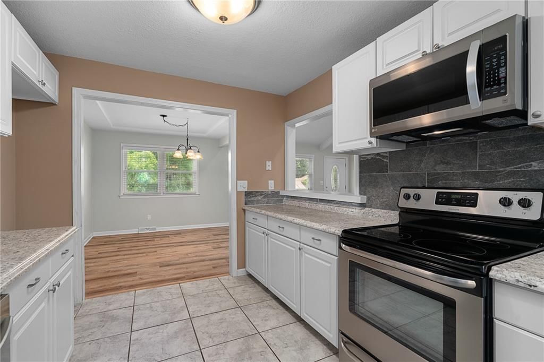
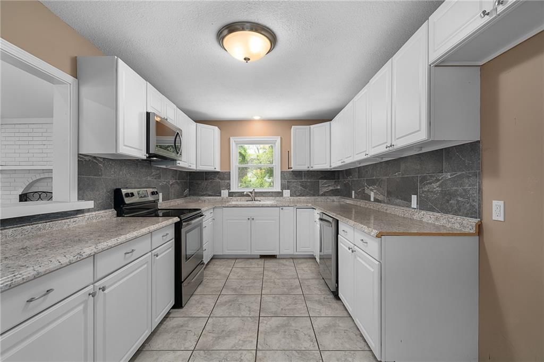
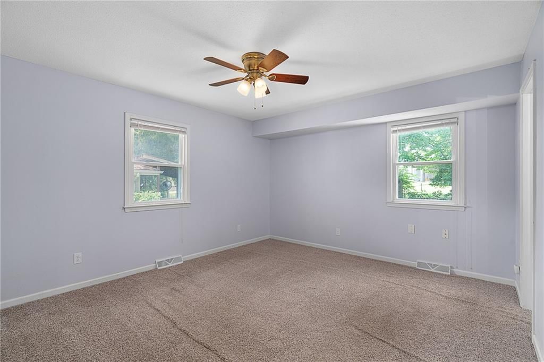
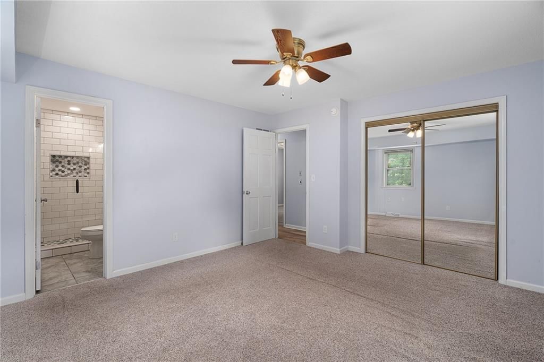
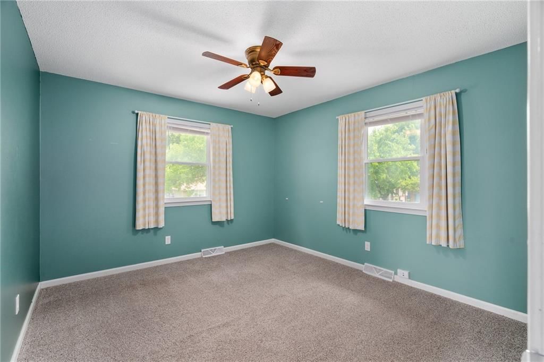
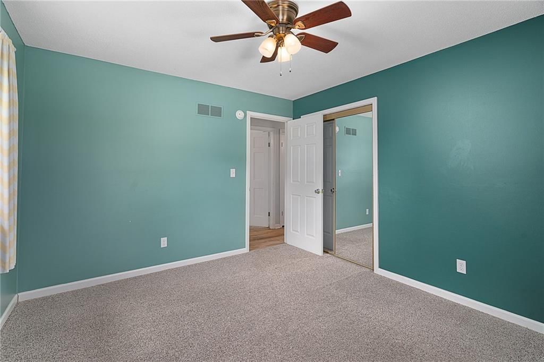
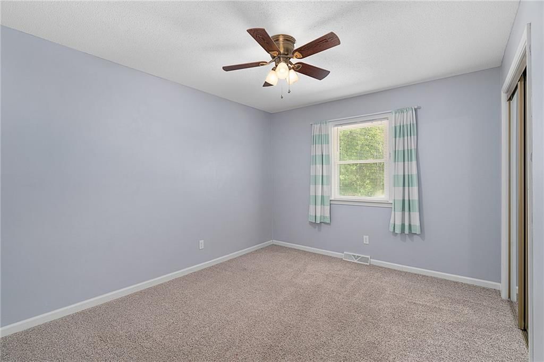
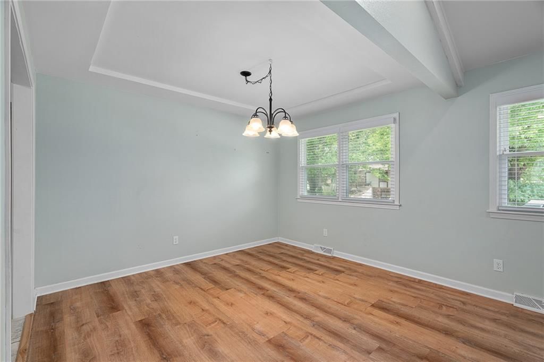
Here it is, this home is waiting for a new owner, sellers have done so much, brand new roof just installed, freshly painted home, you won't be disappointed! The lower lever could be your 4th bedroom or a family room. Full bath on the lower level with egress door. The main floor great room has vaulted ceilings and…
Property Details
Interior
Bedrooms & bathrooms
- Bedrooms: 3
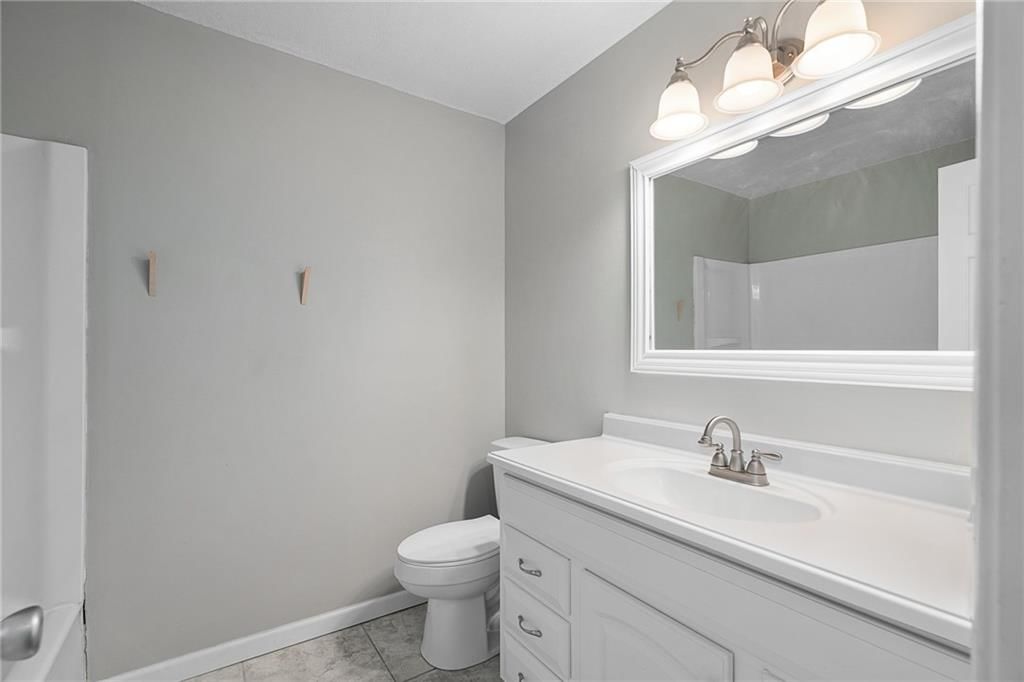
- Full bathrooms: 3
Heating
- Heating: Forced Air
Cooling
- Cooling: Electric
Appliances
- Included: Cooktop, Dishwasher, Disposal, Microwave, Electric Range
- Laundry: In Basement
Features
- Flooring: Carpet, Concrete
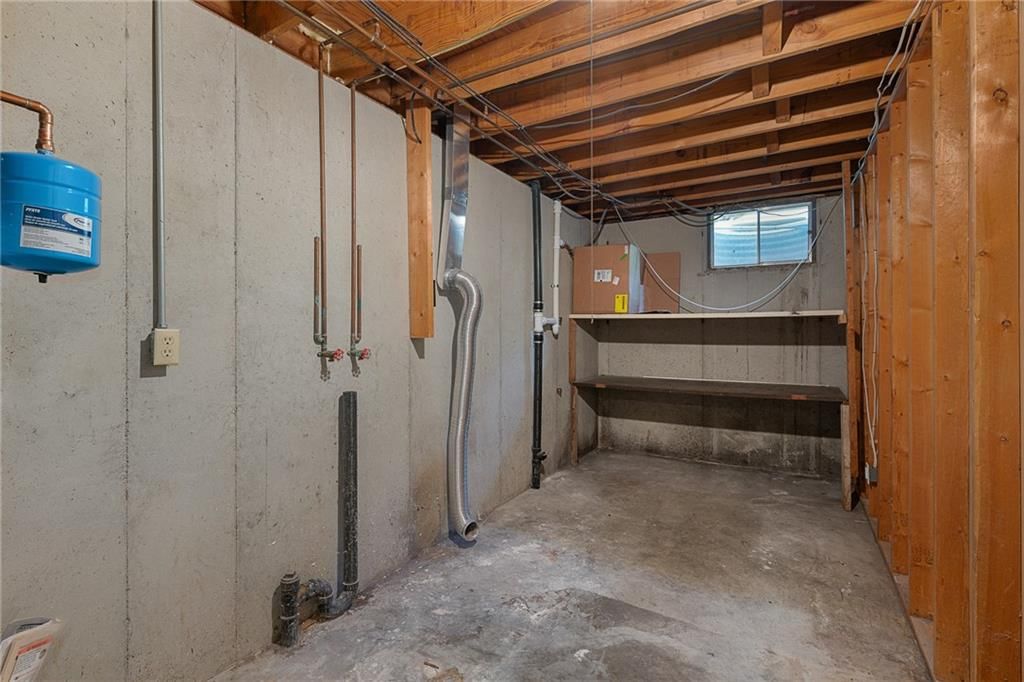
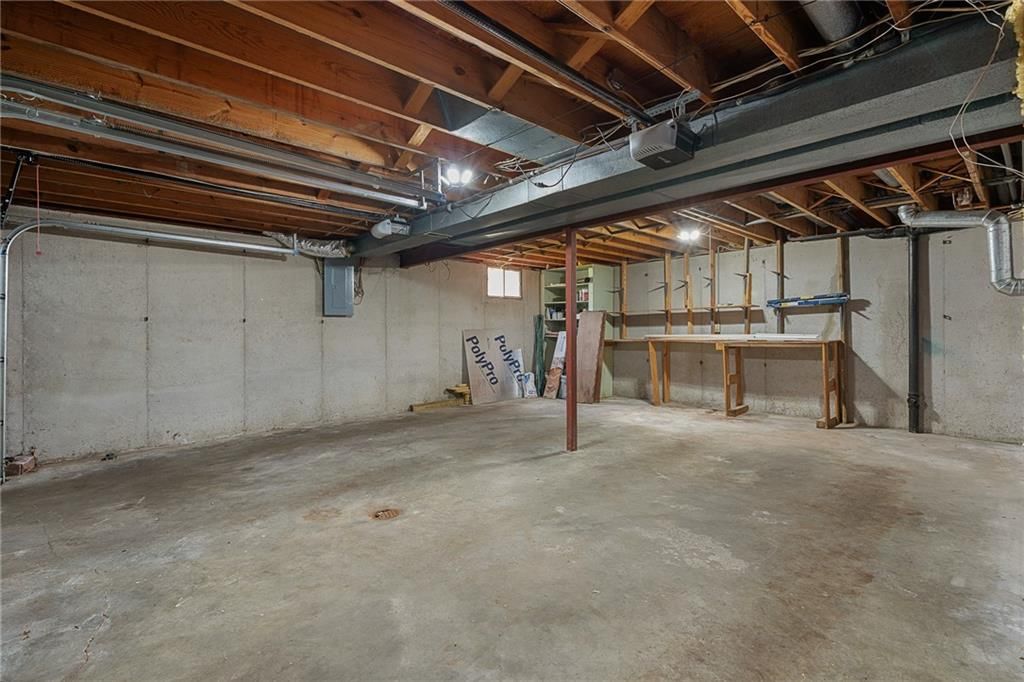
- Basement: Finished, Garage Entrance
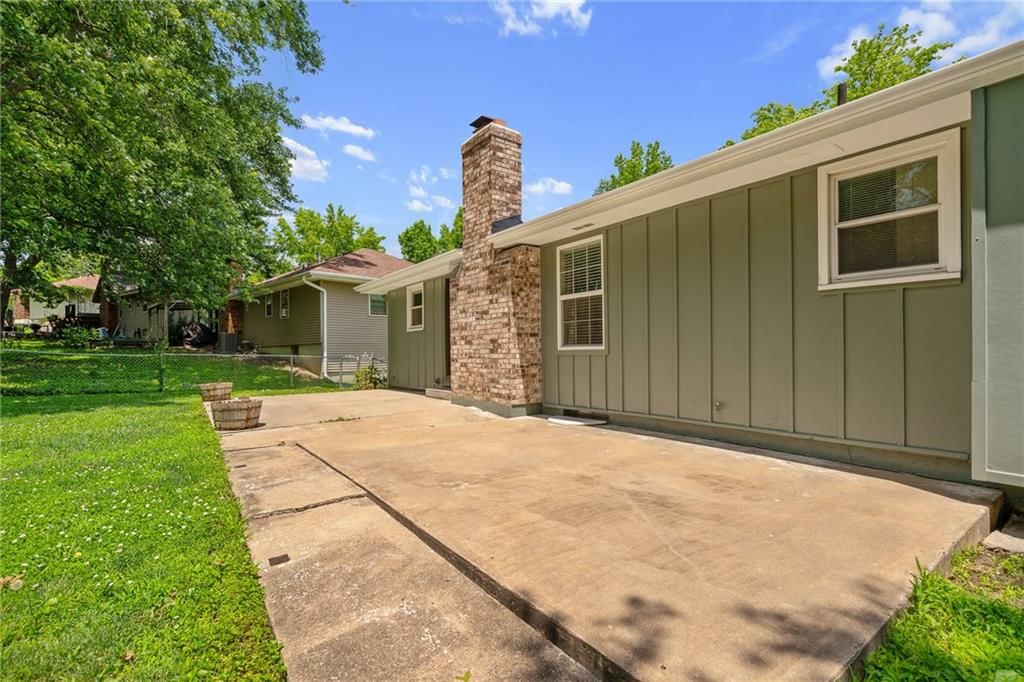
- Fireplace features: Living Room
- Other rooms: Fam Rm Gar Level
Interior area
- Finished area above ground: 1,750 sqft
- Total interior livable area: 1,750 sqft
Property
Parking
- Total spaces: 2
- Parking features: Attached, Garage Door Opener, Garage Faces Front
Lot
- Size: 0.20 Acres
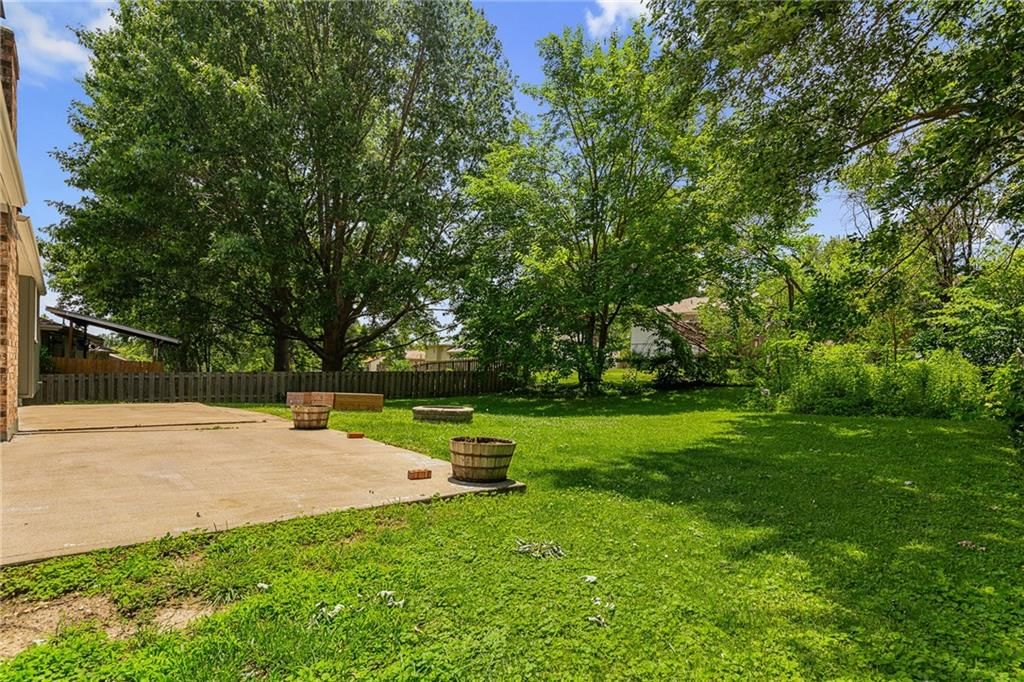
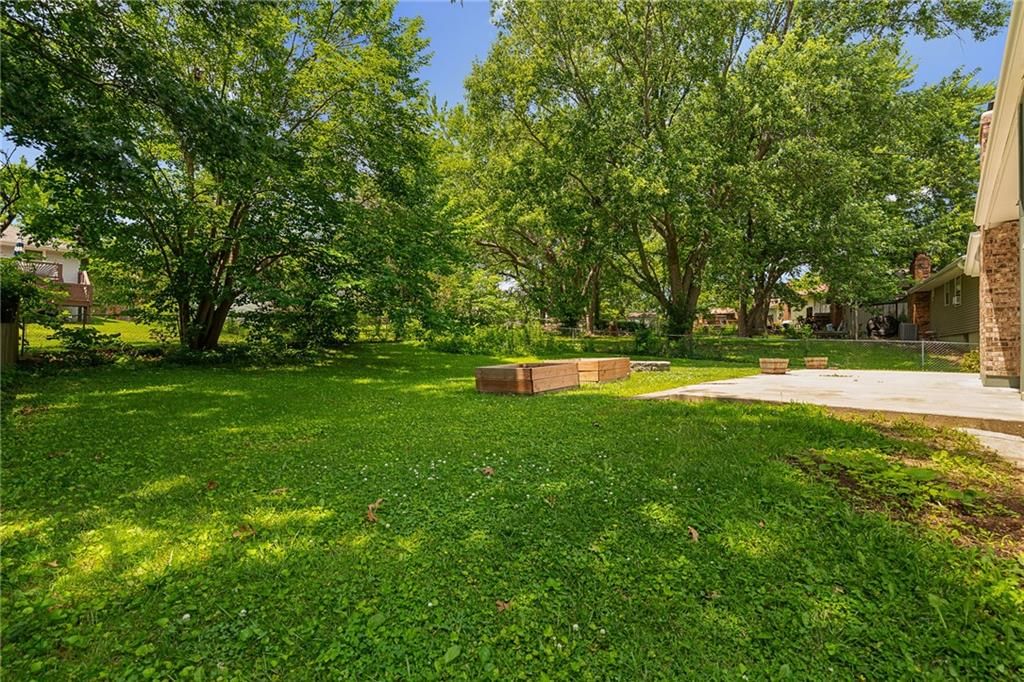
- Features: City Lot, Many Trees
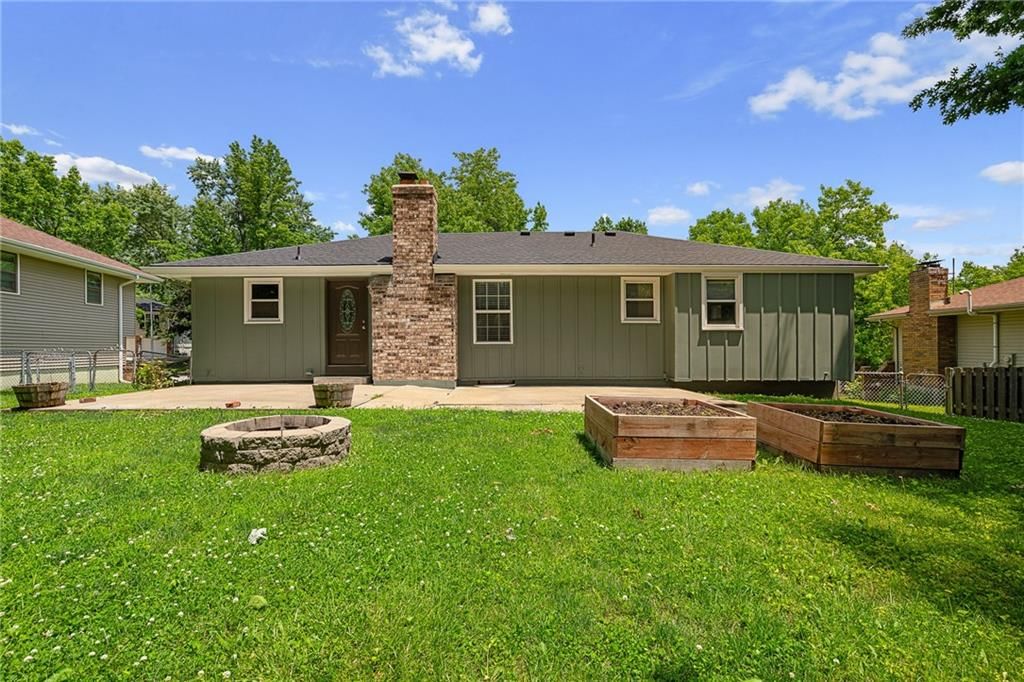
- Patio & porch: Patio
Construction
Type & style
- Home type: Residential
- Architectural style: Single Family Residence
Materials
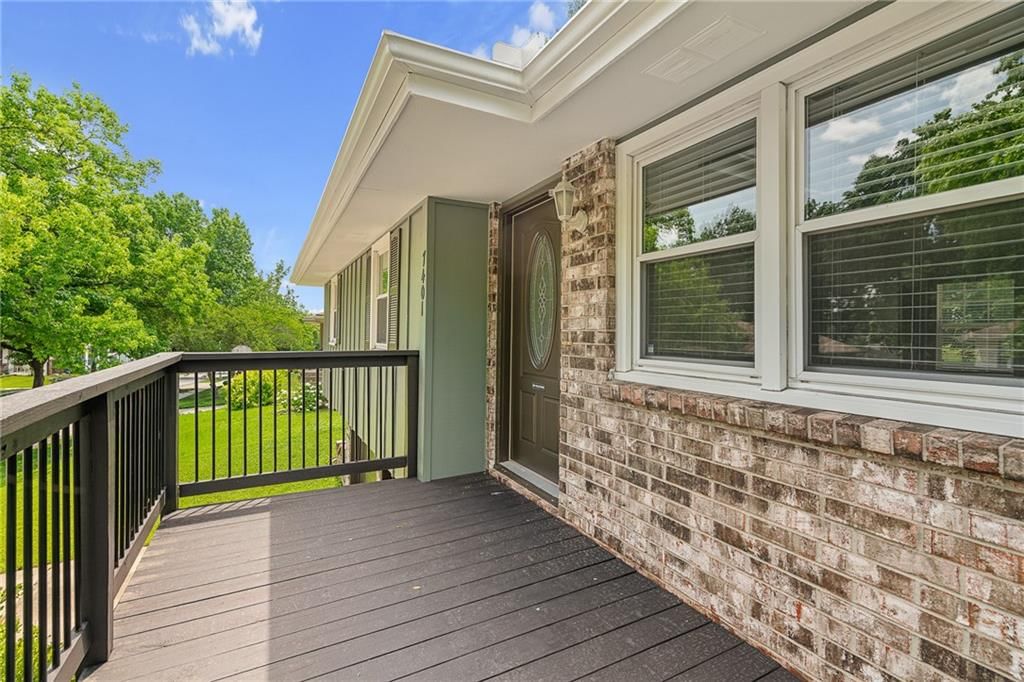
- Materials: Brick Trim, Frame, Lap Siding
Condition
- Year built: 1975
- Age: 51-75 Years
Utilities & green energy
- Sewer: Public Sewer
- Water: Public
Highlights
Outdoor & Lot
- Fire Pit
- Fenced Yard
- Big Backyard
- Mature Trees
Kitchen
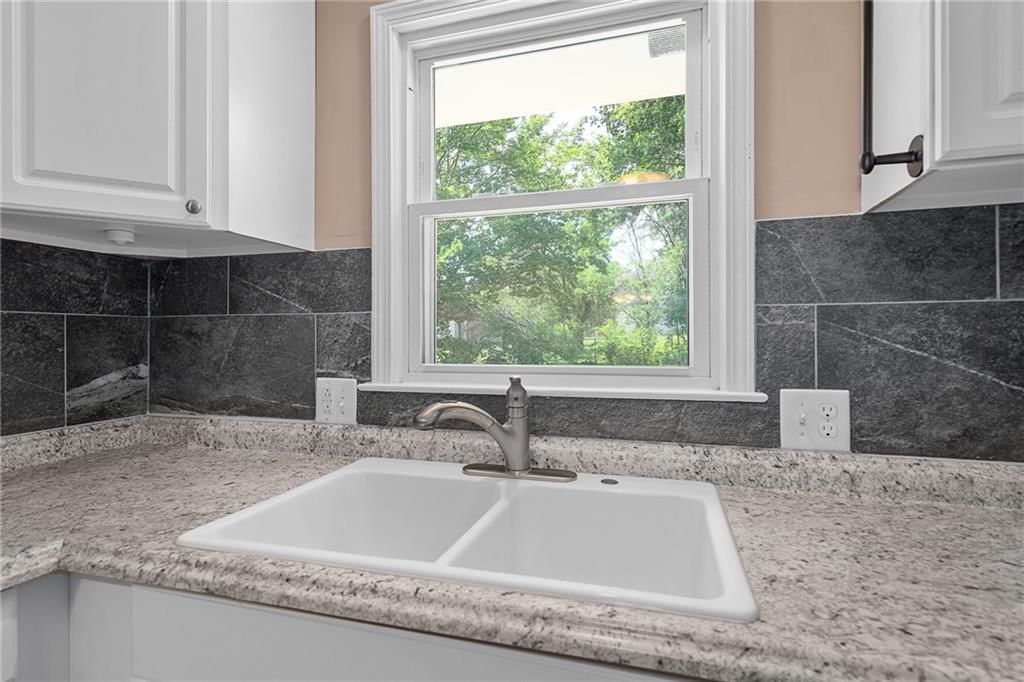
- White Kitchen
- Stainless Appliances
Bathroom
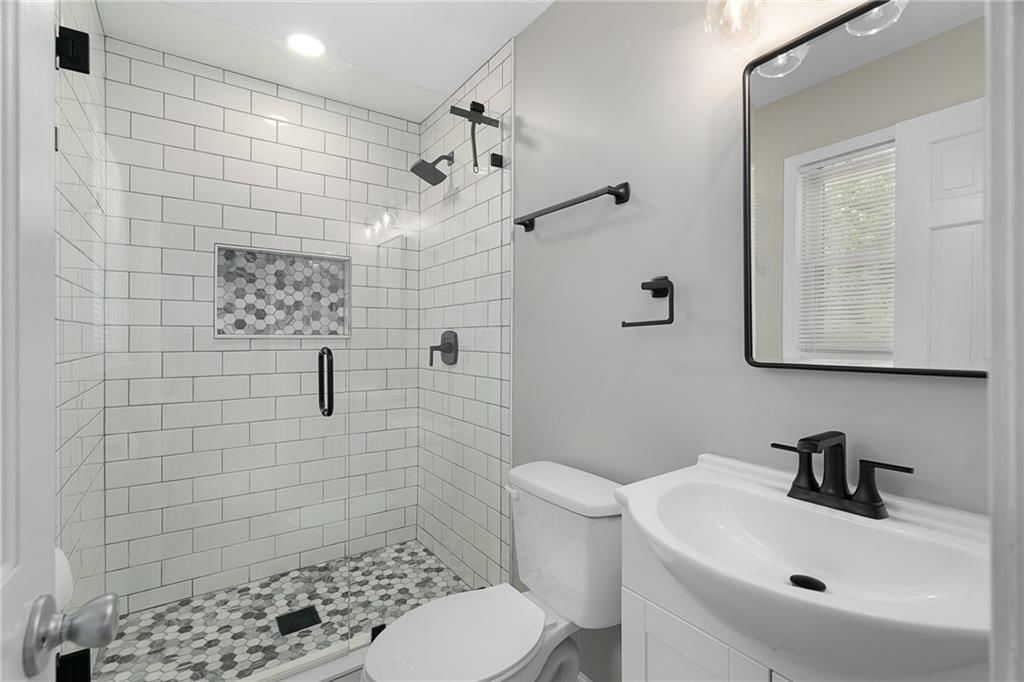
- Frameless Glass Shower
- Walk-in Shower
Interior
- Tile Floors
- Tall Ceilings
- Ceiling Beams
Layout
- Finished Basement
- Mudroom
Fireplace
- Fireplace
Garage & Parking
- Attached Garage
HOA and Amenities
No HOA on this home.
Nearby schools
Price history
Tax
- Annual tax amount: $3,718 / yr
Listed by Weichert, Realtors Welch & Co.
Listed Jun 12, 2026, 12:46 AM · Updated Jun 14, 2026, 1:23 PM · Source: Heartland MLS as distributed by MLS GRID · MLS #2625486
Listed for
$325,000
Sold7401 NW 77th Terrace, Kansas City, MO 64152
About this home
Is this your home?
Claim this home to get your HouseLoop Home Valuation & Buyer Demand Report — real-time buyer demand and an up-to-date value for your home. Free, no obligation, about 3 minutes.
Here it is, this home is waiting for a new owner, sellers have done so much, brand new roof just installed, freshly painted home, you won't be disappointed! The lower lever could be your 4th bedroom or a family room. Full bath on the lower level with egress door. The main floor great room has vaulted ceilings and…
Property Details
Interior
Bedrooms & bathrooms
- Bedrooms: 3
- Full bathrooms: 3
Heating
- Heating: Forced Air
Cooling
- Cooling: Electric
Appliances
- Included: Cooktop, Dishwasher, Disposal, Microwave, Electric Range
- Laundry: In Basement
Features
- Flooring: Carpet, Concrete
- Basement: Finished, Garage Entrance
- Fireplace features: Living Room
- Other rooms: Fam Rm Gar Level
Interior area
- Finished area above ground: 1,750 sqft
- Total interior livable area: 1,750 sqft
Property
Parking
- Total spaces: 2
- Parking features: Attached, Garage Door Opener, Garage Faces Front
Lot
- Size: 0.20 Acres
- Features: City Lot, Many Trees
- Patio & porch: Patio
Construction
Type & style
- Home type: Residential
- Architectural style: Single Family Residence
Materials
- Materials: Brick Trim, Frame, Lap Siding
Condition
- Year built: 1975
- Age: 51-75 Years
Utilities & green energy
- Sewer: Public Sewer
- Water: Public
Highlights
Outdoor & Lot
- Fire Pit
- Fenced Yard
- Big Backyard
- Mature Trees
Kitchen
- White Kitchen
- Stainless Appliances
Bathroom
- Frameless Glass Shower
- Walk-in Shower
Interior
- Tile Floors
- Tall Ceilings
- Ceiling Beams
Layout
- Finished Basement
- Mudroom
Fireplace
- Fireplace
Garage & Parking
- Attached Garage
HOA and Amenities
No HOA on this home.
Nearby schools
Price history
Tax
- Annual tax amount: $3,718 / yr
Is this your home?
Claim this home to get your HouseLoop Home Valuation & Buyer Demand Report — real-time buyer demand and an up-to-date value for your home. Free, no obligation, about 3 minutes.
Listed by Weichert, Realtors Welch & Co.
Listed Jun 12, 2026, 12:46 AM · Updated Jun 14, 2026, 1:23 PM · Source: Heartland MLS as distributed by MLS GRID · MLS #2625486
HouseLoop AI Overview
This 1975 single-family home in Platte Ridge moved to contract in just 2 days—significantly ahead of typical market pace in the subdivision—signaling strong buyer demand. The property attracted 575 HouseLoop views and 17 saves, driven largely by high-impact features including a fireplace, pool, mudroom, and fire pit on a flat lot, all captured clearly in HouseLoop's AI photo analysis. The home's well-maintained condition and luxury finishes positioned it competitively in the neighborhood, converting early interest into a swift sale.
Homes with similar features
| Home | Neighborhood | Shared features | Saves · Likes |
|---|---|---|---|
| 13670 NW 71st Street | Chapel Ridge | model, luxury, photos, mudroom | 7 · 8 |
| 6927 Glenn Lane | The National | model, luxury, photos, mudroom | 133 · 40 |
| 2270 Scenic View Drive | The Palisades | model, luxury, photos, flat lot | 125 · 31 |
| 4140 N Redbud Lane | Briarcliff Hills | model, luxury, photos, mudroom | 200 · 131 |
| 16135 Giorgia Street | The Woods at Creekside | model, luxury, photos, mudroom | 45 · 10 |
Frequently asked questions
How much did 7401 NW 77th Terrace sell for?
7401 NW 77th Terrace was listed at $325,000 and sold in Jul 2026. Individual sold prices aren't published here, but the surrounding data tells the story: it featured model, luxury, photos per HouseLoop's AI photo analysis.
How fast did 7401 NW 77th Terrace sell?
It went under contract in 2 days.
How popular was this home on HouseLoop?
575 views · 17 saves · 7 likes.
What features did this home have?
HouseLoop's AI photo analysis detected: model, luxury, photos, mudroom, fire pit, flat lot, condition, fireplace.
What schools serve 7401 NW 77th Terrace?
This home is in the Park Hill school district (Park Hill High School). Verify the exact attendance boundary for this address before relying on it.