$325,000
Sold3 bd · 2 ba · 926 sqftAbout this home
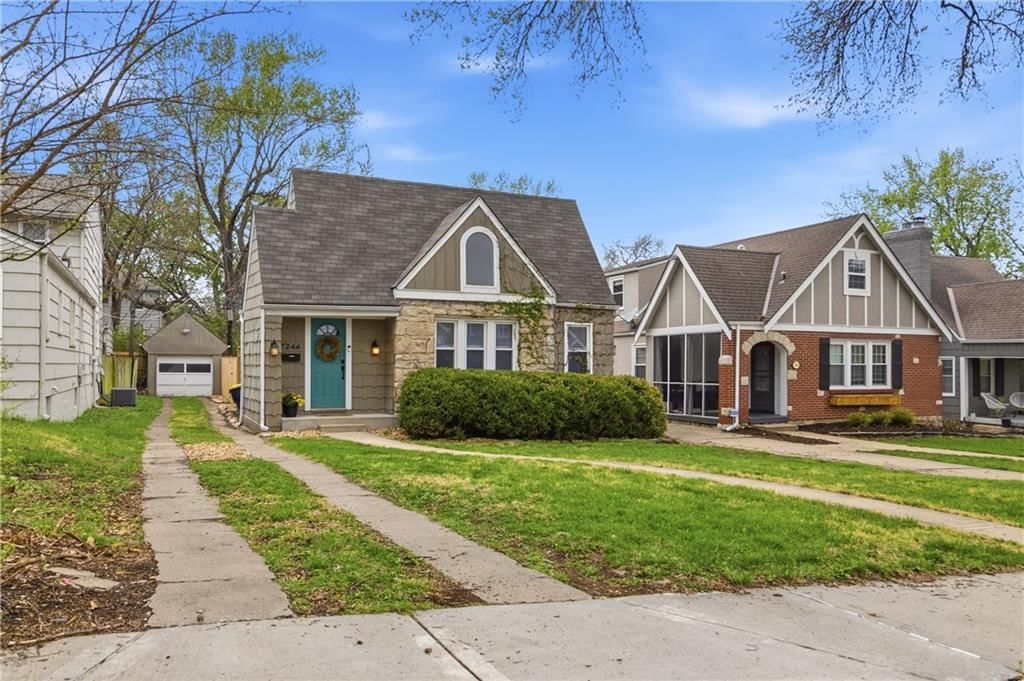
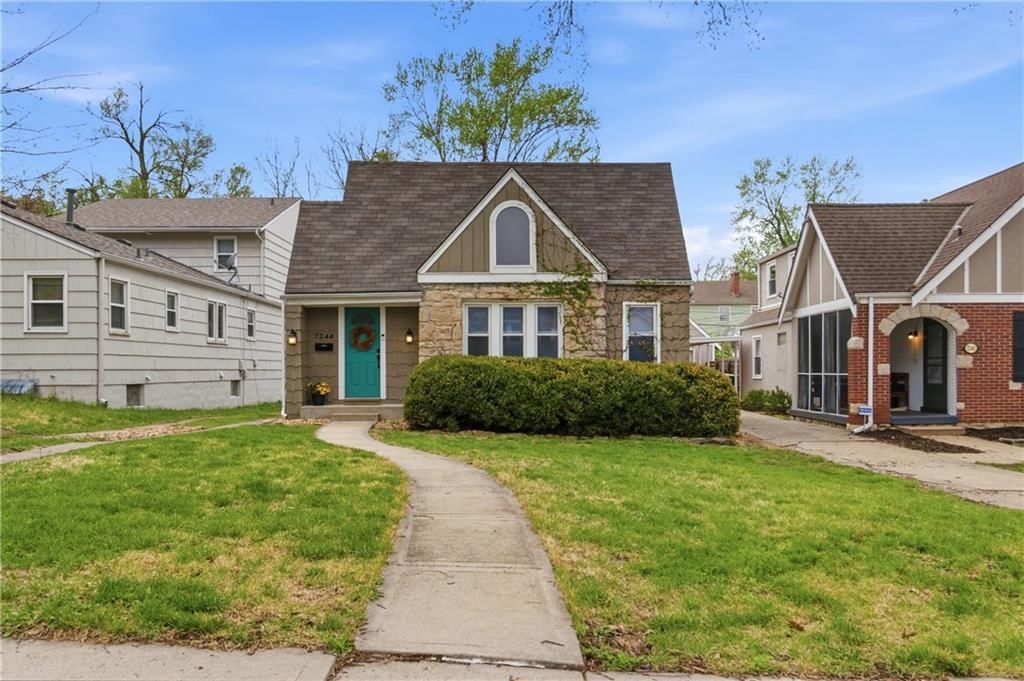
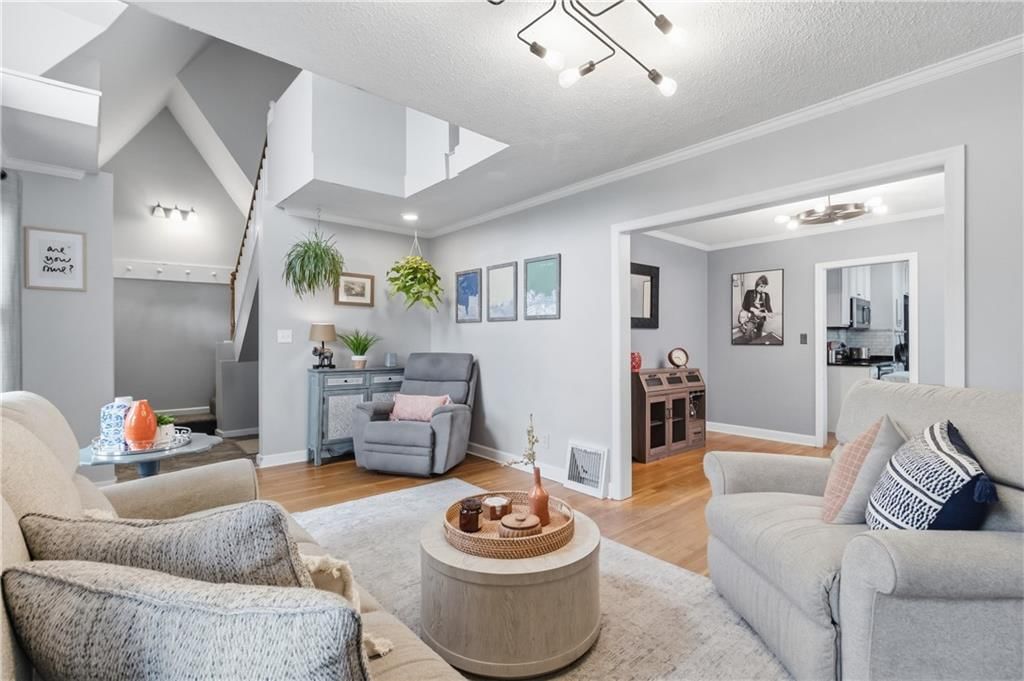
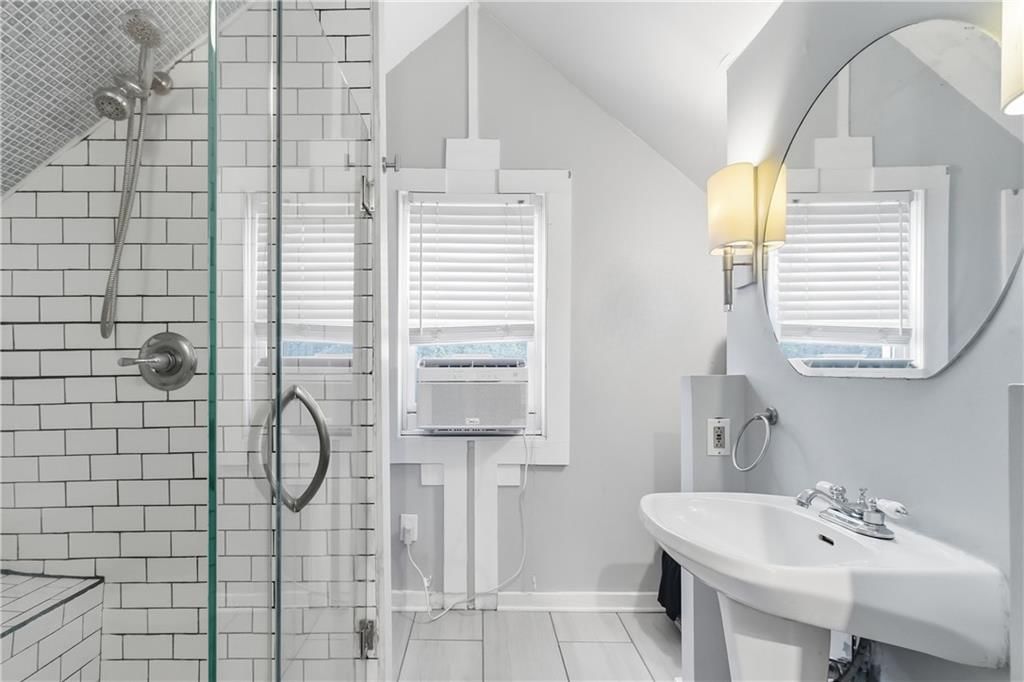
Step into the quintessential Waldo lifestyle with this enchanting 1.5-story Cape Cod, perfectly situated just blocks from the neighborhood’s most vibrant intersection. From the moment you arrive, the curb appeal and cozy front porch hint at the character within. Inside, discover a seamless blend of 1930s soul, think…
Property Details
Interior
Bedrooms & bathrooms
- Bedrooms: 3
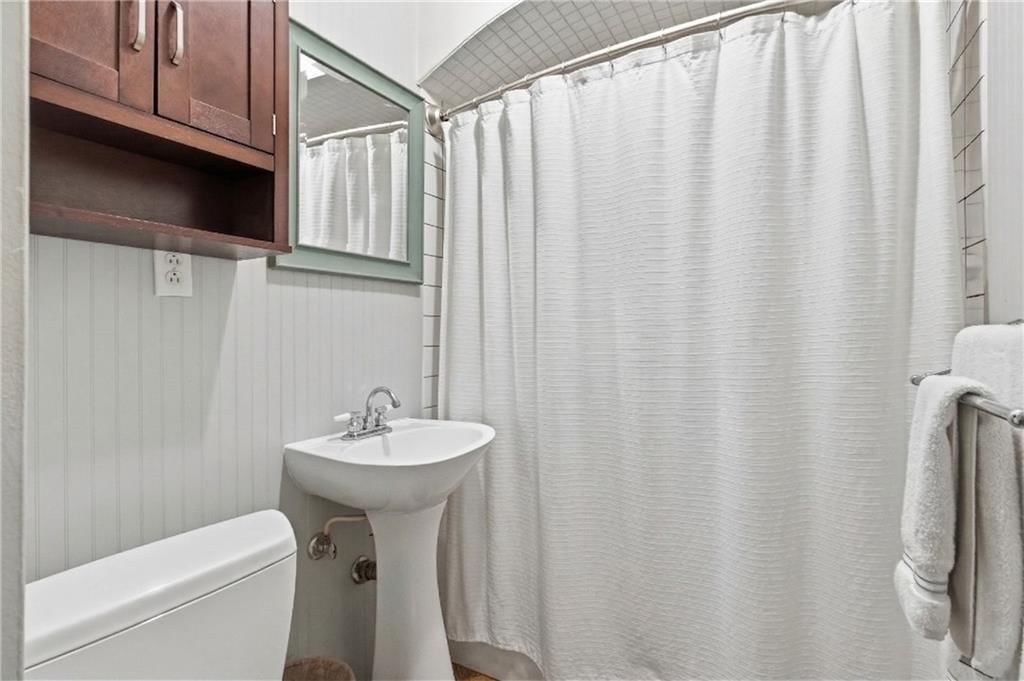

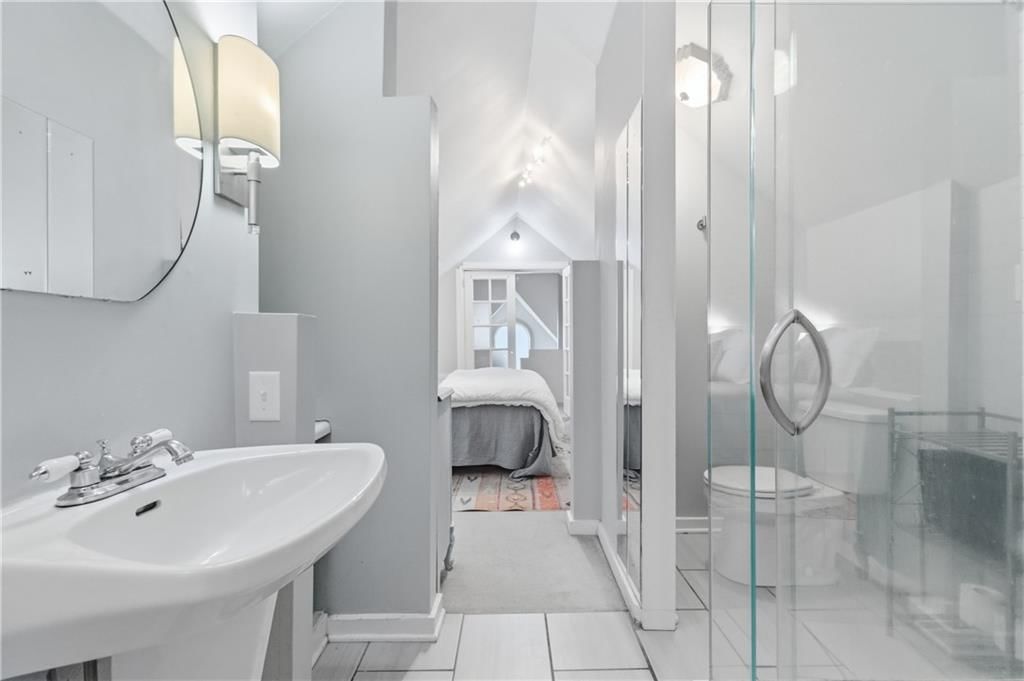
- Full bathrooms: 2
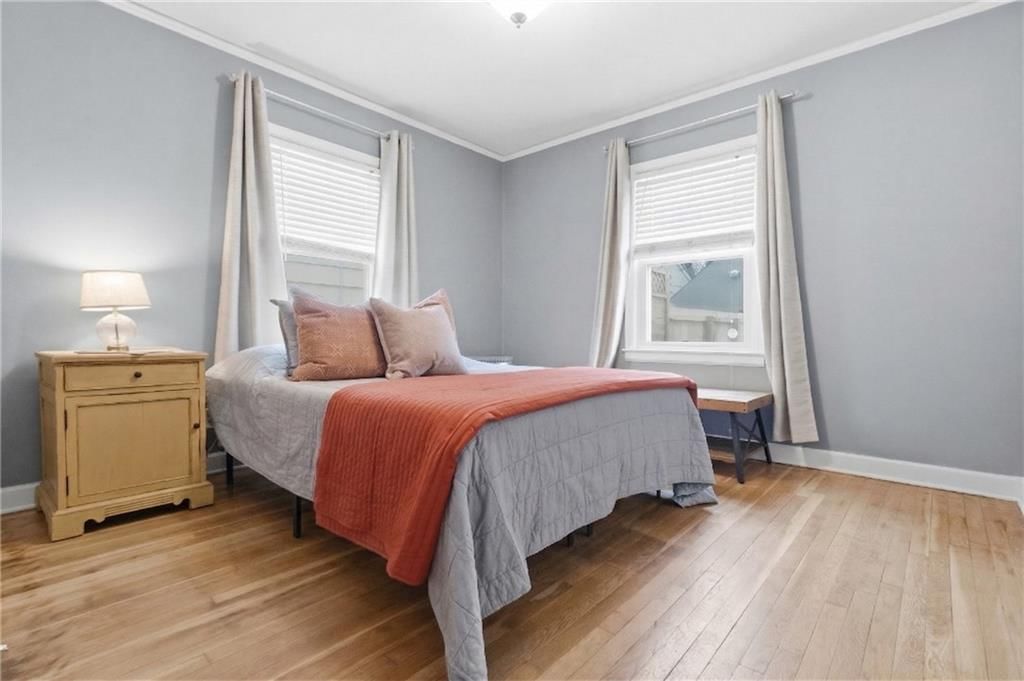
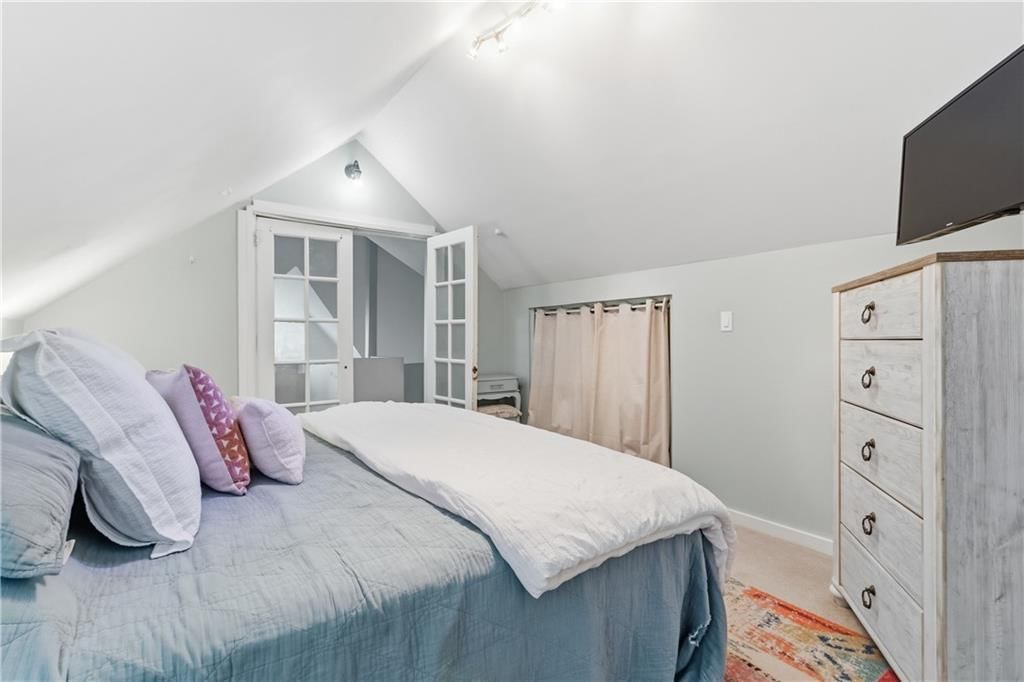
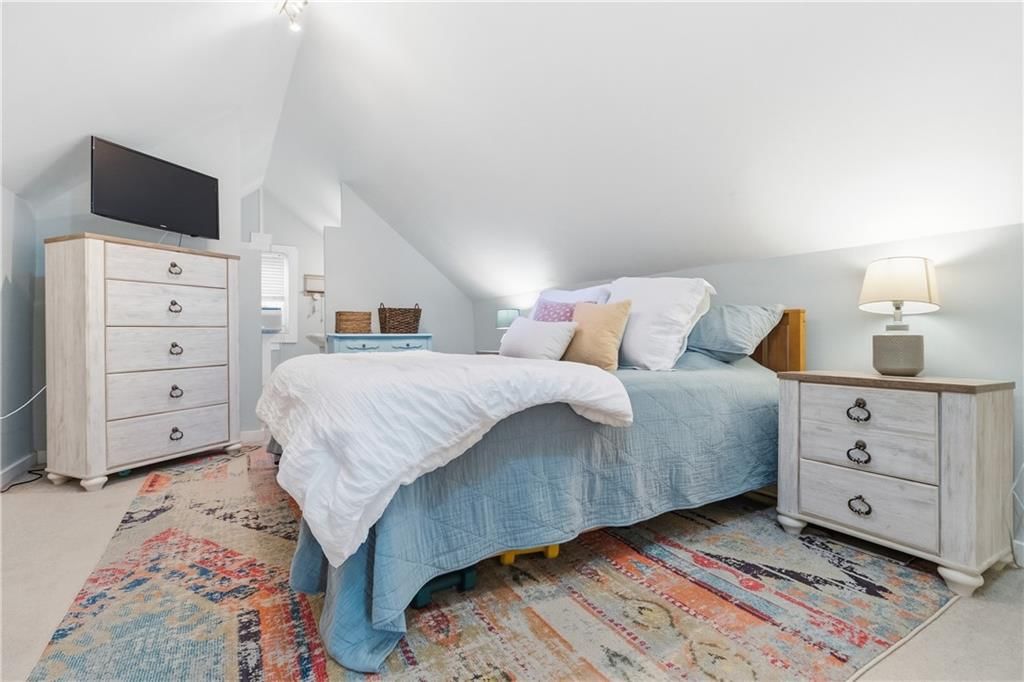
Primary Bedroom
- Level: Second
- Dimensions: 15 × 11
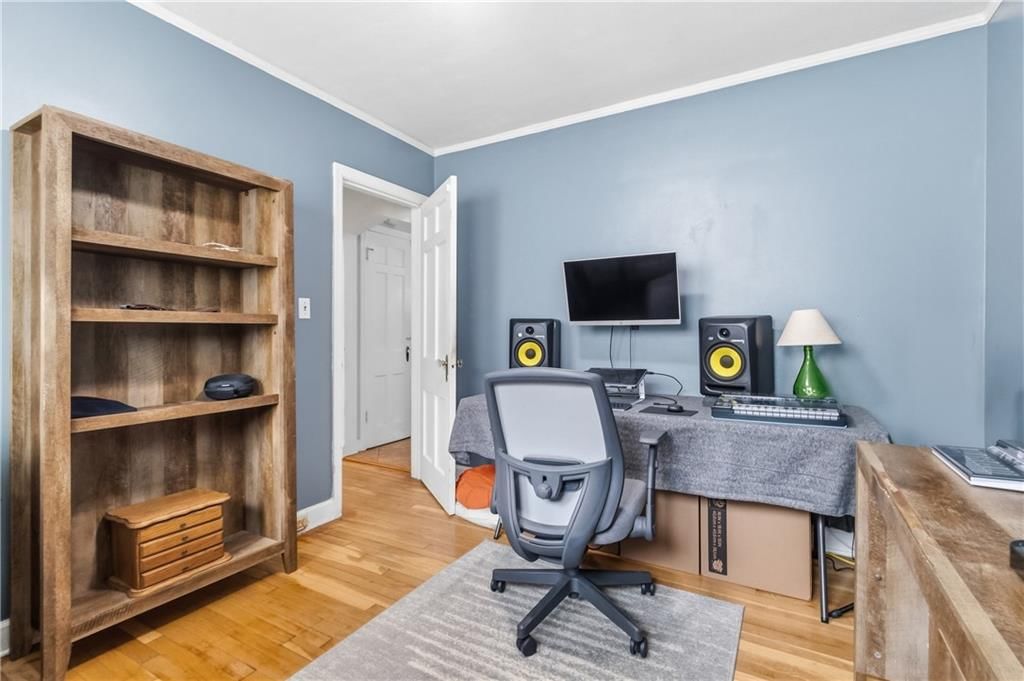
Bedroom 2
- Level: First
- Dimensions: 11 × 11
Bedroom 3
- Level: First
- Dimensions: 11 × 10
Living Room
- Level: First
- Dimensions: 18 × 11
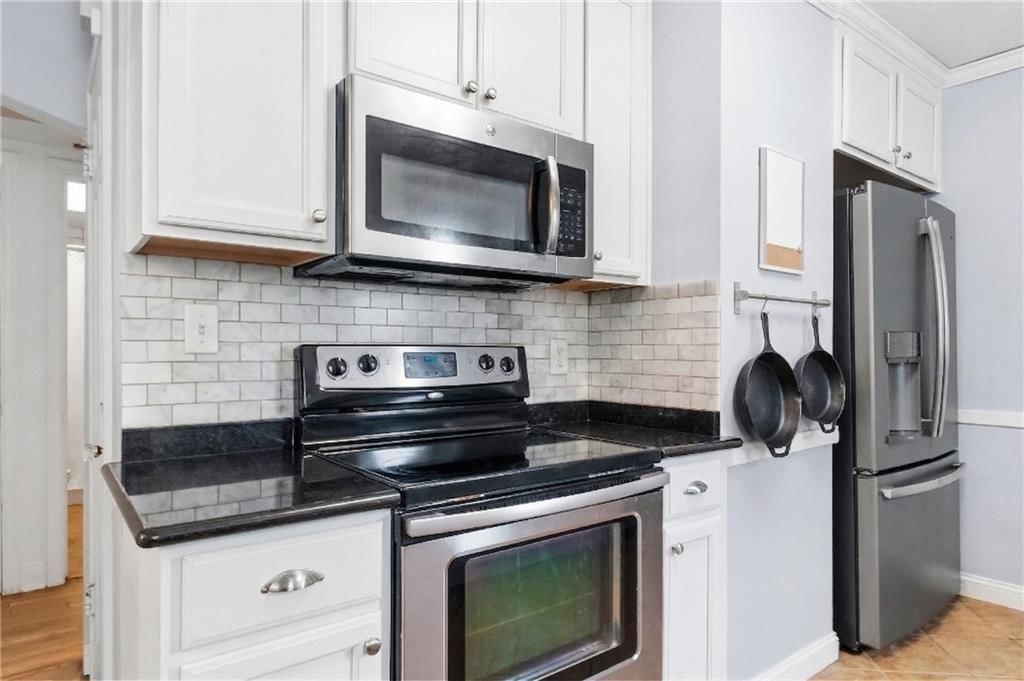
Kitchen
- Level: First
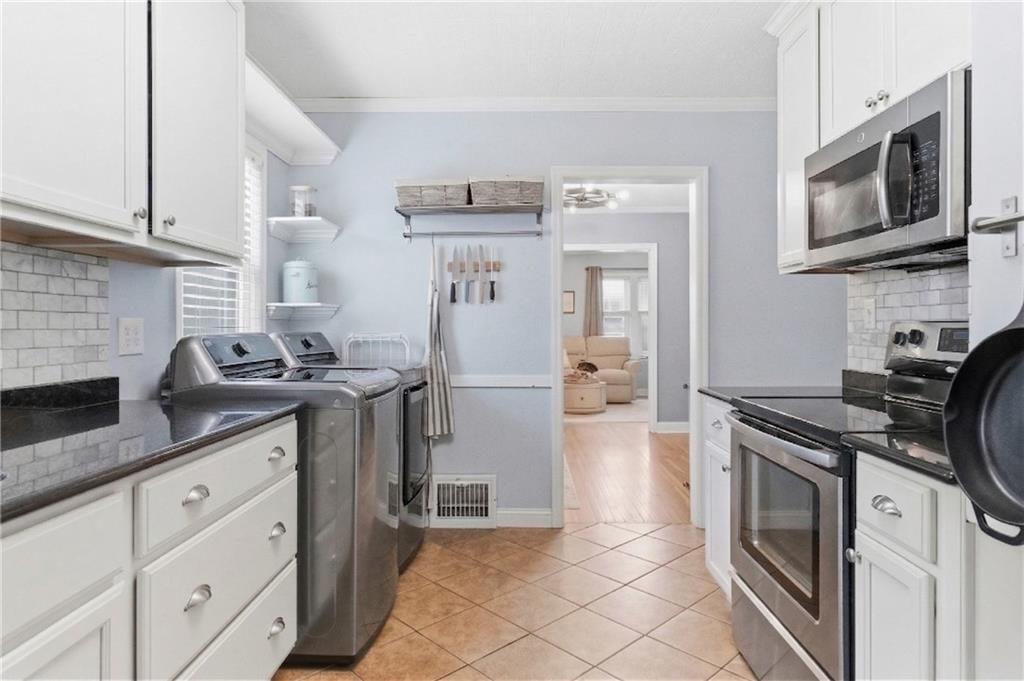
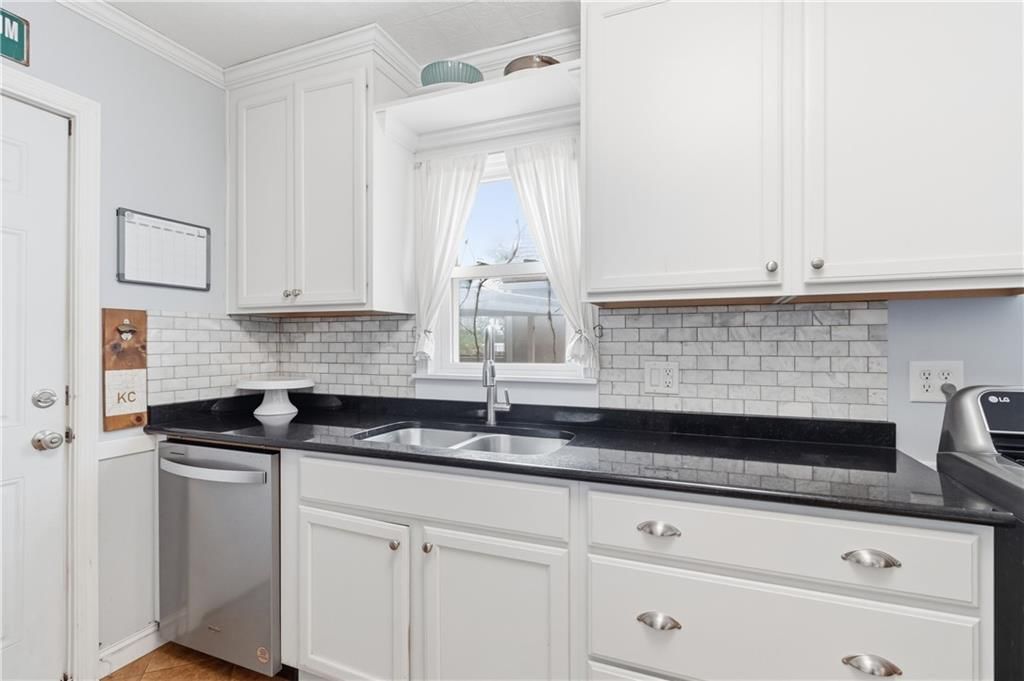
- Dimensions: 13 × 9
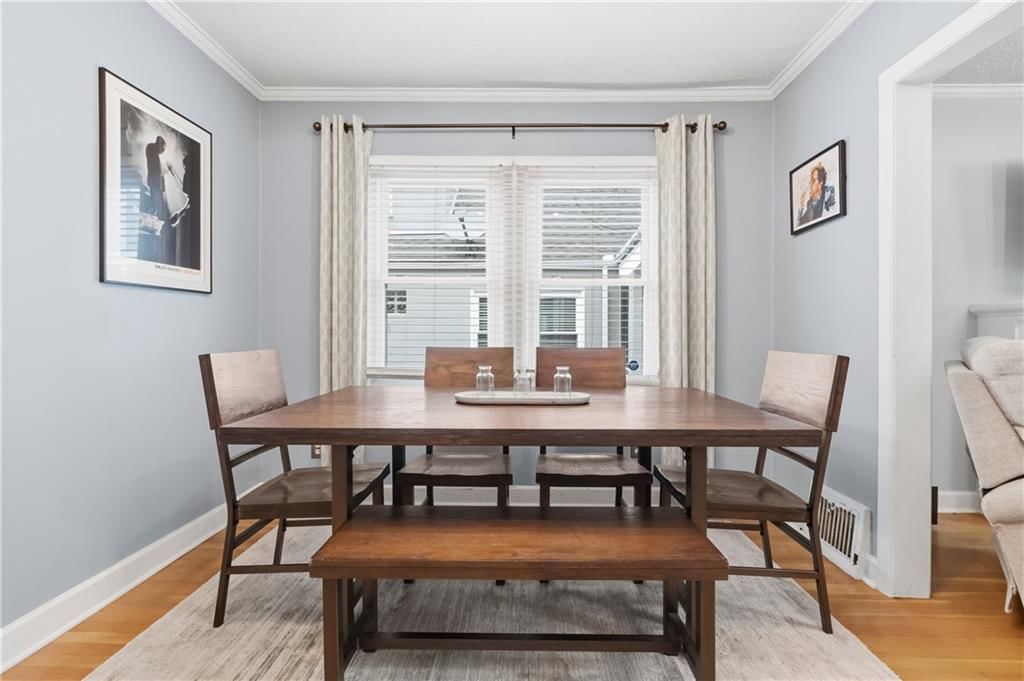
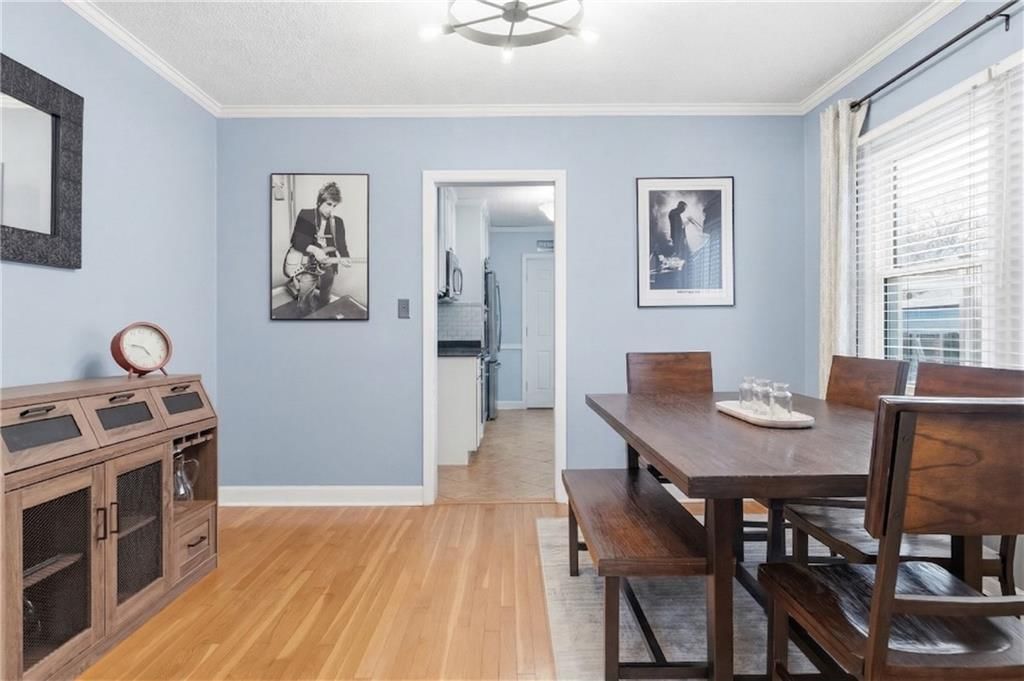
Dining Room
- Level: First
- Dimensions: 12 × 10
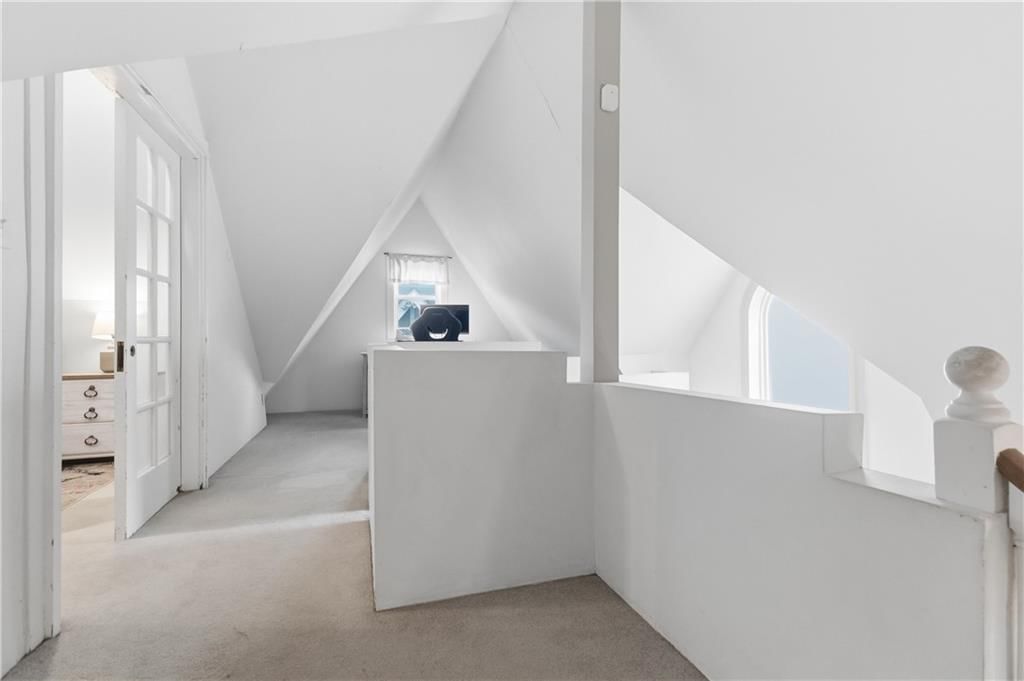
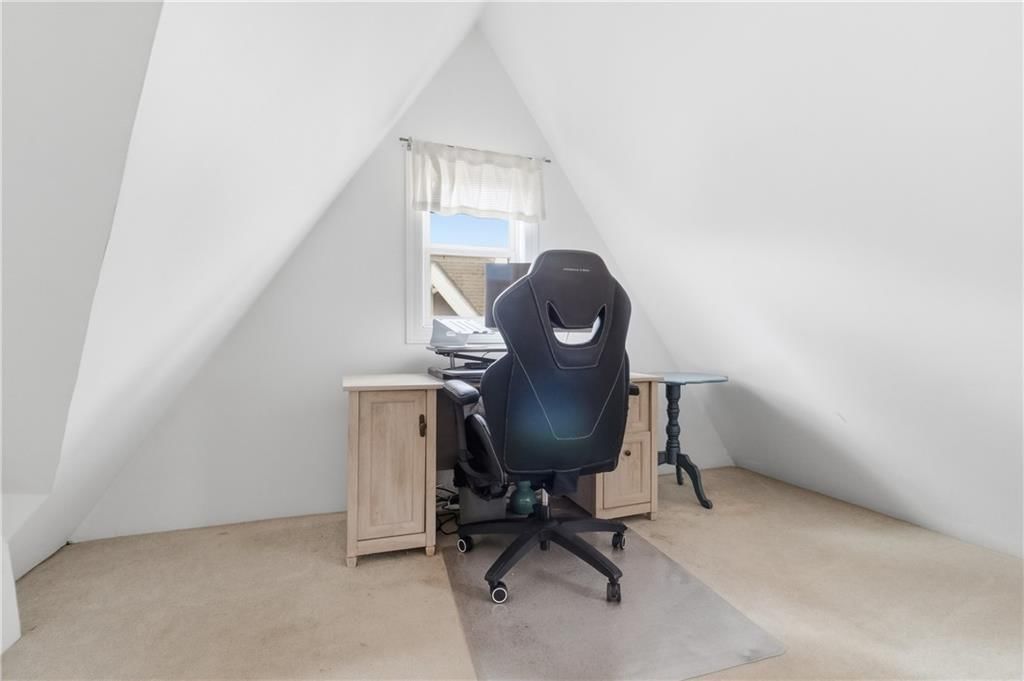
Sitting Room
- Level: Second
Heating
- Heating: Forced Air
Cooling
- Cooling: Electric
Appliances
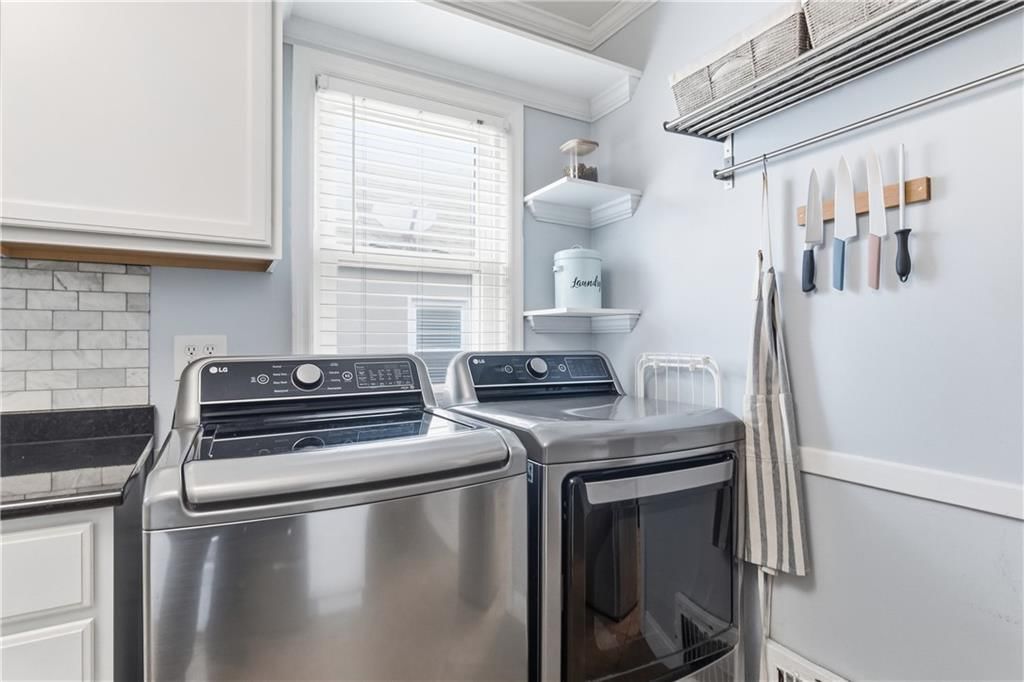
- Laundry: In Basement, In Kitchen
Features
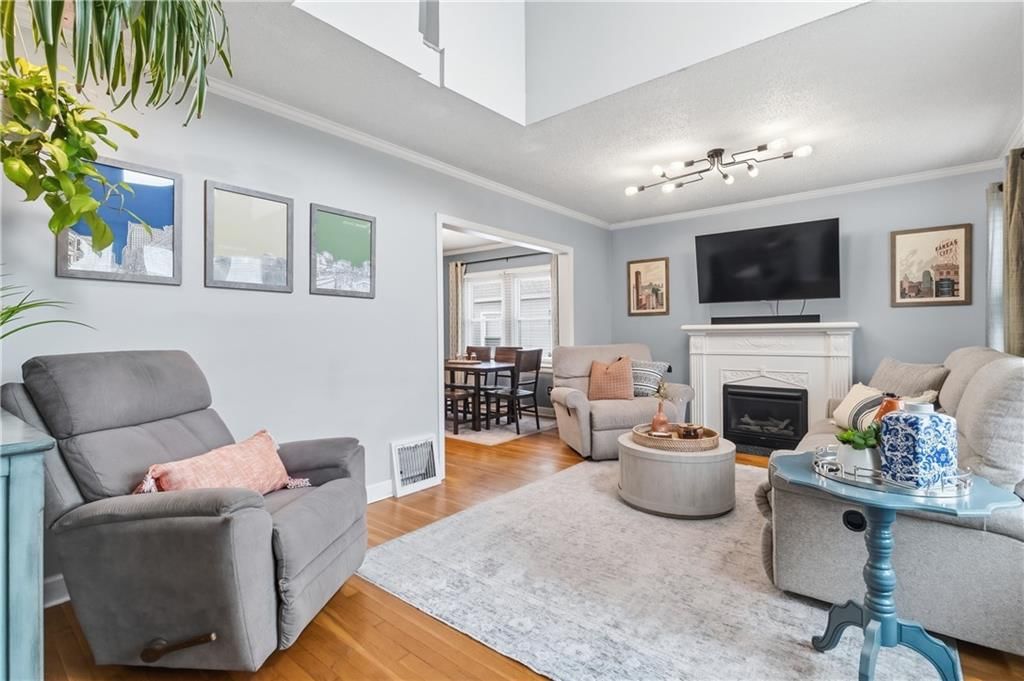
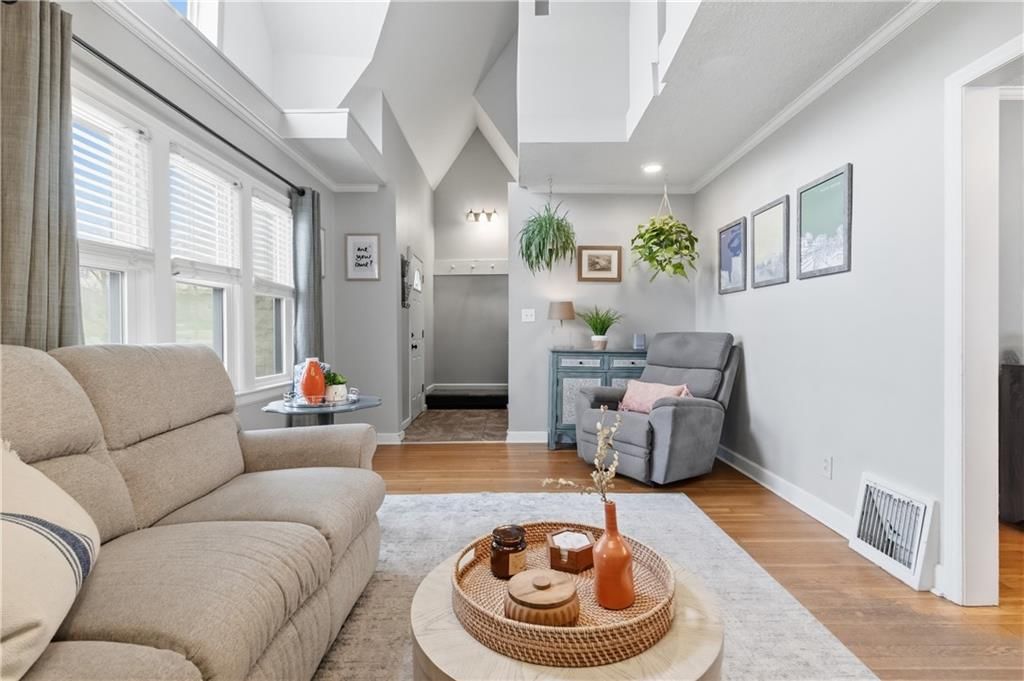
- Features: Vaulted Ceiling(s)
- Flooring: Carpet, Tile, Wood
- Basement: Full, Inside Entrance, Stone/Rock
- Fireplace features: Living Room
- Other rooms: Balcony/Loft, Formal Living Room, Main Floor BR
Interior area
- Finished area above ground: 926 sqft
- Total interior livable area: 926 sqft
Property
Parking
- Total spaces: 1
- Parking features: Detached
Lot
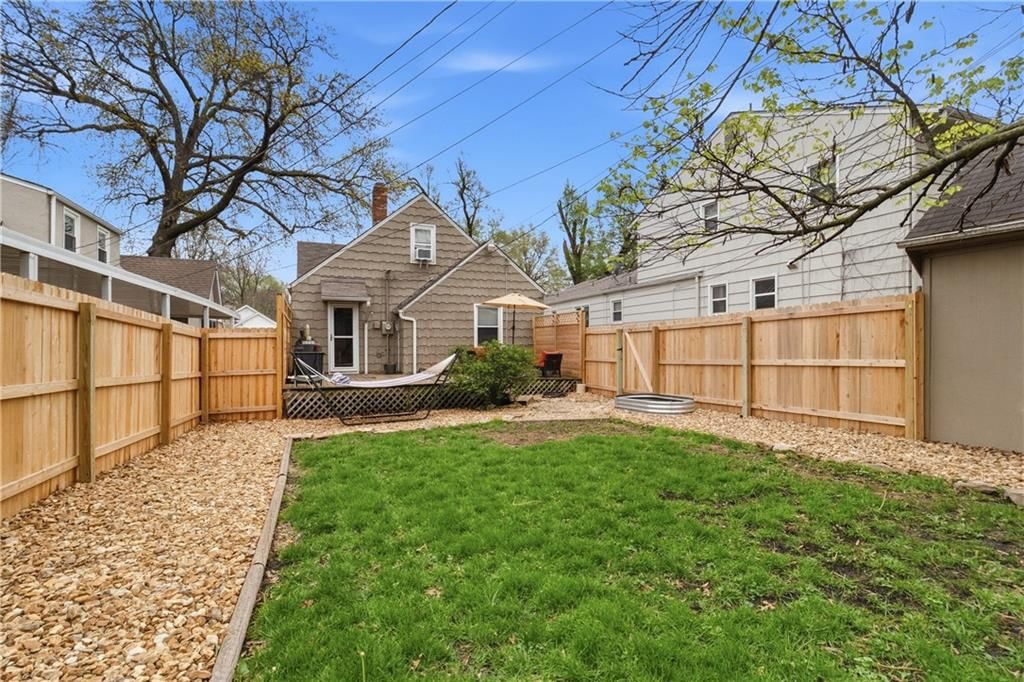
- Size: 0.13 Acres
- Features: City Lot, Level, Sprinkler-In Ground
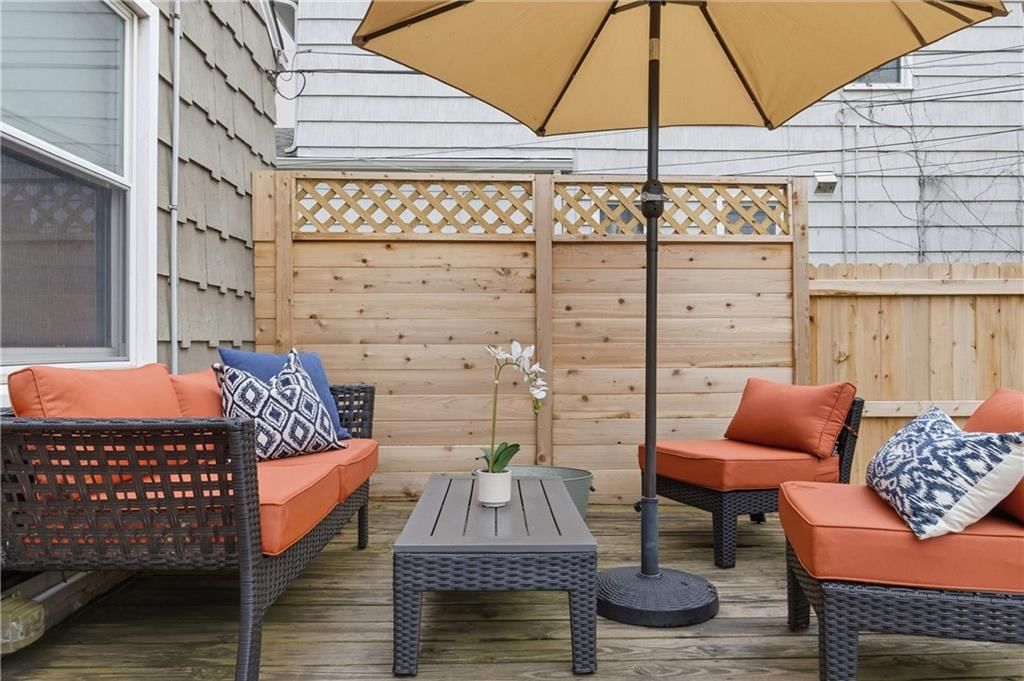
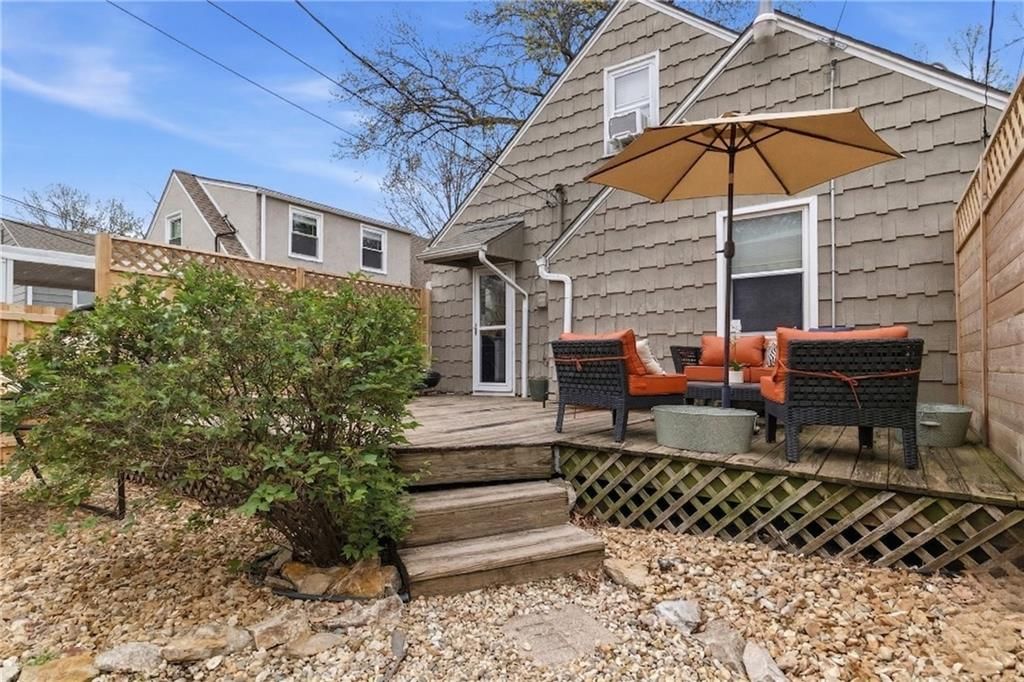
- Patio & porch: Deck
Construction
Type & style
- Home type: Residential
- Architectural style: Single Family Residence
Materials
- Materials: Frame, Shingle Siding
Condition
- Year built: 1938
- Age: 76-100 Years
Utilities & green energy
- Sewer: Public Sewer
- Water: Public
Highlights
Outdoor & Lot
- Deck
- Sprinkler System
Interior
- Hardwood Floors
- Tile Floors
- Tall Ceilings
Layout
- Main Floor Primary
Garage & Parking
- Detached Garage
HOA and Amenities
No HOA on this home.
Nearby schools
Schools provided by the listing agent
- District: Kansas City Mo
- Elementary: Hale Cook
- Middle: Central
- High: Southeast
Price history
Tax
- Annual tax amount: $2,714 / yr
Listed by Compass Realty Group
Listed Apr 16, 2026, 6:59 AM · Updated May 27, 2026, 11:28 AM · Source: Heartland MLS as distributed by MLS GRID · MLS #2614528
Listed for
$325,000
Sold7244 Baltimore Avenue, Kansas City, MO 64114
About this home
Is this your home?
Claim this home to get your HouseLoop Home Valuation & Buyer Demand Report — real-time buyer demand and an up-to-date value for your home. Free, no obligation, about 3 minutes.
Step into the quintessential Waldo lifestyle with this enchanting 1.5-story Cape Cod, perfectly situated just blocks from the neighborhood’s most vibrant intersection. From the moment you arrive, the curb appeal and cozy front porch hint at the character within. Inside, discover a seamless blend of 1930s soul, think…
Property Details
Interior
Bedrooms & bathrooms
- Bedrooms: 3
- Full bathrooms: 2
Primary Bedroom
- Level: Second
- Dimensions: 15 × 11
Bedroom 2
- Level: First
- Dimensions: 11 × 11
Bedroom 3
- Level: First
- Dimensions: 11 × 10
Living Room
- Level: First
- Dimensions: 18 × 11
Kitchen
- Level: First
- Dimensions: 13 × 9
Dining Room
- Level: First
- Dimensions: 12 × 10
Sitting Room
- Level: Second
Heating
- Heating: Forced Air
Cooling
- Cooling: Electric
Appliances
- Laundry: In Basement, In Kitchen
Features
- Features: Vaulted Ceiling(s)
- Flooring: Carpet, Tile, Wood
- Basement: Full, Inside Entrance, Stone/Rock
- Fireplace features: Living Room
- Other rooms: Balcony/Loft, Formal Living Room, Main Floor BR
Interior area
- Finished area above ground: 926 sqft
- Total interior livable area: 926 sqft
Property
Parking
- Total spaces: 1
- Parking features: Detached
Lot
- Size: 0.13 Acres
- Features: City Lot, Level, Sprinkler-In Ground
- Patio & porch: Deck
Construction
Type & style
- Home type: Residential
- Architectural style: Single Family Residence
Materials
- Materials: Frame, Shingle Siding
Condition
- Year built: 1938
- Age: 76-100 Years
Utilities & green energy
- Sewer: Public Sewer
- Water: Public
Highlights
Outdoor & Lot
- Deck
- Sprinkler System
Interior
- Hardwood Floors
- Tile Floors
- Tall Ceilings
Layout
- Main Floor Primary
Garage & Parking
- Detached Garage
HOA and Amenities
No HOA on this home.
Nearby schools
Schools provided by the listing agent
- District: Kansas City Mo
- Elementary: Hale Cook
- Middle: Central
- High: Southeast
Price history
Tax
- Annual tax amount: $2,714 / yr
Is this your home?
Claim this home to get your HouseLoop Home Valuation & Buyer Demand Report — real-time buyer demand and an up-to-date value for your home. Free, no obligation, about 3 minutes.
Listed by Compass Realty Group
Listed Apr 16, 2026, 6:59 AM · Updated May 27, 2026, 11:28 AM · Source: Heartland MLS as distributed by MLS GRID · MLS #2614528
HouseLoop AI Overview
This Bond Heights home generated strong early interest, moving under contract in 11 days and attracting over 1,100 HouseLoop page views. The 37 saves signaled serious buyer consideration, with HouseLoop's AI photo analysis highlighting architectural details that resonated in this classic 1938 single-family residence. Quick market acceptance suggests solid positioning within the neighborhood's recent activity, reflecting consistent demand for the home's character and layout.
Frequently asked questions
How much did 7244 Baltimore Avenue sell for?
7244 Baltimore Avenue was listed at $325,000 and sold in May 2026.
How fast did 7244 Baltimore Avenue sell?
It went under contract in 11 days.
How popular was this home on HouseLoop?
1,146 views · 37 saves · 12 likes.