$210,000
Sold3 bd · 3.5 ba · 1,958 sqftAbout this home
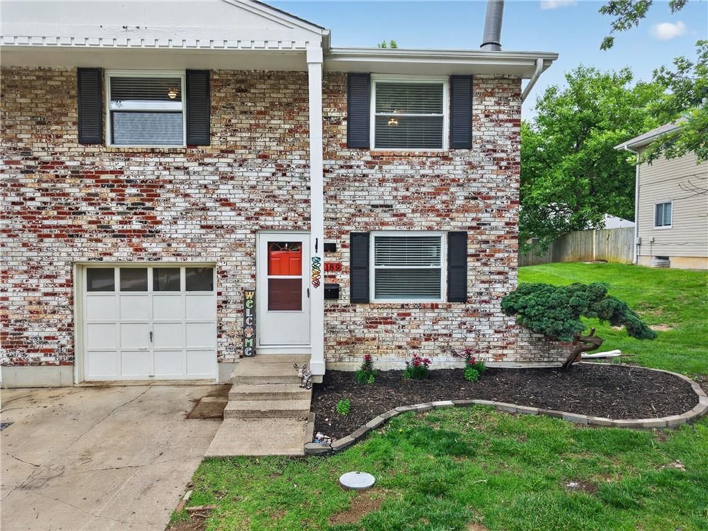
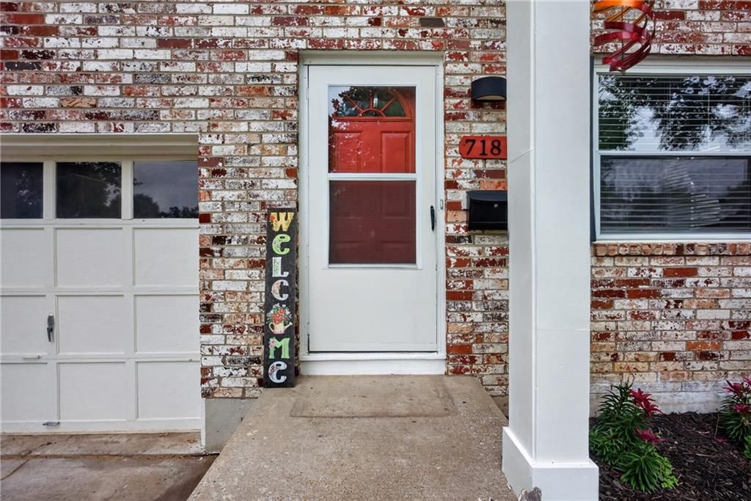
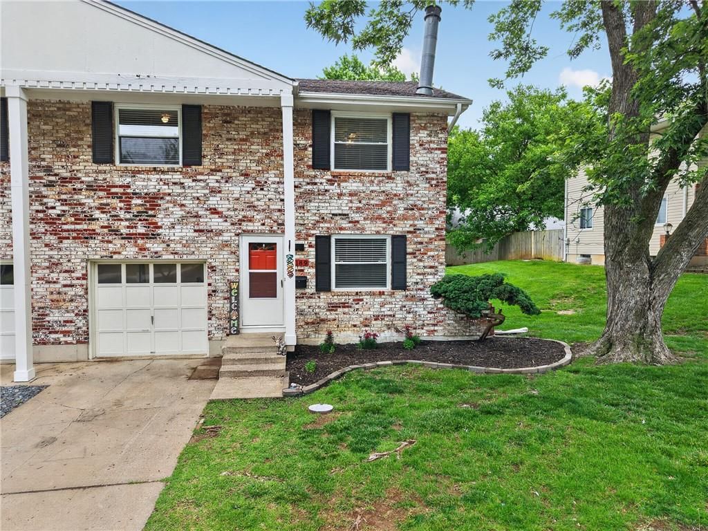
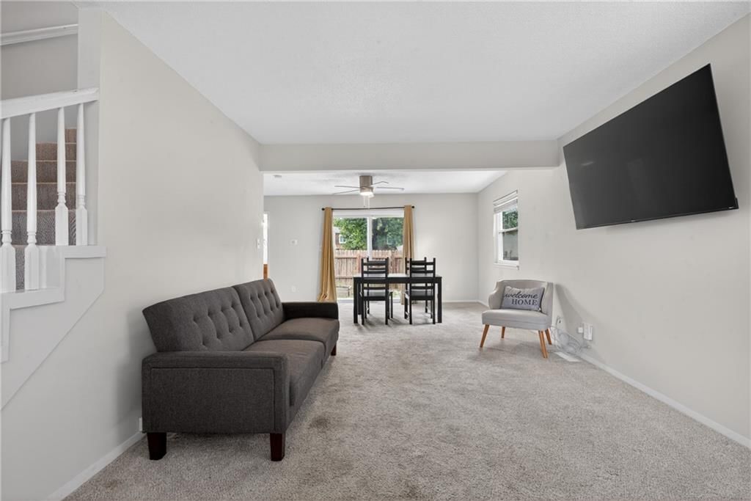
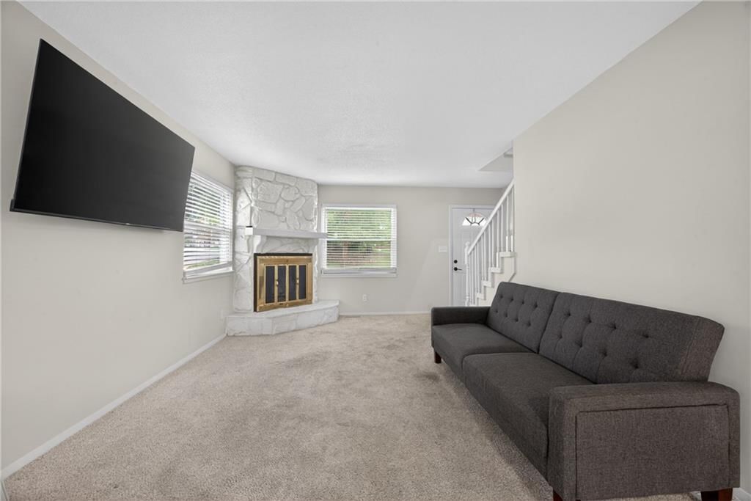
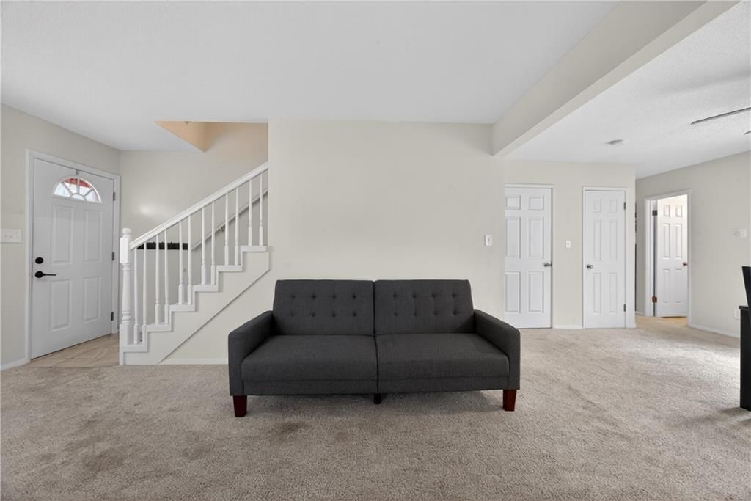
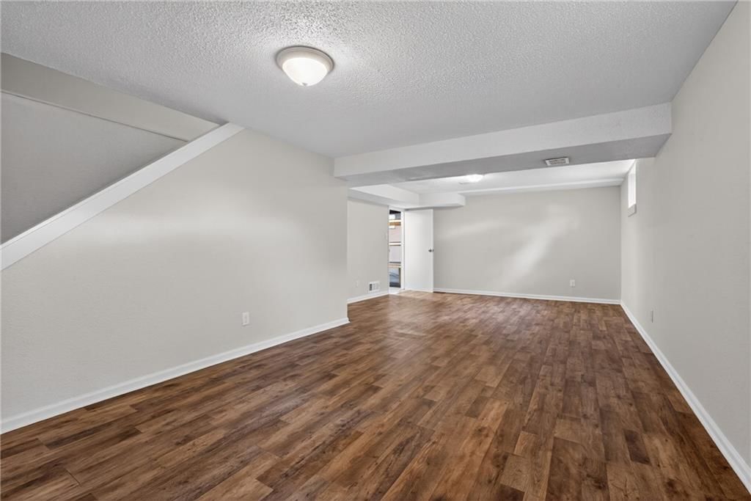
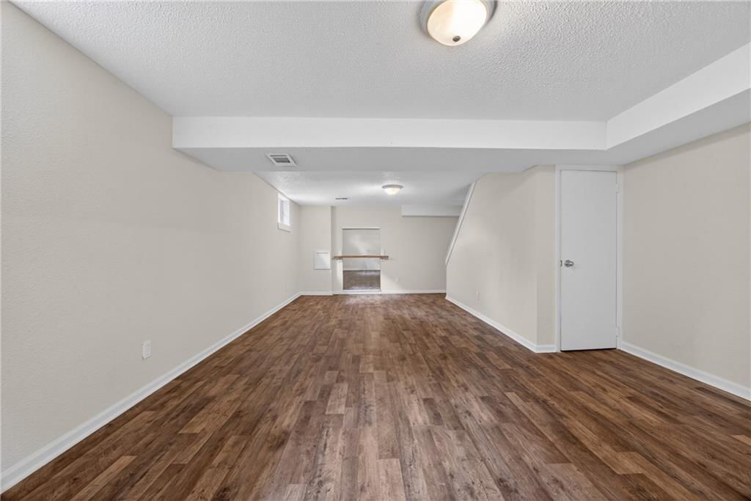
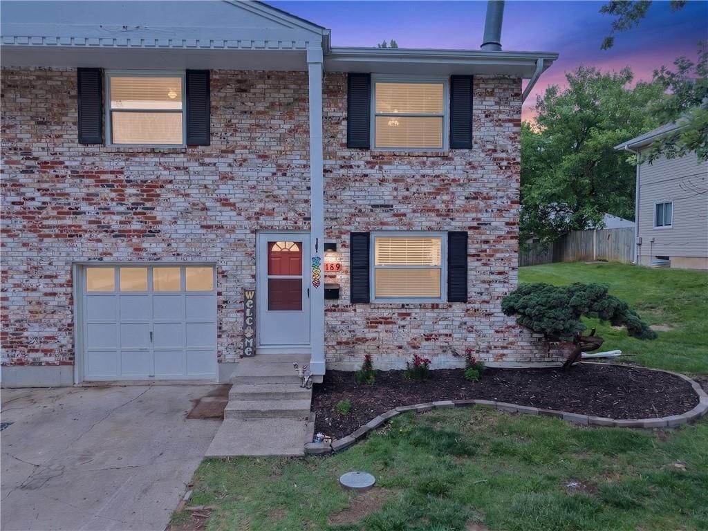
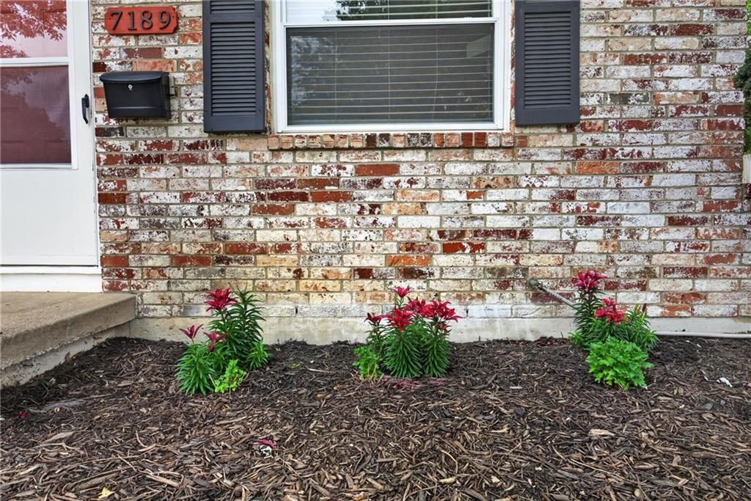
Located in the highly-rated Park Hill School District, this charming two-story townhome in the Chapel Woods subdivision offers nearly 1,900 square feet of finished living space, including a large finished basement and three spacious bedrooms. The property features a classic brick facade and is perfectly positioned on…
Property Details
Interior
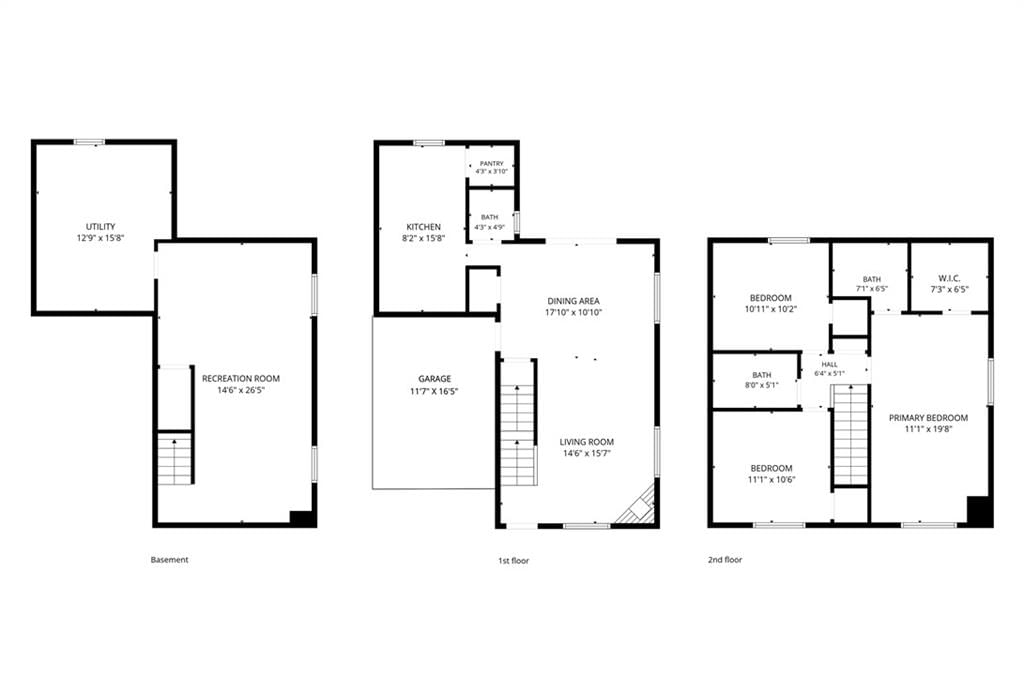
Bedrooms & bathrooms
- Bedrooms: 3
- Full bathrooms: 3
- 1/2 bathrooms: 1
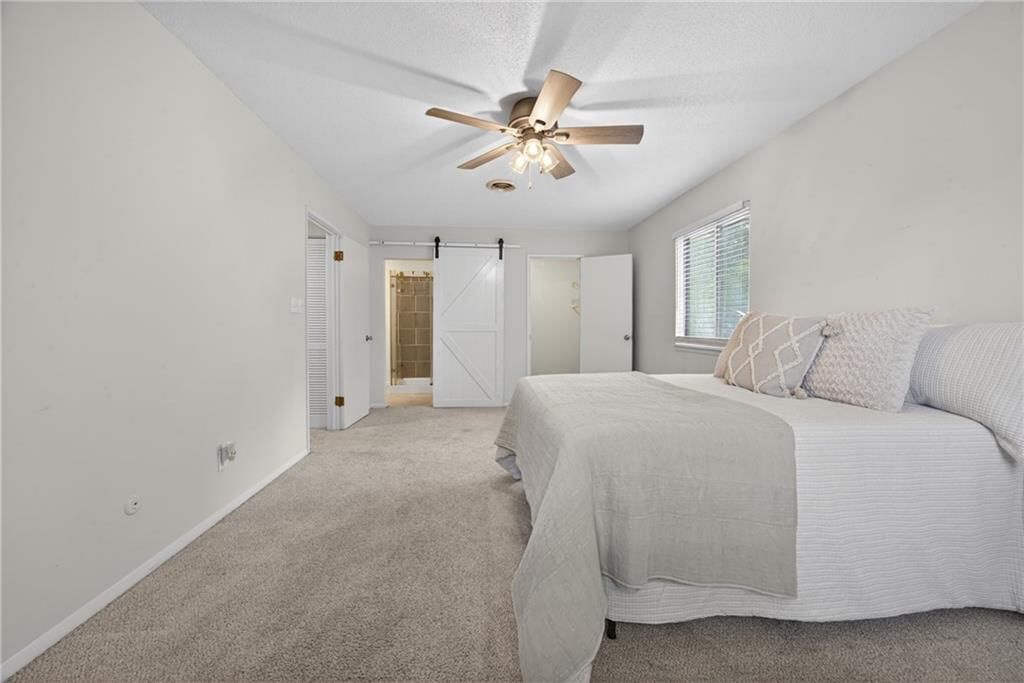
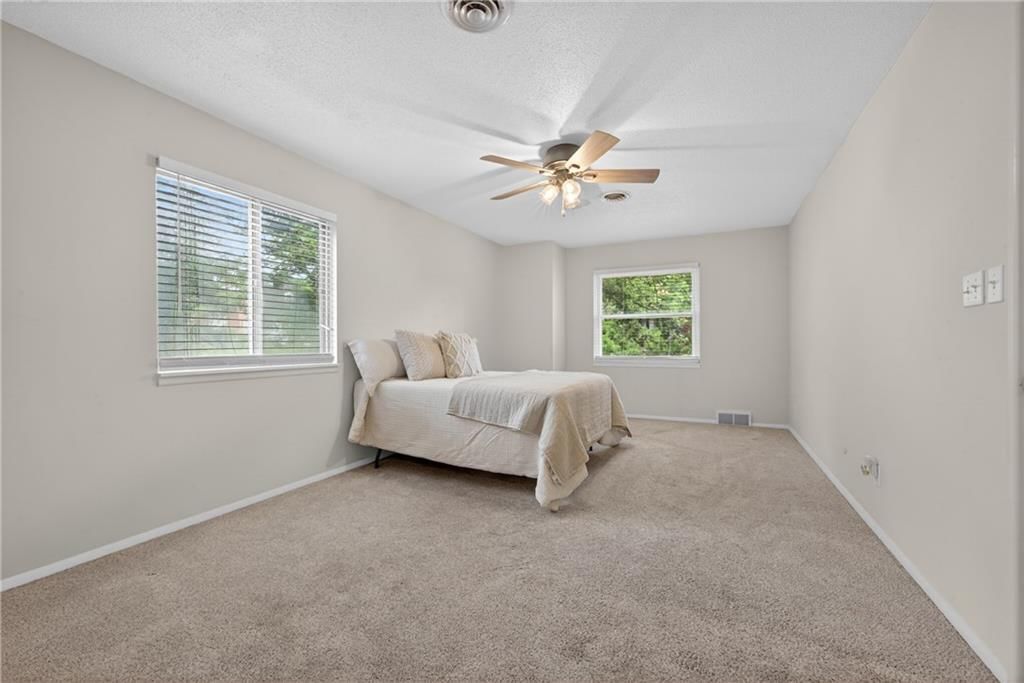
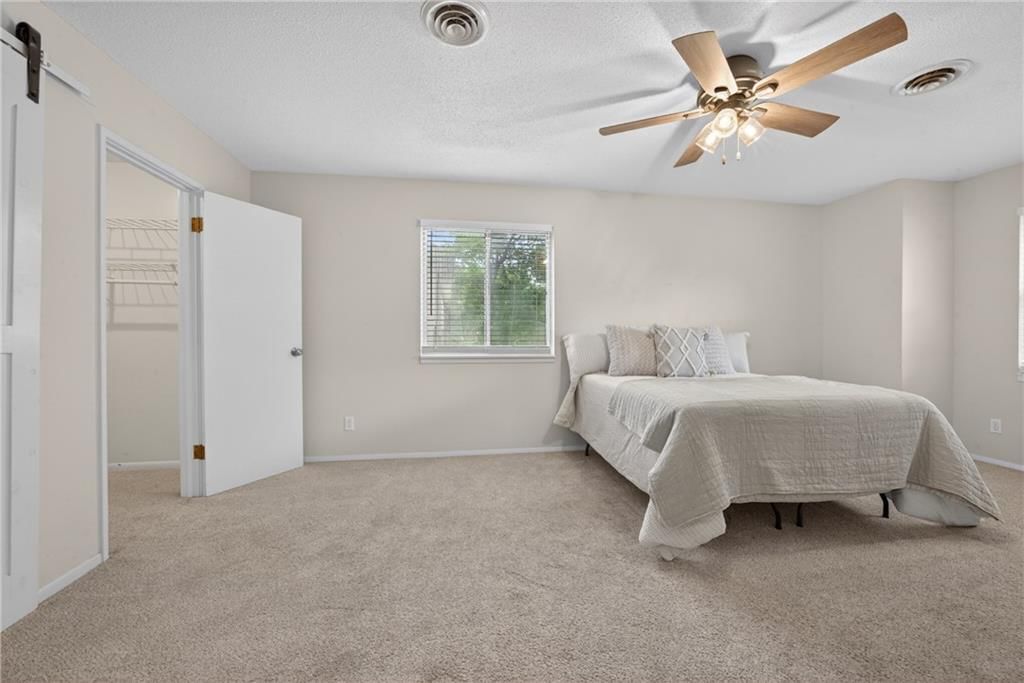
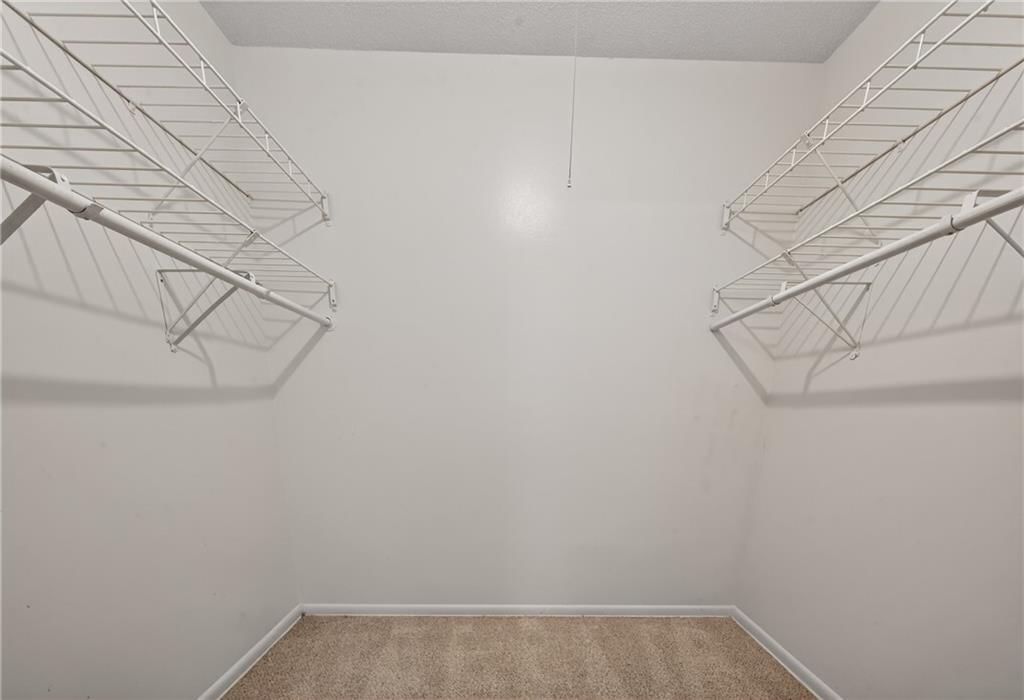
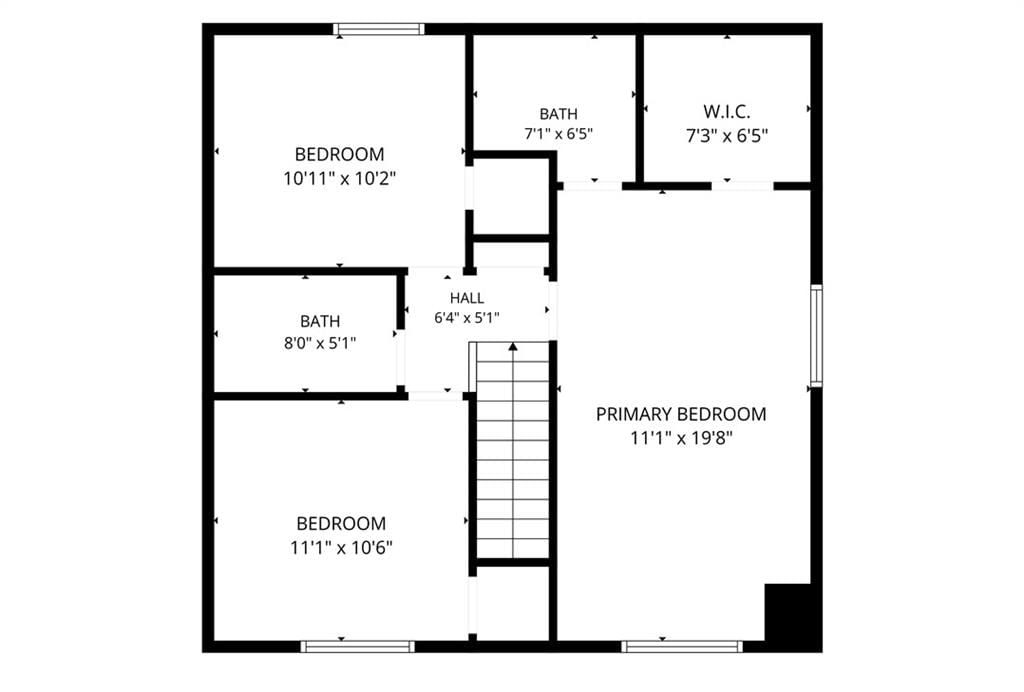
Primary Bedroom
- Features: Walk-In Closet(s)
- Level: Second
- Dimensions: 11 × 19
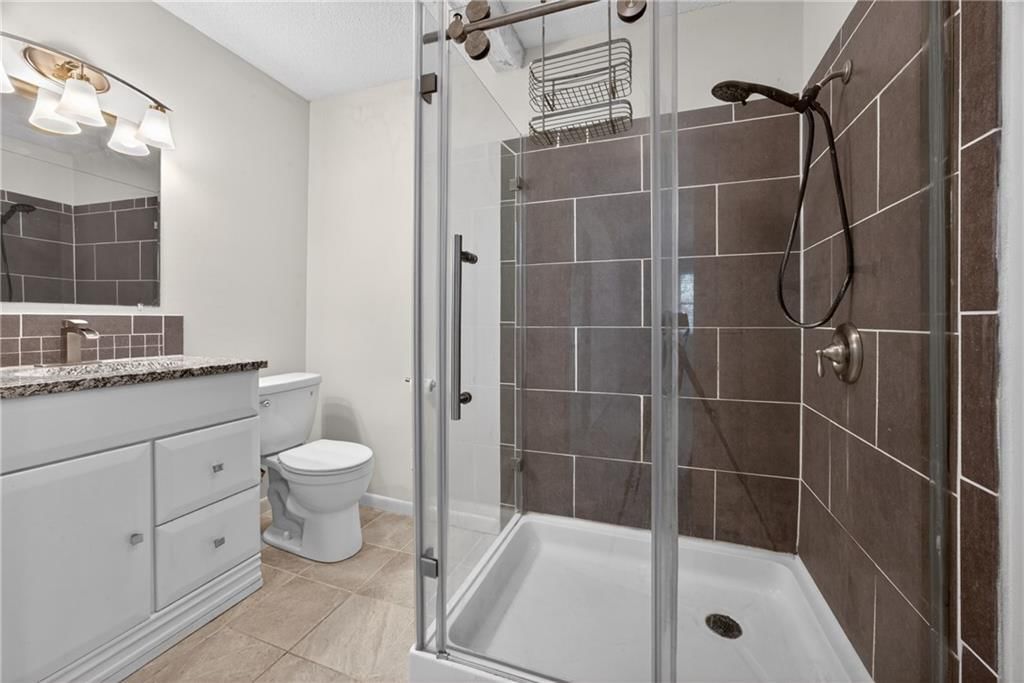
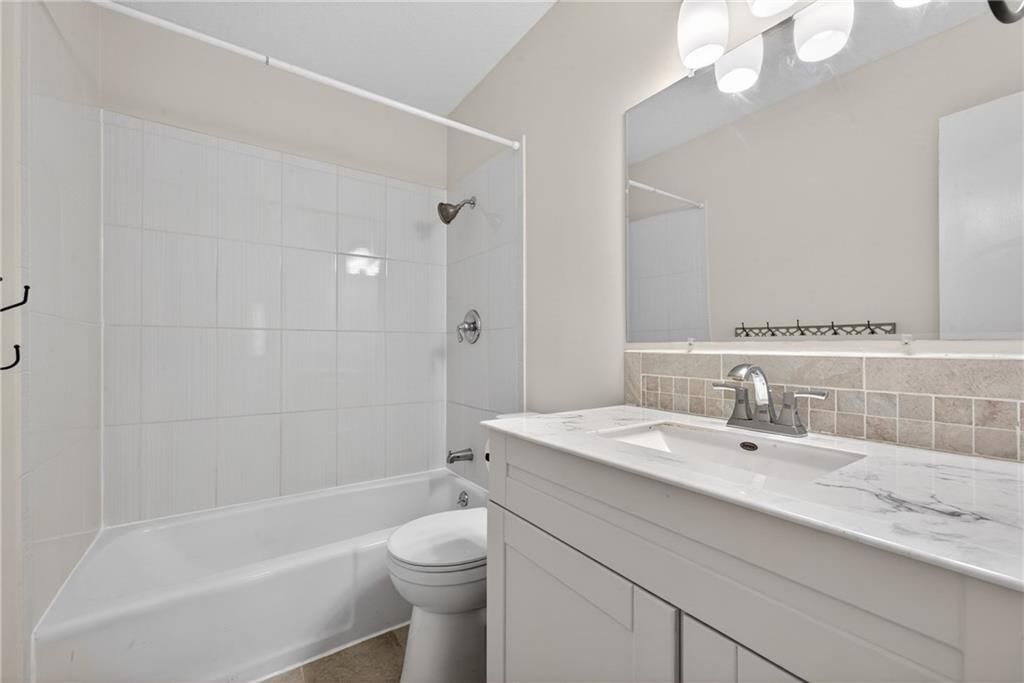
Primary Bathroom
- Level: Second
- Dimensions: 7 × 6
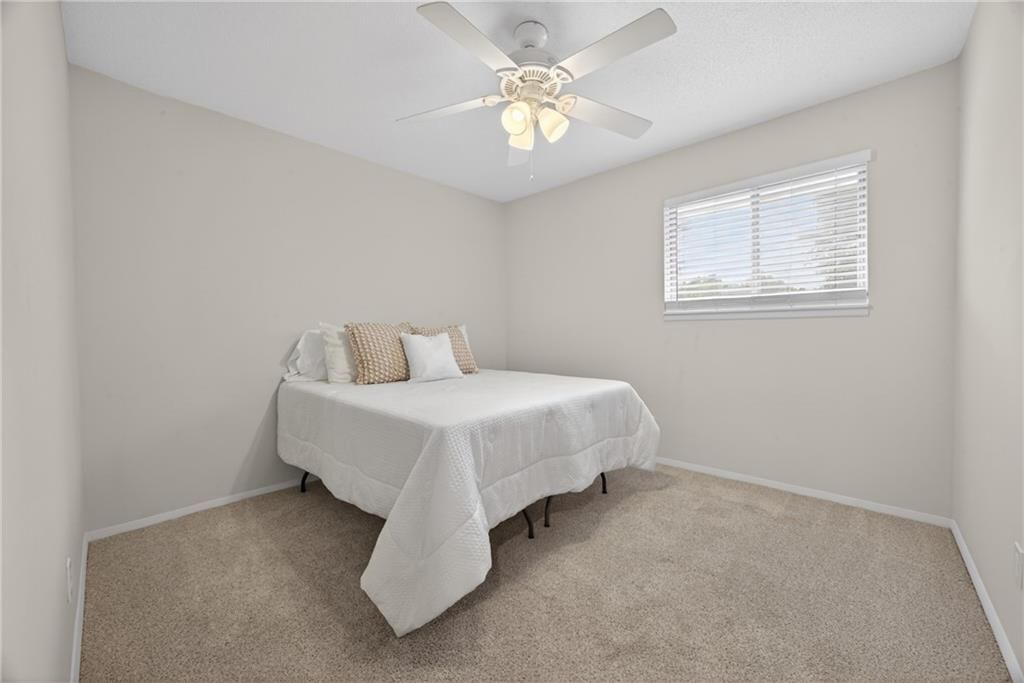
Bedroom 2
- Level: Second
- Dimensions: 10 × 10
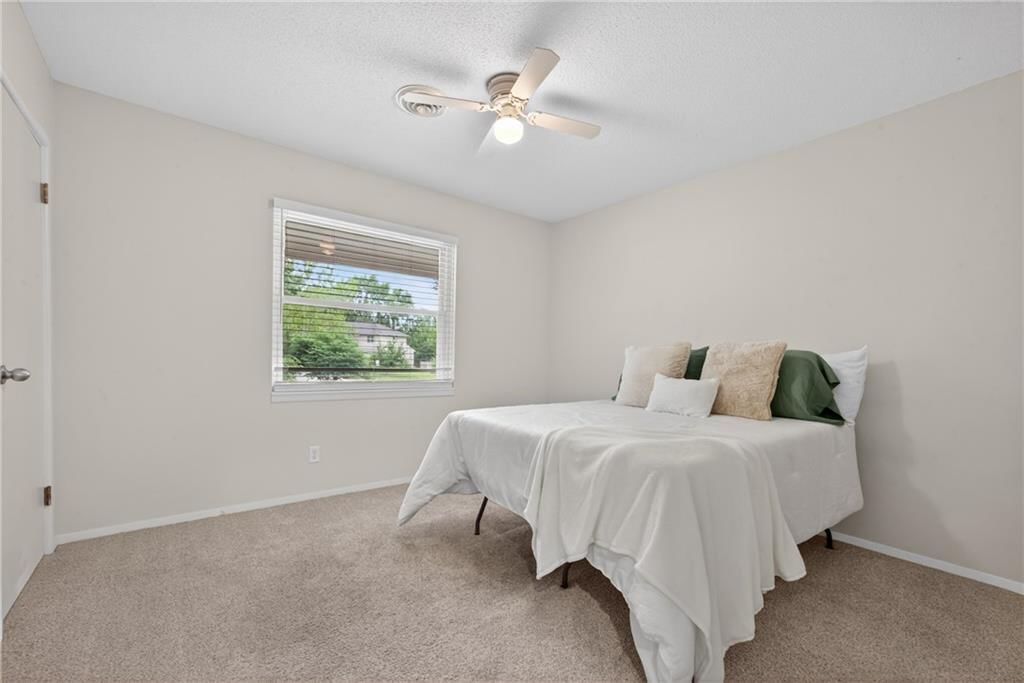
Bedroom 3
- Level: Second
- Dimensions: 11 × 10
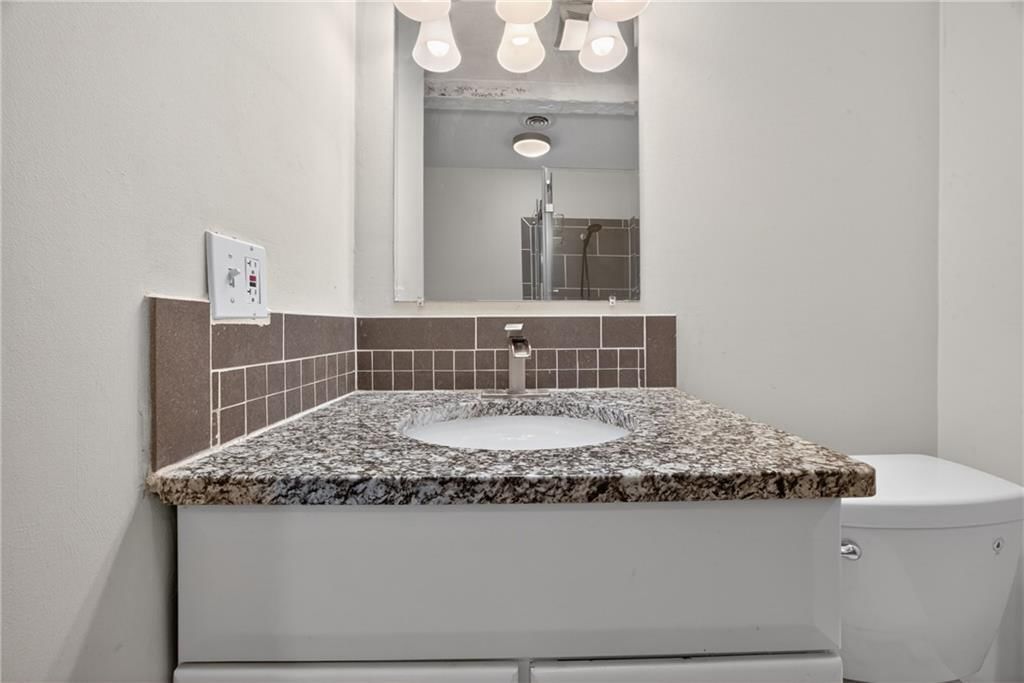
Bathroom 2
- Level: Second
- Dimensions: 8 × 5
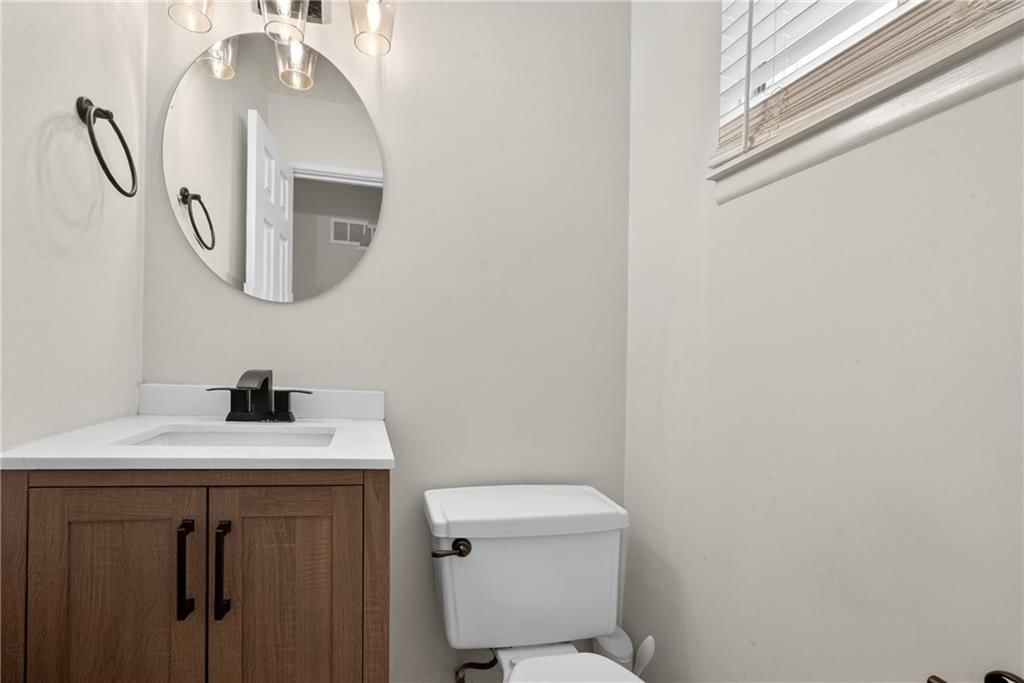
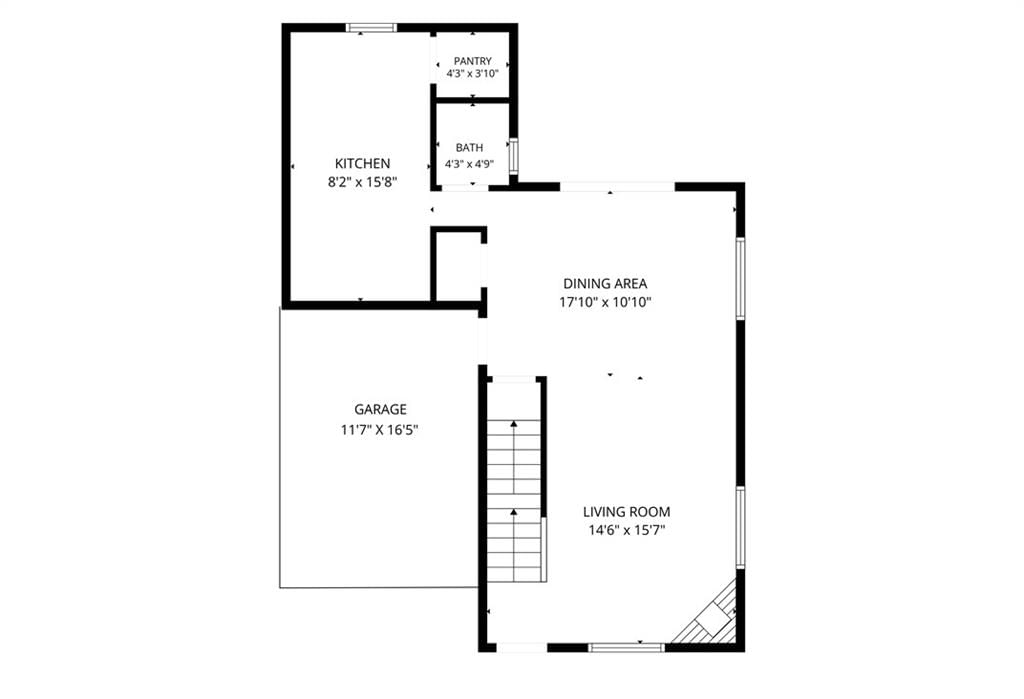
Half Bath
- Level: First
- Dimensions: 4 × 4
Great Room
- Level: First
- Dimensions: 14 × 15
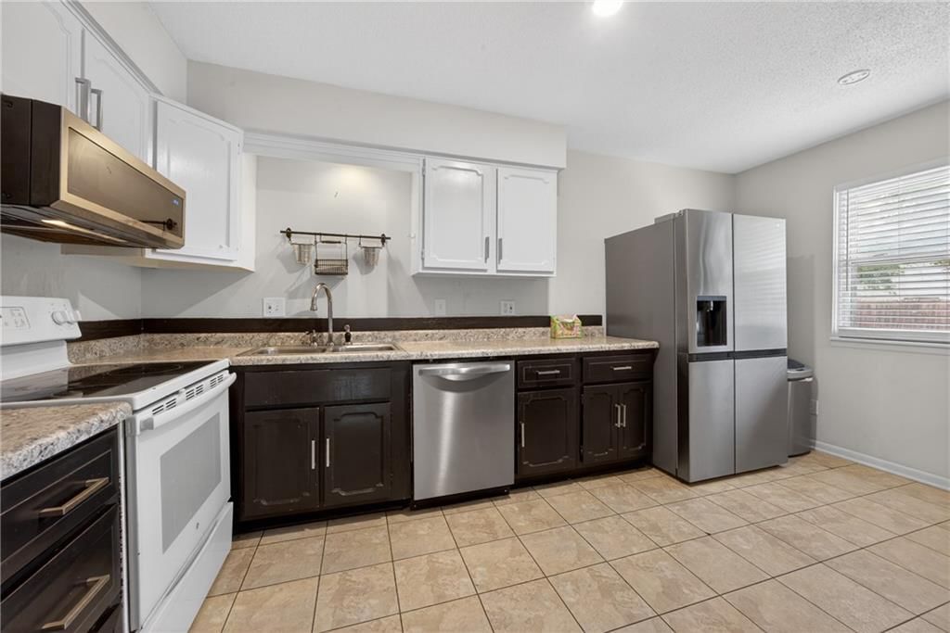
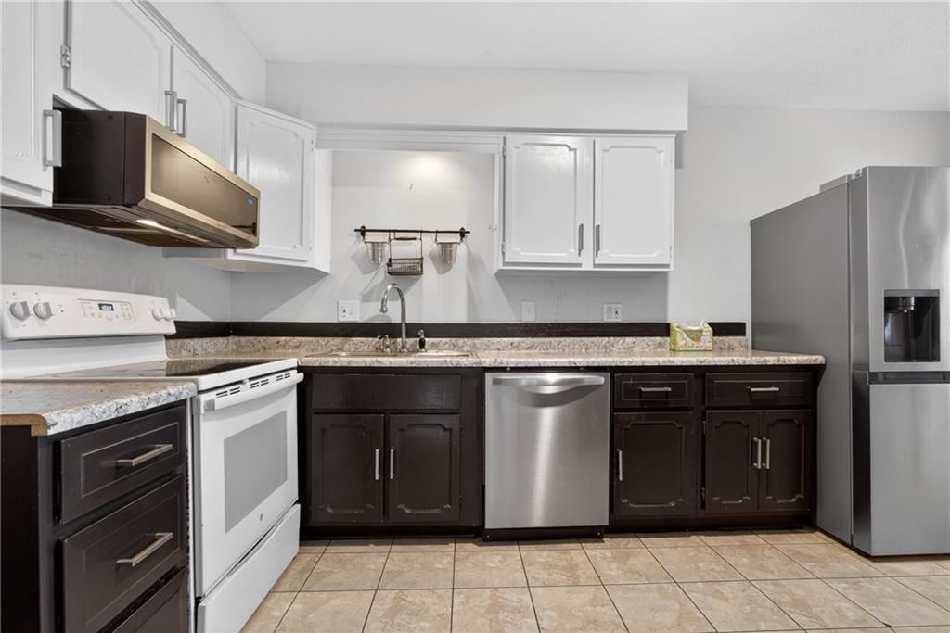
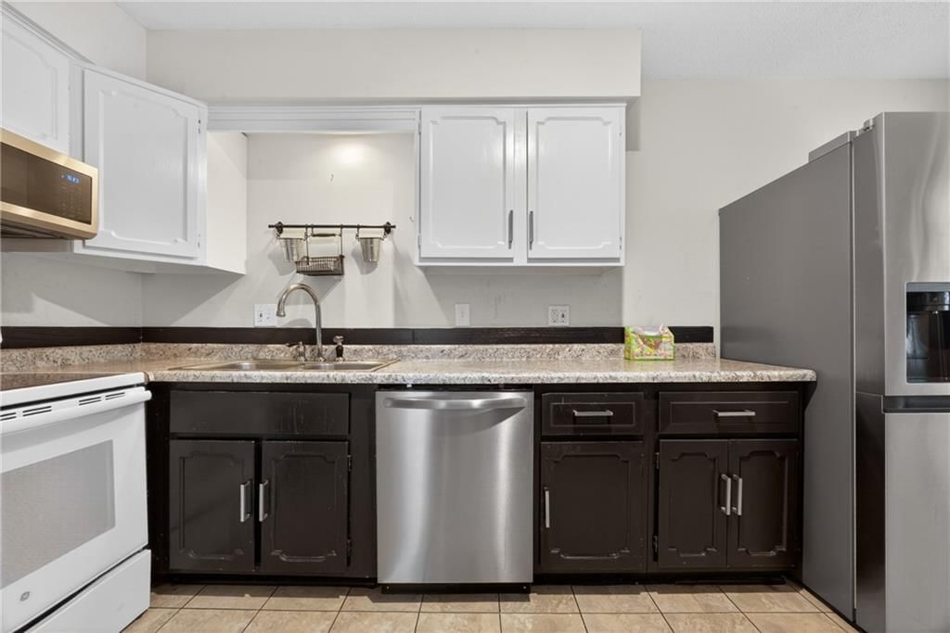
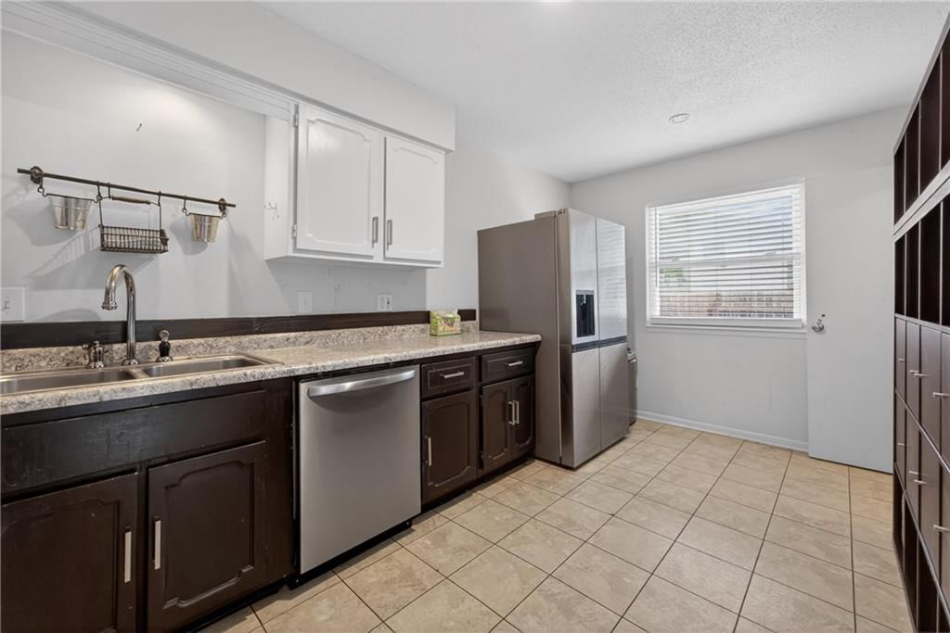
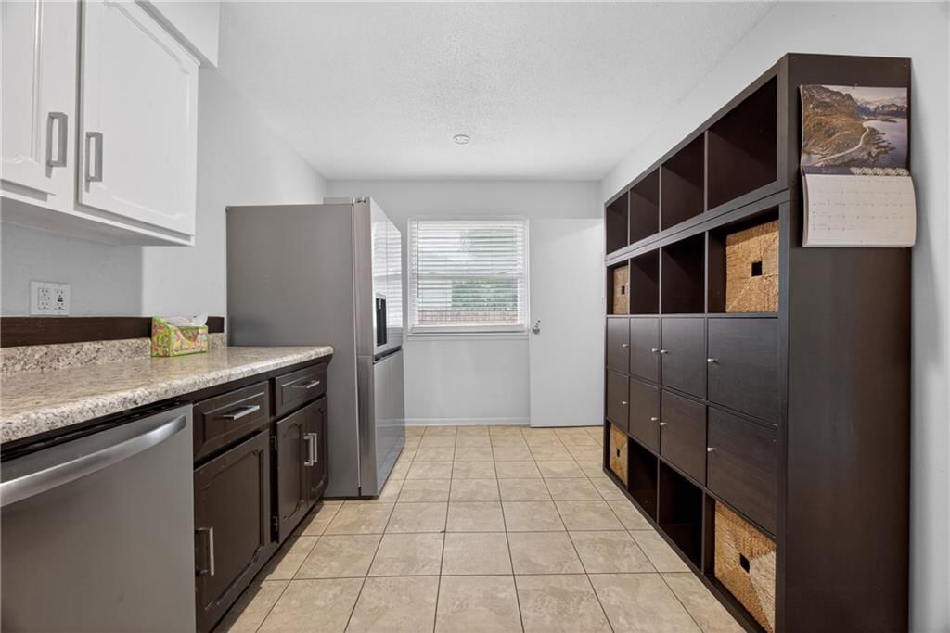
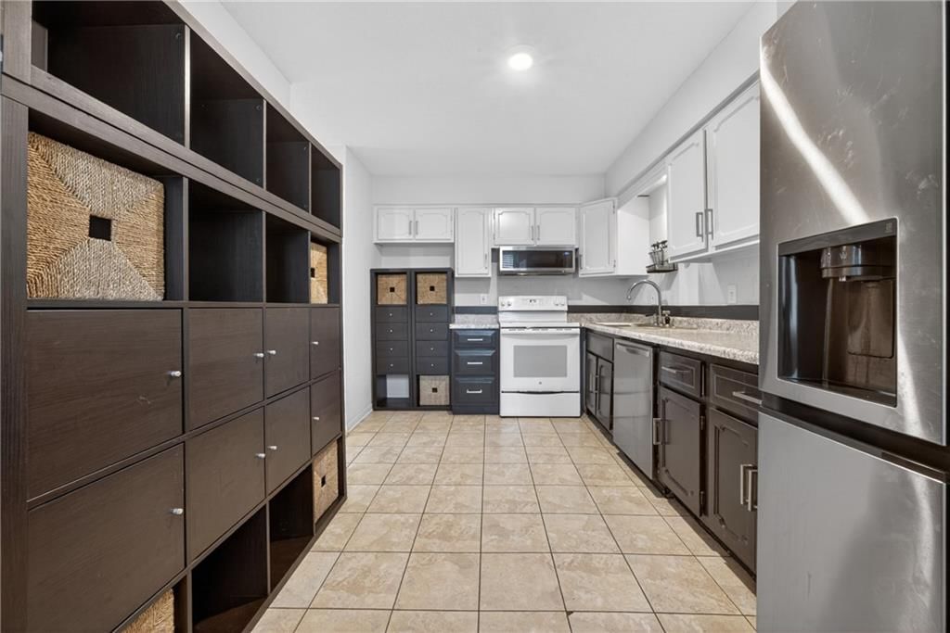
Kitchen
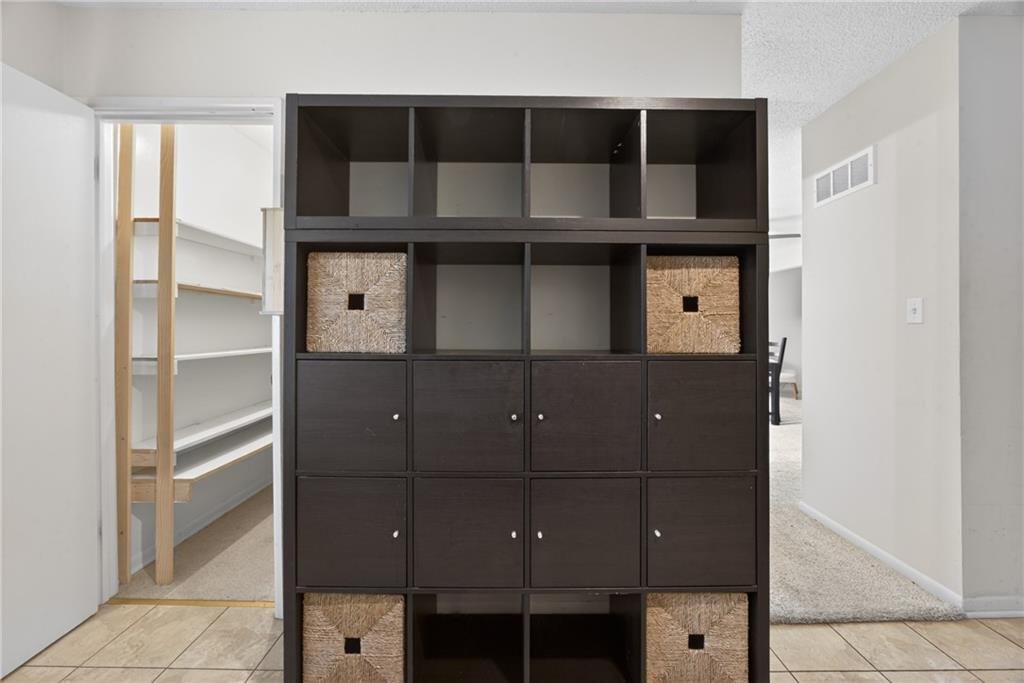
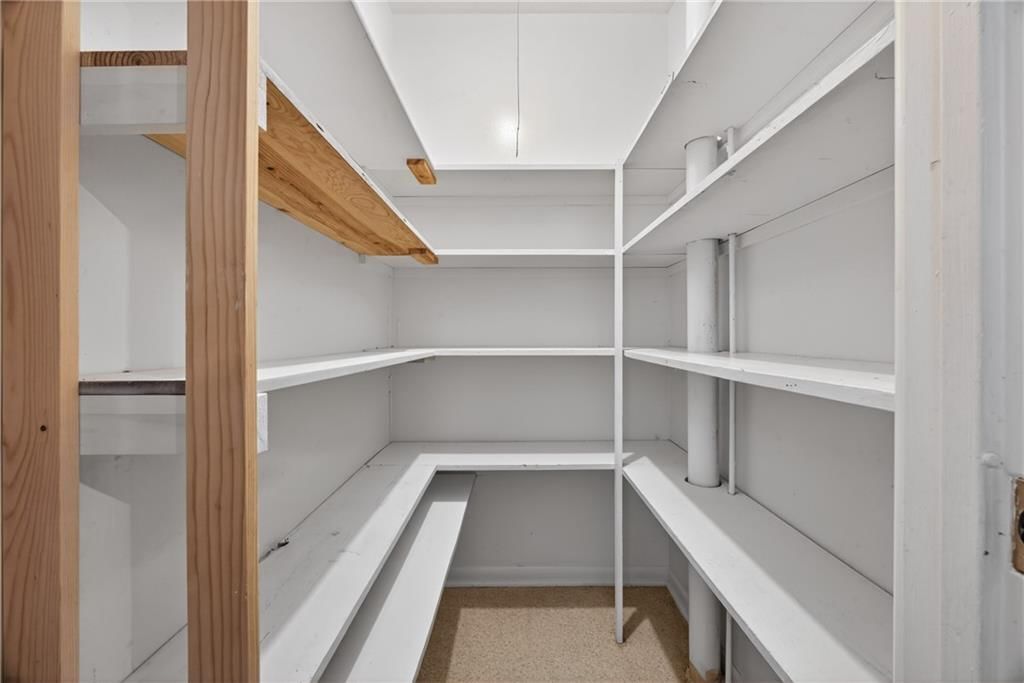
- Features: Pantry
- Level: First
- Dimensions: 8 × 15
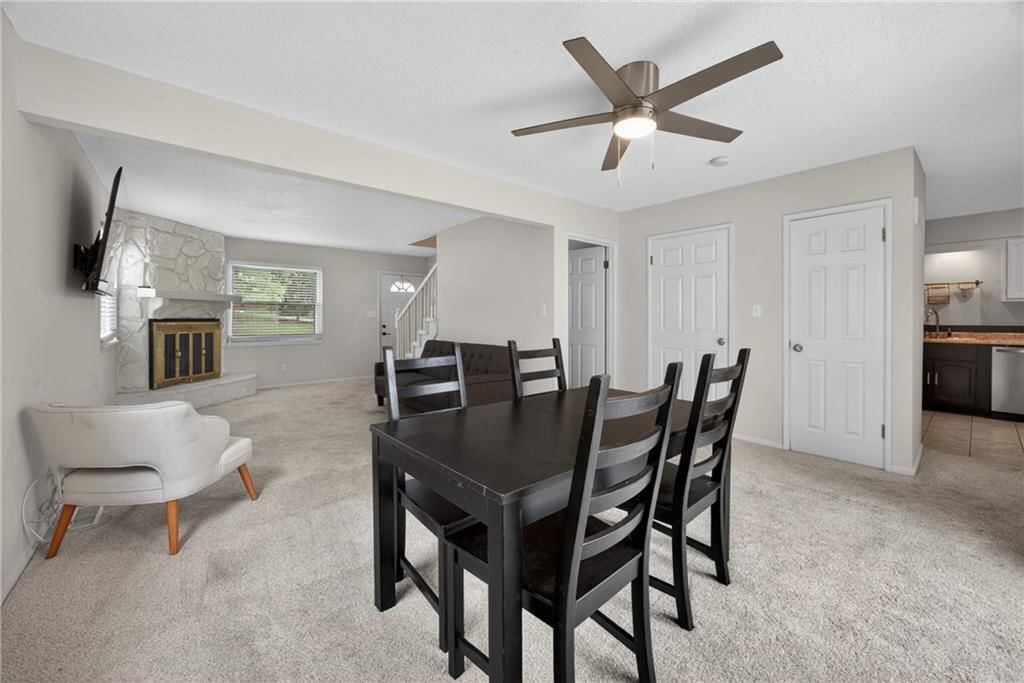
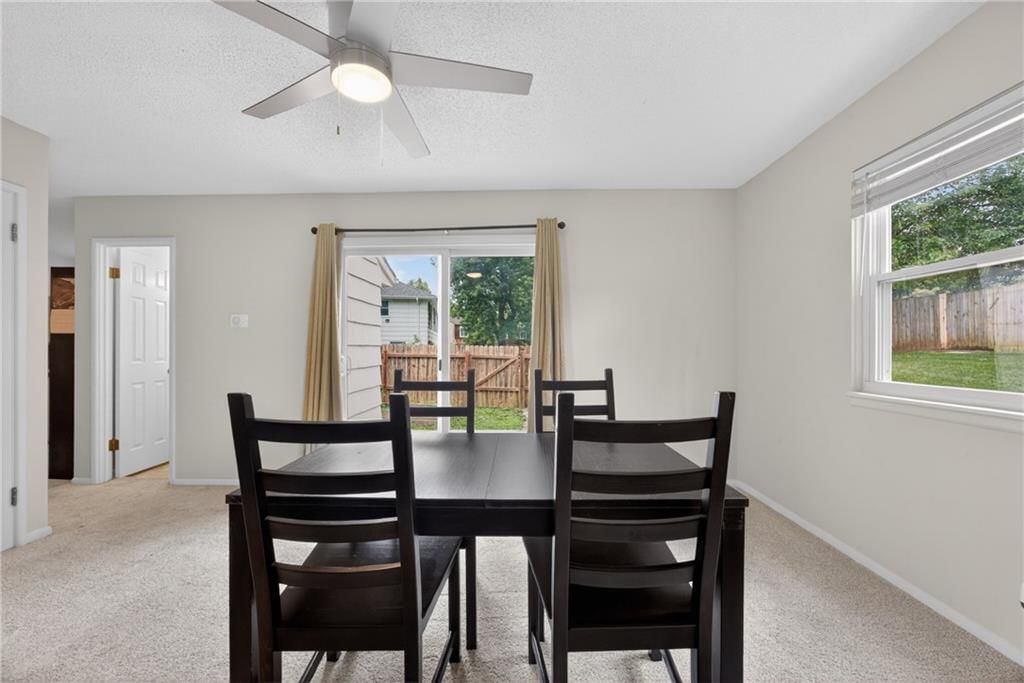
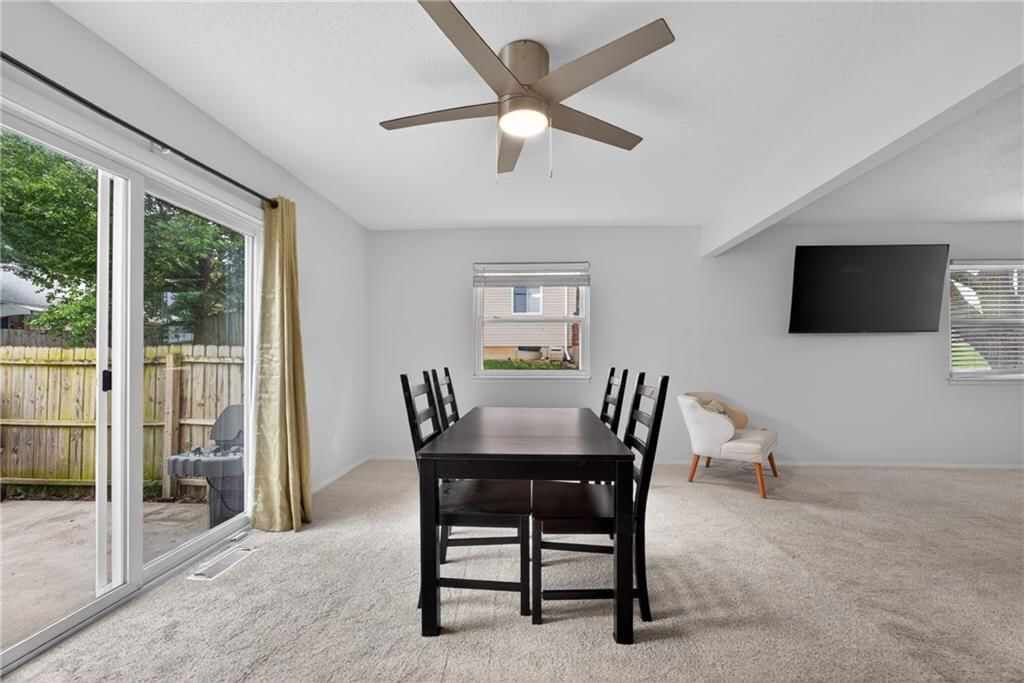
Dining Room
- Level: First
- Dimensions: 17 × 10
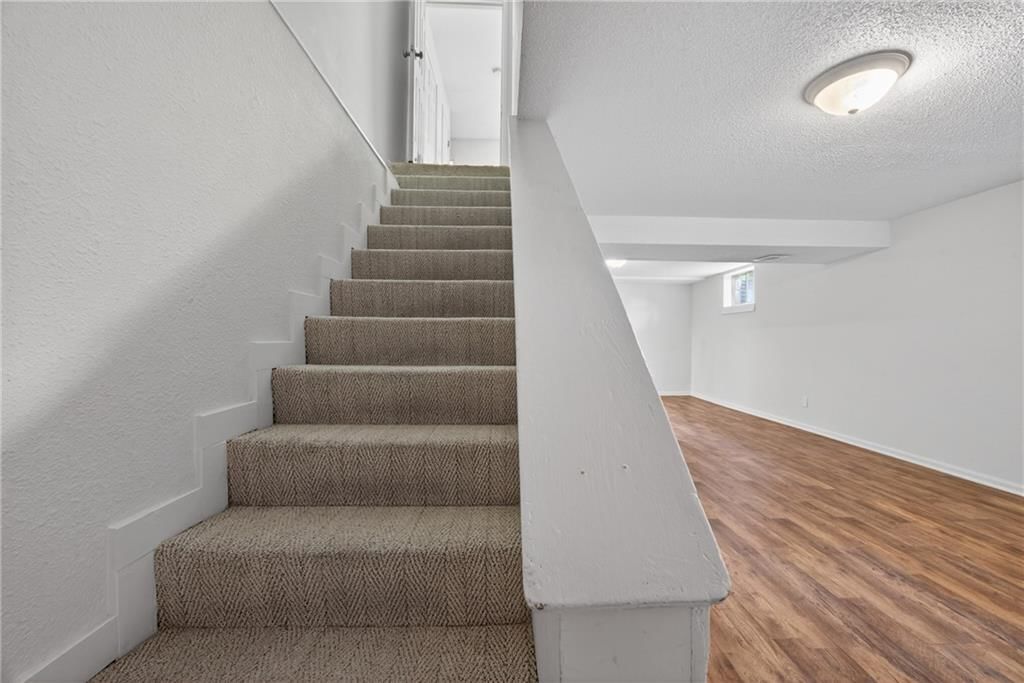
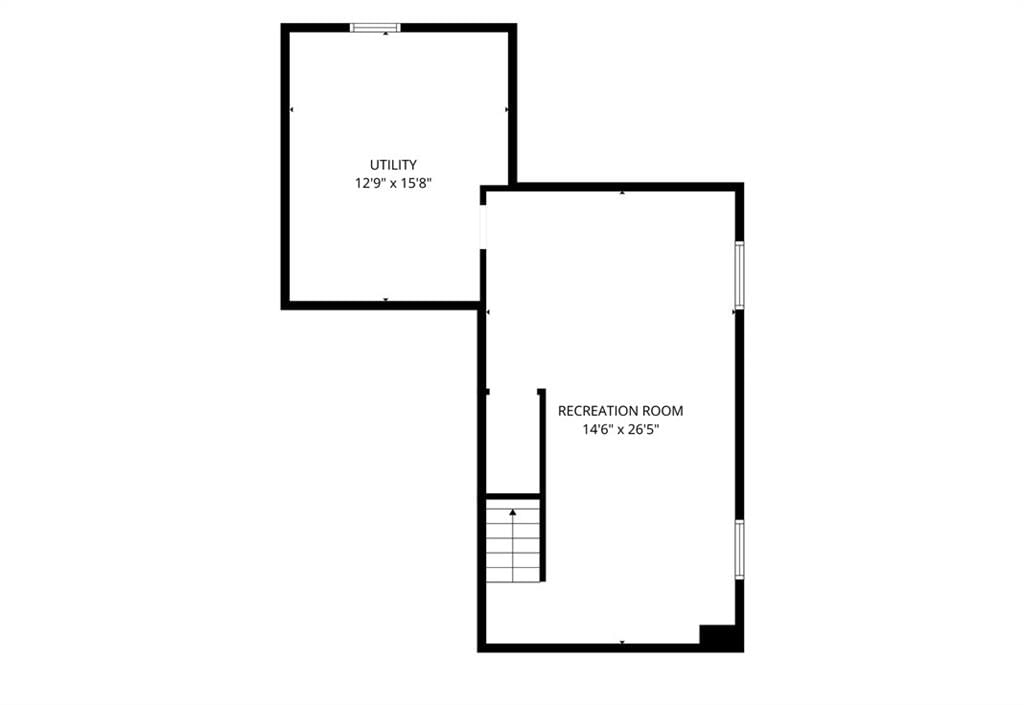
Recreation Room
- Level: Basement
- Dimensions: 14 × 26
Heating
- Heating: Natural Gas
Cooling
- Cooling: Electric
Appliances
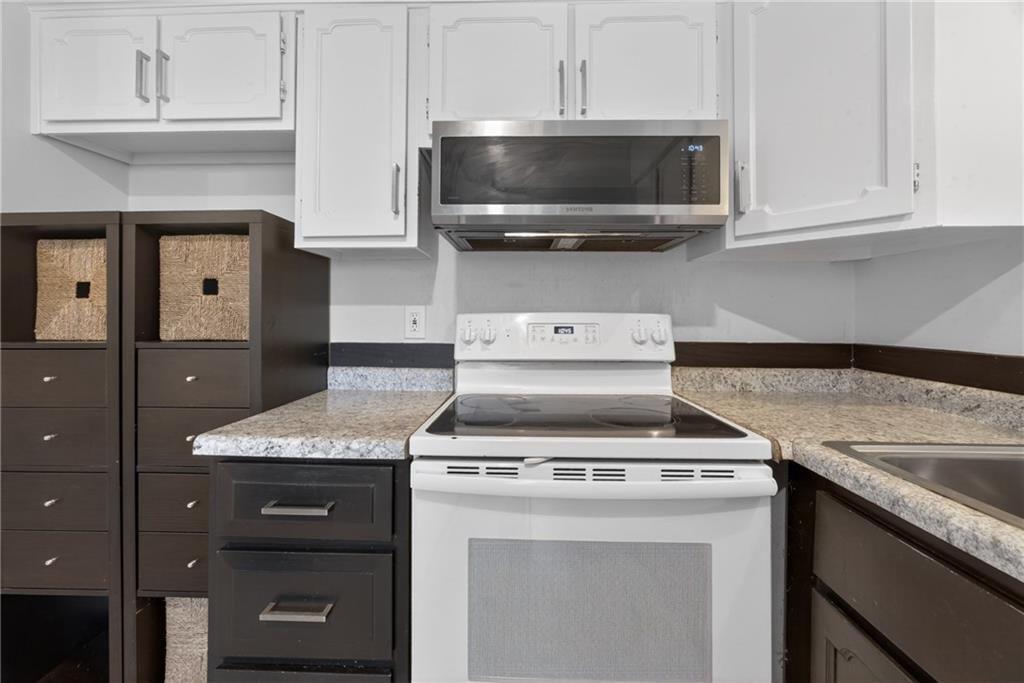
- Included: Dishwasher, Microwave, Electric Range
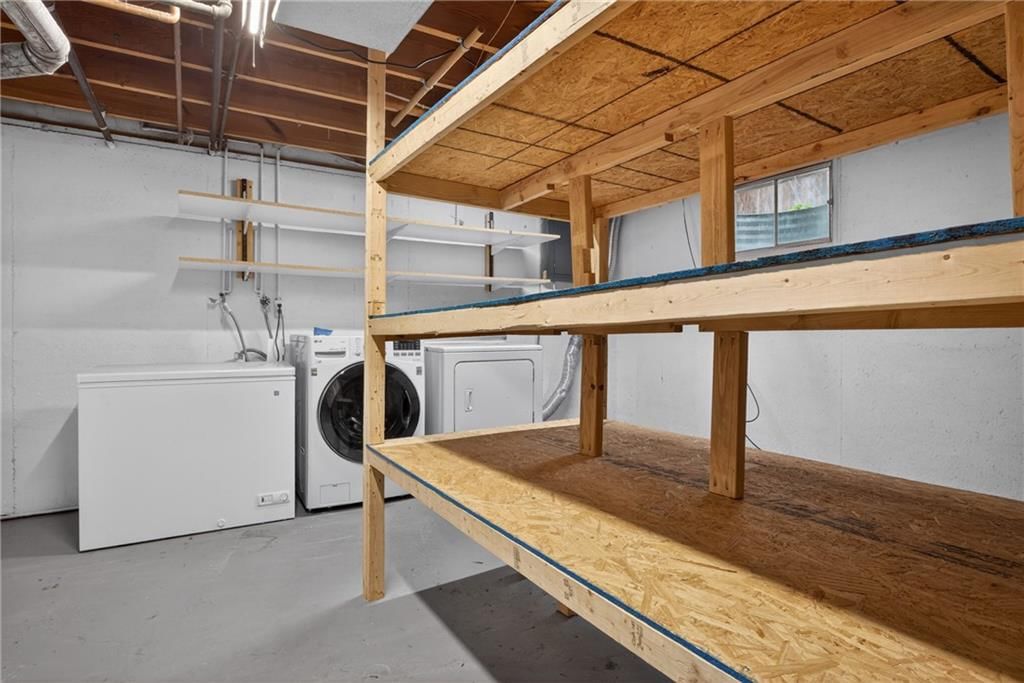
- Laundry: In Basement
Features
- Features: Ceiling Fan(s), Painted Cabinets, Pantry, Smart Thermostat, Walk-In Closet(s)
- Flooring: Carpet, Tile, Vinyl
- Basement: Concrete, Finished, Full
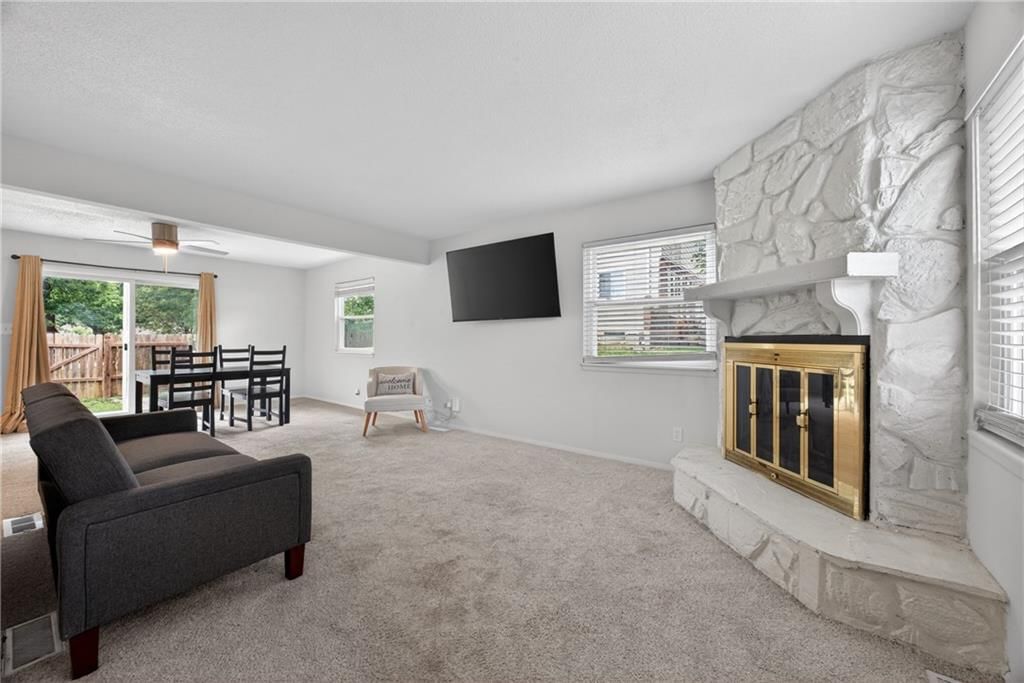
- Fireplace features: Great Room
- Other rooms: Great Room, Recreation Room
Interior area
- Finished area above ground: 1,958 sqft
- Total interior livable area: 1,958 sqft
Property
Parking
- Total spaces: 1
- Parking features: Built-In
Lot
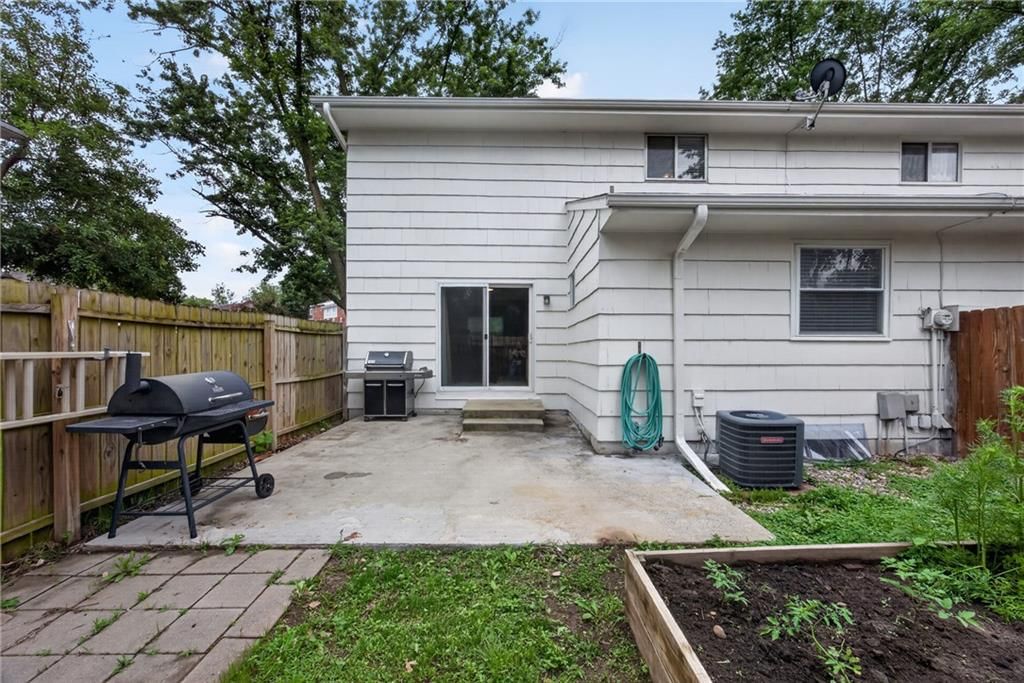
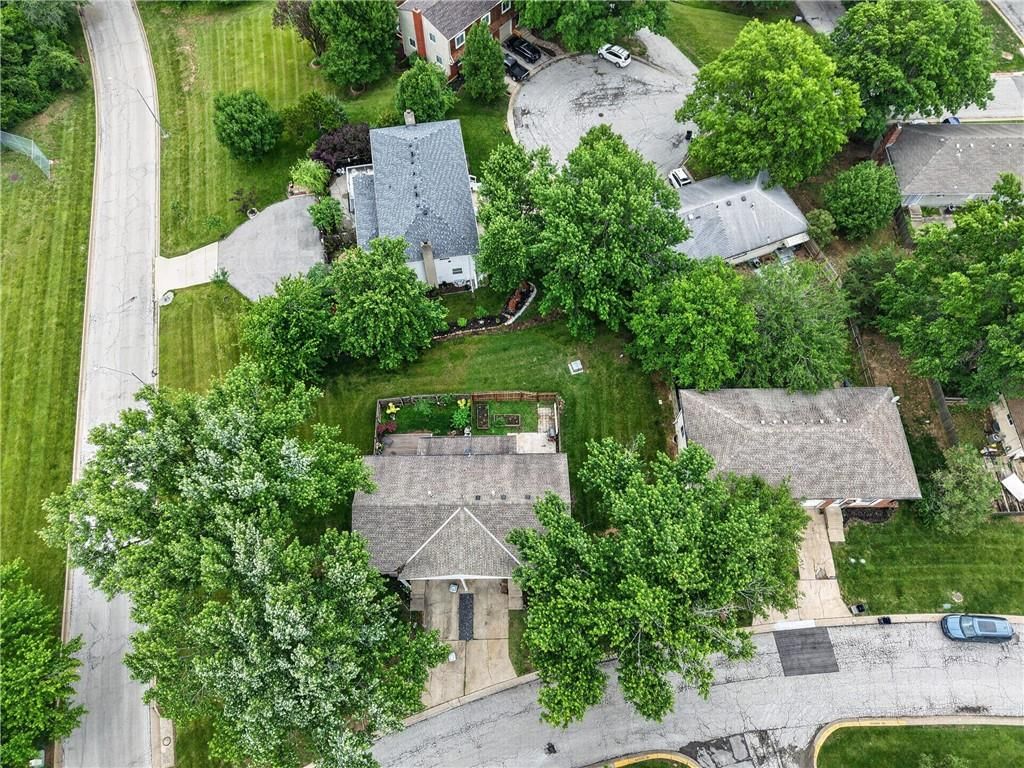
- Size: 0.11 Acres
- Features: City Limits, Level, Zero Lot Line
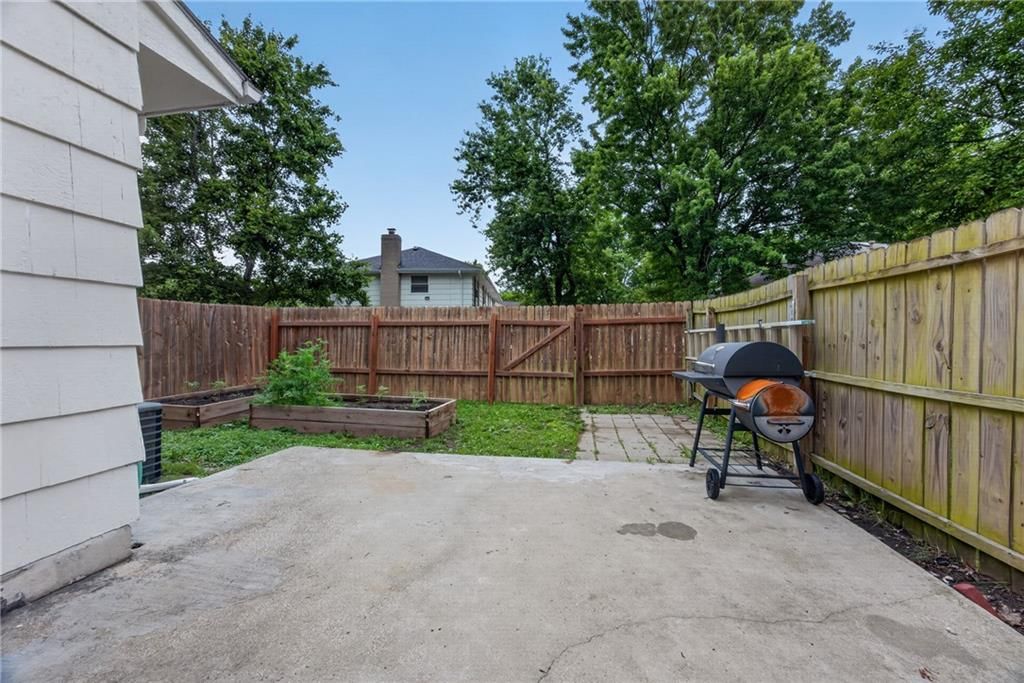
- Patio & porch: Patio
Construction
Type & style
- Home type: Residential
- Architectural style: Half Duplex
Materials
- Materials: Brick Trim, Wood Siding
Condition
- Year built: 1970
- Age: 51-75 Years
Utilities & green energy
- Sewer: Public Sewer
- Water: Public
Highlights
Outdoor & Lot
- Fenced Yard
- Mature Trees
Kitchen
- Walk-in Pantry
- Stainless Appliances
Bathroom
- Walk-in Shower
Interior
- Tile Floors
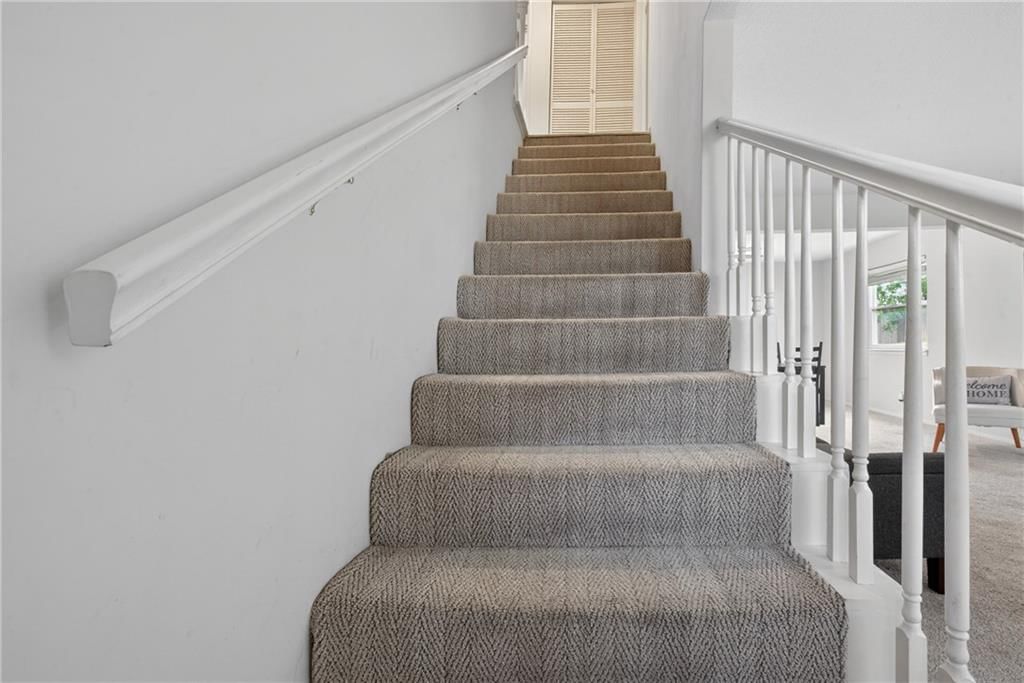
- Two-Story Living Room
- Smart Thermostat
Layout
- Finished Basement
- Bonus Room
Fireplace
- Fireplace
- Stone Fireplace
Garage & Parking
- Attached Garage
HOA and Amenities
HOA
- Has HOA: Yes
Amenities
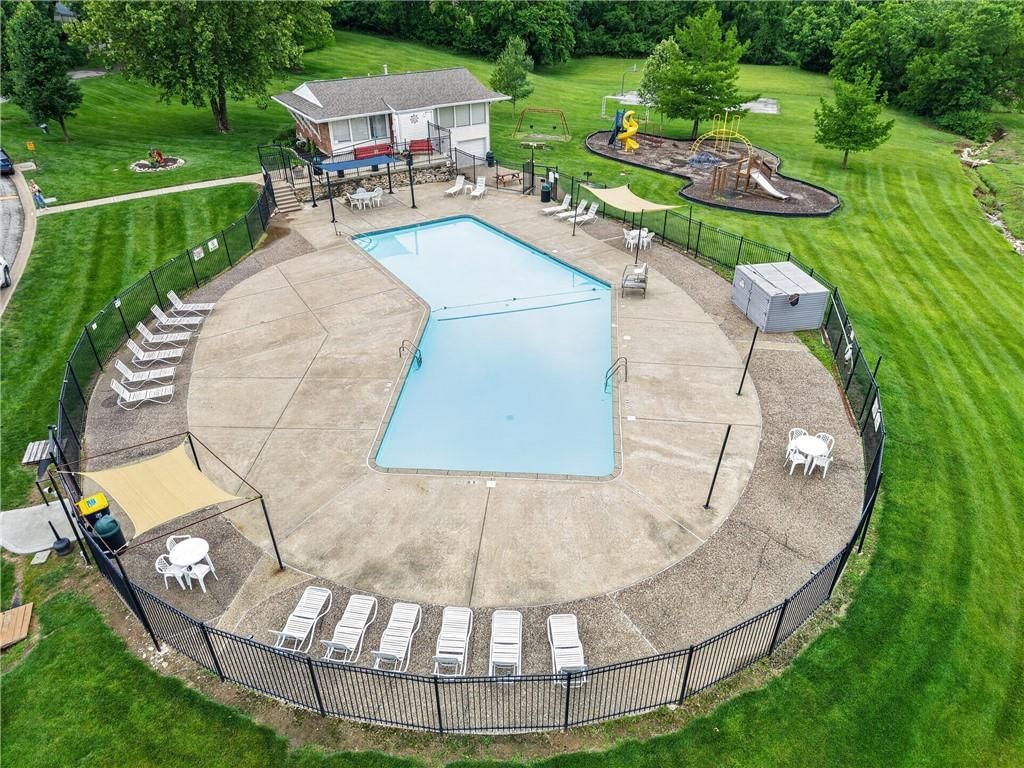
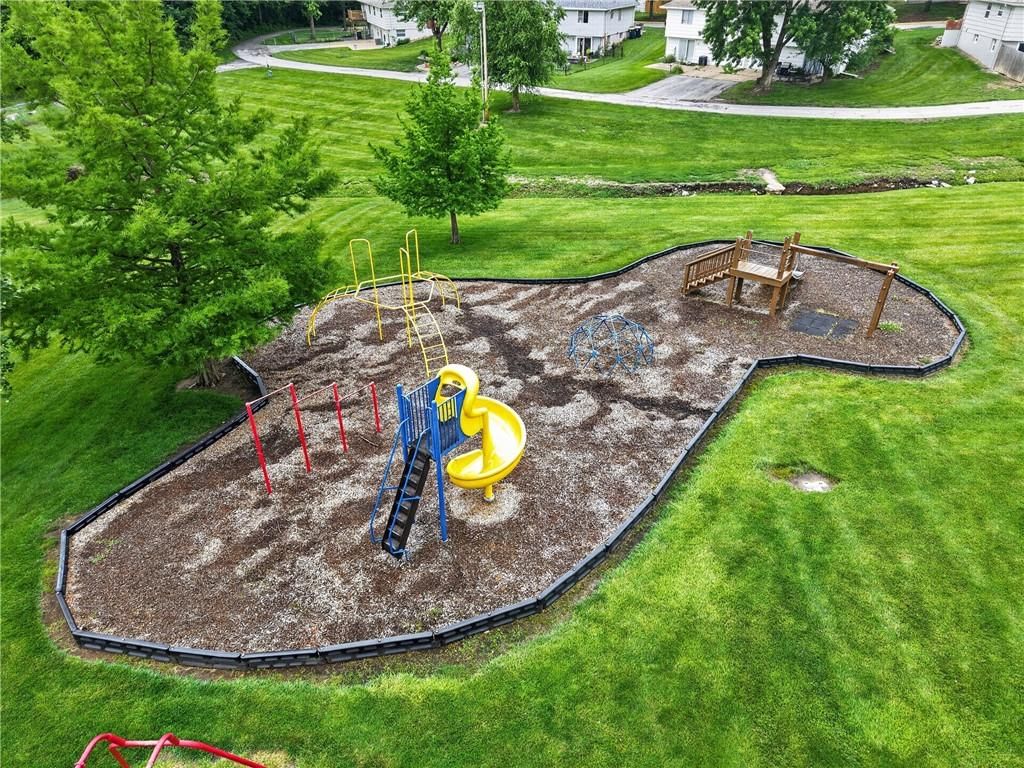
- Clubhouse
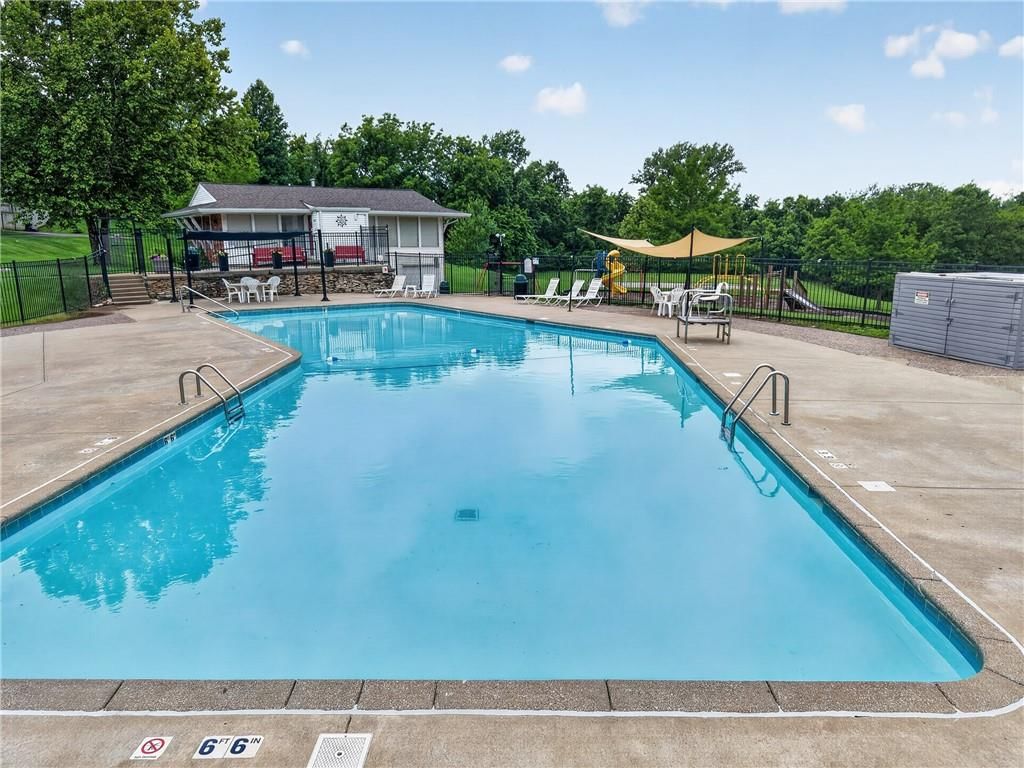
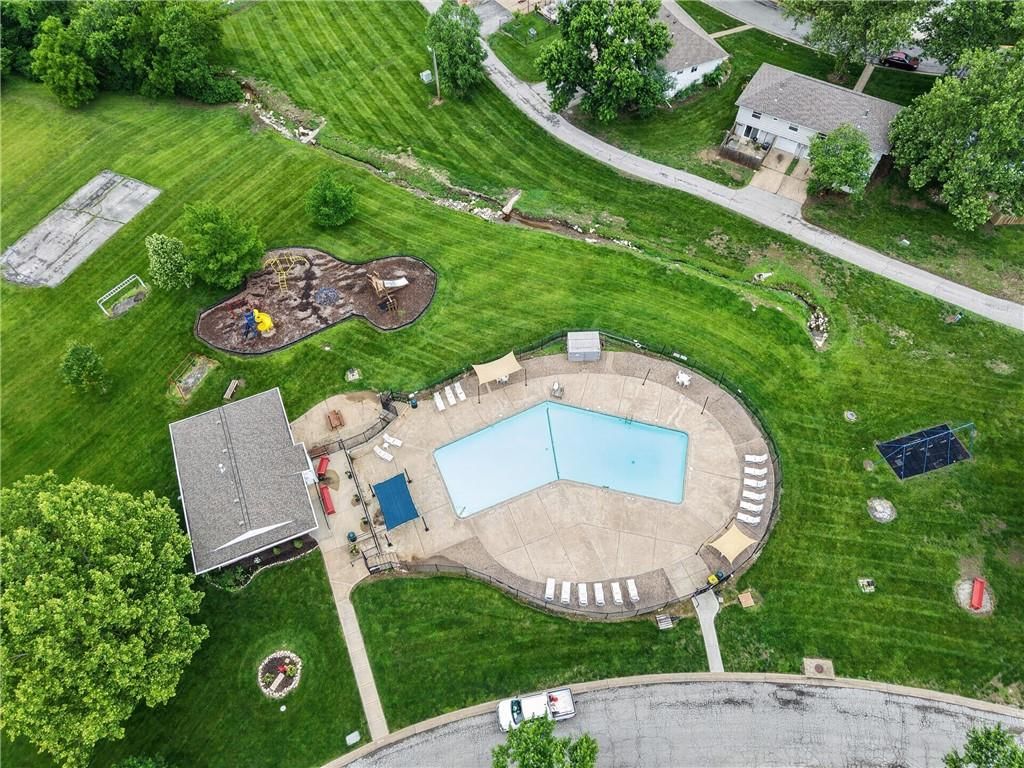
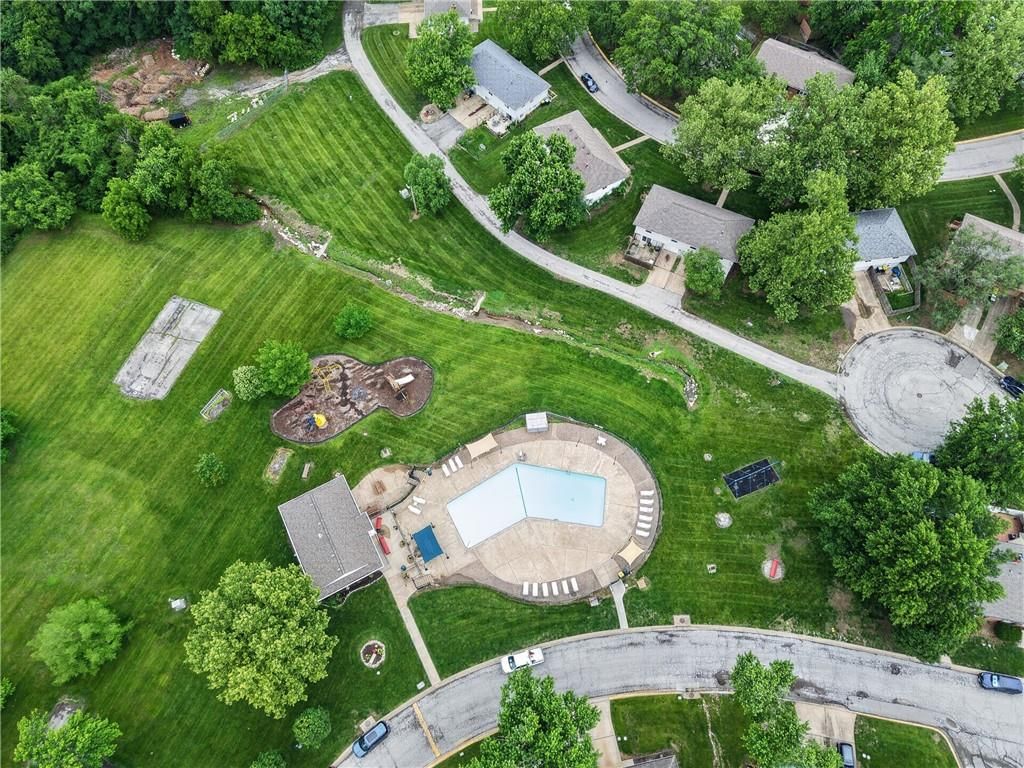
- Pool
Nearby schools
GreatSchools rating
- 7Prairie Point Elementary School
- 4Congress Middle School
- 9Park Hill High School
Schools provided by the listing agent
- District: Park Hill
- Elementary: Prairie Point
- Middle: Congress
- High: Park Hill
Price history
Tax
- Annual tax amount: $1,813 / yr
Property tax history
| Year | Property tax | Assessed value |
|---|---|---|
| 2025 | $2,024 | $22,610 |
| 2024 | $1,813 | $22,610 |
| 2023 | $1,810 | $22,610 |
| 2022 | $1,732 | $20,935 |
| 2021 | $1,738 | $20,935 |
| 2020 | $1,605 | $19,032 |
| 2018 | — | $19,032 |
| 2017 | $1,586 | $19,032 |
| 2016 | $1,596 | $19,032 |
| 2015 | $1,601 | $19,032 |
| 2013 | $1,574 | $19,032 |
| 2012 | — | $19,032 |
Listed by Keller Williams Realty Partners Inc.
Listed Apr 25, 2026, 8:07 AM · Updated Jun 6, 2026, 10:14 AM · Source: Heartland MLS as distributed by MLS GRID · MLS #2616512
Listed for
$210,000
Sold7189 NW Chapel Woods Lane, Kansas City, MO 64152
About this home
Is this your home?
Claim this home to get your HouseLoop Home Valuation & Buyer Demand Report — real-time buyer demand and an up-to-date value for your home. Free, no obligation, about 3 minutes.
Located in the highly-rated Park Hill School District, this charming two-story townhome in the Chapel Woods subdivision offers nearly 1,900 square feet of finished living space, including a large finished basement and three spacious bedrooms. The property features a classic brick facade and is perfectly positioned on…
Property Details
Interior
Bedrooms & bathrooms
- Bedrooms: 3
- Full bathrooms: 3
- 1/2 bathrooms: 1
Primary Bedroom
- Features: Walk-In Closet(s)
- Level: Second
- Dimensions: 11 × 19
Primary Bathroom
- Level: Second
- Dimensions: 7 × 6
Bedroom 2
- Level: Second
- Dimensions: 10 × 10
Bedroom 3
- Level: Second
- Dimensions: 11 × 10
Bathroom 2
- Level: Second
- Dimensions: 8 × 5
Half Bath
- Level: First
- Dimensions: 4 × 4
Great Room
- Level: First
- Dimensions: 14 × 15
Kitchen
- Features: Pantry
- Level: First
- Dimensions: 8 × 15
Dining Room
- Level: First
- Dimensions: 17 × 10
Recreation Room
- Level: Basement
- Dimensions: 14 × 26
Heating
- Heating: Natural Gas
Cooling
- Cooling: Electric
Appliances
- Included: Dishwasher, Microwave, Electric Range
- Laundry: In Basement
Features
- Features: Ceiling Fan(s), Painted Cabinets, Pantry, Smart Thermostat, Walk-In Closet(s)
- Flooring: Carpet, Tile, Vinyl
- Basement: Concrete, Finished, Full
- Fireplace features: Great Room
- Other rooms: Great Room, Recreation Room
Interior area
- Finished area above ground: 1,958 sqft
- Total interior livable area: 1,958 sqft
Property
Parking
- Total spaces: 1
- Parking features: Built-In
Lot
- Size: 0.11 Acres
- Features: City Limits, Level, Zero Lot Line
- Patio & porch: Patio
Construction
Type & style
- Home type: Residential
- Architectural style: Half Duplex
Materials
- Materials: Brick Trim, Wood Siding
Condition
- Year built: 1970
- Age: 51-75 Years
Utilities & green energy
- Sewer: Public Sewer
- Water: Public
Highlights
Outdoor & Lot
- Fenced Yard
- Mature Trees
Kitchen
- Walk-in Pantry
- Stainless Appliances
Bathroom
- Walk-in Shower
Interior
- Tile Floors
- Two-Story Living Room
- Smart Thermostat
Layout
- Finished Basement
- Bonus Room
Fireplace
- Fireplace
- Stone Fireplace
Garage & Parking
- Attached Garage
HOA and Amenities
HOA
- Has HOA: Yes
Amenities
- Clubhouse
- Pool
Nearby schools
GreatSchools rating
- 7Prairie Point Elementary School
- 4Congress Middle School
- 9Park Hill High School
Schools provided by the listing agent
- District: Park Hill
- Elementary: Prairie Point
- Middle: Congress
- High: Park Hill
Price history
Tax
- Annual tax amount: $1,813 / yr
Property tax history
| Year | Property tax | Assessed value |
|---|---|---|
| 2025 | $2,024 | $22,610 |
| 2024 | $1,813 | $22,610 |
| 2023 | $1,810 | $22,610 |
| 2022 | $1,732 | $20,935 |
| 2021 | $1,738 | $20,935 |
| 2020 | $1,605 | $19,032 |
| 2018 | — | $19,032 |
| 2017 | $1,586 | $19,032 |
| 2016 | $1,596 | $19,032 |
| 2015 | $1,601 | $19,032 |
| 2013 | $1,574 | $19,032 |
| 2012 | — | $19,032 |
Is this your home?
Claim this home to get your HouseLoop Home Valuation & Buyer Demand Report — real-time buyer demand and an up-to-date value for your home. Free, no obligation, about 3 minutes.
Listed by Keller Williams Realty Partners Inc.
Listed Apr 25, 2026, 8:07 AM · Updated Jun 6, 2026, 10:14 AM · Source: Heartland MLS as distributed by MLS GRID · MLS #2616512
HouseLoop AI Overview
This 1970 half duplex took 44 days to move under contract—slower than typical for Chapel Woods, signaling moderate buyer interest in this property type and vintage. The home attracted 75 HouseLoop page views with modest engagement (2 saves, 2 likes), suggesting selective appeal. HouseLoop's AI photo analysis identified features buyers actively pursued: the fireplace, flat lot, pool amenities, fencing, and updated range, along with the home's strong condition and photography quality. The combination of these desirable elements—particularly the outdoor pool form and lot layout—positioned it competitively within the subdivision's market.
Homes with similar features
| Home | Neighborhood | Shared features | Saves · Likes |
|---|---|---|---|
| 16135 Giorgia Street | The Woods at Creekside | model, luxury, photos, flat lot | 45 · 10 |
| 7320 NW 85th Terrace | Thistle Hill | model, luxury, photos, flat lot | 136 · 29 |
| 6205 NW Saddle Club Court | The Tiffanys | model, luxury, photos, flat lot | 69 · 13 |
| 5805 N Revere Avenue | Forest Ridge Estates | model, luxury, photos, flat lot | 35 · 19 |
| 9 Timber Creek Circle | Timber Creek | model, luxury, photos, flat lot | 200 · 146 |
Frequently asked questions
How much did 7189 NW Chapel Woods Lane sell for?
7189 NW Chapel Woods Lane was listed at $210,000 and sold in Jun 2026. Individual sold prices aren't published here, but the surrounding data tells the story: it featured model, luxury, photos per HouseLoop's AI photo analysis.
How fast did 7189 NW Chapel Woods Lane sell?
It went under contract in 44 days.
How popular was this home on HouseLoop?
75 views · 2 saves · 2 likes.
What features did this home have?
HouseLoop's AI photo analysis detected: model, luxury, photos, flat lot, condition, fireplace, pool form, pool type.
What schools serve 7189 NW Chapel Woods Lane?
This home is in the Park Hill school district (Park Hill High School). Verify the exact attendance boundary for this address before relying on it.