$209,000
4 bd · 3.5 ba · 15,998 sqft715 E 3rd Street, Cameron, MO 64429
Highlights
About this home
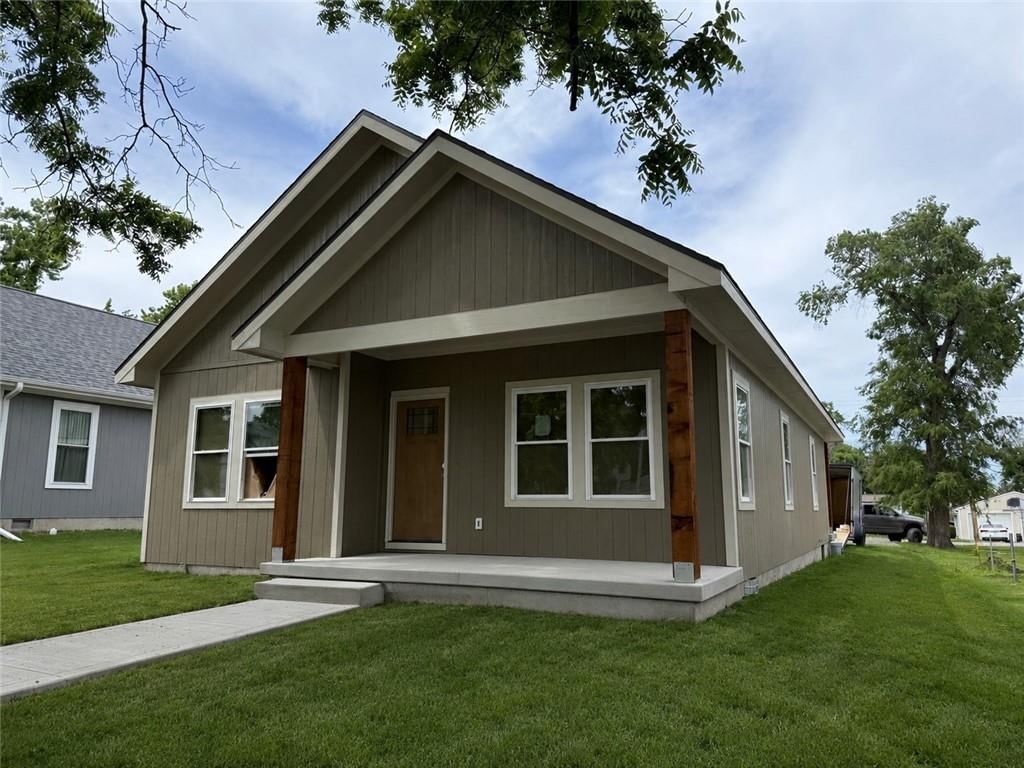
Perfect opportunity to earn a little sweat equity and make this house your home. 4 bedroom, 2 1/2 bath. 2 car garage, newer updated kitchen. Selling as is. (More pics coming late evening Tuesday 5/17) Listing agent and seller are related.
Property Details
Interior
Bedrooms & bathrooms
- Bedrooms: 4
- Full bathrooms: 3
- 1/2 bathrooms: 1
Heating
- Heating: Forced Air
Cooling
- Cooling: Attic Fan, Electric
Appliances
- Laundry: Lower Level
Features
- Features: All Window Cover, Ceiling Fan(s)
- Flooring: Carpet
- Basement: Concrete, Unfinished
- Fireplace features: Family Room, Insert, Wood Burning
- Other rooms: Fam Rm Gar Level
Interior area
- Finished area above ground: 15,998 sqft
- Total interior livable area: 15,998 sqft
Property
Parking
- Total spaces: 2
- Parking features: Attached, Garage Door Opener, Garage Faces Front
Lot
- Patio & porch: Deck
Construction
Type & style
- Home type: Residential
- Architectural style: Single Family Residence
Materials
- Materials: Brick Veneer, Vinyl Siding
Condition
- Year built: 1977
- Age: 41-50 Years
Utilities & green energy
- Sewer: City/Public
- Water: Public
Highlights
Outdoor & Lot
- Deck
Layout
- Basement
Fireplace
- Fireplace
Garage & Parking
- Attached Garage
HOA and Amenities
No HOA on this home.
Nearby schools
Schools provided by the listing agent
- District: Cameron R-I
Price history
Tax
No tax data available for this listing.
Similar listingsand the Cameron market




Estimated Sales Range
HouseLoop Home Value History
Listed by United Real Estate Kansas City
Listed May 17, 2022 09:40 AM · Source: Heartland MLS as distributed by MLS GRID · MLS #2382127
HouseLoop last checked:
Listing updated:
Listed for
$209,000
31 days to saleSale price not disclosed
715 E 3rd Street, Cameron, MO 64429
About this home
Perfect opportunity to earn a little sweat equity and make this house your home. 4 bedroom, 2 1/2 bath. 2 car garage, newer updated kitchen. Selling as is. (More pics coming late evening Tuesday 5/17) Listing agent and seller are related.
Property Details
Interior
Bedrooms & bathrooms
- Bedrooms: 4
- Full bathrooms: 3
- 1/2 bathrooms: 1
Heating
- Heating: Forced Air
Cooling
- Cooling: Attic Fan, Electric
Appliances
- Laundry: Lower Level
Features
- Features: All Window Cover, Ceiling Fan(s)
- Flooring: Carpet
- Basement: Concrete, Unfinished
- Fireplace features: Family Room, Insert, Wood Burning
- Other rooms: Fam Rm Gar Level
Interior area
- Finished area above ground: 15,998 sqft
- Total interior livable area: 15,998 sqft
Property
Parking
- Total spaces: 2
- Parking features: Attached, Garage Door Opener, Garage Faces Front
Lot
- Patio & porch: Deck
Construction
Type & style
- Home type: Residential
- Architectural style: Single Family Residence
Materials
- Materials: Brick Veneer, Vinyl Siding
Condition
- Year built: 1977
- Age: 41-50 Years
Utilities & green energy
- Sewer: City/Public
- Water: Public
Highlights
Outdoor & Lot
- Deck
Layout
- Basement
Fireplace
- Fireplace
Garage & Parking
- Attached Garage
HOA and Amenities
No HOA on this home.
Nearby schools
Schools provided by the listing agent
- District: Cameron R-I
Price history
Tax
No tax data available for this listing.
Is this your home?
Claim this home to get your HouseLoop Home Valuation & Buyer Demand Report — real-time buyer demand and an up-to-date value for your home. Free, no obligation, about 3 minutes.
Estimated Sales Range
HouseLoop Home Value History
Similar listingsand the Cameron market
Listed by United Real Estate Kansas City
Listed May 17, 2022 09:40 AM · Source: Heartland MLS as distributed by MLS GRID · MLS #2382127
HouseLoop last checked:
Listing updated: