$379,000
Sold2 bd · 2 ba · 1,654 sqftAbout this home
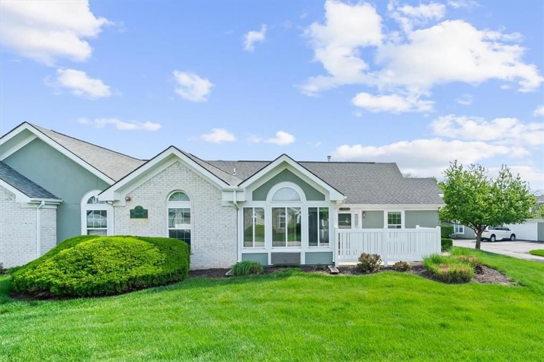
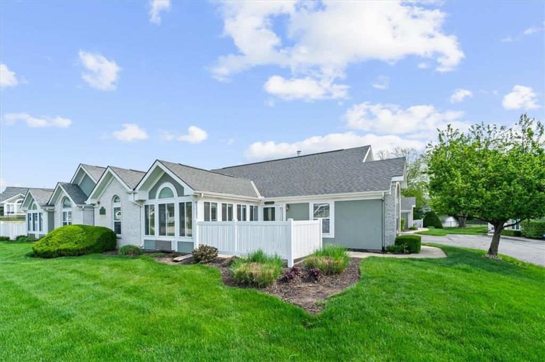
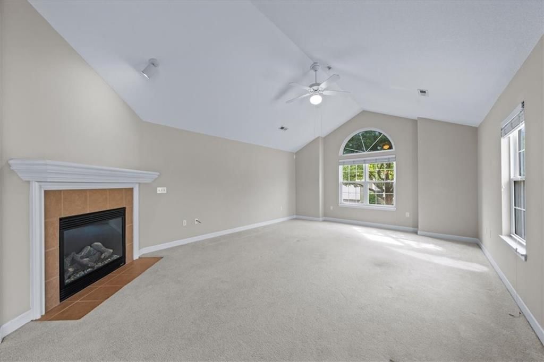
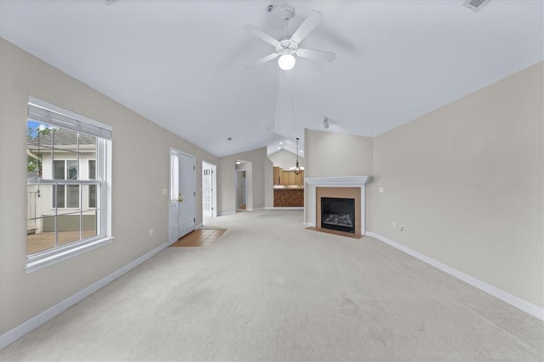
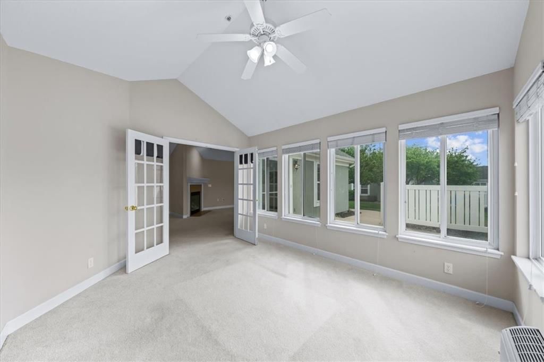
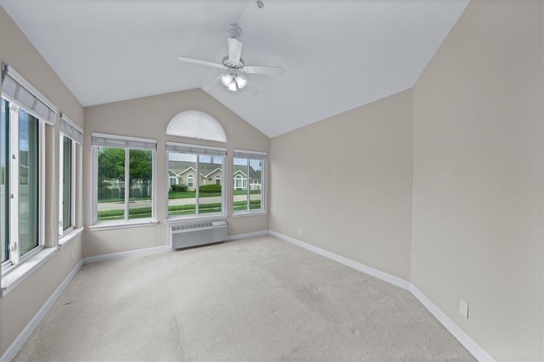
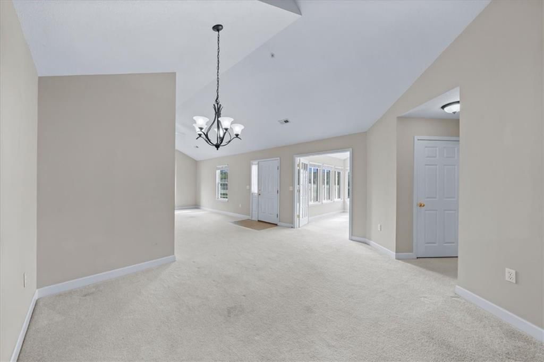
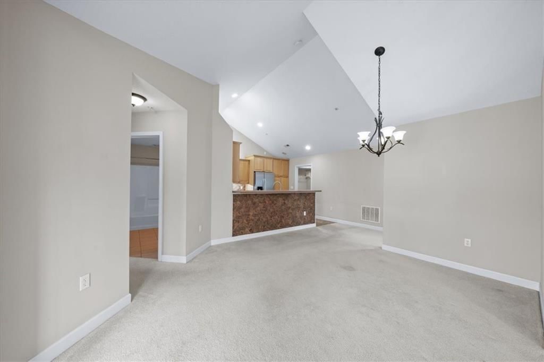
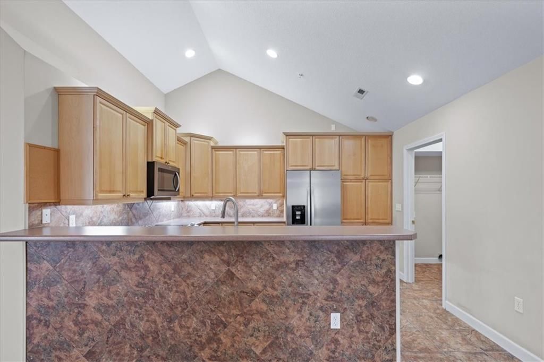
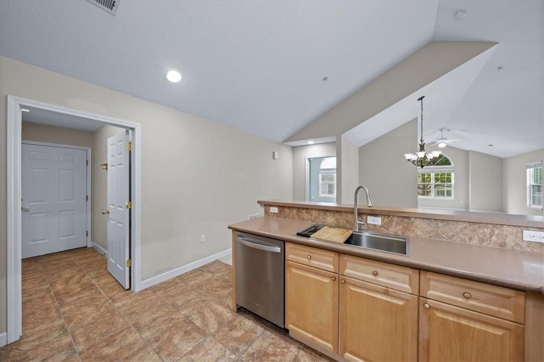
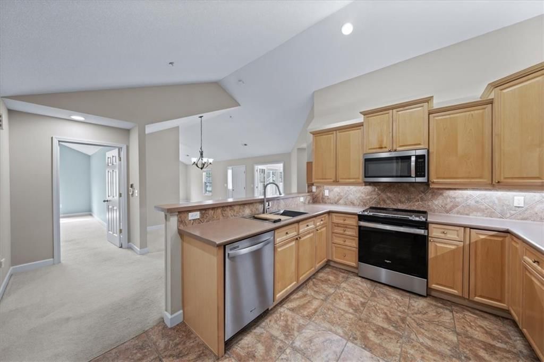
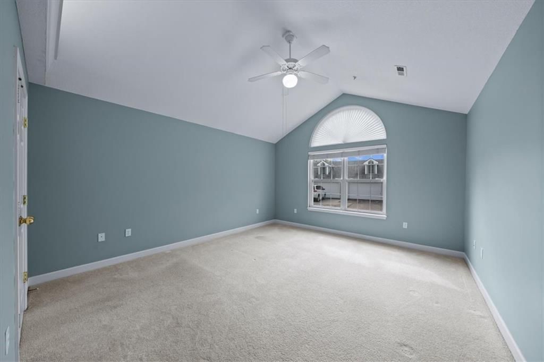
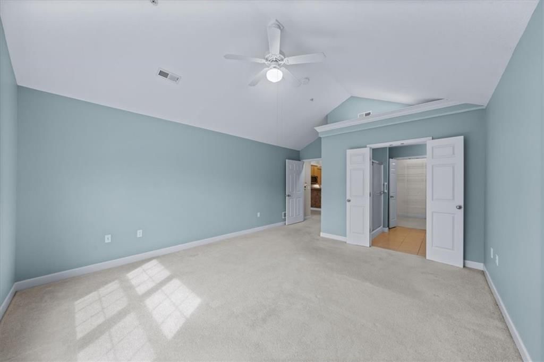
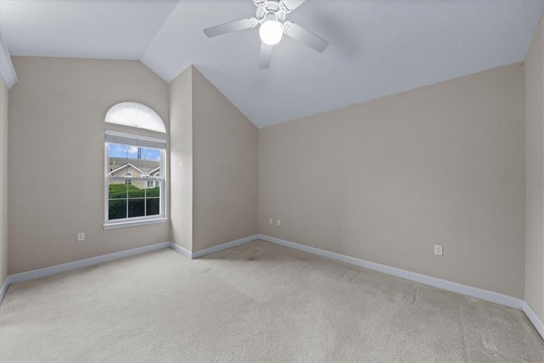
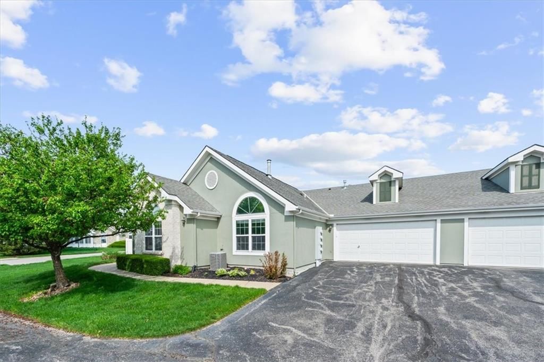
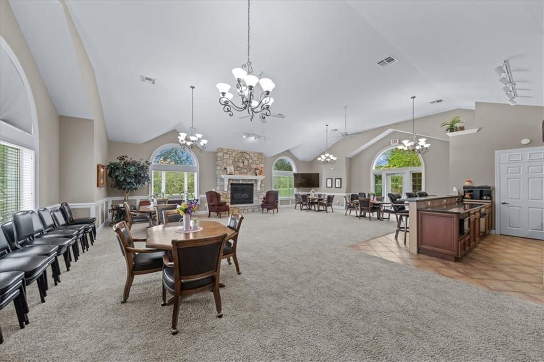
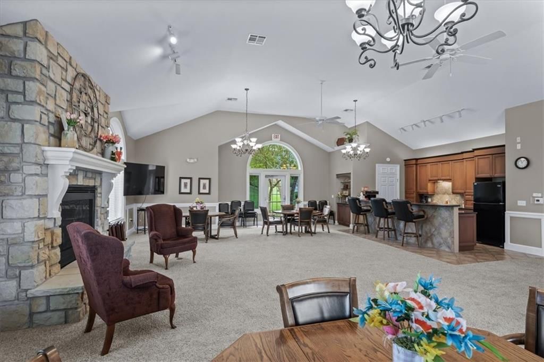
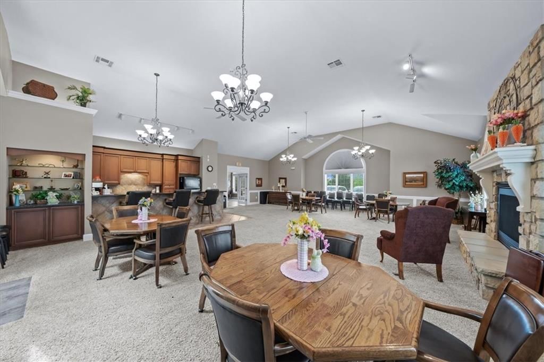
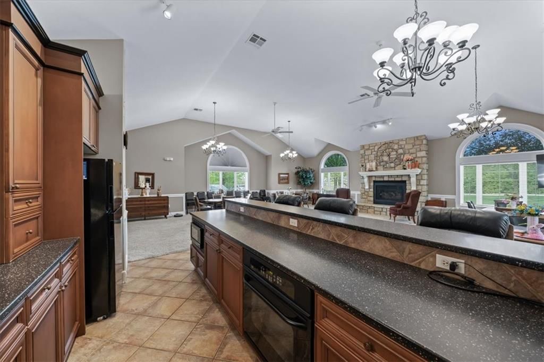
Charming Maintenance-Provided Villa in Shawnee’s Premier Community Discover effortless one-level living in this beautifully maintained 2-bedroom, 2-bathroom villa, nestled in one of Shawnee’s most sought-after maintenance-provided communities. Soaring vaulted ceilings and an open, airy layout create a warm and…
Property Details
Interior
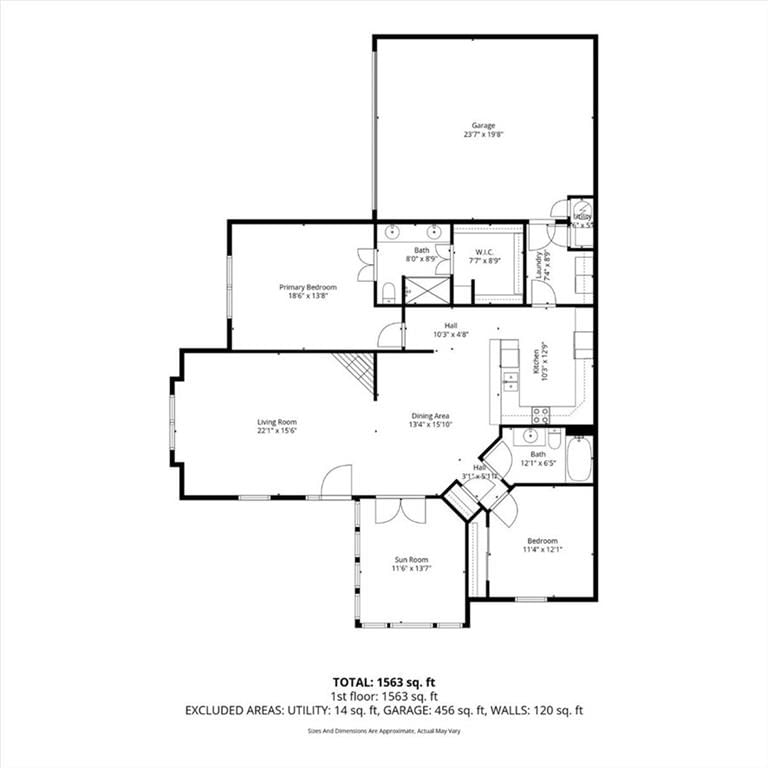
Bedrooms & bathrooms
- Bedrooms: 2
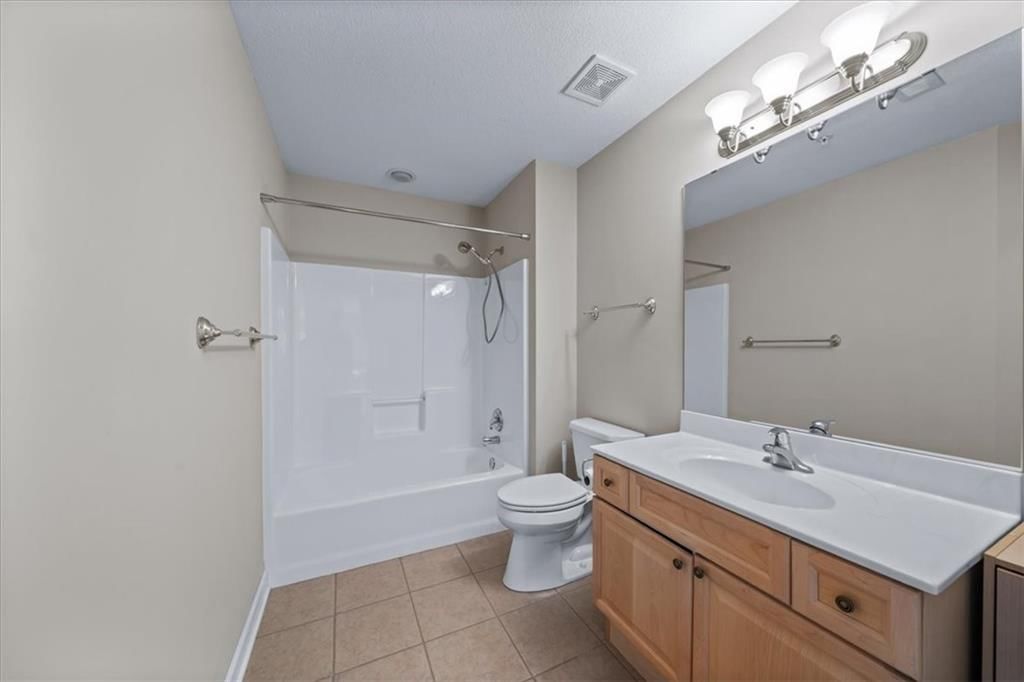
- Full bathrooms: 2
Primary Bedroom
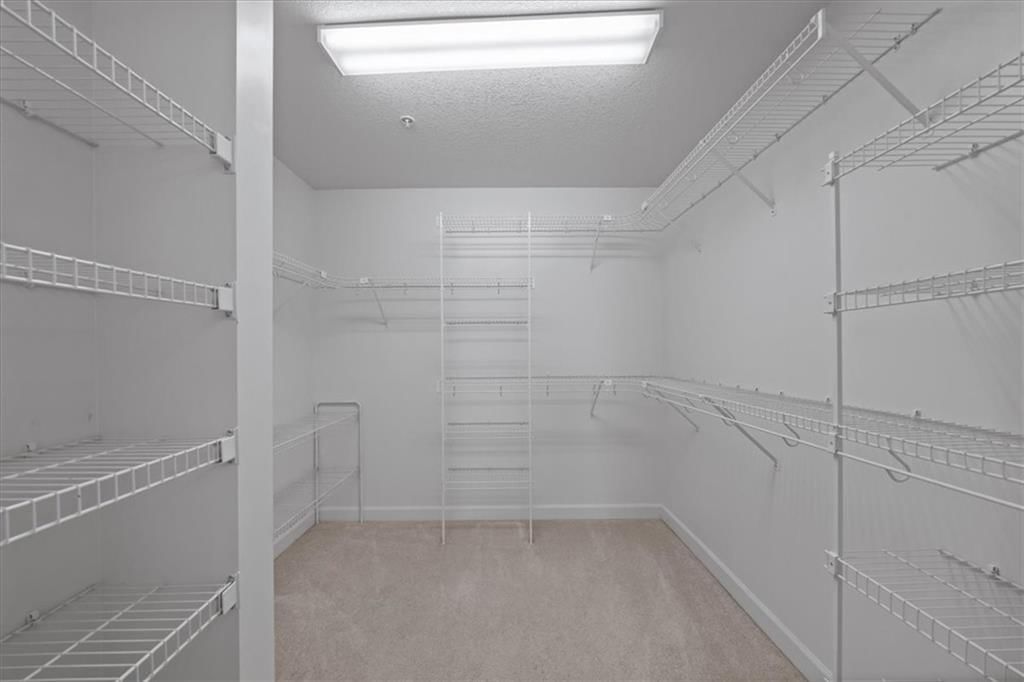
- Features: ceiling fan(s), walk-in closet(s)
- Level: First
Bedroom 2
- Level: First
Living Room
- Features: Ceiling Fan(s)
- Level: First
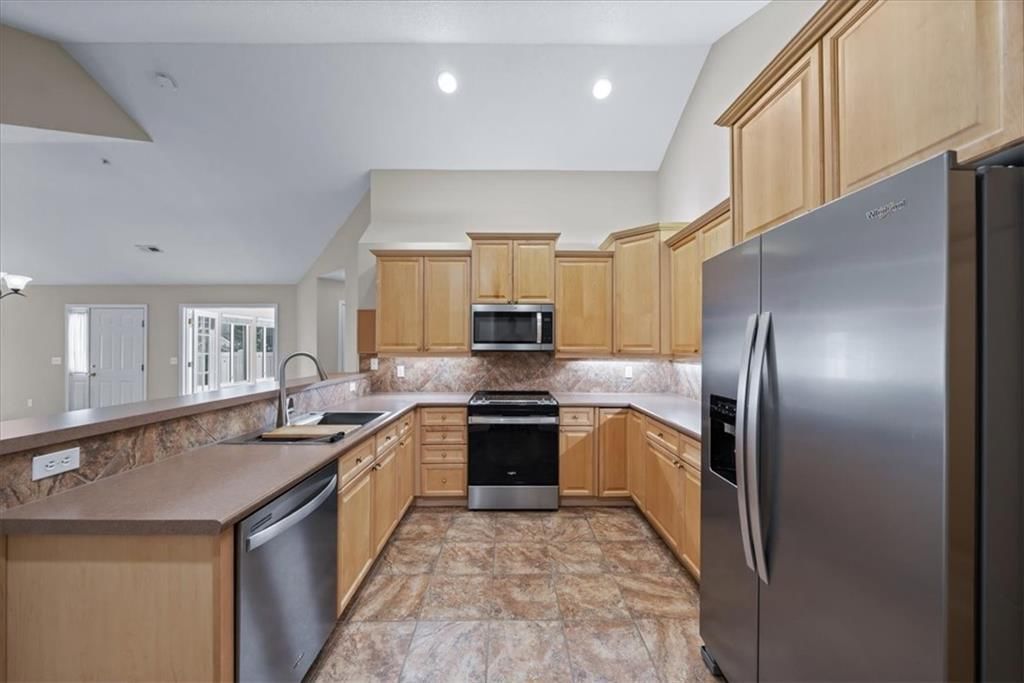
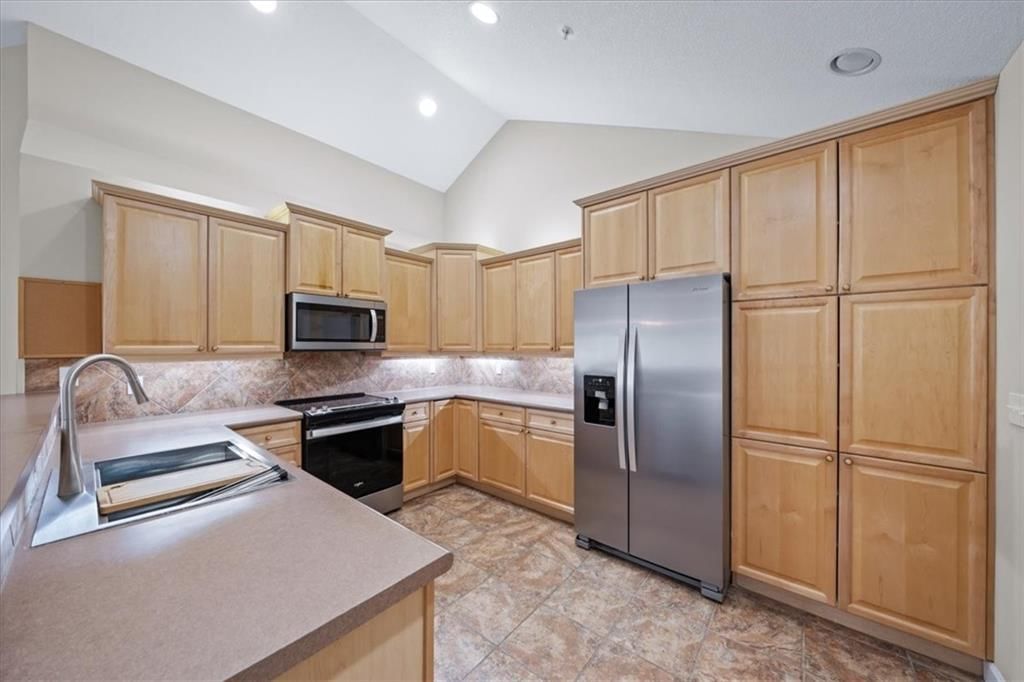
Kitchen
- Features: Pantry
- Level: First
Dining Room
- Level: First
Sun Room
- Level: First
Heating
- Heating: Forced Air, Natural Gas
Cooling
- Cooling: Electric
Appliances
- Included: Dishwasher, Disposal, Microwave, Electric Range
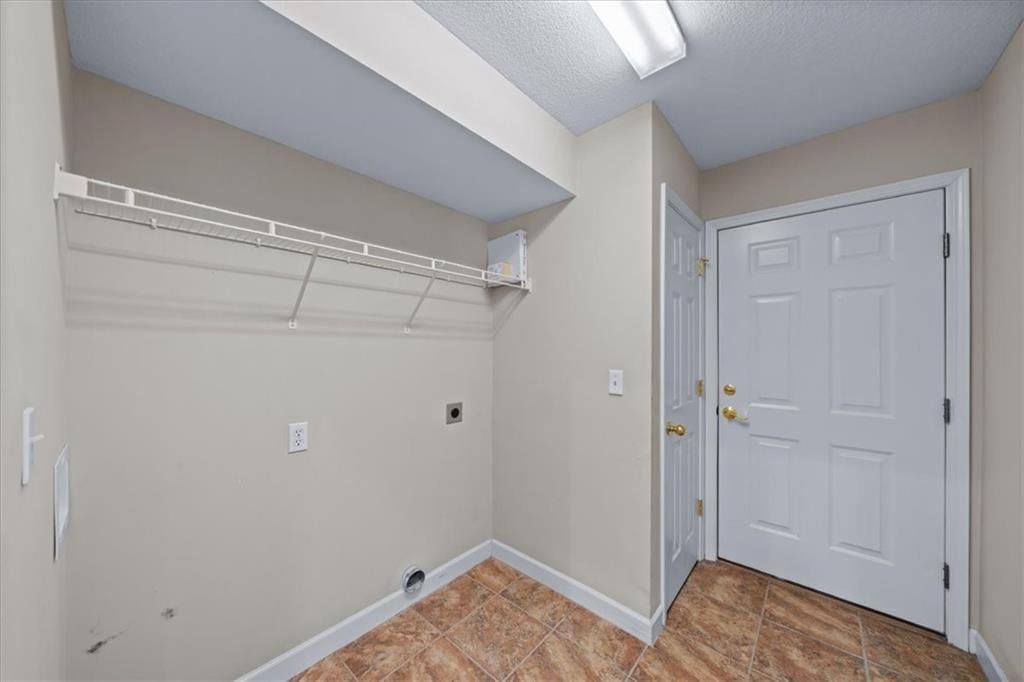
- Laundry: Laundry Room, Main Level
Features
- Features: Ceiling Fan(s), Pantry, Vaulted Ceiling(s), Walk-In Closet(s)
- Basement: Slab
- Fireplace features: Gas, Living Room
- Other rooms: Great Room, Main Floor BR, Main Floor Primary Bedroom, Sun Room
Interior area
- Finished area above ground: 1,654 sqft
- Total interior livable area: 1,654 sqft
Property
Parking
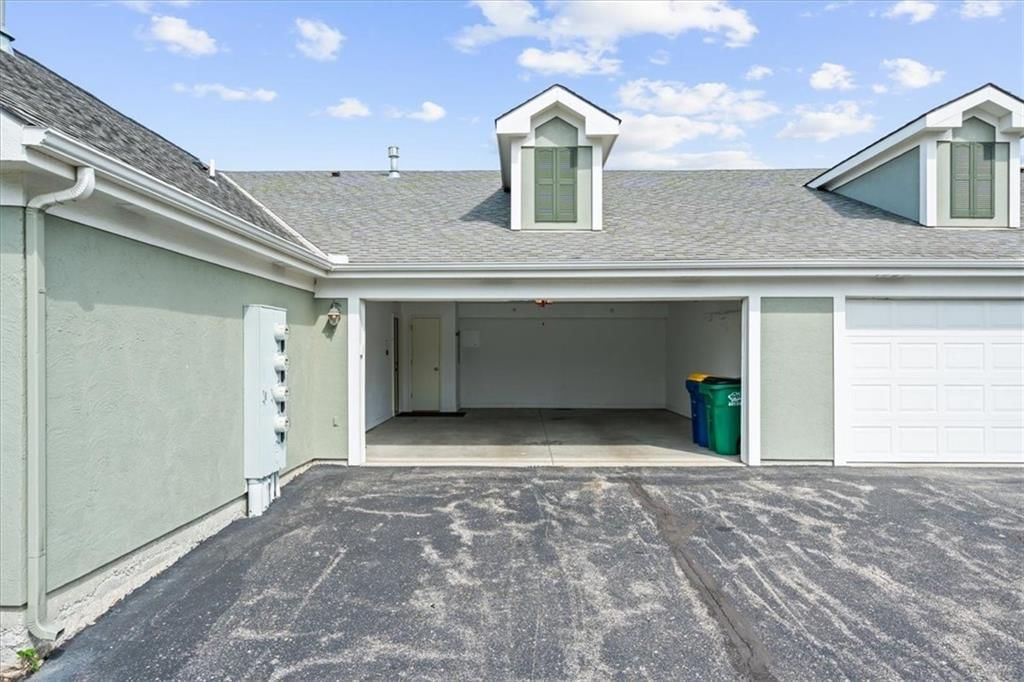
- Total spaces: 2
- Parking features: Attached, Garage Door Opener, Garage Faces Side
Lot
- Size: 0.05 Acres
- Features: Level, Sprinkler-In Ground, Zero Lot Line
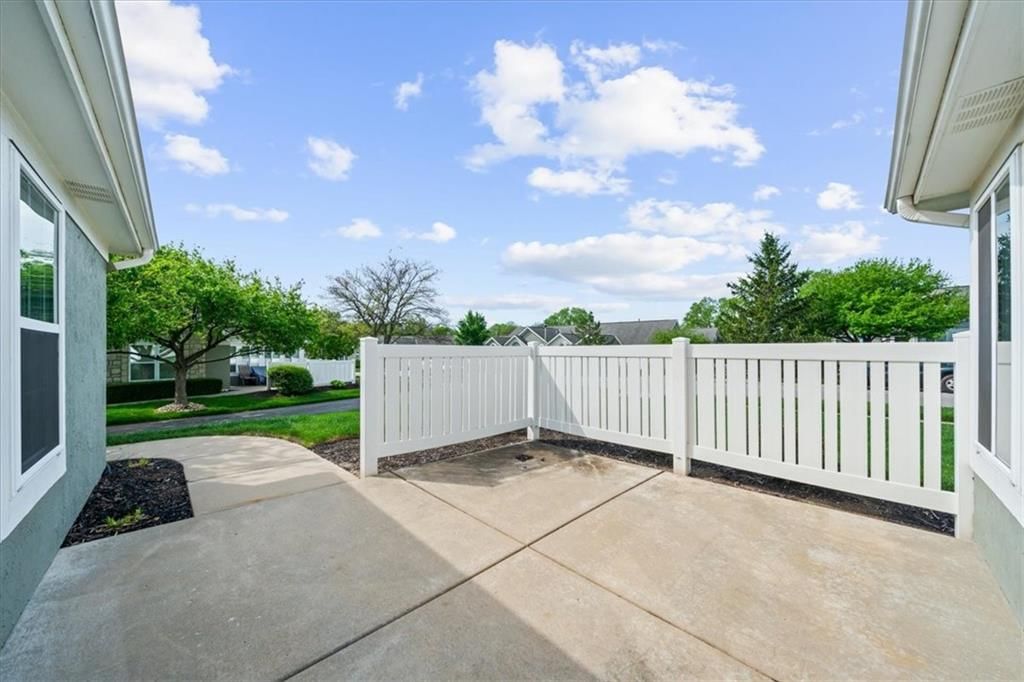
- Patio & porch: Patio
Construction
Type & style
- Home type: Residential
- Architectural style: Townhouse
Materials
- Materials: Brick/Mortar, Stucco
Condition
- Year built: 2004
- Age: 21-30 Years
Utilities & green energy
- Sewer: Public Sewer
- Water: Public
Highlights
Outdoor & Lot
- Fenced Yard
- Mature Trees
- Corner Lot
- Sprinkler System
Kitchen
- Walk-in Pantry
- Stainless Appliances
Bathroom
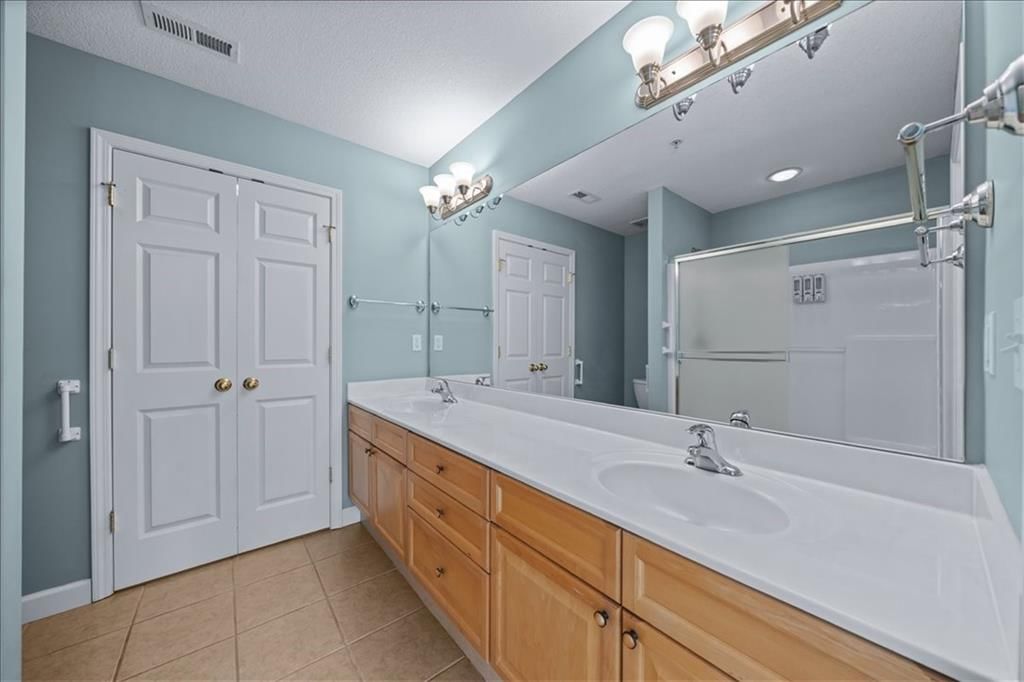
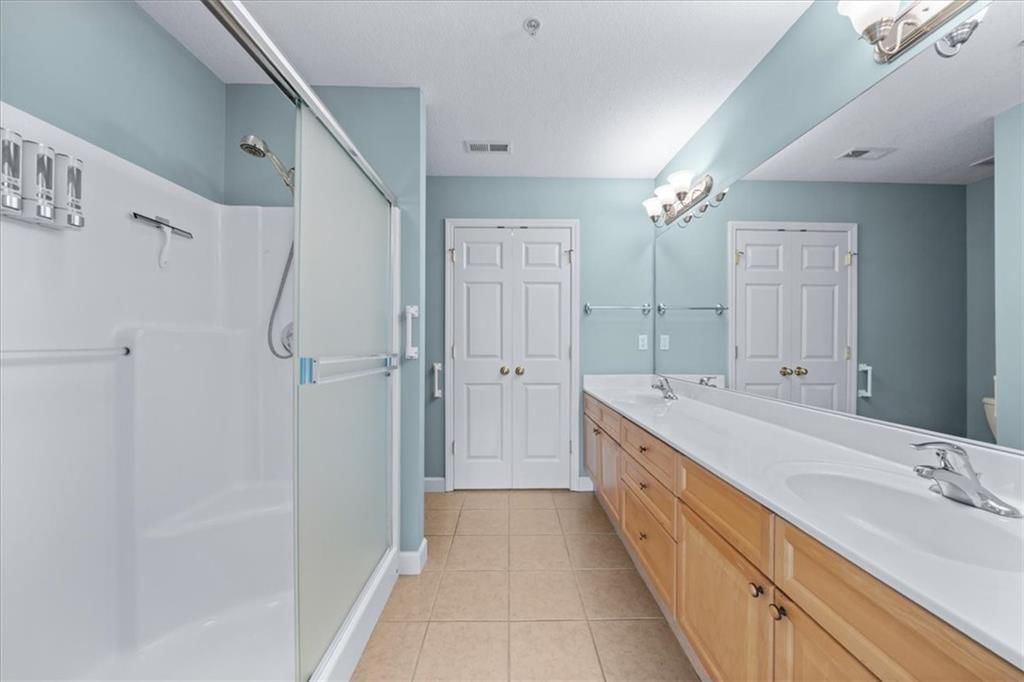
- Double Vanity
Interior
- Tile Floors
- Tall Ceilings
- Two-Story Living Room
- Statement Lighting
Layout
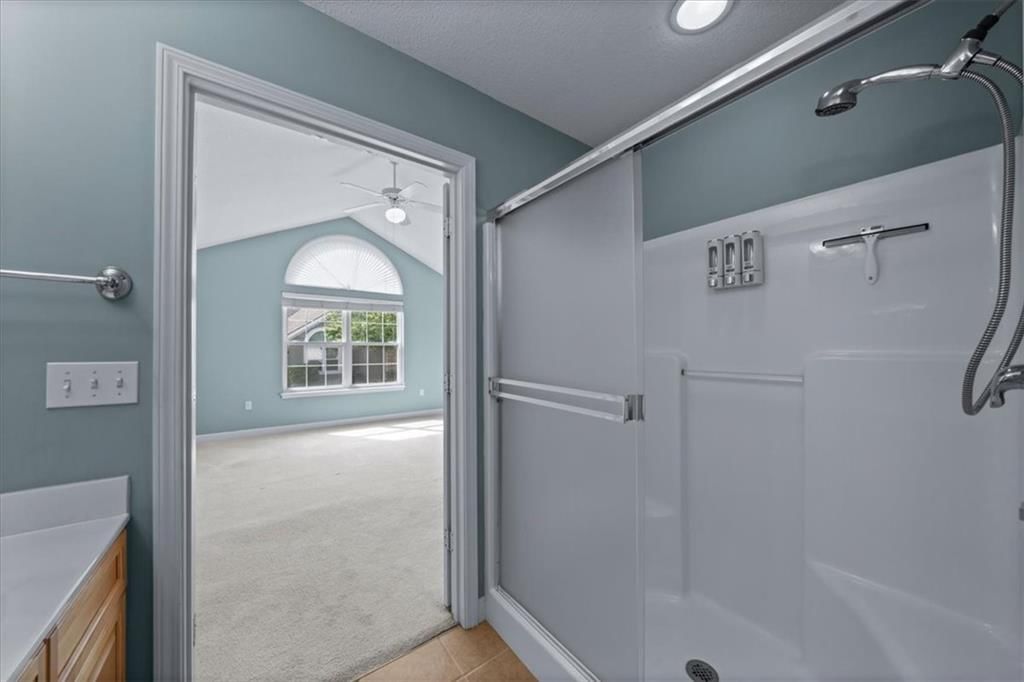
- Main Floor Primary
- Sunroom
Fireplace
- Fireplace
- Gas Fireplace
Garage & Parking
- Attached Garage
HOA and Amenities
HOA
- Has HOA: Yes
- Fee: $485 /month
Amenities
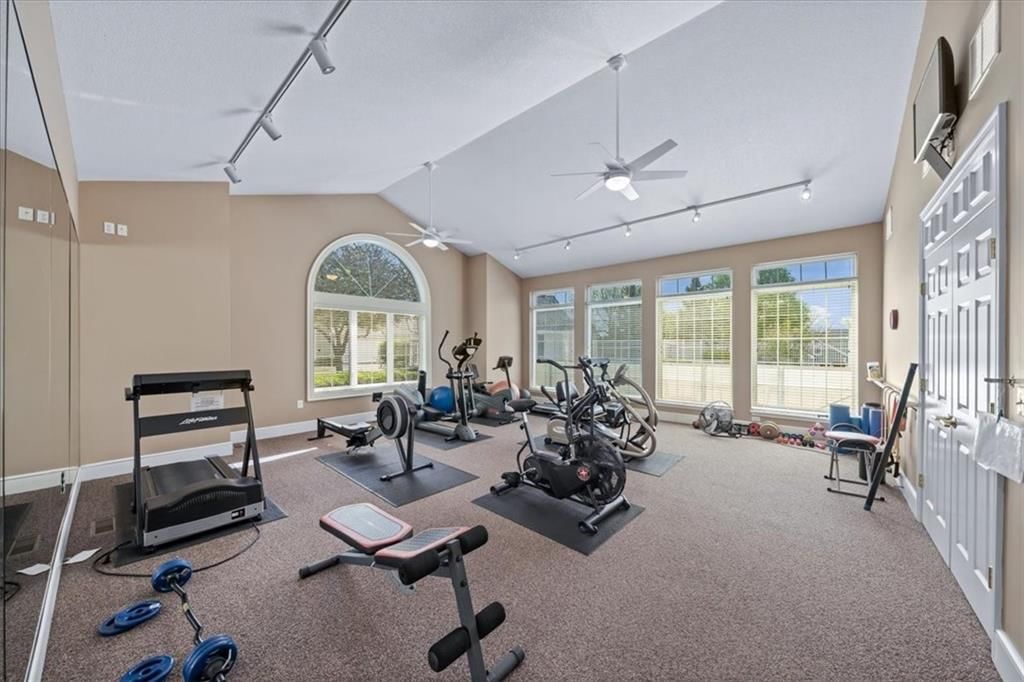
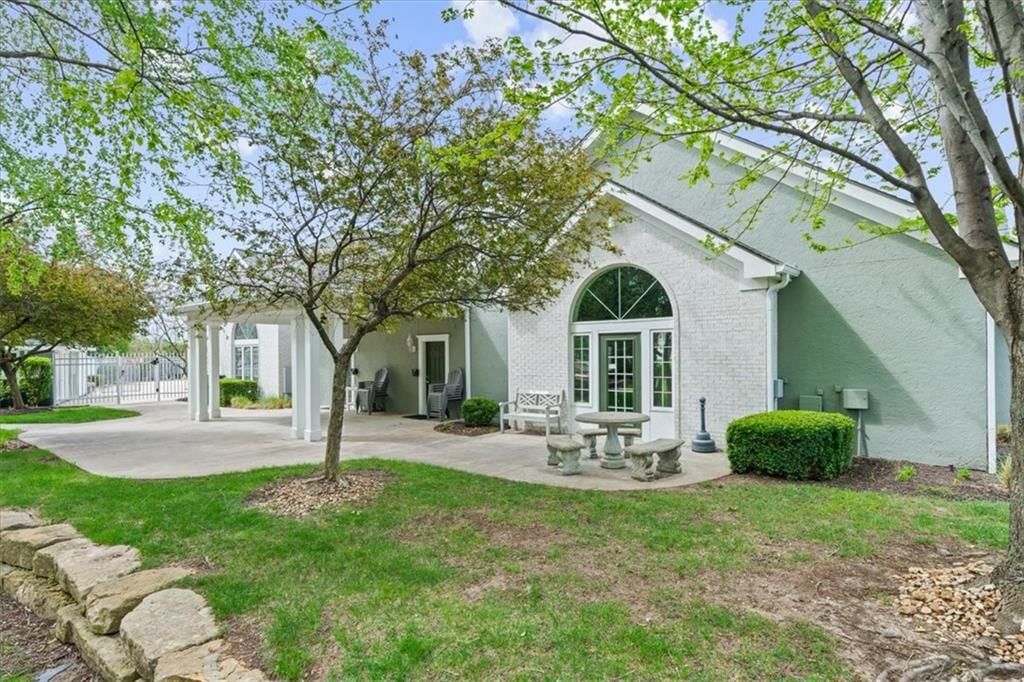
- Clubhouse
- Community Center
- Exercise Room
- Hobby Room
- Other
- Party Room
- Play Area
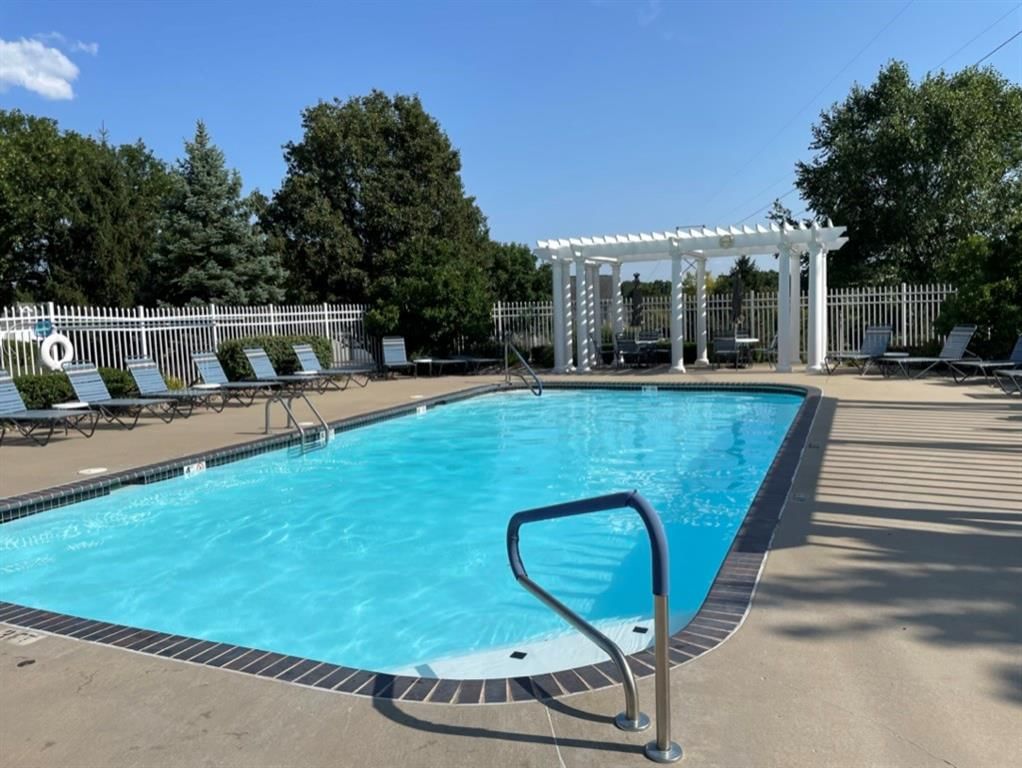
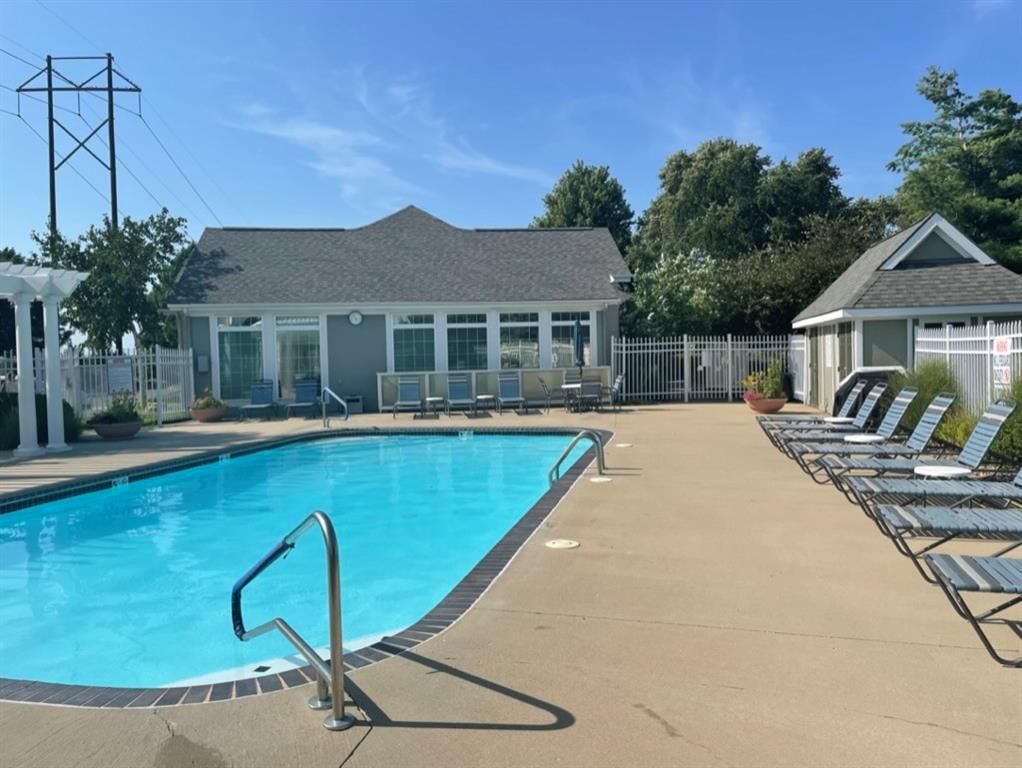
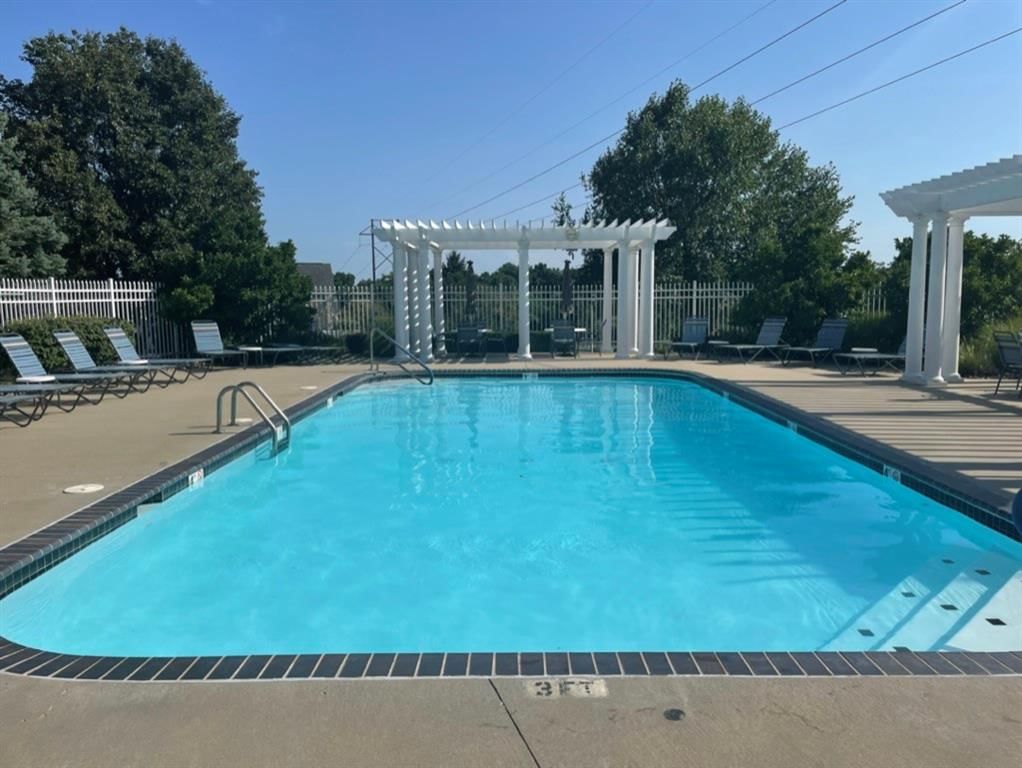
- Pool
- Recreation Facilities
- Trail(s)
Nearby schools
GreatSchools rating
- 8Mize Elementary School
- 5Mill Creek Middle School
- 9De Soto High School
Schools provided by the listing agent
- District: De Soto
- Elementary: Mize
- Middle: Mill Creek
- High: De Soto
Price history
Tax
- Annual tax amount: $5,084 / yr
Property tax history
| Year | Property tax | Assessed value |
|---|---|---|
| 2025 | $5,084 | $43,620 |
| 2024 | $4,703 | $40,584 |
| 2023 | $4,527 | $38,537 |
| 2022 | $3,944 | $32,902 |
| 2021 | — | $32,764 |
| 2020 | $4,023 | $31,902 |
| 2019 | — | $30,499 |
| 2018 | — | $28,061 |
| 2017 | $3,572 | $26,968 |
| 2016 | $3,374 | $25,151 |
| 2015 | $3,307 | $24,288 |
| 2013 | $2,922 | $20,942 |
Listed by Real Broker, LLC
Listed Apr 14, 2026, 6:07 PM · Updated Jul 26, 2026, 1:15 AM · Source: Heartland MLS as distributed by MLS GRID · MLS #2614229
Listed for
$379,000
Sold7127 Meadow View Street, Shawnee, KS 66227
About this home
Is this your home?
Claim this home to get your HouseLoop Home Valuation & Buyer Demand Report — real-time buyer demand and an up-to-date value for your home. Free, no obligation, about 3 minutes.
Charming Maintenance-Provided Villa in Shawnee’s Premier Community Discover effortless one-level living in this beautifully maintained 2-bedroom, 2-bathroom villa, nestled in one of Shawnee’s most sought-after maintenance-provided communities. Soaring vaulted ceilings and an open, airy layout create a warm and…
Property Details
Interior
Bedrooms & bathrooms
- Bedrooms: 2
- Full bathrooms: 2
Primary Bedroom
- Features: ceiling fan(s), walk-in closet(s)
- Level: First
Bedroom 2
- Level: First
Living Room
- Features: Ceiling Fan(s)
- Level: First
Kitchen
- Features: Pantry
- Level: First
Dining Room
- Level: First
Sun Room
- Level: First
Heating
- Heating: Forced Air, Natural Gas
Cooling
- Cooling: Electric
Appliances
- Included: Dishwasher, Disposal, Microwave, Electric Range
- Laundry: Laundry Room, Main Level
Features
- Features: Ceiling Fan(s), Pantry, Vaulted Ceiling(s), Walk-In Closet(s)
- Basement: Slab
- Fireplace features: Gas, Living Room
- Other rooms: Great Room, Main Floor BR, Main Floor Primary Bedroom, Sun Room
Interior area
- Finished area above ground: 1,654 sqft
- Total interior livable area: 1,654 sqft
Property
Parking
- Total spaces: 2
- Parking features: Attached, Garage Door Opener, Garage Faces Side
Lot
- Size: 0.05 Acres
- Features: Level, Sprinkler-In Ground, Zero Lot Line
- Patio & porch: Patio
Construction
Type & style
- Home type: Residential
- Architectural style: Townhouse
Materials
- Materials: Brick/Mortar, Stucco
Condition
- Year built: 2004
- Age: 21-30 Years
Utilities & green energy
- Sewer: Public Sewer
- Water: Public
Highlights
Outdoor & Lot
- Fenced Yard
- Mature Trees
- Corner Lot
- Sprinkler System
Kitchen
- Walk-in Pantry
- Stainless Appliances
Bathroom
- Double Vanity
Interior
- Tile Floors
- Tall Ceilings
- Two-Story Living Room
- Statement Lighting
Layout
- Main Floor Primary
- Sunroom
Fireplace
- Fireplace
- Gas Fireplace
Garage & Parking
- Attached Garage
HOA and Amenities
HOA
- Has HOA: Yes
- Fee: $485 /month
Amenities
- Clubhouse
- Community Center
- Exercise Room
- Hobby Room
- Other
- Party Room
- Play Area
- Pool
- Recreation Facilities
- Trail(s)
Nearby schools
GreatSchools rating
- 8Mize Elementary School
- 5Mill Creek Middle School
- 9De Soto High School
Schools provided by the listing agent
- District: De Soto
- Elementary: Mize
- Middle: Mill Creek
- High: De Soto
Price history
Tax
- Annual tax amount: $5,084 / yr
Property tax history
| Year | Property tax | Assessed value |
|---|---|---|
| 2025 | $5,084 | $43,620 |
| 2024 | $4,703 | $40,584 |
| 2023 | $4,527 | $38,537 |
| 2022 | $3,944 | $32,902 |
| 2021 | — | $32,764 |
| 2020 | $4,023 | $31,902 |
| 2019 | — | $30,499 |
| 2018 | — | $28,061 |
| 2017 | $3,572 | $26,968 |
| 2016 | $3,374 | $25,151 |
| 2015 | $3,307 | $24,288 |
| 2013 | $2,922 | $20,942 |
Is this your home?
Claim this home to get your HouseLoop Home Valuation & Buyer Demand Report — real-time buyer demand and an up-to-date value for your home. Free, no obligation, about 3 minutes.
Listed by Real Broker, LLC
Listed Apr 14, 2026, 6:07 PM · Updated Jul 26, 2026, 1:15 AM · Source: Heartland MLS as distributed by MLS GRID · MLS #2614229
HouseLoop AI Overview
This 2004 townhouse took 54 days to go under contract in Town & Country Villas, indicating steady but measured buyer interest in the mid-size market segment. The property generated solid engagement with 929 page views and 23 saves, suggesting appeal beyond casual browsers. HouseLoop's AI photo analysis identified several high-demand features—including the sunroom, fireplace, and flat lot—that likely resonated with buyers evaluating the home's condition and layout. The combination of engagement metrics and detected luxury finishes positions this sale as a successful match between property attributes and buyer priorities.
Homes with similar features
| Home | Neighborhood | Shared features | Saves · Likes |
|---|---|---|---|
| 20711 Benson Street | Cottonwood Bend Estates | model, luxury, photos, sunroom | 200 · 70 |
| 14801 Meadow Lane | Leabrooke Town Manor | model, luxury, photos, flat lot | 80 · 19 |
| 11544 Bradshaw Street | Oak Tree Meadow | model, luxury, photos, sunroom | 62 · 29 |
| 11278 S Whitehall Street | Brighton's Landing | model, luxury, photos, flat lot | 47 · 13 |
| 8919 Mission Road | Leawood | model, luxury, photos, flat lot | 25 · 6 |
Frequently asked questions
How much did 7127 Meadow View Street sell for?
7127 Meadow View Street was listed at $379,000 and sold in Jul 2026. Individual sold prices aren't published here, but the surrounding data tells the story: it featured model, luxury, photos per HouseLoop's AI photo analysis.
How fast did 7127 Meadow View Street sell?
It went under contract in 54 days.
How popular was this home on HouseLoop?
929 views · 23 saves · 12 likes.
What features did this home have?
HouseLoop's AI photo analysis detected: model, luxury, photos, sunroom, flat lot, condition, fireplace, pool form.
What schools serve 7127 Meadow View Street?
This home is in the De Soto school district (De Soto High School). Verify the exact attendance boundary for this address before relying on it.