$139,900
3 bd · 3 ba · 1,833 sqft702 E 6th Avenue, Caney, KS 67333
Highlights
About this home
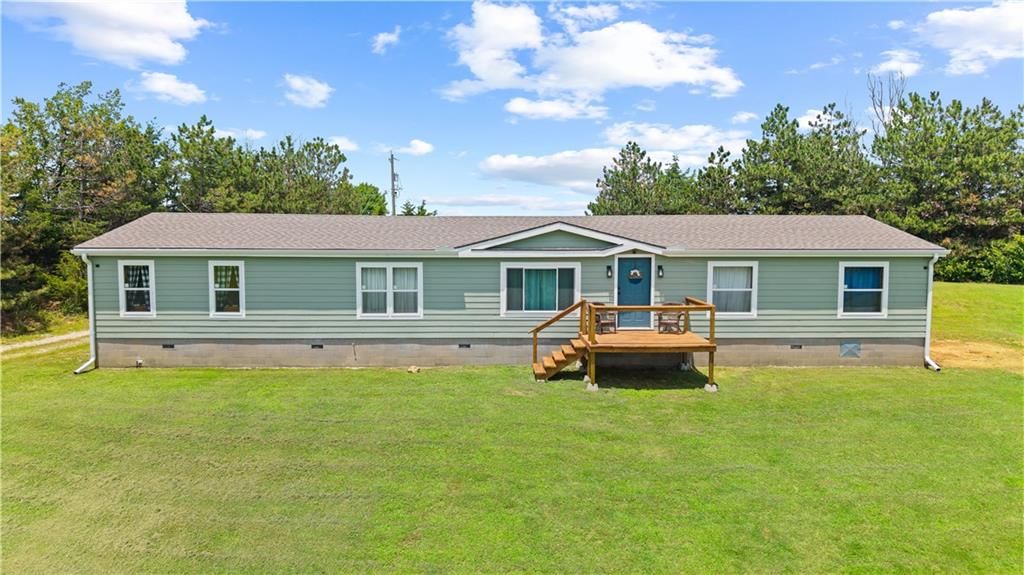
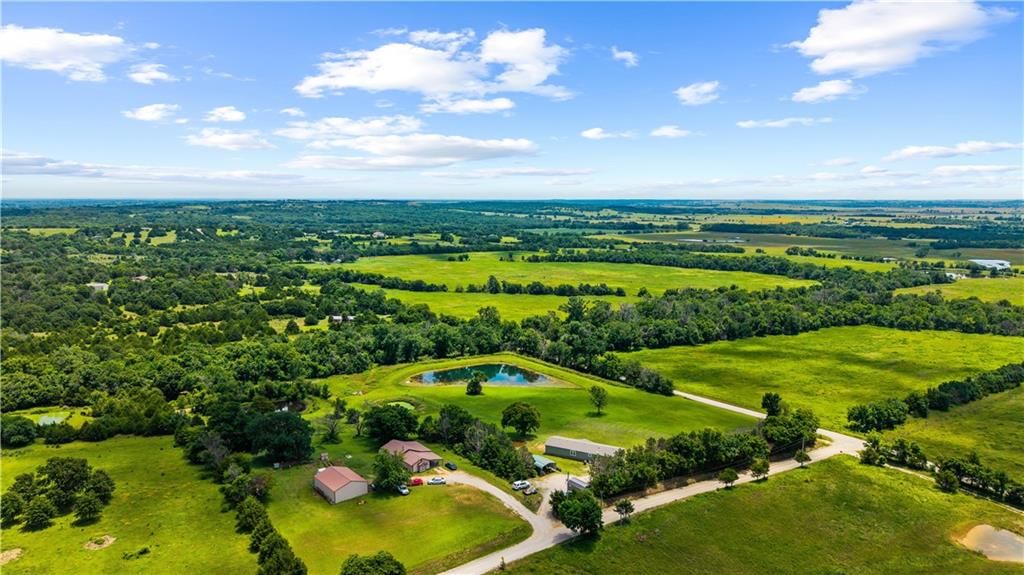
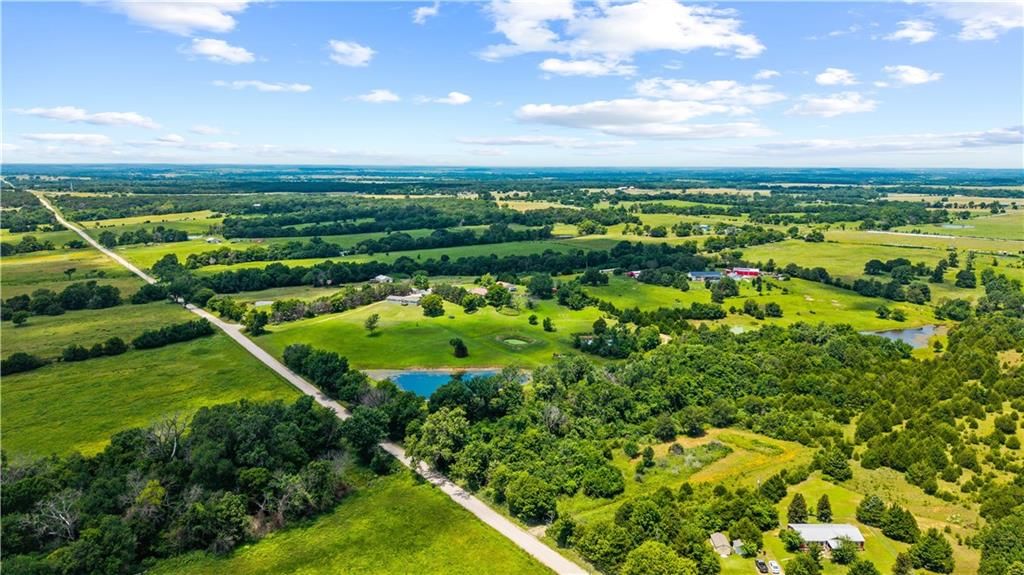
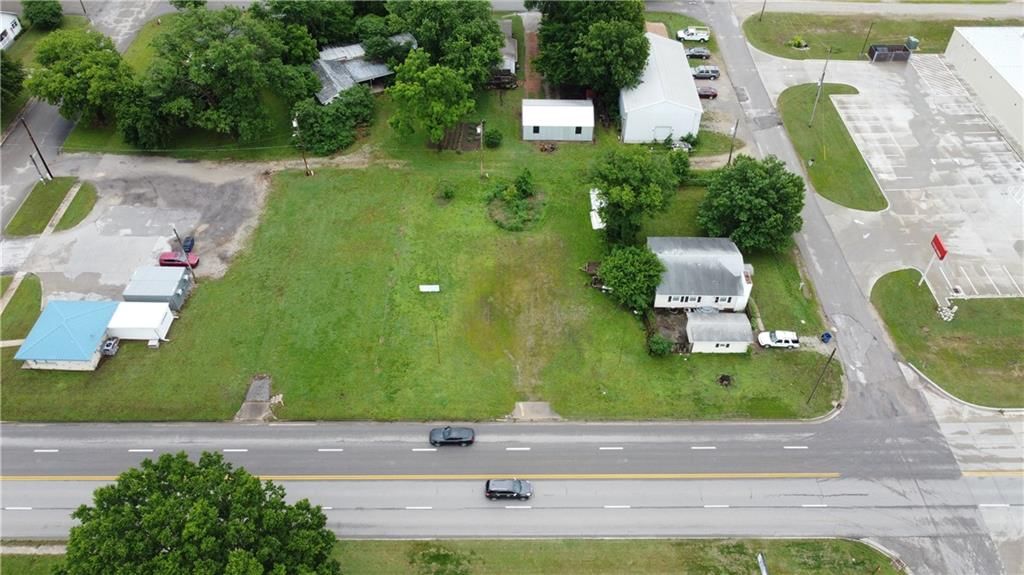
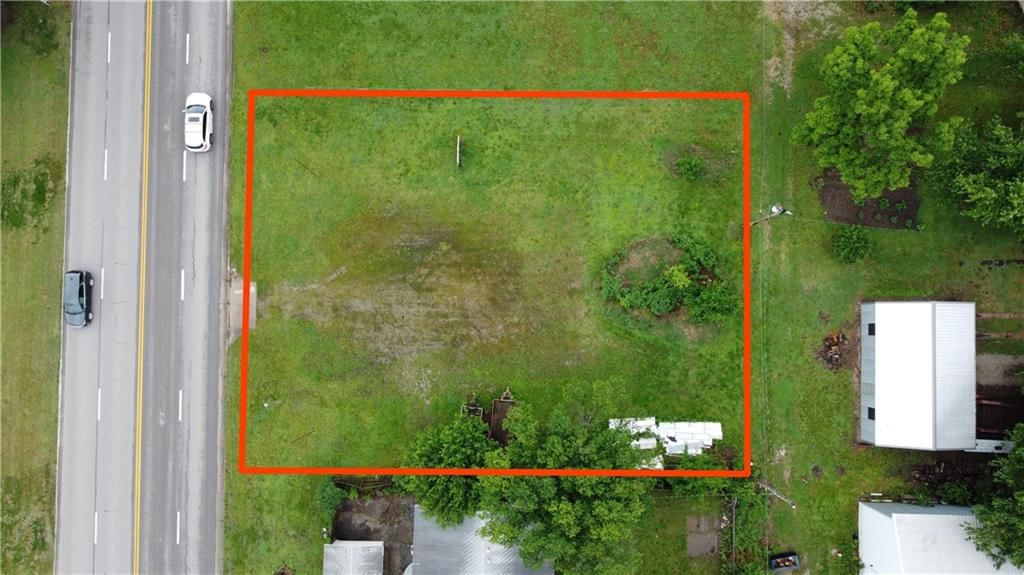
Beautiful farm home just outside of Caney city limits on 6 acres (mol). Current owners have made many improvements to this home! Upstairs you will find 2 large bedrooms with a full bathroom. Stair case has been refinished. Downstairs features formal living room, Open kitchen, large family room with wall to wall…
Property Details
Interior
Bedrooms & bathrooms
- Bedrooms: 3
- Full bathrooms: 2
- 1/2 bathrooms: 2
Heating
- Heating: Natural Gas
Cooling
- Cooling: Other
Features
- Basement: Crawl Space
Interior area
- Finished area above ground: 1,833 sqft
- Total interior livable area: 1,833 sqft
Property
Parking
- Total spaces: 1
- Parking features: Detached
Lot
- Patio & porch: Deck
Construction
Type & style
- Home type: Residential
- Architectural style: Single Family Residence
Materials
- Materials: Frame, Other
Condition
- Year built: 1900
Utilities & green energy
- Sewer: Lagoon
- Water: Other
Highlights
Outdoor & Lot
- Deck
Garage & Parking
- Detached Garage
HOA and Amenities
No HOA on this home.
Nearby schools
Schools provided by the listing agent
- District: Independence
Price history
Tax
No tax data available for this listing.
Similar listingsand the Caney market


Estimated Sales Range
HouseLoop Home Value History
Listed by Non-Mls
Listed June 07, 2017 11:00 PM · Source: Heartland MLS as distributed by MLS GRID · MLS #S29049
HouseLoop last checked:
Listing updated:
Listed for
$139,900
53 days to saleSale price not disclosed
702 E 6th Avenue, Caney, KS 67333
About this home
Beautiful farm home just outside of Caney city limits on 6 acres (mol). Current owners have made many improvements to this home! Upstairs you will find 2 large bedrooms with a full bathroom. Stair case has been refinished. Downstairs features formal living room, Open kitchen, large family room with wall to wall…
Property Details
Interior
Bedrooms & bathrooms
- Bedrooms: 3
- Full bathrooms: 2
- 1/2 bathrooms: 2
Heating
- Heating: Natural Gas
Cooling
- Cooling: Other
Features
- Basement: Crawl Space
Interior area
- Finished area above ground: 1,833 sqft
- Total interior livable area: 1,833 sqft
Property
Parking
- Total spaces: 1
- Parking features: Detached
Lot
- Patio & porch: Deck
Construction
Type & style
- Home type: Residential
- Architectural style: Single Family Residence
Materials
- Materials: Frame, Other
Condition
- Year built: 1900
Utilities & green energy
- Sewer: Lagoon
- Water: Other
Highlights
Outdoor & Lot
- Deck
Garage & Parking
- Detached Garage
HOA and Amenities
No HOA on this home.
Nearby schools
Schools provided by the listing agent
- District: Independence
Price history
Tax
No tax data available for this listing.
Is this your home?
Claim this home to get your HouseLoop Home Valuation & Buyer Demand Report — real-time buyer demand and an up-to-date value for your home. Free, no obligation, about 3 minutes.
Estimated Sales Range
HouseLoop Home Value History
Similar listingsand the Caney market
Listed by Non-Mls
Listed June 07, 2017 11:00 PM · Source: Heartland MLS as distributed by MLS GRID · MLS #S29049
HouseLoop last checked:
Listing updated: