$199,500
3 bd · 3 ba · 2,521 sqft702 Britany Drive, Warrensburg, MO 64093
Highlights
About this home
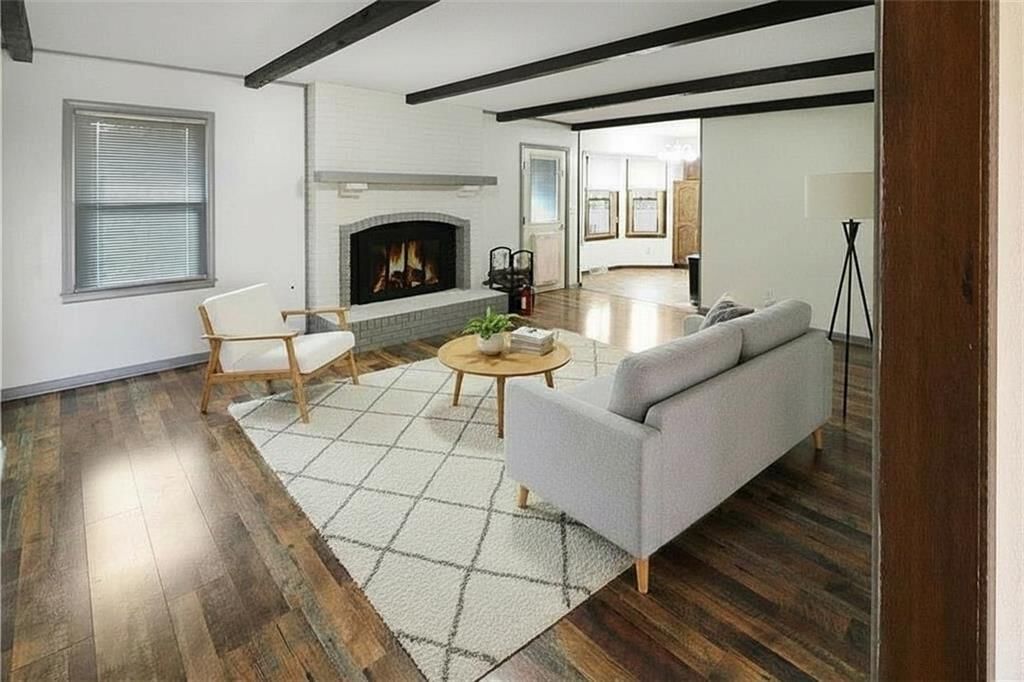
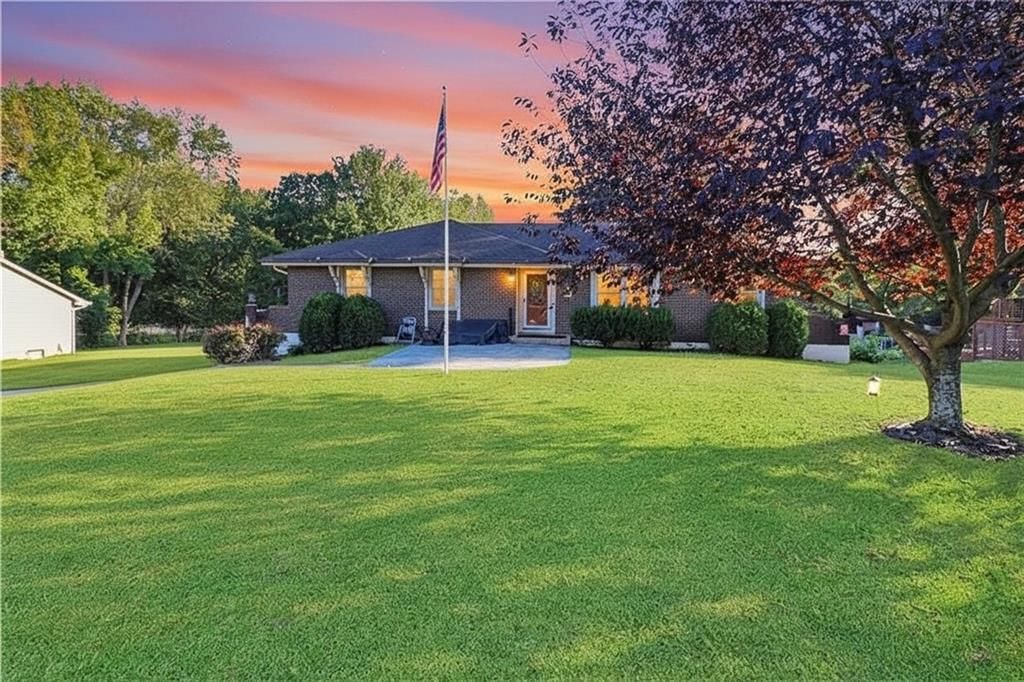
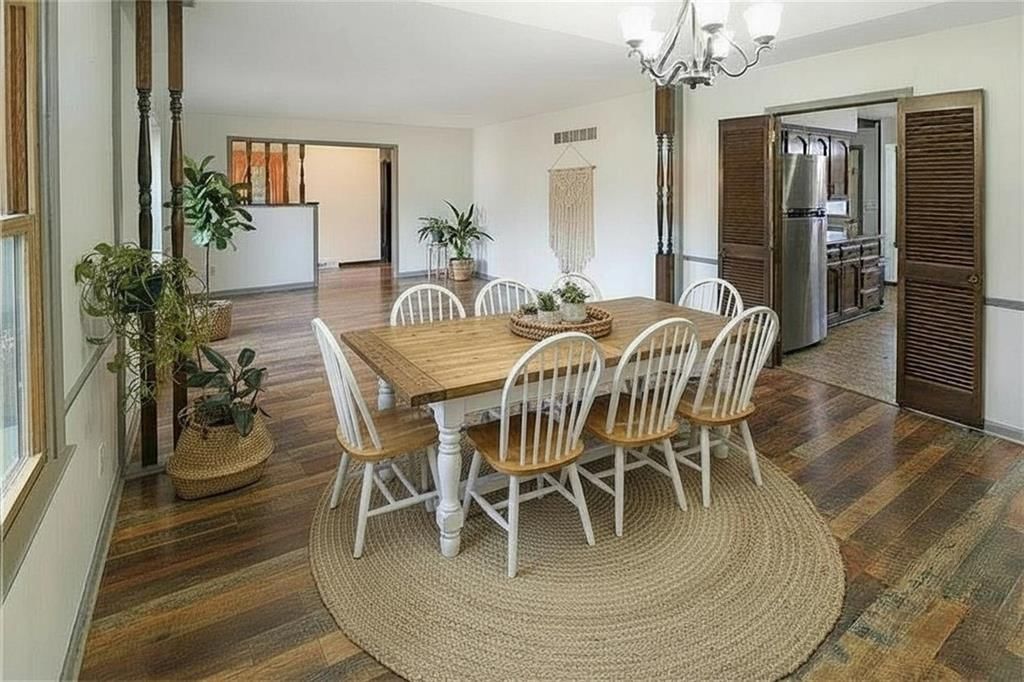
Custom built home at the end of a quiet cul-de-sac! Short, safe walk to schools. 2 levels of spacious living tucked away in a mature, treed neighborhood. 3 generous bedrooms on main level; additional non conforming on lower level. 3 full baths. Must see: pocket doors that separate two main level living areas (they…
Property Details
Interior
Bedrooms & bathrooms
- Bedrooms: 3
- Full bathrooms: 3
Heating
- Heating: Forced Air, Natural Gas
Cooling
- Cooling: Electric
Appliances
- Laundry: Lower Level
Features
- Basement: Basement BR, Finished
- Fireplace features: Basement, Wood Burning
- Other rooms: Office, Workshop
Interior area
- Finished area above ground: 2,521 sqft
- Total interior livable area: 2,521 sqft
Property
Parking
- Total spaces: 2
- Parking features: Attached
Lot
- Size: 0.35 Acres
- Features: Cul-De-Sac
Construction
Type & style
- Home type: Residential
- Architectural style: Single Family Residence
Materials
- Materials: Brick
Condition
- Year built: 1986
- Age: 31-40 Years
Utilities & green energy
- Sewer: City/Public
- Water: Public
Highlights
Outdoor & Lot
- Cul-de-sac
Layout
- Basement
- Finished Basement
- In-law Suite
- Home Office
- Workshop
Fireplace
- Fireplace
Garage & Parking
- Attached Garage
HOA and Amenities
No HOA on this home.
Nearby schools
Schools provided by the listing agent
- District: Warrensburg R-VI
Price history
Tax
No tax data available for this listing.
Similar listingsand the Warrensburg market


Estimated Sales Range
HouseLoop Home Value History
Listed by Old Drum Real Estate
Listed November 10, 2020 05:23 PM · Source: Heartland MLS as distributed by MLS GRID · MLS #2252067
HouseLoop last checked:
Listing updated:
Listed for
$199,500
66 days to saleSale price not disclosed
702 Britany Drive, Warrensburg, MO 64093
About this home
Custom built home at the end of a quiet cul-de-sac! Short, safe walk to schools. 2 levels of spacious living tucked away in a mature, treed neighborhood. 3 generous bedrooms on main level; additional non conforming on lower level. 3 full baths. Must see: pocket doors that separate two main level living areas (they…
Property Details
Interior
Bedrooms & bathrooms
- Bedrooms: 3
- Full bathrooms: 3
Heating
- Heating: Forced Air, Natural Gas
Cooling
- Cooling: Electric
Appliances
- Laundry: Lower Level
Features
- Basement: Basement BR, Finished
- Fireplace features: Basement, Wood Burning
- Other rooms: Office, Workshop
Interior area
- Finished area above ground: 2,521 sqft
- Total interior livable area: 2,521 sqft
Property
Parking
- Total spaces: 2
- Parking features: Attached
Lot
- Size: 0.35 Acres
- Features: Cul-De-Sac
Construction
Type & style
- Home type: Residential
- Architectural style: Single Family Residence
Materials
- Materials: Brick
Condition
- Year built: 1986
- Age: 31-40 Years
Utilities & green energy
- Sewer: City/Public
- Water: Public
Highlights
Outdoor & Lot
- Cul-de-sac
Layout
- Basement
- Finished Basement
- In-law Suite
- Home Office
- Workshop
Fireplace
- Fireplace
Garage & Parking
- Attached Garage
HOA and Amenities
No HOA on this home.
Nearby schools
Schools provided by the listing agent
- District: Warrensburg R-VI
Price history
Tax
No tax data available for this listing.
Is this your home?
Claim this home to get your HouseLoop Home Valuation & Buyer Demand Report — real-time buyer demand and an up-to-date value for your home. Free, no obligation, about 3 minutes.
Estimated Sales Range
HouseLoop Home Value History
Similar listingsand the Warrensburg market
Listed by Old Drum Real Estate
Listed November 10, 2020 05:23 PM · Source: Heartland MLS as distributed by MLS GRID · MLS #2252067
HouseLoop last checked:
Listing updated: