$650,000
Sold4 bd · 4 ba · 2,952 sqftAbout this home
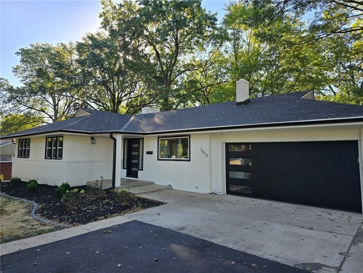
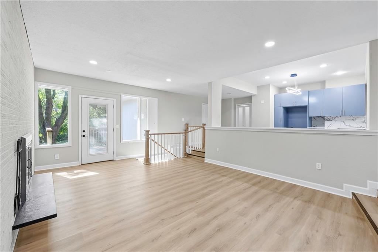
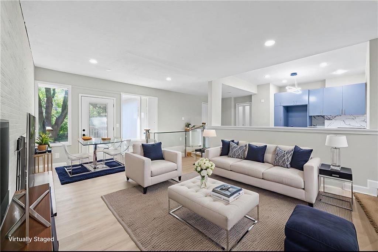
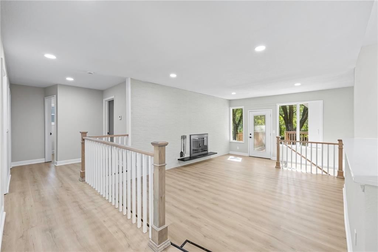
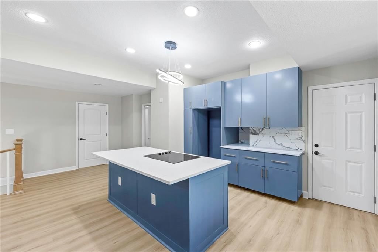
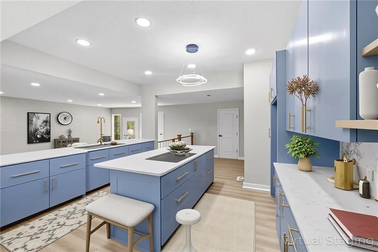
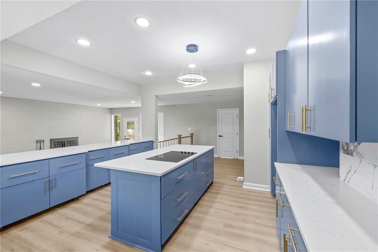
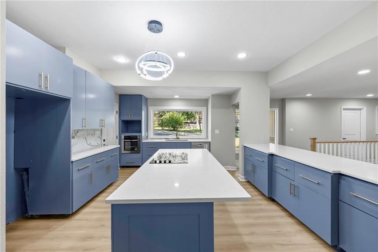
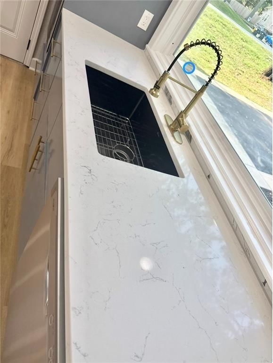
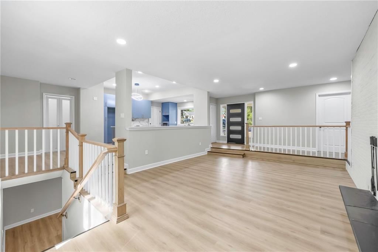
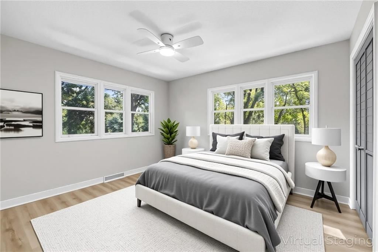
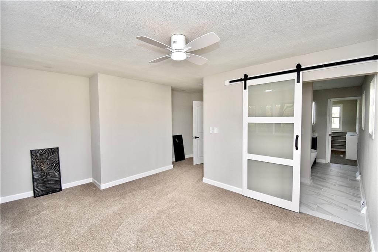
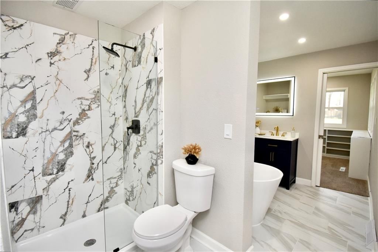
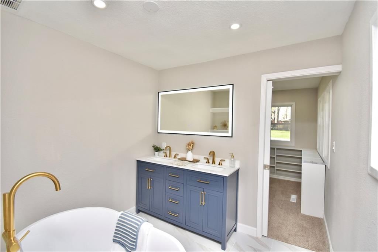
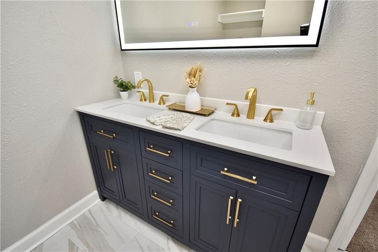
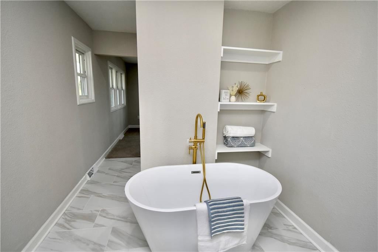
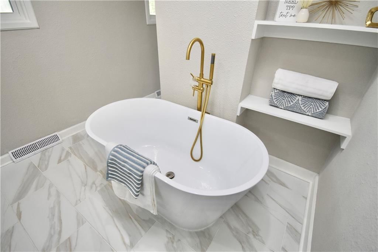
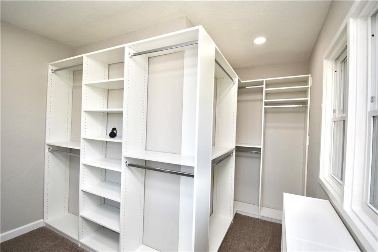
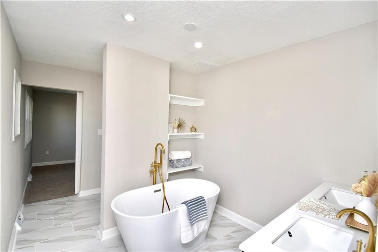
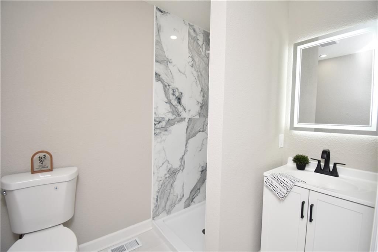
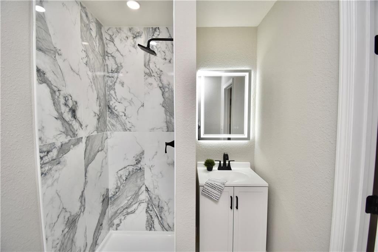
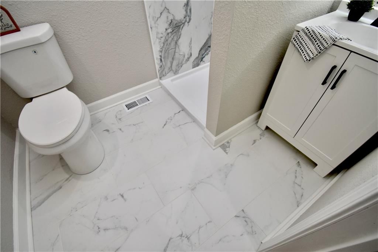
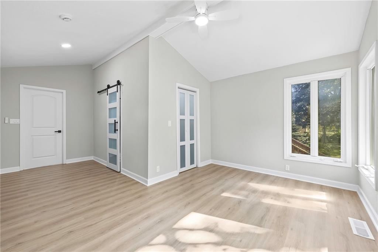
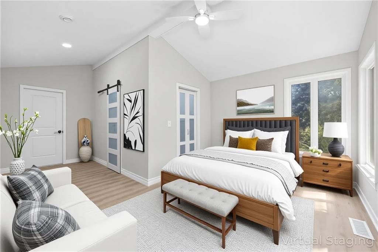
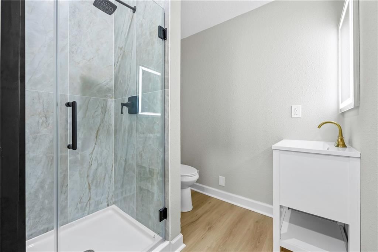
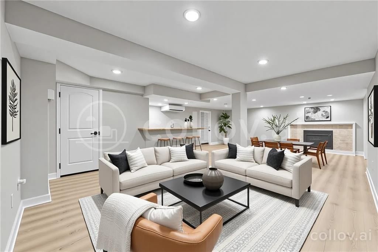
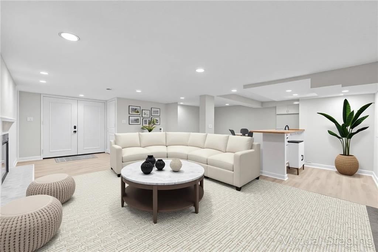
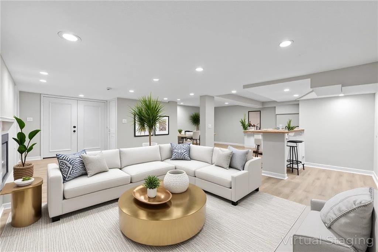
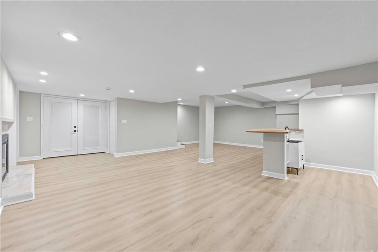
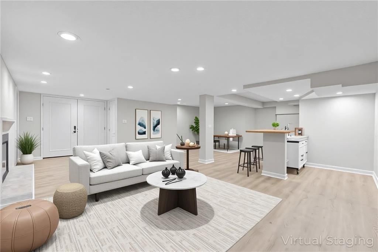
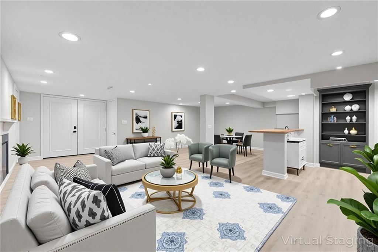
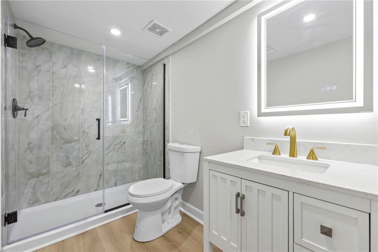
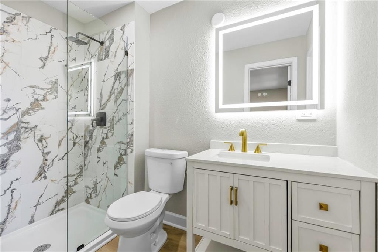
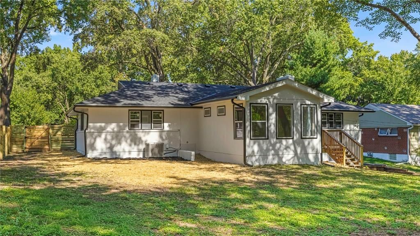
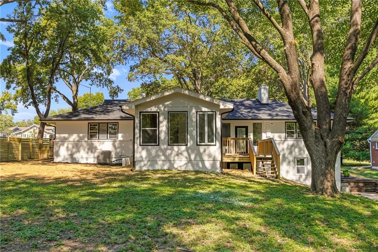
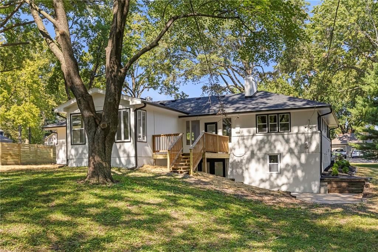
Complete renovated Reverse 1.5 Story offering main level living, spa-like primary suite, and finished walk-out basement on nearly half an acre! If you have viewed this one before, STAY!! Seller took property off market & completed enhancements you will love!! This home also offers main level living with 3 bedrooms…
Property Details
Interior
Bedrooms & bathrooms
- Bedrooms: 4
- Full bathrooms: 4
Heating
- Heating: Forced Air
Cooling
- Cooling: Electric
Appliances
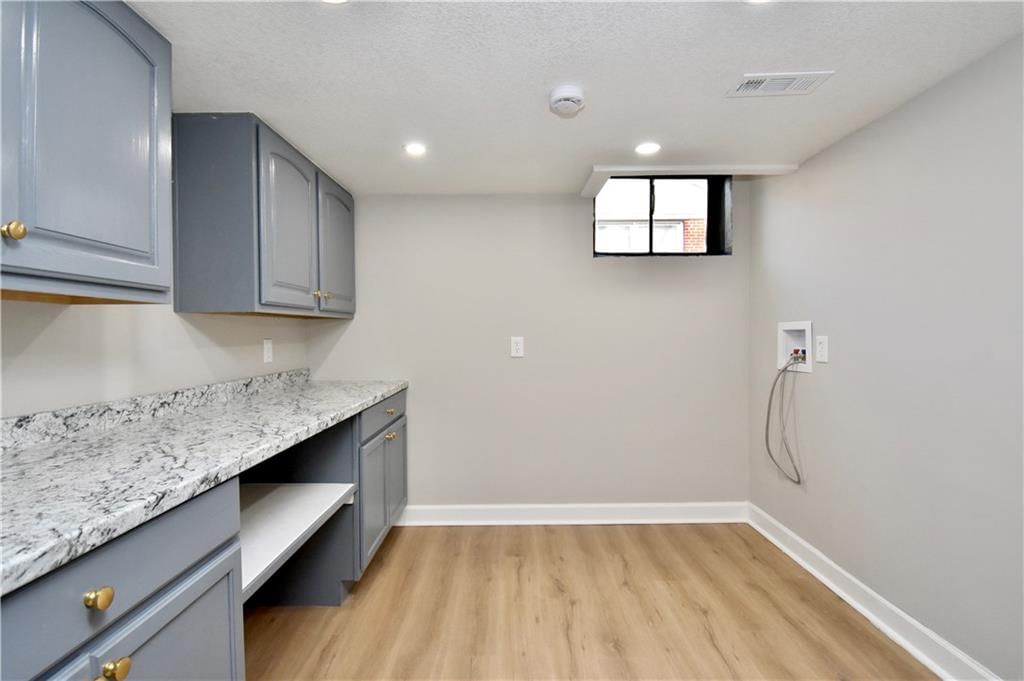
- Laundry: Laundry Room, Lower Level
Features
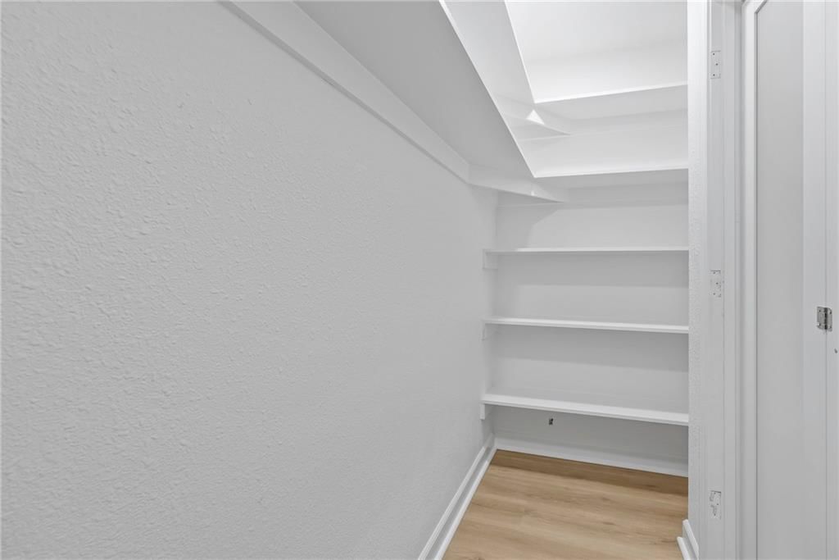
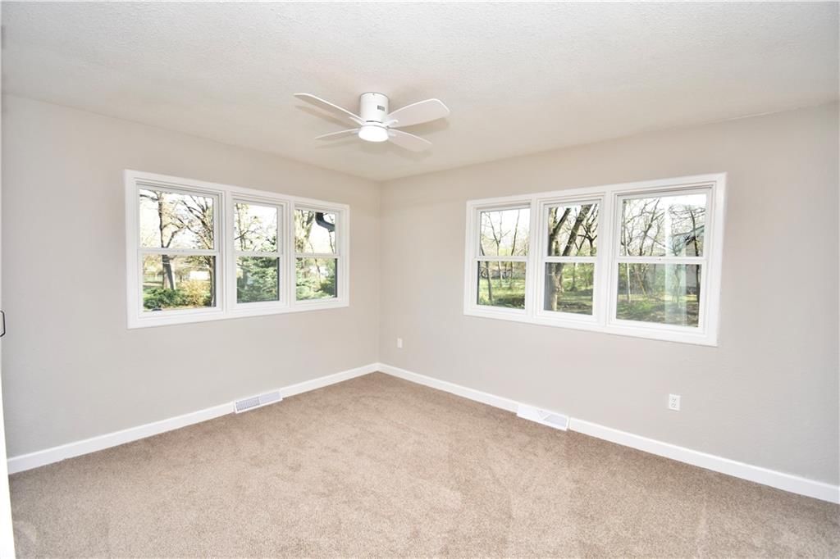
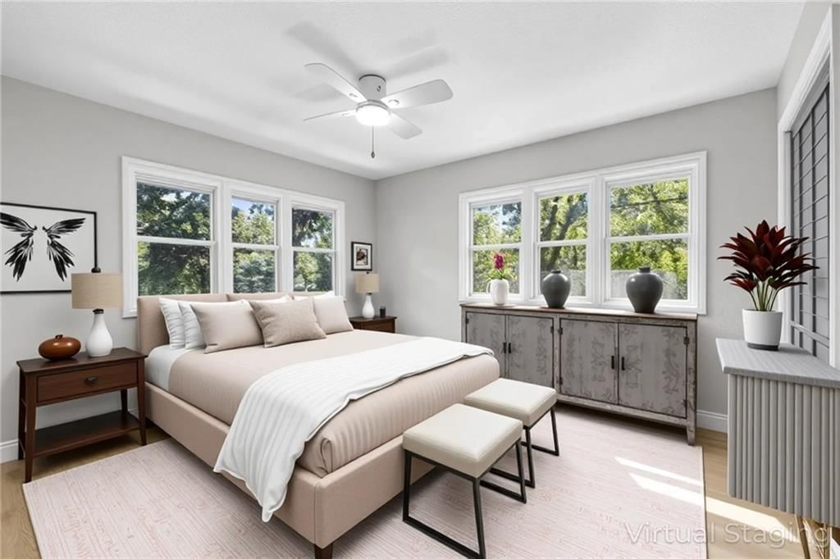
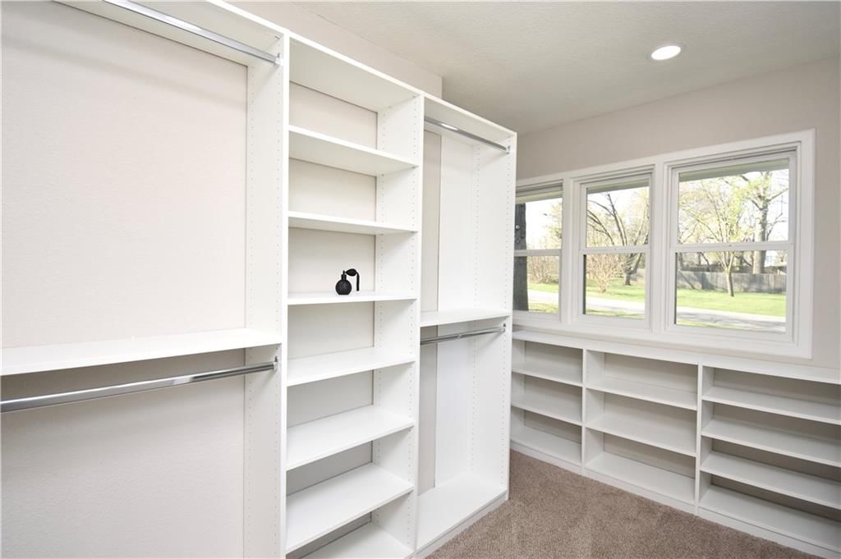
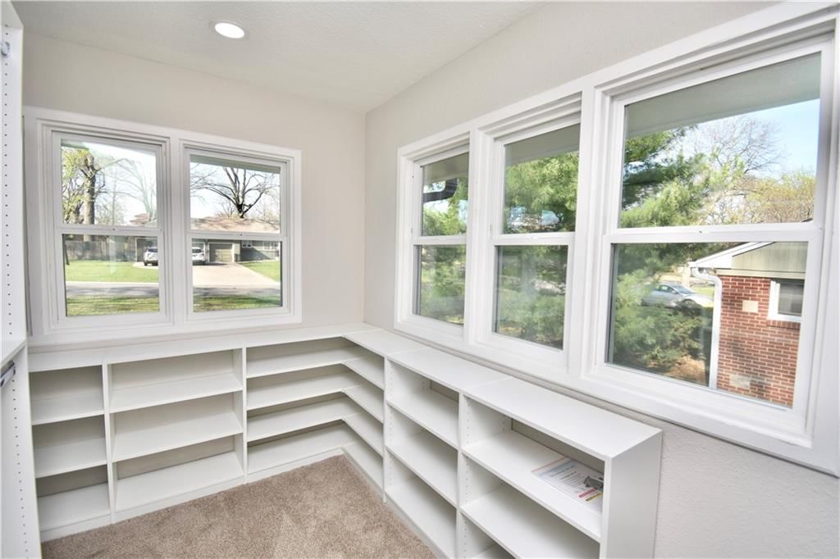
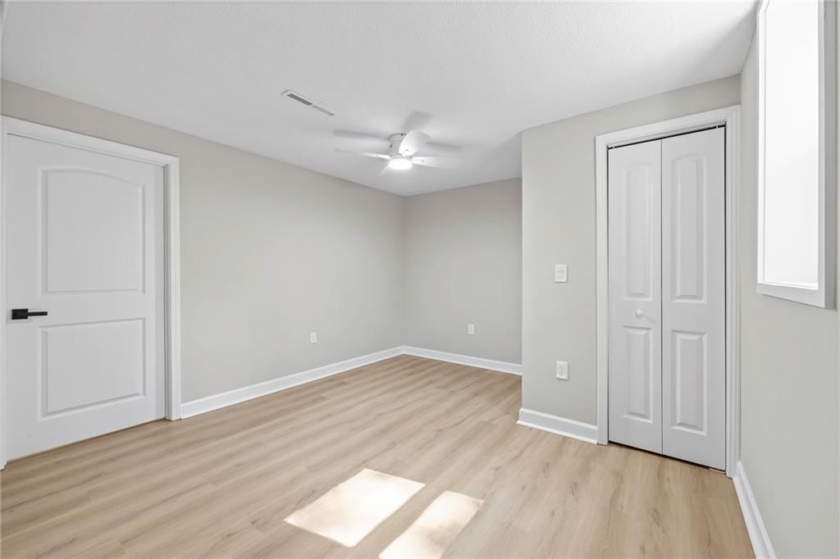
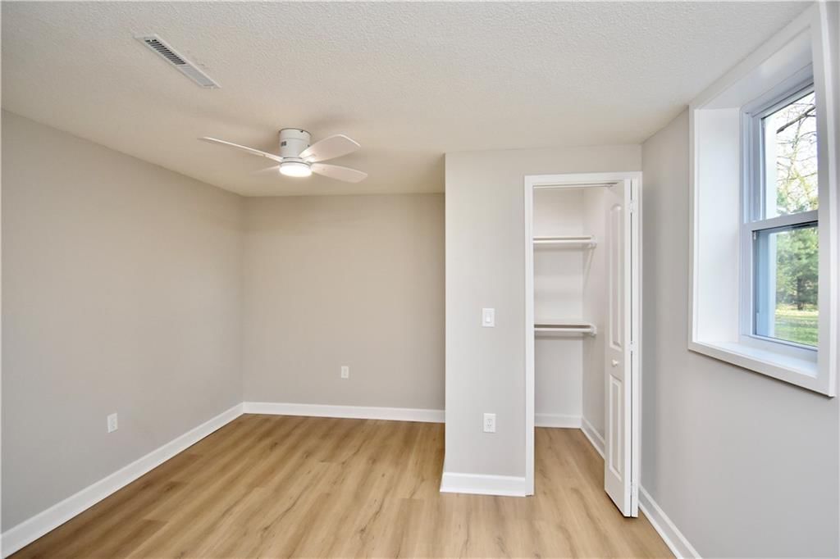
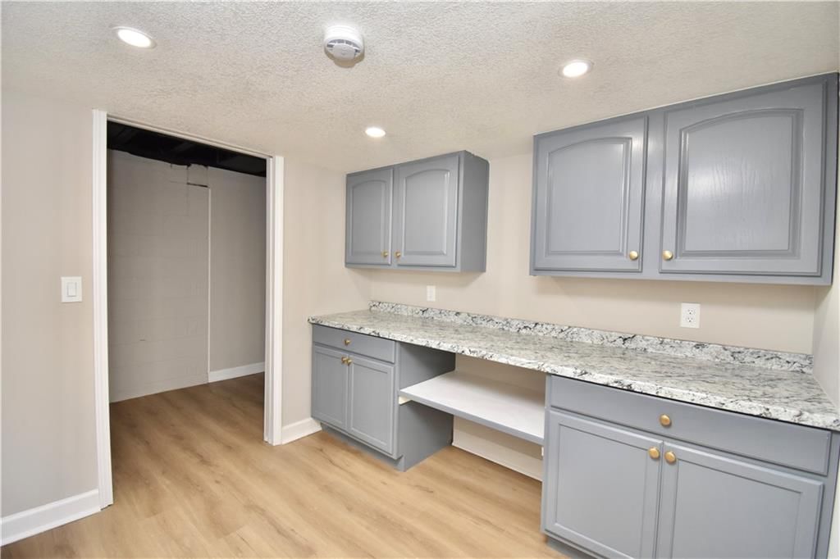
- Features: Ceiling Fan(s), Custom Cabinets, Kitchen Island, Pantry, Walk-In Closet(s)
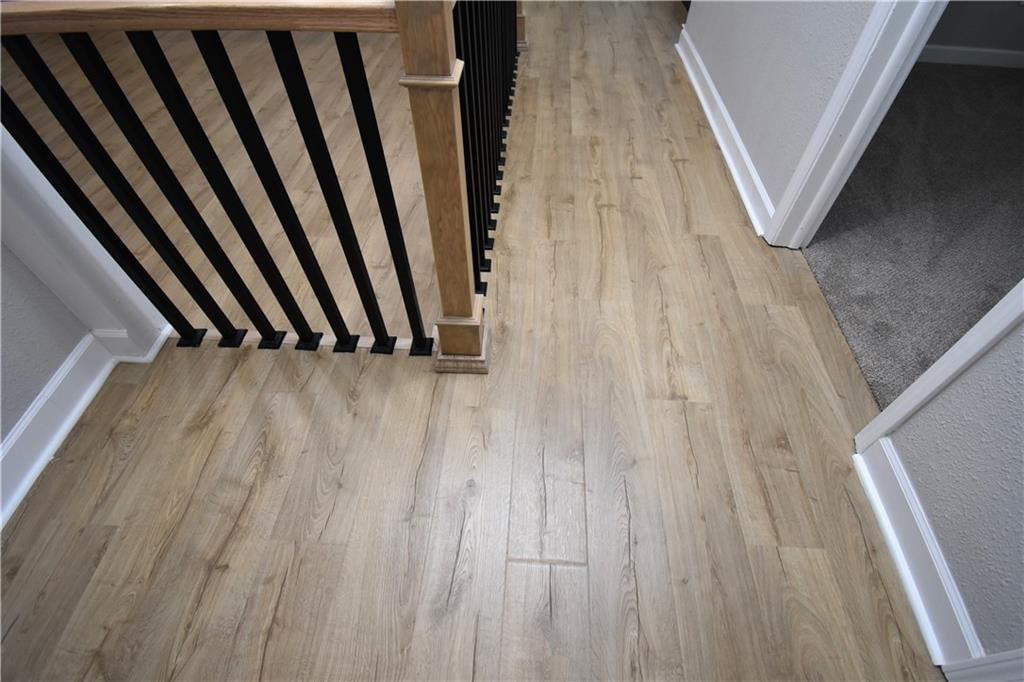
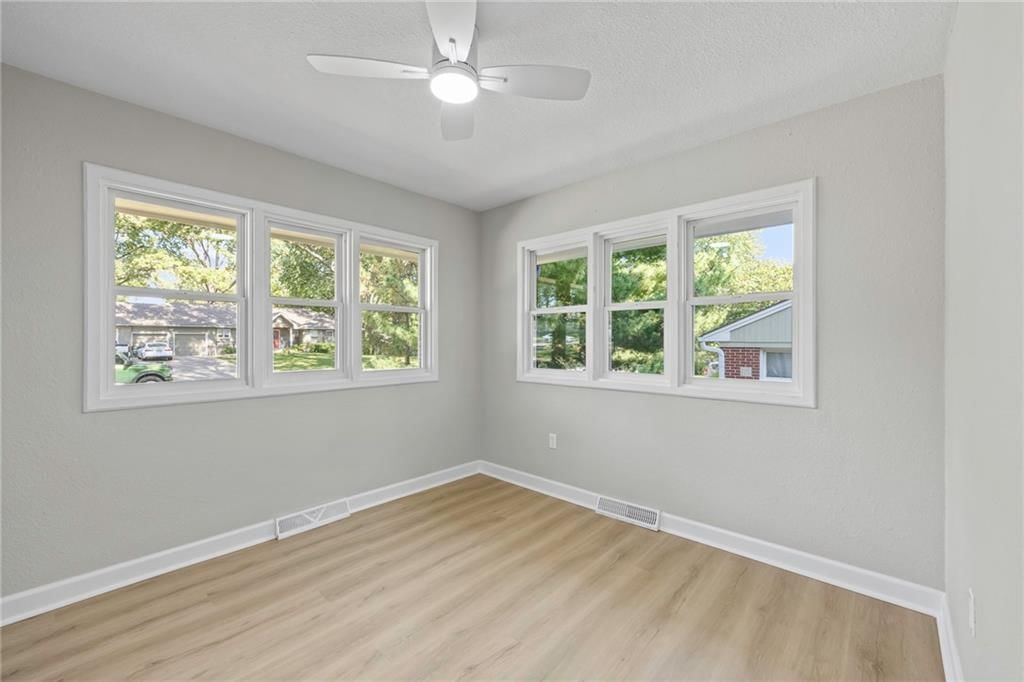
- Flooring: Luxury Vinyl
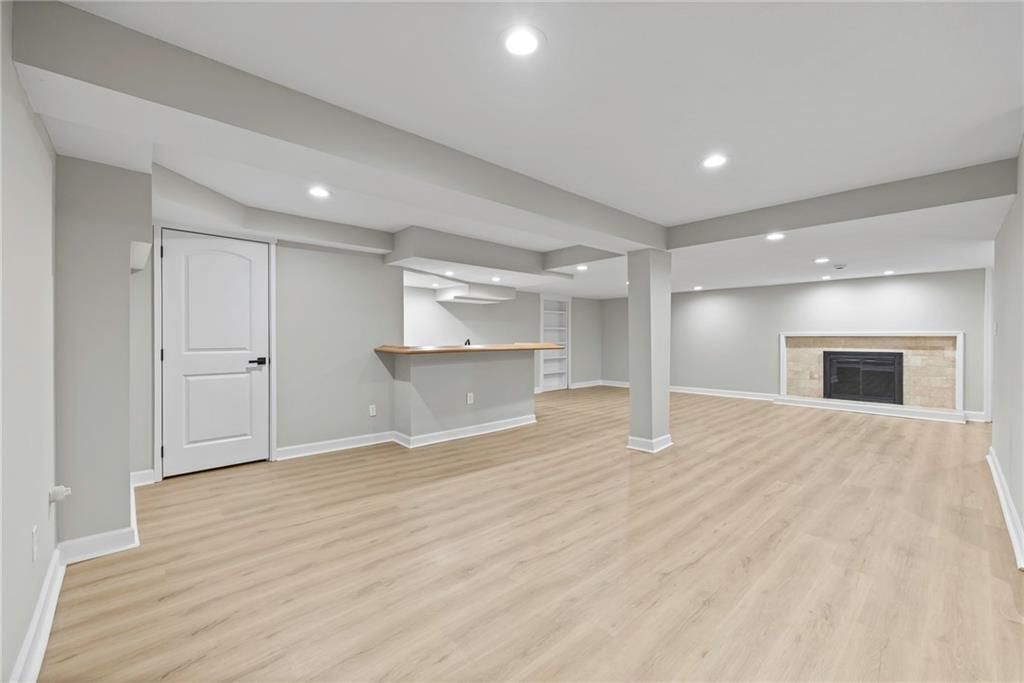
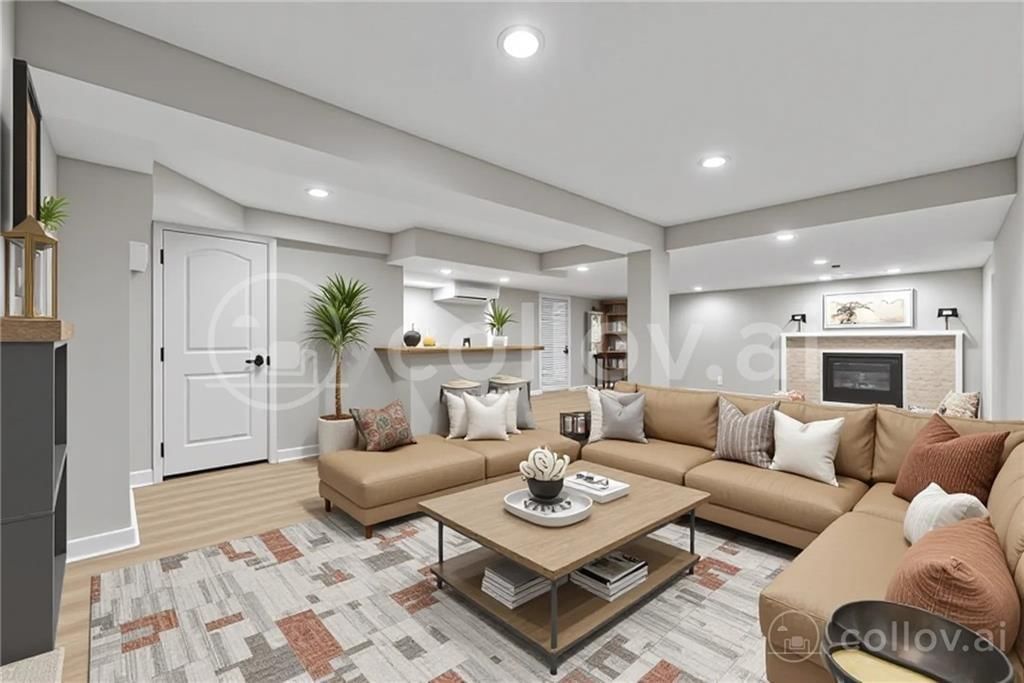
- Basement: Basement BR, Finished, Full, Walk-Out Access
- Fireplace features: Basement, Great Room
- Other rooms: Great Room, Main Floor BR, Main Floor Primary Bedroom, Recreation Room
Interior area
- Finished area above ground: 2,952 sqft
- Total interior livable area: 2,952 sqft
Property
Parking
- Total spaces: 2
- Parking features: Attached, Garage Faces Front
Lot
- Size: 0.48 Acres
- Features: City Lot, Corner Lot, Many Trees
Construction
Type & style
- Home type: Residential
- Architectural style: Single Family Residence
Materials
- Materials: Brick Trim, Wood Siding
Condition
- Year built: 1955
- Age: 51-75 Years
Utilities & green energy
- Sewer: Public Sewer
- Water: Public
Highlights
Outdoor & Lot
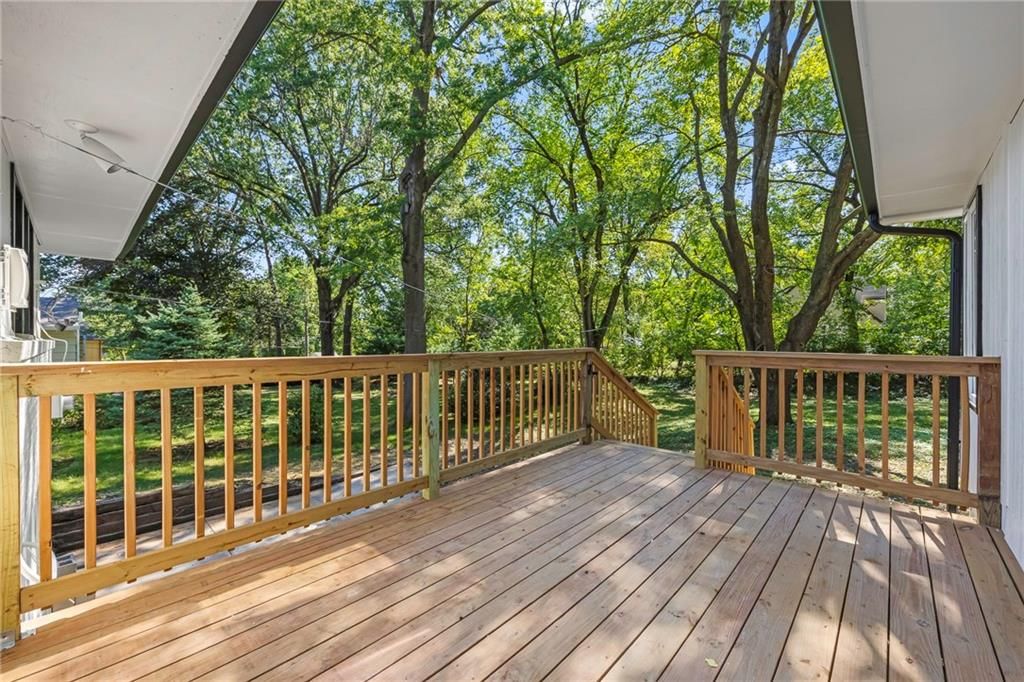
- Deck
- Fenced Yard
- Big Backyard
- Mature Trees
- Wooded Lot
- Corner Lot
Kitchen
- Kitchen Island
- Walk-in Pantry
Bathroom
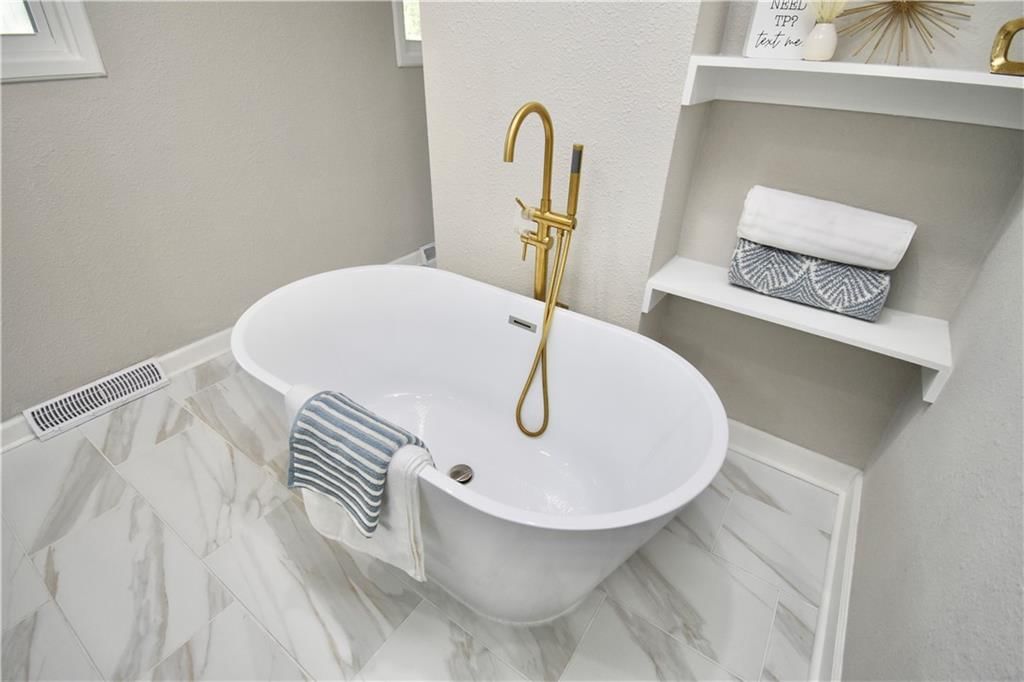
- Freestanding Tub
- Frameless Glass Shower
- Walk-in Shower
- Double Vanity
Interior
- Hardwood Floors
- Two-Story Living Room
- Wet Bar
- Statement Lighting
Layout
- Main Floor Primary
- Finished Basement
- Walk-out Basement
- In-law Suite
- Bonus Room
Fireplace
- Fireplace
Garage & Parking
- Attached Garage
HOA and Amenities
No HOA on this home.
Nearby schools
Schools provided by the listing agent
- District: Shawnee Mission
Price history
Tax
- Annual tax amount: $4,832 / yr
Listed by Worth Clark Realty
Listed Feb 1, 2026, 6:19 AM · Updated May 27, 2026, 7:17 PM · Source: Heartland MLS as distributed by MLS GRID · MLS #2598687
Listed for
$650,000
Sold7019 W 69th Terrace, Overland Park, KS 66204
About this home
Is this your home?
Claim this home to get your HouseLoop Home Valuation & Buyer Demand Report — real-time buyer demand and an up-to-date value for your home. Free, no obligation, about 3 minutes.
Complete renovated Reverse 1.5 Story offering main level living, spa-like primary suite, and finished walk-out basement on nearly half an acre! If you have viewed this one before, STAY!! Seller took property off market & completed enhancements you will love!! This home also offers main level living with 3 bedrooms…
Property Details
Interior
Bedrooms & bathrooms
- Bedrooms: 4
- Full bathrooms: 4
Heating
- Heating: Forced Air
Cooling
- Cooling: Electric
Appliances
- Laundry: Laundry Room, Lower Level
Features
- Features: Ceiling Fan(s), Custom Cabinets, Kitchen Island, Pantry, Walk-In Closet(s)
- Flooring: Luxury Vinyl
- Basement: Basement BR, Finished, Full, Walk-Out Access
- Fireplace features: Basement, Great Room
- Other rooms: Great Room, Main Floor BR, Main Floor Primary Bedroom, Recreation Room
Interior area
- Finished area above ground: 2,952 sqft
- Total interior livable area: 2,952 sqft
Property
Parking
- Total spaces: 2
- Parking features: Attached, Garage Faces Front
Lot
- Size: 0.48 Acres
- Features: City Lot, Corner Lot, Many Trees
Construction
Type & style
- Home type: Residential
- Architectural style: Single Family Residence
Materials
- Materials: Brick Trim, Wood Siding
Condition
- Year built: 1955
- Age: 51-75 Years
Utilities & green energy
- Sewer: Public Sewer
- Water: Public
Highlights
Outdoor & Lot
- Deck
- Fenced Yard
- Big Backyard
- Mature Trees
- Wooded Lot
- Corner Lot
Kitchen
- Kitchen Island
- Walk-in Pantry
Bathroom
- Freestanding Tub
- Frameless Glass Shower
- Walk-in Shower
- Double Vanity
Interior
- Hardwood Floors
- Two-Story Living Room
- Wet Bar
- Statement Lighting
Layout
- Main Floor Primary
- Finished Basement
- Walk-out Basement
- In-law Suite
- Bonus Room
Fireplace
- Fireplace
Garage & Parking
- Attached Garage
HOA and Amenities
No HOA on this home.
Nearby schools
Schools provided by the listing agent
- District: Shawnee Mission
Price history
Tax
- Annual tax amount: $4,832 / yr
Is this your home?
Claim this home to get your HouseLoop Home Valuation & Buyer Demand Report — real-time buyer demand and an up-to-date value for your home. Free, no obligation, about 3 minutes.
Listed by Worth Clark Realty
Listed Feb 1, 2026, 6:19 AM · Updated May 27, 2026, 7:17 PM · Source: Heartland MLS as distributed by MLS GRID · MLS #2598687
HouseLoop AI Overview
This 1955 Broadmoor home took 87 days to move under contract—a measured timeline suggesting patient positioning in the market. HouseLoop's AI photo analysis flagged strong buyer interest in the property's deck, flat lot, and fireplace, along with pool amenities and updated finishes like backsplash work. While HouseLoop page traffic remained modest at 8 views with minimal saves or likes, the home's combination of midcentury bones and modernized features ultimately resonated with its eventual buyer.
Homes with similar features
| Home | Neighborhood | Shared features | Saves · Likes |
|---|---|---|---|
| 3416 W 123 Street | Verona Gardens | model, luxury, photos, condition | 200 · 85 |
| 23716 W 53rd Street | Highland Ridge | model, luxury, photos, condition | 62 · 36 |
| 7933 COLONIAL Drive | Colonial Village | model, luxury, photos, condition | 9 · 16 |
| 14595 S RENE Street | Parkwood Hills | model, luxury, photos, condition | 12 · 8 |
| 19707 W 96th Terrace | Falcon Pointe | model, luxury, photos, condition | 19 · 8 |
Frequently asked questions
How much did 7019 W 69th Terrace sell for?
7019 W 69th Terrace was listed at $650,000 and sold in May 2026. Individual sold prices aren't published here, but the surrounding data tells the story: it featured deck, model, luxury per HouseLoop's AI photo analysis.
How fast did 7019 W 69th Terrace sell?
It went under contract in 87 days.
How popular was this home on HouseLoop?
8 views.
What features did this home have?
HouseLoop's AI photo analysis detected: deck, model, luxury, photos, flat lot, condition, fireplace, pool form.