$219,900
3 bd · 2 ba · 1,845 sqft700 E B Highway, Sheldon, MO 64784
Highlights
About this home
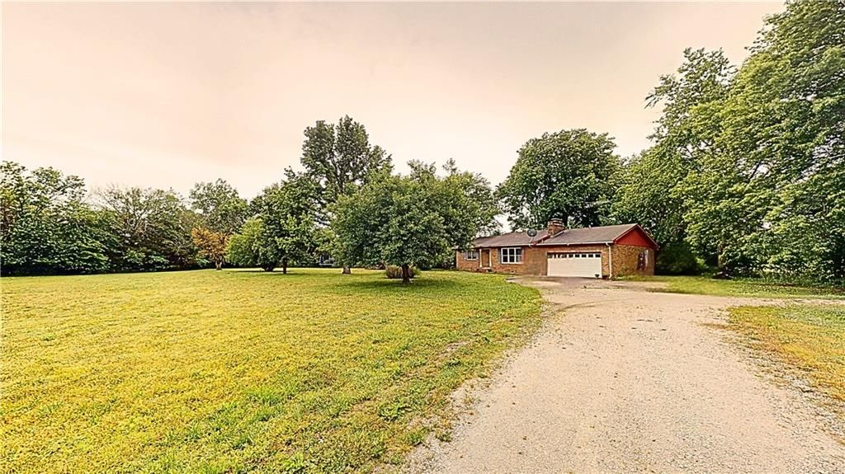
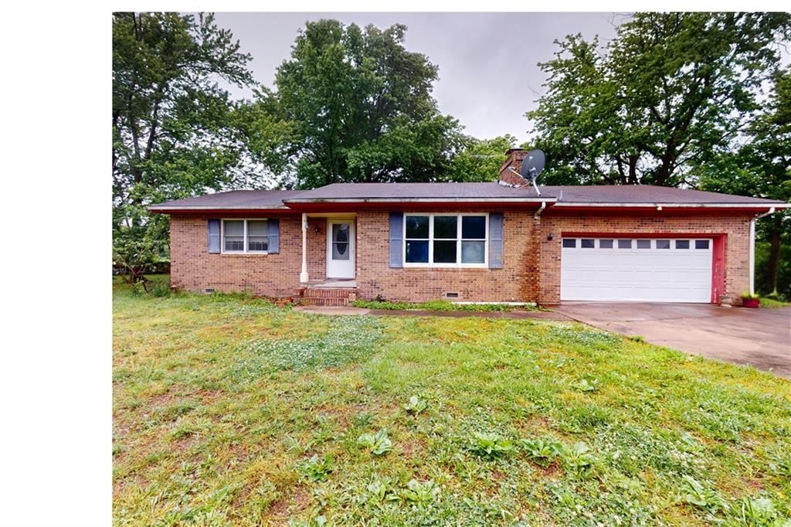
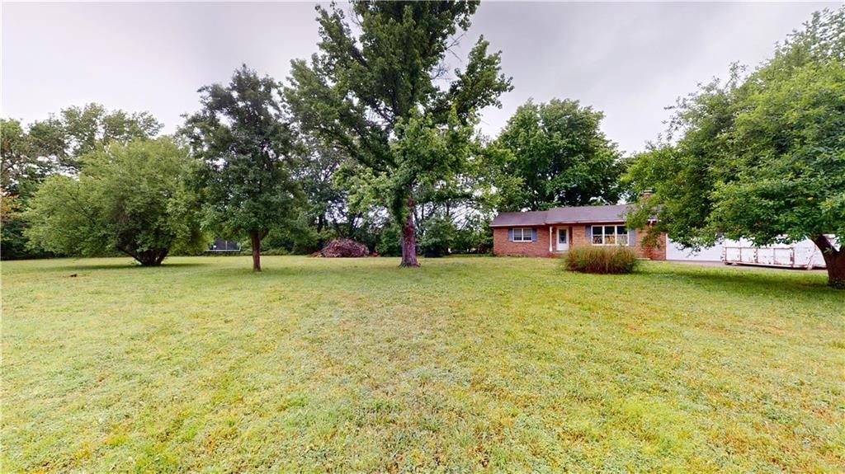
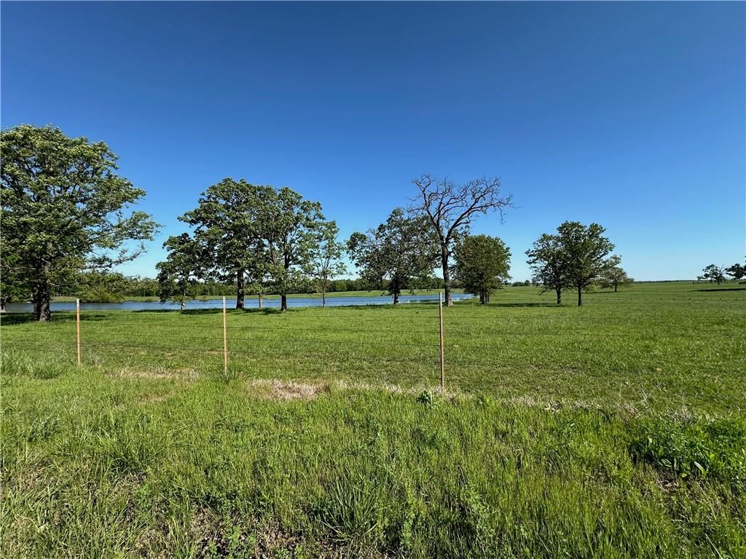
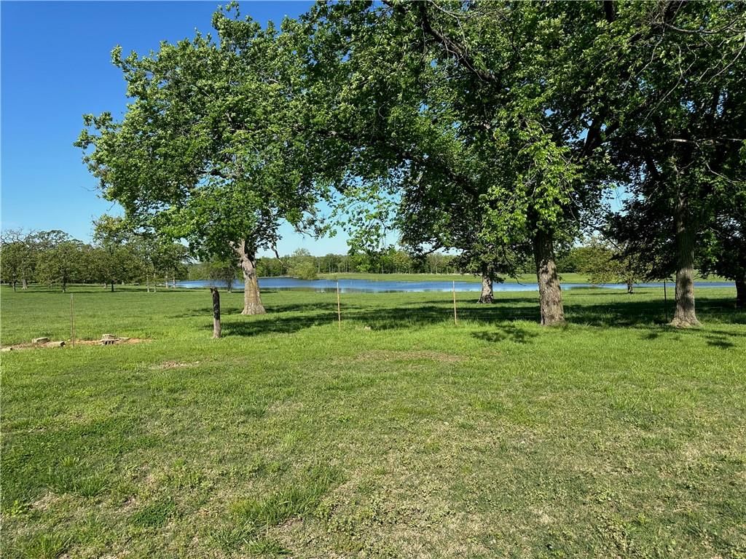
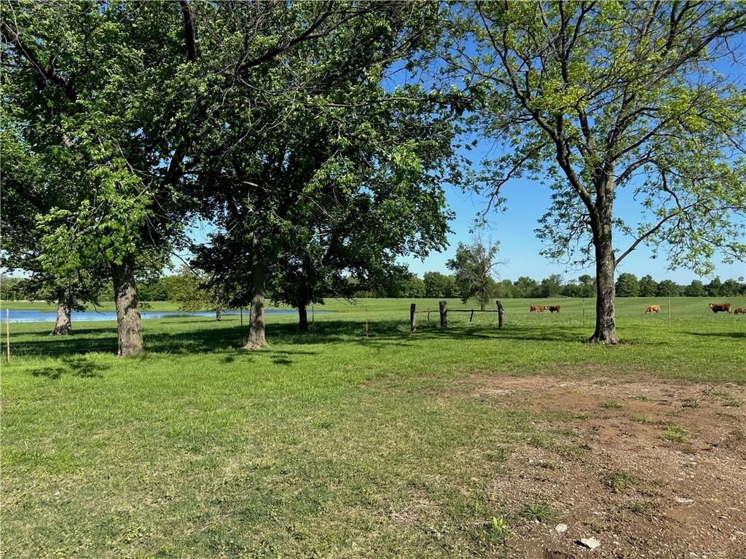
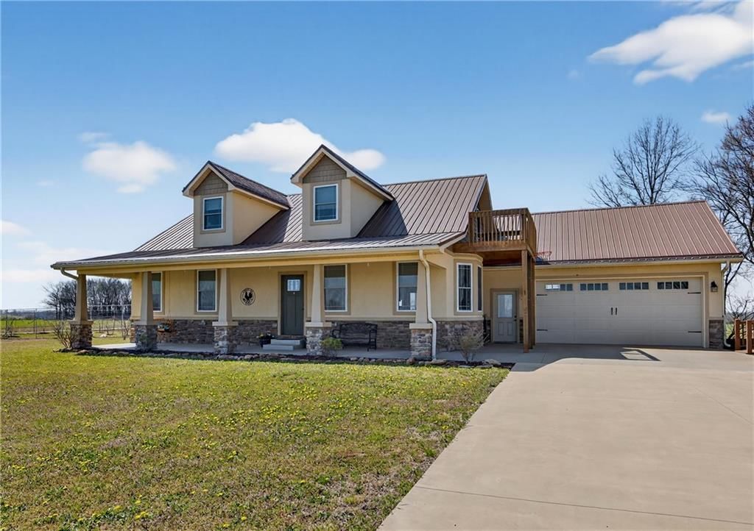
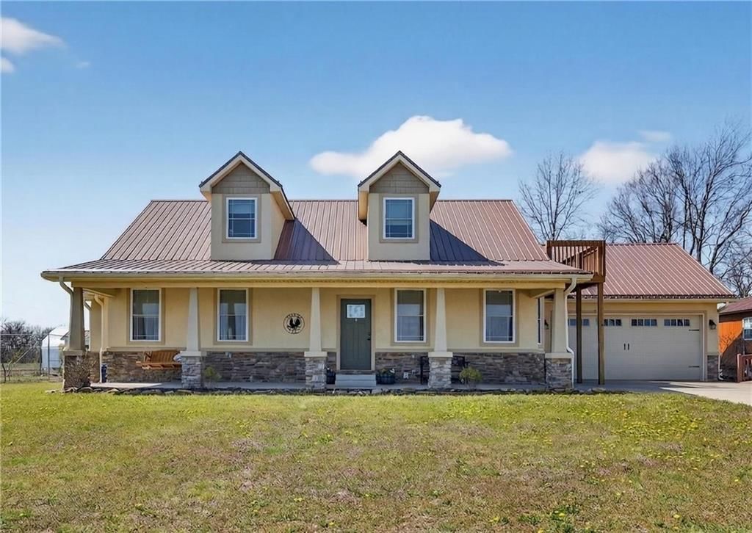
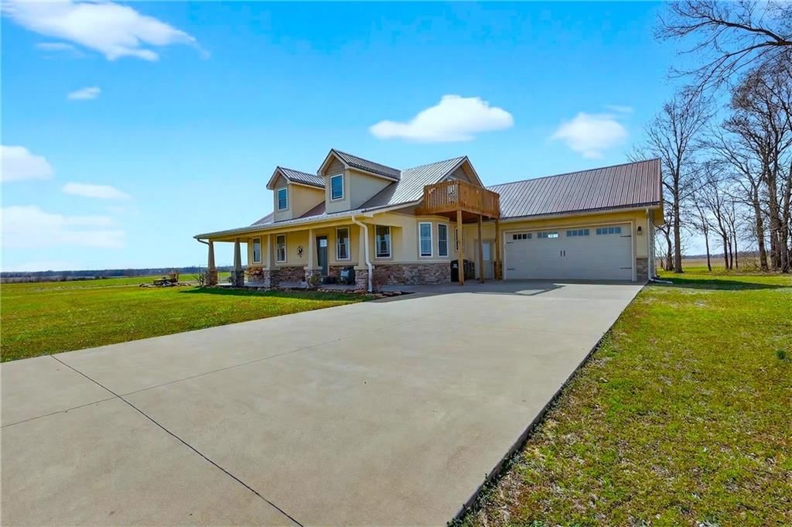
10 acres sits off B hwy East of Sheldon with a lovely hill top setting- 3 BR 2 BA has an open floor plan with extra wide hallway and a fabulous master suite with large walk-in closet and master bath with shower and jetted tub. There is also a 8 x 12 poured storm access through the 2 car attached garage. You can enjoy…
Property Details
Interior
Bedrooms & bathrooms
- Bedrooms: 3
- Full bathrooms: 2
Heating
- Heating: Natural Gas, Wood
Cooling
- Cooling: Electric
Appliances
- Included: Dishwasher, Disposal, Microwave
- Laundry: Main Level
Interior area
- Finished area above ground: 1,845 sqft
- Total interior livable area: 1,845 sqft
Property
Parking
- Total spaces: 2
- Parking features: Attached
Lot
- Size: 10.00 Acres
- Features: Acreage
- Patio & porch: Deck
Construction
Type & style
- Home type: Residential
- Architectural style: Single Family Residence
Materials
- Materials: Vinyl Siding
Condition
- Year built: 2003
- Age: 16-20 Years
Utilities & green energy
- Sewer: Septic Tank
- Water: Rural
Highlights
Outdoor & Lot
- Deck
- Acreage
Garage & Parking
- Attached Garage
HOA and Amenities
No HOA on this home.
Nearby schools
Price history
Tax
No tax data available for this listing.
Similar listingsand the Sheldon market
Estimated Sales Range
HouseLoop Home Value History
Listed by Shannon & Associates R.E.
Listed May 01, 2020 03:21 PM · Source: Heartland MLS as distributed by MLS GRID · MLS #2218568
HouseLoop last checked:
Listing updated:
Listed for
$219,900
206 days to saleSale price not disclosed
700 E B Highway, Sheldon, MO 64784
About this home
10 acres sits off B hwy East of Sheldon with a lovely hill top setting- 3 BR 2 BA has an open floor plan with extra wide hallway and a fabulous master suite with large walk-in closet and master bath with shower and jetted tub. There is also a 8 x 12 poured storm access through the 2 car attached garage. You can enjoy…
Property Details
Interior
Bedrooms & bathrooms
- Bedrooms: 3
- Full bathrooms: 2
Heating
- Heating: Natural Gas, Wood
Cooling
- Cooling: Electric
Appliances
- Included: Dishwasher, Disposal, Microwave
- Laundry: Main Level
Interior area
- Finished area above ground: 1,845 sqft
- Total interior livable area: 1,845 sqft
Property
Parking
- Total spaces: 2
- Parking features: Attached
Lot
- Size: 10.00 Acres
- Features: Acreage
- Patio & porch: Deck
Construction
Type & style
- Home type: Residential
- Architectural style: Single Family Residence
Materials
- Materials: Vinyl Siding
Condition
- Year built: 2003
- Age: 16-20 Years
Utilities & green energy
- Sewer: Septic Tank
- Water: Rural
Highlights
Outdoor & Lot
- Deck
- Acreage
Garage & Parking
- Attached Garage
HOA and Amenities
No HOA on this home.
Nearby schools
Price history
Tax
No tax data available for this listing.
Is this your home?
Claim this home to get your HouseLoop Home Valuation & Buyer Demand Report — real-time buyer demand and an up-to-date value for your home. Free, no obligation, about 3 minutes.
Estimated Sales Range
HouseLoop Home Value History
Similar listingsand the Sheldon market
Listed by Shannon & Associates R.E.
Listed May 01, 2020 03:21 PM · Source: Heartland MLS as distributed by MLS GRID · MLS #2218568
HouseLoop last checked:
Listing updated: