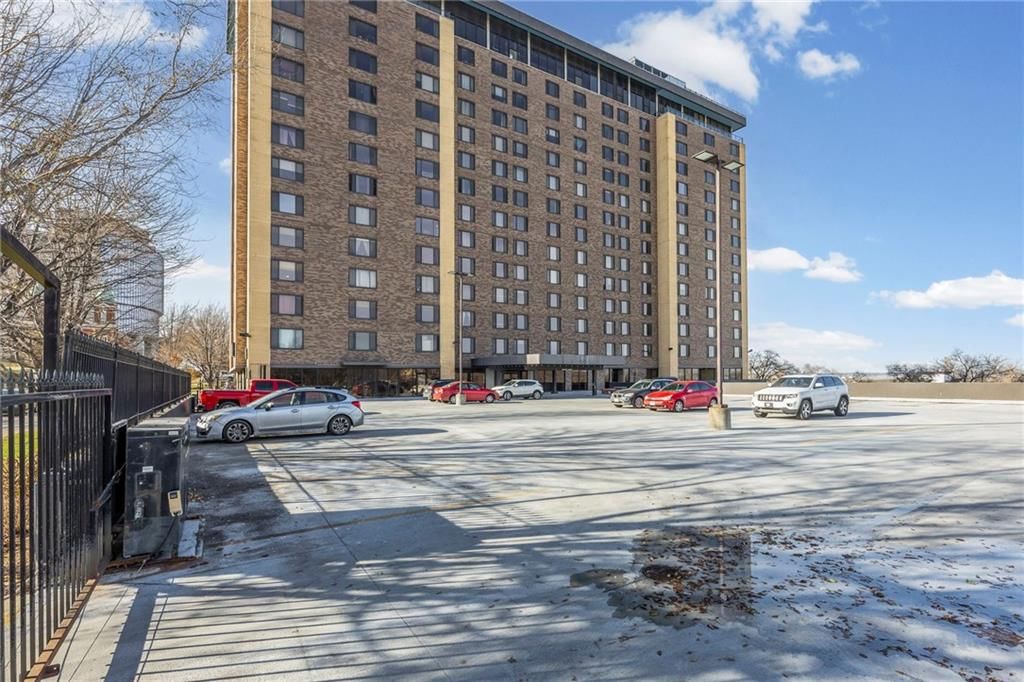
$275,000
Sold1 bd · 1 ba · 662 sqftAbout this home
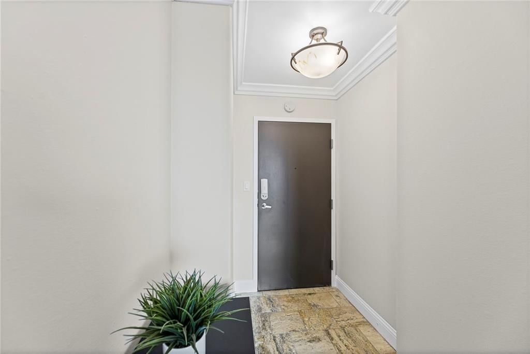
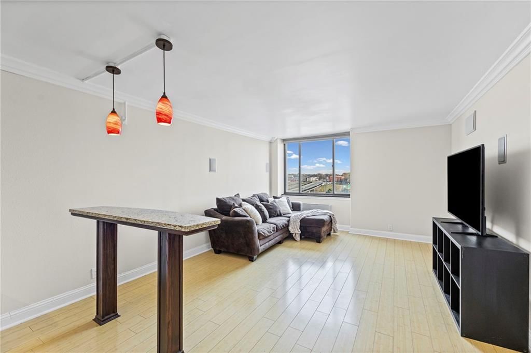
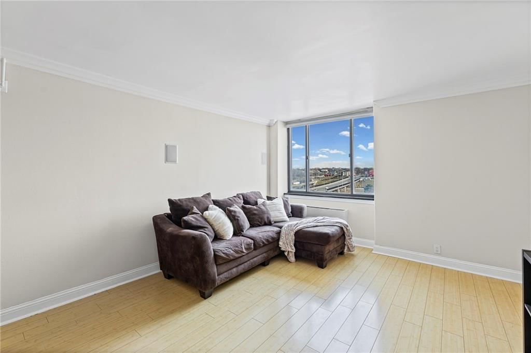
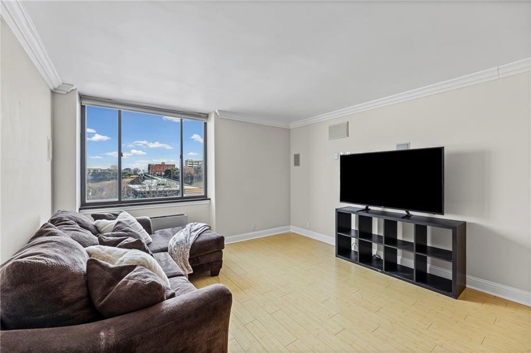
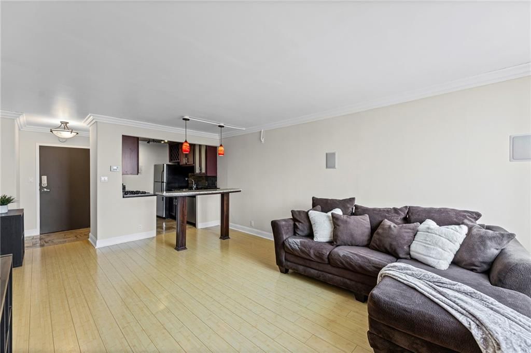
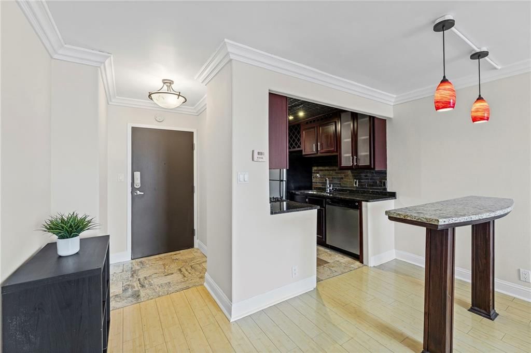
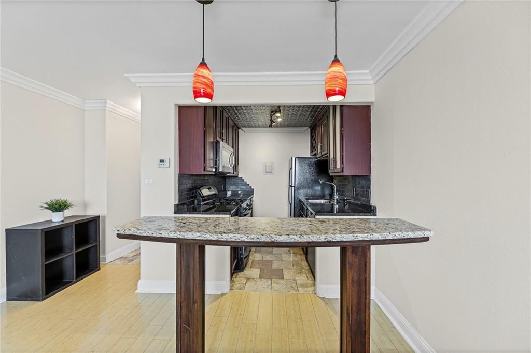
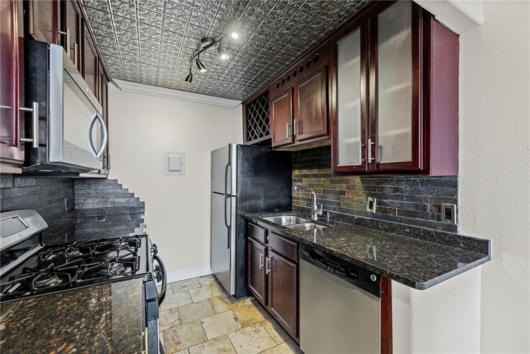
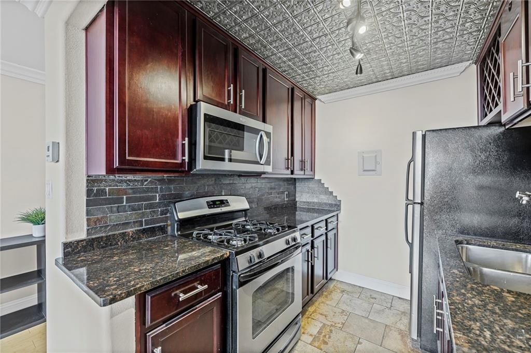
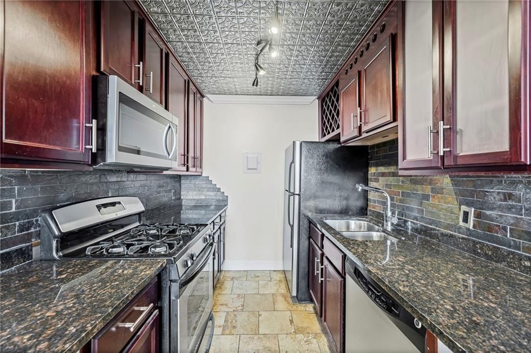
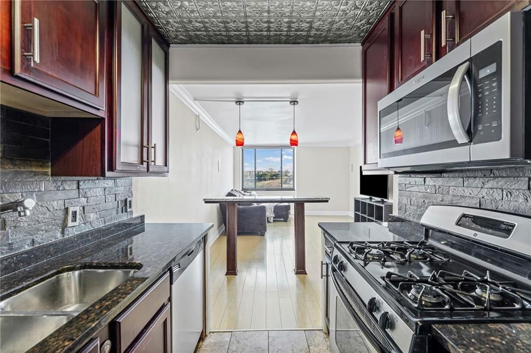
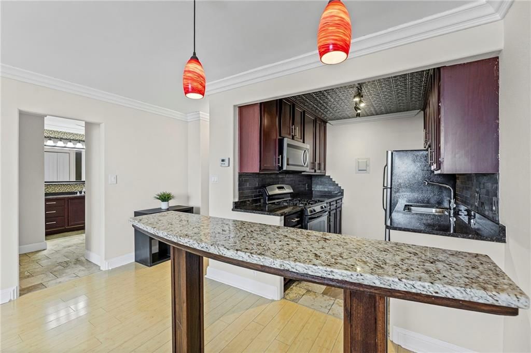
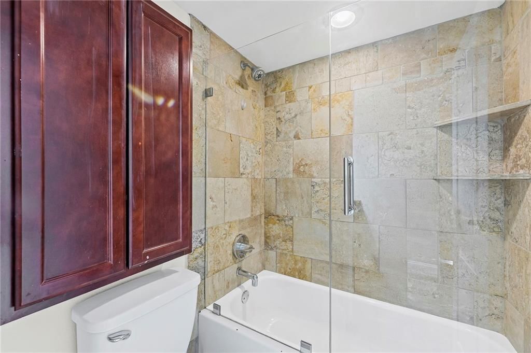
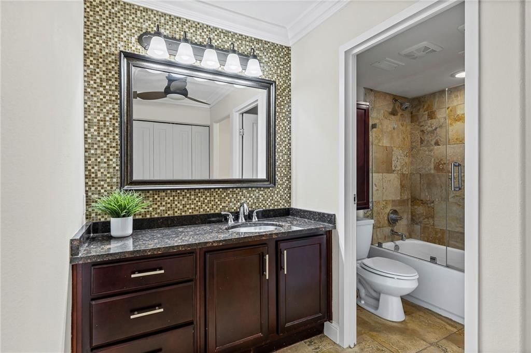
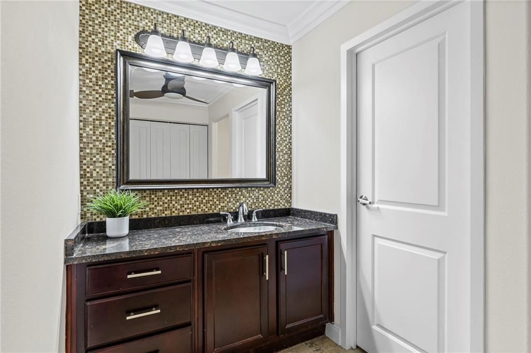
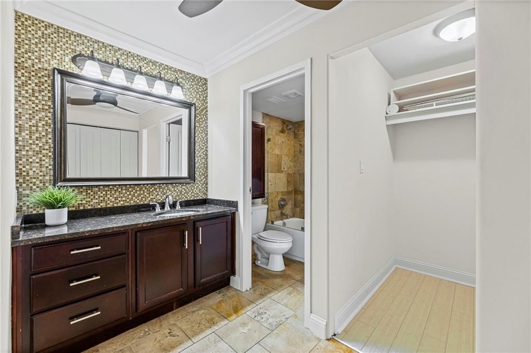
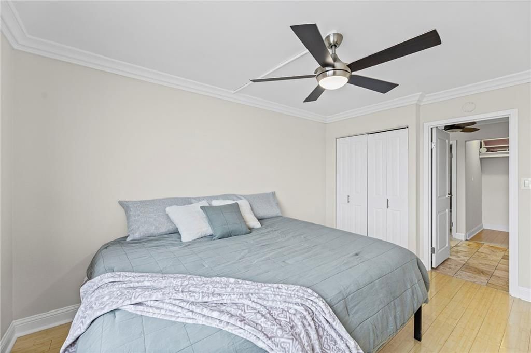
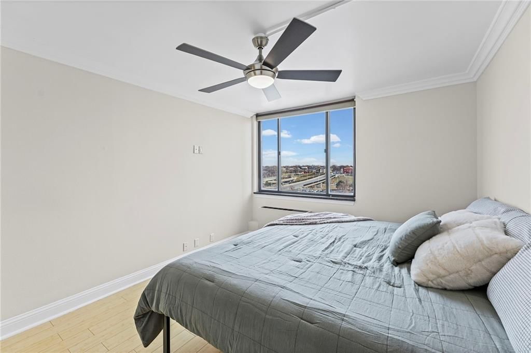
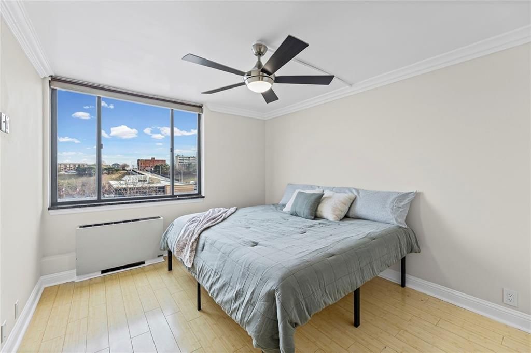
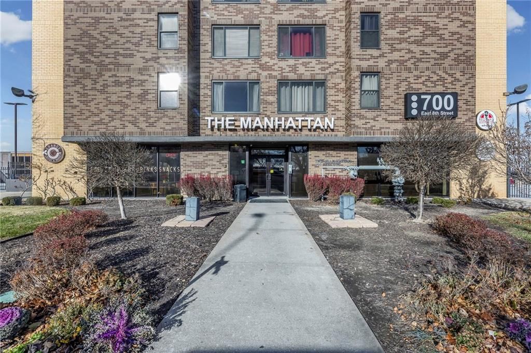
Welcome to The Manhattan — a standout condo where thoughtful design meets an unbeatable location in the heart of Kansas City. The open floor plan showcases beautiful bamboo floors, a striking granite island, granite countertops, a gas stove, and rich cherry cabinetry throughout. The spacious primary suite includes…
Property Details
Interior
Bedrooms & bathrooms
- Bedrooms: 1
- Full bathrooms: 1
Heating
- Heating: Natural Gas
Cooling
- Cooling: Electric
Appliances
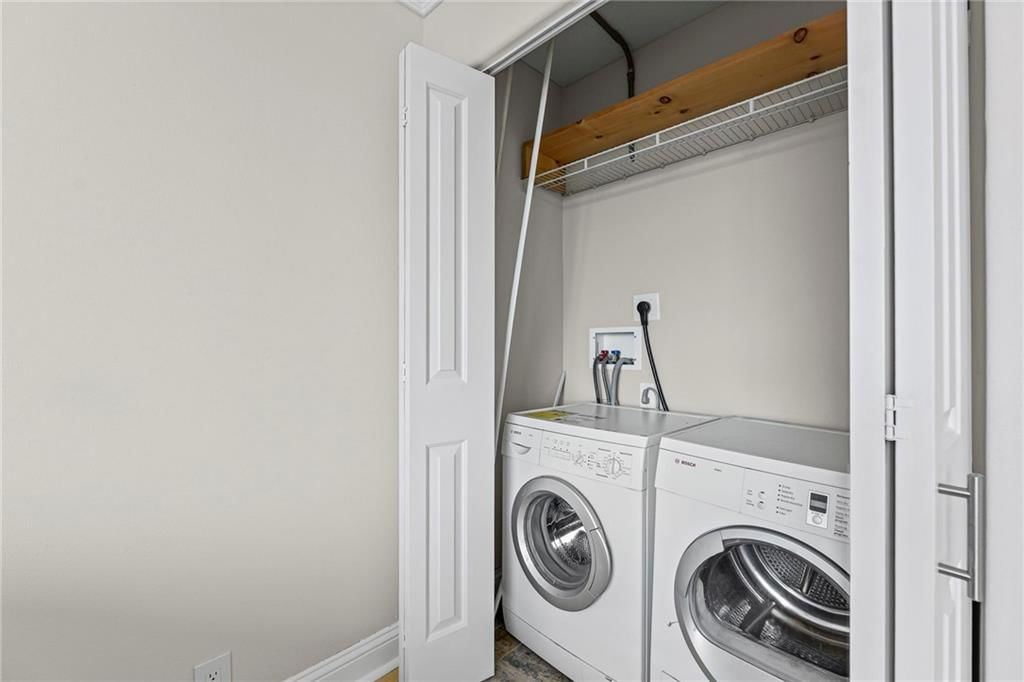
- Laundry: Bedroom Level
Features
- Flooring: Tile, Wood
- Basement: Concrete
Interior area
- Finished area above ground: 662 sqft
- Total interior livable area: 662 sqft
Property
Parking
- Total spaces: 1
- Parking features: Off Street, Secured
Lot
- Size: 0.02 Acres
Construction
Type & style
- Home type: Residential
- Architectural style: Condominium
Materials
- Materials: Concrete
Condition
- Year built: 1972
- Age: 51-75 Years
Utilities & green energy
- Sewer: Public Sewer
- Water: Public
Highlights
Kitchen
- Stainless Appliances
Interior
- Hardwood Floors
- Tile Floors
- Statement Lighting
Style
- Modern
HOA and Amenities
HOA
- Has HOA: Yes
- Fee: $575 /month
Amenities
- Clubhouse
- Community Center
- Exercise Room
- Hobby Room
- Laundry
- Other
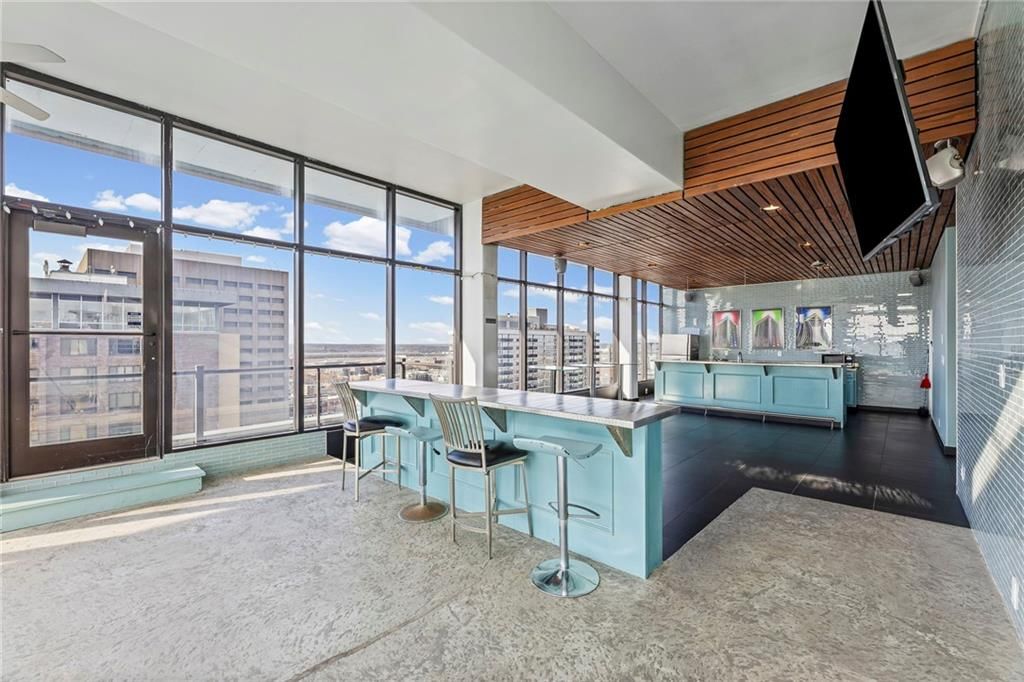
- Party Room
- Play Area
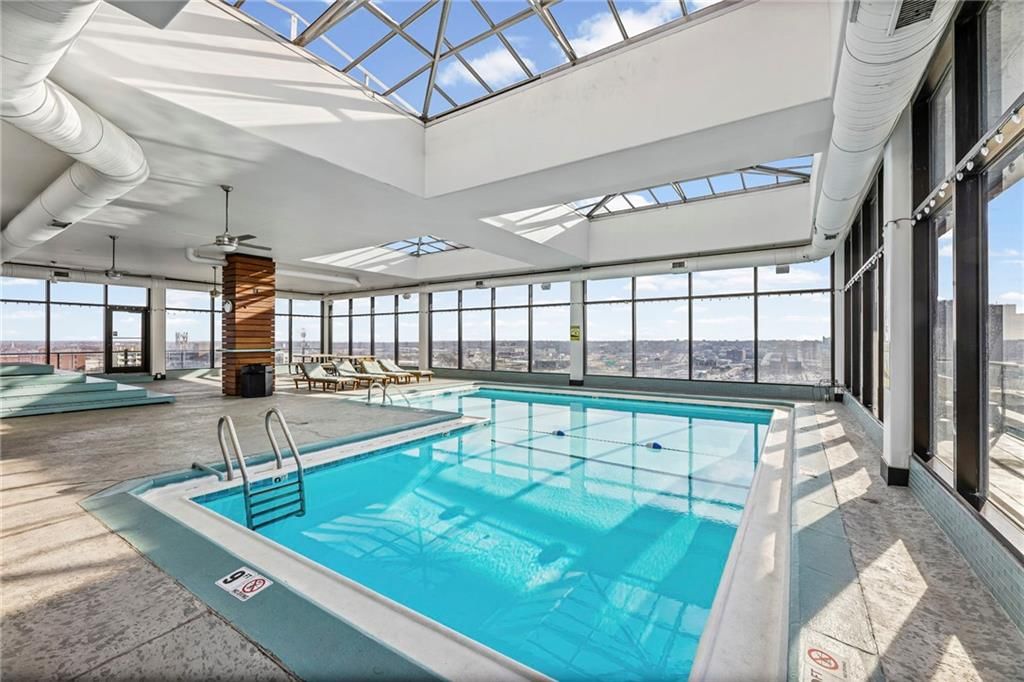
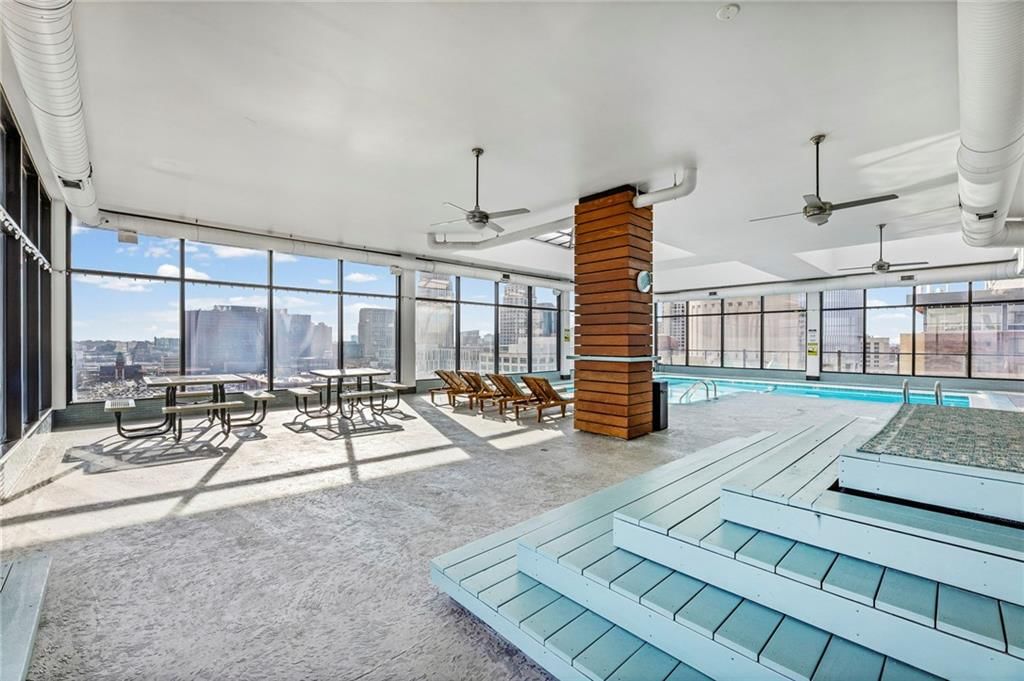
- Pool
- Recreation Facilities
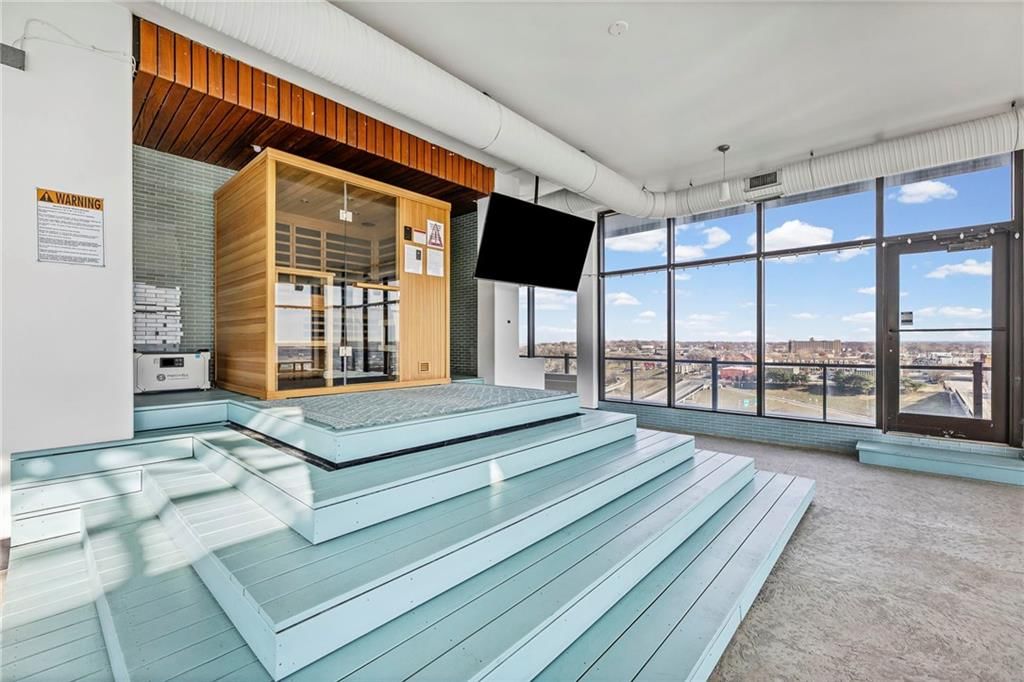
- Sauna
- Storage
- Tennis Court(s)
Nearby schools
GreatSchools rating
- 3Primitivo Garcia Elementary School
- 2Northeast Middle School
- 2Northeast High School
Schools provided by the listing agent
- District: Kansas City Mo
Price history
Tax
- Annual tax amount: $2,285 / yr
Listed by Keller Williams Realty Partners Inc.
Listed Dec 10, 2025, 4:44 PM · Updated Jun 22, 2026, 12:23 PM · Source: Heartland MLS as distributed by MLS GRID · MLS #2591717
Listed for
$275,000
Sold700 E 8th Street #7Q, Kansas City, MO 64106
About this home
Is this your home?
Claim this home to get your HouseLoop Home Valuation & Buyer Demand Report — real-time buyer demand and an up-to-date value for your home. Free, no obligation, about 3 minutes.
Welcome to The Manhattan — a standout condo where thoughtful design meets an unbeatable location in the heart of Kansas City. The open floor plan showcases beautiful bamboo floors, a striking granite island, granite countertops, a gas stove, and rich cherry cabinetry throughout. The spacious primary suite includes…
Property Details
Interior
Bedrooms & bathrooms
- Bedrooms: 1
- Full bathrooms: 1
Heating
- Heating: Natural Gas
Cooling
- Cooling: Electric
Appliances
- Laundry: Bedroom Level
Features
- Flooring: Tile, Wood
- Basement: Concrete
Interior area
- Finished area above ground: 662 sqft
- Total interior livable area: 662 sqft
Property
Parking
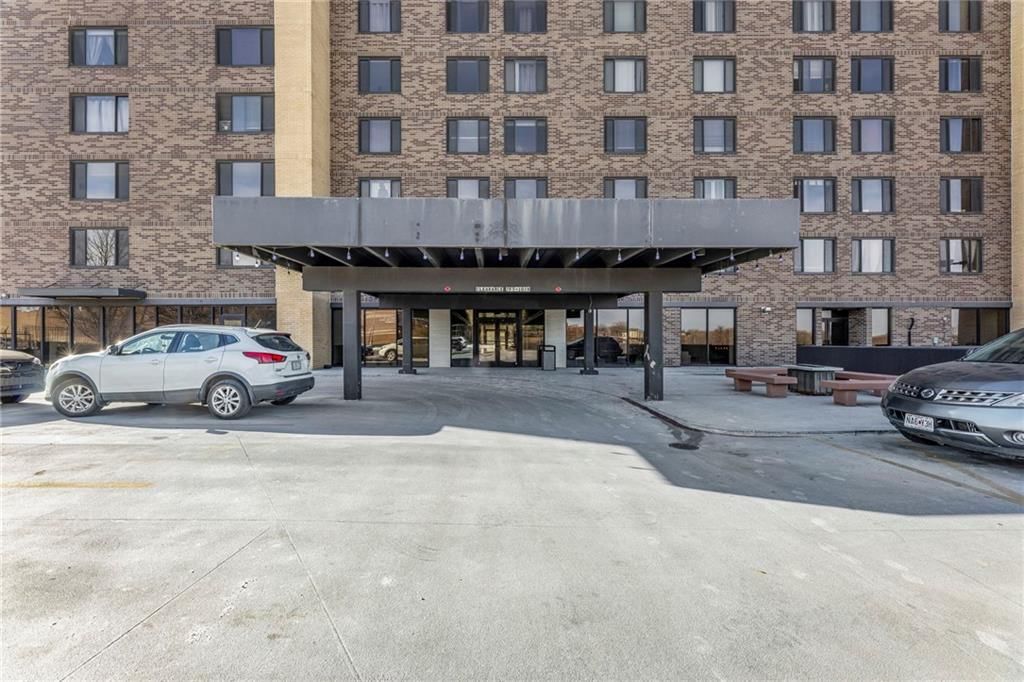
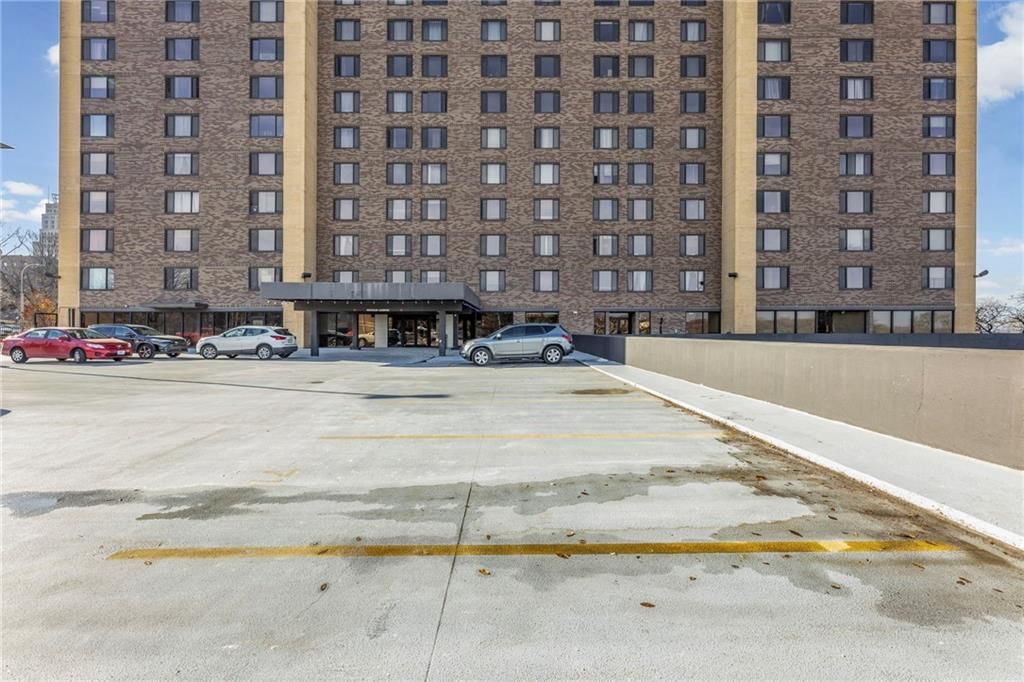
- Total spaces: 1
- Parking features: Off Street, Secured
Lot
- Size: 0.02 Acres
Construction
Type & style
- Home type: Residential
- Architectural style: Condominium
Materials
- Materials: Concrete
Condition
- Year built: 1972
- Age: 51-75 Years
Utilities & green energy
- Sewer: Public Sewer
- Water: Public
Highlights
Kitchen
- Stainless Appliances
Interior
- Hardwood Floors
- Tile Floors
- Statement Lighting
Style
- Modern
HOA and Amenities
HOA
- Has HOA: Yes
- Fee: $575 /month
Amenities
- Clubhouse
- Community Center
- Exercise Room
- Hobby Room
- Laundry
- Other
- Party Room
- Play Area
- Pool
- Recreation Facilities
- Sauna
- Storage
- Tennis Court(s)
Nearby schools
GreatSchools rating
- 3Primitivo Garcia Elementary School
- 2Northeast Middle School
- 2Northeast High School
Schools provided by the listing agent
- District: Kansas City Mo
Price history
Tax
- Annual tax amount: $2,285 / yr
Is this your home?
Claim this home to get your HouseLoop Home Valuation & Buyer Demand Report — real-time buyer demand and an up-to-date value for your home. Free, no obligation, about 3 minutes.
Listed by Keller Williams Realty Partners Inc.
Listed Dec 10, 2025, 4:44 PM · Updated Jun 22, 2026, 12:23 PM · Source: Heartland MLS as distributed by MLS GRID · MLS #2591717
HouseLoop AI Overview
This 1-bedroom Manhattan Condominiums unit took 163 days to reach contract, significantly longer than typical for the subdivision, suggesting the market positioned this property as a niche offering. Despite moderate engagement on HouseLoop—144 views with 6 saves and 8 likes—buyers showed clear interest in specific attributes: HouseLoop's AI photo analysis identified luxury finishes, modern styling, excellent natural light, white trim, and pool access as key draws. The home's 1972 vintage, compact footprint, and strong condition appear to have resonated with a selective buyer pool seeking urban condo lifestyle.
Homes with similar features
| Home | Neighborhood | Shared features | Saves · Likes |
|---|---|---|---|
| 2101 SE Harding Street | Oak Meadows | model, luxury, modern, photos | 60 · 25 |
| 205 NW Lovins Drive | Winterset Valley | model, luxury, modern, photos | 106 · 33 |
| 2612 SW Wintercreek Drive | Winterset Park | model, luxury, photos, condition | 200 · 92 |
| 106 SE Ayden Lane | Chapman Farms- The Villas at | model, luxury, photos, condition | 199 · 110 |
| 5503 Forest Avenue | Troost Plateau | model, luxury, photos, condition | 187 · 82 |
Frequently asked questions
How much did 700 E 8th Street sell for?
700 E 8th Street was listed at $144,999 and sold in Jun 2026. Individual sold prices aren't published here, but the surrounding data tells the story: it featured model, luxury, modern per HouseLoop's AI photo analysis.
How fast did 700 E 8th Street sell?
It went under contract in 163 days.
How popular was this home on HouseLoop?
144 views · 6 saves · 8 likes.
What features did this home have?
HouseLoop's AI photo analysis detected: model, luxury, modern, photos, condition, pool type, roof color, wall color.
What schools serve 700 E 8th Street?
This home is in the Kansas City MO school district (Northeast High School). Verify the exact attendance boundary for this address before relying on it.