$145,000
Sold3 bd · 2.5 ba · 1,160 sqftAbout this home
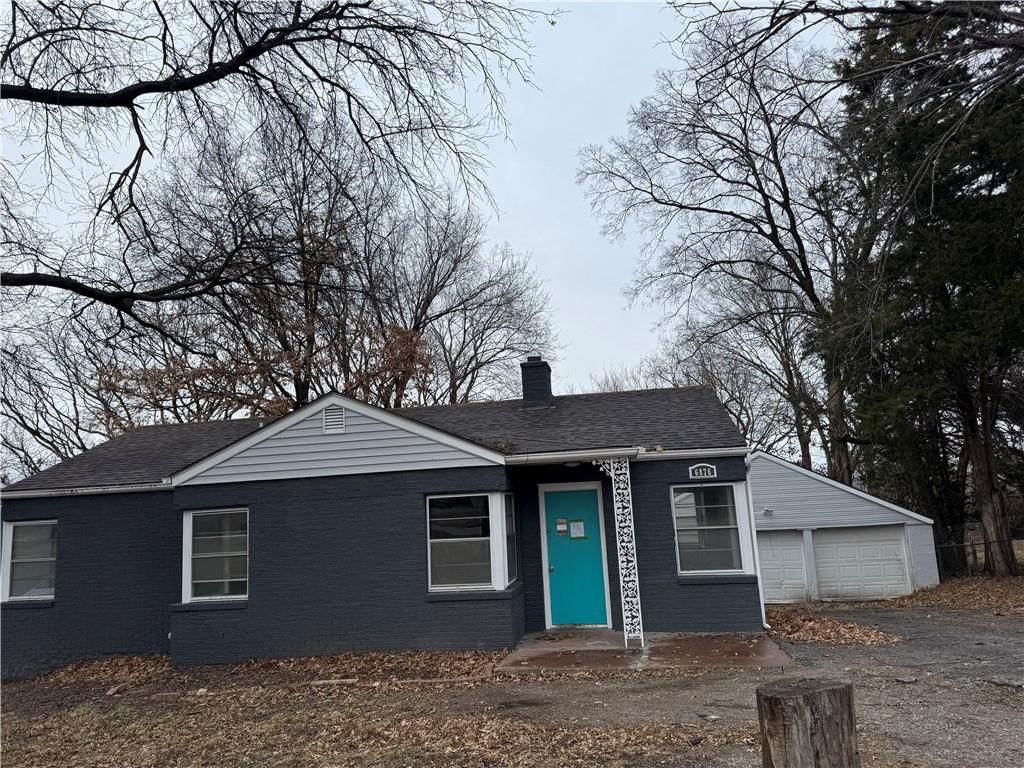
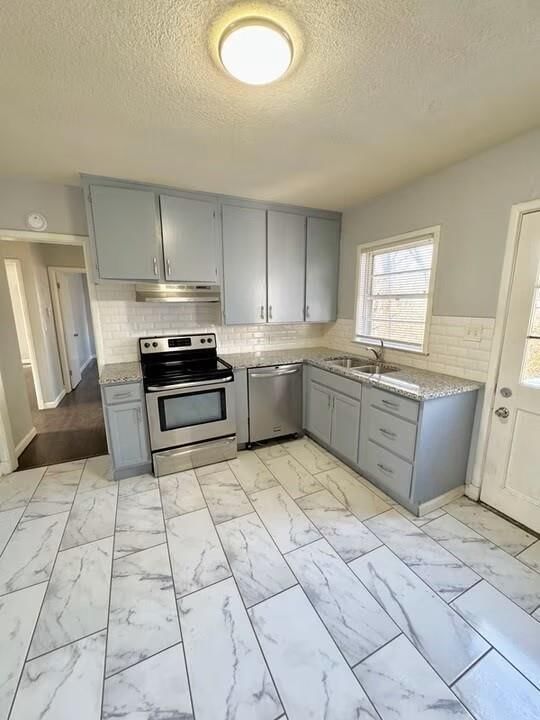
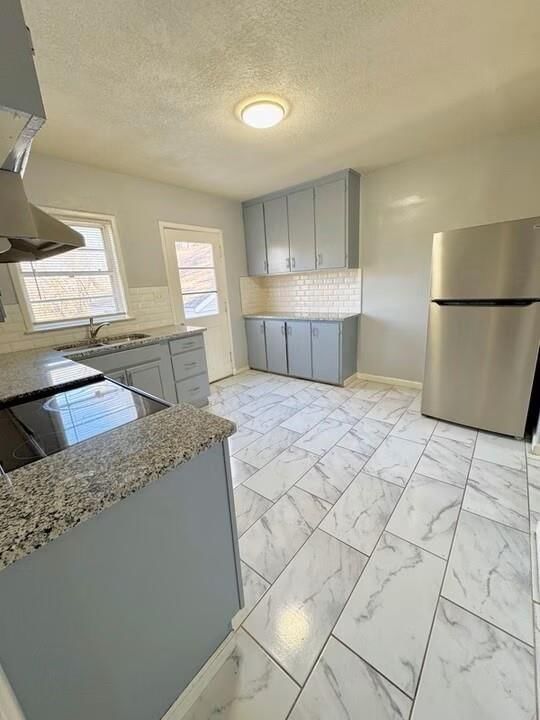
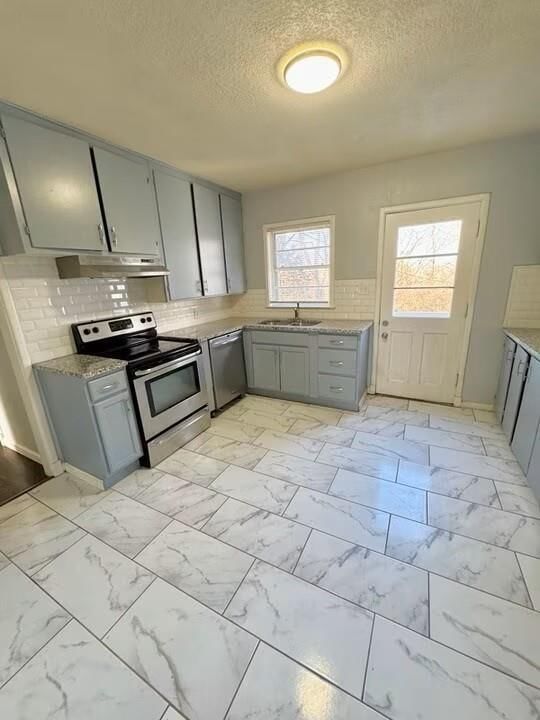
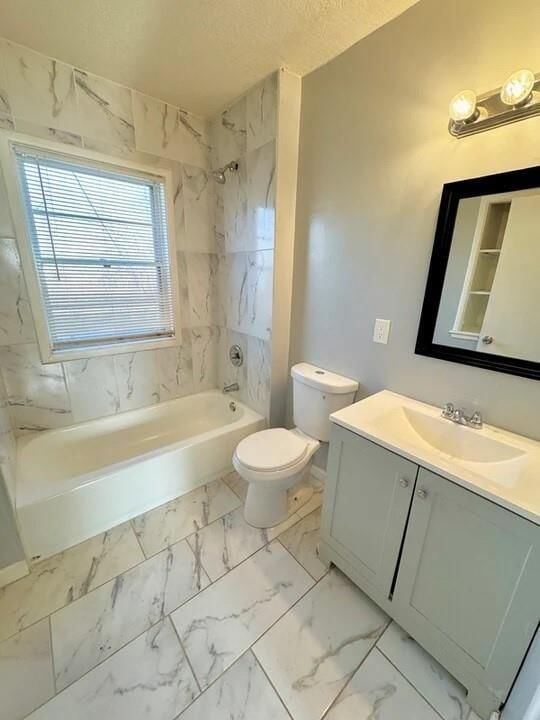
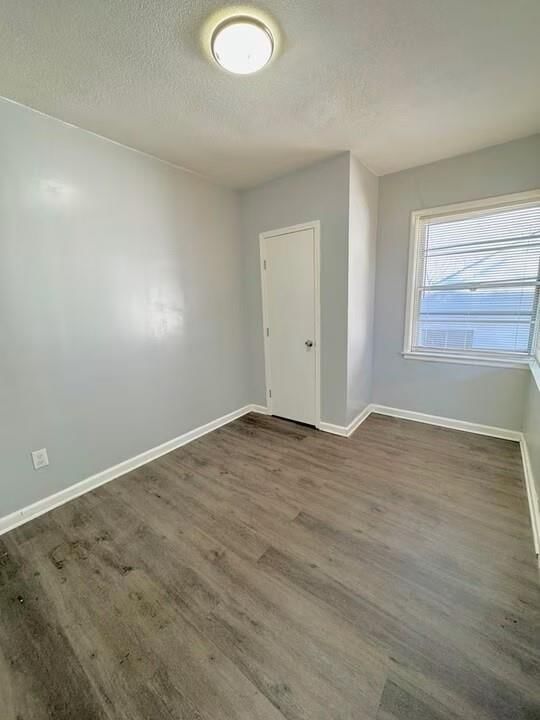
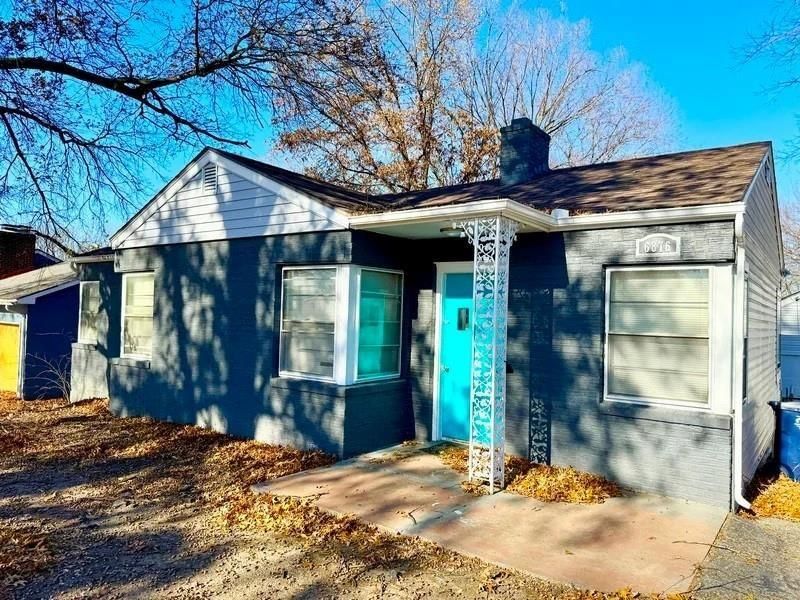
Nice updated home in Eastwood Hills West area ready for single family! Rates are down & can own for less than current rent rates. This would also be great investment property! Kitchen is updated with tile floors and stainless appliances, granite countertops and tile backsplash. Bathroom is updated with tile…
Property Details
Interior
Bedrooms & bathrooms
- Bedrooms: 3
- Full bathrooms: 2
- 1/2 bathrooms: 1
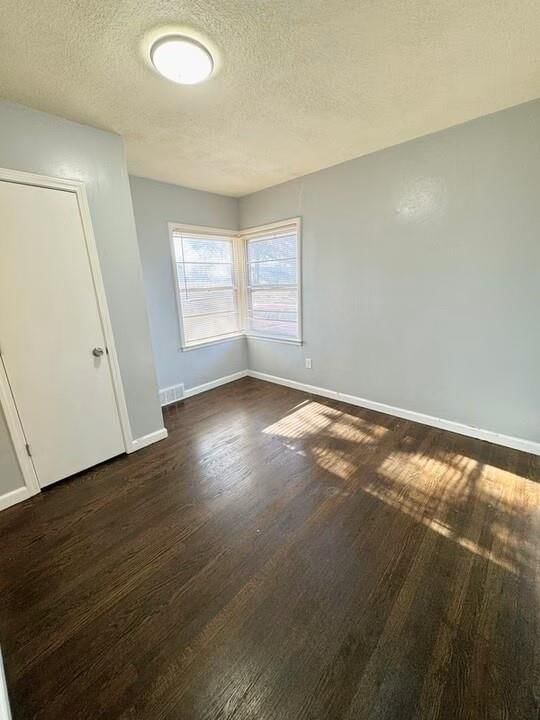
Primary Bedroom
- Level: Main
- Dimensions: 11 × 11
Bedroom 2
- Level: Main
- Dimensions: 11 × 11
Bedroom 3
- Level: Main
Living Room
- Level: Main
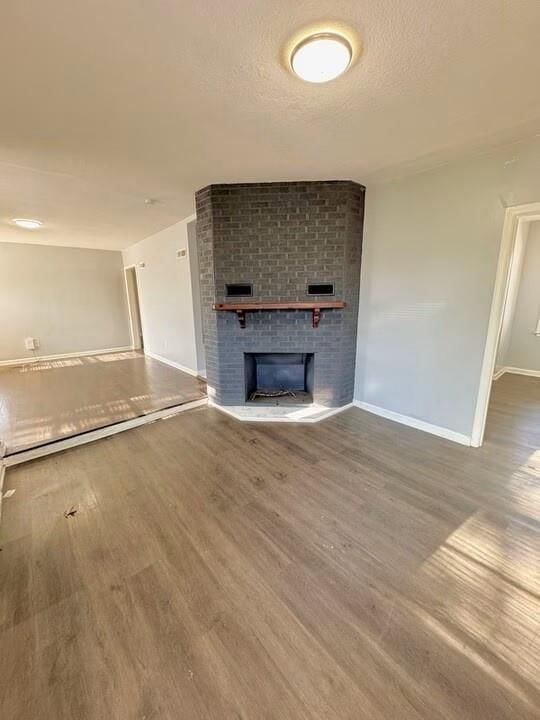
- Dimensions: 15 × 12
Kitchen
- Level: Main
- Dimensions: 12 × 11
Dining Room
- Level: Main
- Dimensions: 11 × 8
Hearth Room
- Level: Main
- Dimensions: 7 × 6
Bathroom 1
- Level: Main
- Dimensions: 7 × 5
Heating
- Heating: Forced Air
Cooling
- Cooling: Electric
Appliances
- Included: Refrigerator
- Laundry: In Basement
Features
- Features: Ceiling Fan(s), Painted Cabinets
- Flooring: Tile, Wood
- Basement: Stone/Rock
- Fireplace features: Wood Burning
Interior area
- Finished area above ground: 1,160 sqft
- Total interior livable area: 1,160 sqft
Property
Parking
- Total spaces: 2
- Parking features: Detached, Off Street
Lot
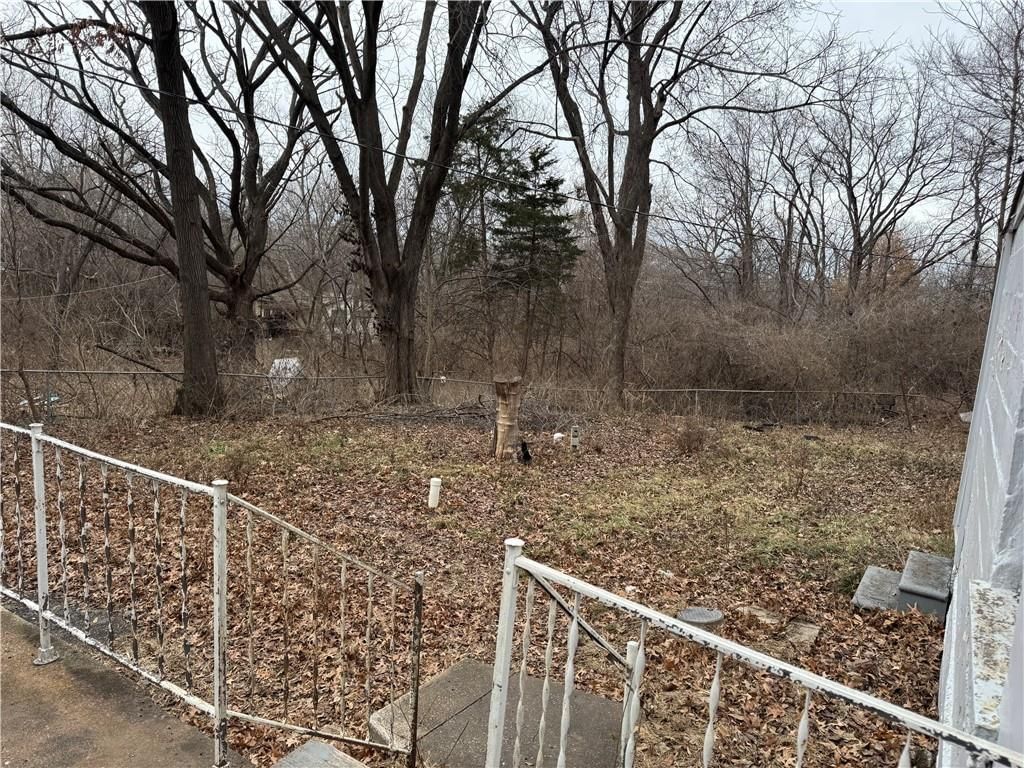
- Size: 0.52 Acres
- Features: Adjoin Greenspace, City Lot, Many Trees
- Patio & porch: Patio, Porch
Construction
Type & style
- Home type: Residential
- Architectural style: Single Family Residence
Materials
- Materials: Brick Trim, Vinyl Siding
Condition
- Year built: 1941
- Age: 76-100 Years
Utilities & green energy
- Sewer: Septic Tank, Unknown
- Water: Public
Highlights
Outdoor & Lot
- Covered Patio
- Mature Trees
- Adjoins Greenspace
Interior
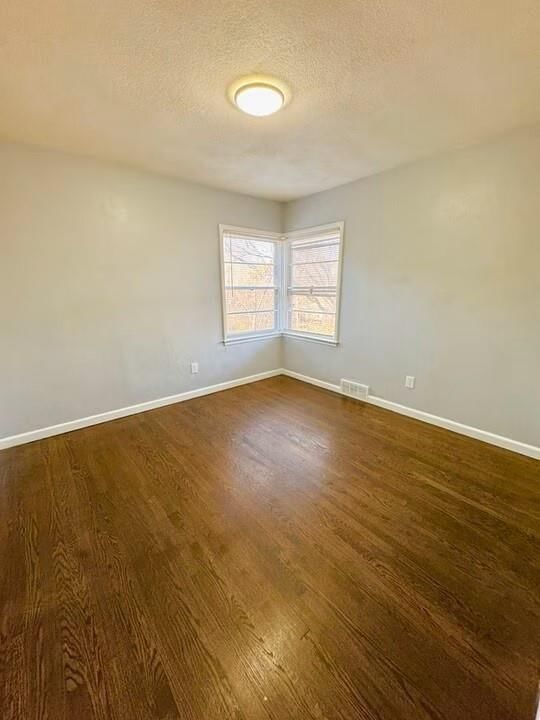
- Hardwood Floors
- Tile Floors
Fireplace
- Fireplace
Garage & Parking
- Detached Garage
HOA and Amenities
No HOA on this home.
Nearby schools
Schools provided by the listing agent
- District: Raytown
- Elementary: Eastwood Hills
- Middle: Raytown
- High: Raytown
Price history
Tax
- Annual tax amount: $1,481 / yr
Listed by United Real Estate Kansas City
Listed Jan 19, 2026, 2:14 PM · Updated Jun 5, 2026, 3:30 PM · Source: Heartland MLS as distributed by MLS GRID · MLS #2597099
Listed for
$145,000
Sold6876 Sni A Bar Road, Kansas City, MO 64129
About this home
Is this your home?
Claim this home to get your HouseLoop Home Valuation & Buyer Demand Report — real-time buyer demand and an up-to-date value for your home. Free, no obligation, about 3 minutes.
Nice updated home in Eastwood Hills West area ready for single family! Rates are down & can own for less than current rent rates. This would also be great investment property! Kitchen is updated with tile floors and stainless appliances, granite countertops and tile backsplash. Bathroom is updated with tile…
Property Details
Interior
Bedrooms & bathrooms
- Bedrooms: 3
- Full bathrooms: 2
- 1/2 bathrooms: 1
Primary Bedroom
- Level: Main
- Dimensions: 11 × 11
Bedroom 2
- Level: Main
- Dimensions: 11 × 11
Bedroom 3
- Level: Main
Living Room
- Level: Main
- Dimensions: 15 × 12
Kitchen
- Level: Main
- Dimensions: 12 × 11
Dining Room
- Level: Main
- Dimensions: 11 × 8
Hearth Room
- Level: Main
- Dimensions: 7 × 6
Bathroom 1
- Level: Main
- Dimensions: 7 × 5
Heating
- Heating: Forced Air
Cooling
- Cooling: Electric
Appliances
- Included: Refrigerator
- Laundry: In Basement
Features
- Features: Ceiling Fan(s), Painted Cabinets
- Flooring: Tile, Wood
- Basement: Stone/Rock
- Fireplace features: Wood Burning
Interior area
- Finished area above ground: 1,160 sqft
- Total interior livable area: 1,160 sqft
Property
Parking
- Total spaces: 2
- Parking features: Detached, Off Street
Lot
- Size: 0.52 Acres
- Features: Adjoin Greenspace, City Lot, Many Trees
- Patio & porch: Patio, Porch
Construction
Type & style
- Home type: Residential
- Architectural style: Single Family Residence
Materials
- Materials: Brick Trim, Vinyl Siding
Condition
- Year built: 1941
- Age: 76-100 Years
Utilities & green energy
- Sewer: Septic Tank, Unknown
- Water: Public
Highlights
Outdoor & Lot
- Covered Patio
- Mature Trees
- Adjoins Greenspace
Interior
- Hardwood Floors
- Tile Floors
Fireplace
- Fireplace
Garage & Parking
- Detached Garage
HOA and Amenities
No HOA on this home.
Nearby schools
Schools provided by the listing agent
- District: Raytown
- Elementary: Eastwood Hills
- Middle: Raytown
- High: Raytown
Price history
Tax
- Annual tax amount: $1,481 / yr
Is this your home?
Claim this home to get your HouseLoop Home Valuation & Buyer Demand Report — real-time buyer demand and an up-to-date value for your home. Free, no obligation, about 3 minutes.
Listed by United Real Estate Kansas City
Listed Jan 19, 2026, 2:14 PM · Updated Jun 5, 2026, 3:30 PM · Source: Heartland MLS as distributed by MLS GRID · MLS #2597099
HouseLoop AI Overview
This 1941 single-family home in Eastwood Hills took 87 days to move under contract, reflecting a measured market pace for a three-bedroom residence of this vintage and size. With 140 page views and modest engagement (5 saves, 8 likes), the property attracted steady but selective buyer interest—typical for early 20th-century homes in the neighborhood, where vintage appeal and price point determine velocity. The timeline suggests buyers were deliberate in their consideration rather than competing for the home, indicating it found its right fit without urgency driving the sale.
Frequently asked questions
How much did 6876 Sni A Bar Road sell for?
6876 Sni A Bar Road was listed at $145,000 and sold in Jun 2026.
How fast did 6876 Sni A Bar Road sell?
It went under contract in 87 days.
How popular was this home on HouseLoop?
140 views · 5 saves · 8 likes.
What schools serve 6876 Sni A Bar Road?
This home is in the Raytown school district (Raytown High School). Verify the exact attendance boundary for this address before relying on it.