$584,900
Sold4 bd · 4.5 ba · 3,713 sqftAbout this home
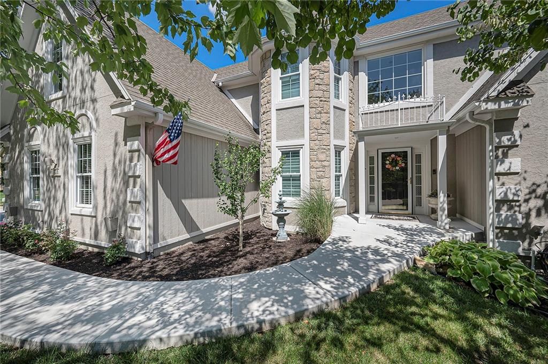
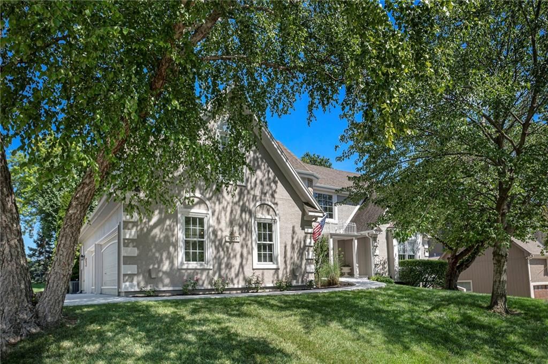
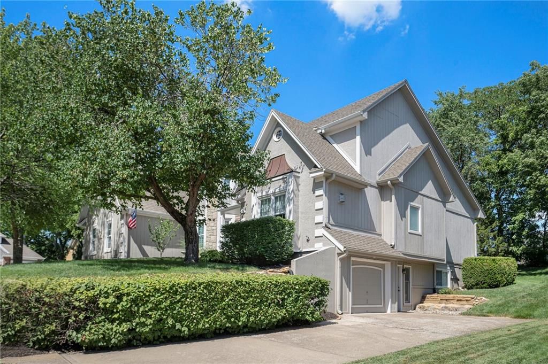
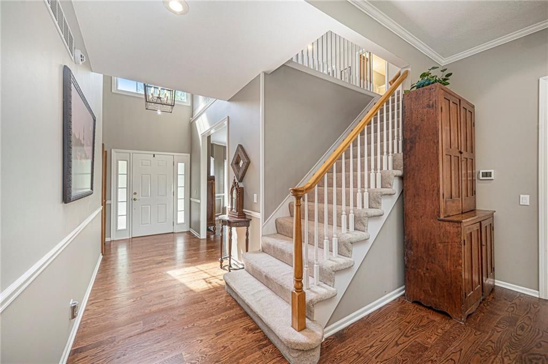
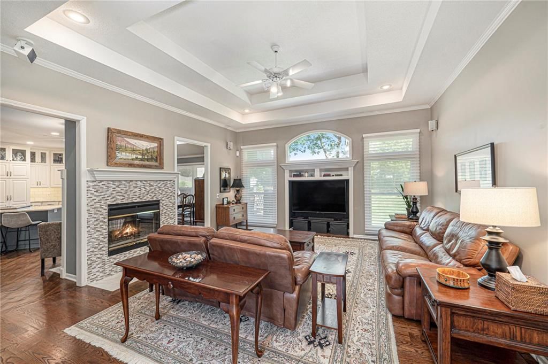
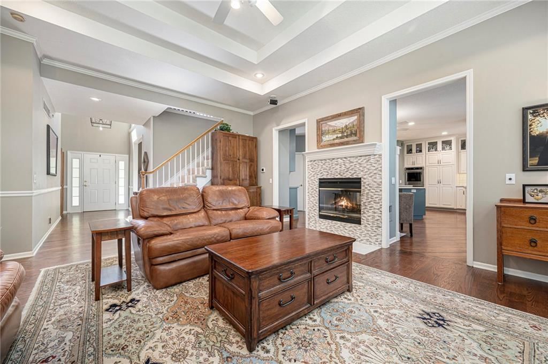
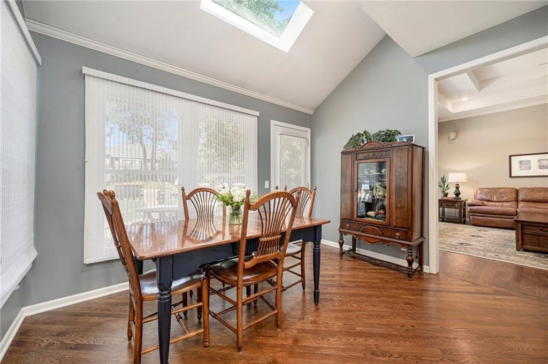
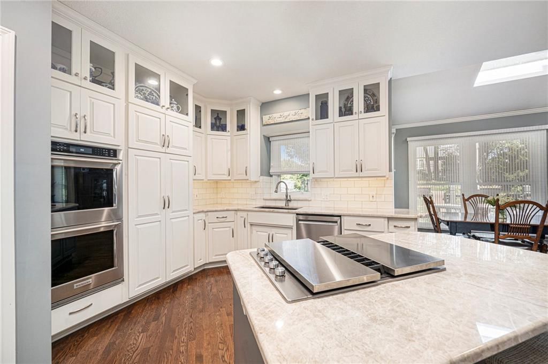
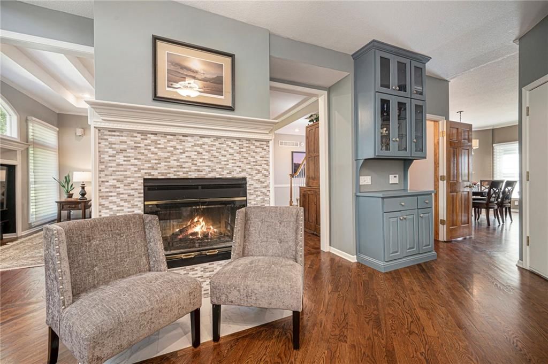
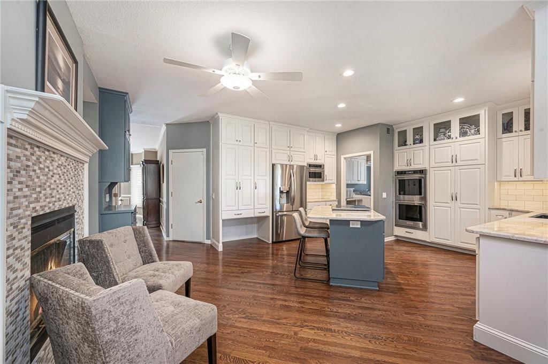
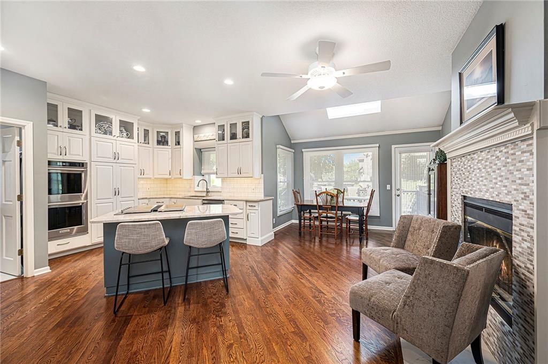
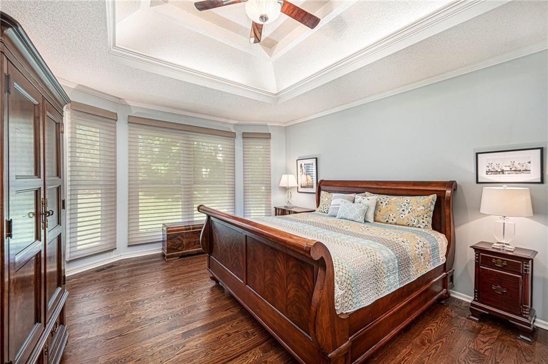
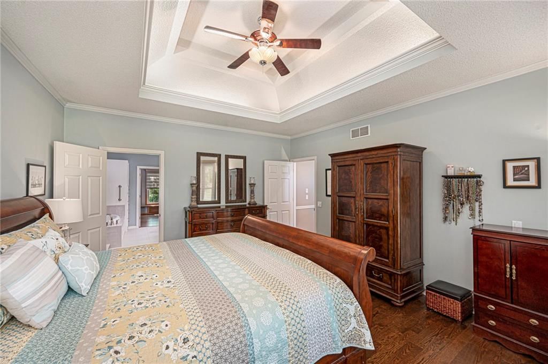
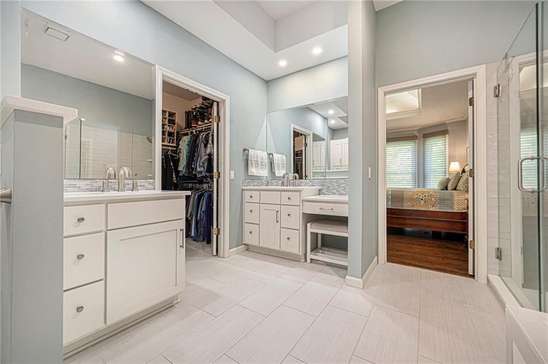
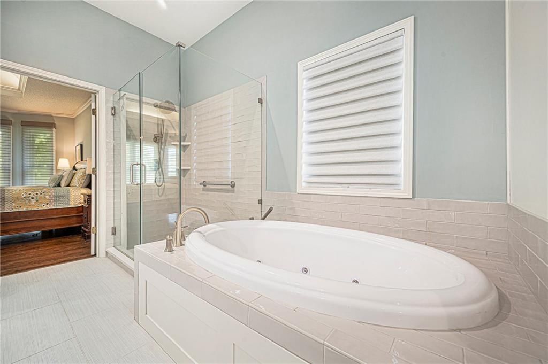
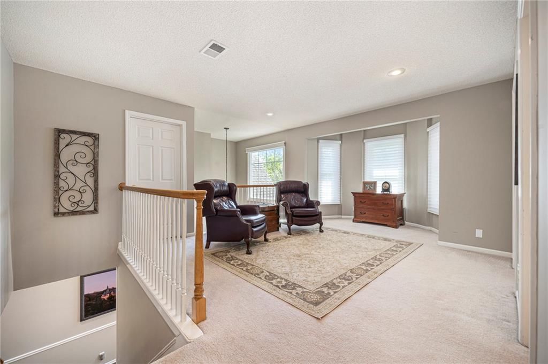
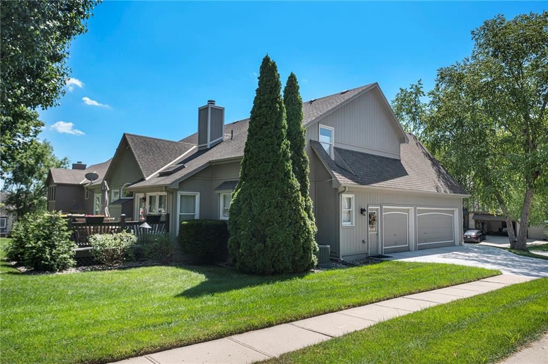
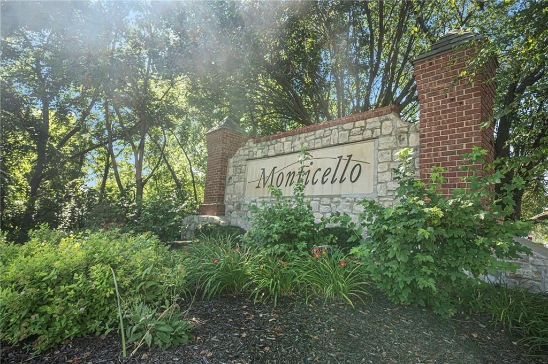
SEPARATE LIVING SPACE WITH 4TH CAR GARAGE AND SEPERATE ENTRANCE! ABSOLUTELY MOVE-IN READY! Located in the niche neighborhood of Hills of Monticello this 1.5 story home has features like no other and exquisite updates throughout! Elegant dark walnut hardwoods on the main level and a spacious owner's suite. A beautiful…
Property Details
Interior
Bedrooms & bathrooms
- Bedrooms: 4
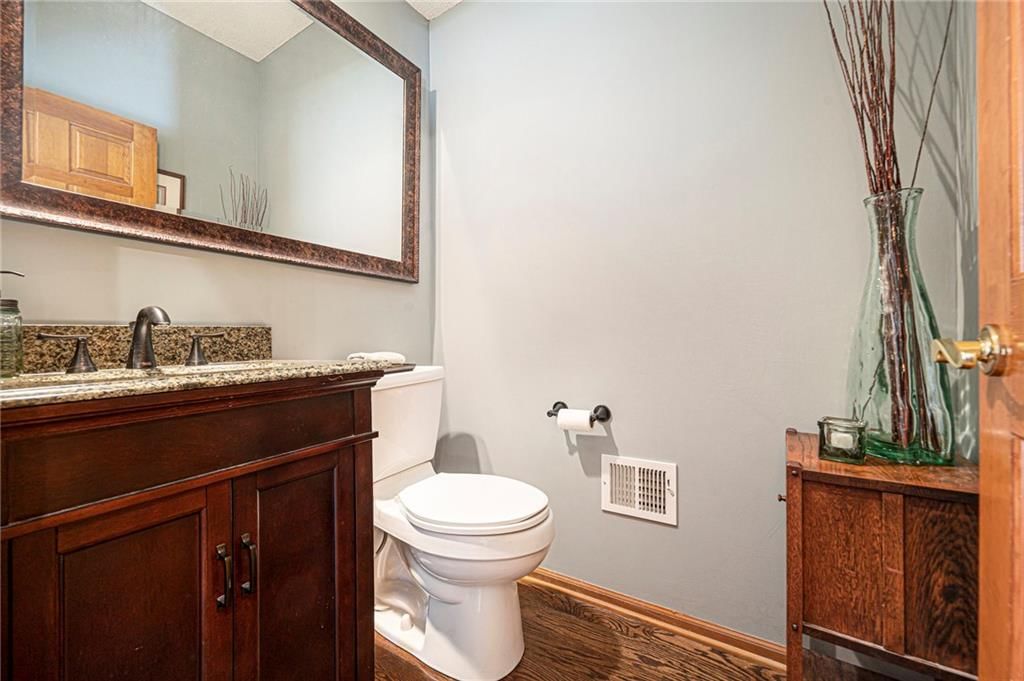
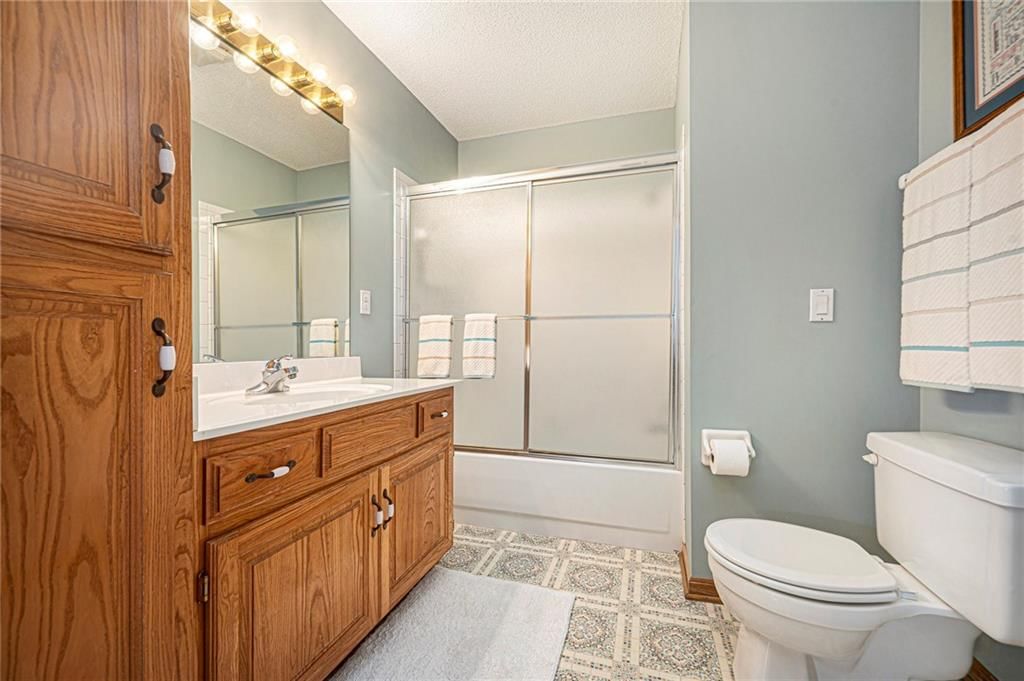
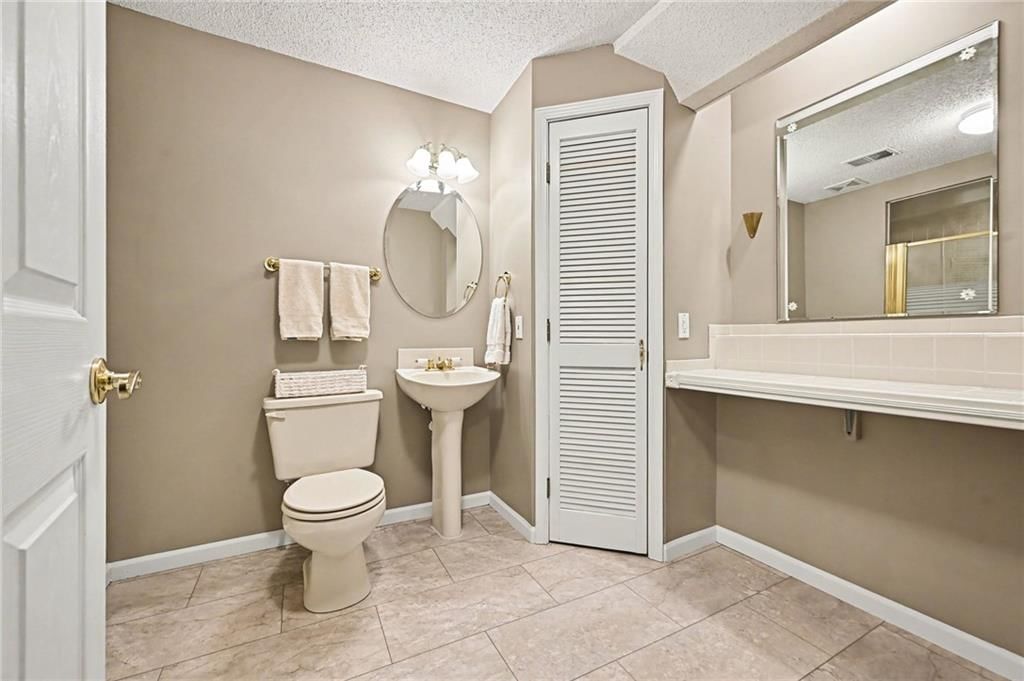
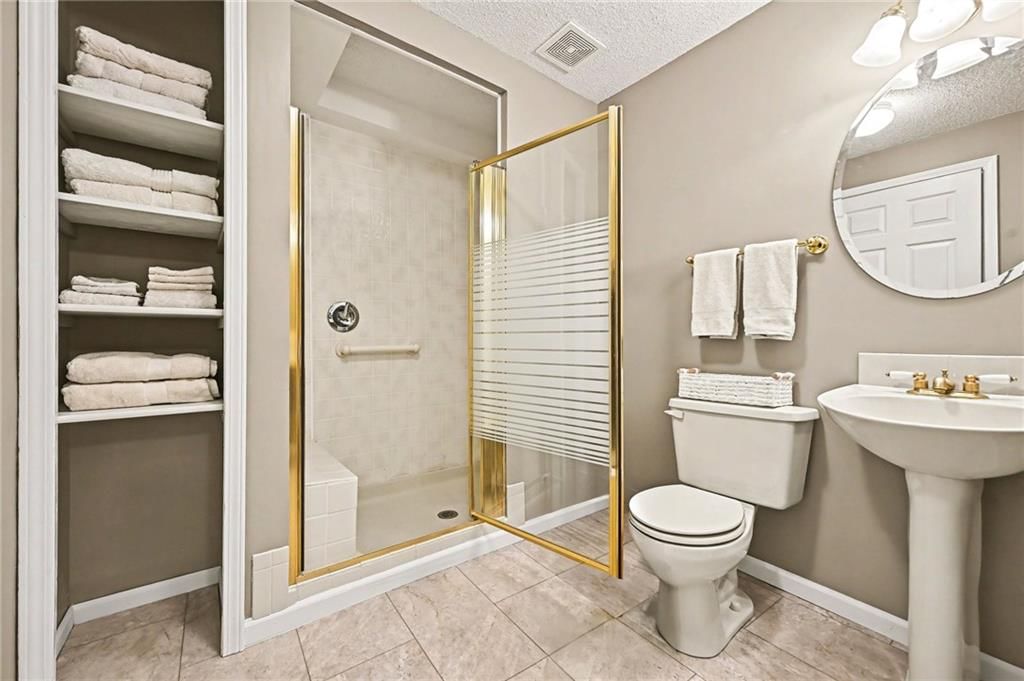
- Full bathrooms: 4
- 1/2 bathrooms: 1
Primary Bedroom
- Level: First
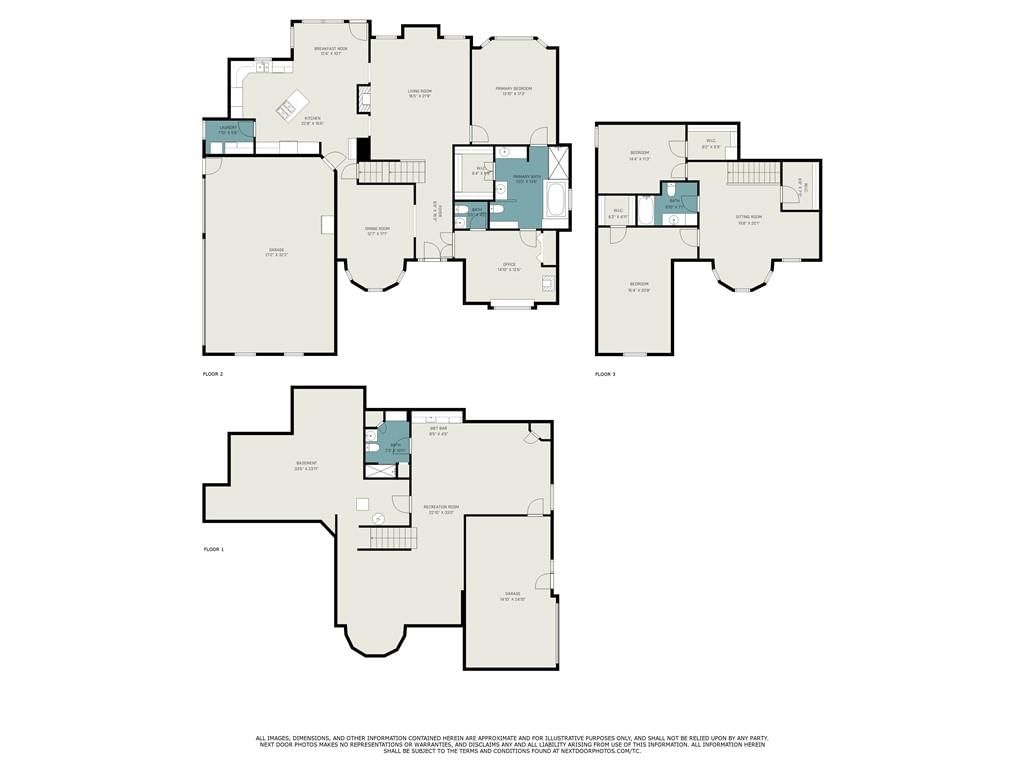
- Dimensions: 14 × 17
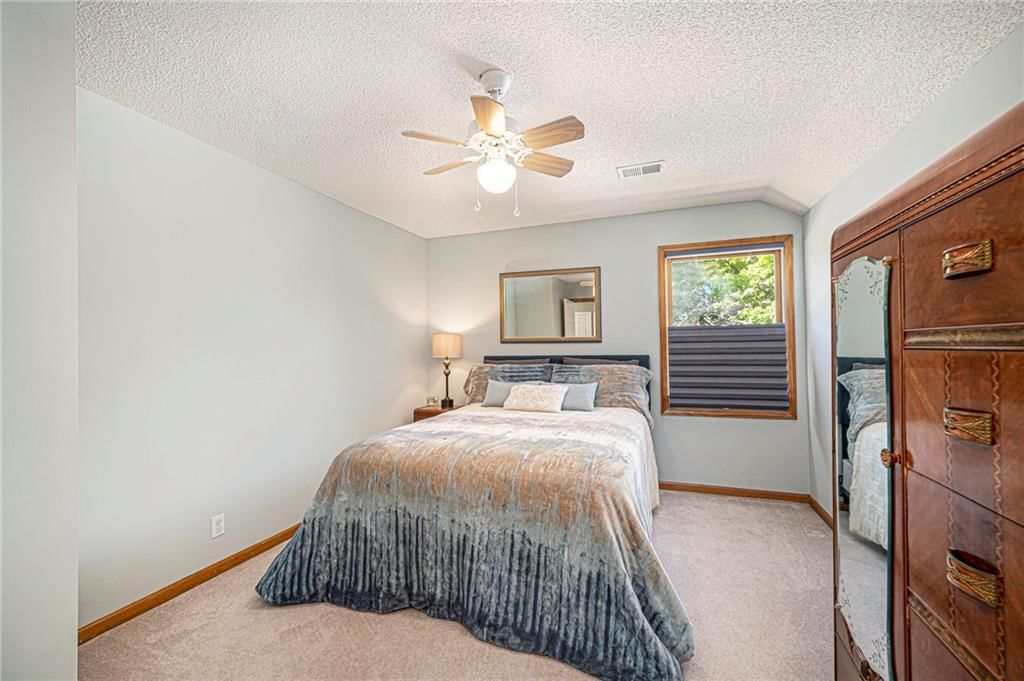
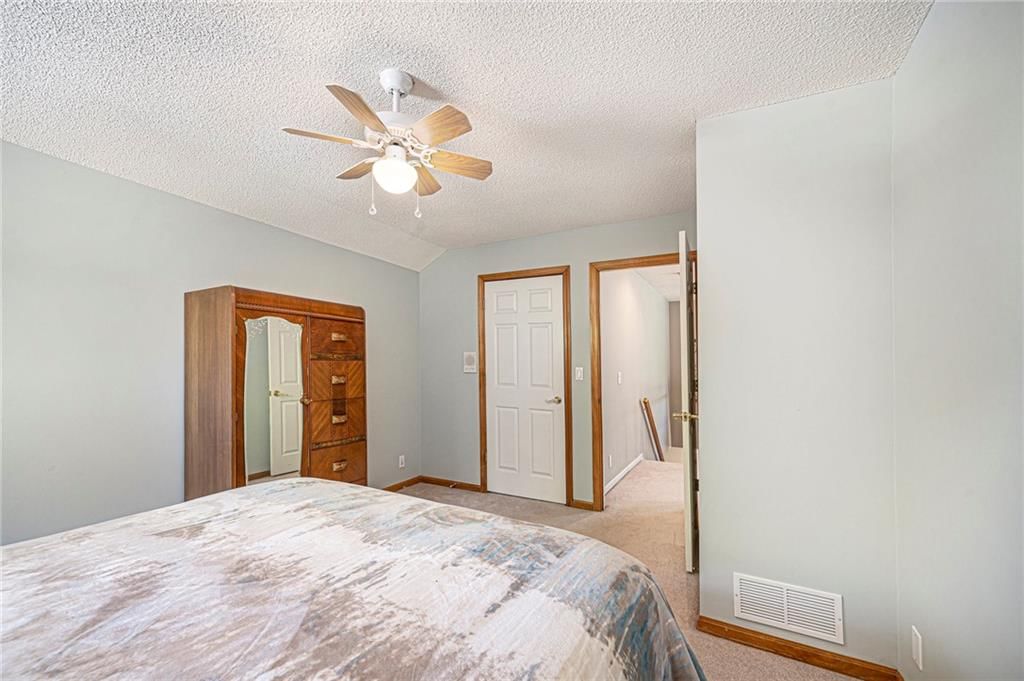
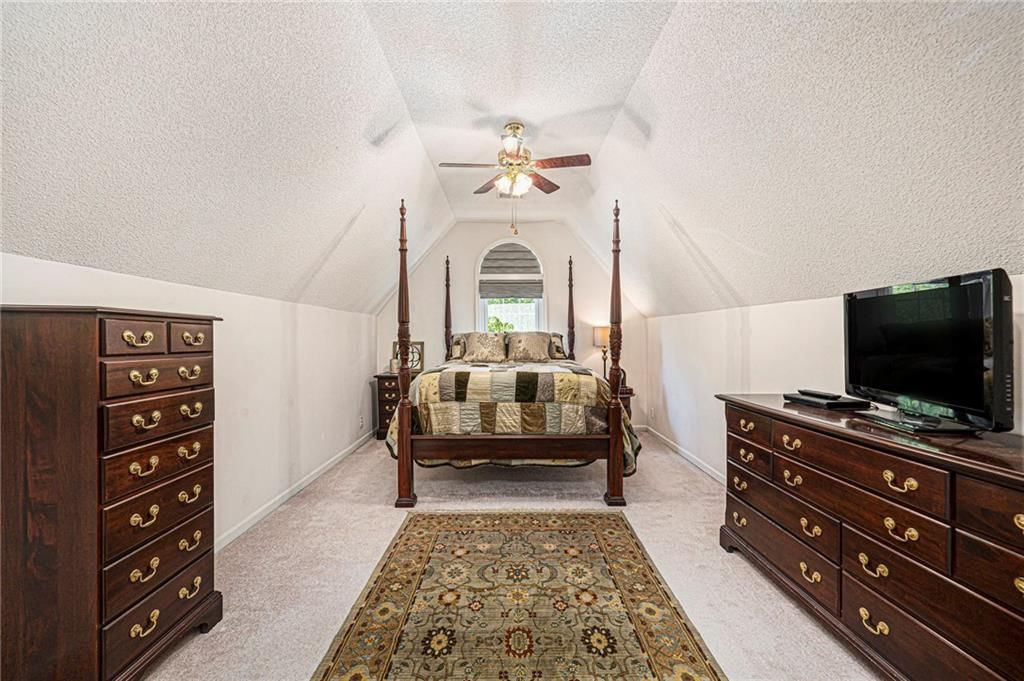
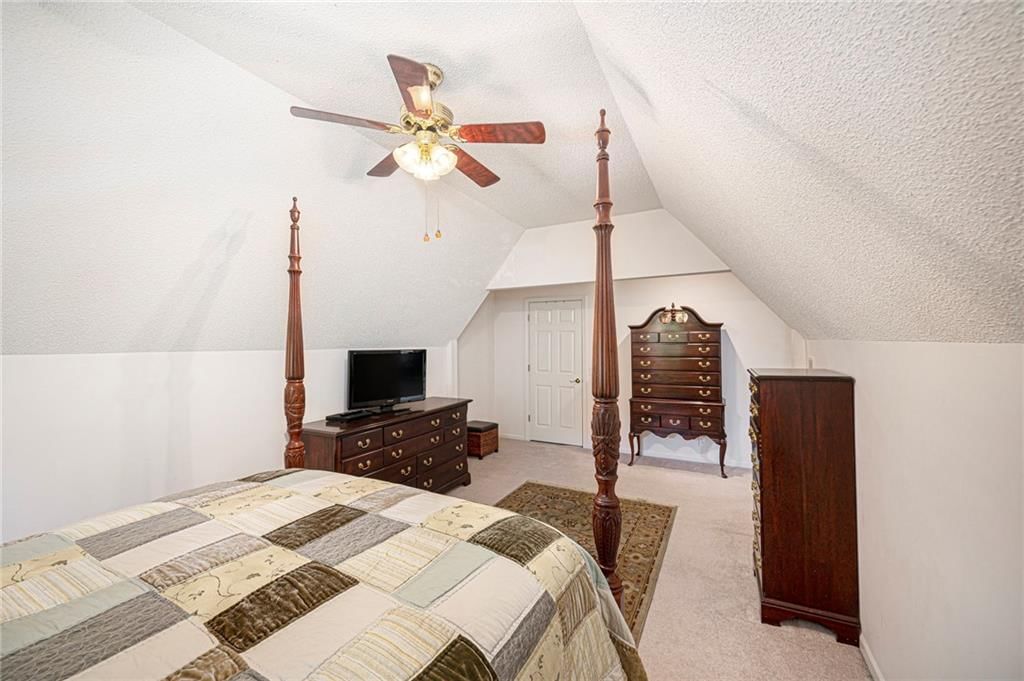
Bedroom 2
- Features: ceiling fan(s), walk-in closet(s)
- Level: Second
- Dimensions: 11 × 22
Bedroom 3
- Features: ceiling fan(s), walk-in closet(s)
- Level: Second
- Dimensions: 11 × 14
Bathroom 4
- Features: Ceiling Fan(s)
- Level: First
- Dimensions: 14 × 15
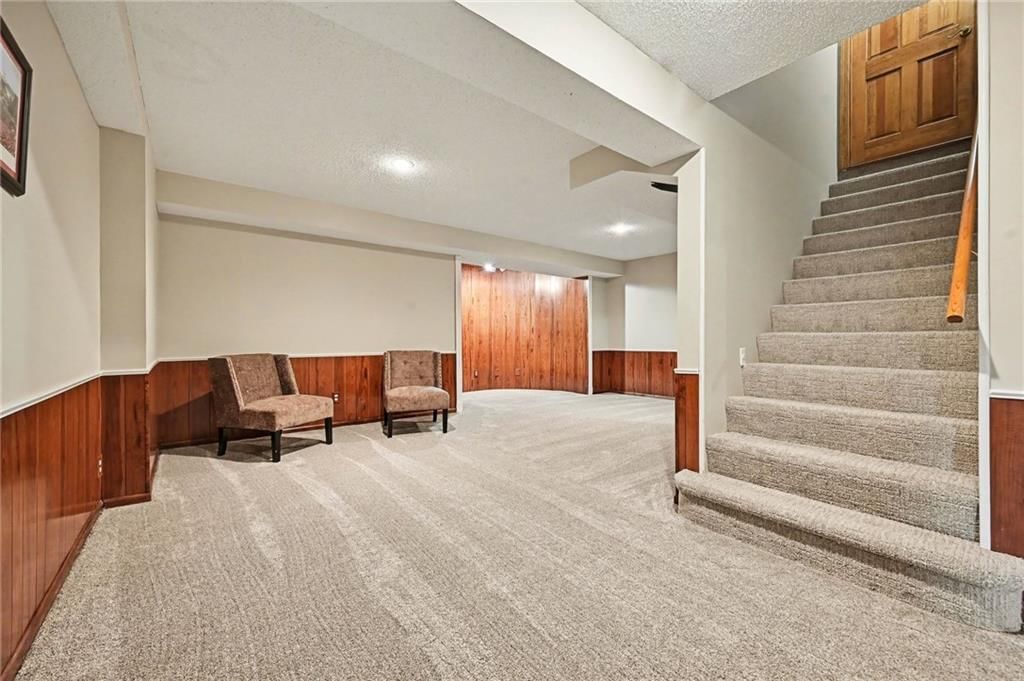
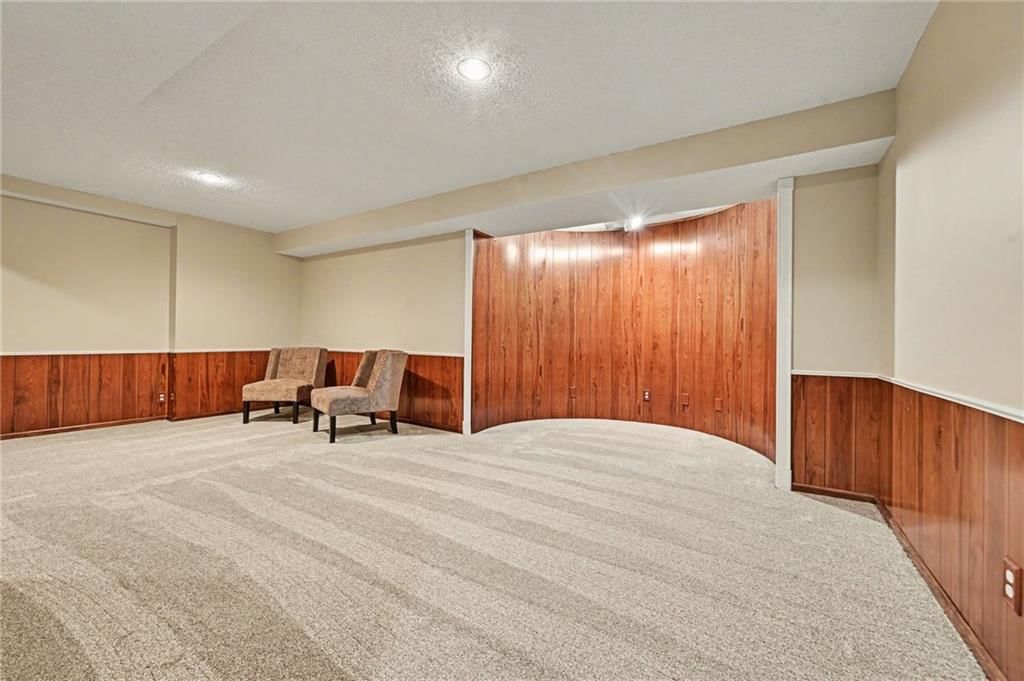
Family Room
- Level: Basement
- Dimensions: 15 × 27
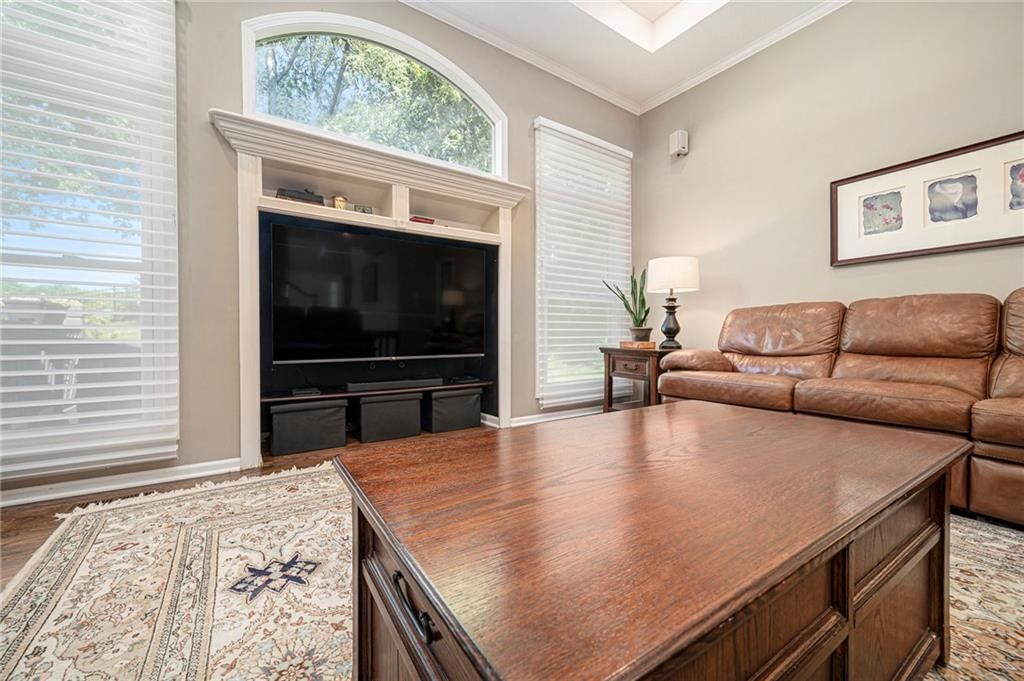
Living Room
- Level: First
- Dimensions: 16 × 18
Kitchen
- Features: Kitchen Island
- Level: First
- Dimensions: 18 × 21
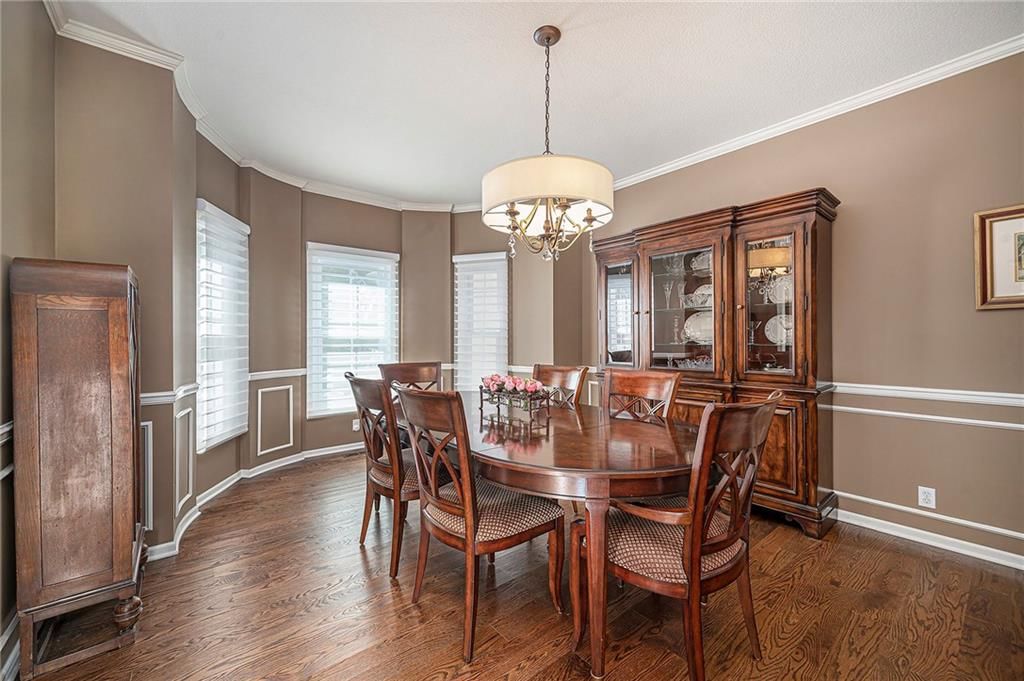
Dining Room
- Level: First
- Dimensions: 13 × 17
Workshop
- Level: Basement
Heating
- Heating: Forced Air
Cooling
- Cooling: Electric
Appliances
- Included: Dishwasher, Disposal, Microwave, Refrigerator, Built-In Oven, Electric Range
- Laundry: Main Level, Off The Kitchen
Features
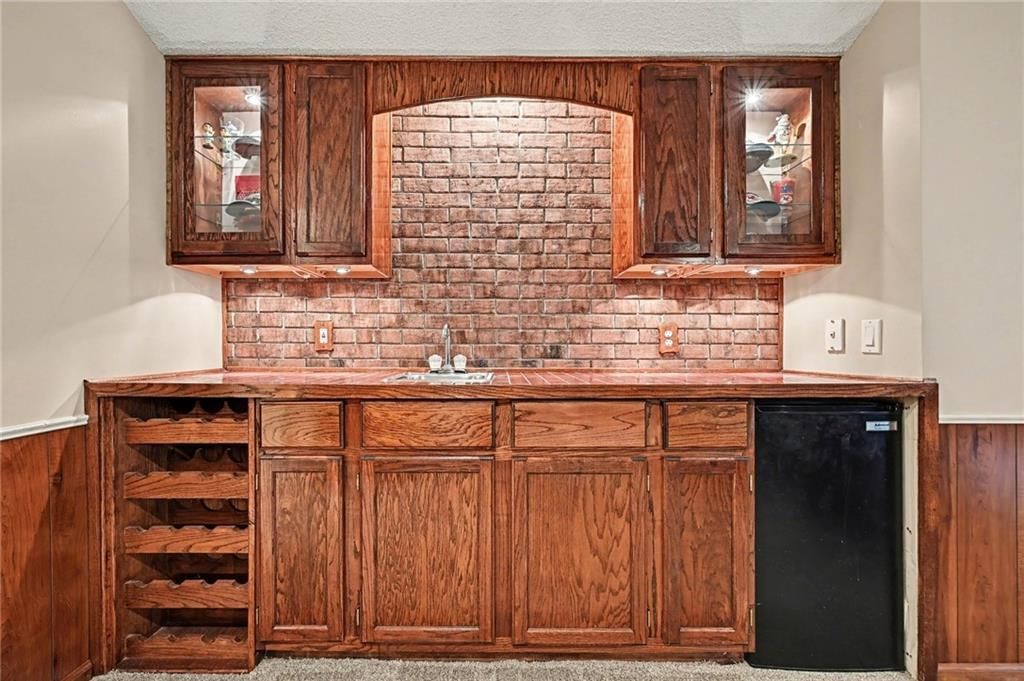
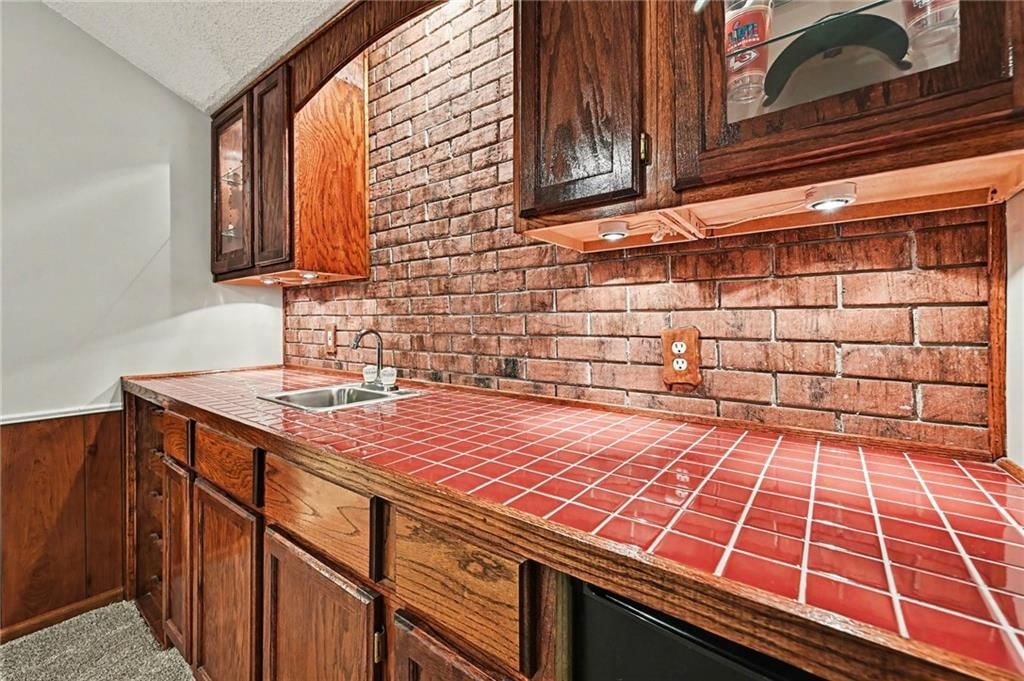
- Features: Ceiling Fan(s), Central Vacuum, Kitchen Island, Pantry, Walk-In Closet(s), Wet Bar
- Flooring: Carpet, Tile, Wood
- Basement: Finished, Garage Entrance, Walk-Out Access
- Fireplace features: Kitchen, Living Room, See Through
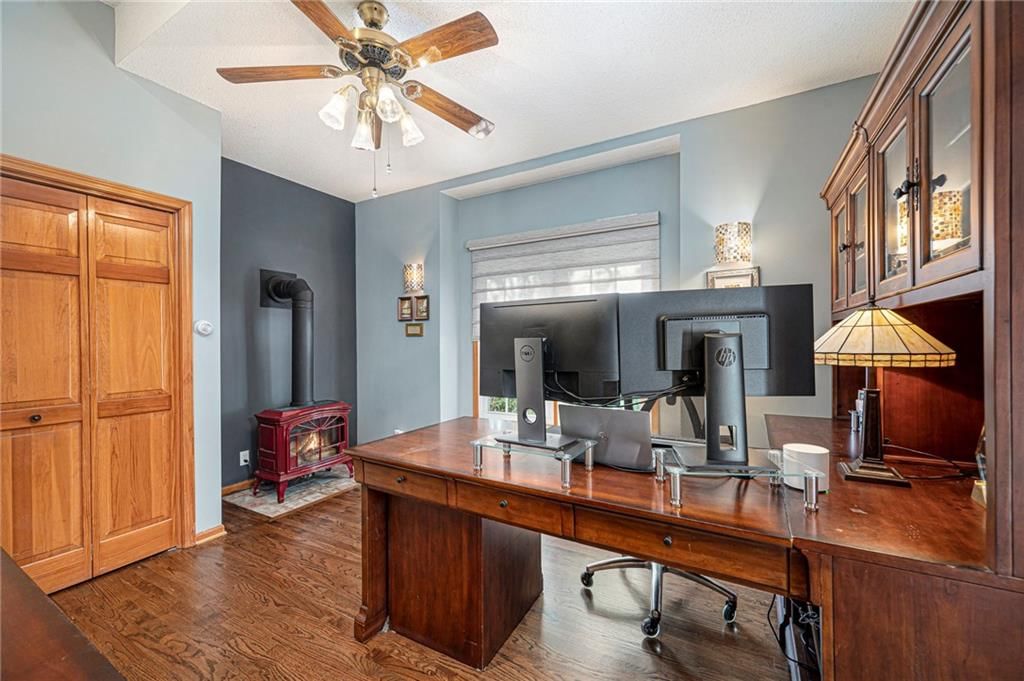
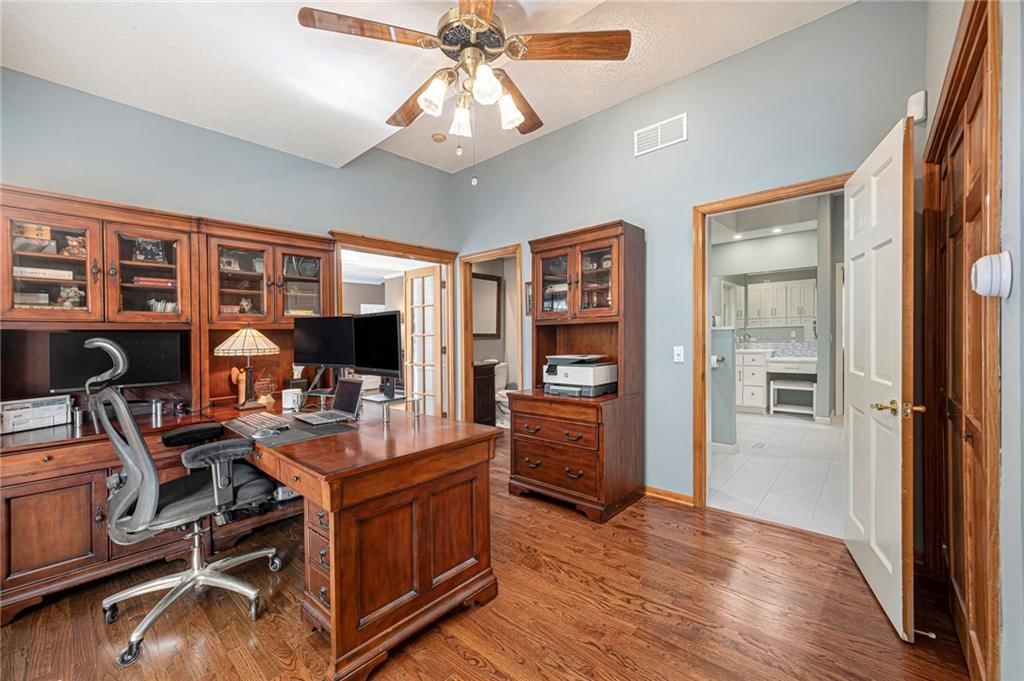
- Other rooms: Den/Study, Family Room, Formal Living Room, Main Floor Primary Bedroom
Interior area
- Finished area above ground: 3,713 sqft
- Total interior livable area: 3,713 sqft
Property
Parking
- Total spaces: 4
- Parking features: Attached, Basement, Garage Door Opener, Garage Faces Side
Lot
- Size: 0.32 Acres
- Features: Corner Lot, Level, Many Trees
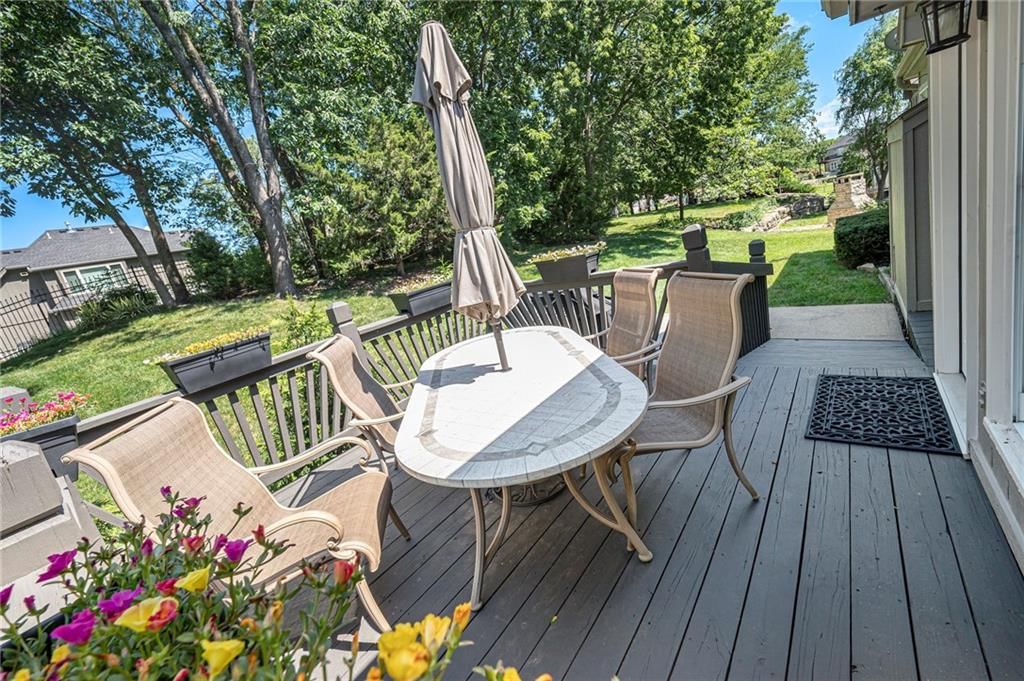
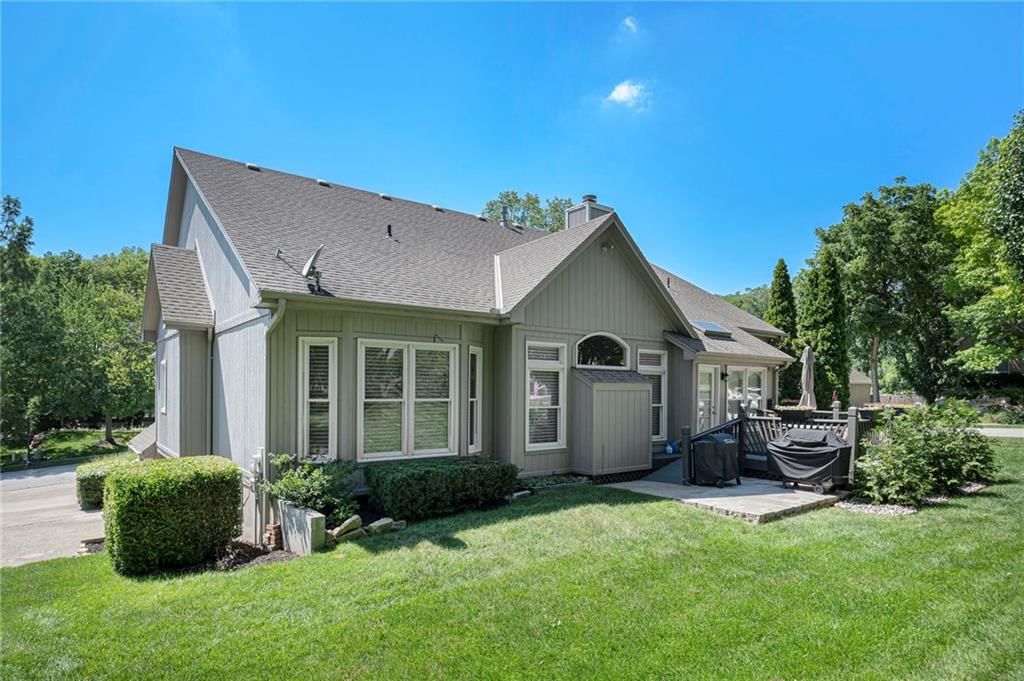
- Patio & porch: Deck, Patio
Construction
Type & style
- Home type: Residential
- Architectural style: Single Family Residence
Materials
- Materials: Stucco & Frame
Condition
- Year built: 1993
- Age: 31-40 Years
Utilities & green energy
- Sewer: Public Sewer
- Water: Public
Highlights
Outdoor & Lot
- Deck
- Mature Trees
- Corner Lot
Kitchen
- Kitchen Island
- Walk-in Pantry
Interior
- Hardwood Floors
- Tile Floors
- Wet Bar
Layout
- Main Floor Primary
- Finished Basement
- Walk-out Basement
- Bonus Room
Fireplace
- Fireplace
Garage & Parking
- Attached Garage
HOA and Amenities
HOA
- Has HOA: Yes
- Fee: $1,050 /year
Amenities
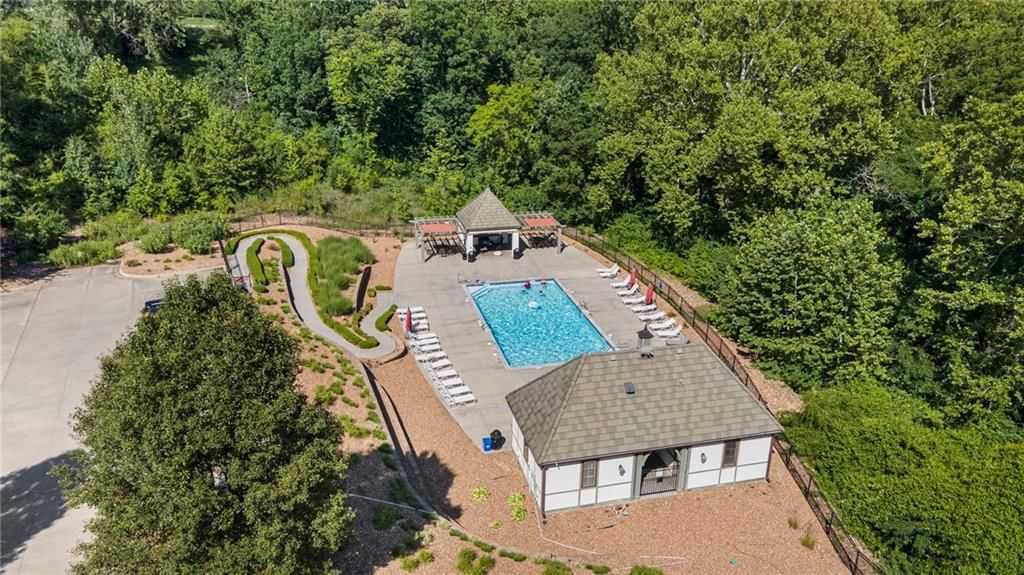
- Clubhouse
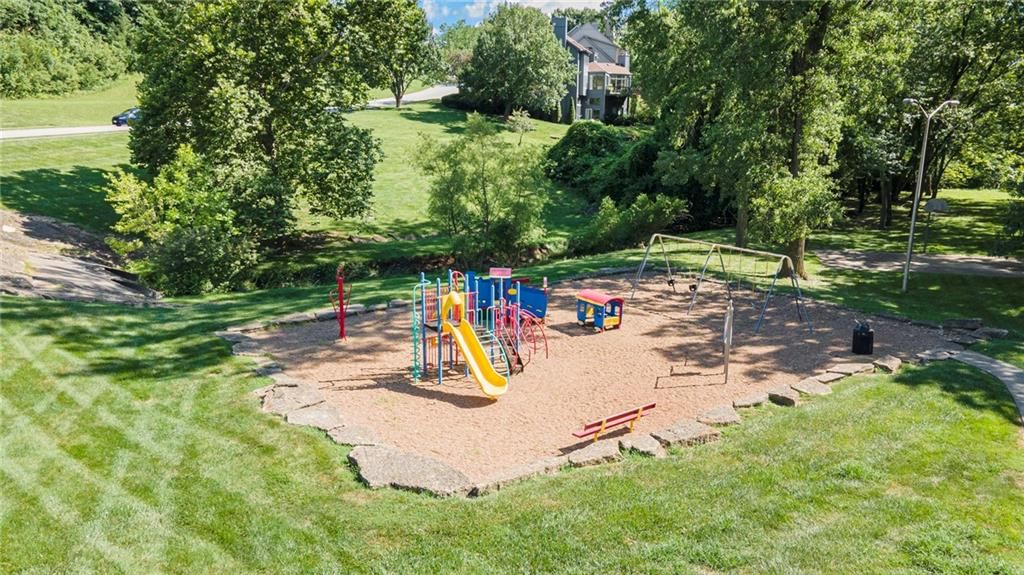
- Play Area
- Pool
- Trail(s)
Nearby schools
Schools provided by the listing agent
- District: Park Hill
- Elementary: English Landing
- Middle: Lakeview
- High: Park Hill South
Price history
Tax
- Annual tax amount: $5,499 / yr
Listed by RE/MAX Heritage
Listed Mar 4, 2026, 5:07 PM · Updated Jun 1, 2026, 2:44 PM · Source: Heartland MLS as distributed by MLS GRID · MLS #2605091
Listed for
$584,900
Sold6735 NW Monticello Terrace, Parkville, MO 64152
About this home
Is this your home?
Claim this home to get your HouseLoop Home Valuation & Buyer Demand Report — real-time buyer demand and an up-to-date value for your home. Free, no obligation, about 3 minutes.
SEPARATE LIVING SPACE WITH 4TH CAR GARAGE AND SEPERATE ENTRANCE! ABSOLUTELY MOVE-IN READY! Located in the niche neighborhood of Hills of Monticello this 1.5 story home has features like no other and exquisite updates throughout! Elegant dark walnut hardwoods on the main level and a spacious owner's suite. A beautiful…
Property Details
Interior
Bedrooms & bathrooms
- Bedrooms: 4
- Full bathrooms: 4
- 1/2 bathrooms: 1
Primary Bedroom
- Level: First
- Dimensions: 14 × 17
Bedroom 2
- Features: ceiling fan(s), walk-in closet(s)
- Level: Second
- Dimensions: 11 × 22
Bedroom 3
- Features: ceiling fan(s), walk-in closet(s)
- Level: Second
- Dimensions: 11 × 14
Bathroom 4
- Features: Ceiling Fan(s)
- Level: First
- Dimensions: 14 × 15
Family Room
- Level: Basement
- Dimensions: 15 × 27
Living Room
- Level: First
- Dimensions: 16 × 18
Kitchen
- Features: Kitchen Island
- Level: First
- Dimensions: 18 × 21
Dining Room
- Level: First
- Dimensions: 13 × 17
Workshop
- Level: Basement
Heating
- Heating: Forced Air
Cooling
- Cooling: Electric
Appliances
- Included: Dishwasher, Disposal, Microwave, Refrigerator, Built-In Oven, Electric Range
- Laundry: Main Level, Off The Kitchen
Features
- Features: Ceiling Fan(s), Central Vacuum, Kitchen Island, Pantry, Walk-In Closet(s), Wet Bar
- Flooring: Carpet, Tile, Wood
- Basement: Finished, Garage Entrance, Walk-Out Access
- Fireplace features: Kitchen, Living Room, See Through
- Other rooms: Den/Study, Family Room, Formal Living Room, Main Floor Primary Bedroom
Interior area
- Finished area above ground: 3,713 sqft
- Total interior livable area: 3,713 sqft
Property
Parking
- Total spaces: 4
- Parking features: Attached, Basement, Garage Door Opener, Garage Faces Side
Lot
- Size: 0.32 Acres
- Features: Corner Lot, Level, Many Trees
- Patio & porch: Deck, Patio
Construction
Type & style
- Home type: Residential
- Architectural style: Single Family Residence
Materials
- Materials: Stucco & Frame
Condition
- Year built: 1993
- Age: 31-40 Years
Utilities & green energy
- Sewer: Public Sewer
- Water: Public
Highlights
Outdoor & Lot
- Deck
- Mature Trees
- Corner Lot
Kitchen
- Kitchen Island
- Walk-in Pantry
Interior
- Hardwood Floors
- Tile Floors
- Wet Bar
Layout
- Main Floor Primary
- Finished Basement
- Walk-out Basement
- Bonus Room
Fireplace
- Fireplace
Garage & Parking
- Attached Garage
HOA and Amenities
HOA
- Has HOA: Yes
- Fee: $1,050 /year
Amenities
- Clubhouse
- Play Area
- Pool
- Trail(s)
Nearby schools
Schools provided by the listing agent
- District: Park Hill
- Elementary: English Landing
- Middle: Lakeview
- High: Park Hill South
Price history
Tax
- Annual tax amount: $5,499 / yr
Is this your home?
Claim this home to get your HouseLoop Home Valuation & Buyer Demand Report — real-time buyer demand and an up-to-date value for your home. Free, no obligation, about 3 minutes.
Listed by RE/MAX Heritage
Listed Mar 4, 2026, 5:07 PM · Updated Jun 1, 2026, 2:44 PM · Source: Heartland MLS as distributed by MLS GRID · MLS #2605091
HouseLoop AI Overview
This Hills of Monticello home moved to contract in 13 days, signaling solid neighborhood demand. Strong HouseLoop engagement—602 page views and 19 saves—reflected buyer interest in the property's appeal. The listing attracted multiple showings and competitive interest, typical for well-positioned homes in this subdivision. Photos highlighted features that resonated with buyers seeking this size and style in the area.
Frequently asked questions
How much did 6735 NW Monticello Terrace sell for?
6735 NW Monticello Terrace was listed at $584,900 and sold in Jun 2026.
How fast did 6735 NW Monticello Terrace sell?
It went under contract in 13 days.
How popular was this home on HouseLoop?
602 views · 19 saves · 7 likes.
What schools serve 6735 NW Monticello Terrace?
This home is in the Park Hill school district (Park Hill South High School). Verify the exact attendance boundary for this address before relying on it.