$114,900
Sold2 bd · 2 ba · 975 sqftAbout this home
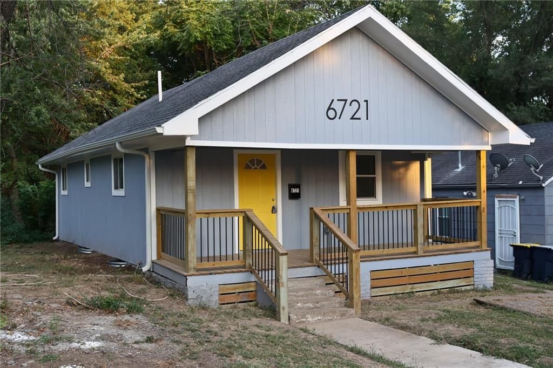
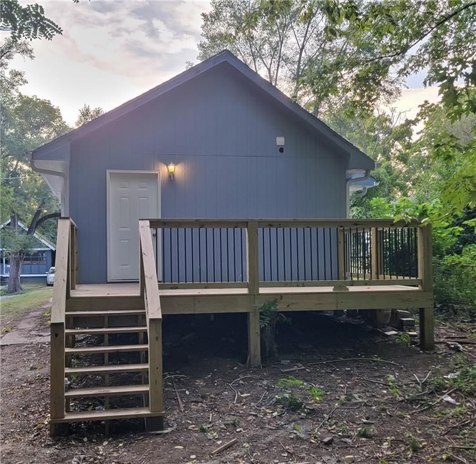
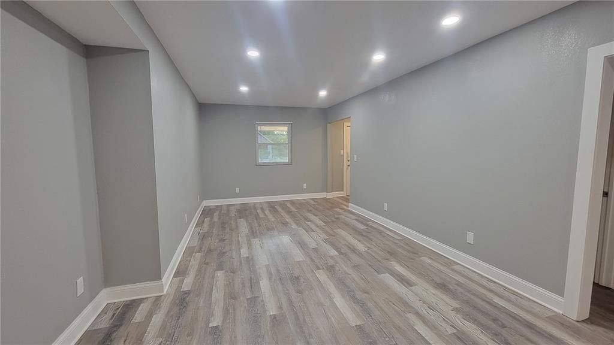
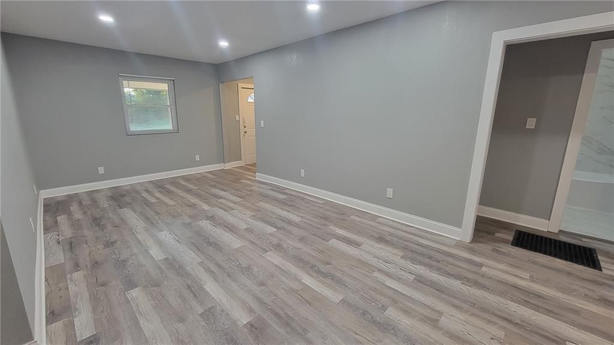
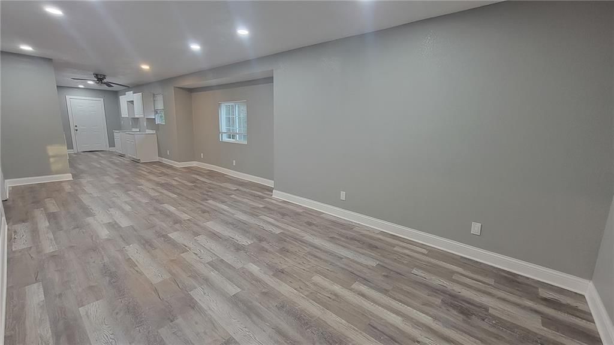
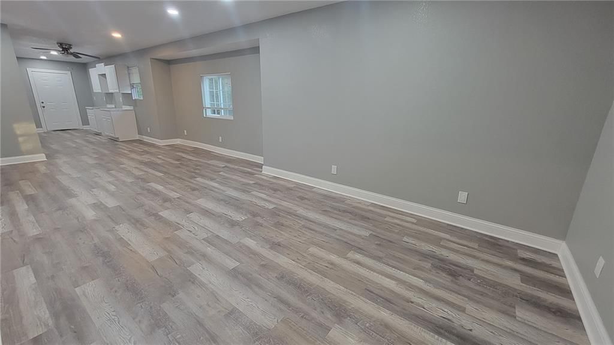
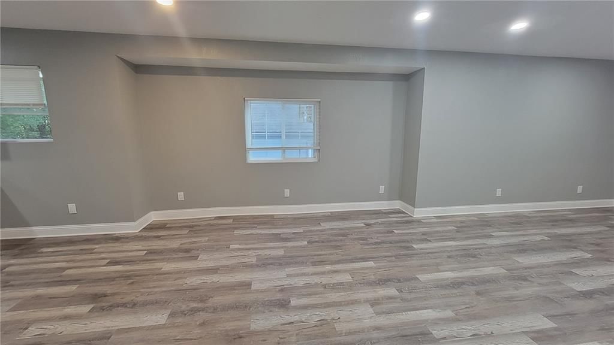
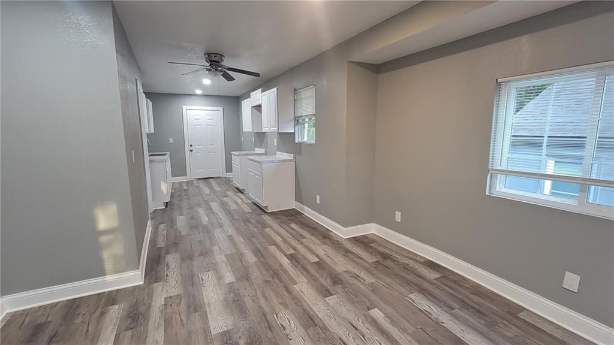
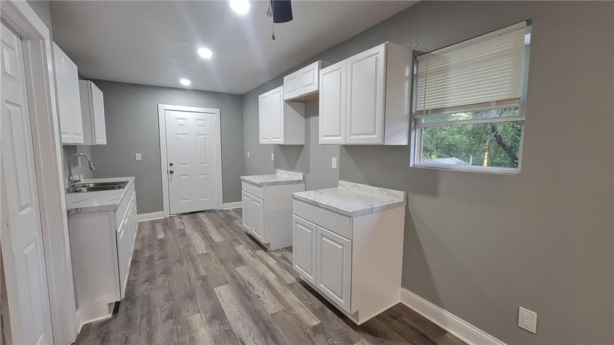
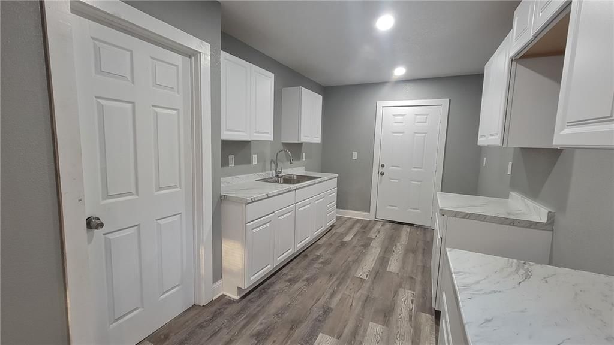
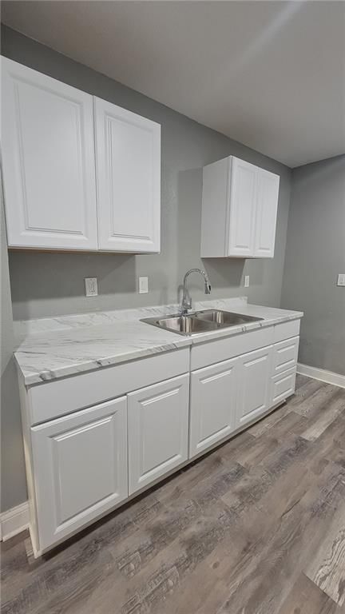
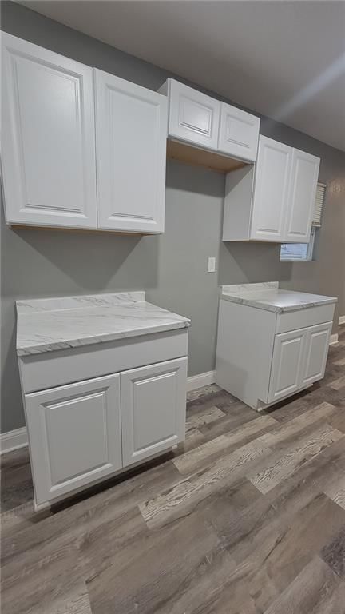
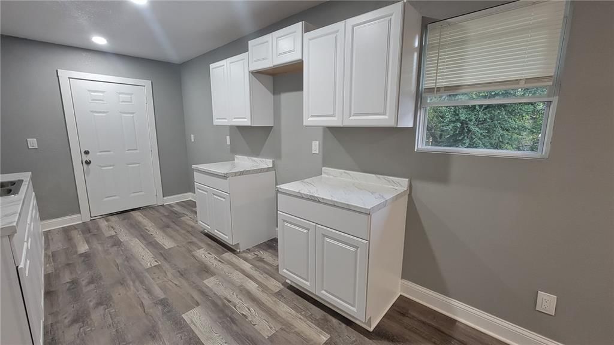
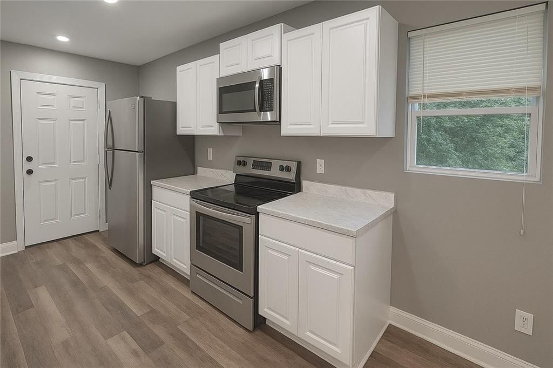
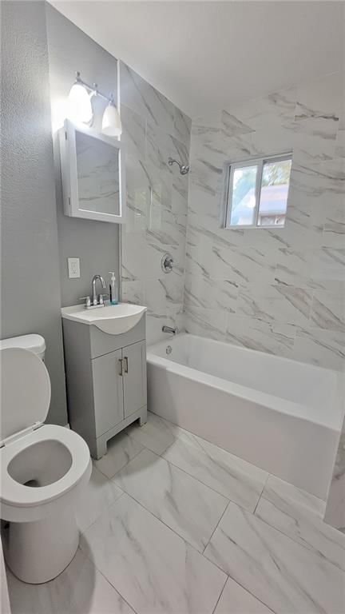
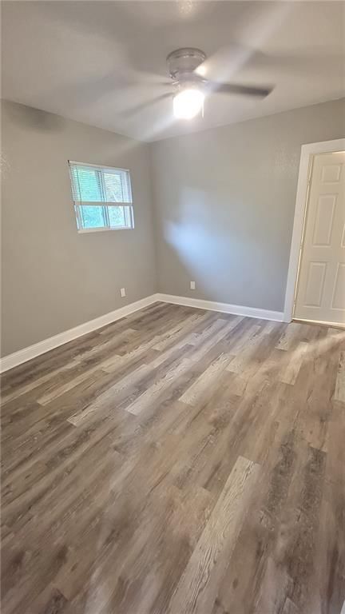
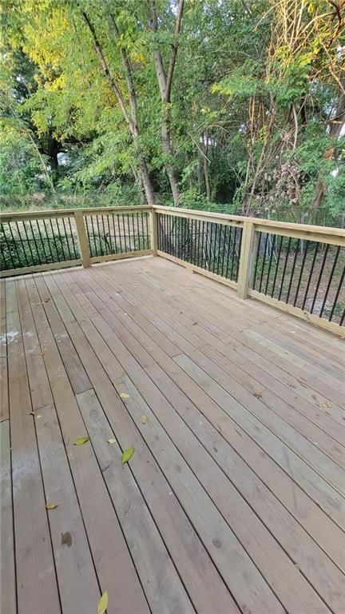
Fully rehabbed 2 bed room 2 bathroom Bungalow right in the heart of Kansas City. This house boast of new exterior siding, a new roof, new windows, Fresh exterior paint, an open floor plan, with lots of recessed lighting, fresh paint, updated fixtures, updated Kitchen, large deck for summer gatherings or for enjoying…
Property Details
Interior
Bedrooms & bathrooms
- Bedrooms: 2
- Full bathrooms: 2
Primary Bedroom
- Features: Ceiling Fan(s)
- Level: Main
Primary Bathroom
- Level: Main
Living Room
- Level: Main
Kitchen
- Features: ceiling fan(s), laminate counters
- Level: Main
Bedroom 1
- Features: Ceiling Fan(s)
- Level: Main
Bathroom 1
- Level: Main
Heating
- Heating: Natural Gas
Cooling
- Cooling: Electric
Appliances
- Laundry: In Basement
Features
- Flooring: Luxury Vinyl
- Basement: Full, Unfinished, Stone/Rock
Interior area
- Finished area above ground: 975 sqft
- Total interior livable area: 975 sqft
Property
Parking
- Parking features: Off Street
Lot
- Size: 0.11 Acres
- Patio & porch: Deck
Construction
Type & style
- Home type: Residential
- Architectural style: Single Family Residence
Materials
- Materials: Other
Condition
- Year built: 1920
- Age: 101 Years/More
Utilities & green energy
- Sewer: Public Sewer
- Water: Public
Highlights
Outdoor & Lot
- Deck
- Fenced Yard
- Mature Trees
- Wooded Lot
Kitchen
- White Kitchen
- Stainless Appliances
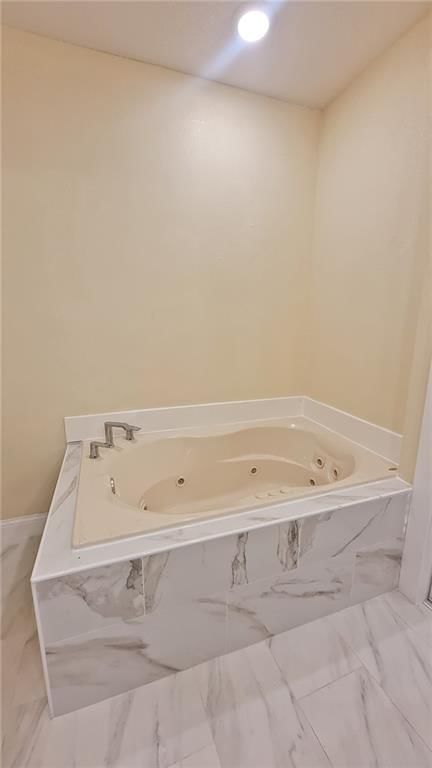
Bathroom
- Walk-in Shower
Interior
- Tile Floors
Layout
- Main Floor Primary
HOA and Amenities
No HOA on this home.
Nearby schools
GreatSchools rating
- 5B. Banneker Elementary School
- 2Central Middle School
- 1SOUTHEAST High School
Schools provided by the listing agent
- District: Kansas City Mo
- Elementary: Banneker
- Middle: Central
- High: Southeast
Price history
Tax
- Annual tax amount: $1,197 / yr
Property tax history
| Year | Property tax | Assessed value |
|---|---|---|
| 2025 | $2,759 | $6,304 |
| 2024 | $1,197 | $5,483 |
| 2023 | $963 | $5,483 |
| 2022 | $422 | $5,130 |
| 2021 | $421 | $5,130 |
| 2020 | $422 | $5,078 |
| 2019 | $413 | $5,078 |
| 2018 | $413 | $4,464 |
| 2017 | $370 | $4,464 |
| 2016 | $348 | $4,352 |
| 2014 | $350 | $4,352 |
| 2013 | $353 | $4,352 |
Listed by Platinum Realty LLC
Listed Sep 14, 2025, 12:20 AM · Updated Jun 14, 2026, 4:22 PM · Source: Heartland MLS as distributed by MLS GRID · MLS #2575590
Listed for
$114,900
Sold6721 S Benton Avenue, Kansas City, MO 64132
About this home
Is this your home?
Claim this home to get your HouseLoop Home Valuation & Buyer Demand Report — real-time buyer demand and an up-to-date value for your home. Free, no obligation, about 3 minutes.
Fully rehabbed 2 bed room 2 bathroom Bungalow right in the heart of Kansas City. This house boast of new exterior siding, a new roof, new windows, Fresh exterior paint, an open floor plan, with lots of recessed lighting, fresh paint, updated fixtures, updated Kitchen, large deck for summer gatherings or for enjoying…
Property Details
Interior
Bedrooms & bathrooms
- Bedrooms: 2
- Full bathrooms: 2
Primary Bedroom
- Features: Ceiling Fan(s)
- Level: Main
Primary Bathroom
- Level: Main
Living Room
- Level: Main
Kitchen
- Features: ceiling fan(s), laminate counters
- Level: Main
Bedroom 1
- Features: Ceiling Fan(s)
- Level: Main
Bathroom 1
- Level: Main
Heating
- Heating: Natural Gas
Cooling
- Cooling: Electric
Appliances
- Laundry: In Basement
Features
- Flooring: Luxury Vinyl
- Basement: Full, Unfinished, Stone/Rock
Interior area
- Finished area above ground: 975 sqft
- Total interior livable area: 975 sqft
Property
Parking
- Parking features: Off Street
Lot
- Size: 0.11 Acres
- Patio & porch: Deck
Construction
Type & style
- Home type: Residential
- Architectural style: Single Family Residence
Materials
- Materials: Other
Condition
- Year built: 1920
- Age: 101 Years/More
Utilities & green energy
- Sewer: Public Sewer
- Water: Public
Highlights
Outdoor & Lot
- Deck
- Fenced Yard
- Mature Trees
- Wooded Lot
Kitchen
- White Kitchen
- Stainless Appliances
Bathroom
- Walk-in Shower
Interior
- Tile Floors
Layout
- Main Floor Primary
HOA and Amenities
No HOA on this home.
Nearby schools
GreatSchools rating
- 5B. Banneker Elementary School
- 2Central Middle School
- 1SOUTHEAST High School
Schools provided by the listing agent
- District: Kansas City Mo
- Elementary: Banneker
- Middle: Central
- High: Southeast
Price history
Tax
- Annual tax amount: $1,197 / yr
Property tax history
| Year | Property tax | Assessed value |
|---|---|---|
| 2025 | $2,759 | $6,304 |
| 2024 | $1,197 | $5,483 |
| 2023 | $963 | $5,483 |
| 2022 | $422 | $5,130 |
| 2021 | $421 | $5,130 |
| 2020 | $422 | $5,078 |
| 2019 | $413 | $5,078 |
| 2018 | $413 | $4,464 |
| 2017 | $370 | $4,464 |
| 2016 | $348 | $4,352 |
| 2014 | $350 | $4,352 |
| 2013 | $353 | $4,352 |
Is this your home?
Claim this home to get your HouseLoop Home Valuation & Buyer Demand Report — real-time buyer demand and an up-to-date value for your home. Free, no obligation, about 3 minutes.
Listed by Platinum Realty LLC
Listed Sep 14, 2025, 12:20 AM · Updated Jun 14, 2026, 4:22 PM · Source: Heartland MLS as distributed by MLS GRID · MLS #2575590
HouseLoop AI Overview
This 1920 Prairie Ridge single-family home took 162 days to reach an accepted offer, notably longer than typical for the subdivision, suggesting selective buyer interest in this property type and price point. The 2-bedroom, 975-square-foot residence generated modest but engaged activity, with 140 page views and a small but consistent group of 5 saves and 8 likes. HouseLoop's AI photo analysis detected buyer focus on the deck, flat lot, condition, and fence type—features that likely appealed to a specific buyer profile seeking vintage charm with established outdoor space.
Homes with similar features
| Home | Neighborhood | Shared features | Saves · Likes |
|---|---|---|---|
| 2404 SW Wintergreen Court | Winterset Park | deck, model, luxury, photos | 161 · 62 |
| 302 NE Corder Street | Arlington Park | deck, model, luxury, photos | 32 · 18 |
| 8512 E 85th Street | Westridge | model, luxury, photos, flat lot | 178 · 19 |
| 37 E 53rd Street | Rockhill Park | deck, model, luxury, photos | 21 · 15 |
| 303 W Front Street | FINNELL'S ADD | deck, model, luxury, photos | 13 · 12 |
Frequently asked questions
How much did 6721 S Benton Avenue sell for?
6721 S Benton Avenue was listed at $114,900 and sold in Jul 2026. Individual sold prices aren't published here, but the surrounding data tells the story: it featured deck, model, luxury per HouseLoop's AI photo analysis.
How fast did 6721 S Benton Avenue sell?
It went under contract in 162 days.
How popular was this home on HouseLoop?
140 views · 5 saves · 8 likes.
What features did this home have?
HouseLoop's AI photo analysis detected: deck, model, luxury, photos, flat lot, condition, pool form, pool type.
What schools serve 6721 S Benton Avenue?
This home is in the Kansas City MO school district (Southeast High School). Verify the exact attendance boundary for this address before relying on it.