$349,900
Sold3 bd · 3.5 ba · 2,344 sqftAbout this home
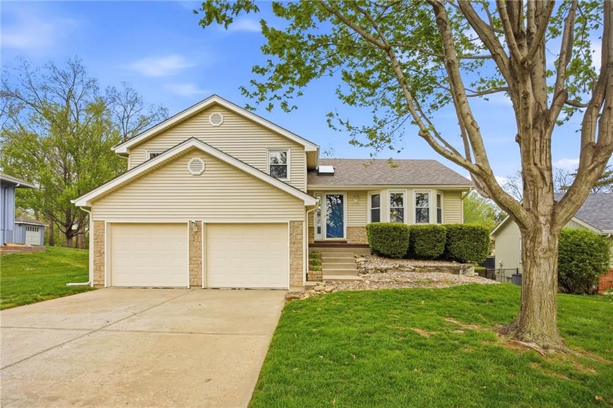
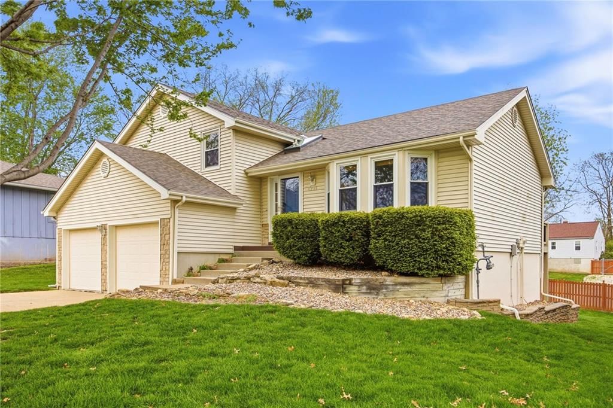
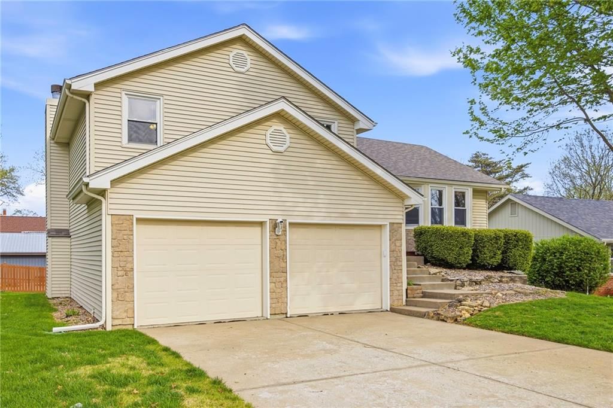
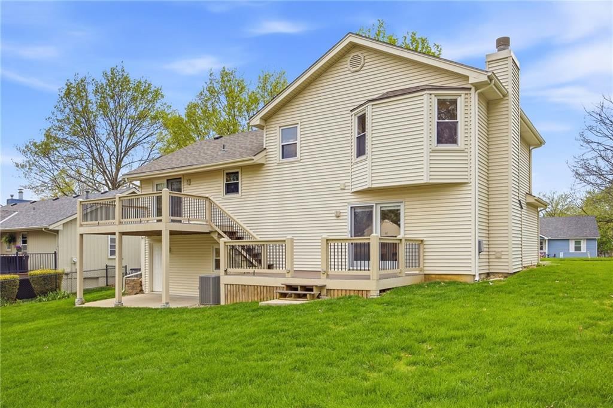
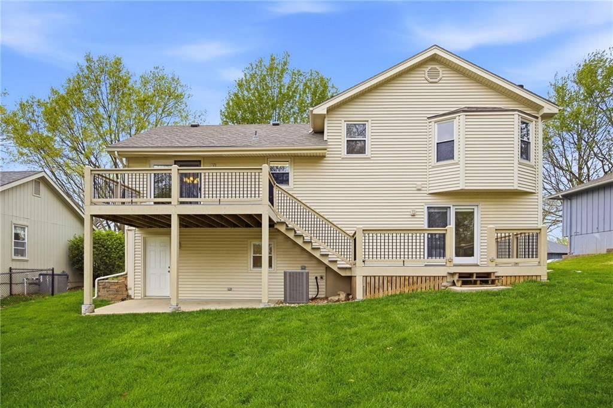
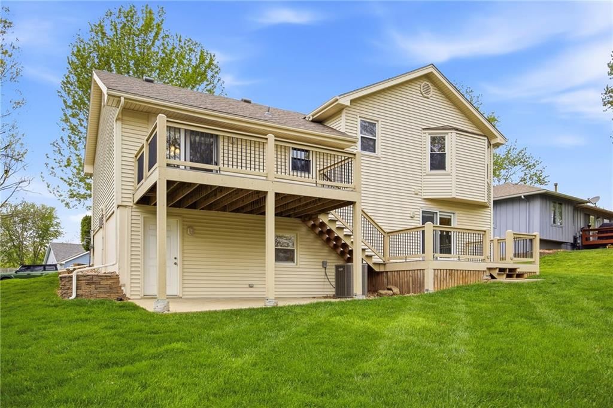
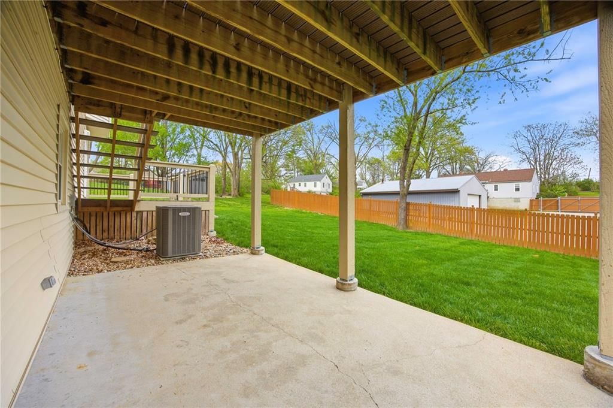
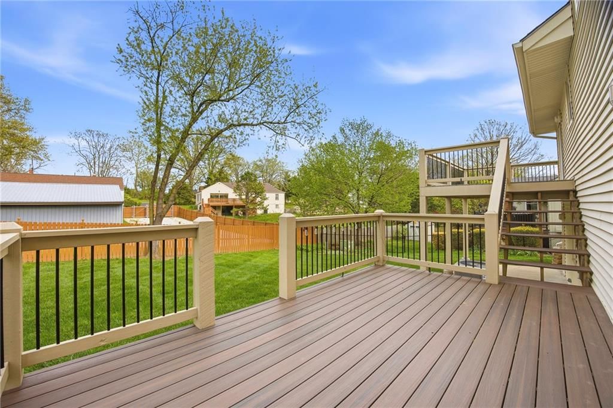
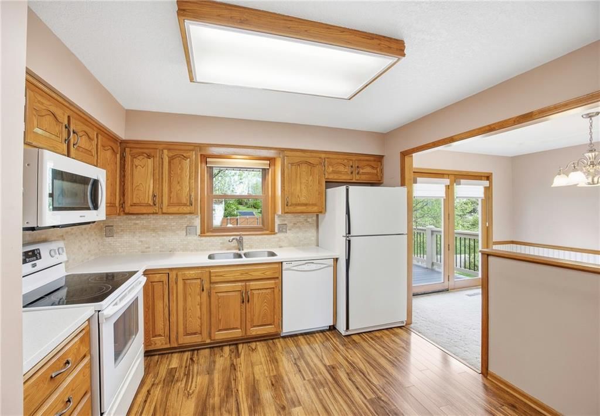
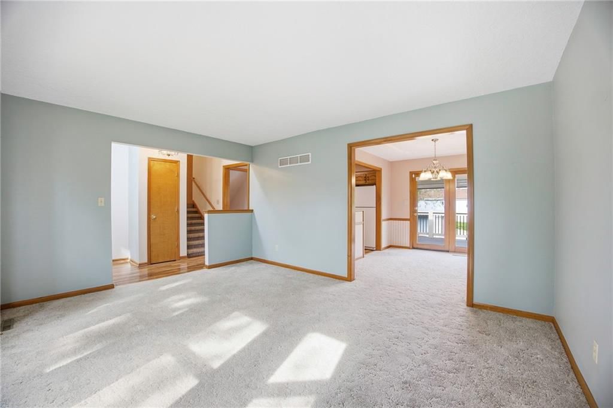
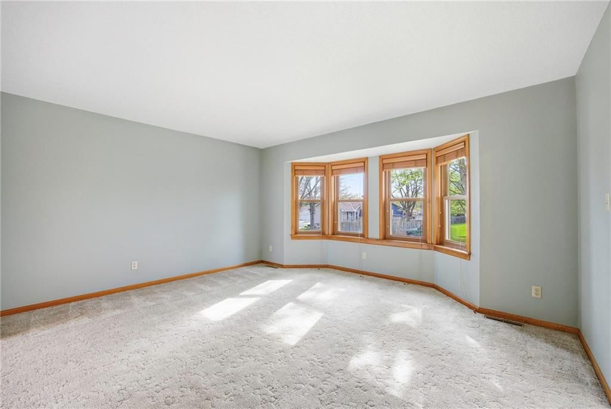
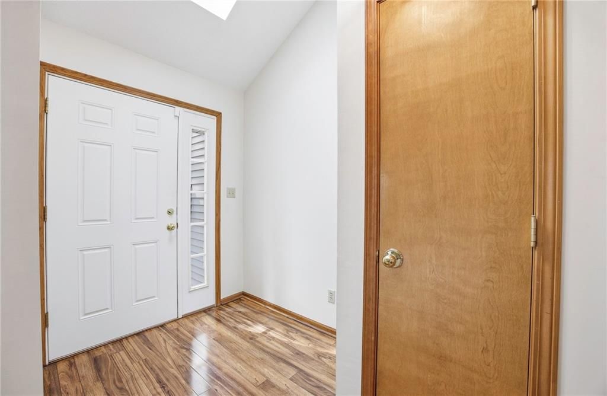
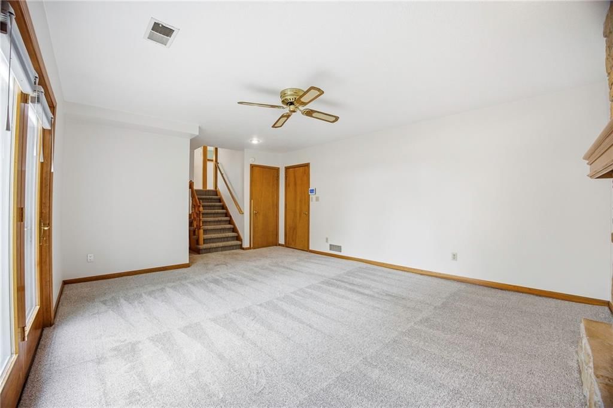
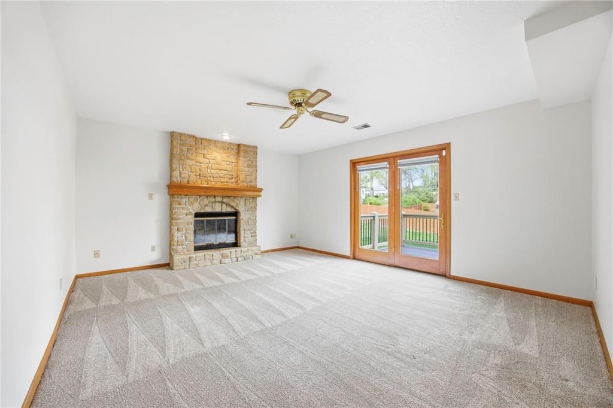
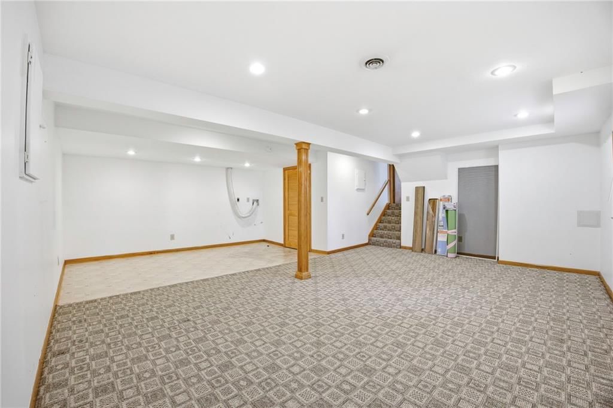
Don’t miss this impeccably maintained Split-Level home in an unbeatable location! This unique layout offers four distinct levels of living space: the main floor and upper bedroom level are separated by just a half-flight of stairs, while the garage opens into a spacious "main" basement that walks out to the backyard.…
Estimated Sales Range
HouseLoop Home Value History
Property Details
Interior
Bedrooms & bathrooms
- Bedrooms: 3
- Full bathrooms: 3
- 1/2 bathrooms: 1
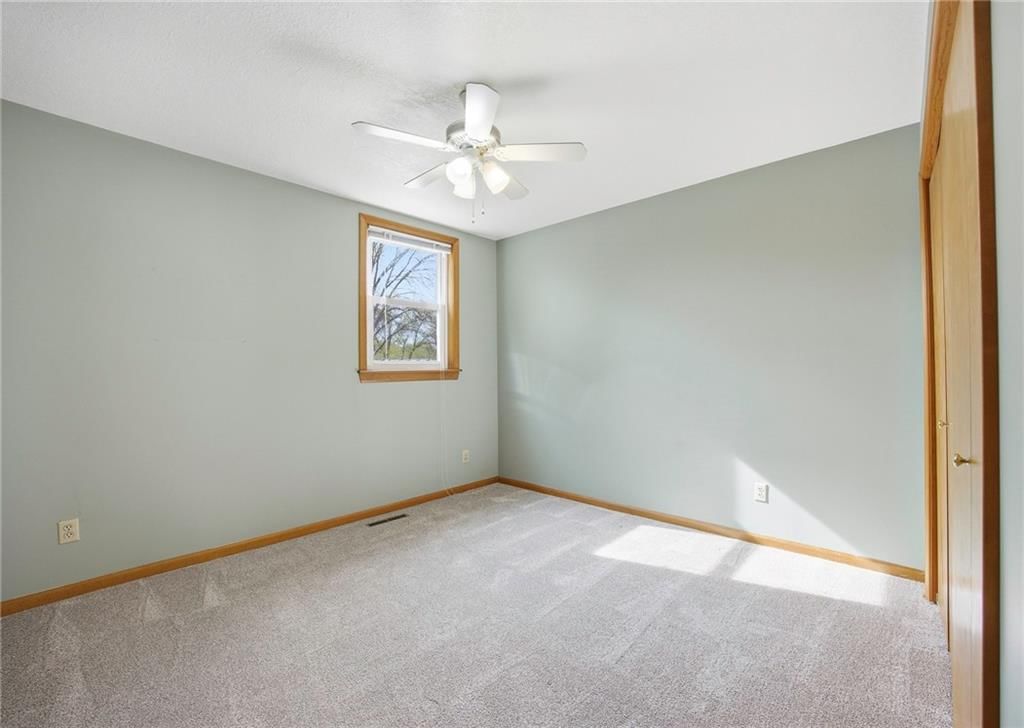
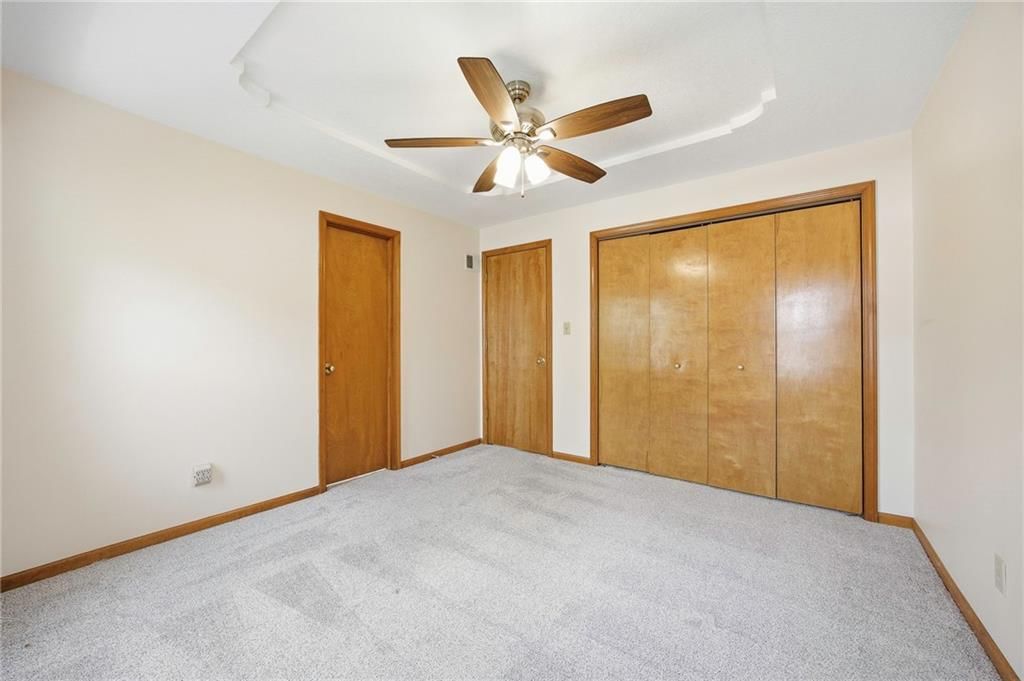
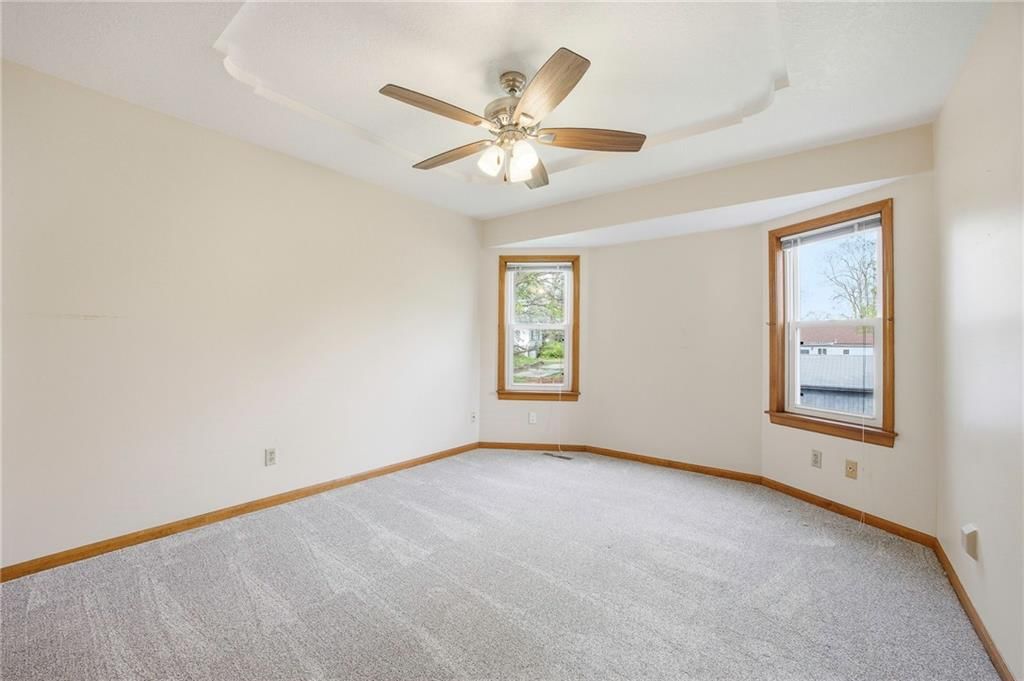
Primary Bedroom
- Level: Upper
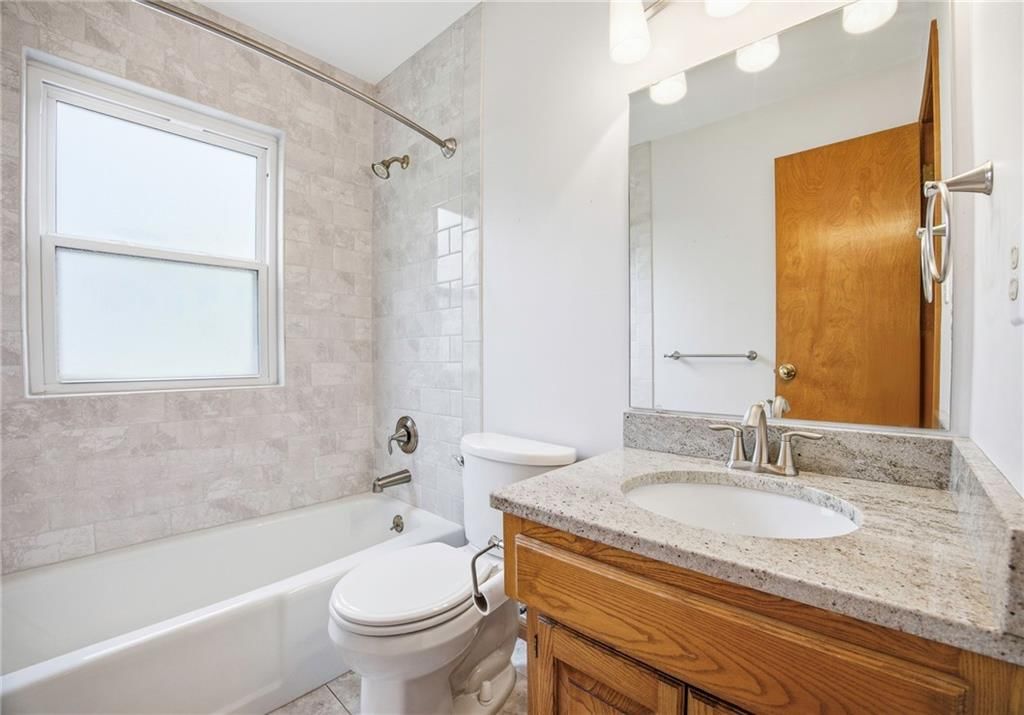
Primary Bathroom
- Level: Upper
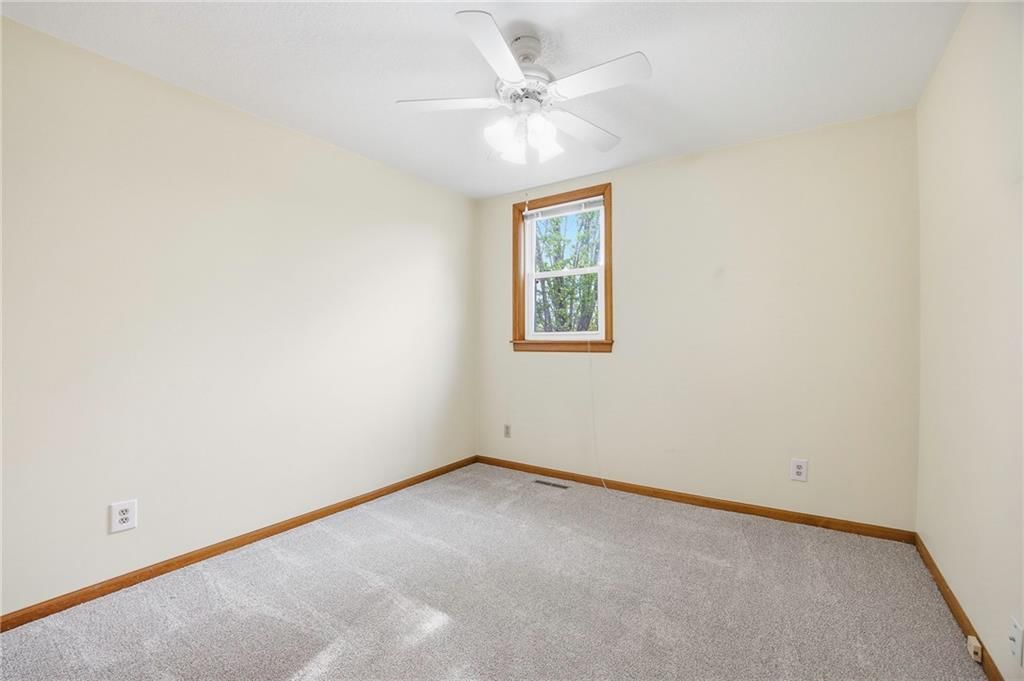
Bedroom 2
- Level: Upper
Bedroom 3
- Level: Upper
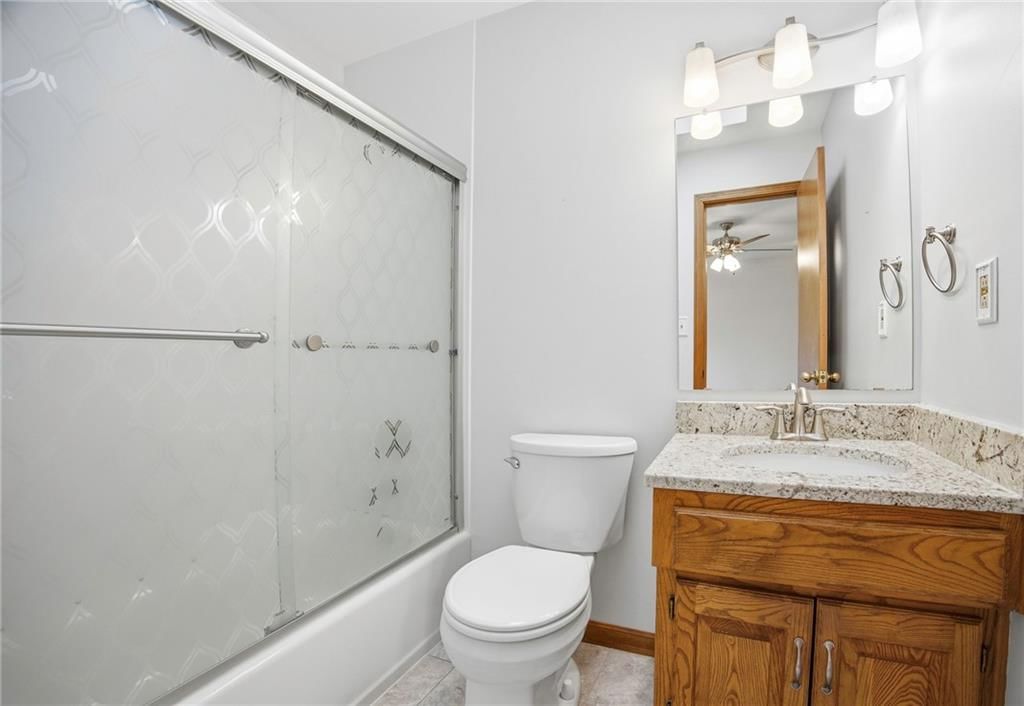
Bathroom 2
- Level: Upper
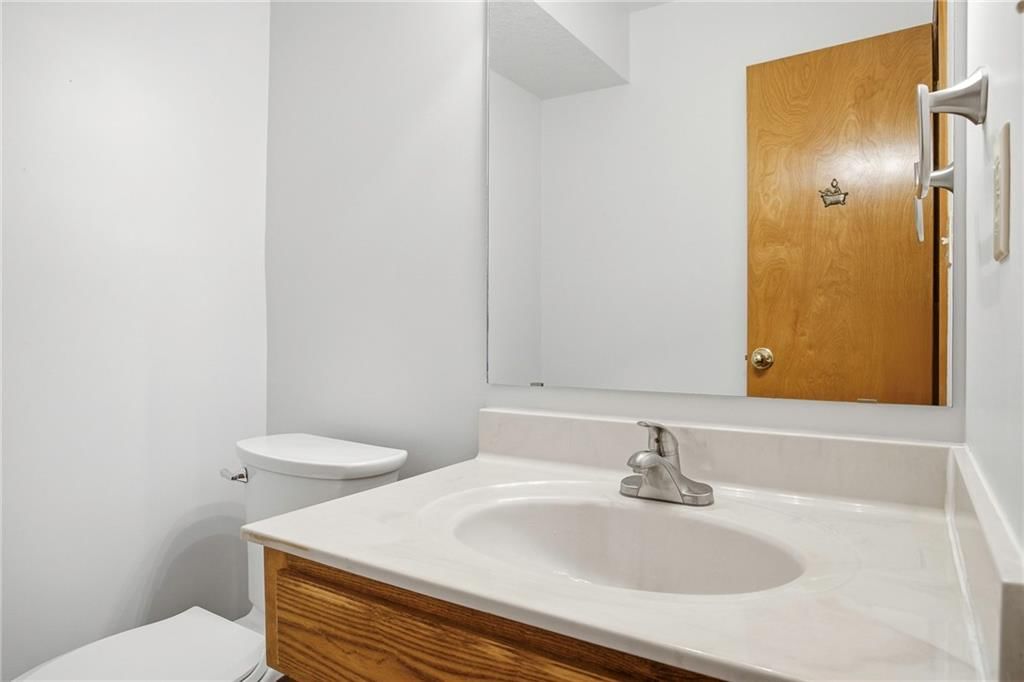
Half Bath
- Level: Basement
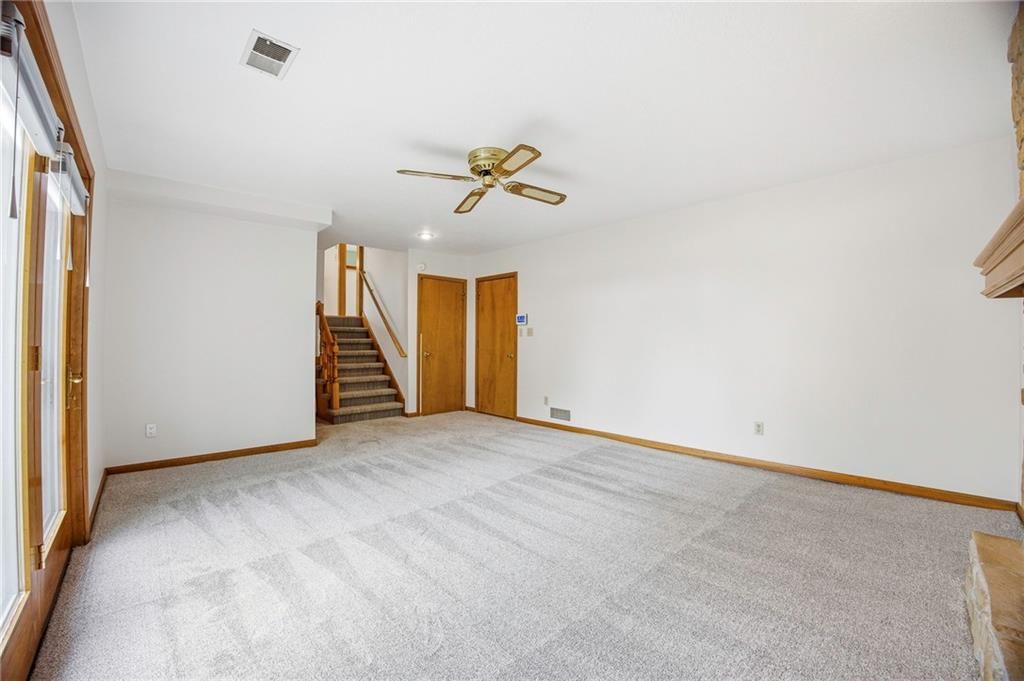
Family Room
- Level: Main
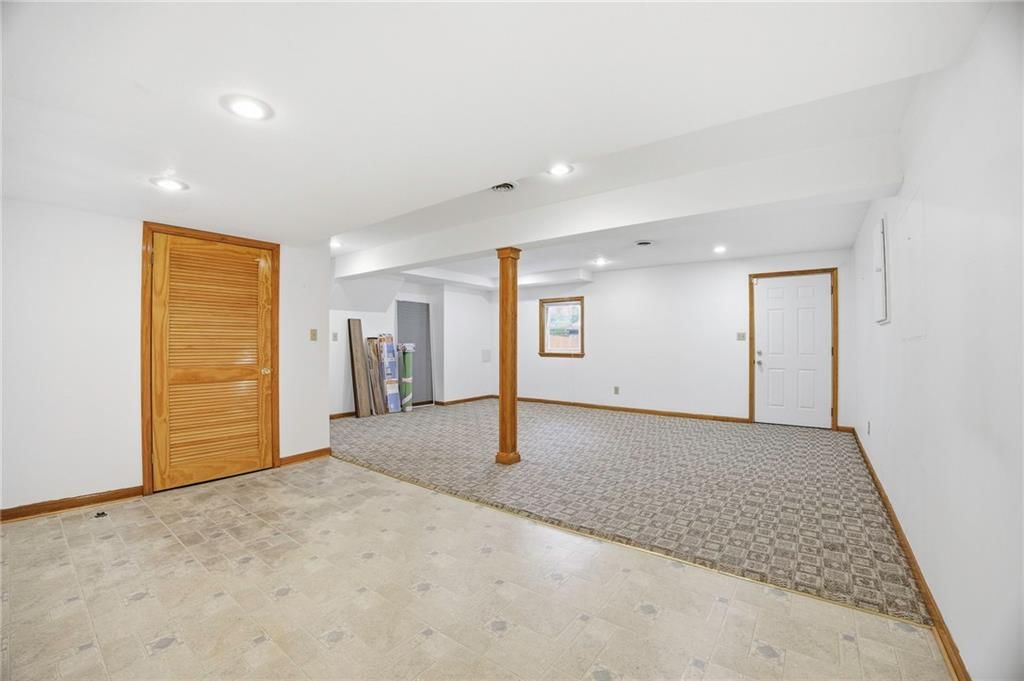
Living Room
- Level: Basement
- Dimensions: 14 × 20
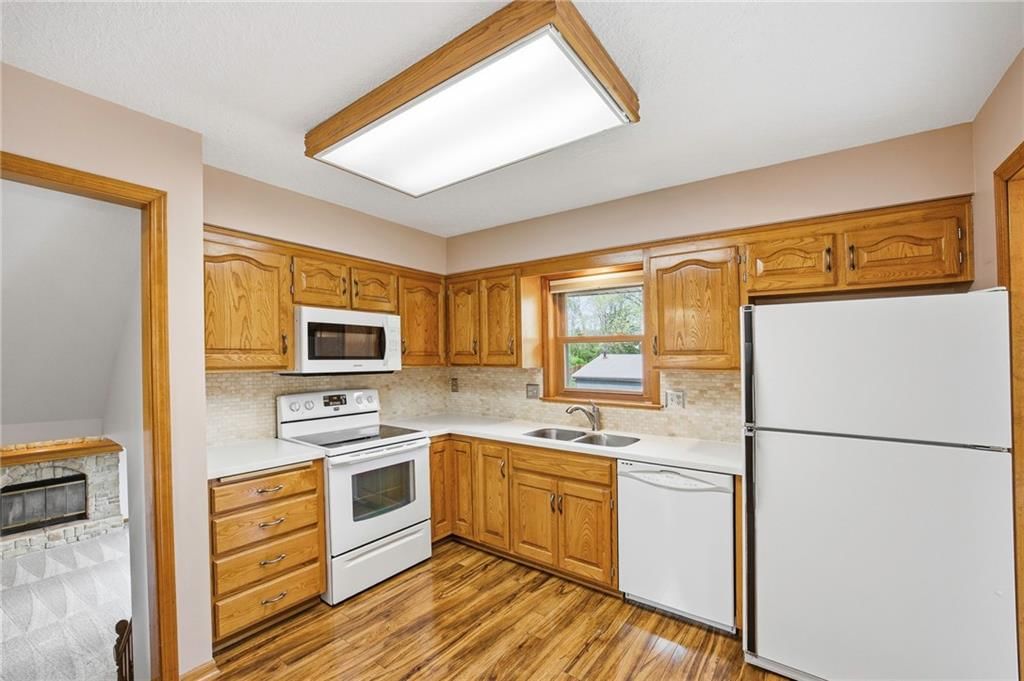
Kitchen
- Level: Main
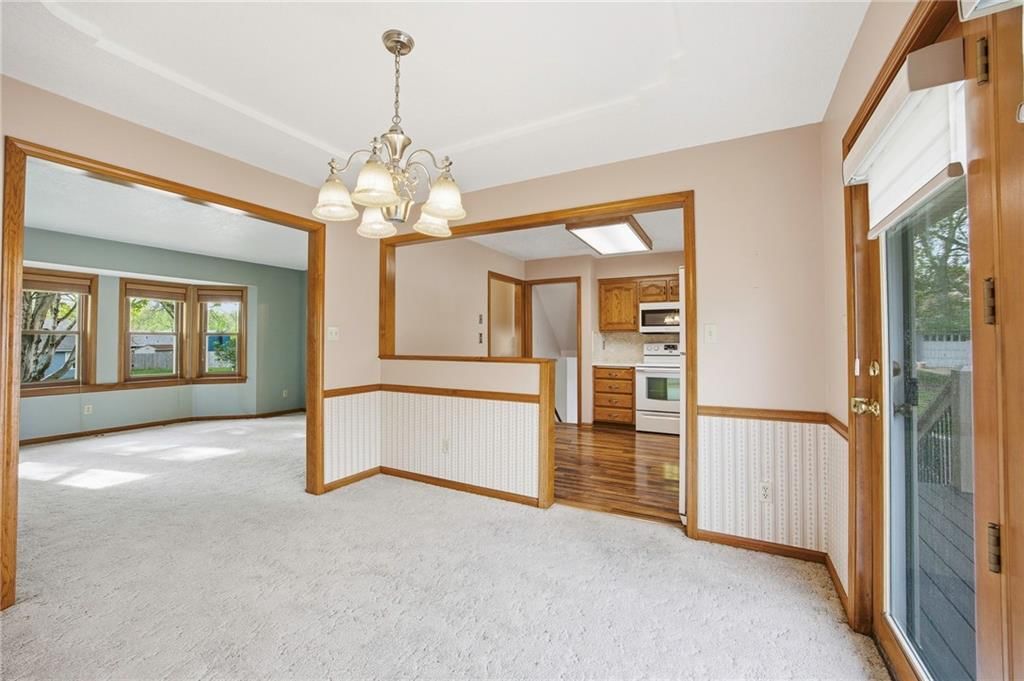
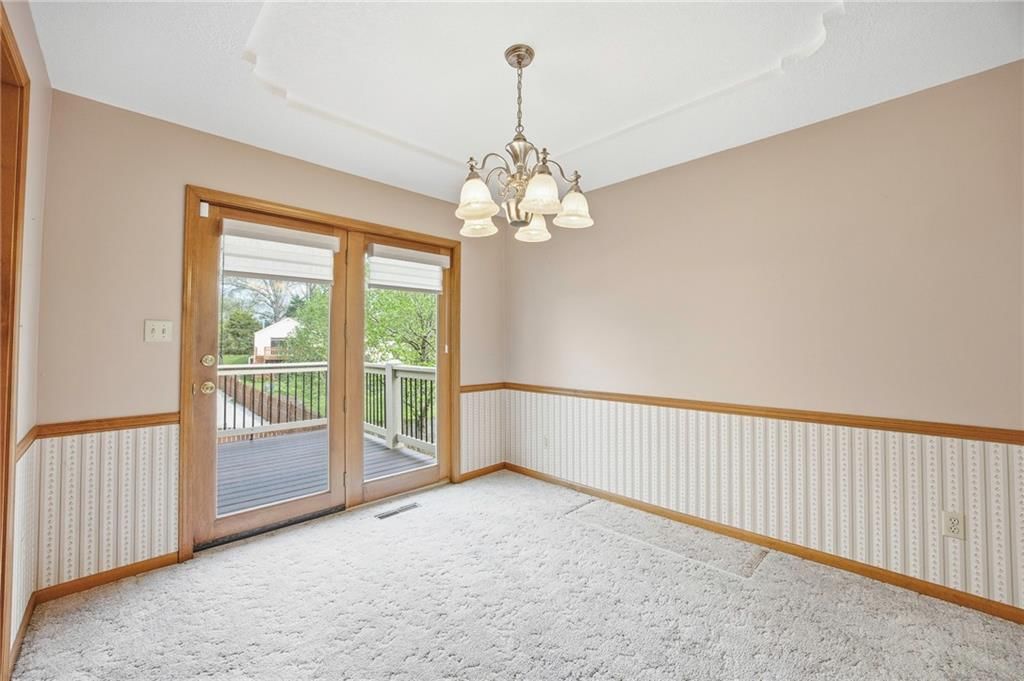
Dining Room
- Level: Main
Utility Room
- Level: Lower
- Dimensions: 21 × 22
Heating
- Heating: Electric
Cooling
- Cooling: Electric
Appliances
- Laundry: Laundry Room, Lower Level
Features
- Flooring: Laminate
- Basement: Daylight, Finished, Sump Pump, Walk-Out Access
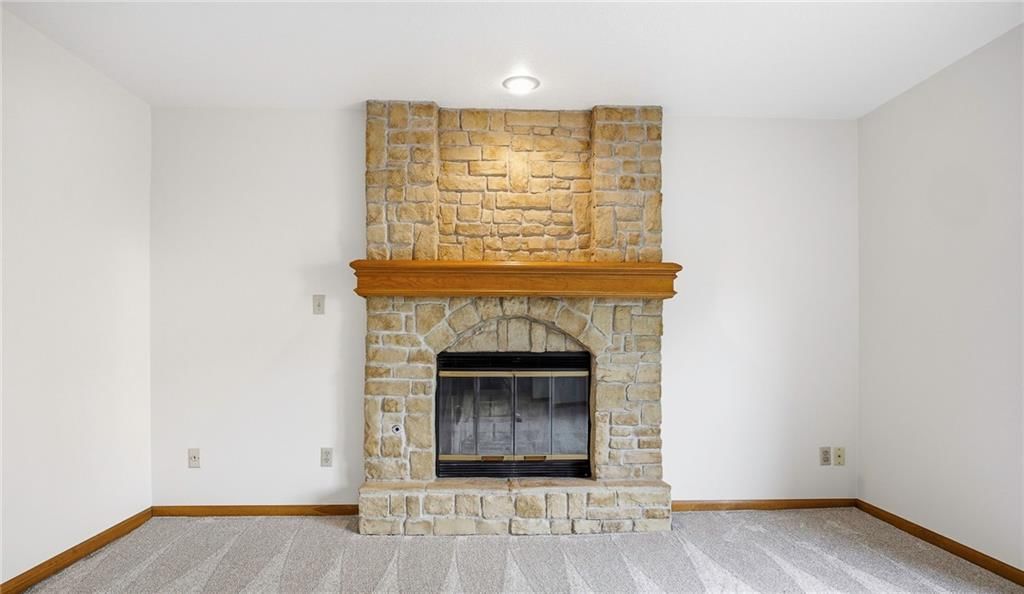
- Fireplace features: Recreation Room
- Other rooms: Subbasement
Interior area
- Finished area above ground: 2,344 sqft
- Total interior livable area: 2,344 sqft
Property
Parking
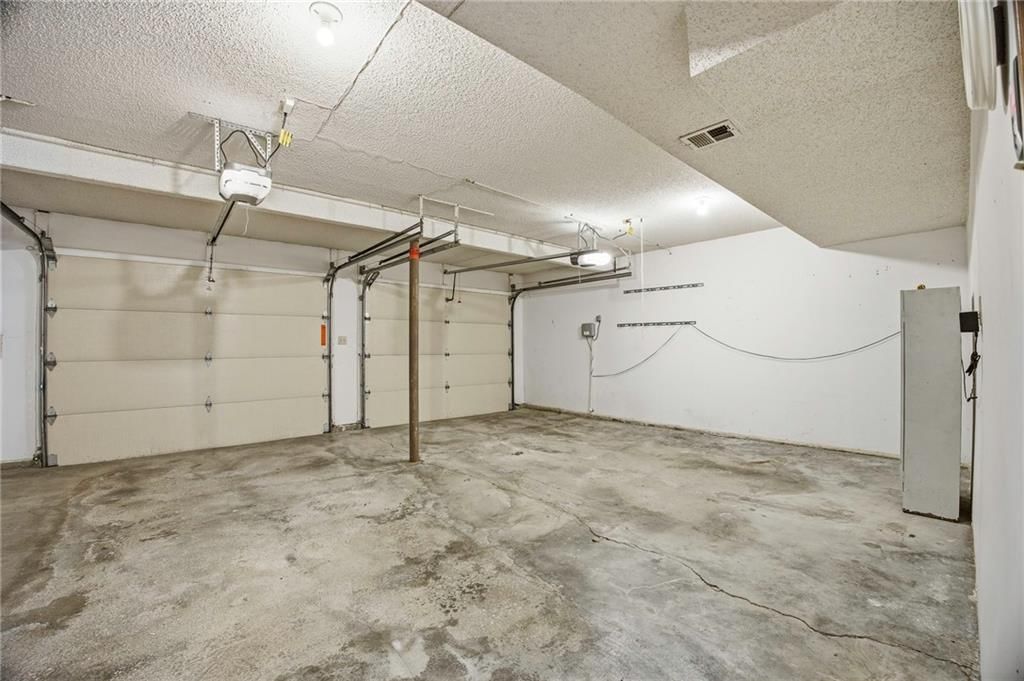
- Total spaces: 2
- Parking features: Attached, Garage Door Opener, Garage Faces Front
Lot
- Size: 0.20 Acres
- Features: City Limits, Sprinkler-In Ground
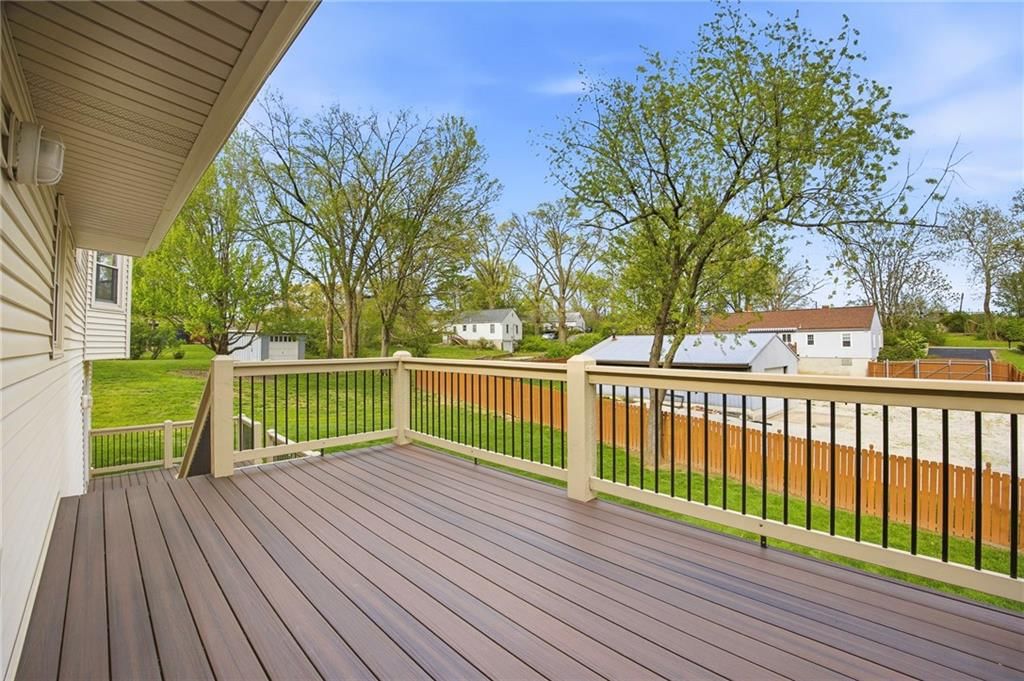
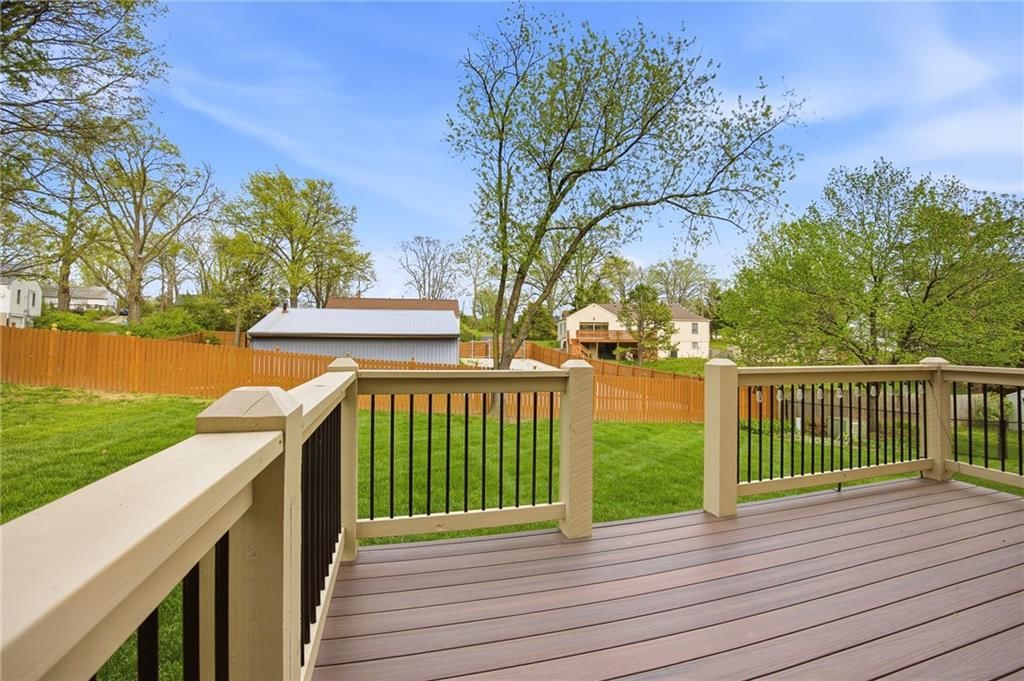
- Patio & porch: Deck
Construction
Type & style
- Home type: Residential
- Architectural style: Single Family Residence
Materials
- Materials: Vinyl Siding
Condition
- Year built: 1986
- Age: 31-40 Years
Utilities & green energy
- Sewer: Public Sewer
- Water: Public
Highlights
Outdoor & Lot
- Deck
- Sprinkler System
Layout
- Finished Basement
- Walk-out Basement
Garage & Parking
- Attached Garage
HOA and Amenities
No HOA on this home.
Nearby schools
Schools provided by the listing agent
- District: Park Hill
- Elementary: Chinn
- Middle: Congress
- High: Park Hill
Price history
Tax
- Annual tax amount: $3,380 / yr
Listed by Keller Williams Legacy Partner
Listed Apr 14, 2026, 9:52 PM · Updated May 26, 2026, 12:01 PM · Source: Heartland MLS as distributed by MLS GRID · MLS #2614317
Listed for
$349,900
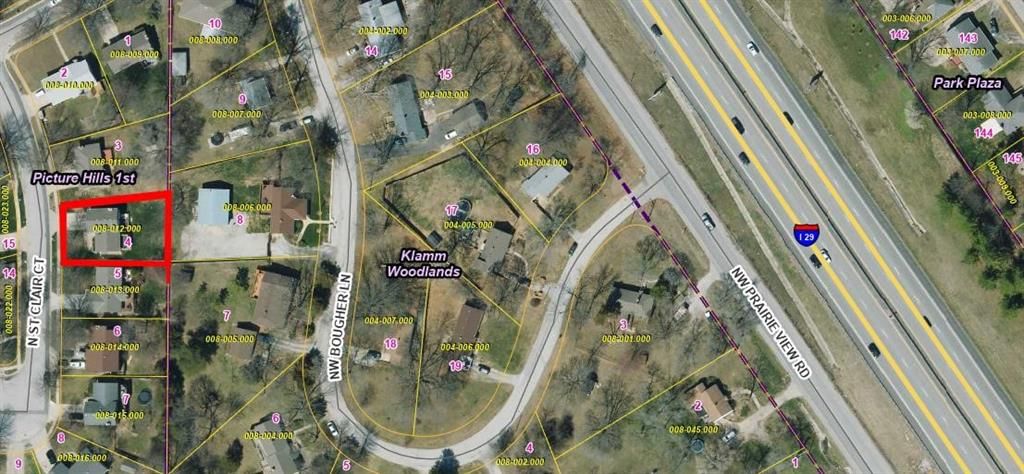
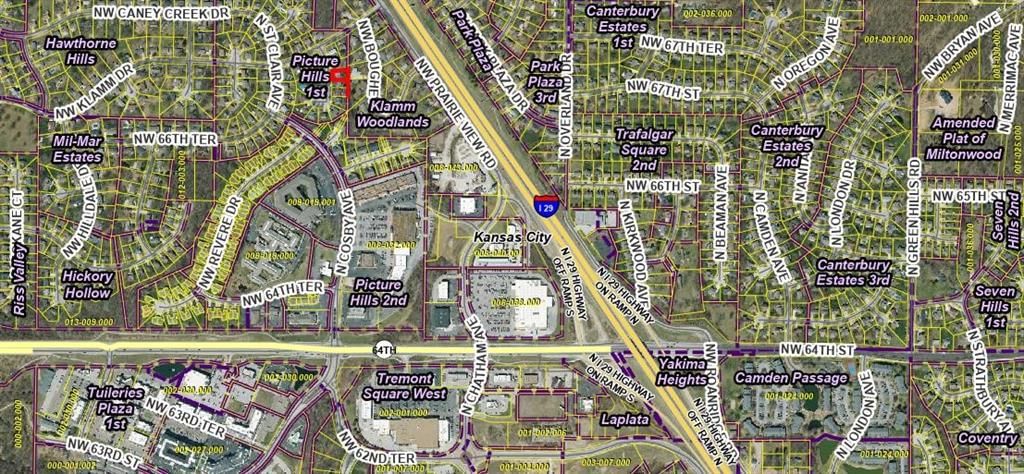
Sold6721 N St Clair Court, Kansas City, MO 64151
About this home
Estimated Sales Range
HouseLoop Home Value History
Is this your home?
Claim this home to get your HouseLoop Home Valuation & Buyer Demand Report — real-time buyer demand and an up-to-date value for your home. Free, no obligation, about 3 minutes.
Don’t miss this impeccably maintained Split-Level home in an unbeatable location! This unique layout offers four distinct levels of living space: the main floor and upper bedroom level are separated by just a half-flight of stairs, while the garage opens into a spacious "main" basement that walks out to the backyard.…
Property Details
Interior
Bedrooms & bathrooms
- Bedrooms: 3
- Full bathrooms: 3
- 1/2 bathrooms: 1
Primary Bedroom
- Level: Upper
Primary Bathroom
- Level: Upper
Bedroom 2
- Level: Upper
Bedroom 3
- Level: Upper
Bathroom 2
- Level: Upper
Half Bath
- Level: Basement
Family Room
- Level: Main
Living Room
- Level: Basement
- Dimensions: 14 × 20
Kitchen
- Level: Main
Dining Room
- Level: Main
Utility Room
- Level: Lower
- Dimensions: 21 × 22
Heating
- Heating: Electric
Cooling
- Cooling: Electric
Appliances
- Laundry: Laundry Room, Lower Level
Features
- Flooring: Laminate
- Basement: Daylight, Finished, Sump Pump, Walk-Out Access
- Fireplace features: Recreation Room
- Other rooms: Subbasement
Interior area
- Finished area above ground: 2,344 sqft
- Total interior livable area: 2,344 sqft
Property
Parking
- Total spaces: 2
- Parking features: Attached, Garage Door Opener, Garage Faces Front
Lot
- Size: 0.20 Acres
- Features: City Limits, Sprinkler-In Ground
- Patio & porch: Deck
Construction
Type & style
- Home type: Residential
- Architectural style: Single Family Residence
Materials
- Materials: Vinyl Siding
Condition
- Year built: 1986
- Age: 31-40 Years
Utilities & green energy
- Sewer: Public Sewer
- Water: Public
Highlights
Outdoor & Lot
- Deck
- Sprinkler System
Layout
- Finished Basement
- Walk-out Basement
Garage & Parking
- Attached Garage
HOA and Amenities
No HOA on this home.
Nearby schools
Schools provided by the listing agent
- District: Park Hill
- Elementary: Chinn
- Middle: Congress
- High: Park Hill
Price history
Tax
- Annual tax amount: $3,380 / yr
Is this your home?
Claim this home to get your HouseLoop Home Valuation & Buyer Demand Report — real-time buyer demand and an up-to-date value for your home. Free, no obligation, about 3 minutes.
Listed by Keller Williams Legacy Partner
Listed Apr 14, 2026, 9:52 PM · Updated May 26, 2026, 12:01 PM · Source: Heartland MLS as distributed by MLS GRID · MLS #2614317
HouseLoop AI Overview
This Picture Hills home moved to contract in 14 days, outpacing typical neighborhood velocity. Strong HouseLoop engagement—over 1,200 views and 36 saves—signaled competitive buyer interest, with HouseLoop's AI photo analysis highlighting features that resonated across the local market. The combination of rapid timeline and above-average digital traction suggests this home aligned well with current Picture Hills buyer demand.
Frequently asked questions
How much did 6721 N St Clair Court sell for?
6721 N St Clair Court was listed at $349,900 and sold in May 2026.
How fast did 6721 N St Clair Court sell?
It went under contract in 14 days.
How popular was this home on HouseLoop?
1,256 views · 36 saves · 29 likes.