$630,000
Sold3 bd · 3.5 ba · 2,134 sqftAbout this home
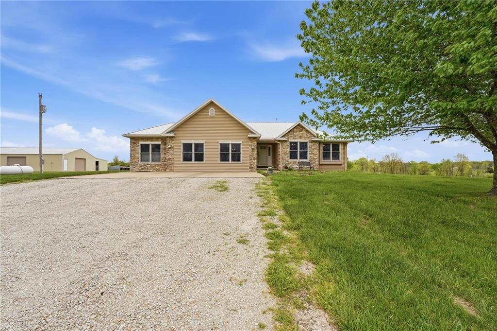
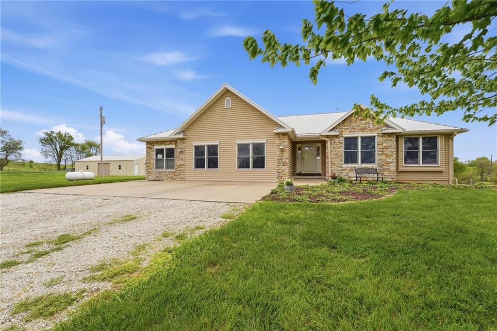
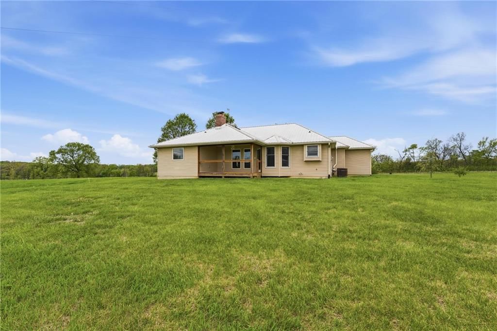
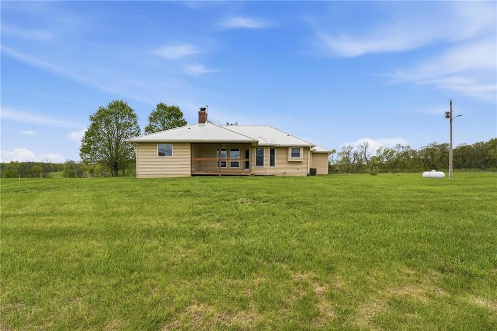
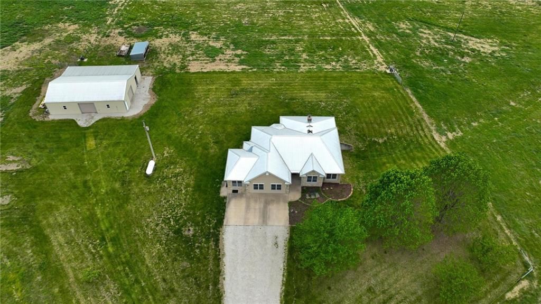
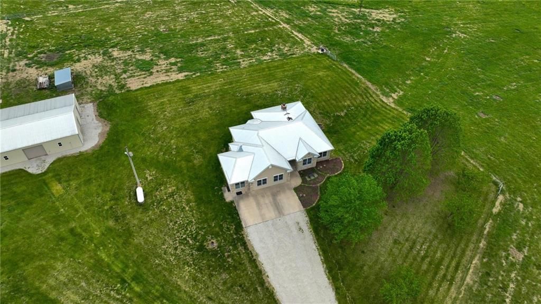
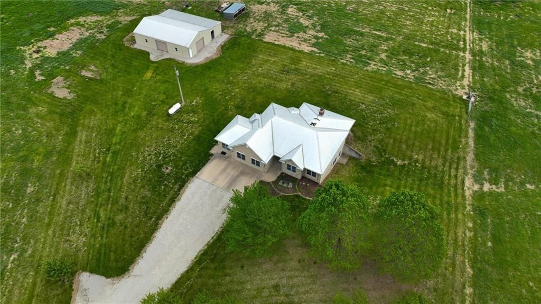
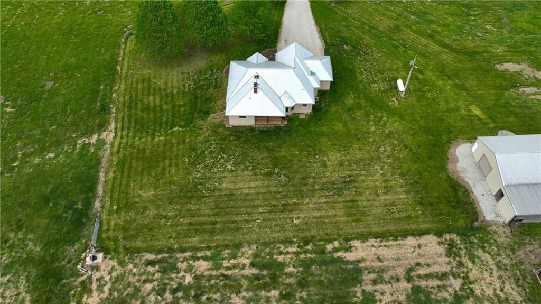
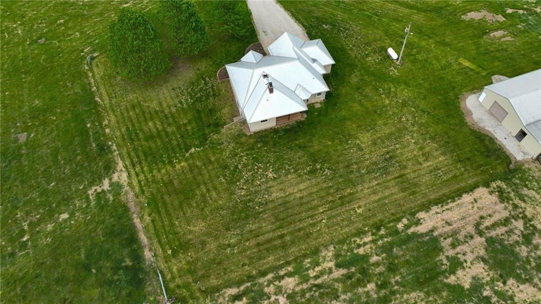
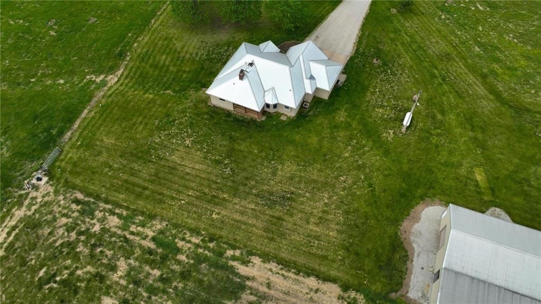
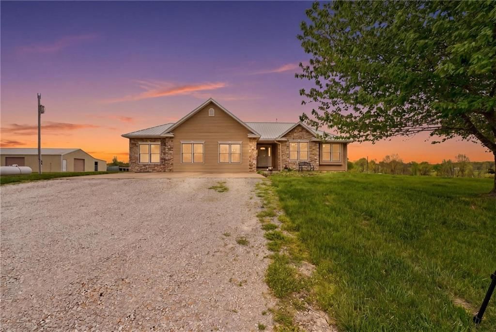
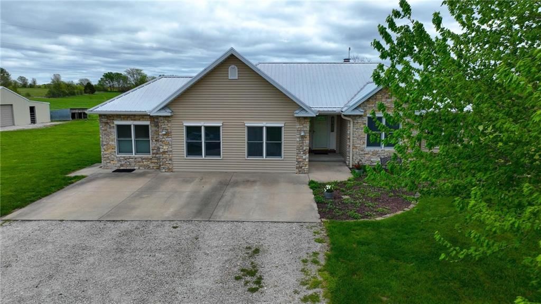
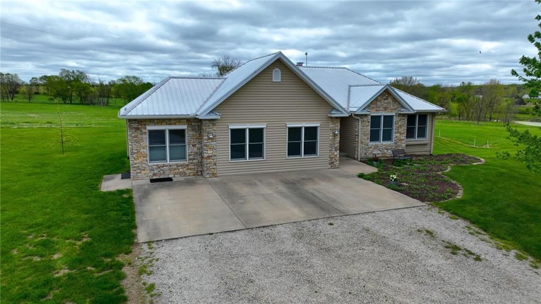
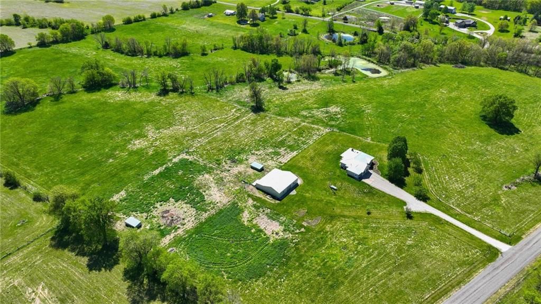
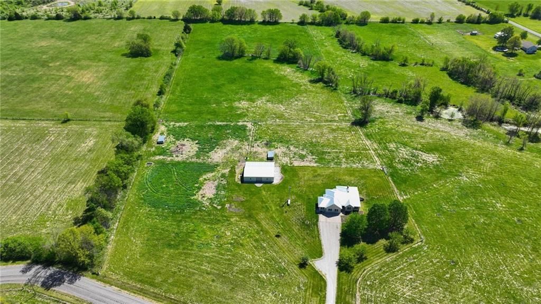
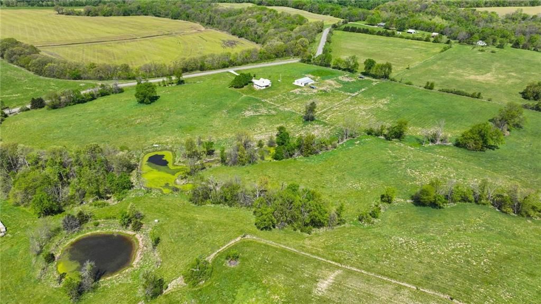
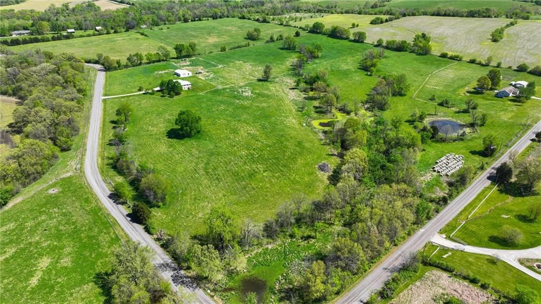
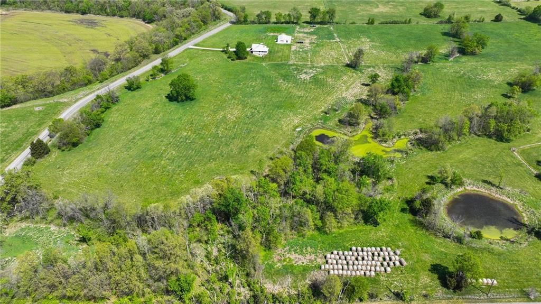
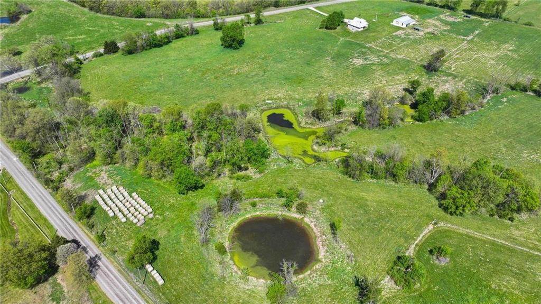
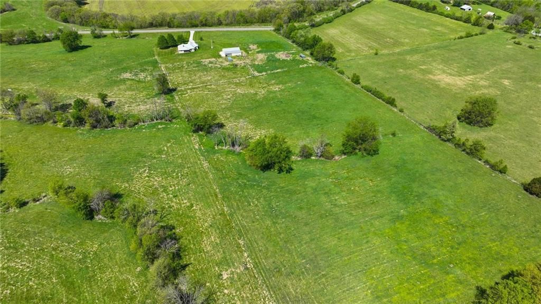
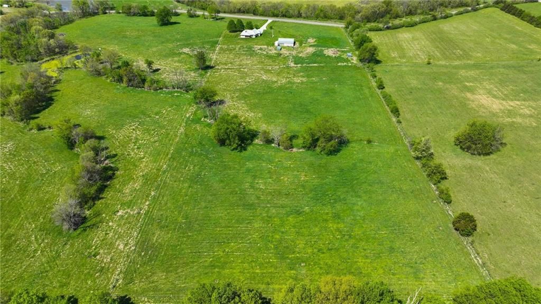
Location, Location, Location! Tucked away on a quiet dead-end road, this property offers the peace and privacy you’ve been looking for. Enjoy beautiful views of surrounding farmland just across the street, along with breathtaking sunrises and sunsets that make country living truly special. The home features true…
Property Details
Interior
Bedrooms & bathrooms
- Bedrooms: 3
- Full bathrooms: 3
- 1/2 bathrooms: 1
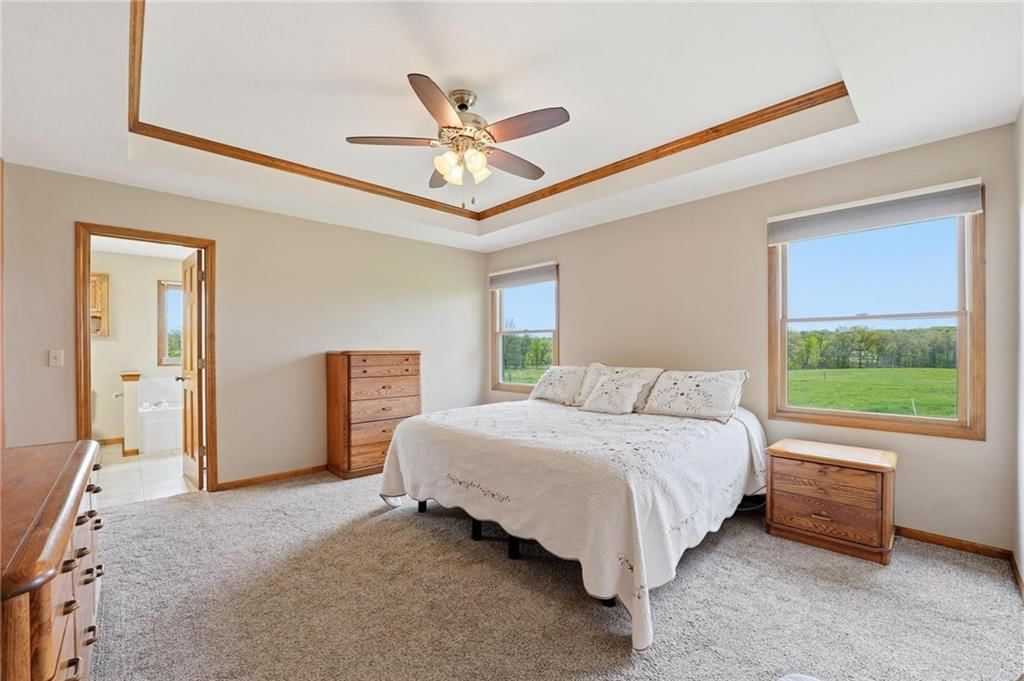
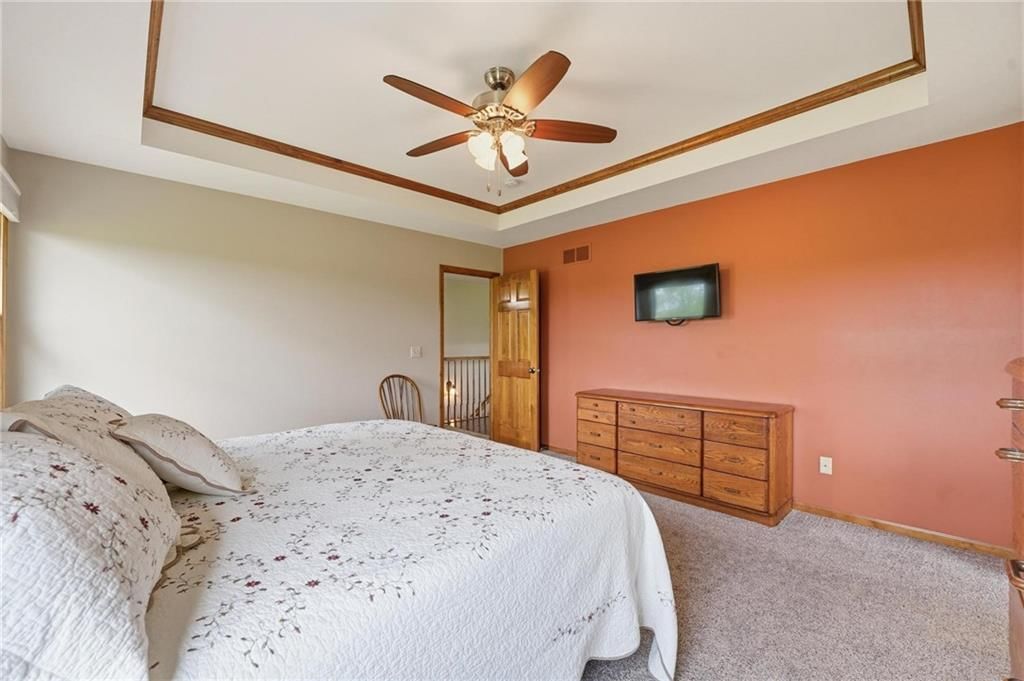
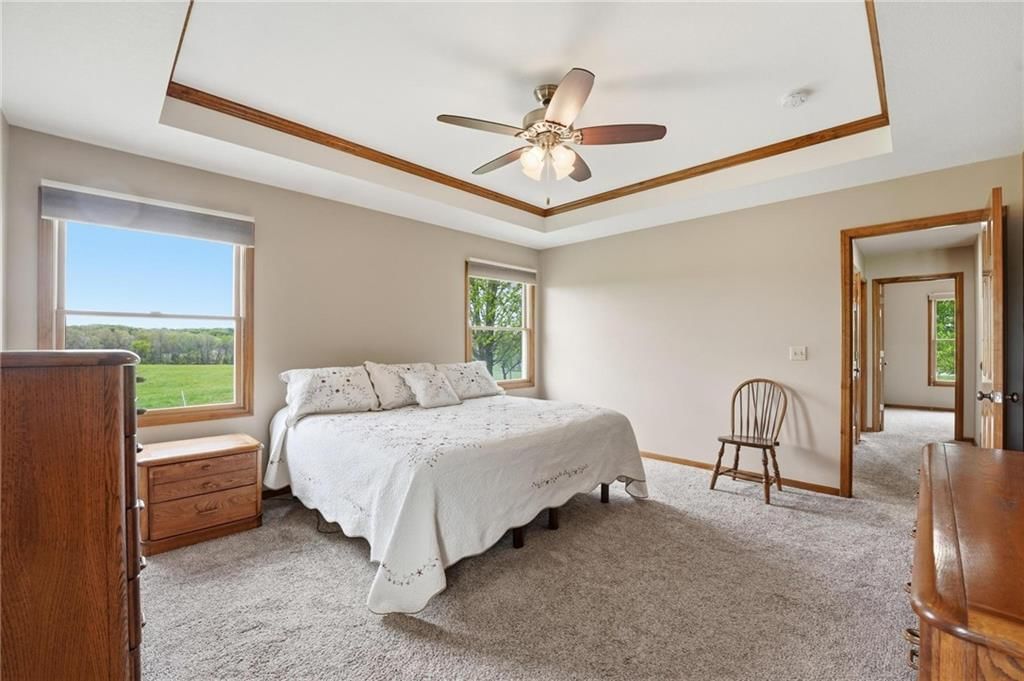
Primary Bedroom
- Level: First
- Dimensions: 15 × 14
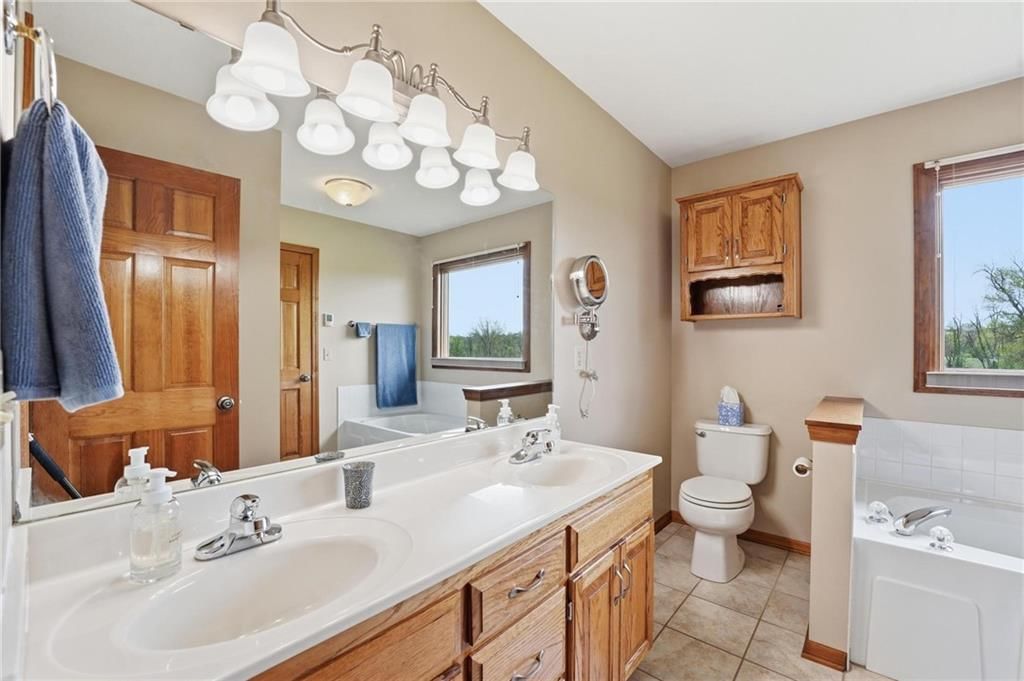
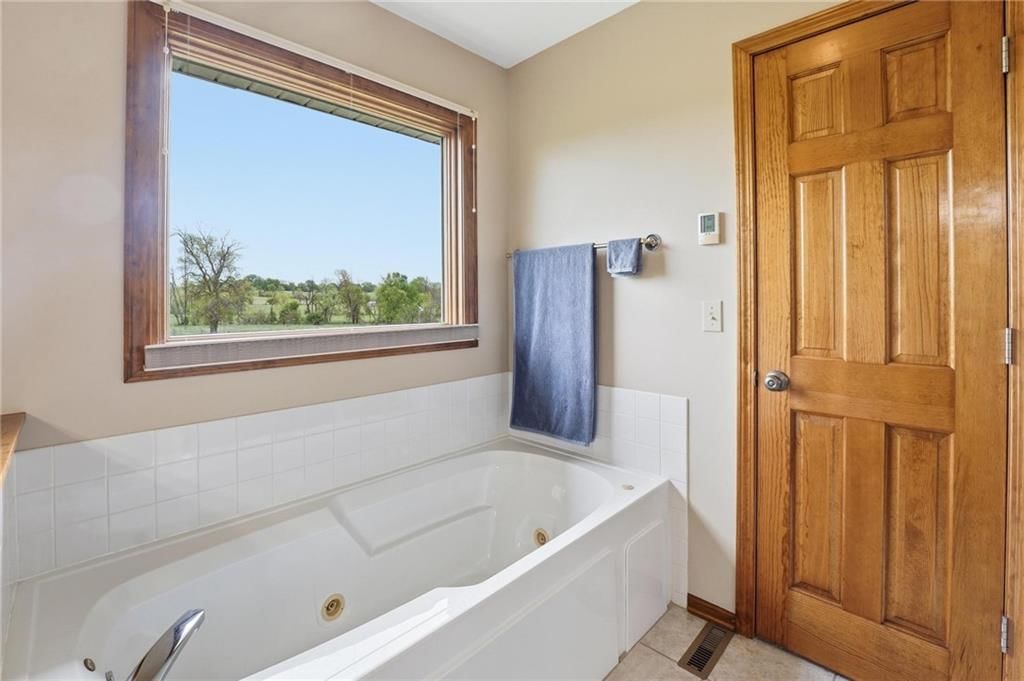
Primary Bathroom
- Level: First
- Dimensions: 9 × 9
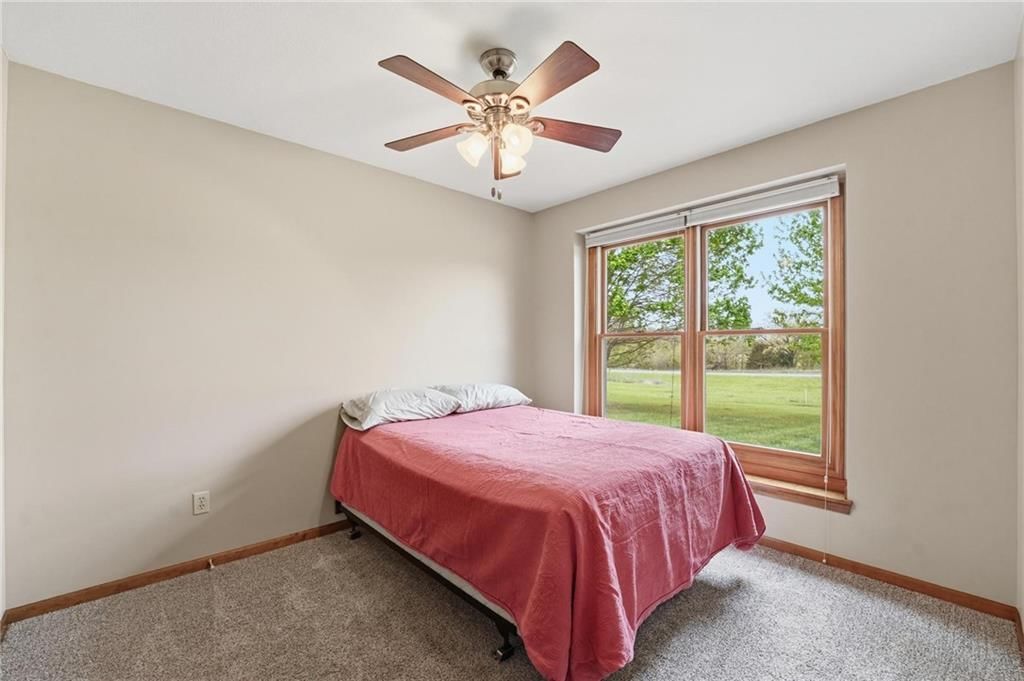
Bedroom 2
- Level: First
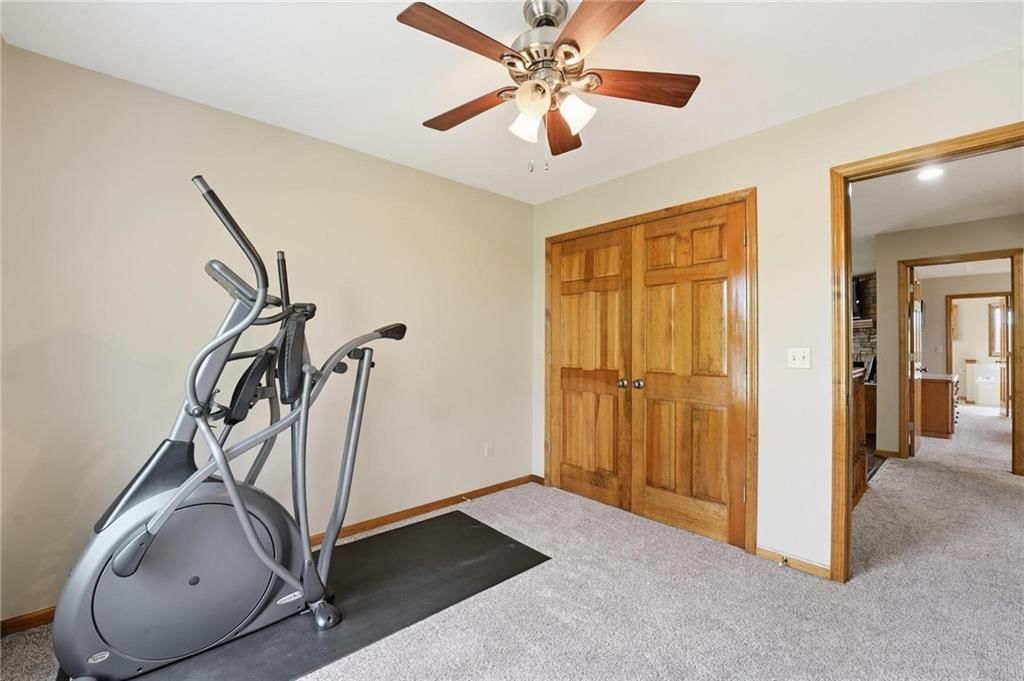
- Dimensions: 10 × 10
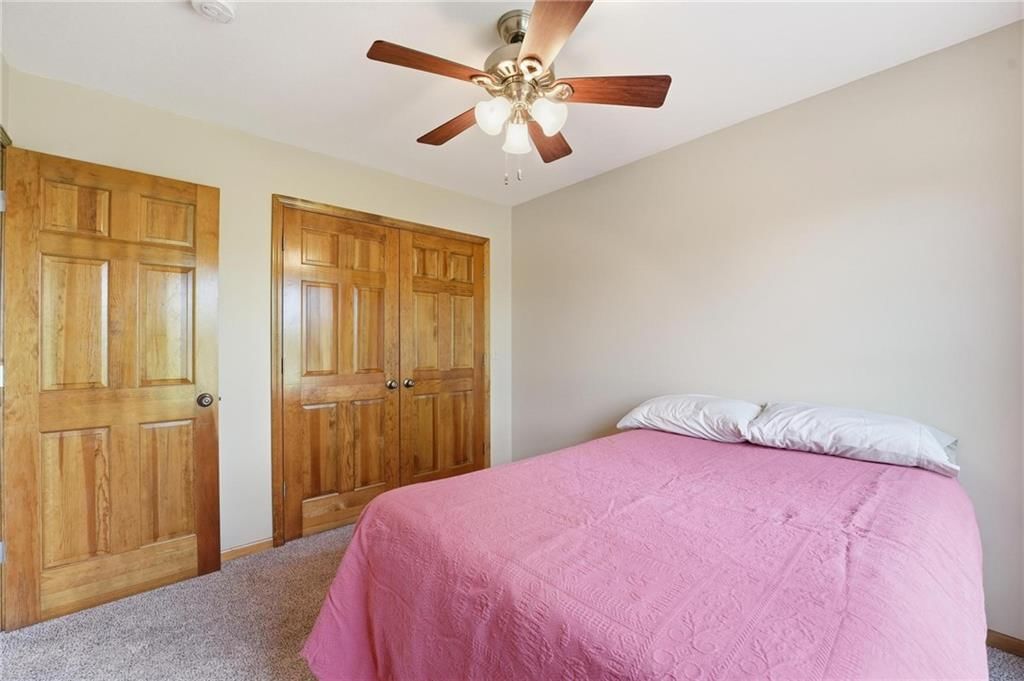
Bedroom 3
- Level: First
- Dimensions: 10 × 10
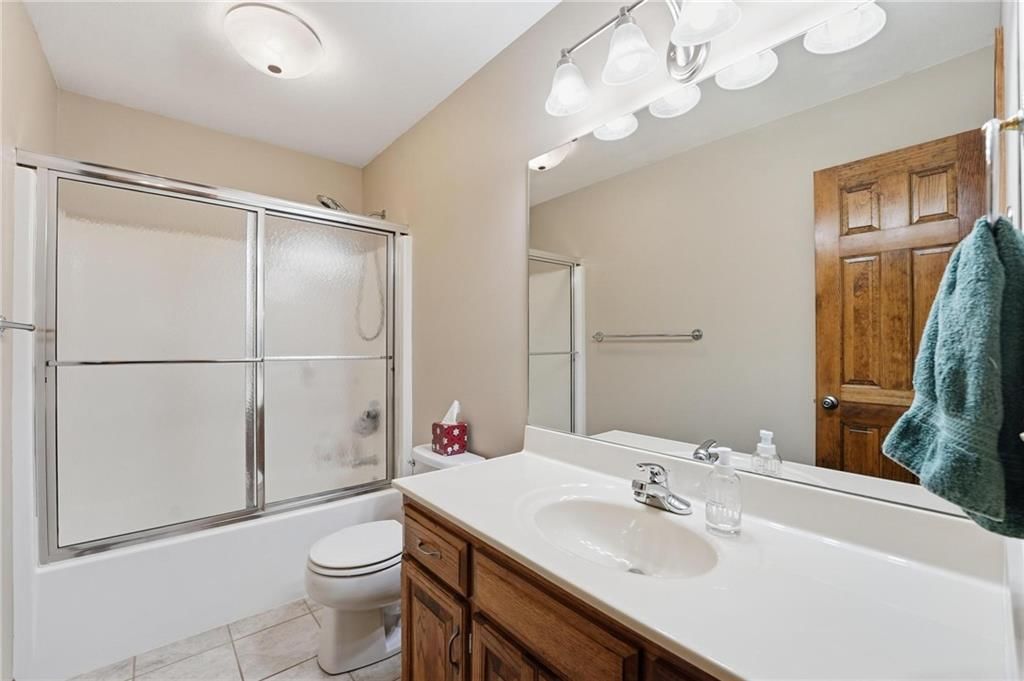
Bathroom 2
- Level: First
- Dimensions: 9 × 5
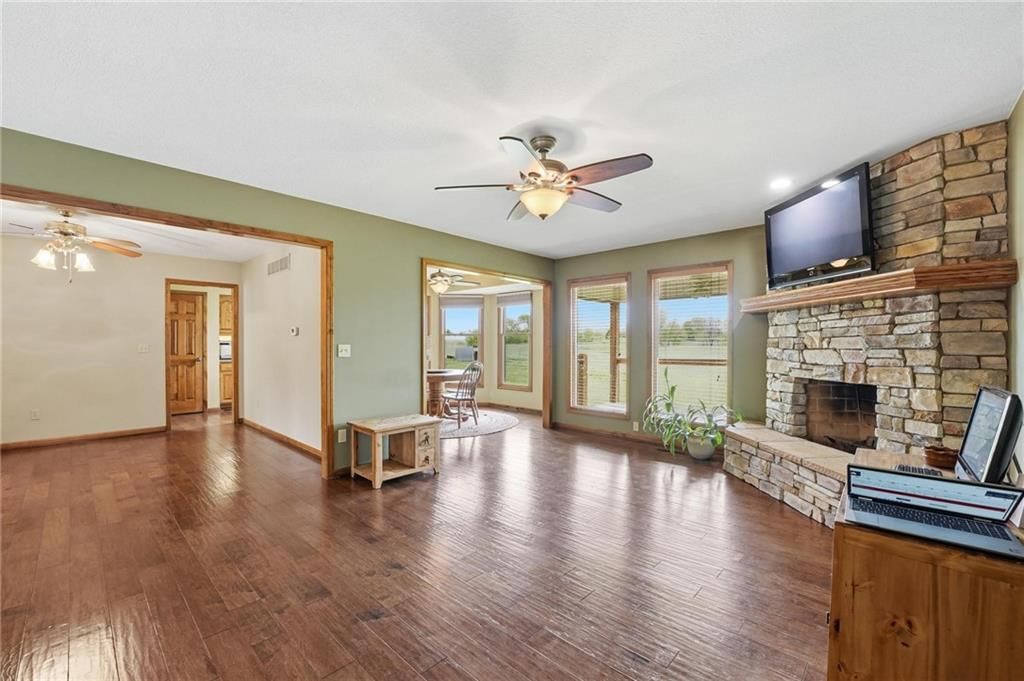
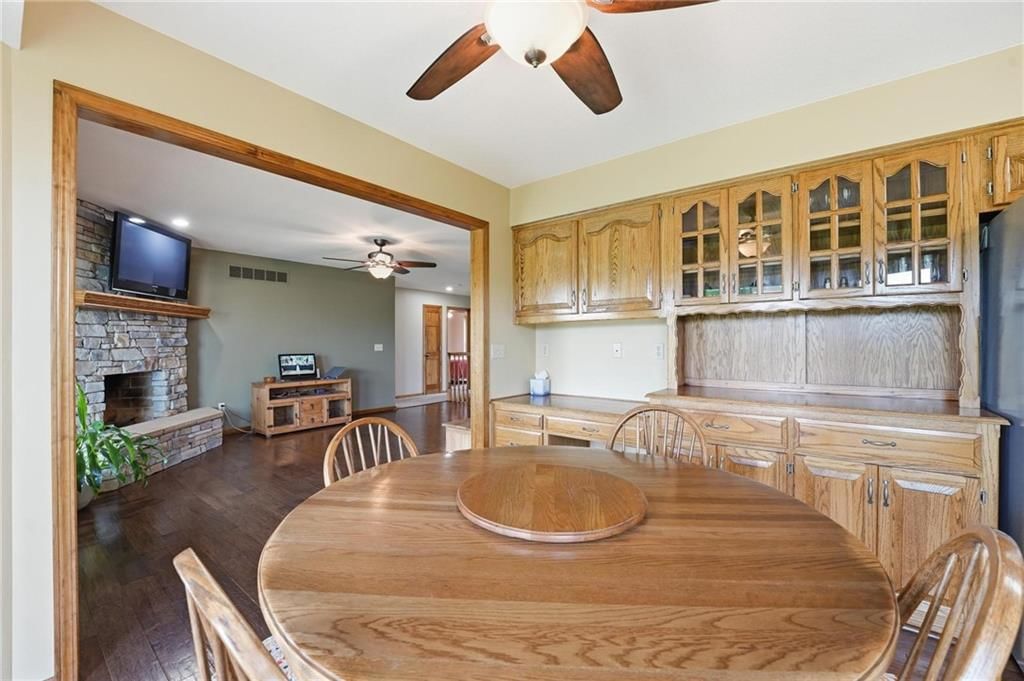
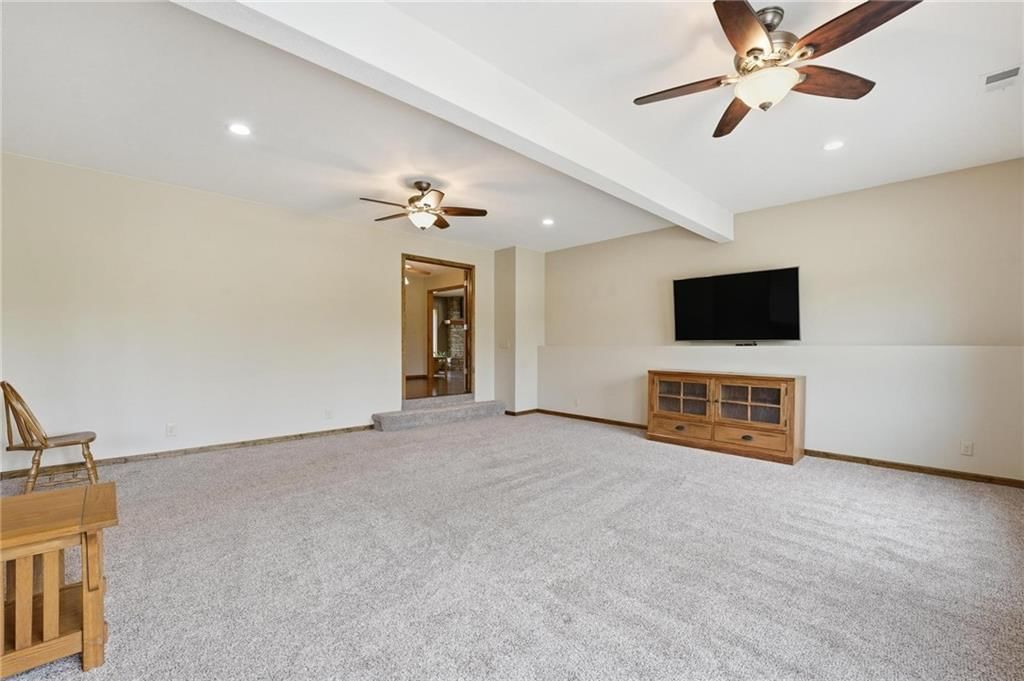
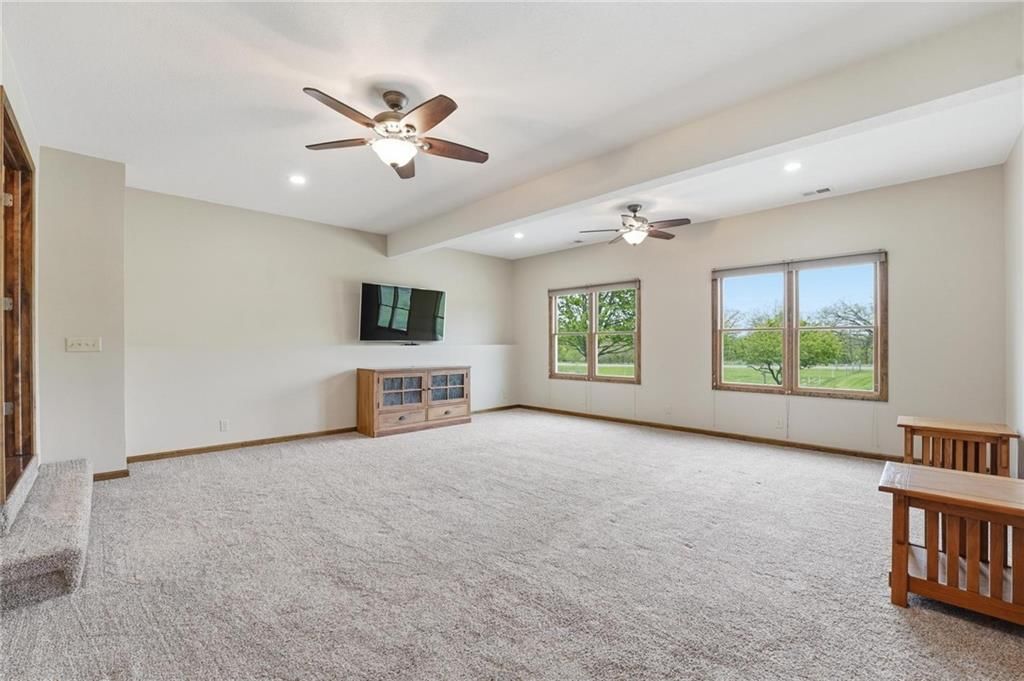
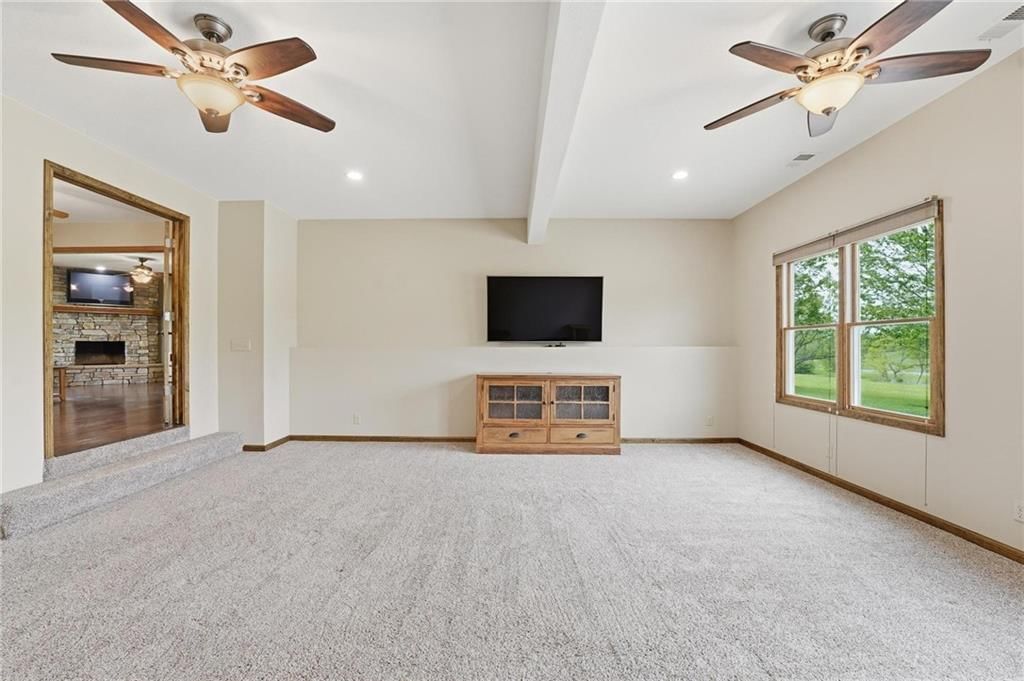
Family Room
- Level: First
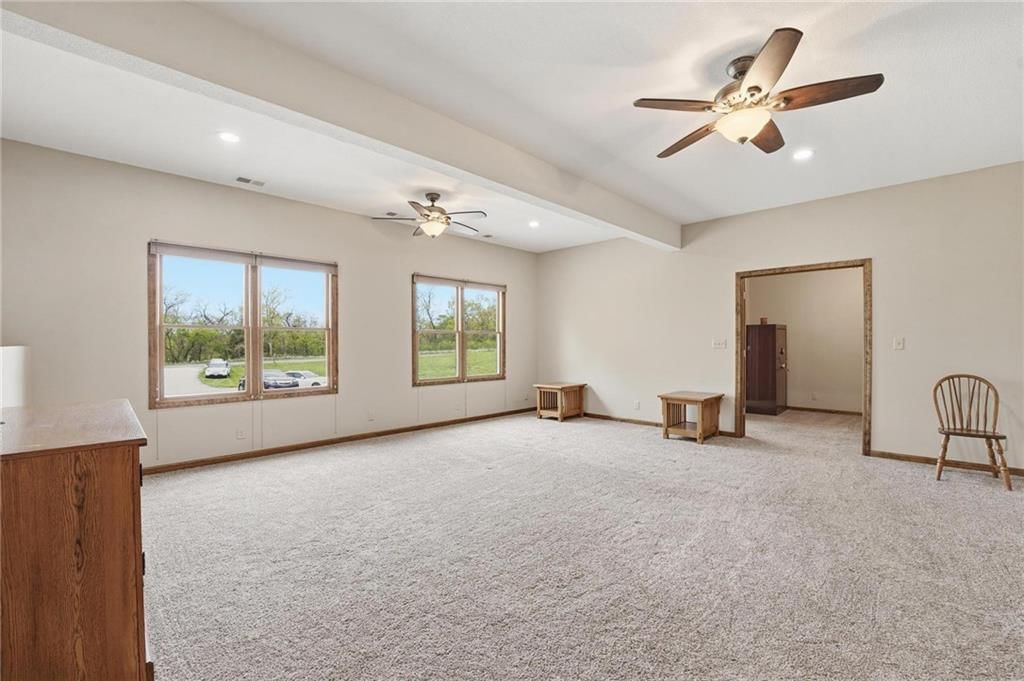
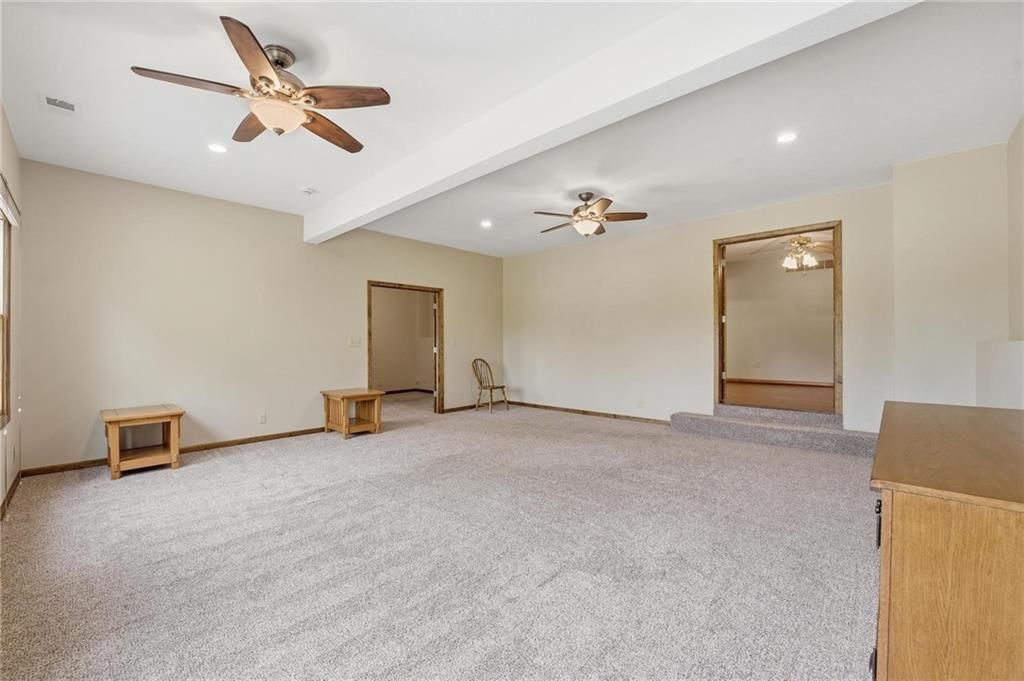
- Dimensions: 20 × 21
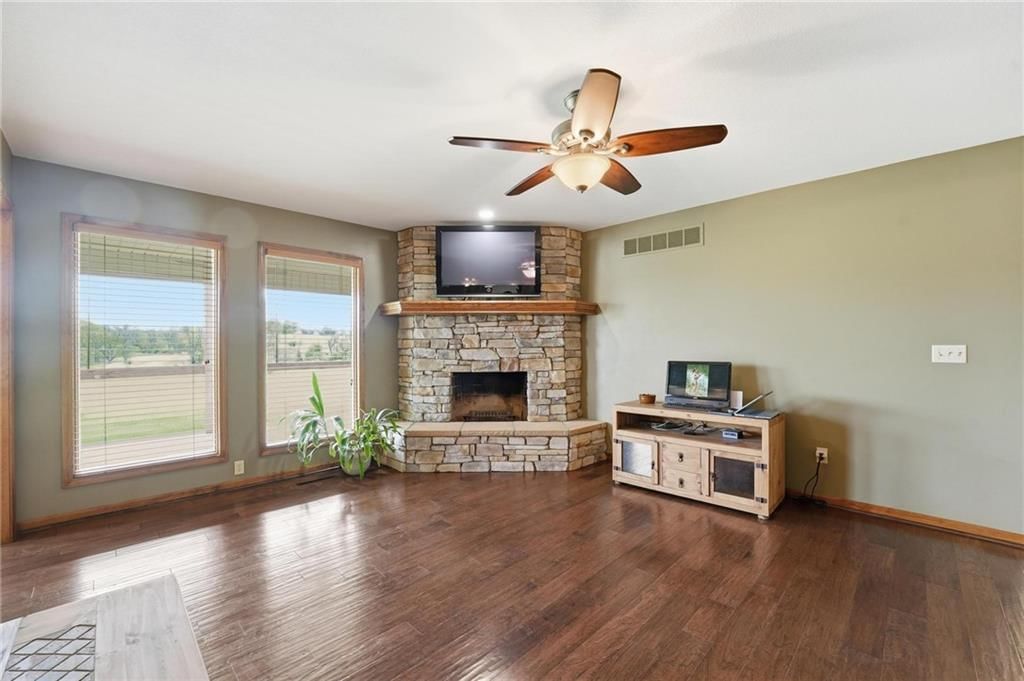
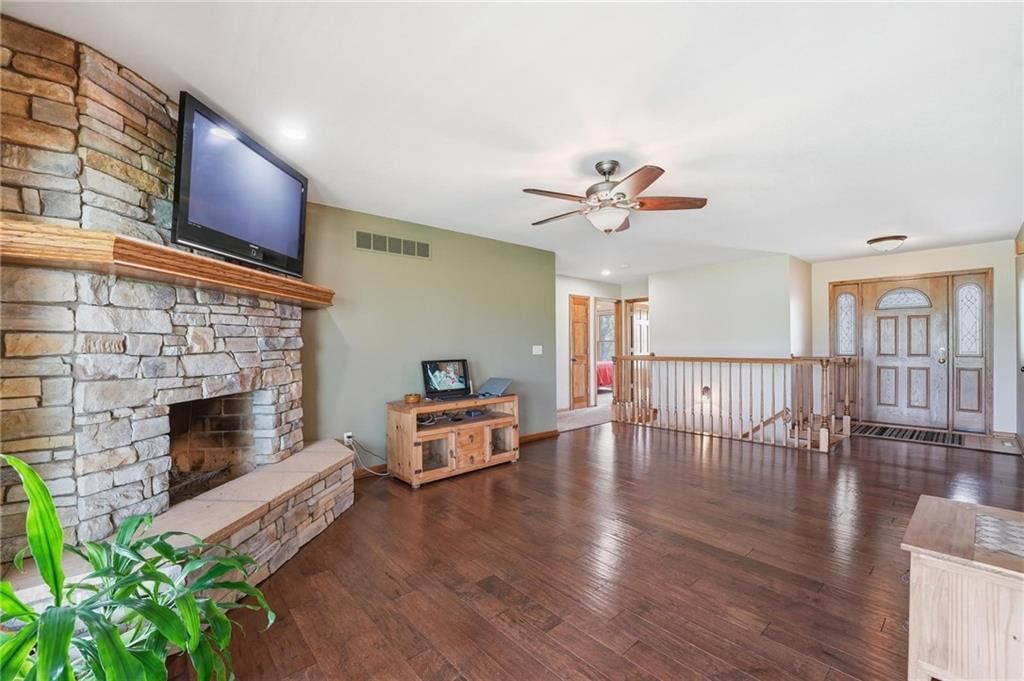
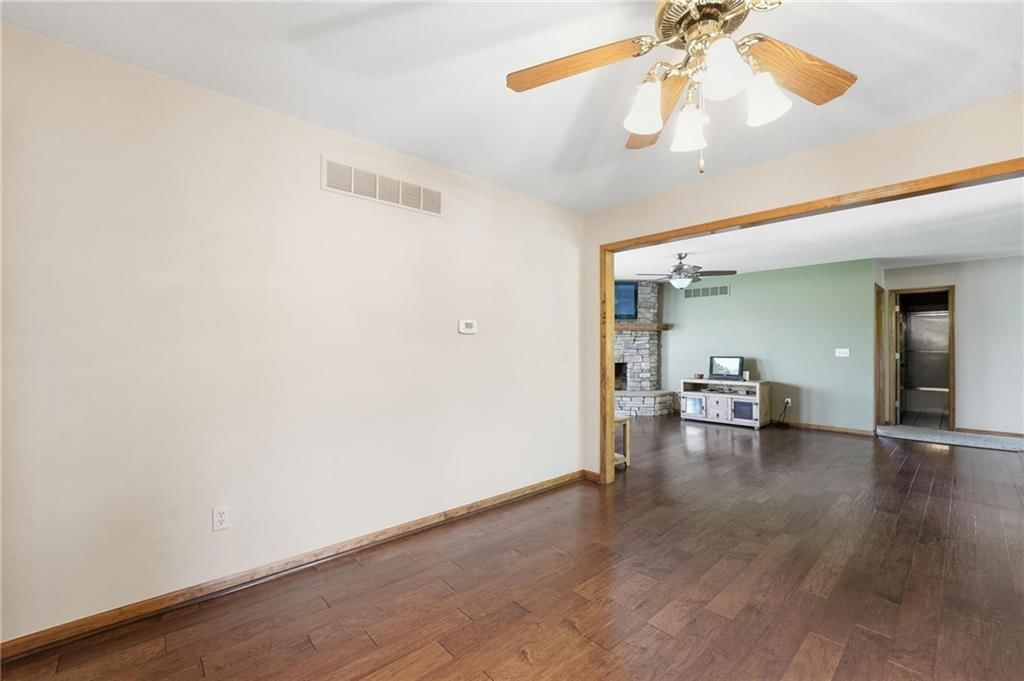
Living Room
- Level: First
- Dimensions: 14 × 19
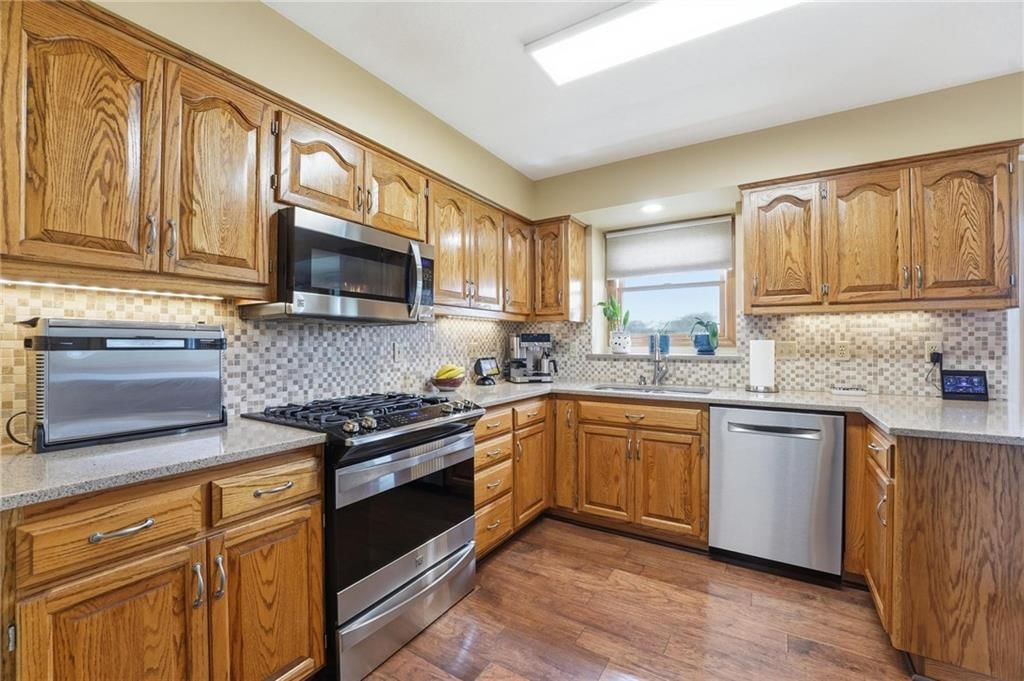
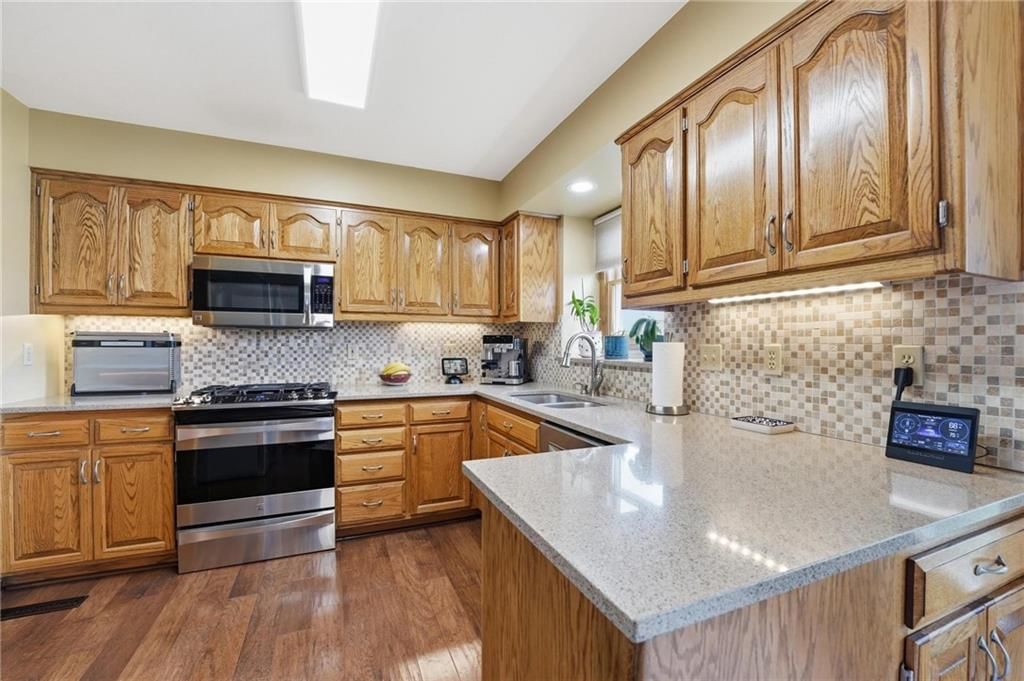
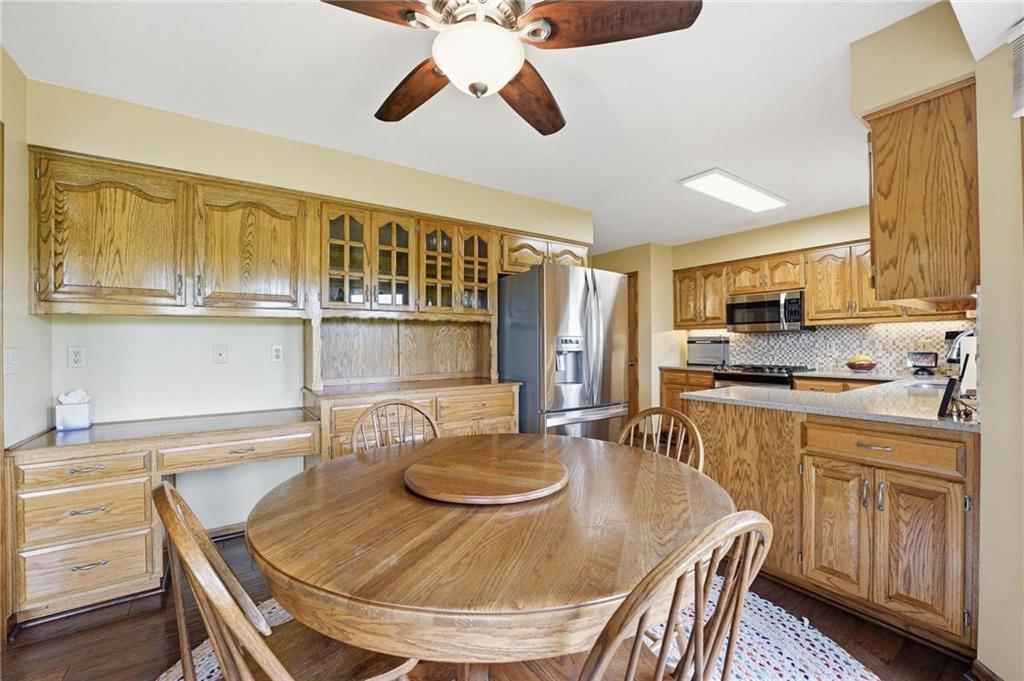
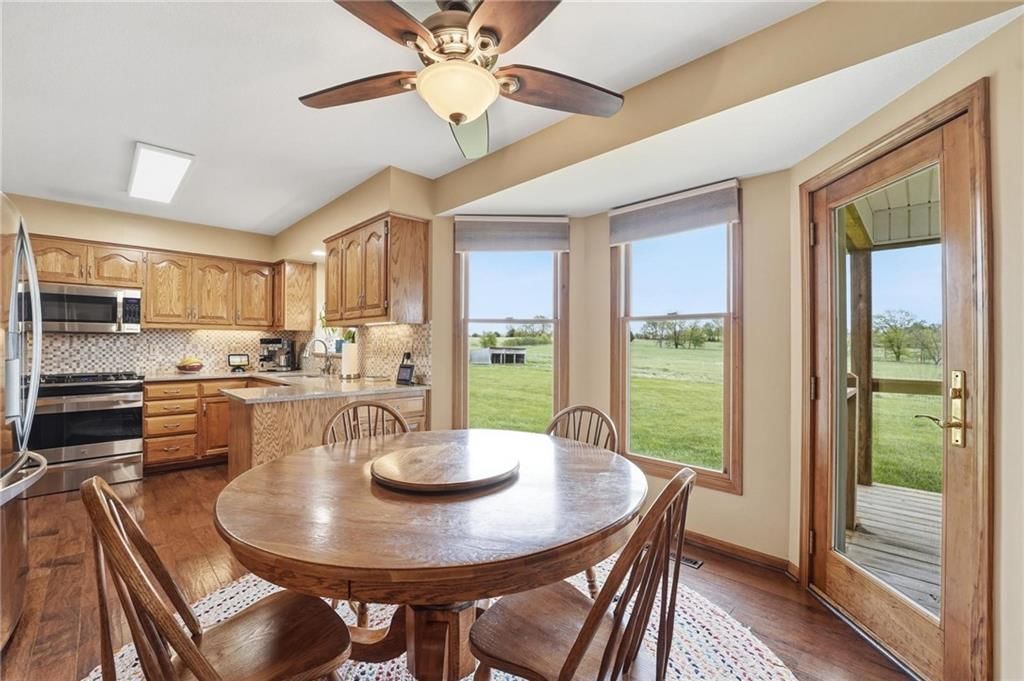
Kitchen
- Level: First
- Dimensions: 12 × 18
Dining Room
- Level: First
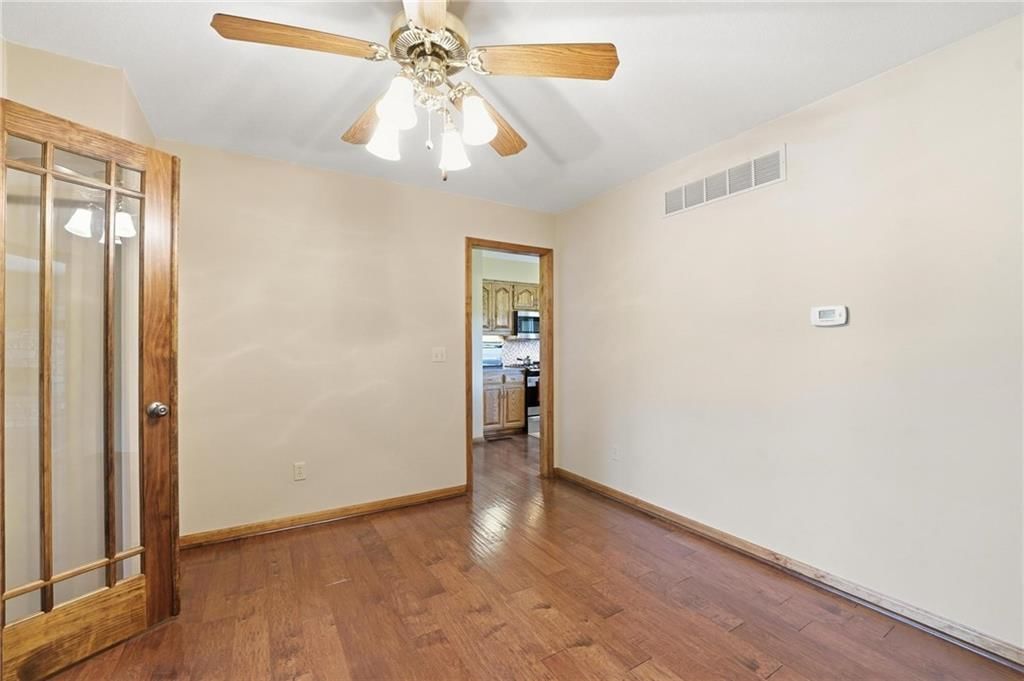
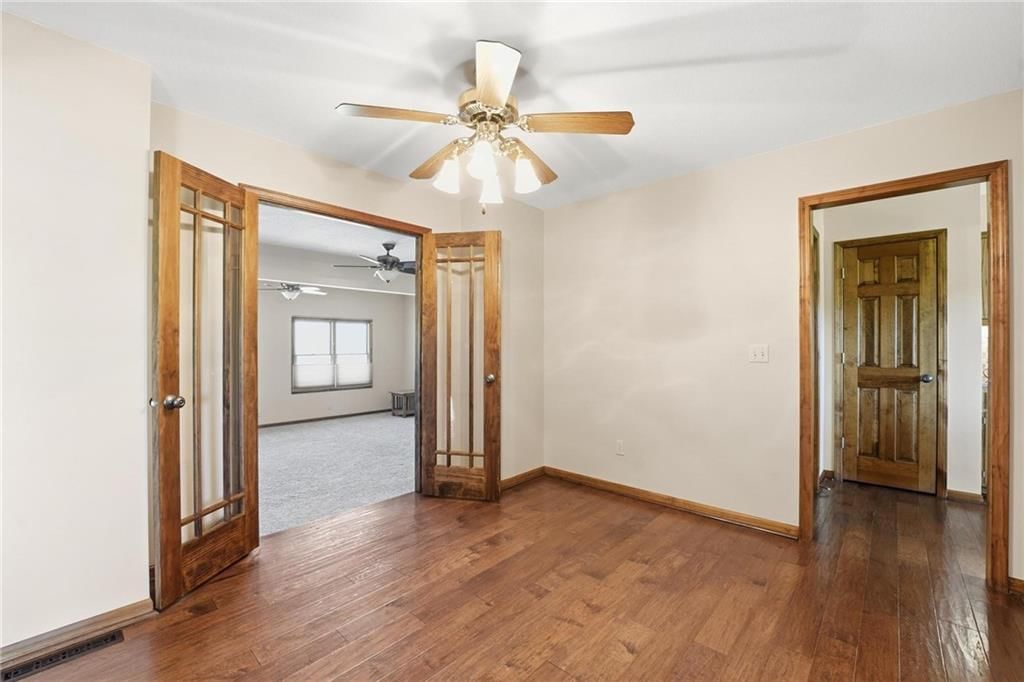
- Dimensions: 12 × 12
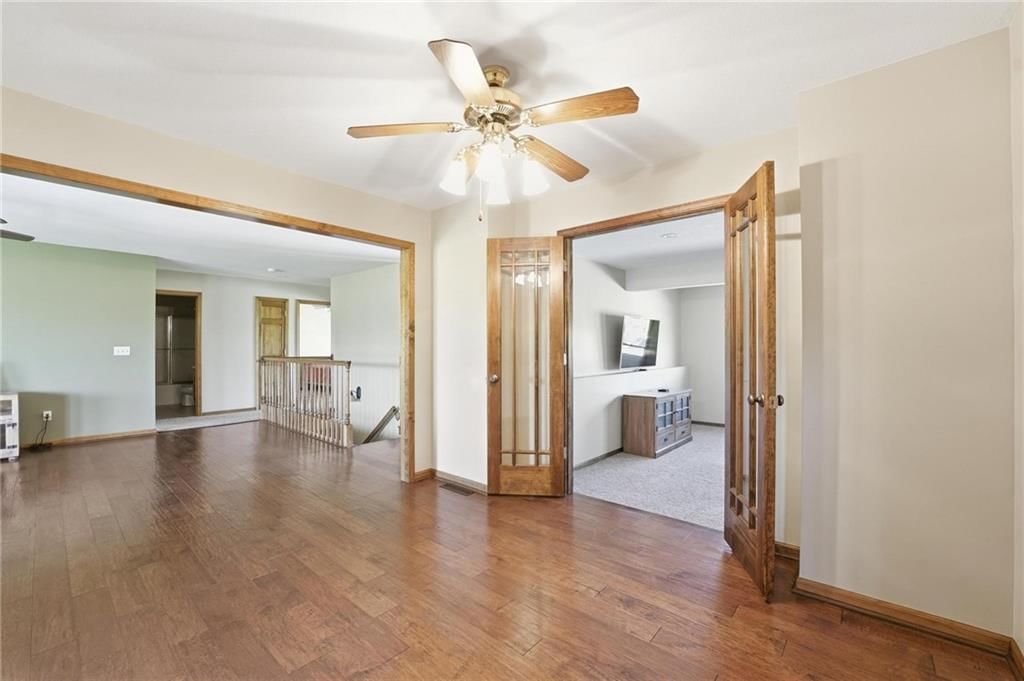
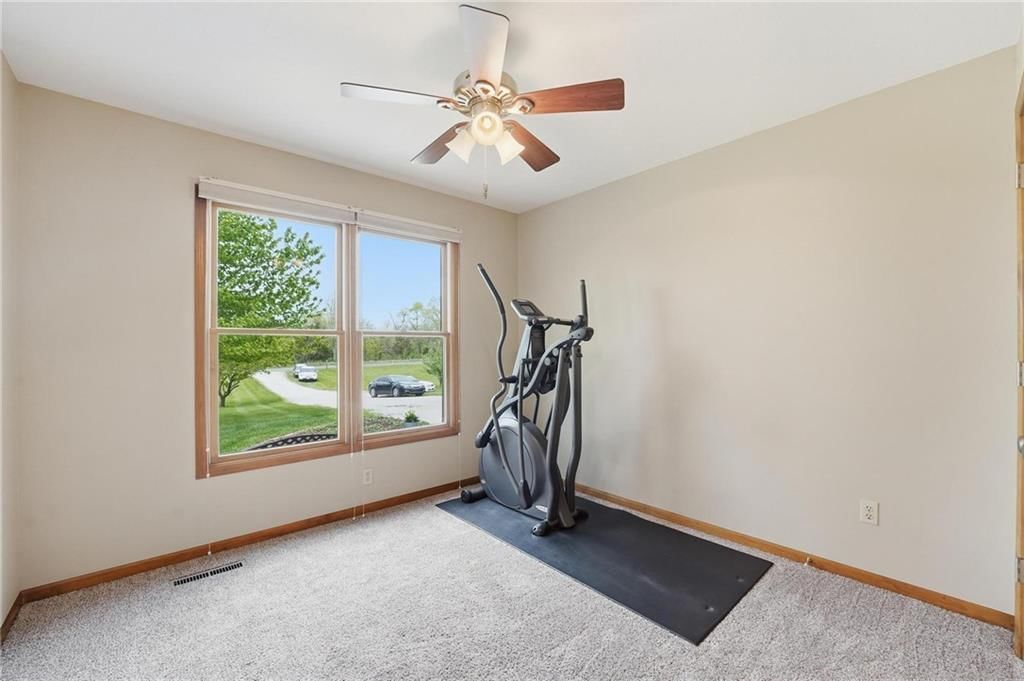
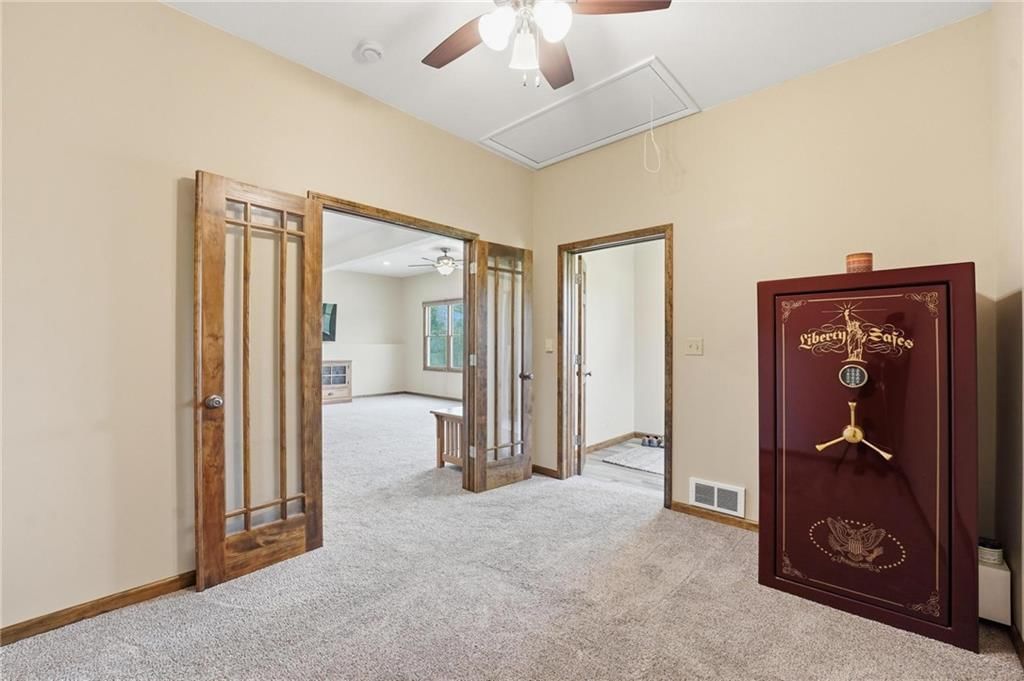
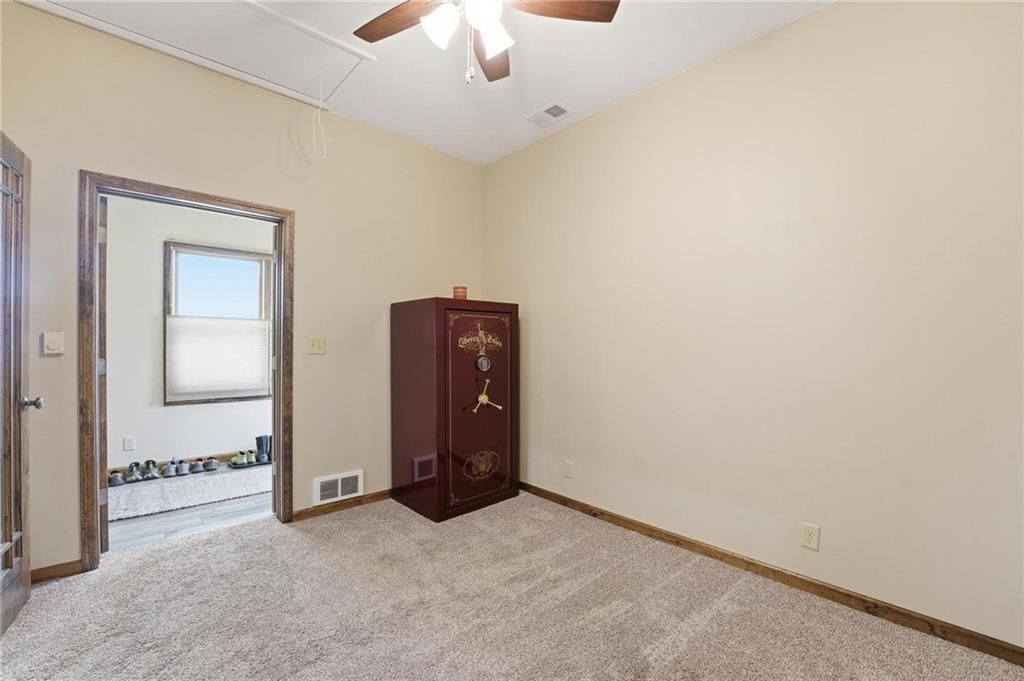
Office
- Level: First
- Dimensions: 10 × 12
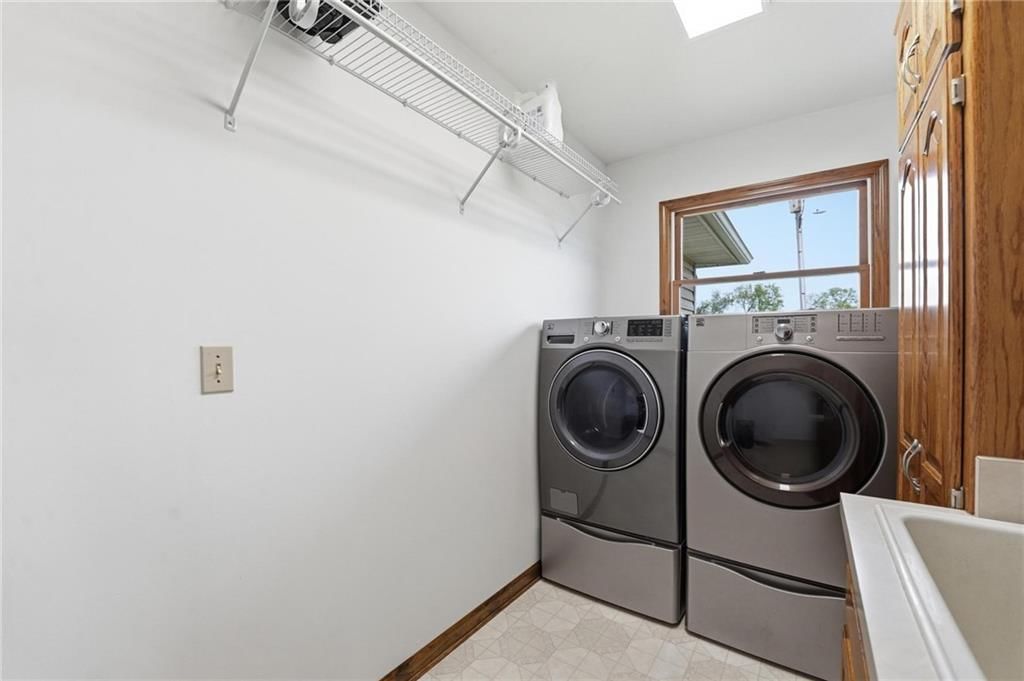
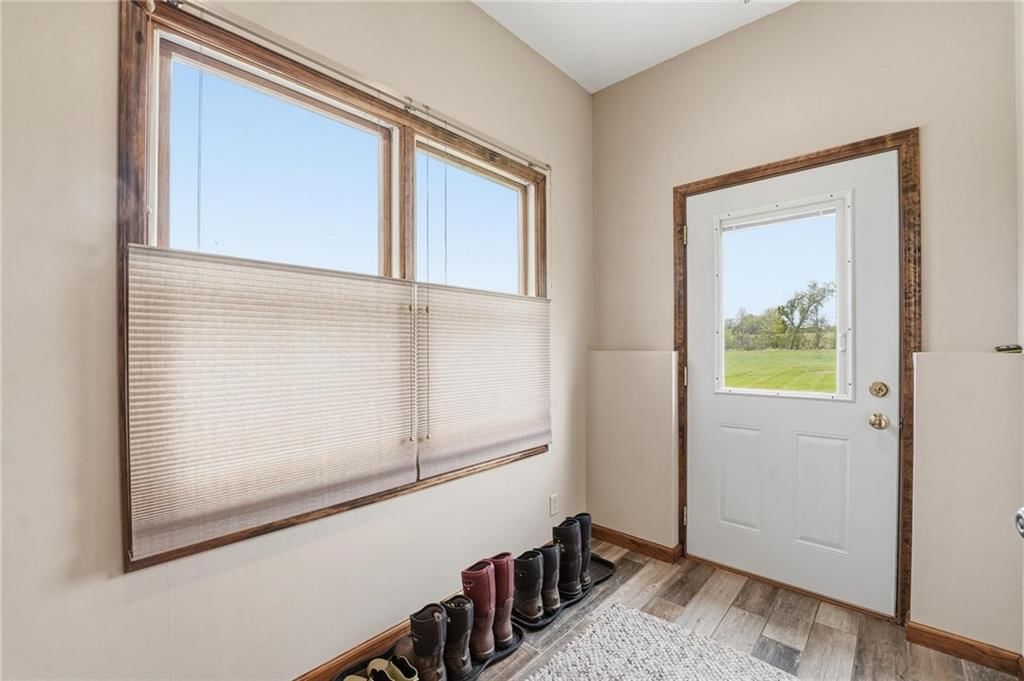
Utility Room
- Level: First
- Dimensions: 10 × 6
Heating
- Heating: Propane
Cooling
- Cooling: Electric
Appliances
- Included: Dishwasher, Disposal, Dryer, Exhaust Fan, Microwave, Refrigerator, Electric Range, Washer
- Laundry: Main Level, Off The Kitchen
Features
- Features: Ceiling Fan(s), Pantry, Walk-In Closet(s)
- Flooring: Carpet, Tile, Wood
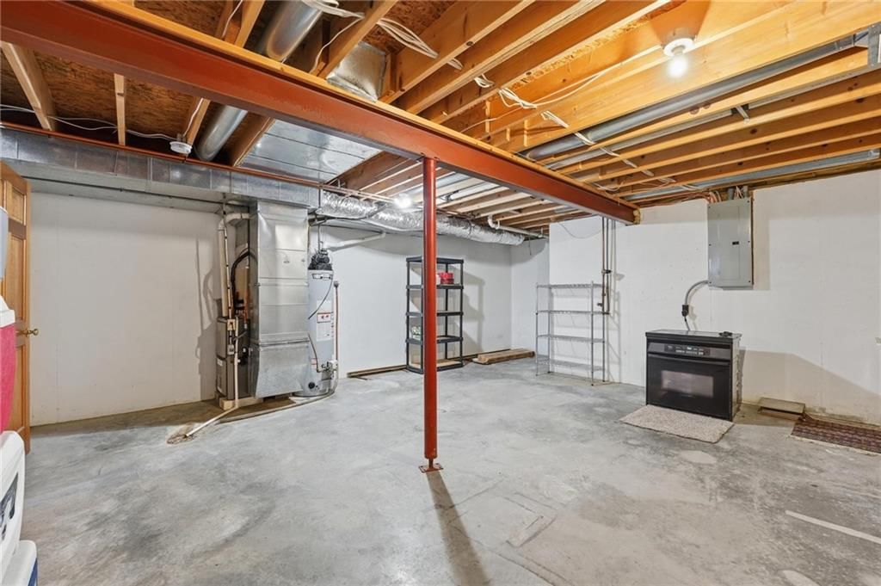
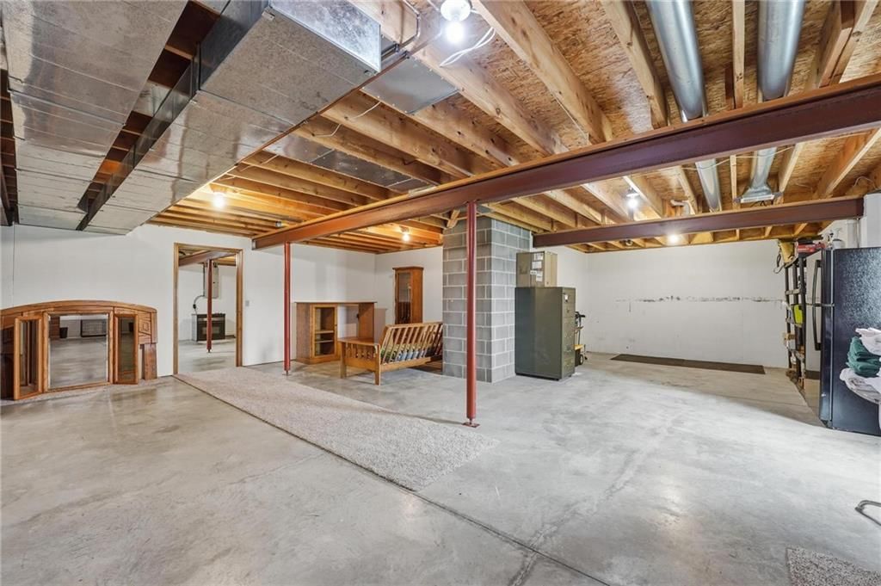
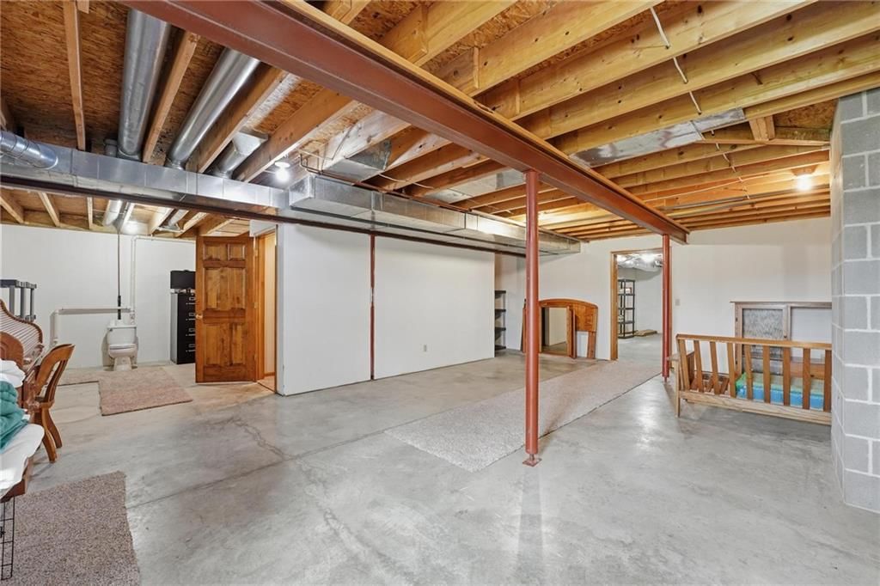
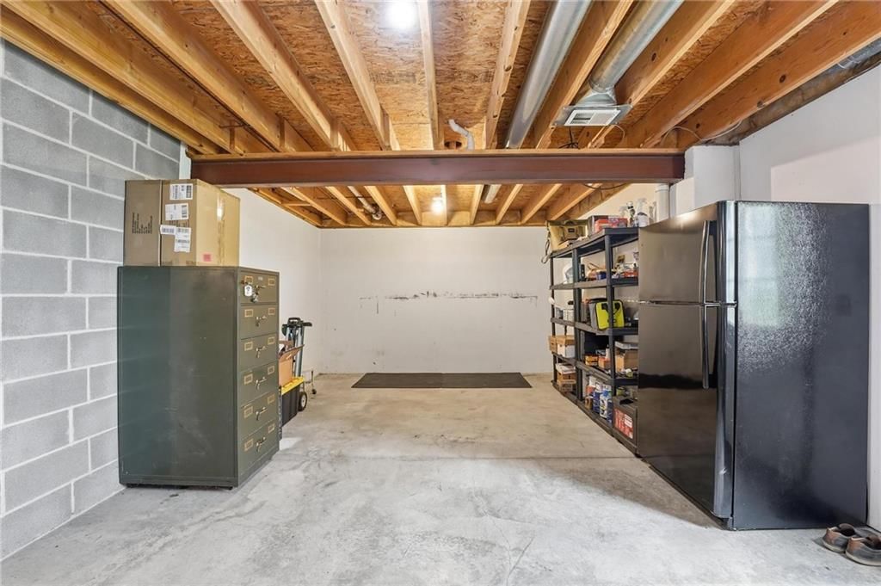
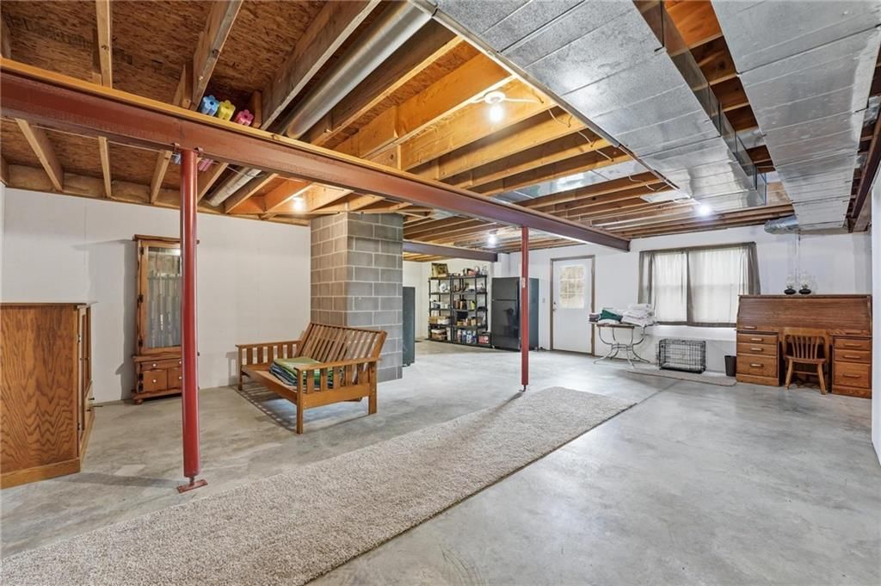
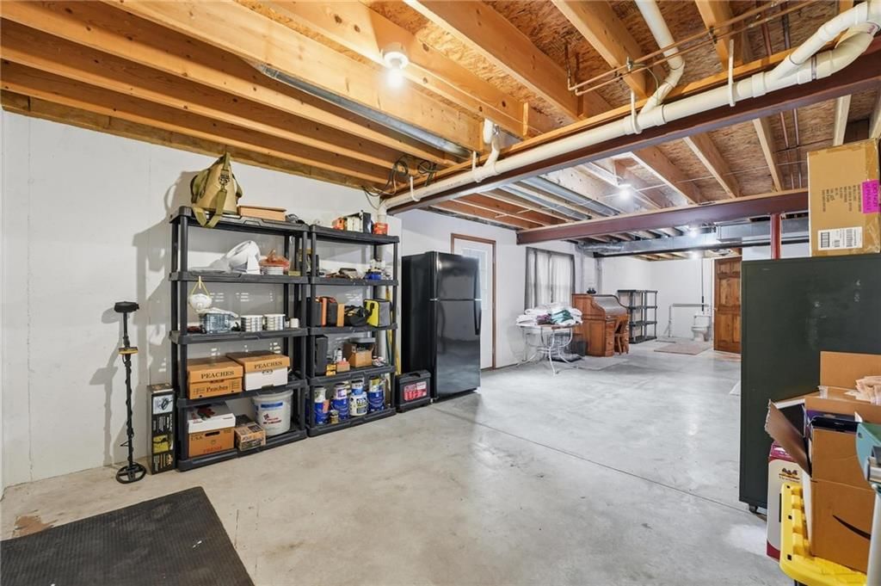
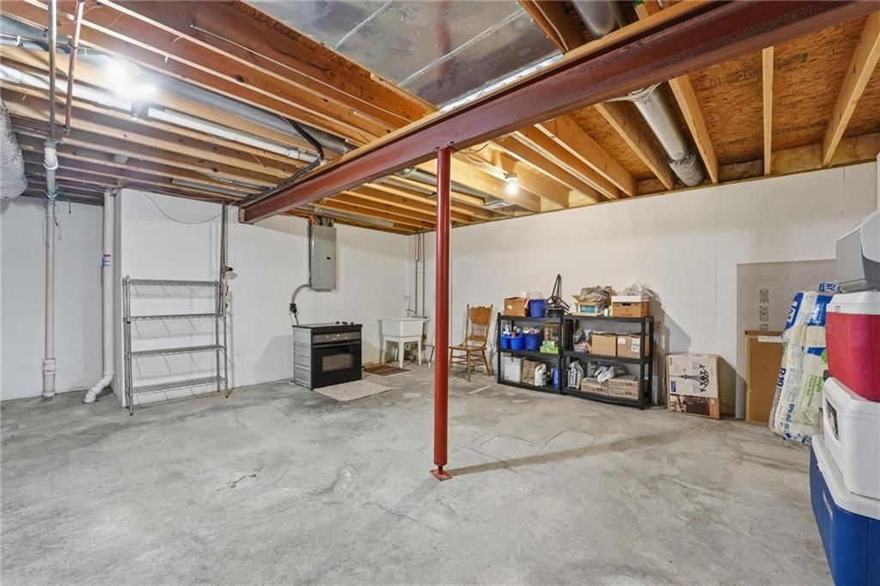
- Basement: Concrete, Full, Walk-Out Access
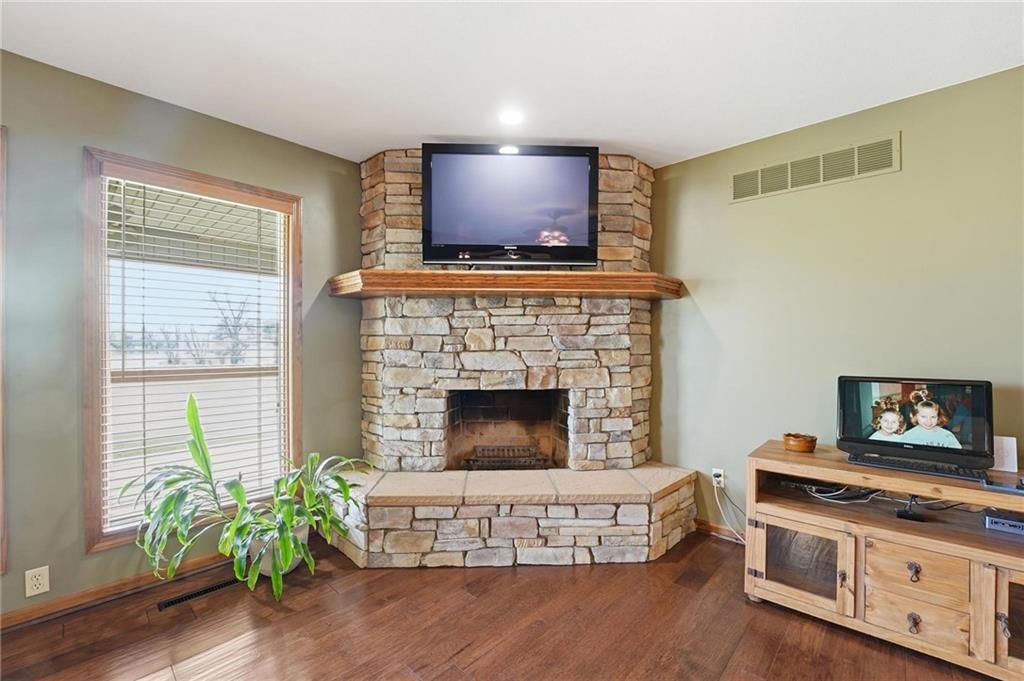
- Fireplace features: Living Room
- Other rooms: Enclosed Porch, Fam Rm Gar Level, Fam Rm Main Level, Main Floor BR, Main Floor Primary Bedroom
Interior area
- Finished area above ground: 2,134 sqft
- Total interior livable area: 2,134 sqft
Property
Parking
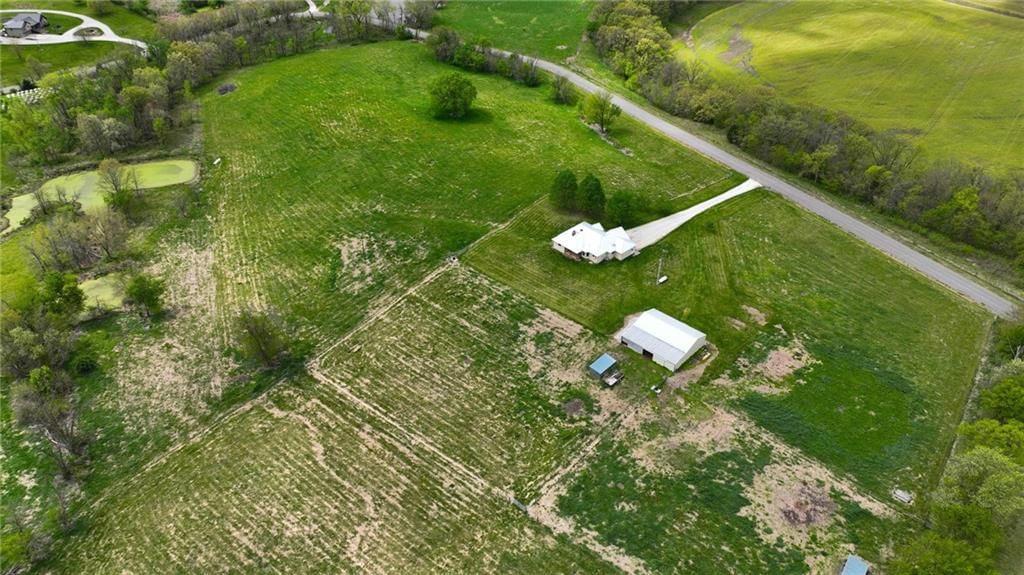
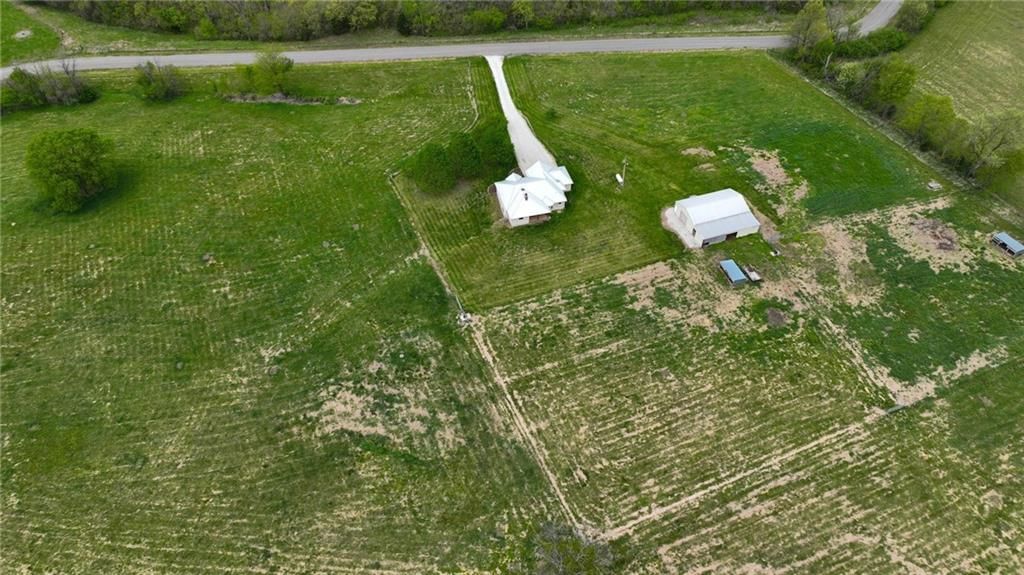
- Parking features: Detached
Lot
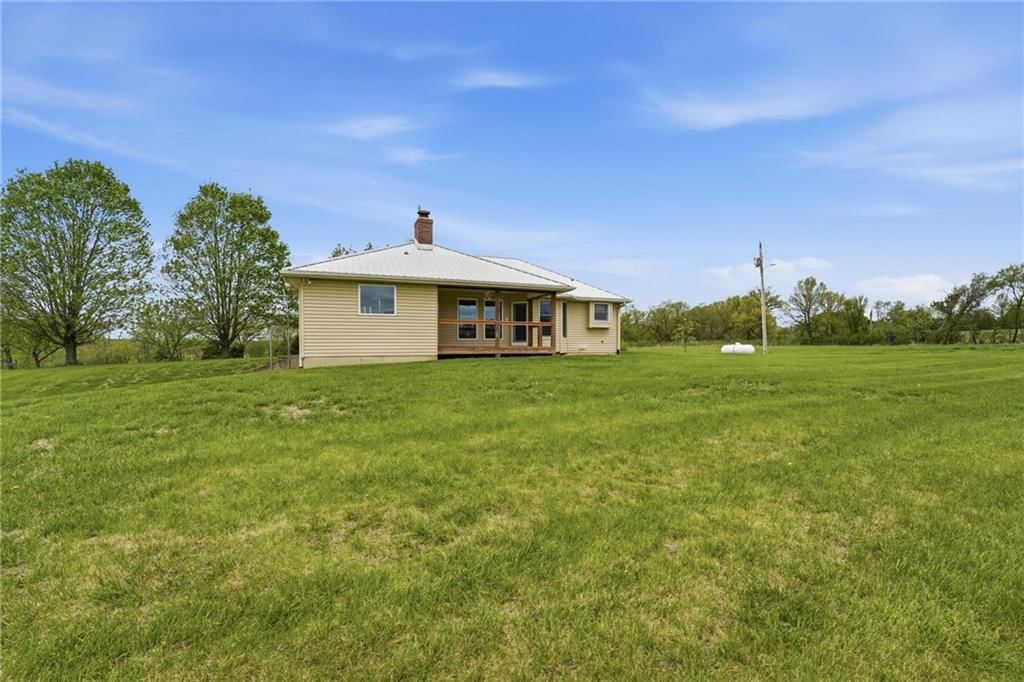
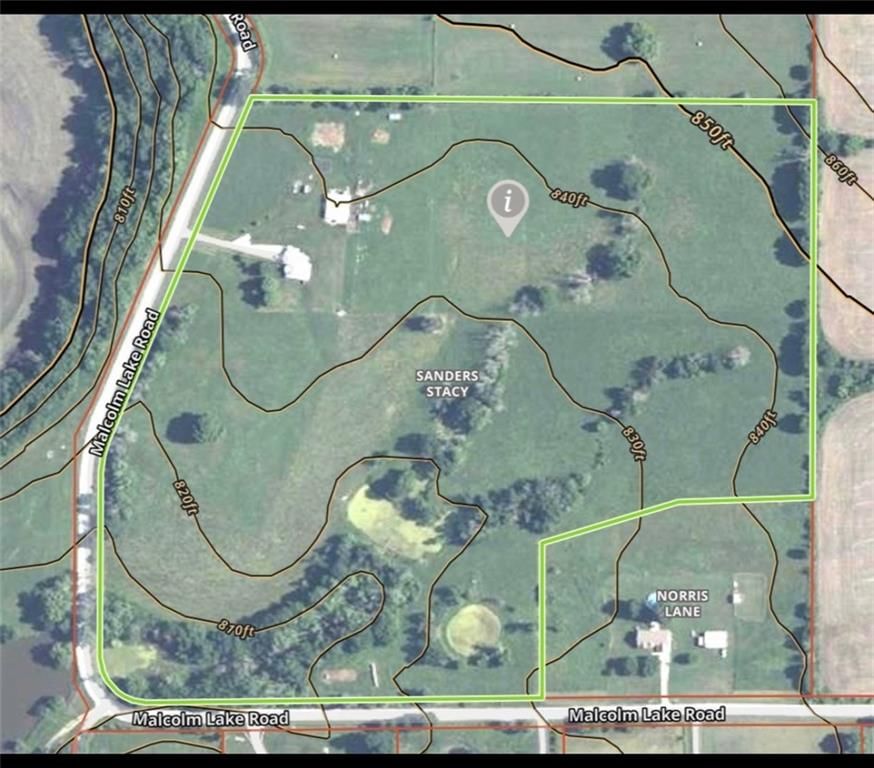
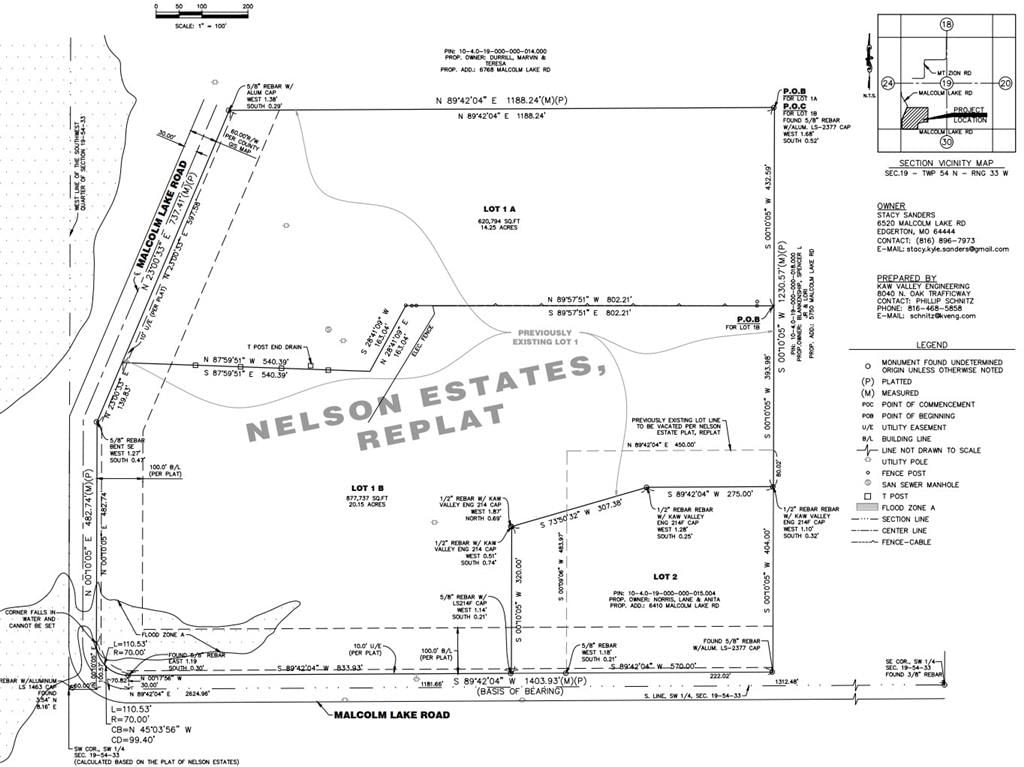
- Size: 14.25 Acres
- Features: Acreage, Level, Many Trees
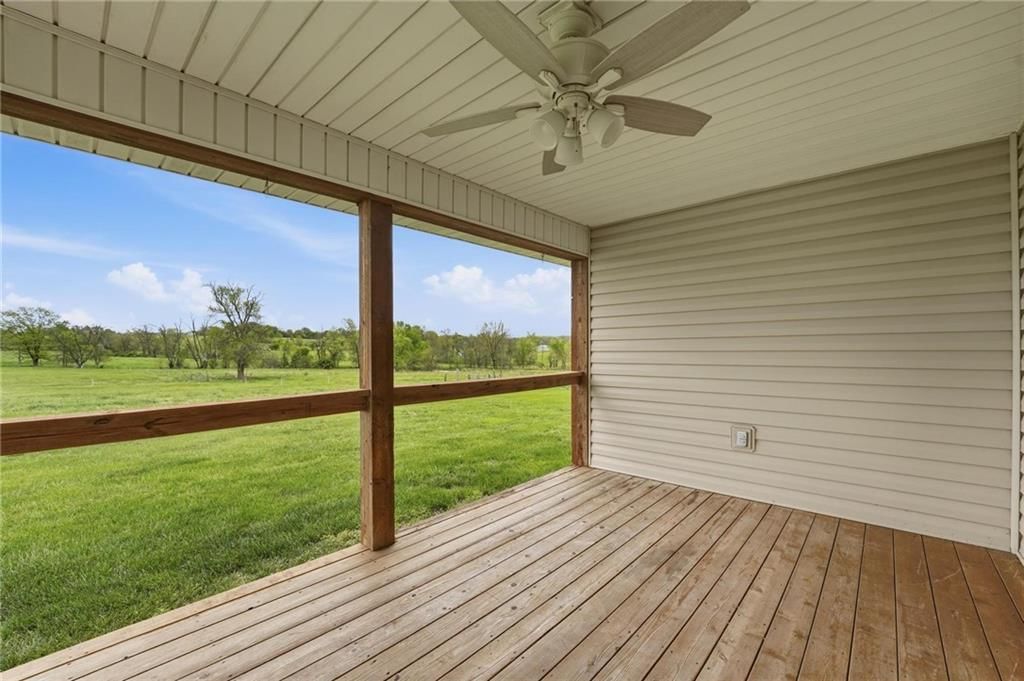
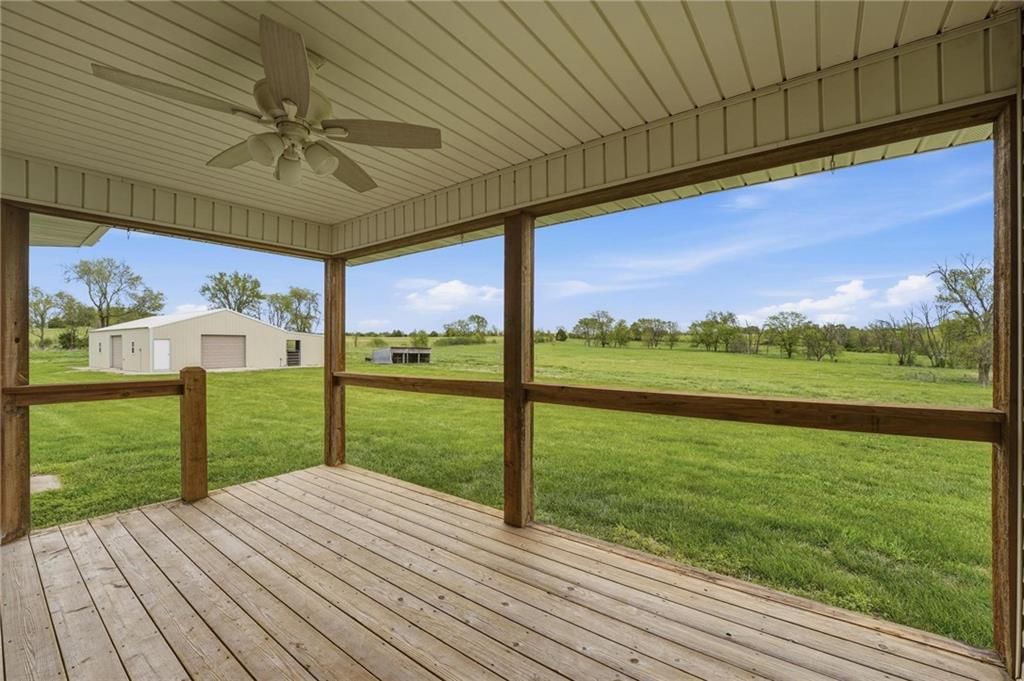
- Patio & porch: Covered Patio, Porch
Construction
Type & style
- Home type: Residential
- Architectural style: Single Family Residence
Materials
- Materials: Stone Trim, Vinyl Siding
Condition
- Year built: 1999
- Age: 21-30 Years
Utilities & green energy
- Sewer: Septic Tank
- Water: Public
Highlights
Outdoor & Lot
- Covered Patio
- Mature Trees
- Acreage
Kitchen
- Walk-in Pantry
Interior
- Hardwood Floors
- Tile Floors
Layout
- Main Floor Primary
- Walk-out Basement
Garage & Parking
- Detached Garage
HOA and Amenities
HOA
- Has HOA: Yes
Amenities
- Equestrian Facilities
- Pool
- Sauna
Nearby schools
Schools provided by the listing agent
- District: North Platte
- Elementary: North Platte R-1
- Middle: North Platte R-1
- High: North Platte
Price history
Tax
- Annual tax amount: $2,273 / yr
Listed by Keller Williams KC North
Listed Apr 20, 2026, 11:05 AM · Updated Jun 5, 2026, 3:33 PM · Source: Heartland MLS as distributed by MLS GRID · MLS #2614512
Listed for
$630,000
Sold6520 Malcolm Lake Road, Edgerton, MO 64444
About this home
Is this your home?
Claim this home to get your HouseLoop Home Valuation & Buyer Demand Report — real-time buyer demand and an up-to-date value for your home. Free, no obligation, about 3 minutes.
Location, Location, Location! Tucked away on a quiet dead-end road, this property offers the peace and privacy you’ve been looking for. Enjoy beautiful views of surrounding farmland just across the street, along with breathtaking sunrises and sunsets that make country living truly special. The home features true…
Property Details
Interior
Bedrooms & bathrooms
- Bedrooms: 3
- Full bathrooms: 3
- 1/2 bathrooms: 1
Primary Bedroom
- Level: First
- Dimensions: 15 × 14
Primary Bathroom
- Level: First
- Dimensions: 9 × 9
Bedroom 2
- Level: First
- Dimensions: 10 × 10
Bedroom 3
- Level: First
- Dimensions: 10 × 10
Bathroom 2
- Level: First
- Dimensions: 9 × 5
Family Room
- Level: First
- Dimensions: 20 × 21
Living Room
- Level: First
- Dimensions: 14 × 19
Kitchen
- Level: First
- Dimensions: 12 × 18
Dining Room
- Level: First
- Dimensions: 12 × 12
Office
- Level: First
- Dimensions: 10 × 12
Utility Room
- Level: First
- Dimensions: 10 × 6
Heating
- Heating: Propane
Cooling
- Cooling: Electric
Appliances
- Included: Dishwasher, Disposal, Dryer, Exhaust Fan, Microwave, Refrigerator, Electric Range, Washer
- Laundry: Main Level, Off The Kitchen
Features
- Features: Ceiling Fan(s), Pantry, Walk-In Closet(s)
- Flooring: Carpet, Tile, Wood
- Basement: Concrete, Full, Walk-Out Access
- Fireplace features: Living Room
- Other rooms: Enclosed Porch, Fam Rm Gar Level, Fam Rm Main Level, Main Floor BR, Main Floor Primary Bedroom
Interior area
- Finished area above ground: 2,134 sqft
- Total interior livable area: 2,134 sqft
Property
Parking
- Parking features: Detached
Lot
- Size: 14.25 Acres
- Features: Acreage, Level, Many Trees
- Patio & porch: Covered Patio, Porch
Construction
Type & style
- Home type: Residential
- Architectural style: Single Family Residence
Materials
- Materials: Stone Trim, Vinyl Siding
Condition
- Year built: 1999
- Age: 21-30 Years
Utilities & green energy
- Sewer: Septic Tank
- Water: Public
Highlights
Outdoor & Lot
- Covered Patio
- Mature Trees
- Acreage
Kitchen
- Walk-in Pantry
Interior
- Hardwood Floors
- Tile Floors
Layout
- Main Floor Primary
- Walk-out Basement
Garage & Parking
- Detached Garage
HOA and Amenities
HOA
- Has HOA: Yes
Amenities
- Equestrian Facilities
- Pool
- Sauna
Nearby schools
Schools provided by the listing agent
- District: North Platte
- Elementary: North Platte R-1
- Middle: North Platte R-1
- High: North Platte
Price history
Tax
- Annual tax amount: $2,273 / yr
Is this your home?
Claim this home to get your HouseLoop Home Valuation & Buyer Demand Report — real-time buyer demand and an up-to-date value for your home. Free, no obligation, about 3 minutes.
Listed by Keller Williams KC North
Listed Apr 20, 2026, 11:05 AM · Updated Jun 5, 2026, 3:33 PM · Source: Heartland MLS as distributed by MLS GRID · MLS #2614512
HouseLoop AI Overview
This 1999 single-family residence on Malcolm Lake Road attracted substantial buyer interest, generating over 4,000 page views and 168 saves during its listing period. The home moved to accepted offer in just nine days, signaling strong market demand for this three-bedroom property. With 176 likes recorded, the listing demonstrated clear appeal among HouseLoop users, reflecting confident buyer engagement in the Edgerton market.
Frequently asked questions
How much did 6520 Malcolm Lake Road sell for?
6520 Malcolm Lake Road was listed at $630,000 and sold in Jun 2026.
How fast did 6520 Malcolm Lake Road sell?
It went under contract in 9 days.
How popular was this home on HouseLoop?
4,000 views · 168 saves · 176 likes.
What schools serve 6520 Malcolm Lake Road?
This home is in the North Platte school district (North Platte High School). Verify the exact attendance boundary for this address before relying on it.