$219,500
3 bd · 2 ba · 1,593 sqft65 SW 910 Road, Chilhowee, MO 64733
Highlights
About this home
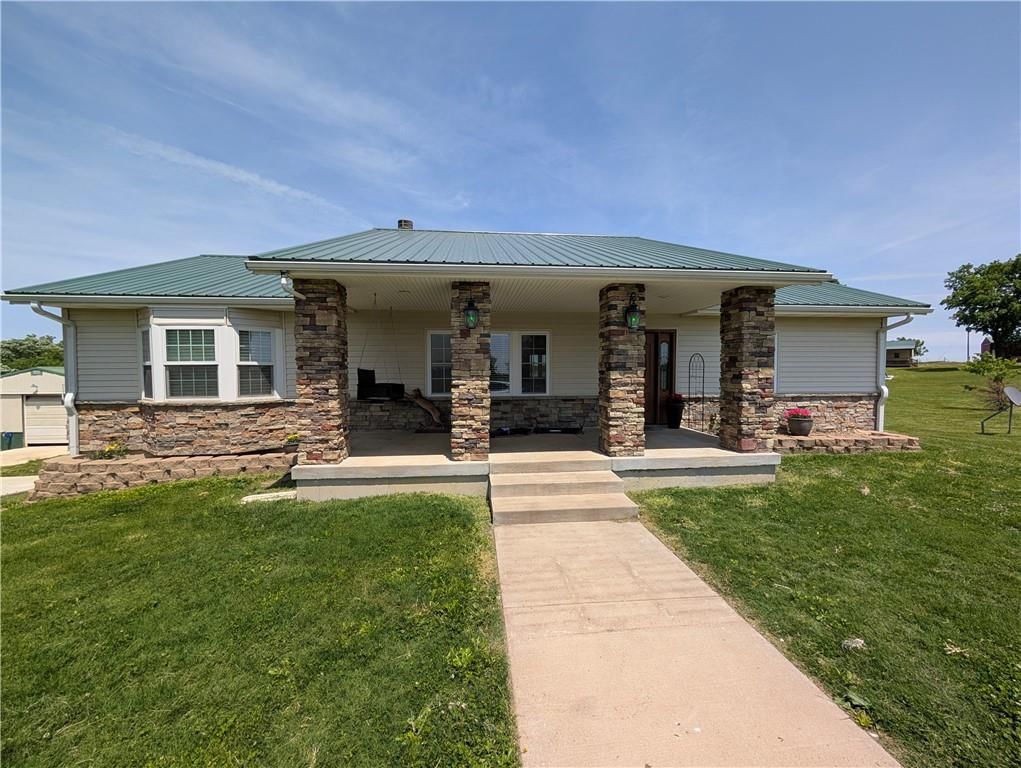
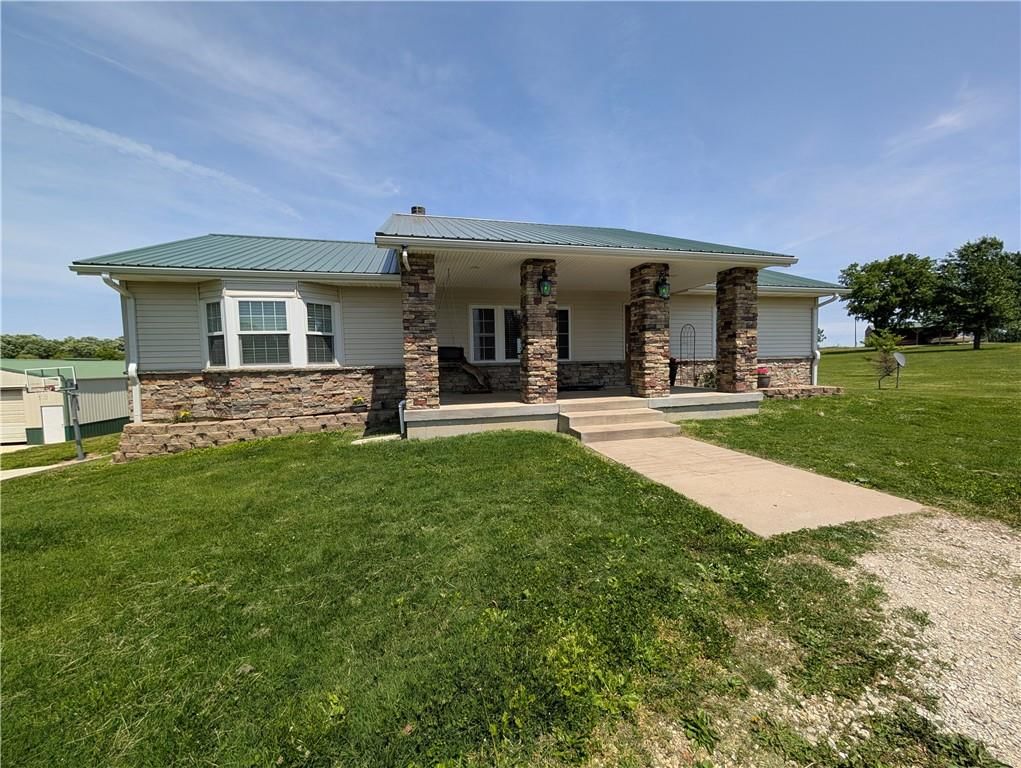
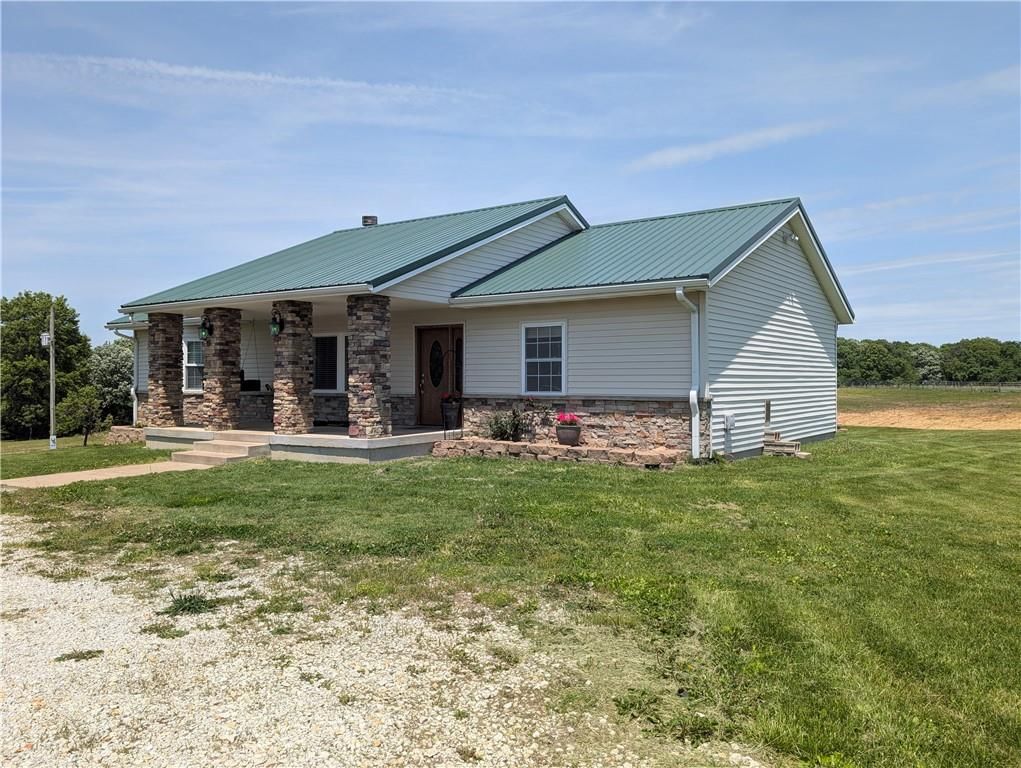
SECLUDED 20 ACRES. Lovely tree shaded straight ranch home with cedar siding and wrap around porch. 40 x 45 attached garage with room for 6 vehicles, 220 service, heat & door openers.Living room & kitchen with open concept. Loads of cabinet storage. Office or hobby room between laundry area & garage with entrance to…
Property Details
Interior
Bedrooms & bathrooms
- Bedrooms: 3
- Full bathrooms: 2
Heating
- Heating: Electric, Forced Air
Cooling
- Cooling: Electric
Appliances
- Included: Dishwasher, Dryer, Refrigerator, Free-Standing Electric Oven, Washer, Water Softener
- Laundry: Main Level
Features
- Features: Ceiling Fan(s)
- Basement: Other
- Other rooms: Workshop
Interior area
- Finished area above ground: 1,593 sqft
- Total interior livable area: 1,593 sqft
Property
Parking
- Total spaces: 6
- Parking features: Attached, Garage Door Opener, Garage Faces Side
Lot
- Size: 20.00 Acres
- Features: Acreage, Pond(s), Wooded
- Patio & porch: Covered Deck, Porch
Construction
Type & style
- Home type: Residential
- Architectural style: Single Family Residence
Materials
- Materials: Cedar, Frame
Condition
- Year built: 1998
- Age: 16-20 Years
Utilities & green energy
- Sewer: Septic Tank
- Water: Well
Highlights
Outdoor & Lot
- Covered Patio
- Wooded Lot
- Acreage
- Waterfront
Layout
- Basement
- Workshop
Garage & Parking
- Attached Garage
HOA and Amenities
No HOA on this home.
Nearby schools
Price history
Tax
- Annual tax amount: $935 / yr
Similar listingsand the Chilhowee market
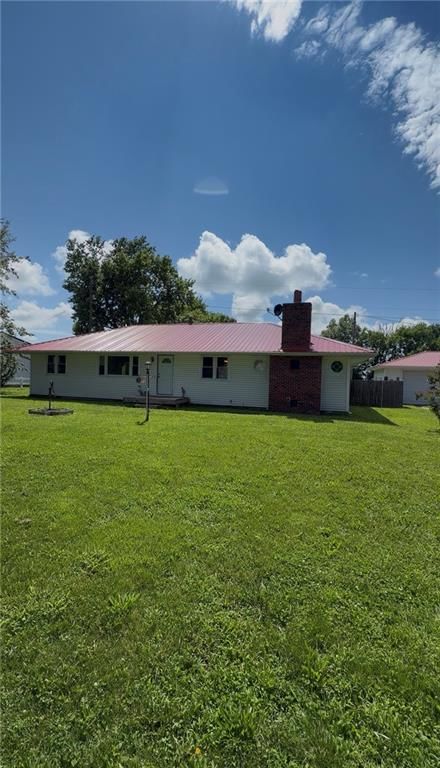



Estimated Sales Range
HouseLoop Home Value History
Listed by Consolidated Realtors, Inc.
Listed July 22, 2016 02:31 PM · Source: Heartland MLS as distributed by MLS GRID · MLS #2003516
HouseLoop last checked:
Listing updated:
Listed for
$219,500
126 days to saleSale price not disclosed
65 SW 910 Road, Chilhowee, MO 64733
About this home
SECLUDED 20 ACRES. Lovely tree shaded straight ranch home with cedar siding and wrap around porch. 40 x 45 attached garage with room for 6 vehicles, 220 service, heat & door openers.Living room & kitchen with open concept. Loads of cabinet storage. Office or hobby room between laundry area & garage with entrance to…
Property Details
Interior
Bedrooms & bathrooms
- Bedrooms: 3
- Full bathrooms: 2
Heating
- Heating: Electric, Forced Air
Cooling
- Cooling: Electric
Appliances
- Included: Dishwasher, Dryer, Refrigerator, Free-Standing Electric Oven, Washer, Water Softener
- Laundry: Main Level
Features
- Features: Ceiling Fan(s)
- Basement: Other
- Other rooms: Workshop
Interior area
- Finished area above ground: 1,593 sqft
- Total interior livable area: 1,593 sqft
Property
Parking
- Total spaces: 6
- Parking features: Attached, Garage Door Opener, Garage Faces Side
Lot
- Size: 20.00 Acres
- Features: Acreage, Pond(s), Wooded
- Patio & porch: Covered Deck, Porch
Construction
Type & style
- Home type: Residential
- Architectural style: Single Family Residence
Materials
- Materials: Cedar, Frame
Condition
- Year built: 1998
- Age: 16-20 Years
Utilities & green energy
- Sewer: Septic Tank
- Water: Well
Highlights
Outdoor & Lot
- Covered Patio
- Wooded Lot
- Acreage
- Waterfront
Layout
- Basement
- Workshop
Garage & Parking
- Attached Garage
HOA and Amenities
No HOA on this home.
Nearby schools
Price history
Tax
- Annual tax amount: $935 / yr
Is this your home?
Claim this home to get your HouseLoop Home Valuation & Buyer Demand Report — real-time buyer demand and an up-to-date value for your home. Free, no obligation, about 3 minutes.
Estimated Sales Range
HouseLoop Home Value History
Similar listingsand the Chilhowee market
Listed by Consolidated Realtors, Inc.
Listed July 22, 2016 02:31 PM · Source: Heartland MLS as distributed by MLS GRID · MLS #2003516
HouseLoop last checked:
Listing updated: