$220,000
Sold2 bd · 1 ba · 1,520 sqftAbout this home
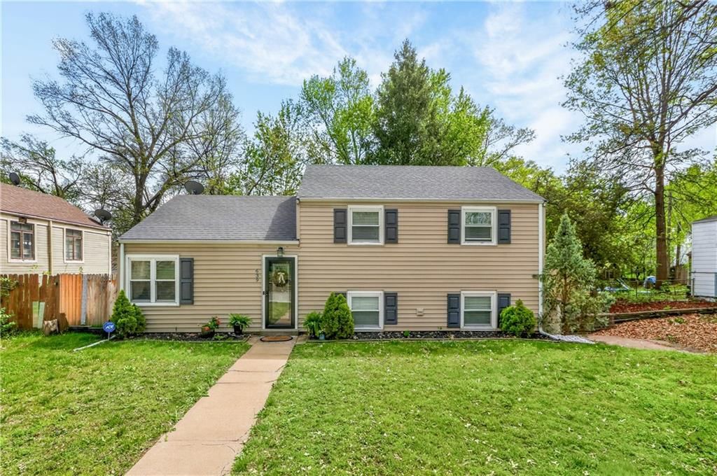
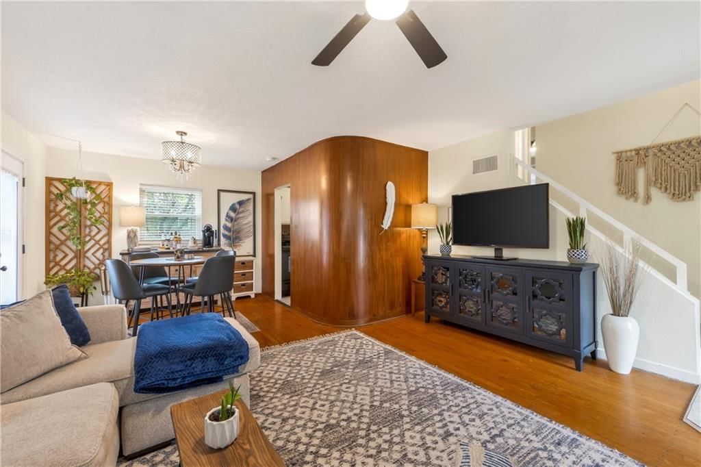
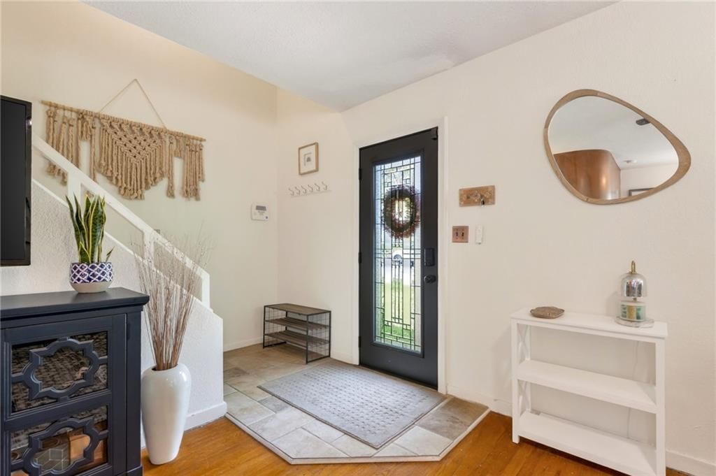
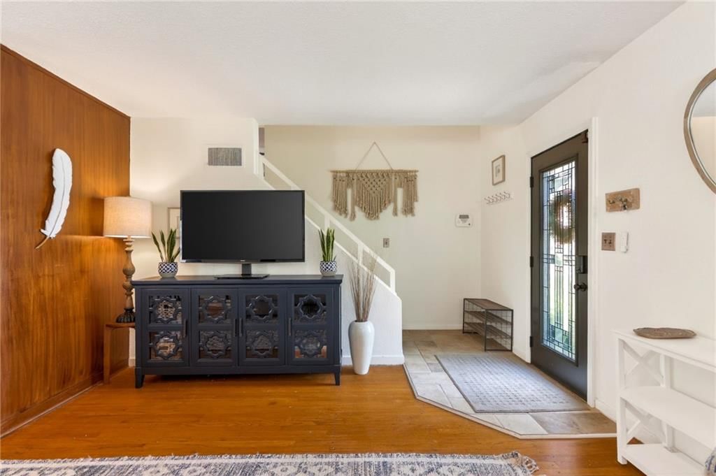
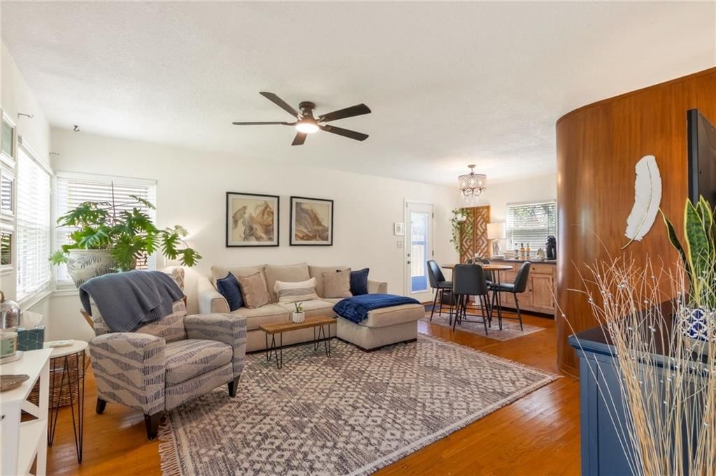
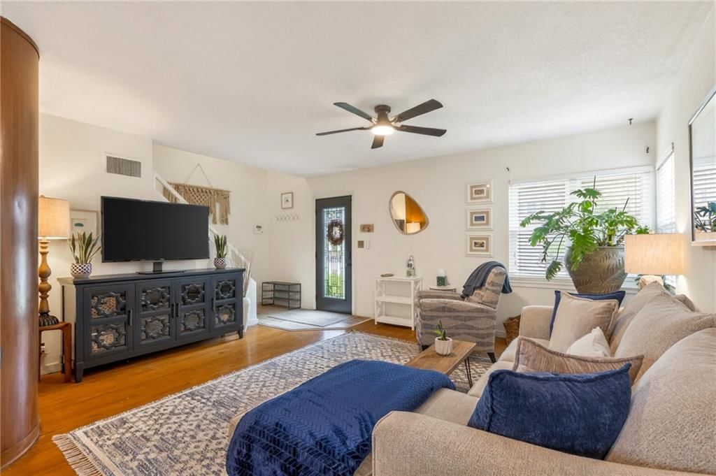
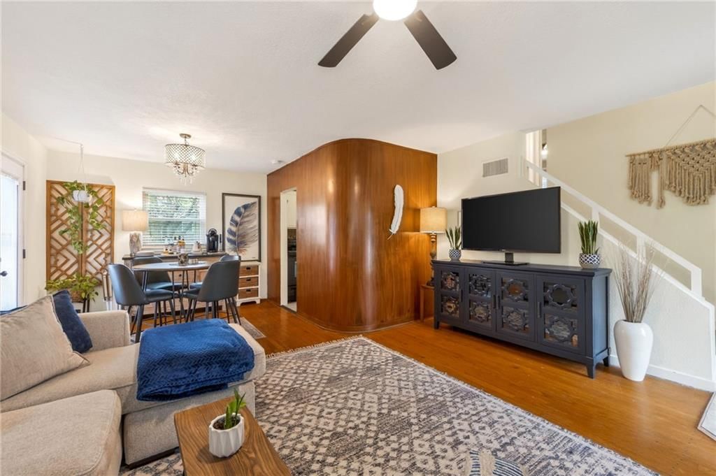
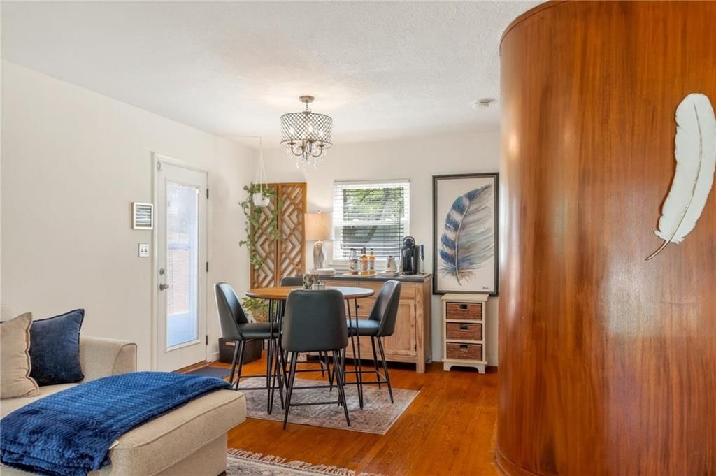
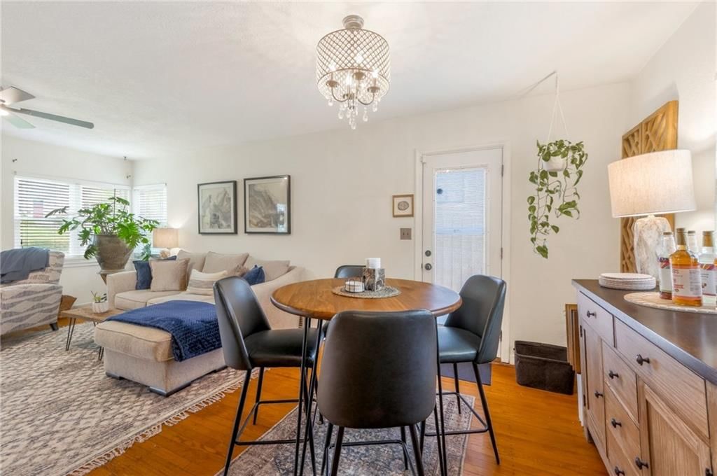
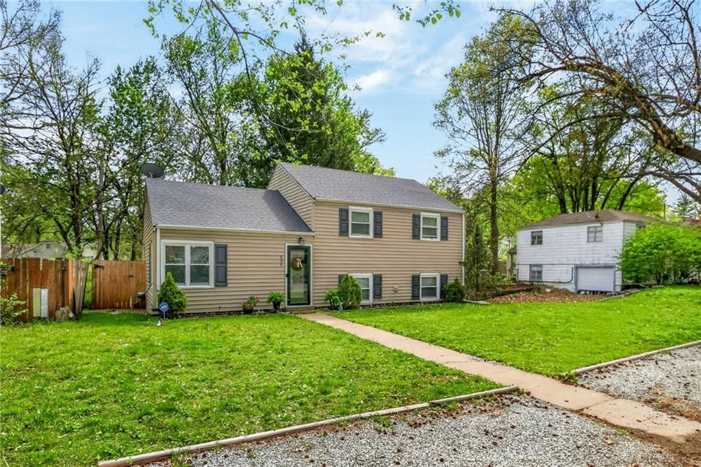
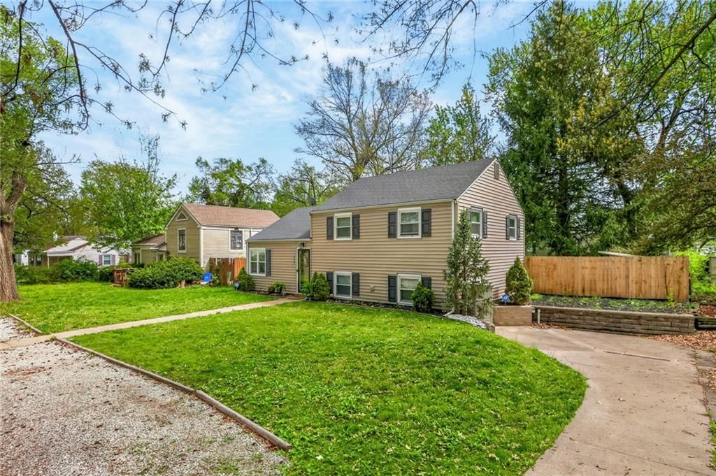
Step into the character and charm of this adorable 1940s split-level home, where vintage details meet thoughtful updates. The inviting entryway features durable ceramic tile, leading into a warm and welcoming living room highlighted by a unique curved wood accent wall—an architectural detail you don’t see every day.…
Property Details
Interior
Bedrooms & bathrooms
- Bedrooms: 2
- Full bathrooms: 1
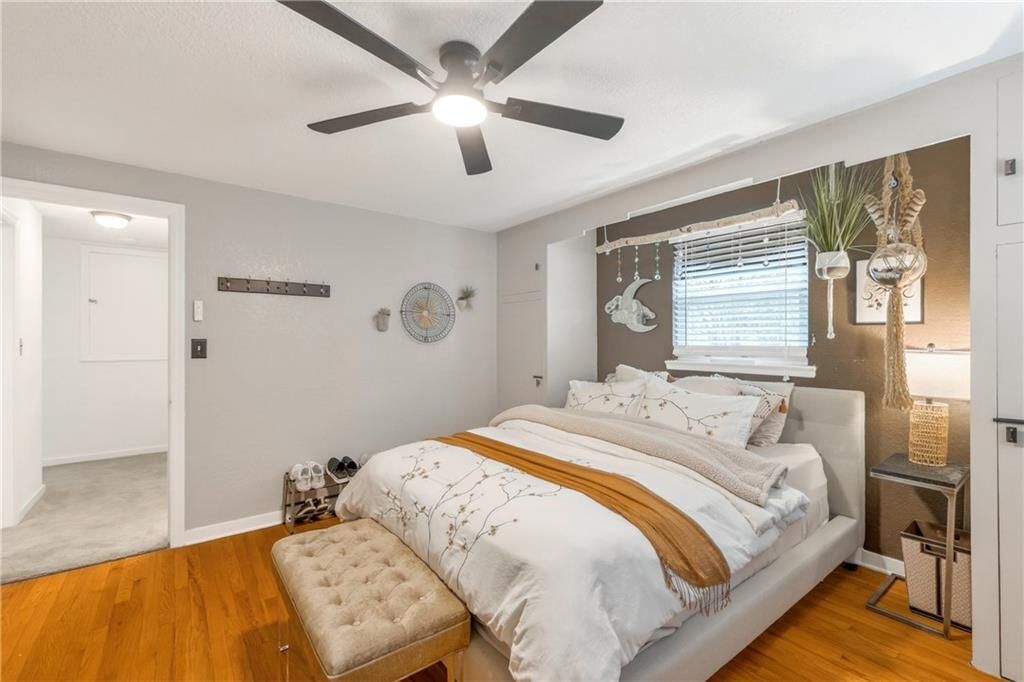
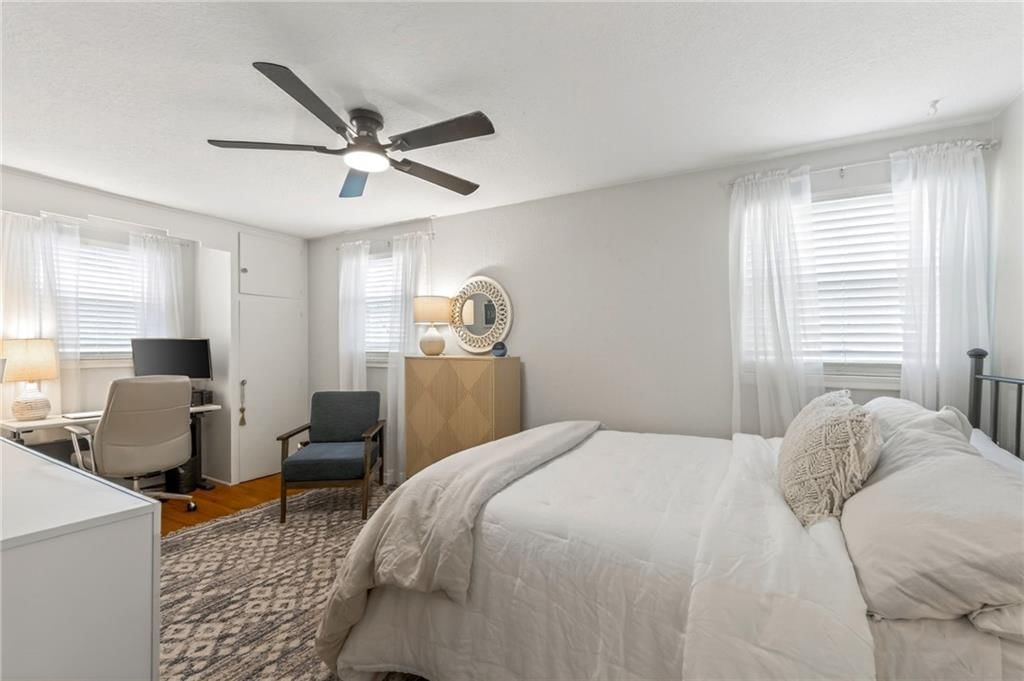
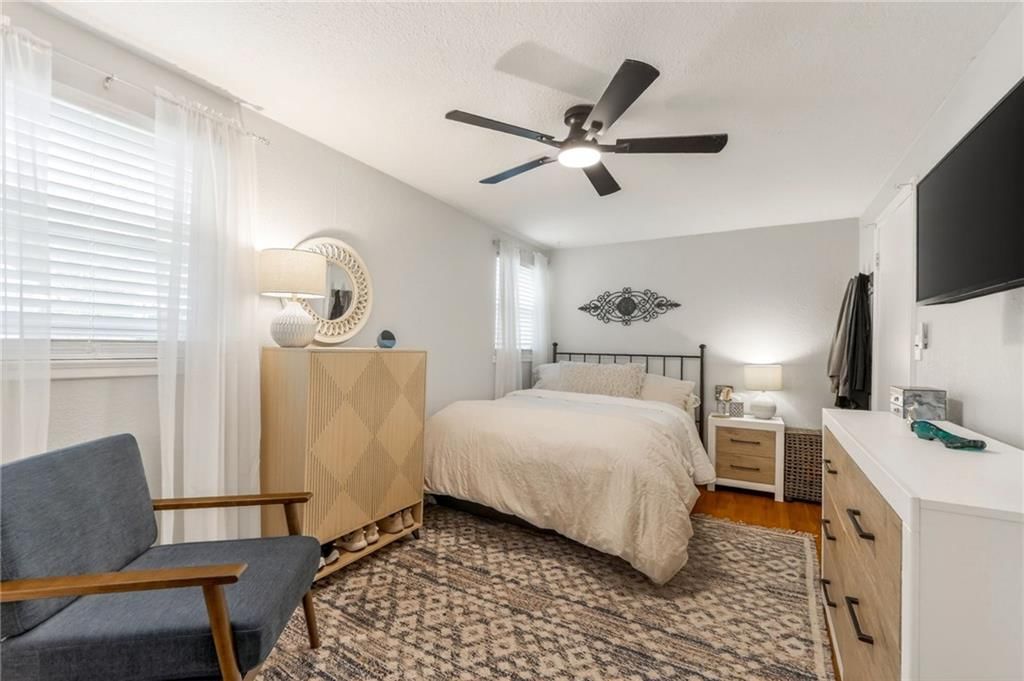
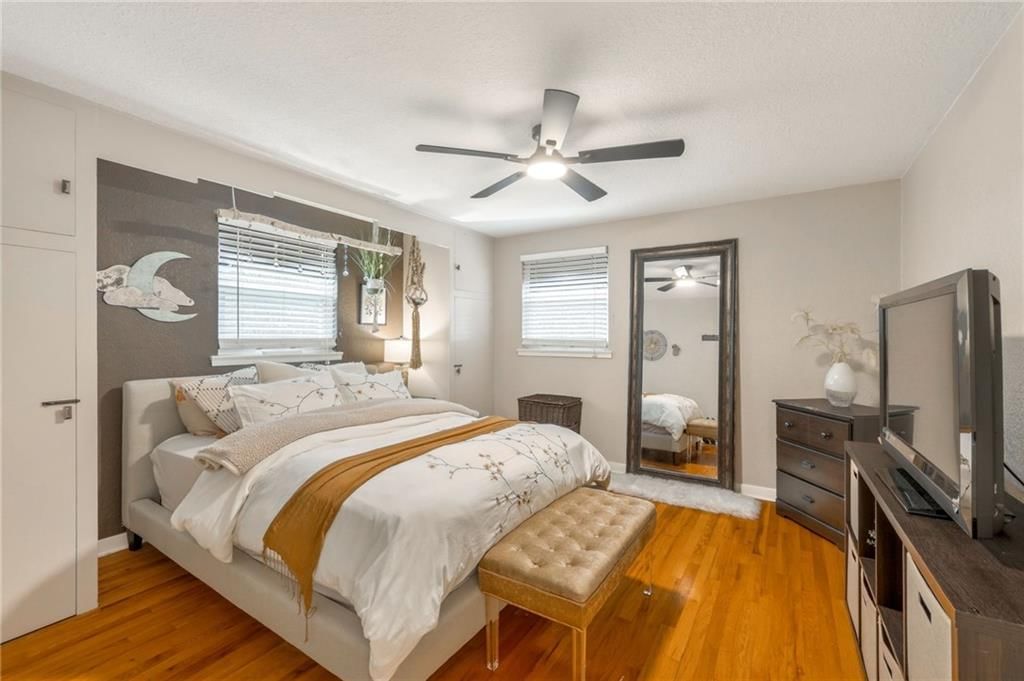
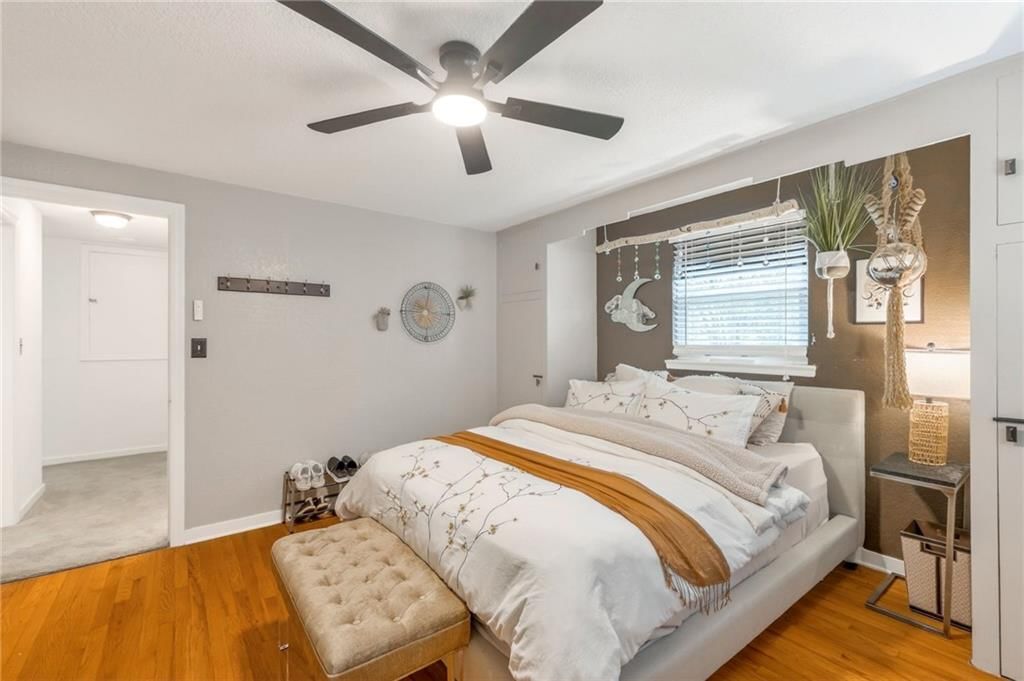
Primary Bedroom
- Features: built-in features, ceiling fan(s)
- Level: Second
- Dimensions: 12 × 12
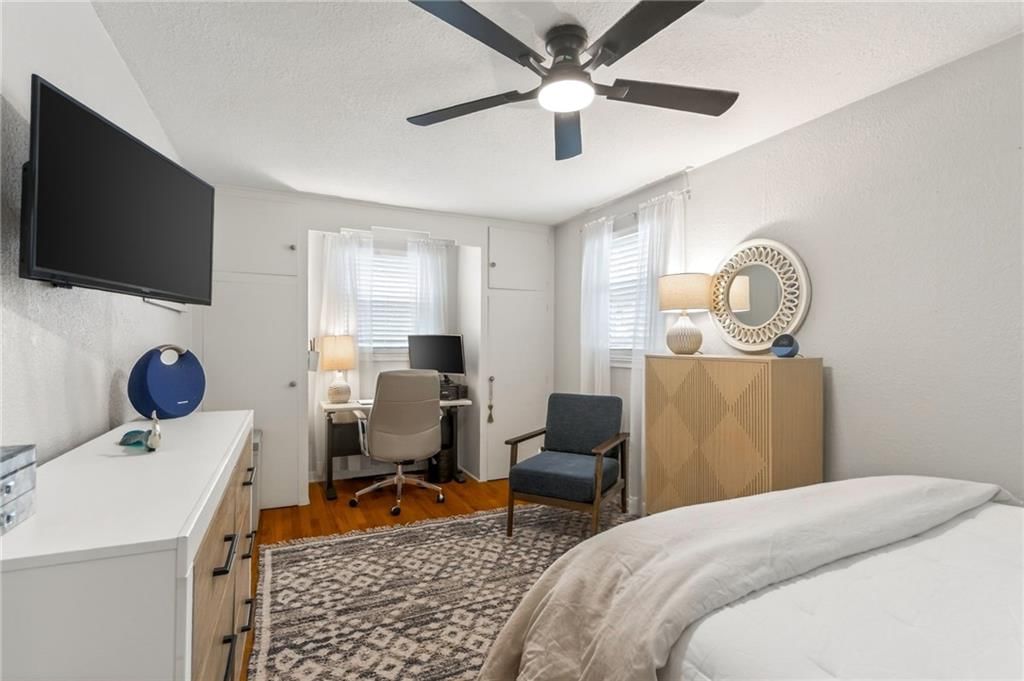
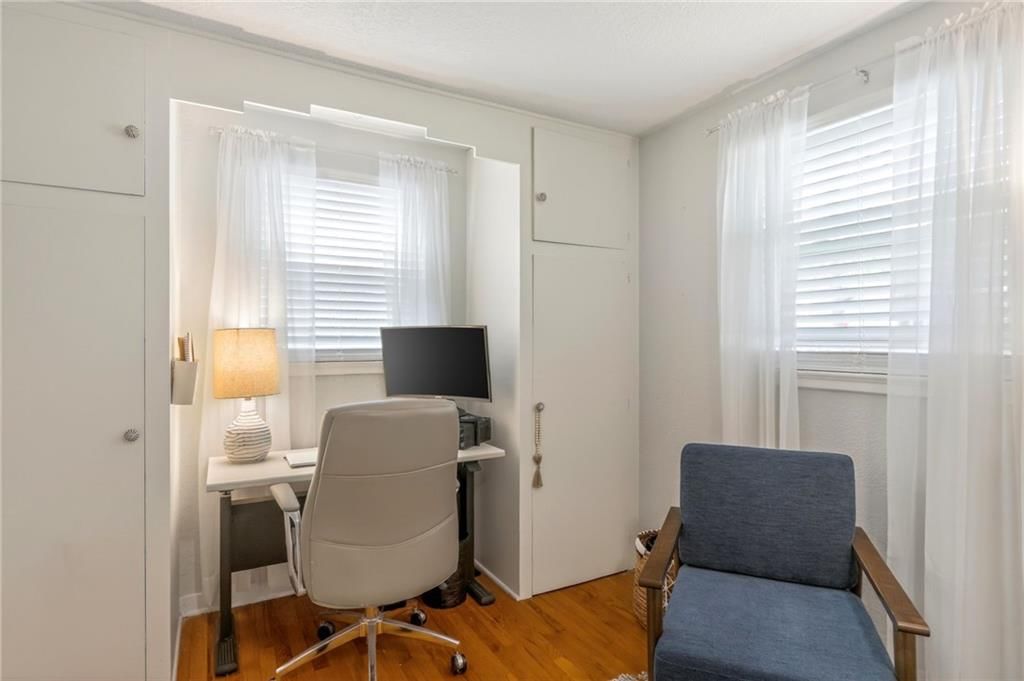
Bedroom 2
- Features: built-in features, ceiling fan(s)
- Level: Second
- Dimensions: 9 × 18
Living Room
- Features: Ceiling Fan(s)
- Level: Main
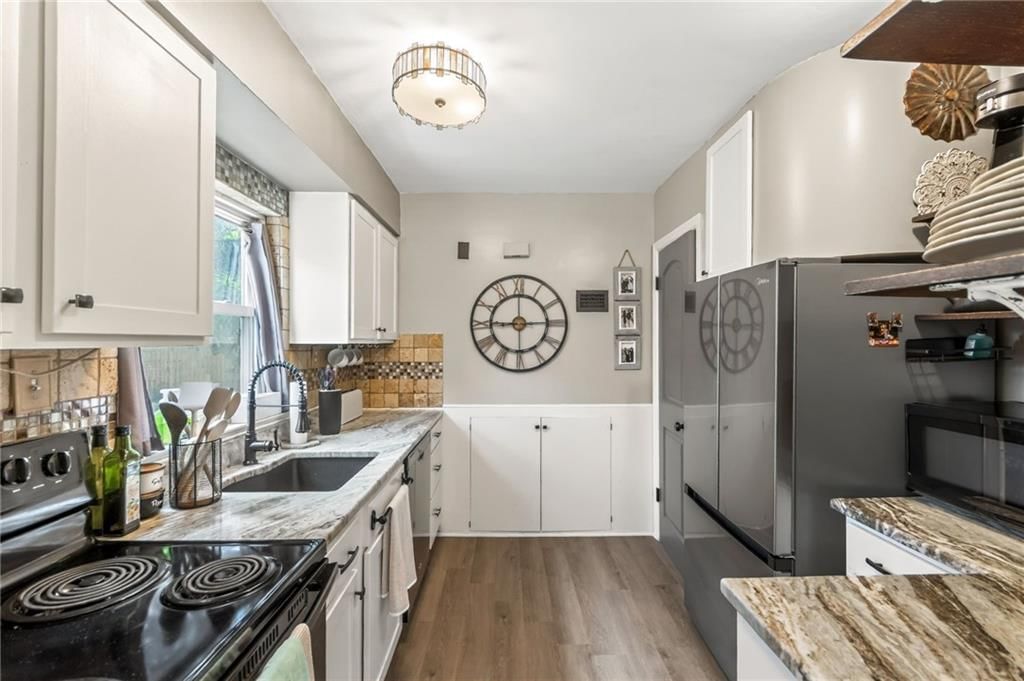
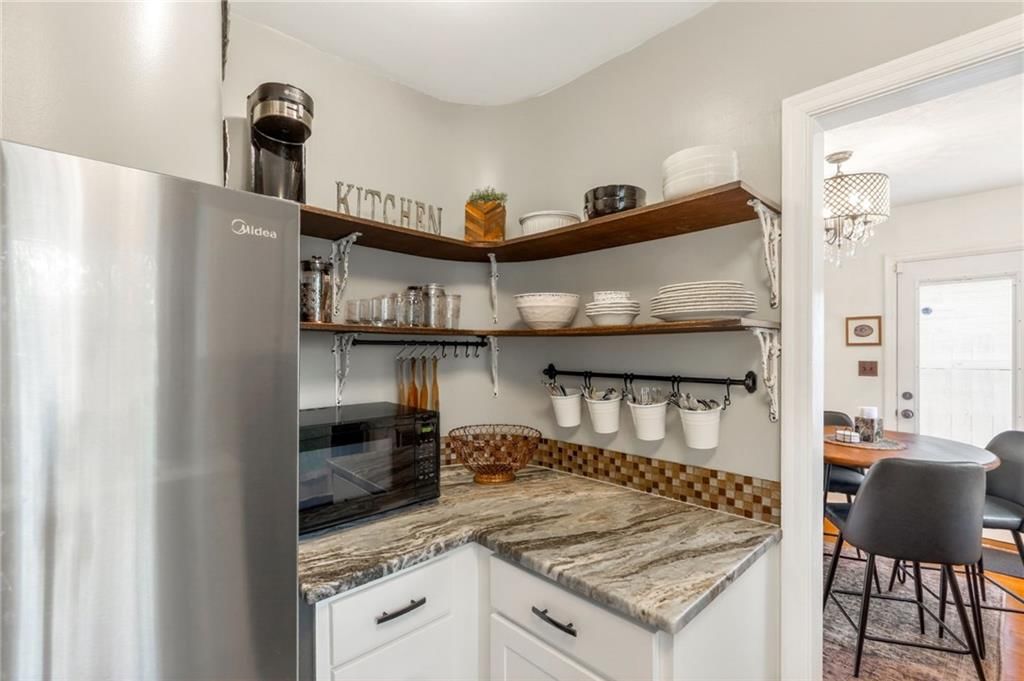
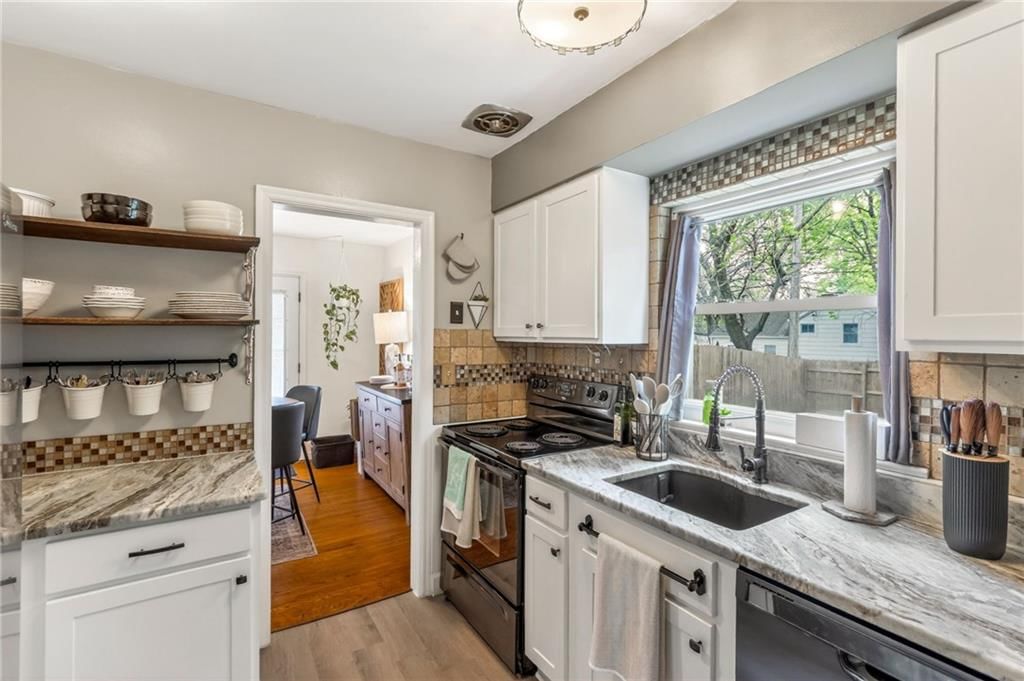
Kitchen
- Features: built-in features, granite counters
- Level: Main
- Dimensions: 7 × 9
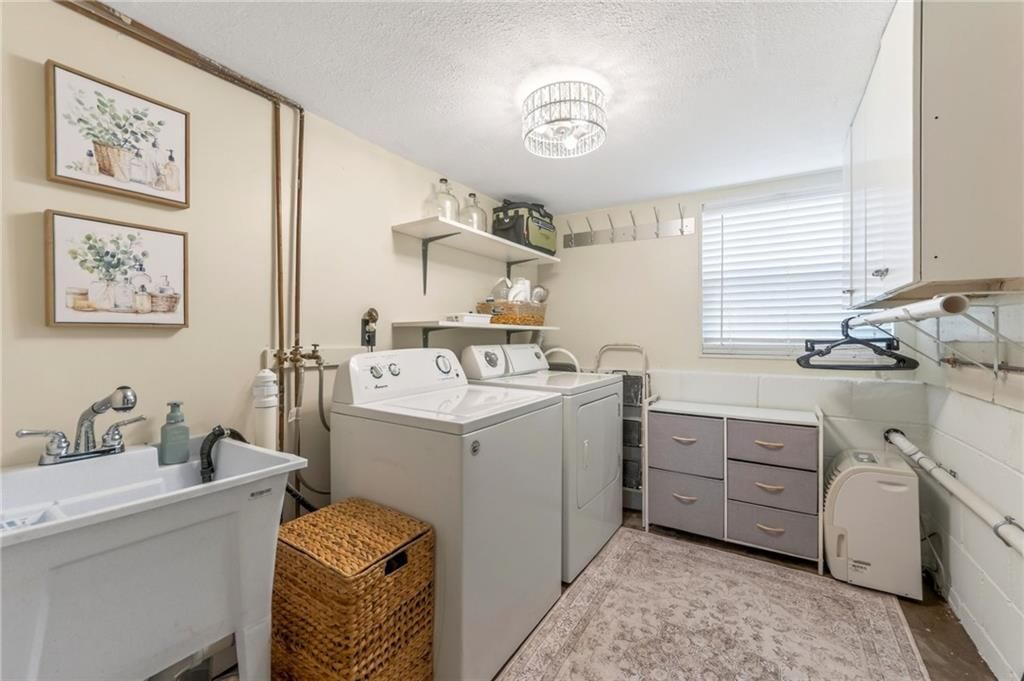
Laundry
- Level: Basement
- Dimensions: 8 × 10
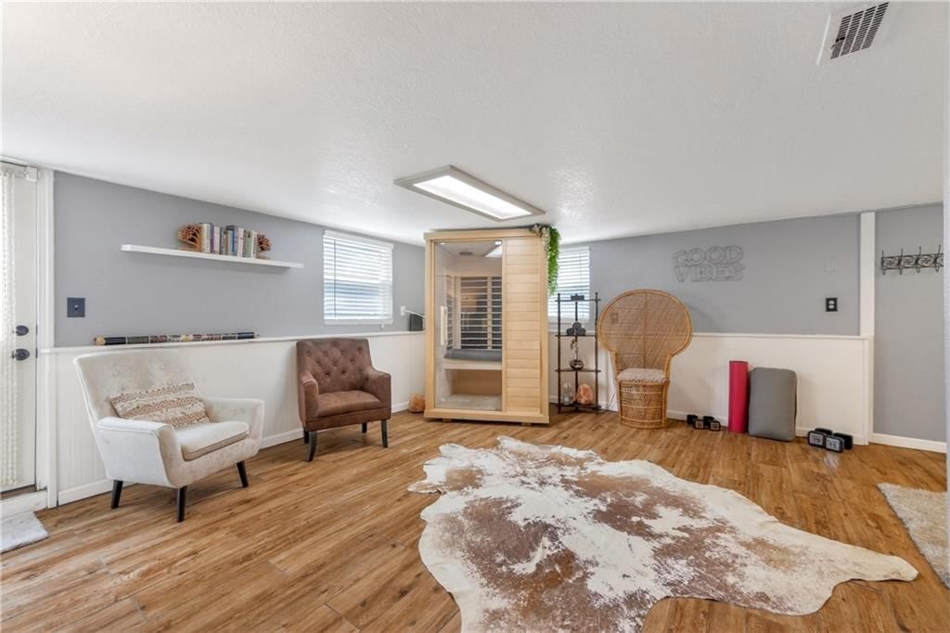
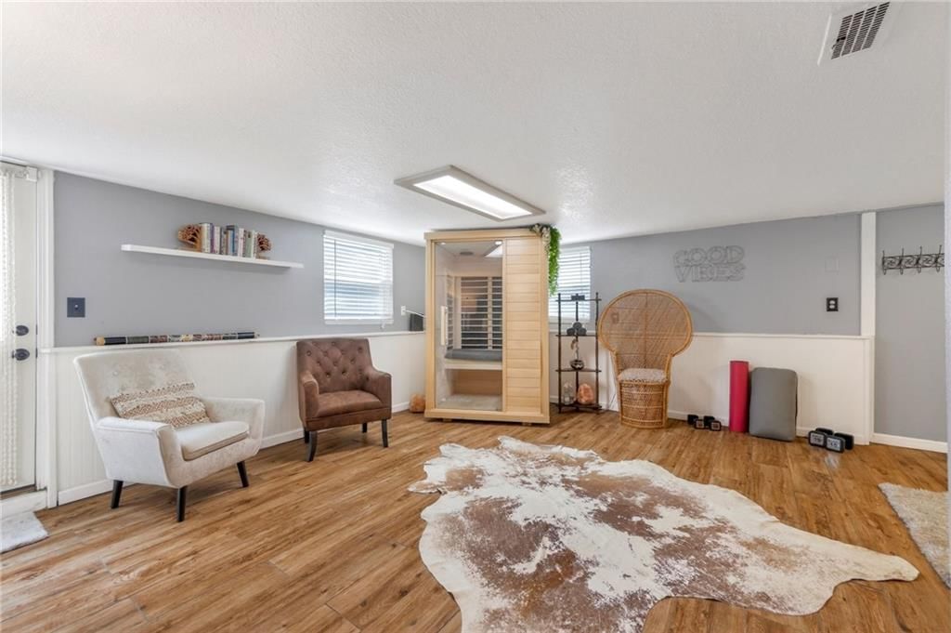
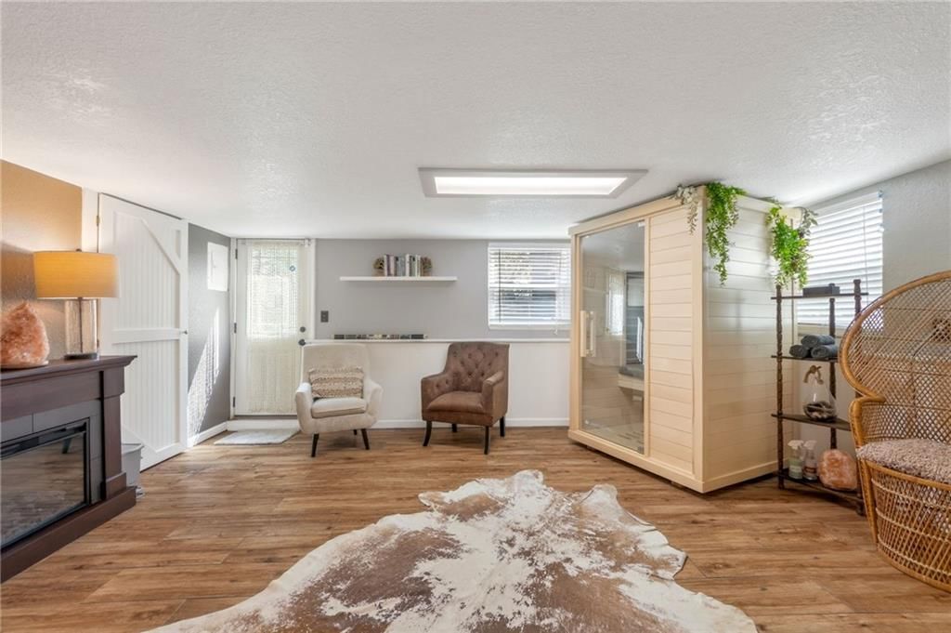
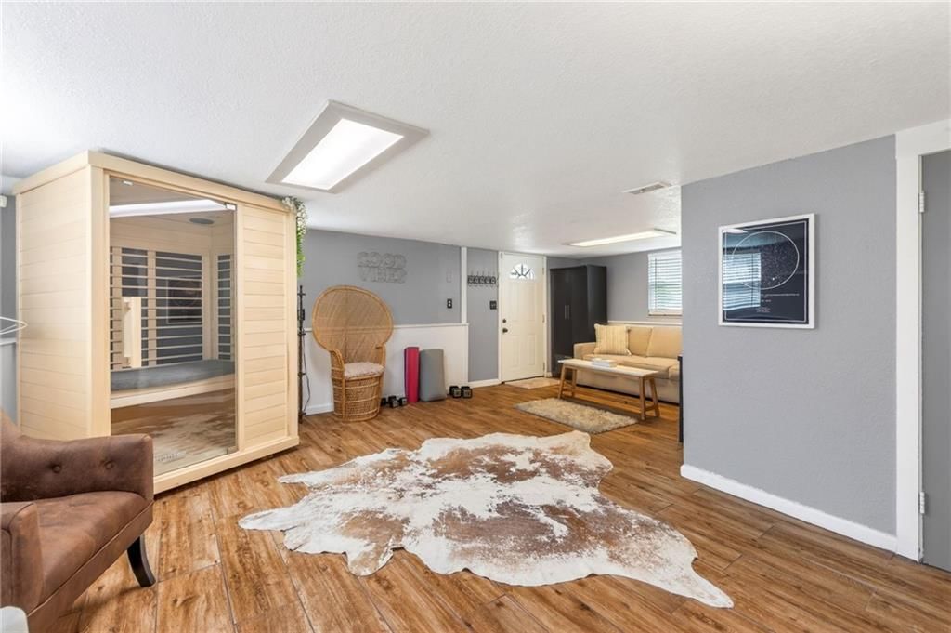
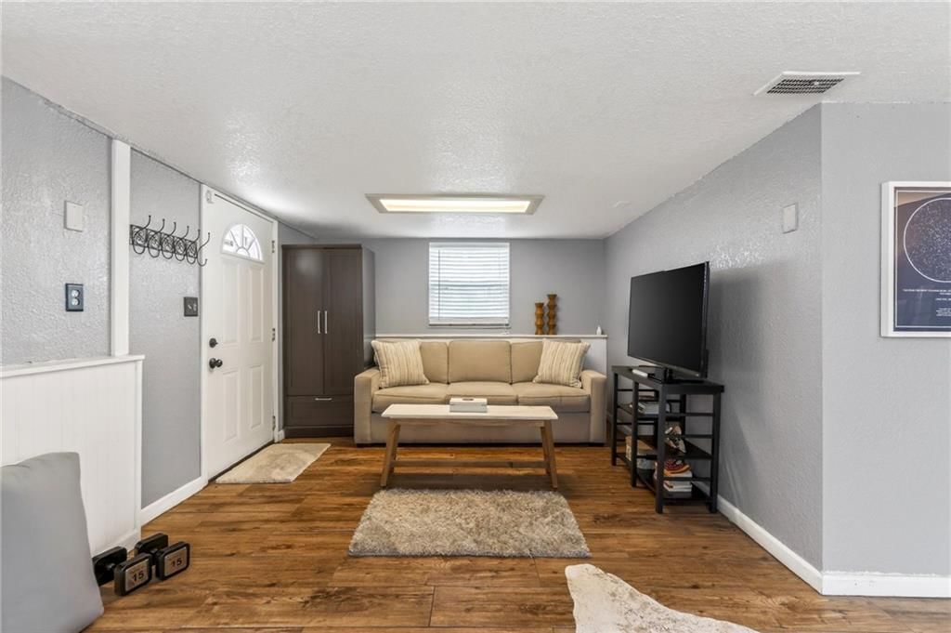
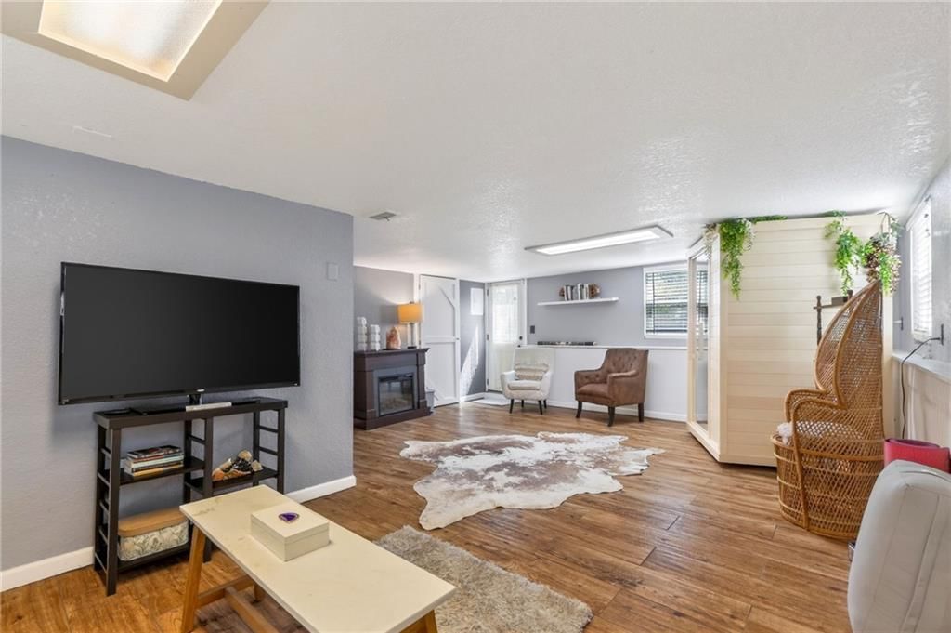
Recreation Room
- Level: Basement
- Dimensions: 12 × 16
Other Room
- Level: First
- Dimensions: 4 × 8
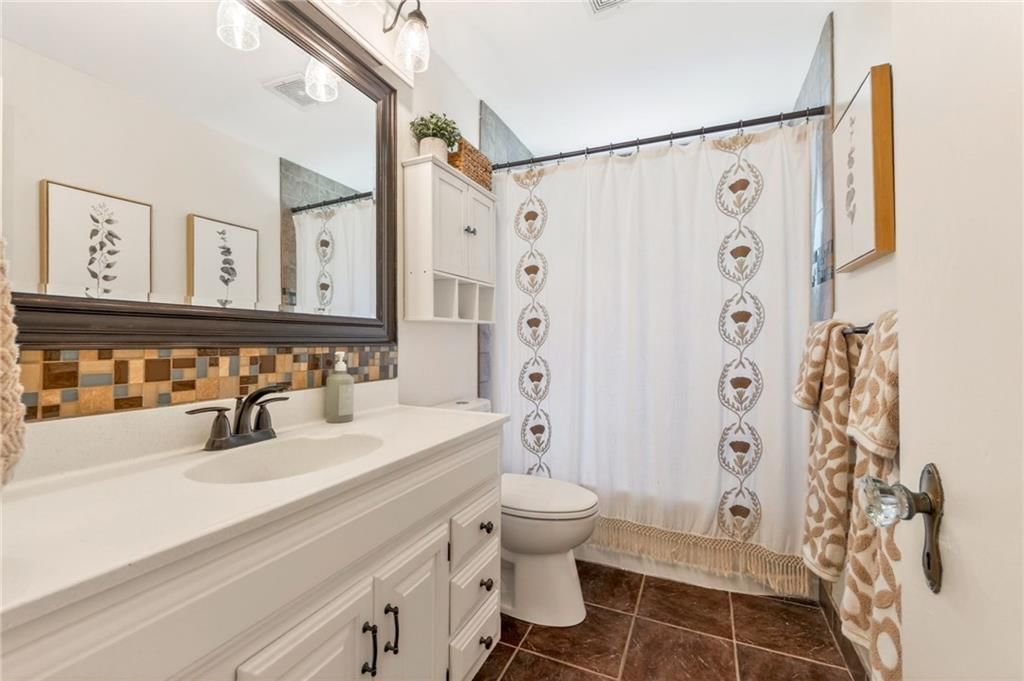
Bathroom 1
- Level: Second
- Dimensions: 4 × 9
Heating
- Heating: Forced Air
Cooling
- Cooling: Electric
Appliances
- Included: Dishwasher, Disposal, Dryer, Exhaust Fan, Microwave, Refrigerator, Electric Range, Washer
- Laundry: In Basement, Laundry Room
Features
- Features: Ceiling Fan(s), Painted Cabinets, Smart Thermostat
- Flooring: Carpet, Concrete, Luxury Vinyl, Tile, Wood
- Basement: Partial, Walk-Up Access
- Other rooms: Entry, Recreation Room
Interior area
- Finished area above ground: 1,520 sqft
- Total interior livable area: 1,520 sqft
Property
Parking
- Total spaces: 0
- Parking features: Off Street, Shared Driveway
Lot
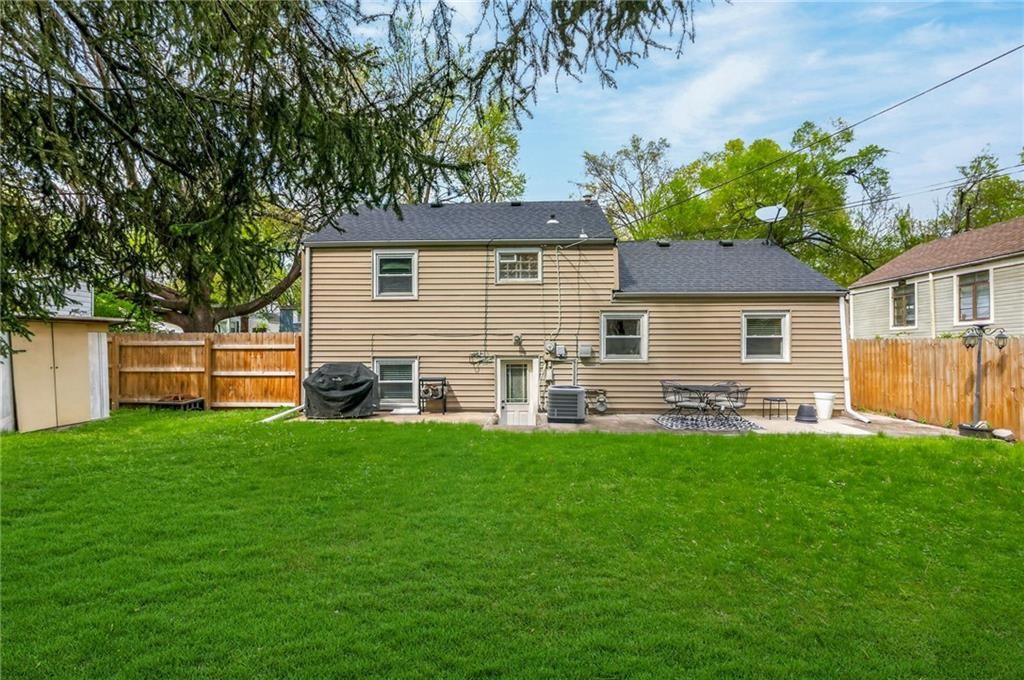
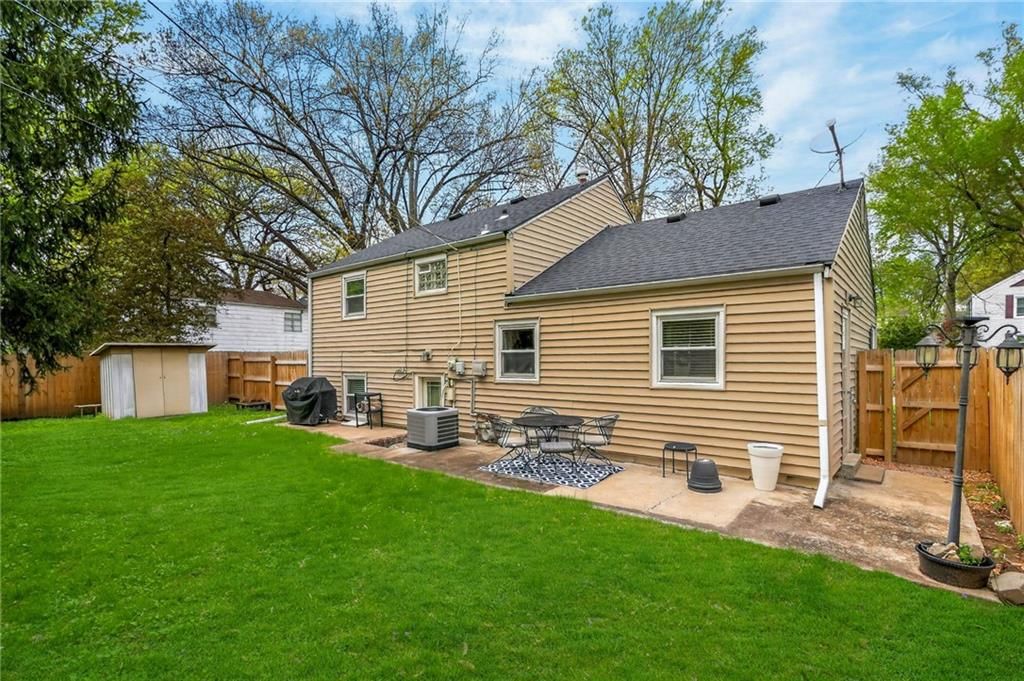
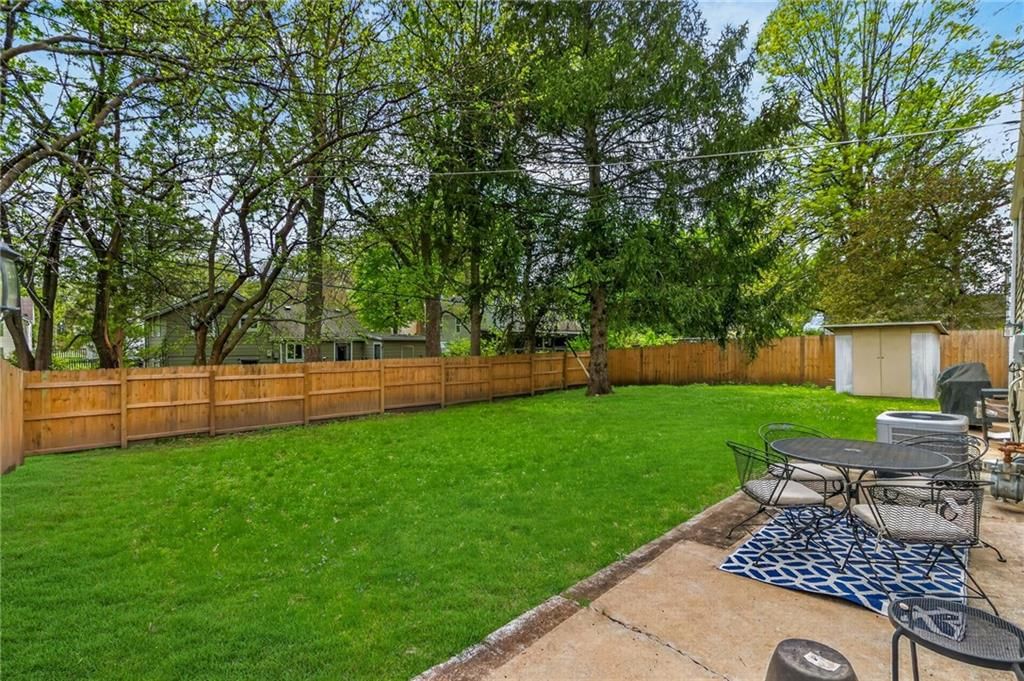
- Size: 0.15 Acres
- Features: City Lot
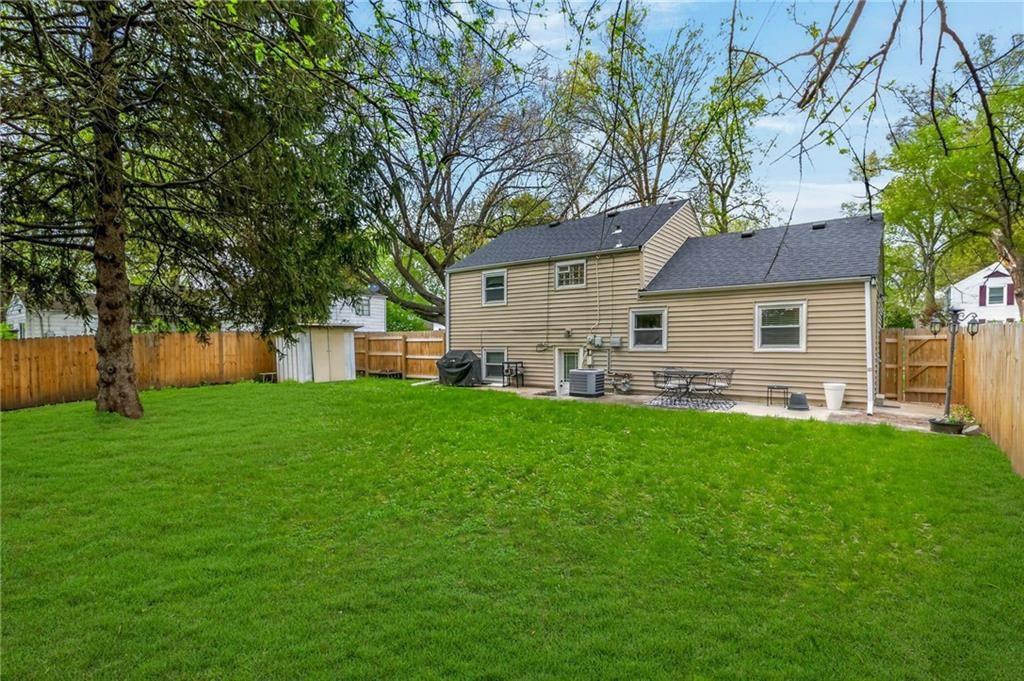
- Patio & porch: Patio
Construction
Type & style
- Home type: Residential
- Architectural style: Single Family Residence
Materials
- Materials: Brick/Mortar, Concrete
Condition
- Year built: 1941
- Age: 76-100 Years
Utilities & green energy
- Sewer: Public Sewer
- Water: Public
Highlights
Interior
- Hardwood Floors
- Tile Floors
- Smart Thermostat
Layout
- Bonus Room
HOA and Amenities
HOA
- Has HOA: Yes
- Fee: $20 /year
Amenities
- Other
Nearby schools
Schools provided by the listing agent
- District: North Kansas City
- Elementary: Crestview
- Middle: Eastgate
- High: North Kansas City
Price history
Tax
- Annual tax amount: $1,743 / yr
Listed by RE/MAX Revolution
Listed Apr 13, 2026, 10:13 PM · Updated Jun 5, 2026, 11:53 AM · Source: Heartland MLS as distributed by MLS GRID · MLS #2613761
Listed for
$220,000
Sold639 NE 45TH Street, Kansas City, MO 64116
About this home
Is this your home?
Claim this home to get your HouseLoop Home Valuation & Buyer Demand Report — real-time buyer demand and an up-to-date value for your home. Free, no obligation, about 3 minutes.
Step into the character and charm of this adorable 1940s split-level home, where vintage details meet thoughtful updates. The inviting entryway features durable ceramic tile, leading into a warm and welcoming living room highlighted by a unique curved wood accent wall—an architectural detail you don’t see every day.…
Property Details
Interior
Bedrooms & bathrooms
- Bedrooms: 2
- Full bathrooms: 1
Primary Bedroom
- Features: built-in features, ceiling fan(s)
- Level: Second
- Dimensions: 12 × 12
Bedroom 2
- Features: built-in features, ceiling fan(s)
- Level: Second
- Dimensions: 9 × 18
Living Room
- Features: Ceiling Fan(s)
- Level: Main
Kitchen
- Features: built-in features, granite counters
- Level: Main
- Dimensions: 7 × 9
Laundry
- Level: Basement
- Dimensions: 8 × 10
Recreation Room
- Level: Basement
- Dimensions: 12 × 16
Other Room
- Level: First
- Dimensions: 4 × 8
Bathroom 1
- Level: Second
- Dimensions: 4 × 9
Heating
- Heating: Forced Air
Cooling
- Cooling: Electric
Appliances
- Included: Dishwasher, Disposal, Dryer, Exhaust Fan, Microwave, Refrigerator, Electric Range, Washer
- Laundry: In Basement, Laundry Room
Features
- Features: Ceiling Fan(s), Painted Cabinets, Smart Thermostat
- Flooring: Carpet, Concrete, Luxury Vinyl, Tile, Wood
- Basement: Partial, Walk-Up Access
- Other rooms: Entry, Recreation Room
Interior area
- Finished area above ground: 1,520 sqft
- Total interior livable area: 1,520 sqft
Property
Parking
- Total spaces: 0
- Parking features: Off Street, Shared Driveway
Lot
- Size: 0.15 Acres
- Features: City Lot
- Patio & porch: Patio
Construction
Type & style
- Home type: Residential
- Architectural style: Single Family Residence
Materials
- Materials: Brick/Mortar, Concrete
Condition
- Year built: 1941
- Age: 76-100 Years
Utilities & green energy
- Sewer: Public Sewer
- Water: Public
Highlights
Interior
- Hardwood Floors
- Tile Floors
- Smart Thermostat
Layout
- Bonus Room
HOA and Amenities
HOA
- Has HOA: Yes
- Fee: $20 /year
Amenities
- Other
Nearby schools
Schools provided by the listing agent
- District: North Kansas City
- Elementary: Crestview
- Middle: Eastgate
- High: North Kansas City
Price history
Tax
- Annual tax amount: $1,743 / yr
Is this your home?
Claim this home to get your HouseLoop Home Valuation & Buyer Demand Report — real-time buyer demand and an up-to-date value for your home. Free, no obligation, about 3 minutes.
Listed by RE/MAX Revolution
Listed Apr 13, 2026, 10:13 PM · Updated Jun 5, 2026, 11:53 AM · Source: Heartland MLS as distributed by MLS GRID · MLS #2613761
HouseLoop AI Overview
This 1941 single-family home in Crestview closed in just six days, signaling strong buyer demand in the neighborhood. With over 1,000 HouseLoop page views and 58 saves, the property attracted consistent interest well above typical engagement levels. The combination of swift market performance and sustained buyer attention reflects solid appeal for this classic two-bedroom home, positioning it as a notably competitive sale in its subdivision.
Frequently asked questions
How much did 639 NE 45TH Street sell for?
639 NE 45TH Street was listed at $220,000 and sold in Jun 2026.
How fast did 639 NE 45TH Street sell?
It went under contract in 6 days.
How popular was this home on HouseLoop?
1,026 views · 58 saves · 23 likes.
What schools serve 639 NE 45TH Street?
This home is in the North Kansas City school district (North Kansas City High School). Verify the exact attendance boundary for this address before relying on it.