$319,900
Sold3 bd · 2 ba · 2,008 sqftAbout this home
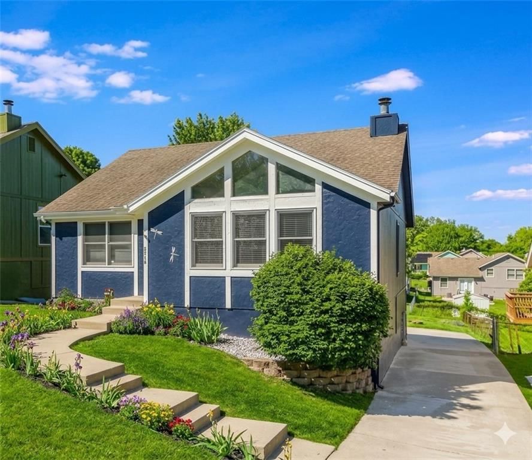
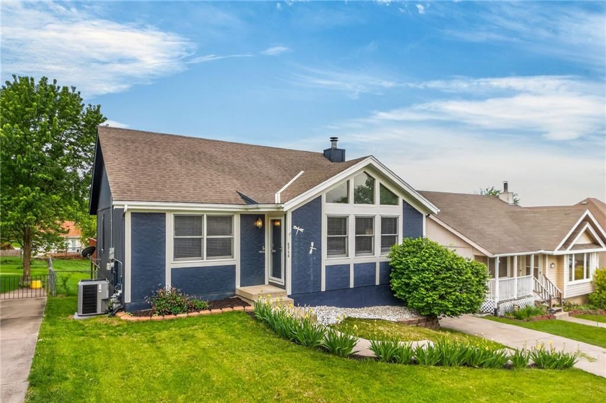
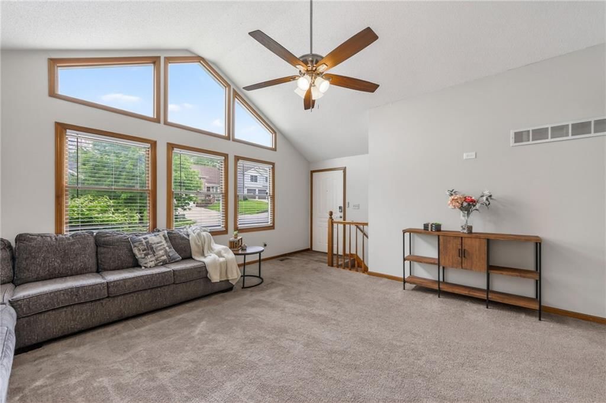
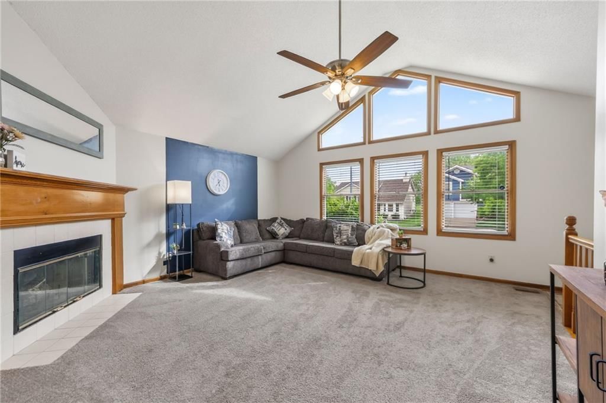
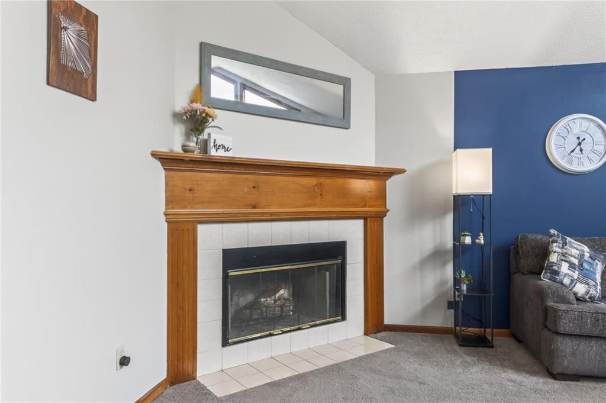
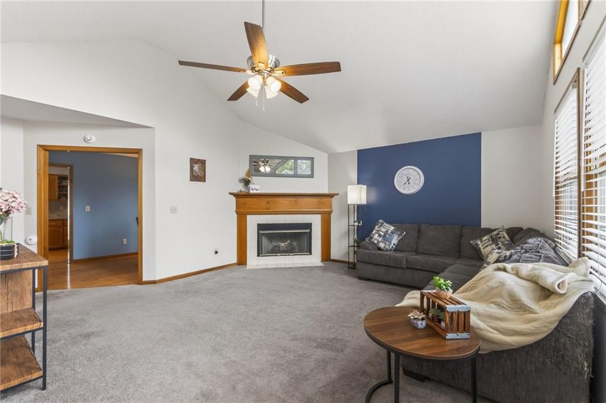
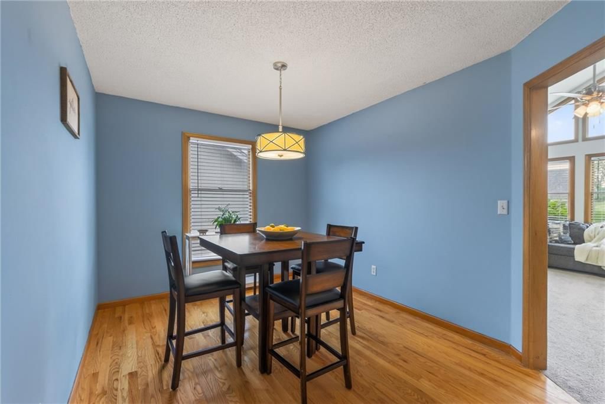
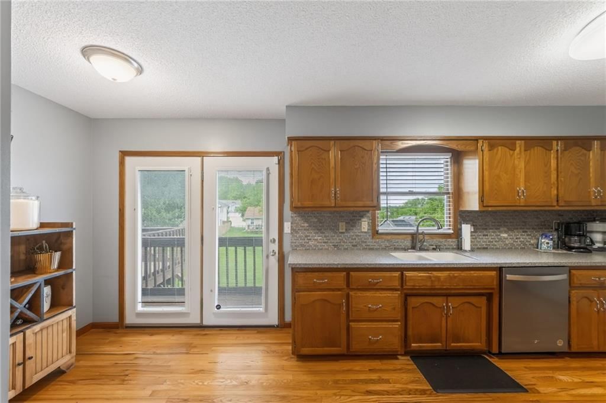
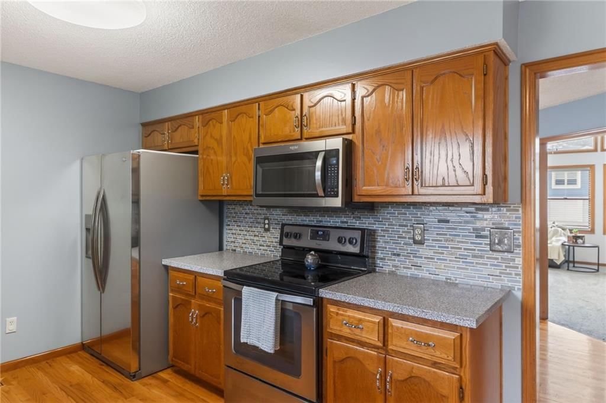
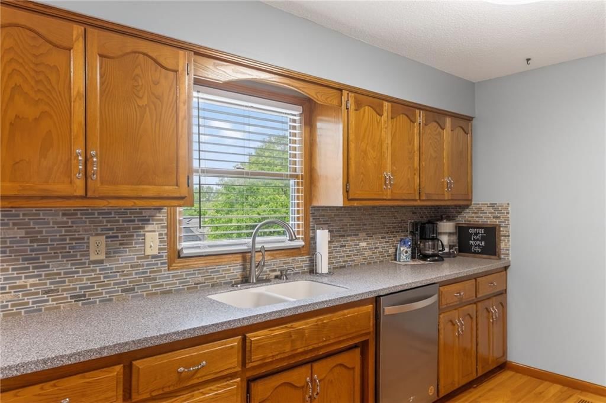
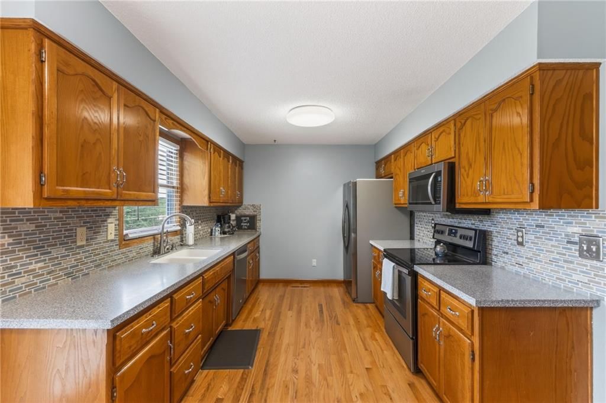
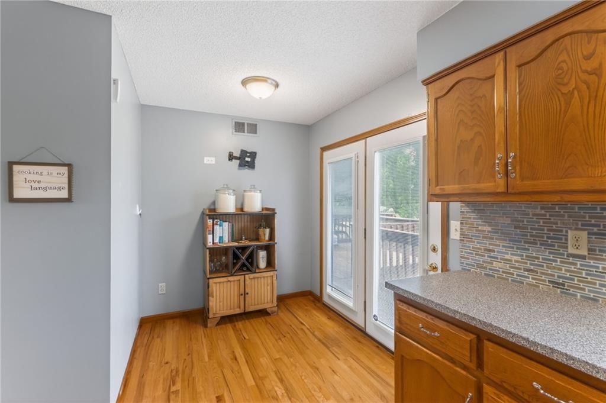
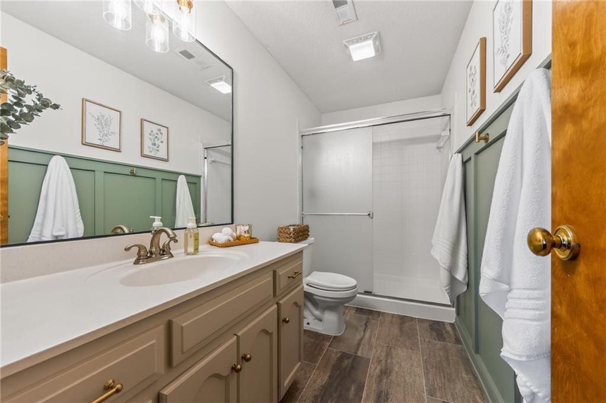
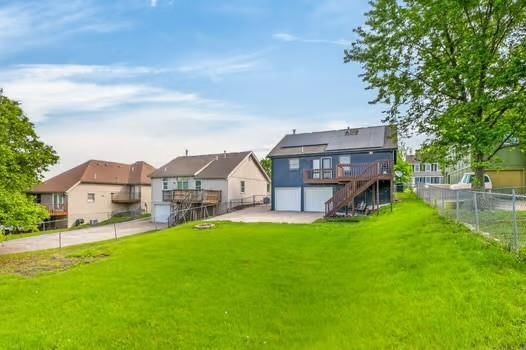
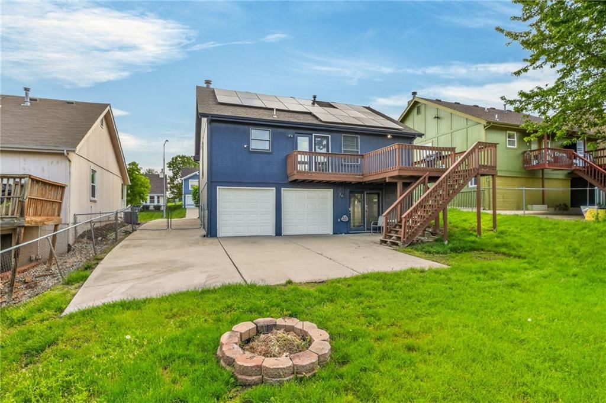
This beautifully updated home perfectly blends modern updates with cozy charm. Step inside to find a stylish kitchen featuring granite countertops and custom cabinetry, leading into a formal dining room and a stunning family room with vaulted ceilings and fireplace. You wont want to miss the updated bathrooms,…
Estimated Sales Range
HouseLoop Home Value History
Property Details
Interior
Bedrooms & bathrooms
- Bedrooms: 3
- Full bathrooms: 2
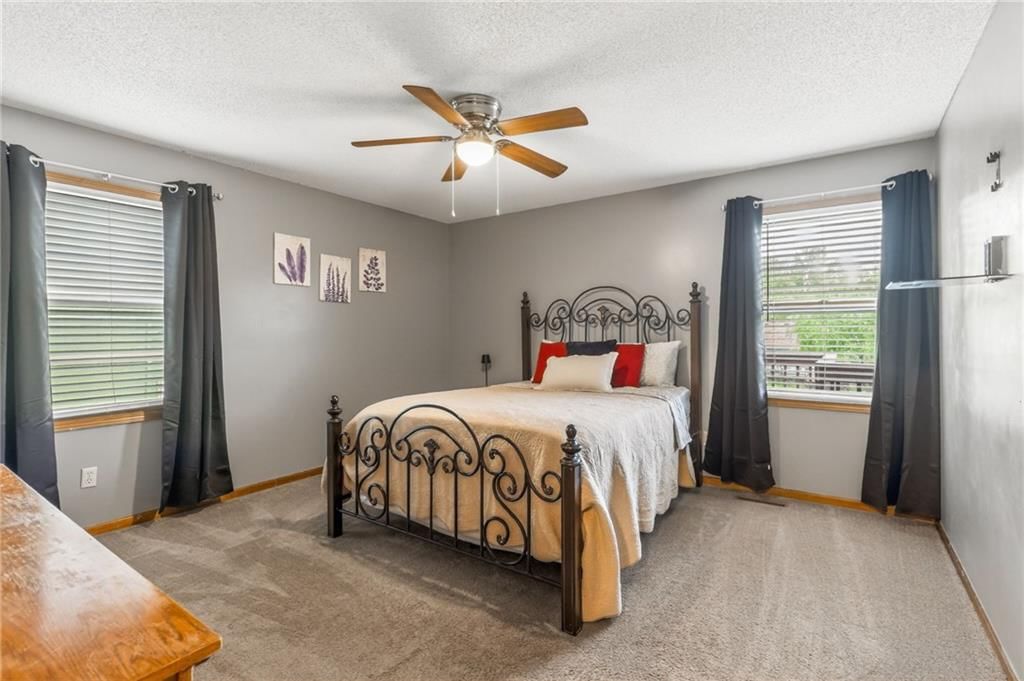
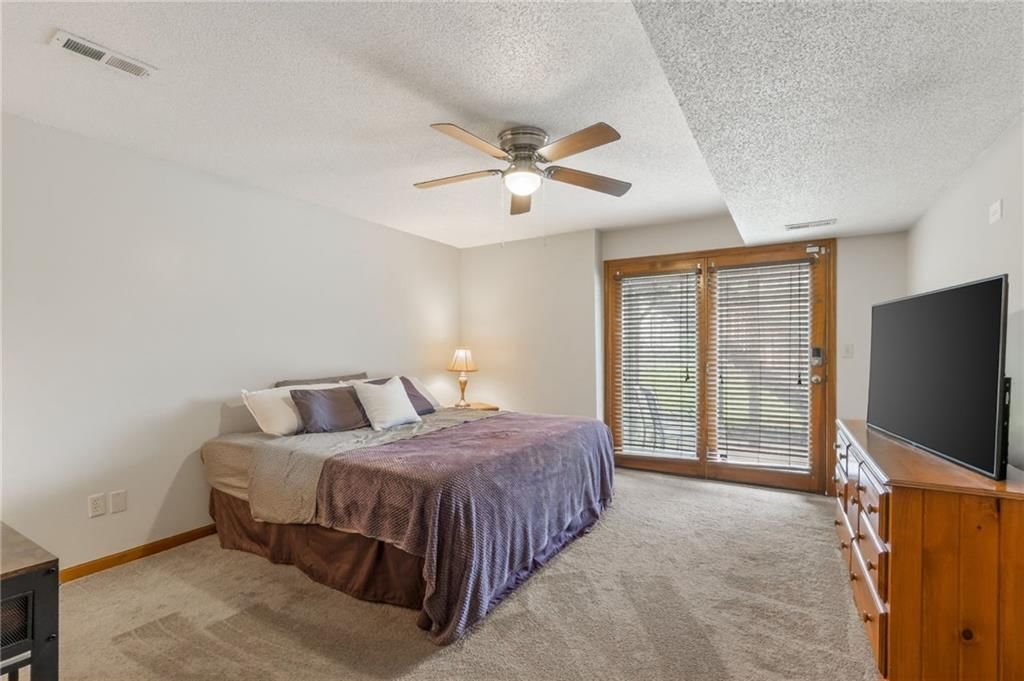
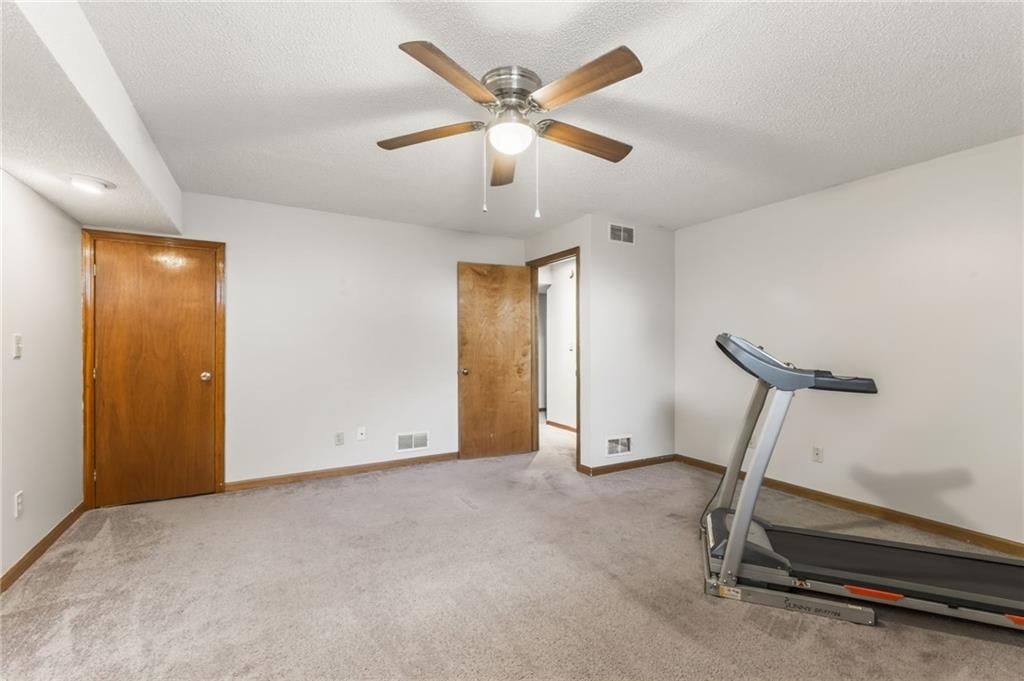
Primary Bedroom
- Features: ceiling fan(s), walk-in closet(s)
- Level: Lower
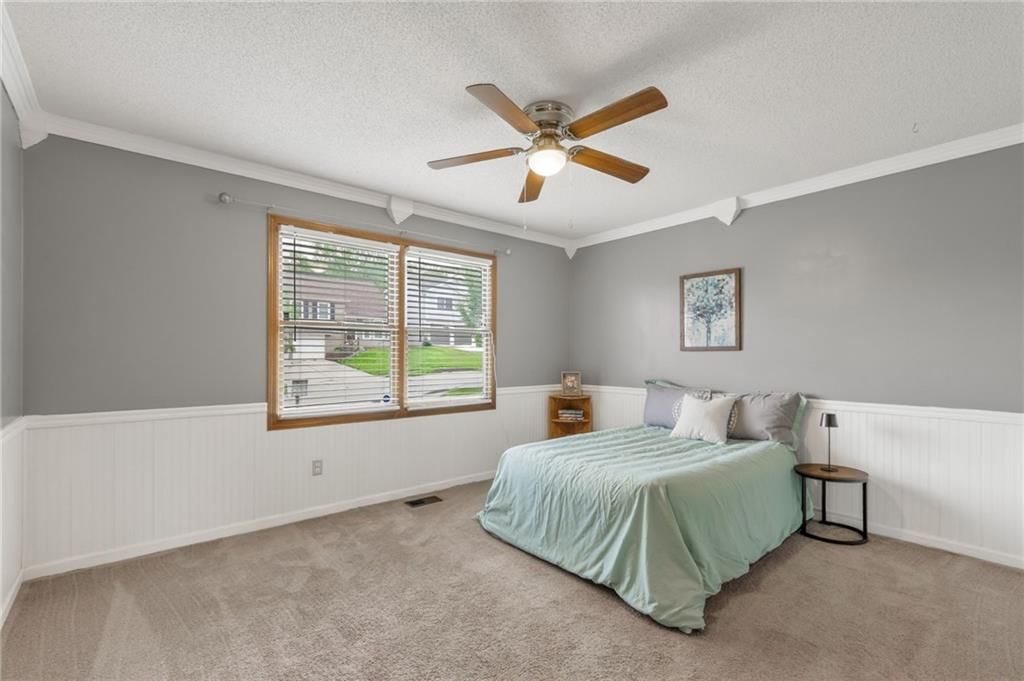
Bedroom 2
- Features: ceiling fan(s), walk-in closet(s)
- Level: First
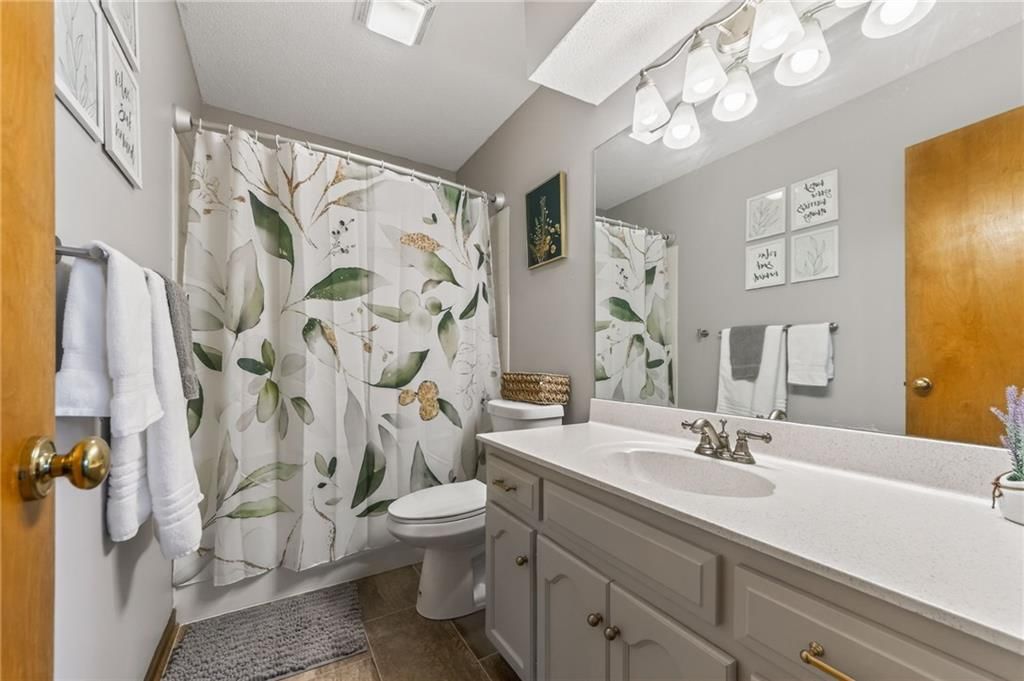
Bathroom 2
- Level: First
Family Room
- Features: Ceiling Fan(s)
- Level: First
Kitchen
- Features: Granite Counters
- Level: First
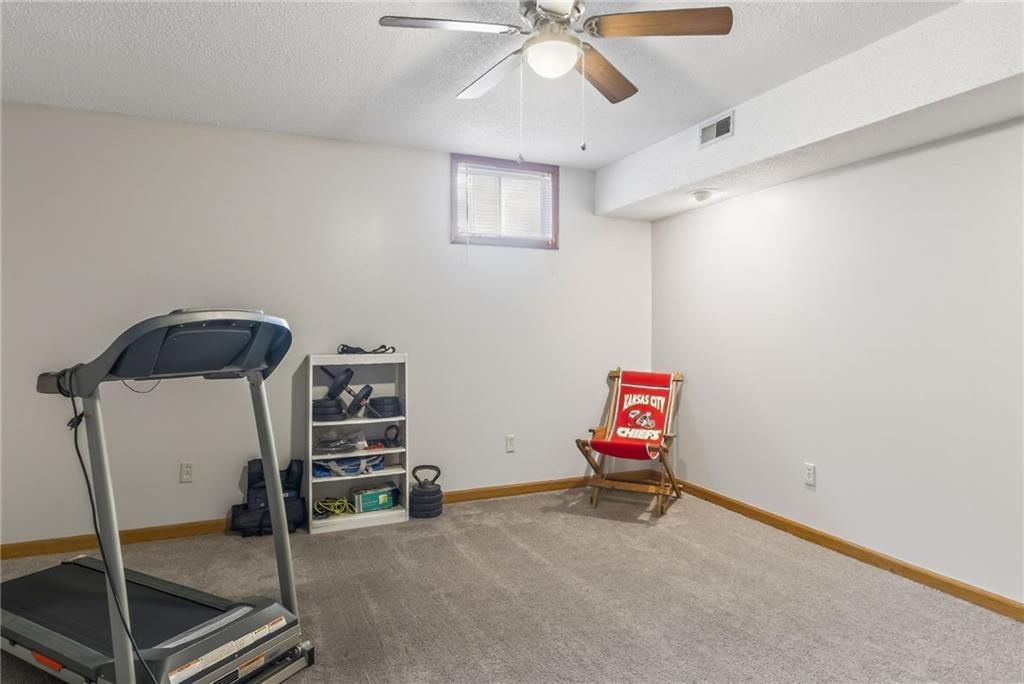
Den
- Features: Ceiling Fan(s)
- Level: Lower
Bathroom 1
- Level: Lower
Bedroom 1
- Features: ceiling fan(s), walk-in closet(s)
- Level: First
Heating
- Heating: Forced Air
Cooling
- Cooling: Electric
Features
- Flooring: Carpet, Tile
- Basement: Finished
- Fireplace features: Gas
Interior area
- Finished area above ground: 2,008 sqft
- Total interior livable area: 2,008 sqft
Property
Parking
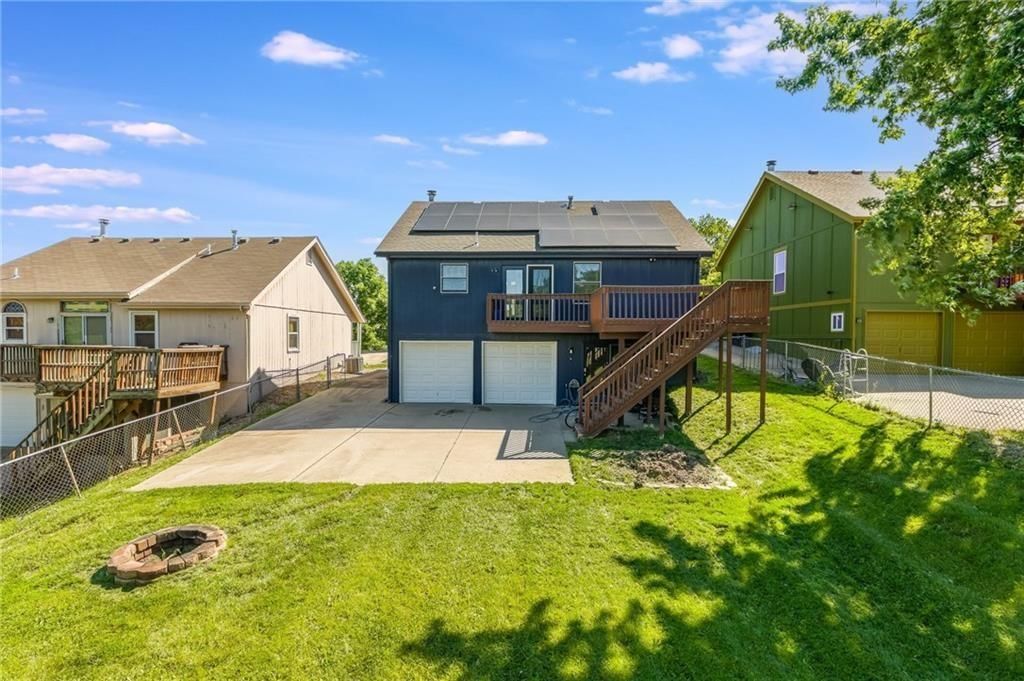
- Total spaces: 2
- Parking features: Attached
Lot
- Size: 0.17 Acres
Construction
Type & style
- Home type: Residential
- Architectural style: Single Family Residence
Materials
- Materials: Frame, Wood Siding
Condition
- Year built: 1995
- Age: 31-40 Years
Utilities & green energy
- Sewer: Public Sewer
- Water: Public
Highlights
Interior
- Tile Floors
Layout
- Finished Basement
Fireplace
- Fireplace
- Gas Fireplace
Garage & Parking
- Attached Garage
HOA and Amenities
HOA
- Has HOA: Yes
Amenities
- Storage
Nearby schools
Schools provided by the listing agent
- District: North Kansas City
- Elementary: Davidson
- Middle: Northgate
- High: North Kansas City
Price history
Tax
- Annual tax amount: $3,209 / yr
Listed by RE/MAX Revolution
Listed Apr 15, 2026, 10:36 AM · Updated Jun 8, 2026, 2:45 PM · Source: Heartland MLS as distributed by MLS GRID · MLS #2614406
Listed for
$319,900
Sold6248 N Mercier Street, Kansas City, MO 64118
About this home
Estimated Sales Range
HouseLoop Home Value History
Is this your home?
Claim this home to get your HouseLoop Home Valuation & Buyer Demand Report — real-time buyer demand and an up-to-date value for your home. Free, no obligation, about 3 minutes.
This beautifully updated home perfectly blends modern updates with cozy charm. Step inside to find a stylish kitchen featuring granite countertops and custom cabinetry, leading into a formal dining room and a stunning family room with vaulted ceilings and fireplace. You wont want to miss the updated bathrooms,…
Property Details
Interior
Bedrooms & bathrooms
- Bedrooms: 3
- Full bathrooms: 2
Primary Bedroom
- Features: ceiling fan(s), walk-in closet(s)
- Level: Lower
Bedroom 2
- Features: ceiling fan(s), walk-in closet(s)
- Level: First
Bathroom 2
- Level: First
Family Room
- Features: Ceiling Fan(s)
- Level: First
Kitchen
- Features: Granite Counters
- Level: First
Den
- Features: Ceiling Fan(s)
- Level: Lower
Bathroom 1
- Level: Lower
Bedroom 1
- Features: ceiling fan(s), walk-in closet(s)
- Level: First
Heating
- Heating: Forced Air
Cooling
- Cooling: Electric
Features
- Flooring: Carpet, Tile
- Basement: Finished
- Fireplace features: Gas
Interior area
- Finished area above ground: 2,008 sqft
- Total interior livable area: 2,008 sqft
Property
Parking
- Total spaces: 2
- Parking features: Attached
Lot
- Size: 0.17 Acres
Construction
Type & style
- Home type: Residential
- Architectural style: Single Family Residence
Materials
- Materials: Frame, Wood Siding
Condition
- Year built: 1995
- Age: 31-40 Years
Utilities & green energy
- Sewer: Public Sewer
- Water: Public
Highlights
Interior
- Tile Floors
Layout
- Finished Basement
Fireplace
- Fireplace
- Gas Fireplace
Garage & Parking
- Attached Garage
HOA and Amenities
HOA
- Has HOA: Yes
Amenities
- Storage
Nearby schools
Schools provided by the listing agent
- District: North Kansas City
- Elementary: Davidson
- Middle: Northgate
- High: North Kansas City
Price history
Tax
- Annual tax amount: $3,209 / yr
Is this your home?
Claim this home to get your HouseLoop Home Valuation & Buyer Demand Report — real-time buyer demand and an up-to-date value for your home. Free, no obligation, about 3 minutes.
Listed by RE/MAX Revolution
Listed Apr 15, 2026, 10:36 AM · Updated Jun 8, 2026, 2:45 PM · Source: Heartland MLS as distributed by MLS GRID · MLS #2614406
HouseLoop AI Overview
This Clayton Meadows single-family home took 18 days to go under contract—slightly above the subdivision median—but generated strong early engagement with 688 page views and 31 saves, signaling consistent buyer interest. The 1995-built, three-bedroom residence attracted deliberate attention, suggesting its 2,008 square feet and established neighborhood appeal resonated with the market segment actively hunting in this area. Moderate but steady engagement indicated buyers recognized value, even as the home took a measured pace to contract.
Frequently asked questions
How much did 6248 N Mercier Street sell for?
6248 N Mercier Street was listed at $319,900 and sold in Jun 2026.
How fast did 6248 N Mercier Street sell?
It went under contract in 18 days.
How popular was this home on HouseLoop?
688 views · 31 saves · 11 likes.
What schools serve 6248 N Mercier Street?
This home is in the North Kansas City school district (North Kansas City High School). Verify the exact attendance boundary for this address before relying on it.