





$189,000
3 bd · 1 ba · 1,426 sqft622 W Fourth Street, Cameron, MO 64429
Highlights
About this home
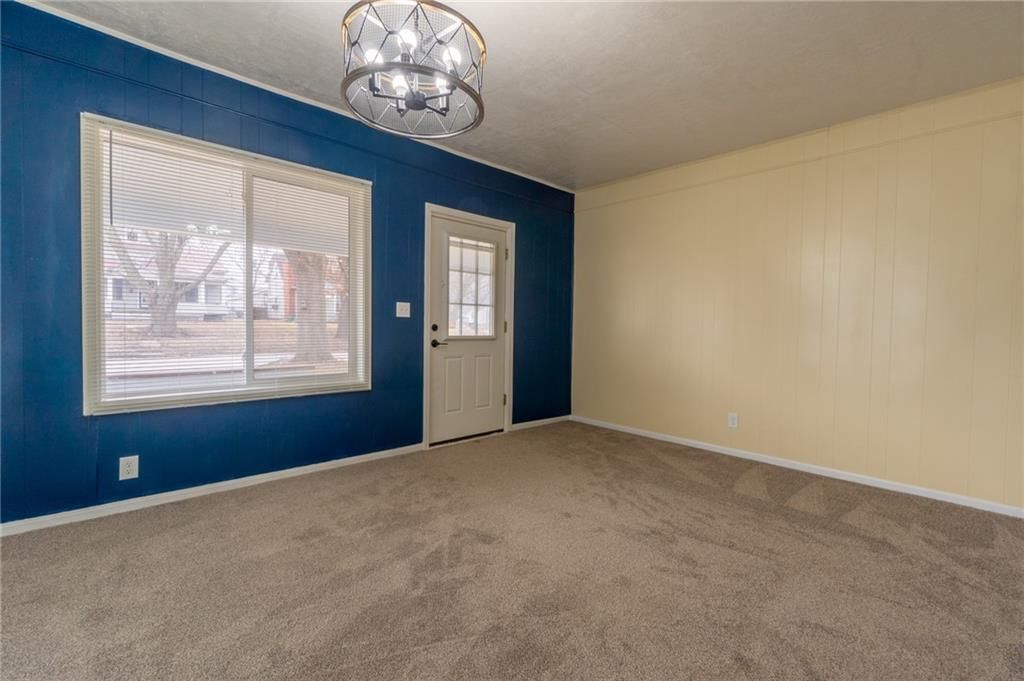
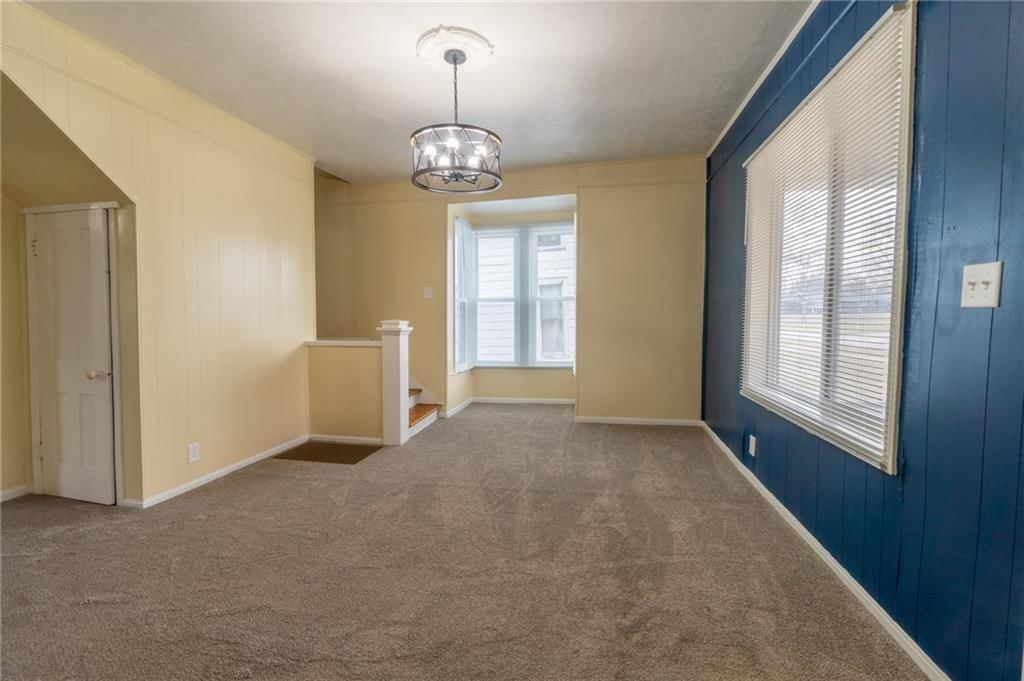
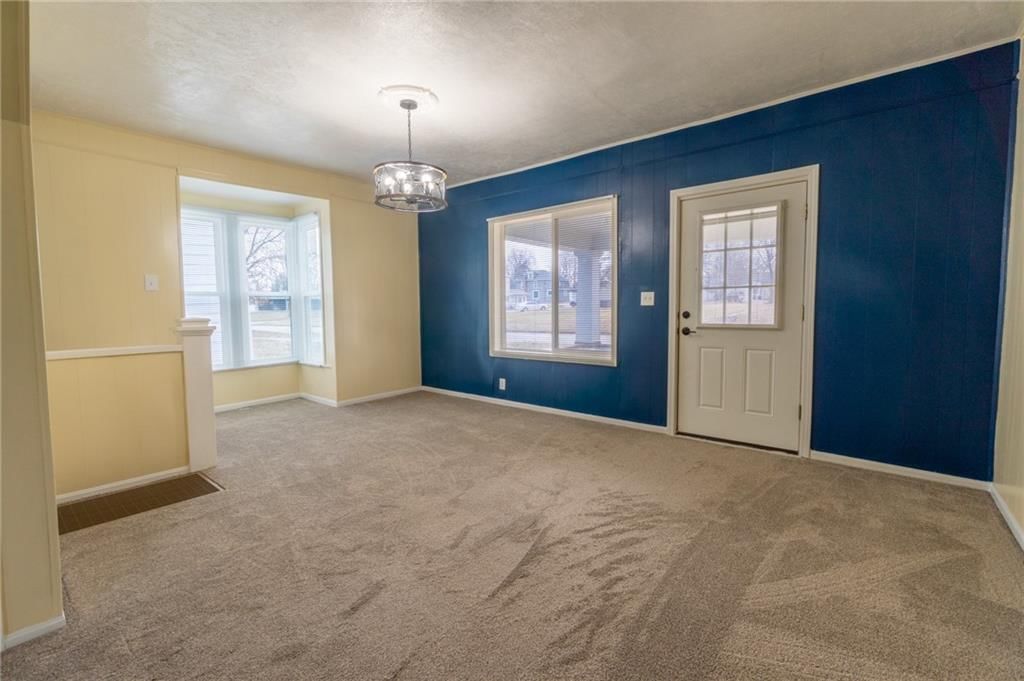
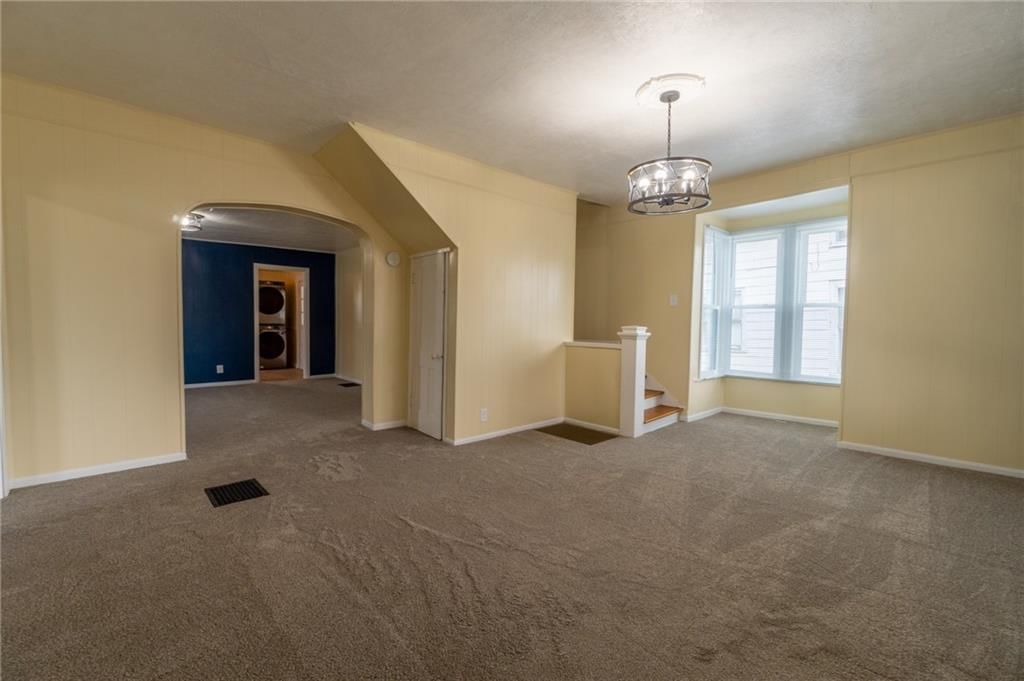
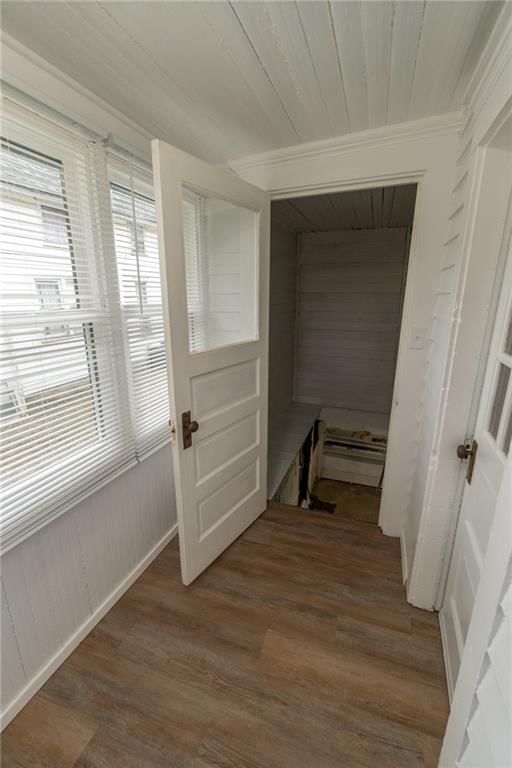
Charming Craftsman! Old-world character meets thoughtful updates in this beautifully refreshed home, ready for its new owner! From the inviting covered front porch, you'll feel right at home. Lovingly restored to its former glory, this delightful property features a remodeled kitchen, 3 bedrooms, and 1 bathroom, with…
Property Details
Interior
Bedrooms & bathrooms
- Bedrooms: 3
- Full bathrooms: 1
Heating
- Heating: Forced Air, Heat Pump
Cooling
- Cooling: Electric
Appliances
- Included: Dryer, Built-In Electric Oven, Washer
- Laundry: In Kitchen
Features
- Flooring: Carpet, Luxury Vinyl
- Basement: Crawl Space, Inside Entrance, Unfinished
- Other rooms: Mud Room
Interior area
- Finished area above ground: 1,426 sqft
- Total interior livable area: 1,426 sqft
Property
Parking
- Total spaces: 1
- Parking features: Detached
Lot
- Size: 0.18 Acres
- Features: City Limits, City Lot, Level
- Patio & porch: Porch
Construction
Type & style
- Home type: Residential
- Architectural style: Single Family Residence
Materials
- Materials: Other
Condition
- Age: 101 Years/More
Utilities & green energy
- Sewer: Public Sewer
- Water: City/Public - Verify
Highlights
Outdoor & Lot
- Covered Patio
Layout
- Basement
- Mudroom
Garage & Parking
- Detached Garage
HOA and Amenities
No HOA on this home.
Nearby schools
Schools provided by the listing agent
- District: Cameron R-I
- Middle: Cameron
Price history
Tax
- Annual tax amount: $759 / yr
Similar listingsand the Cameron market





Estimated Sales Range
HouseLoop Home Value History
Listed by RE/MAX Town and Country
Listed January 21, 2025 08:15 PM · Source: Heartland MLS as distributed by MLS GRID · MLS #2526789
HouseLoop last checked:
Listing updated:
Listed for
$189,000
94 days to saleSale price not disclosed
622 W Fourth Street, Cameron, MO 64429
About this home
Charming Craftsman! Old-world character meets thoughtful updates in this beautifully refreshed home, ready for its new owner! From the inviting covered front porch, you'll feel right at home. Lovingly restored to its former glory, this delightful property features a remodeled kitchen, 3 bedrooms, and 1 bathroom, with…
Property Details
Interior
Bedrooms & bathrooms
- Bedrooms: 3
- Full bathrooms: 1
Heating
- Heating: Forced Air, Heat Pump
Cooling
- Cooling: Electric
Appliances
- Included: Dryer, Built-In Electric Oven, Washer
- Laundry: In Kitchen
Features
- Flooring: Carpet, Luxury Vinyl
- Basement: Crawl Space, Inside Entrance, Unfinished
- Other rooms: Mud Room
Interior area
- Finished area above ground: 1,426 sqft
- Total interior livable area: 1,426 sqft
Property
Parking
- Total spaces: 1
- Parking features: Detached
Lot
- Size: 0.18 Acres
- Features: City Limits, City Lot, Level
- Patio & porch: Porch
Construction
Type & style
- Home type: Residential
- Architectural style: Single Family Residence
Materials
- Materials: Other
Condition
- Age: 101 Years/More
Utilities & green energy
- Sewer: Public Sewer
- Water: City/Public - Verify
Highlights
Outdoor & Lot
- Covered Patio
Layout
- Basement
- Mudroom
Garage & Parking
- Detached Garage
HOA and Amenities
No HOA on this home.
Nearby schools
Schools provided by the listing agent
- District: Cameron R-I
- Middle: Cameron
Price history
Tax
- Annual tax amount: $759 / yr
Is this your home?
Claim this home to get your HouseLoop Home Valuation & Buyer Demand Report — real-time buyer demand and an up-to-date value for your home. Free, no obligation, about 3 minutes.
Estimated Sales Range
HouseLoop Home Value History
Similar listingsand the Cameron market
Listed by RE/MAX Town and Country
Listed January 21, 2025 08:15 PM · Source: Heartland MLS as distributed by MLS GRID · MLS #2526789
HouseLoop last checked:
Listing updated: