$285,000
Sold3 bd · 3 ba · 2,298 sqftAbout this home
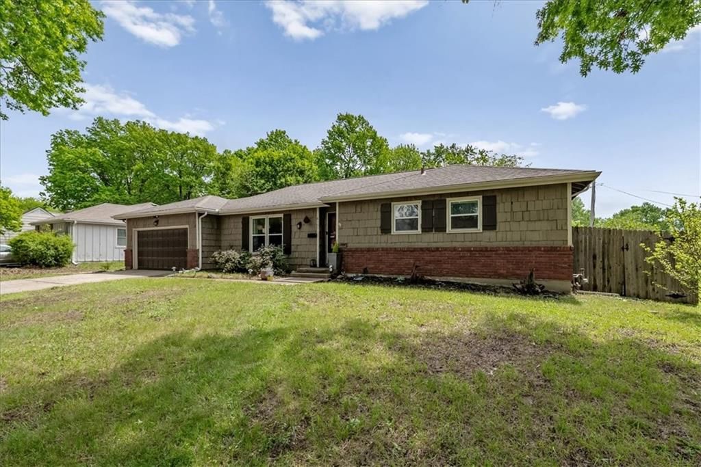
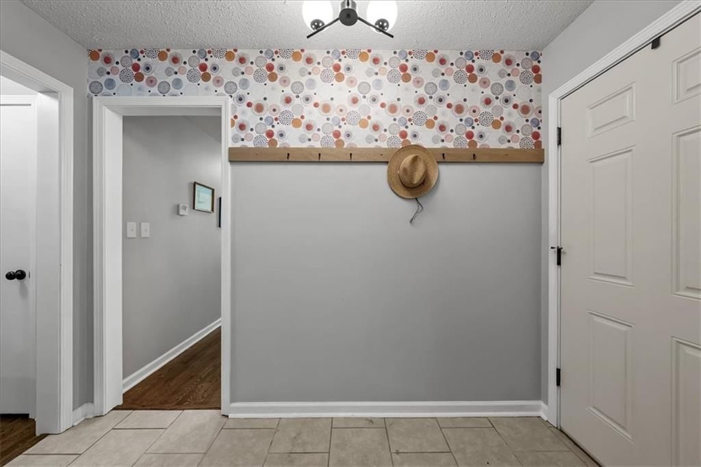
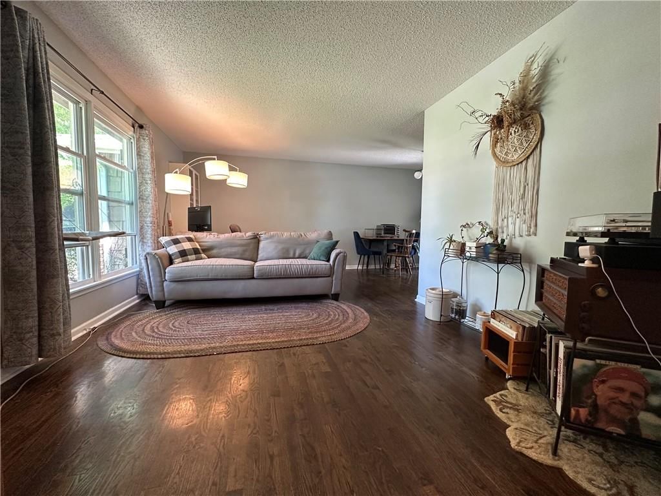
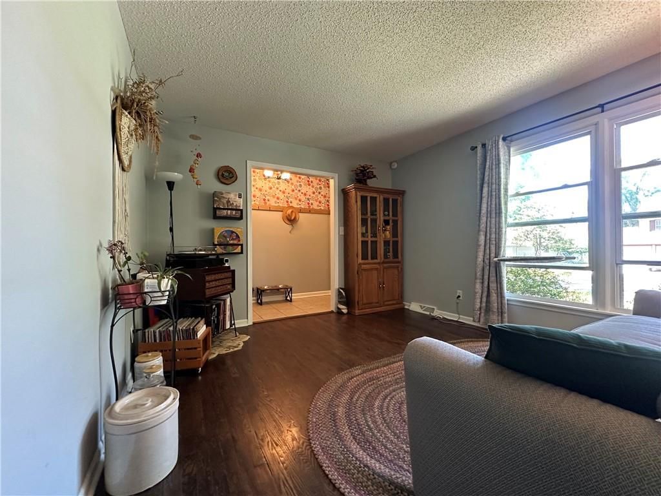
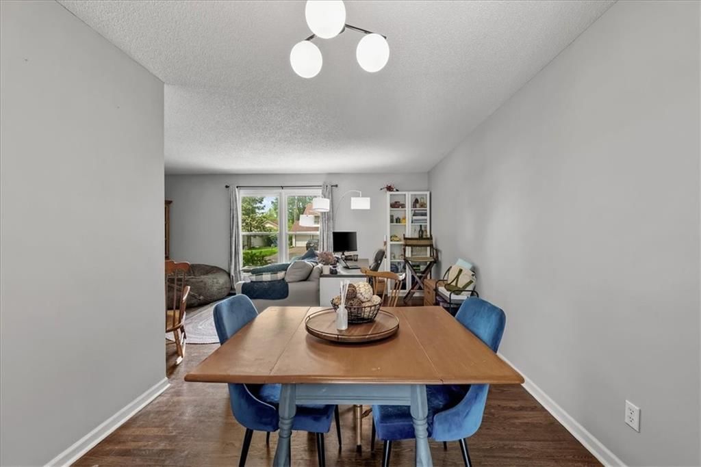
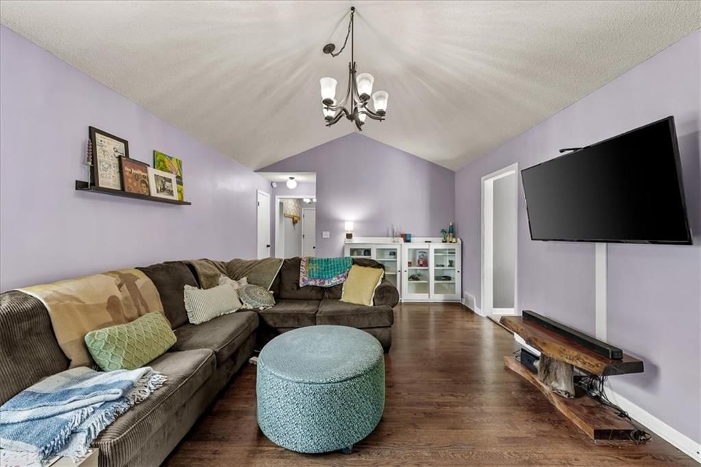
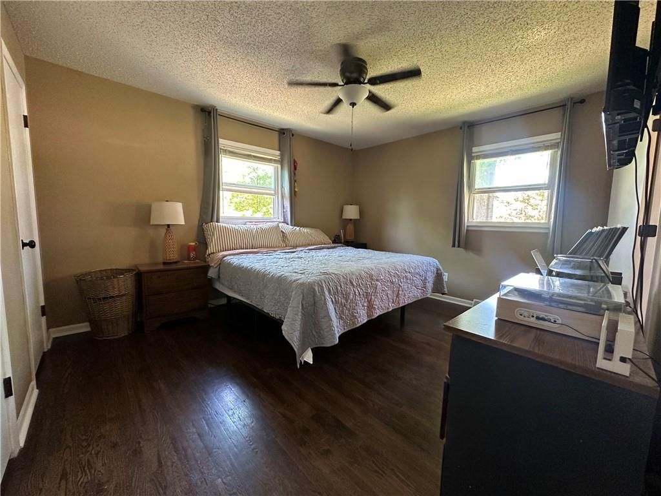
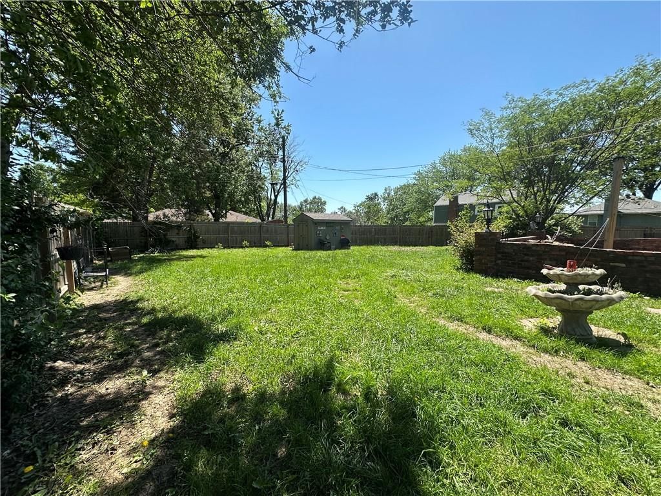
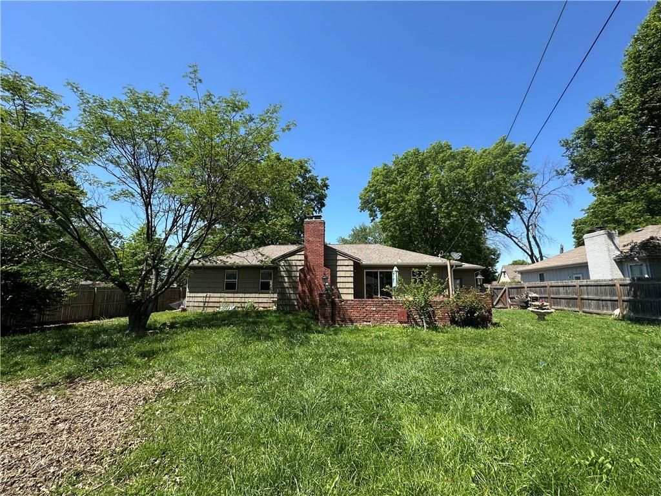
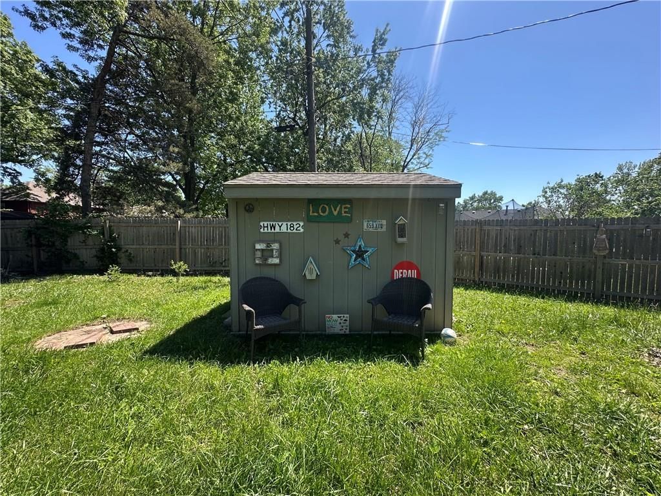
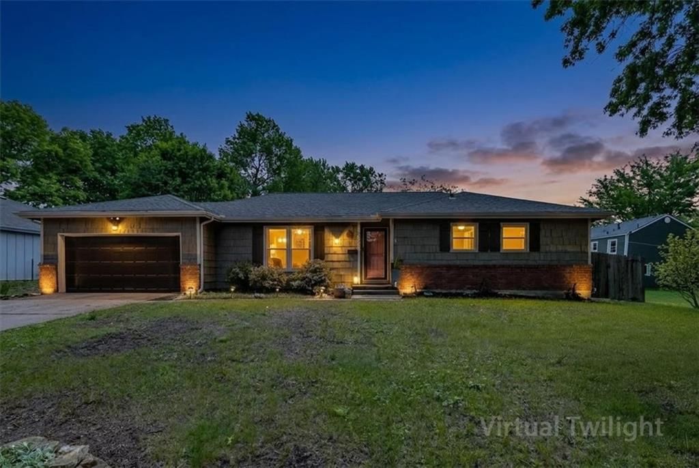
Welcome home to this beautifully maintained 3-bedroom, 3 full bath, RARE ranch nestled on a large fenced lot in the quiet, established Stratford Estates with convenient highway access for an easy commute. Inside, you’ll find a comfortable, functional layout filled with natural light and timeless hardwood floors…
Property Details
Interior
Bedrooms & bathrooms
- Bedrooms: 3
- Full bathrooms: 3
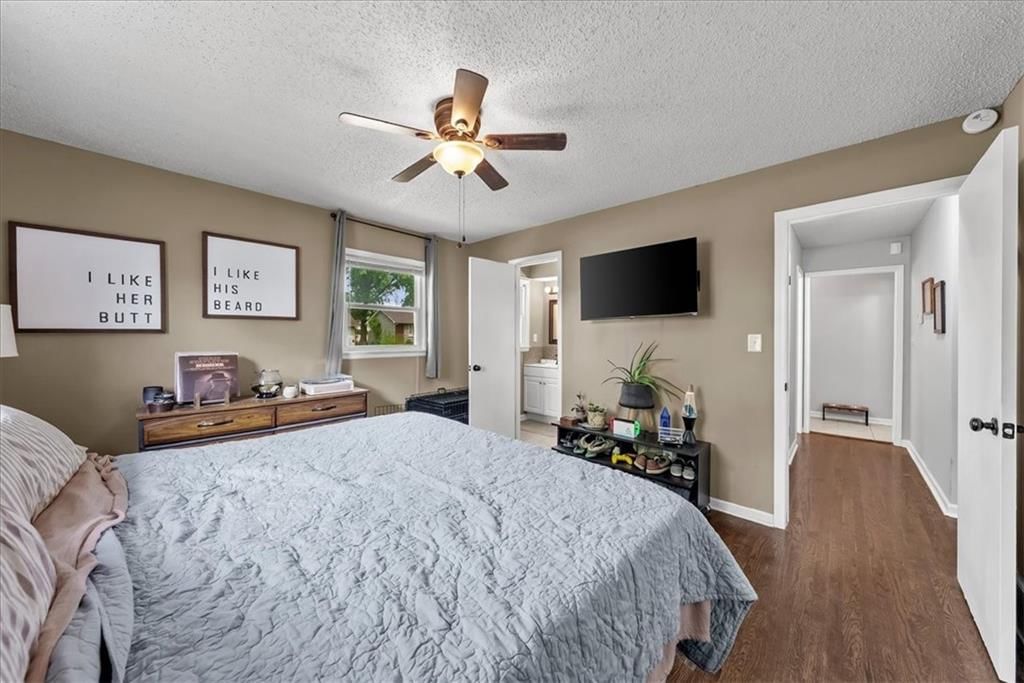
Primary Bedroom
- Features: Ceiling Fan(s)
- Level: First
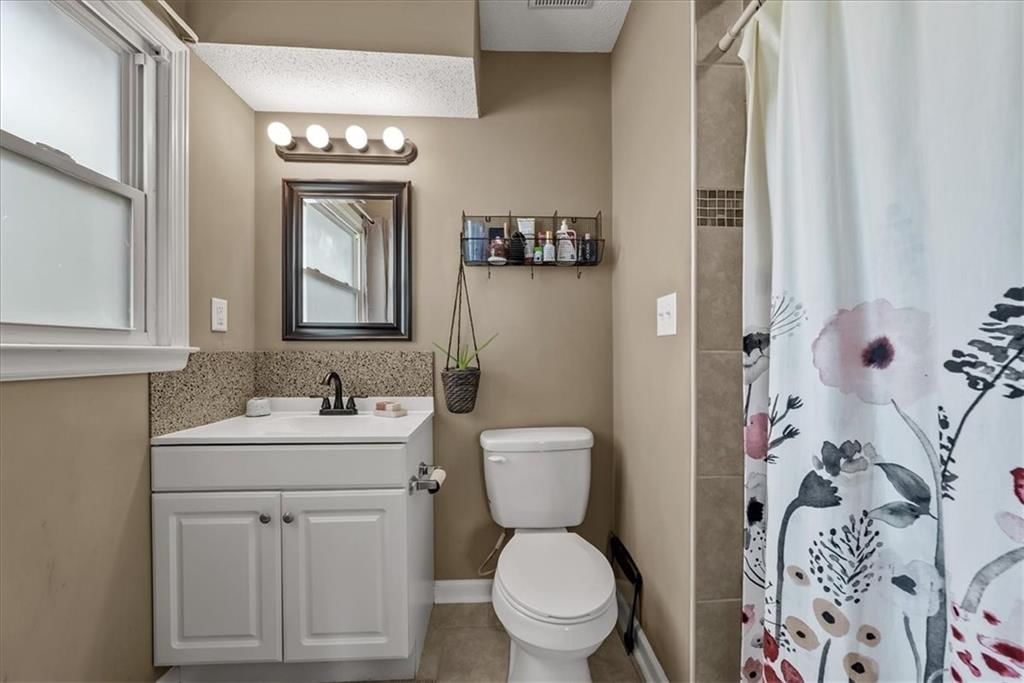
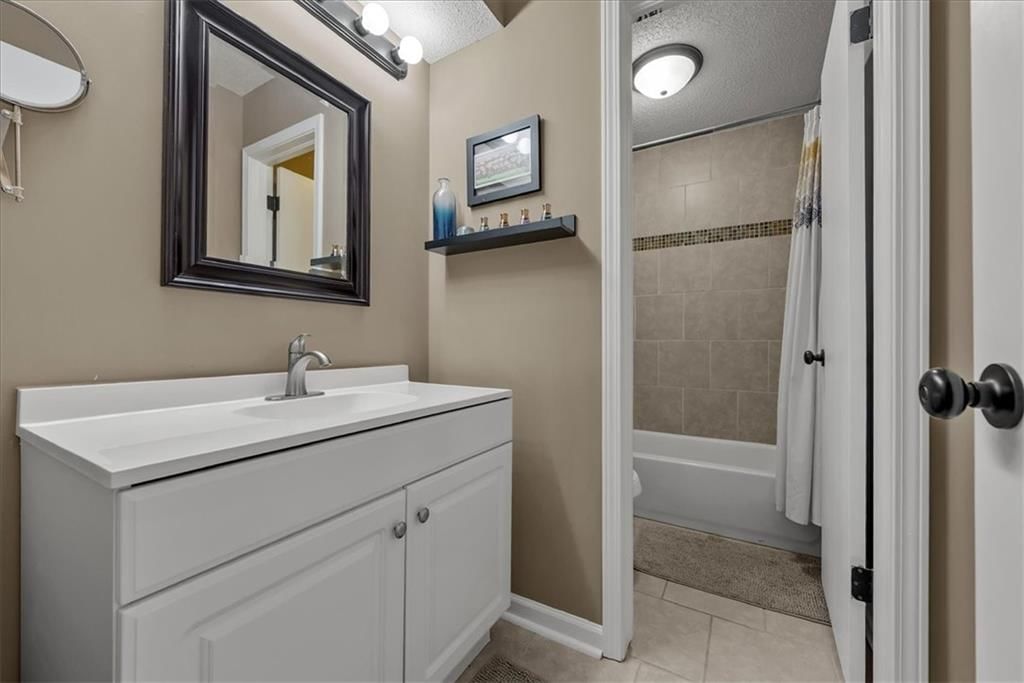
Primary Bathroom
- Level: First
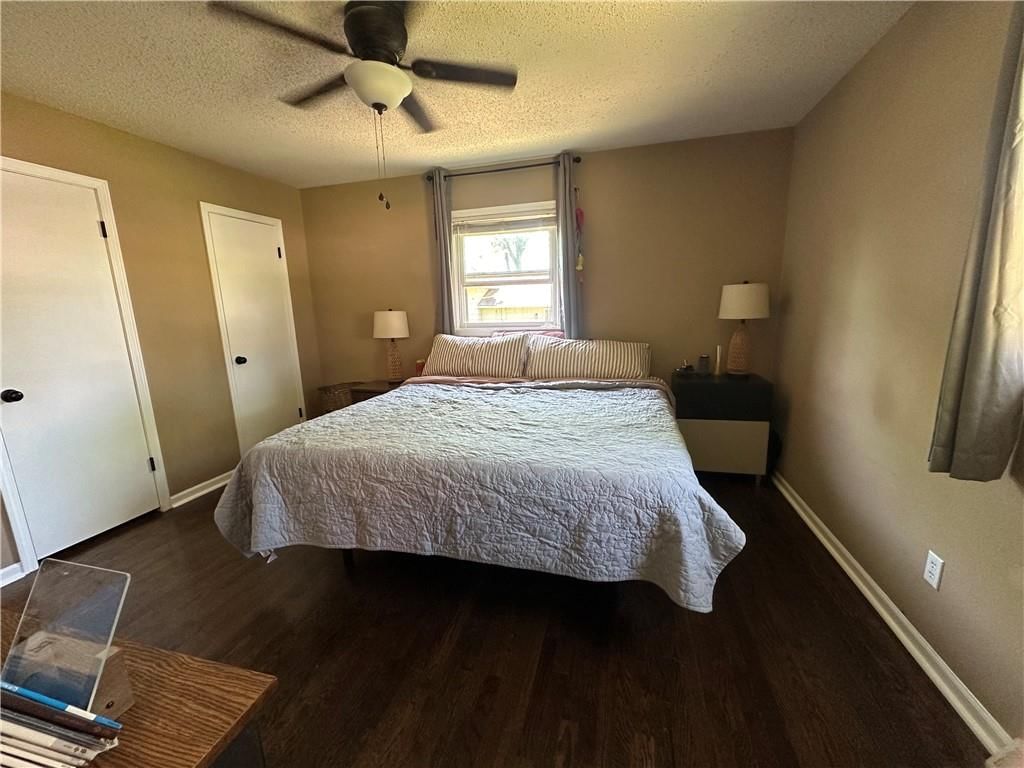
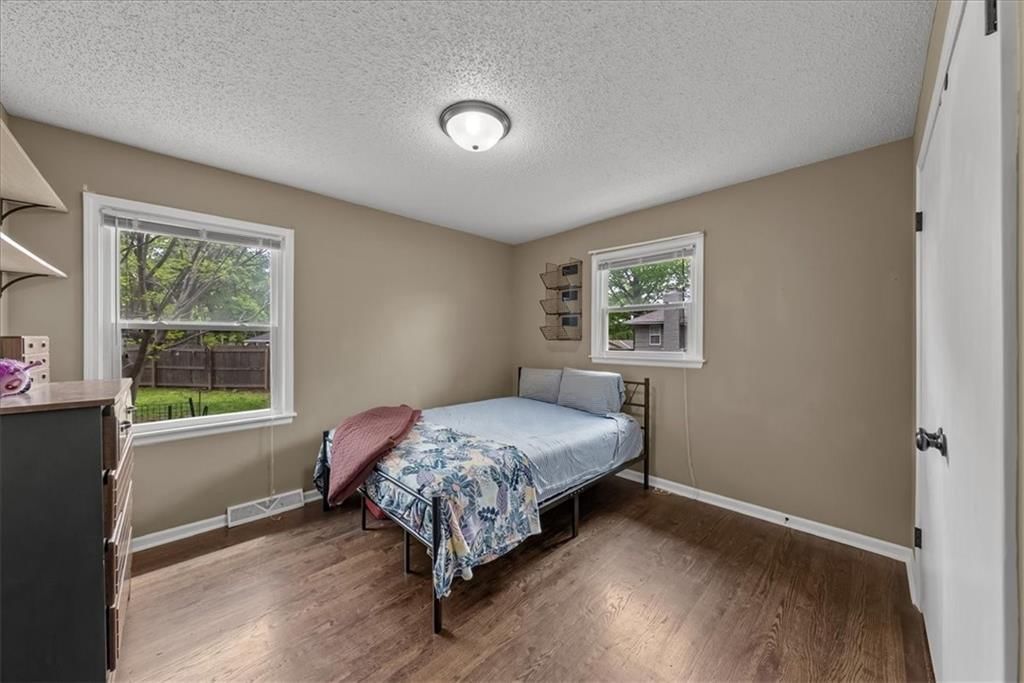
Bedroom 2
- Level: First
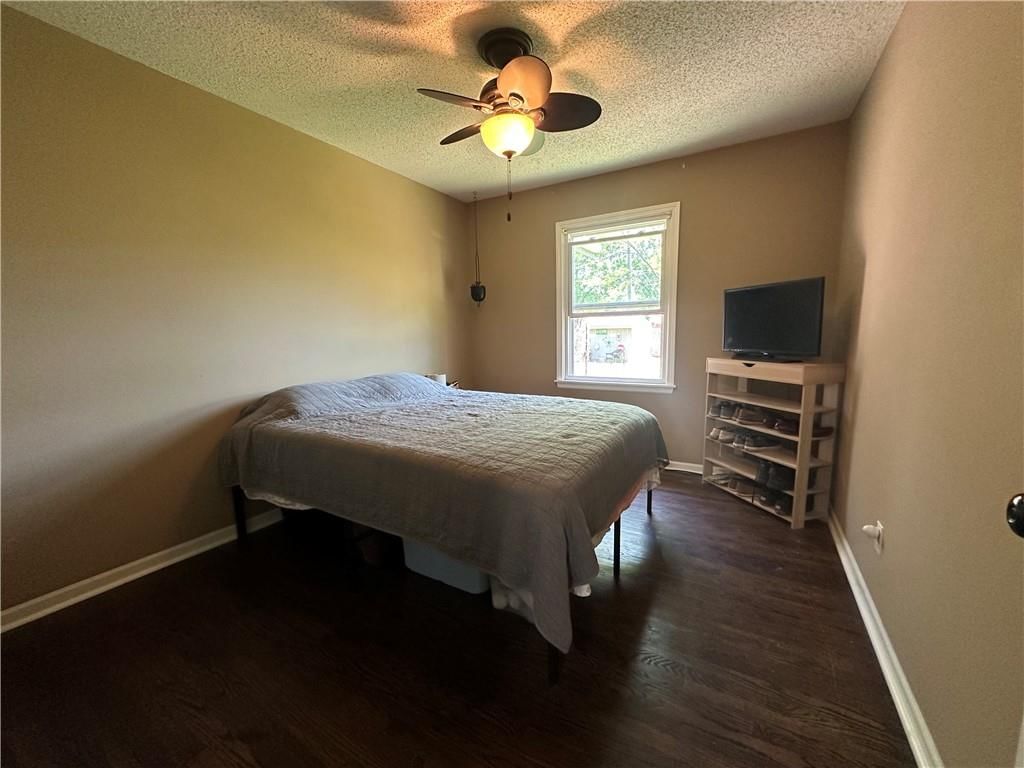
Bedroom 3
- Level: First
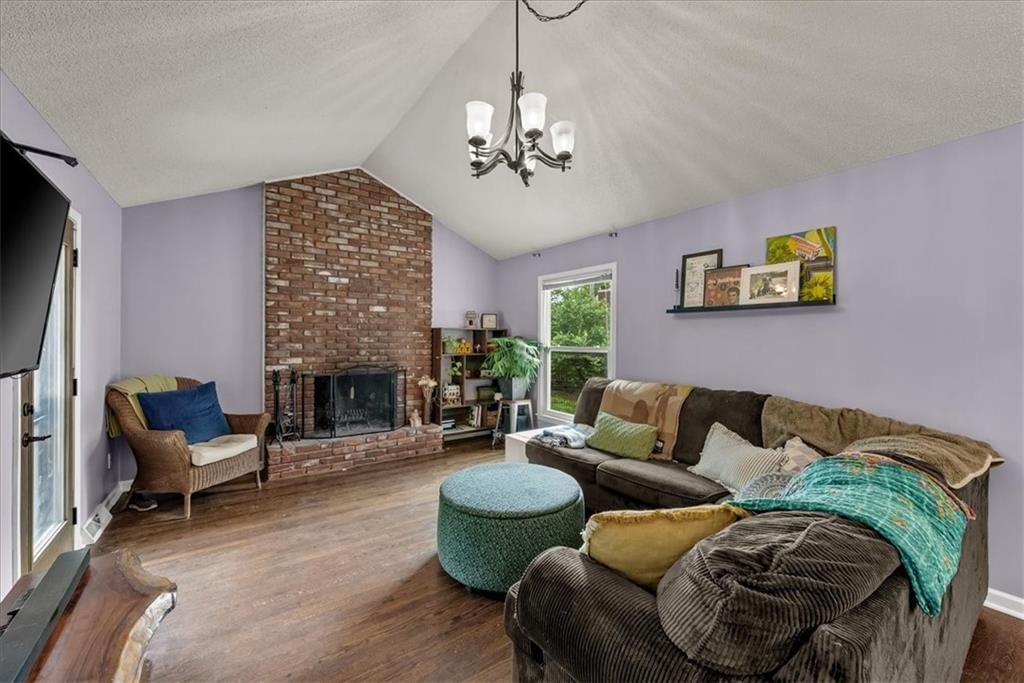
Great Room
- Level: First
Living Room
- Level: First
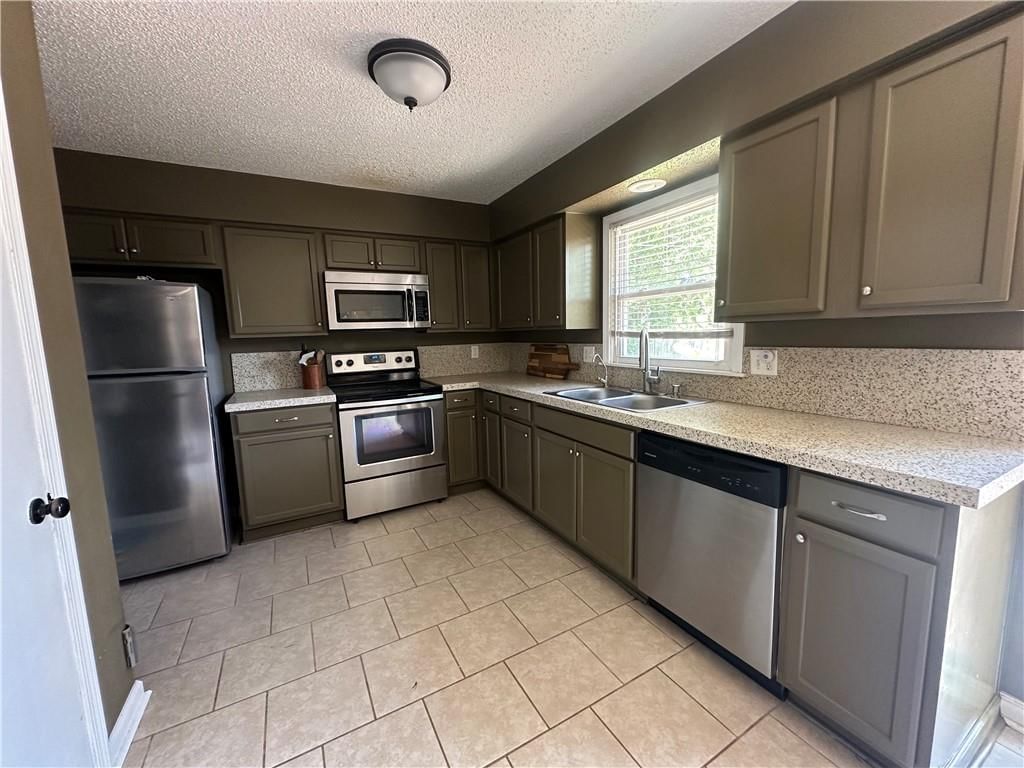
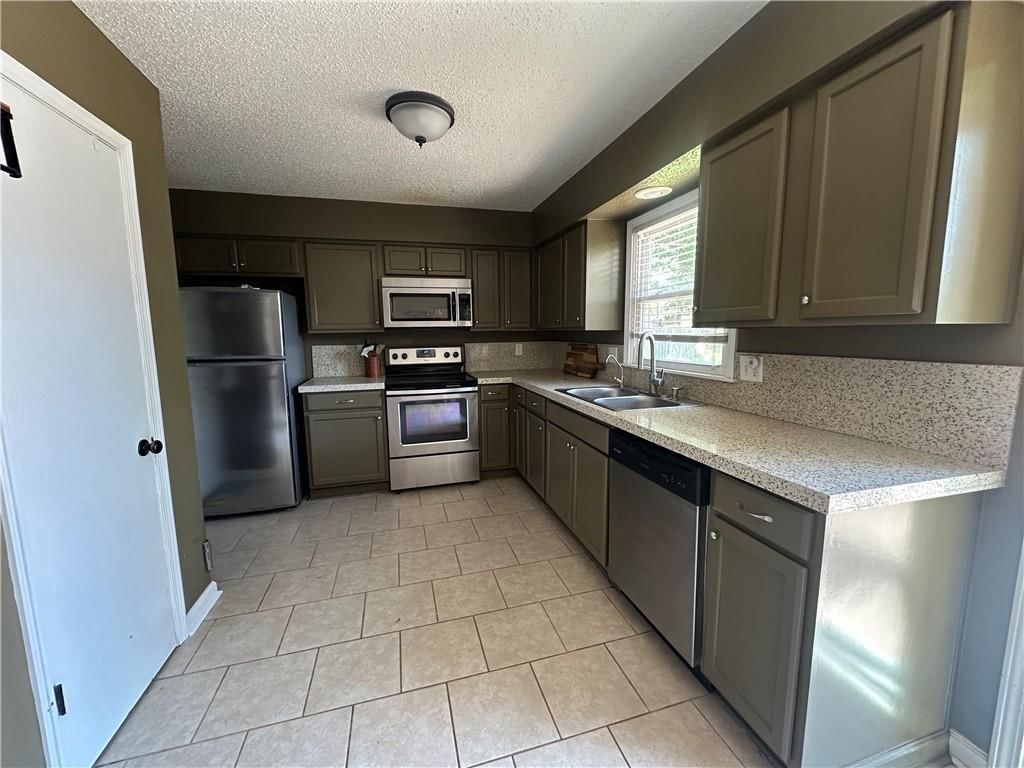
Kitchen
- Level: First
Dining Room
- Level: First
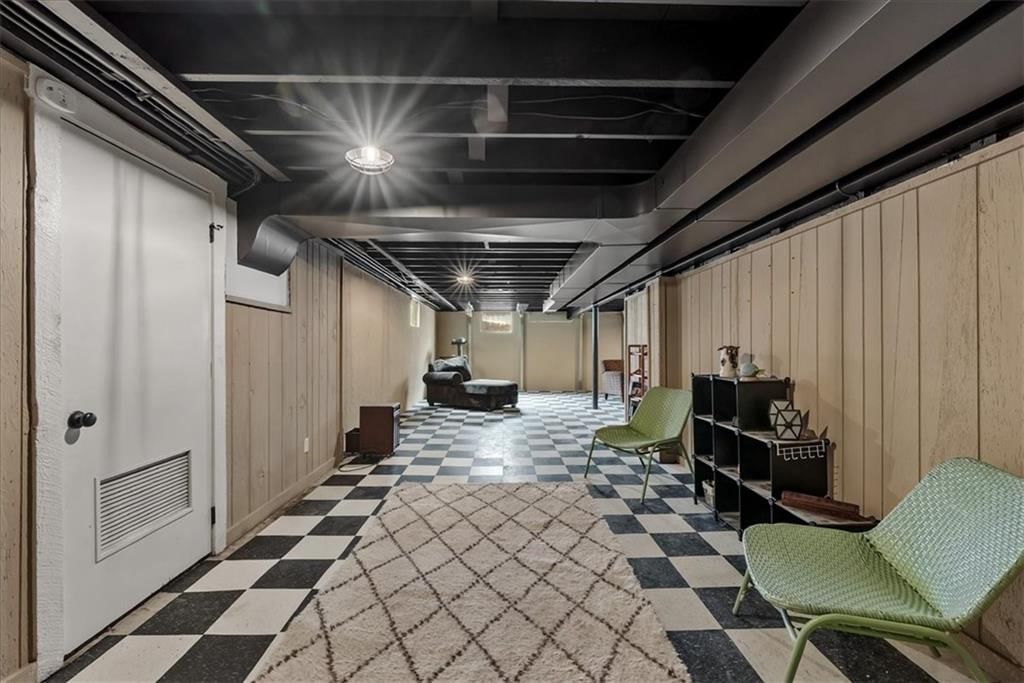
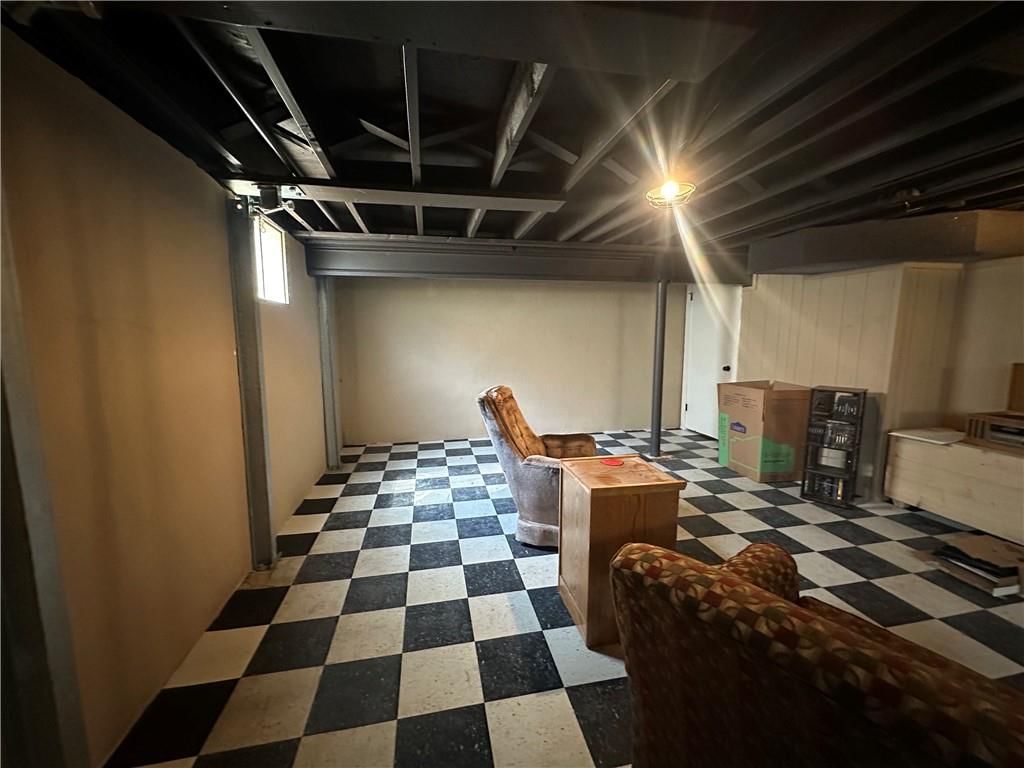
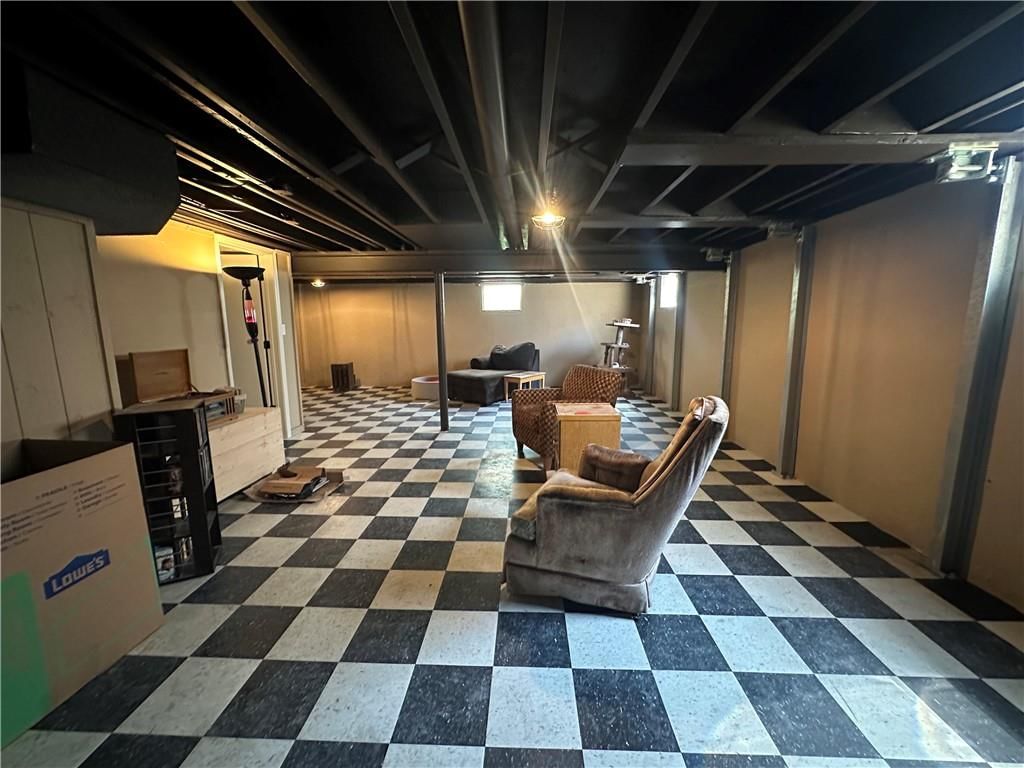
Recreation Room
- Level: Basement
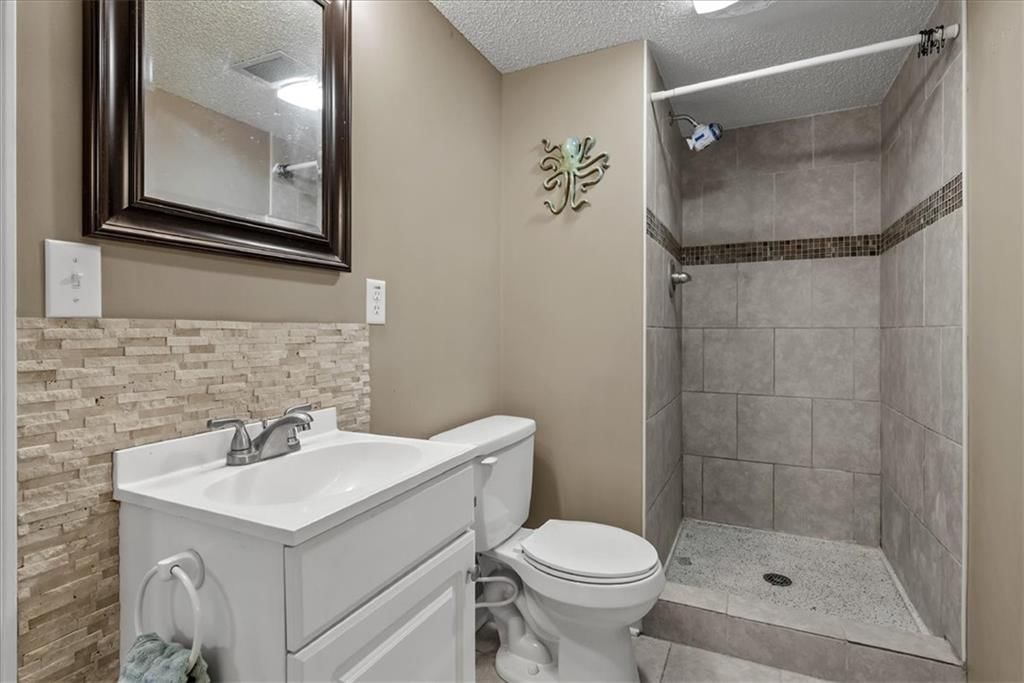
Bathroom 1
- Level: Basement
Bathroom 1
- Level: First
Heating
- Heating: Natural Gas
Cooling
- Cooling: Electric
Appliances
- Included: Dishwasher, Electric Range, Stainless Steel Appliance(s)
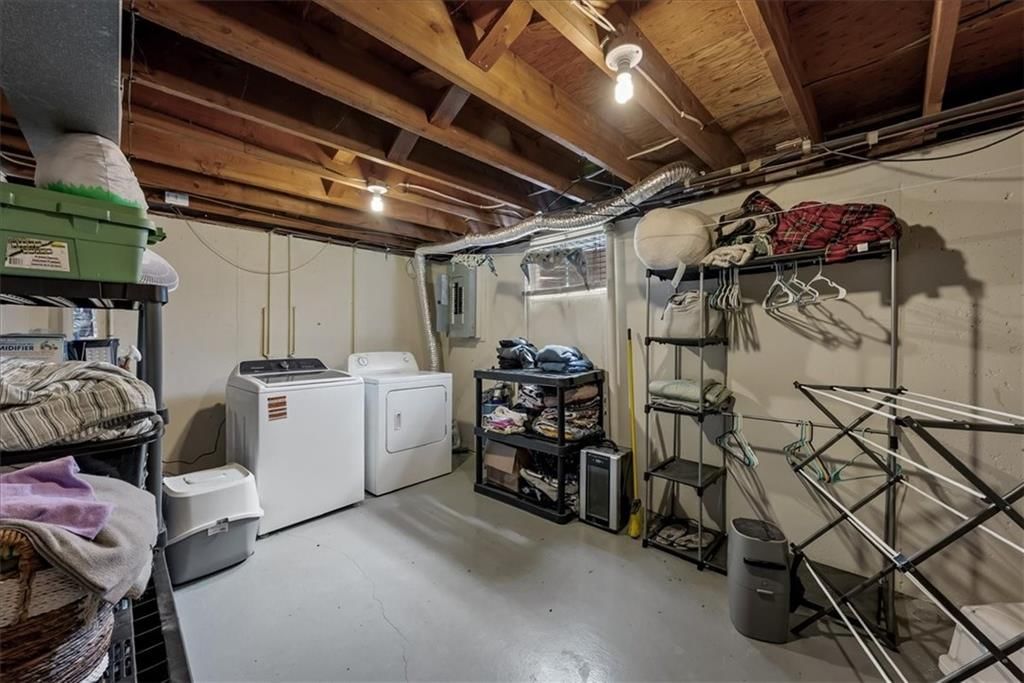
- Laundry: Dryer Hookup-Ele, In Basement
Features
- Features: Ceiling Fan(s), Painted Cabinets, Pantry, Vaulted Ceiling(s)
- Flooring: Carpet, Wood
- Basement: Daylight, Finished, Full
- Fireplace features: Great Room
- Other rooms: Great Room, Main Floor Primary Bedroom, Recreation Room
Interior area
- Finished area above ground: 2,298 sqft
- Total interior livable area: 2,298 sqft
Property
Parking
- Total spaces: 2
- Parking features: Attached, Garage Faces Front
Lot
- Size: 0.29 Acres
- Features: City Lot, Level
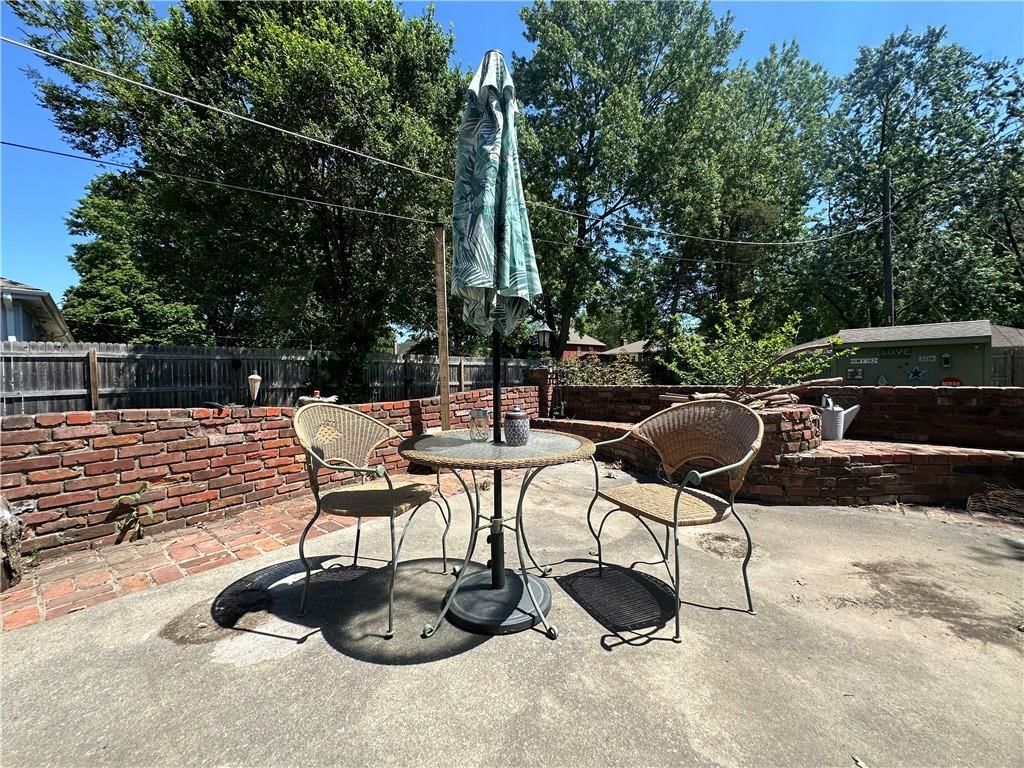
- Patio & porch: Patio
Construction
Type & style
- Home type: Residential
- Architectural style: Single Family Residence
Materials
- Materials: Brick/Mortar
Condition
- Year built: 1964
- Age: 51-75 Years
Utilities & green energy
- Sewer: Public Sewer
- Water: Public
Highlights
Kitchen
- Walk-in Pantry
- Stainless Appliances
Interior
- Hardwood Floors
- Tall Ceilings
- Two-Story Living Room
Layout
- Main Floor Primary
- Finished Basement
- Walk-out Basement
- Bonus Room
Garage & Parking
- Attached Garage
HOA and Amenities
HOA
- Has HOA: Yes
Amenities
- Other
Nearby schools
Schools provided by the listing agent
- District: Hickman Mills
Price history
Tax
- Annual tax amount: $3,579 / yr
Listed by KC One Realty, LLC
Listed Apr 6, 2026, 10:33 PM · Updated Jun 11, 2026, 12:36 PM · Source: Heartland MLS as distributed by MLS GRID · MLS #2612650
Listed for
$285,000
Sold6107 E 108th Street, Kansas City, MO 64134
About this home
Is this your home?
Claim this home to get your HouseLoop Home Valuation & Buyer Demand Report — real-time buyer demand and an up-to-date value for your home. Free, no obligation, about 3 minutes.
Welcome home to this beautifully maintained 3-bedroom, 3 full bath, RARE ranch nestled on a large fenced lot in the quiet, established Stratford Estates with convenient highway access for an easy commute. Inside, you’ll find a comfortable, functional layout filled with natural light and timeless hardwood floors…
Property Details
Interior
Bedrooms & bathrooms
- Bedrooms: 3
- Full bathrooms: 3
Primary Bedroom
- Features: Ceiling Fan(s)
- Level: First
Primary Bathroom
- Level: First
Bedroom 2
- Level: First
Bedroom 3
- Level: First
Great Room
- Level: First
Living Room
- Level: First
Kitchen
- Level: First
Dining Room
- Level: First
Recreation Room
- Level: Basement
Bathroom 1
- Level: Basement
Bathroom 1
- Level: First
Heating
- Heating: Natural Gas
Cooling
- Cooling: Electric
Appliances
- Included: Dishwasher, Electric Range, Stainless Steel Appliance(s)
- Laundry: Dryer Hookup-Ele, In Basement
Features
- Features: Ceiling Fan(s), Painted Cabinets, Pantry, Vaulted Ceiling(s)
- Flooring: Carpet, Wood
- Basement: Daylight, Finished, Full
- Fireplace features: Great Room
- Other rooms: Great Room, Main Floor Primary Bedroom, Recreation Room
Interior area
- Finished area above ground: 2,298 sqft
- Total interior livable area: 2,298 sqft
Property
Parking
- Total spaces: 2
- Parking features: Attached, Garage Faces Front
Lot
- Size: 0.29 Acres
- Features: City Lot, Level
- Patio & porch: Patio
Construction
Type & style
- Home type: Residential
- Architectural style: Single Family Residence
Materials
- Materials: Brick/Mortar
Condition
- Year built: 1964
- Age: 51-75 Years
Utilities & green energy
- Sewer: Public Sewer
- Water: Public
Highlights
Kitchen
- Walk-in Pantry
- Stainless Appliances
Interior
- Hardwood Floors
- Tall Ceilings
- Two-Story Living Room
Layout
- Main Floor Primary
- Finished Basement
- Walk-out Basement
- Bonus Room
Garage & Parking
- Attached Garage
HOA and Amenities
HOA
- Has HOA: Yes
Amenities
- Other
Nearby schools
Schools provided by the listing agent
- District: Hickman Mills
Price history
Tax
- Annual tax amount: $3,579 / yr
Is this your home?
Claim this home to get your HouseLoop Home Valuation & Buyer Demand Report — real-time buyer demand and an up-to-date value for your home. Free, no obligation, about 3 minutes.
Listed by KC One Realty, LLC
Listed Apr 6, 2026, 10:33 PM · Updated Jun 11, 2026, 12:36 PM · Source: Heartland MLS as distributed by MLS GRID · MLS #2612650
HouseLoop AI Overview
This 1964 single-family home in Stratford Estates took 38 days to move under contract, moderately paced for the market. With 215 page views and modest engagement (8 saves, 9 likes), the property attracted steady interest from buyers exploring the established neighborhood. The three-bedroom layout and 2,298 square feet positioned it competitively within the subdivision's mid-century residential stock.
Frequently asked questions
How much did 6107 E 108th Street sell for?
6107 E 108th Street was listed at $285,000 and sold in Jun 2026.
How fast did 6107 E 108th Street sell?
It went under contract in 38 days.
How popular was this home on HouseLoop?
215 views · 8 saves · 9 likes.
What schools serve 6107 E 108th Street?
This home is in the Hickman Mills school district (Ruskin High School). Verify the exact attendance boundary for this address before relying on it.