$145,000
4 bd · 3 ba · 1,344 sqft608 E 14th Terrace, Ottawa, KS 66067
Highlights
About this home
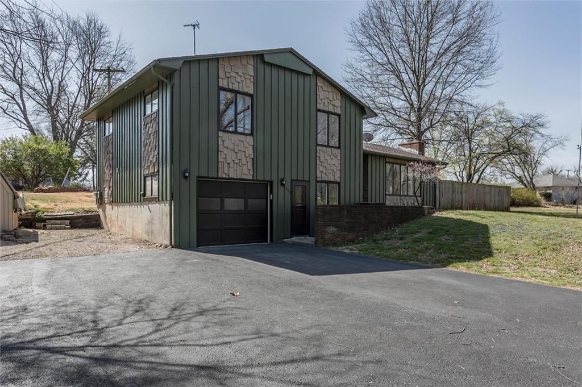
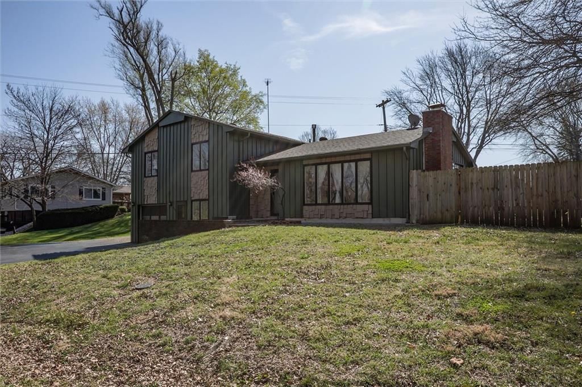
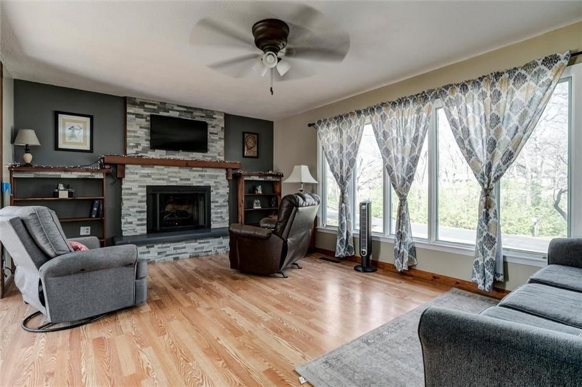
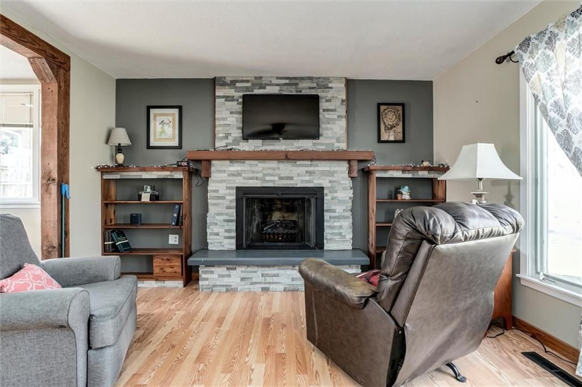
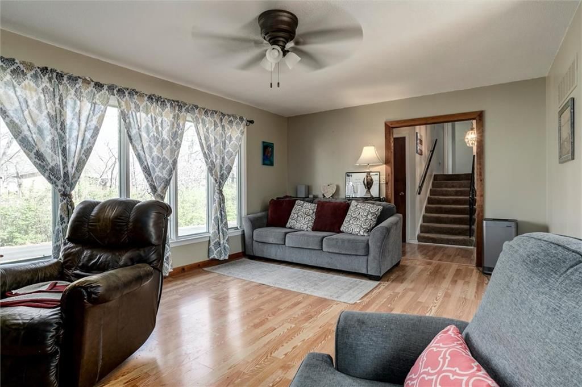
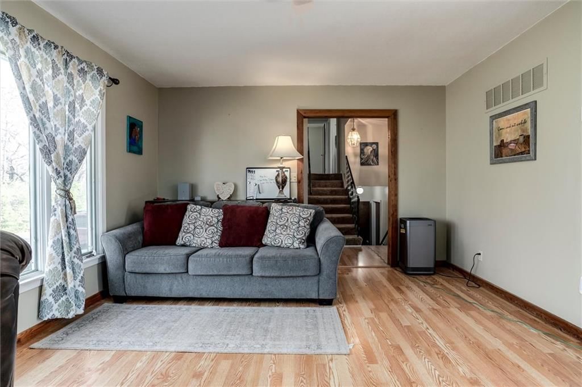
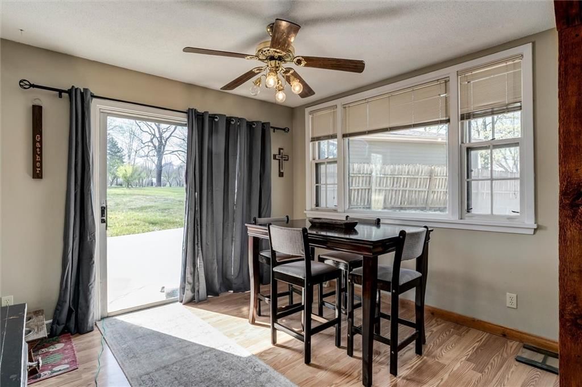
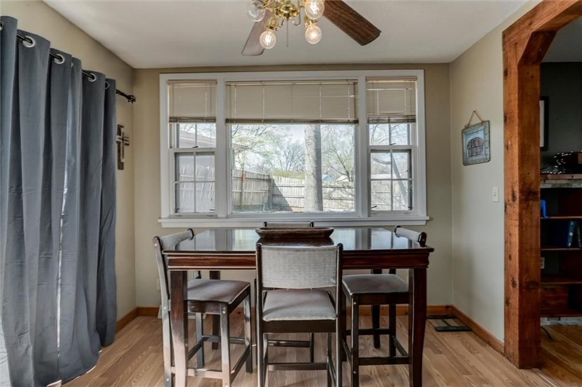
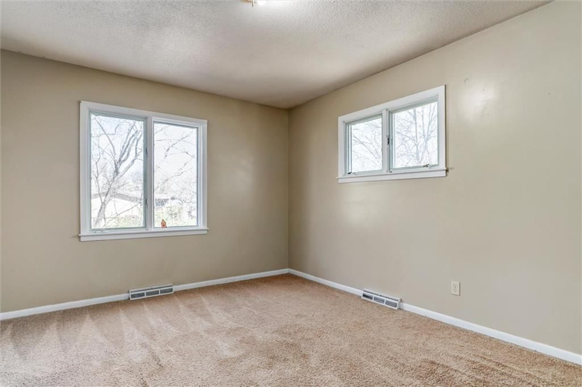
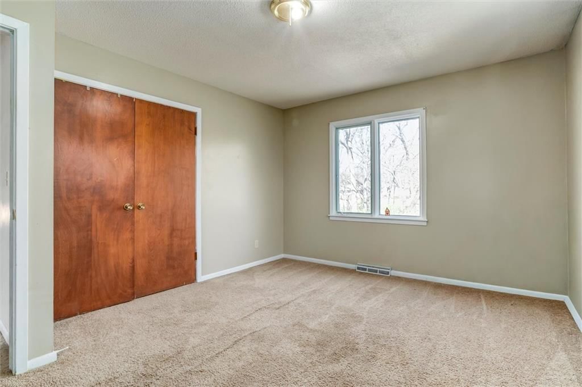
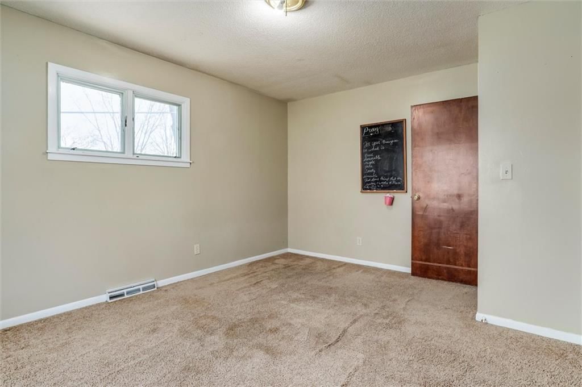
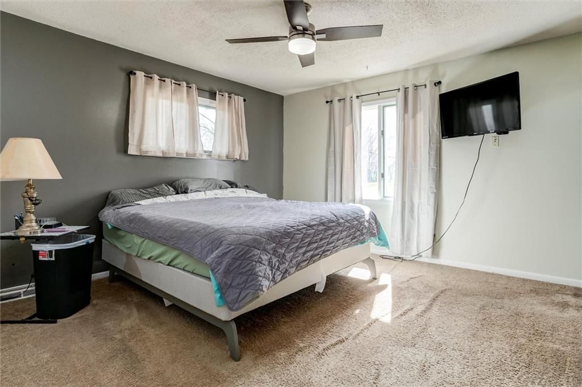
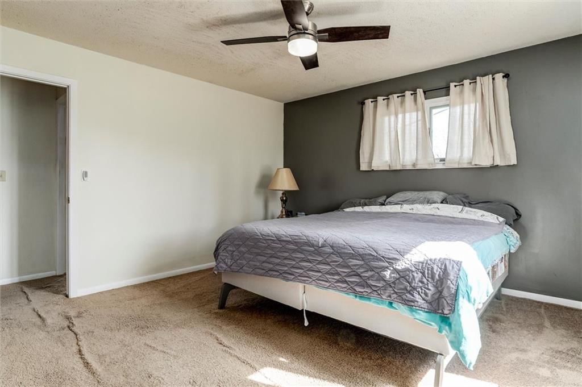
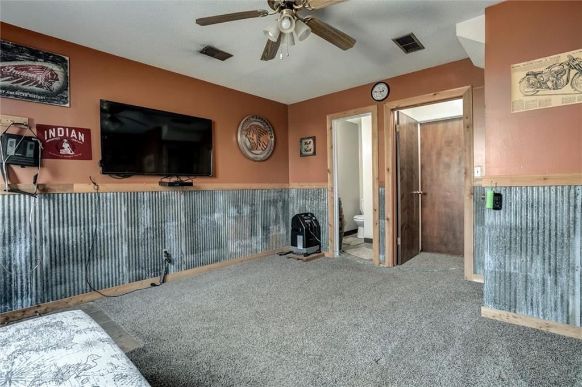
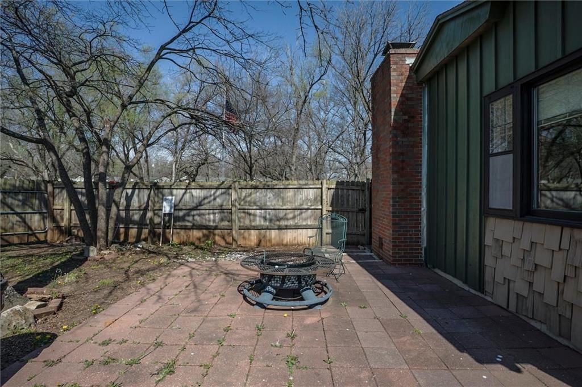
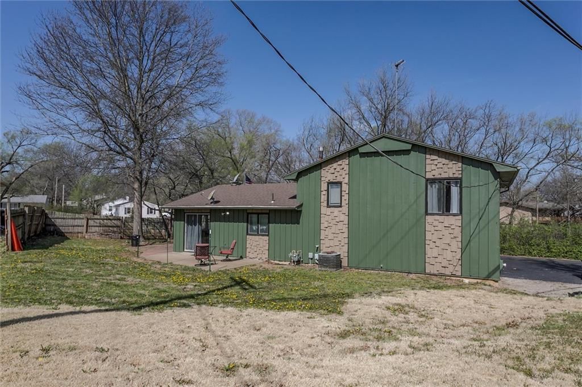
You'll find seclusion at this location on this nice home on a quiet corner lot on a dead end street! 4 Bedrooms/3 Bath, huge living room w/a fireplace, nice patio off the dinning room
Property Details
Interior
Bedrooms & bathrooms
- Bedrooms: 4
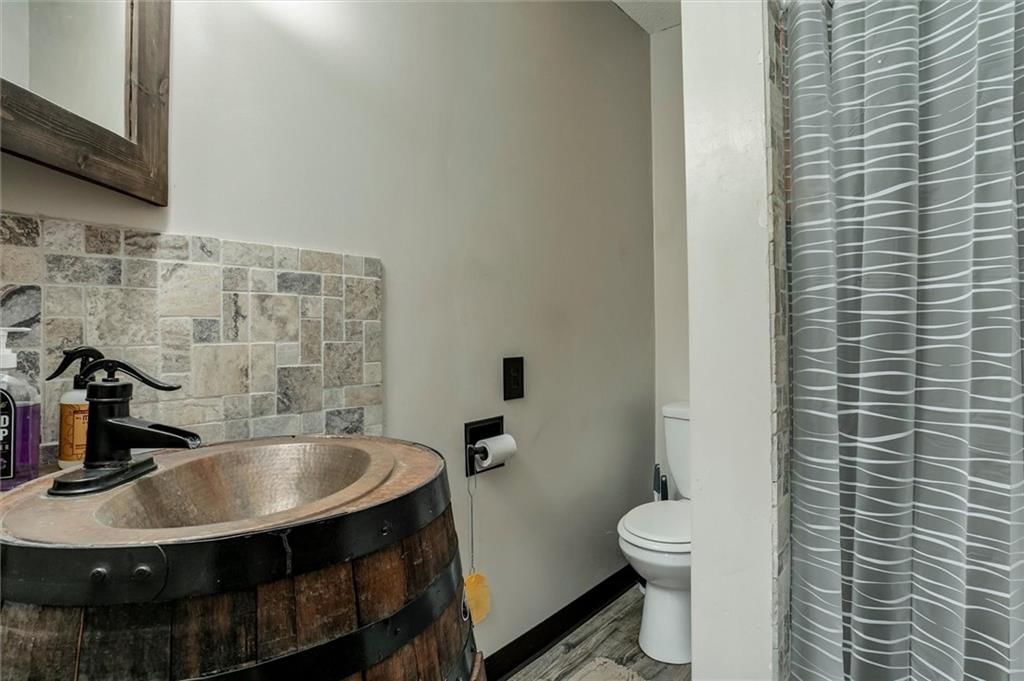
- Full bathrooms: 3
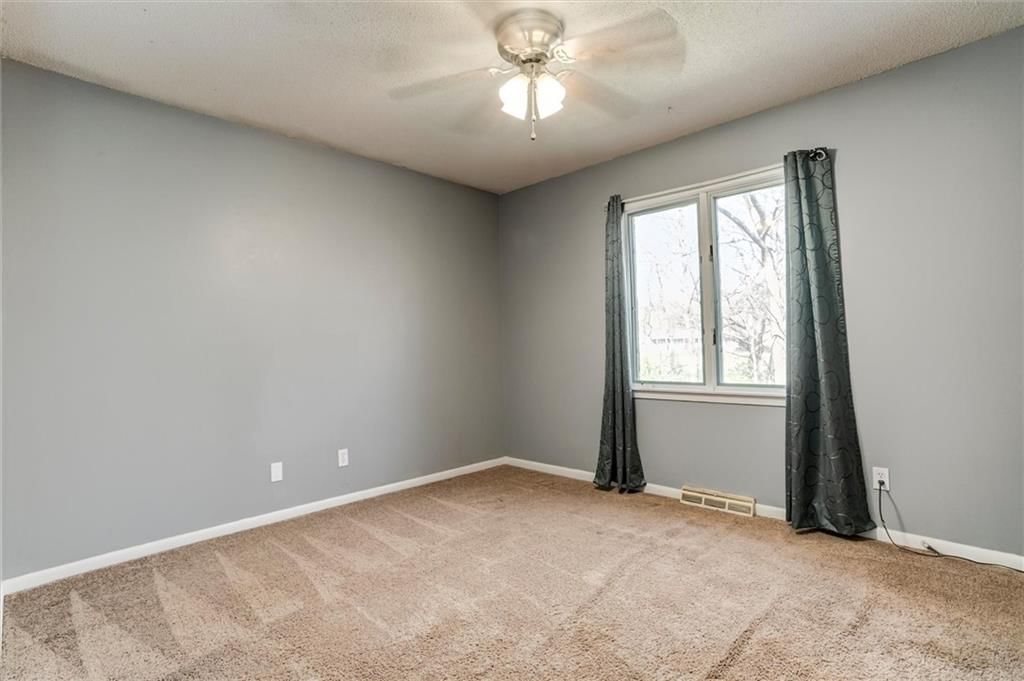
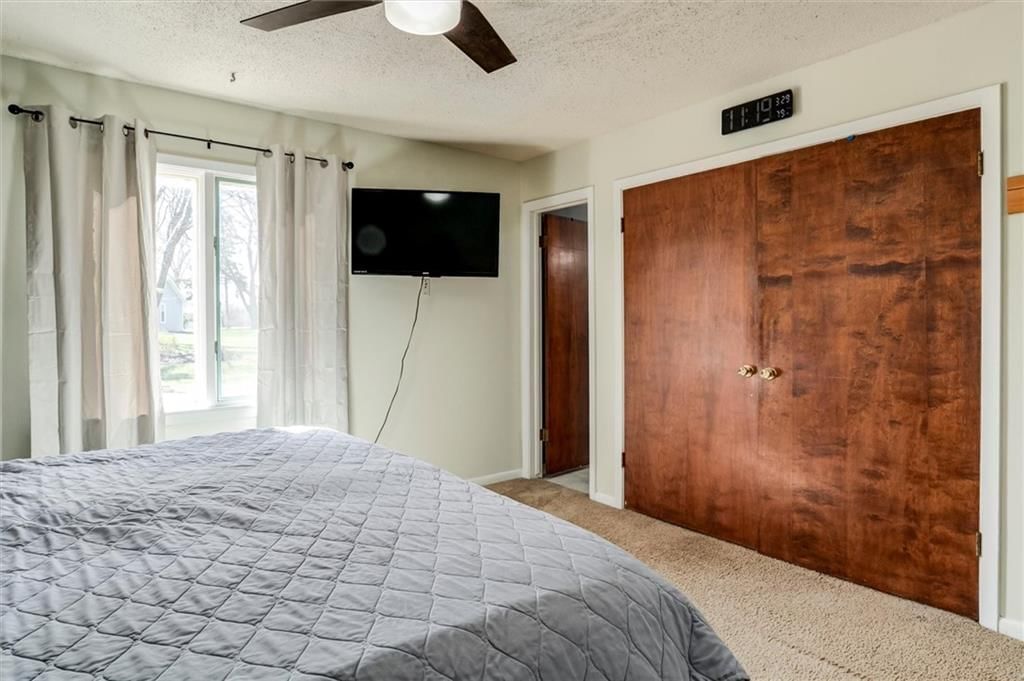
Primary Bedroom
- Features: Ceiling Fan(s)
- Dimensions: 13 × 13
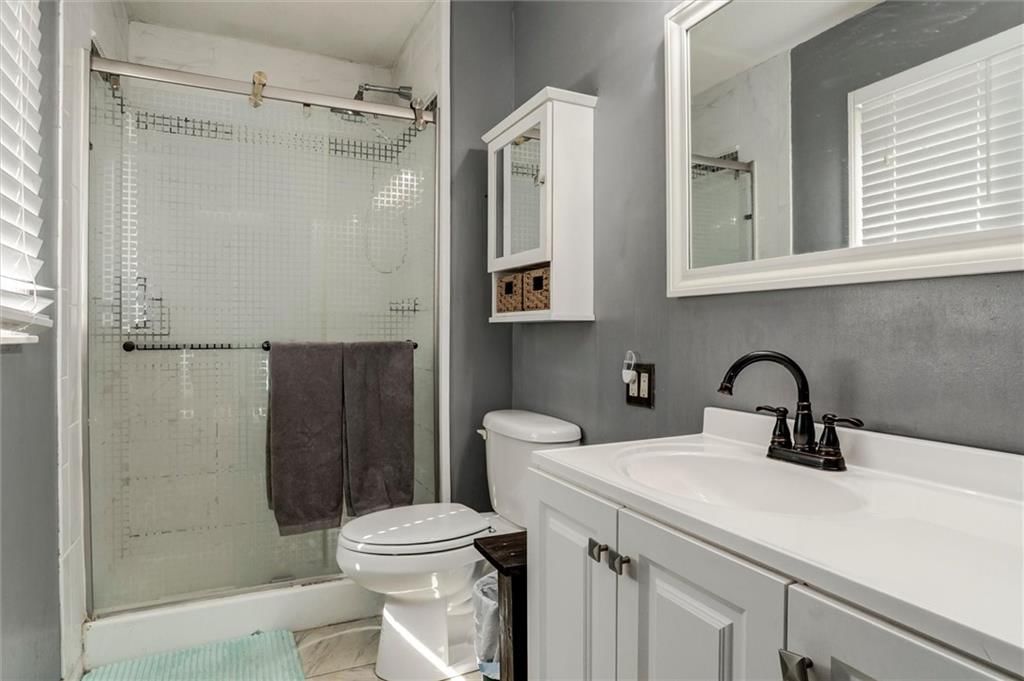
Primary Bathroom
- Dimensions: 5 × 10
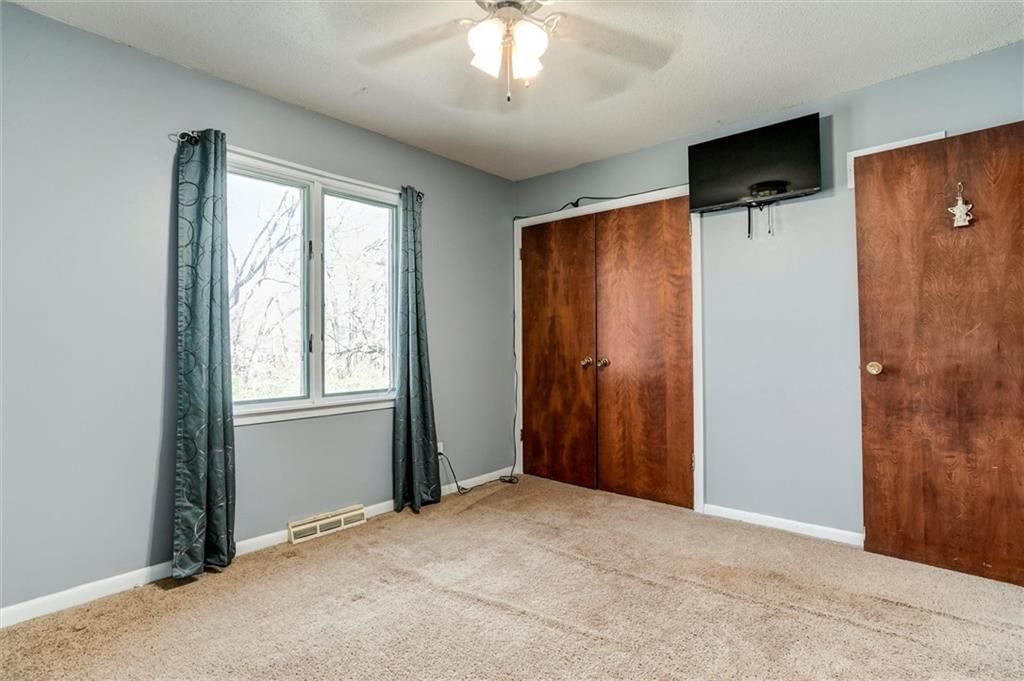
Bedroom 2
- Features: Ceiling Fan(s)
- Dimensions: 11 × 11
Bedroom 3
- Features: Ceiling Fan(s)
- Dimensions: 11 × 14
Bedroom 4
- Features: Ceiling Fan(s)
- Dimensions: 12 × 13
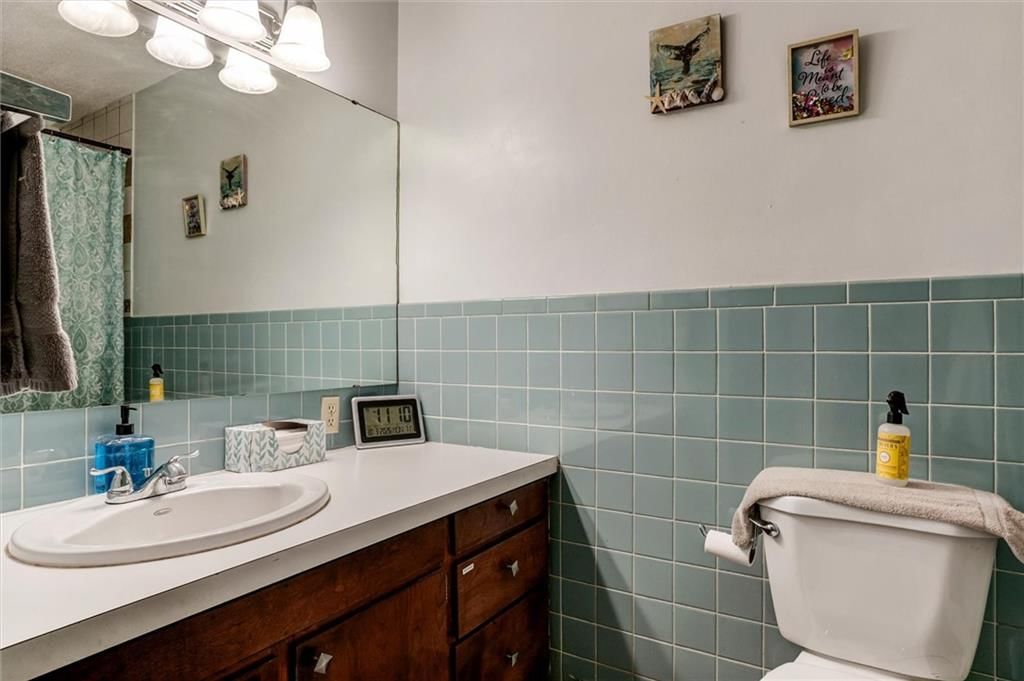
Bathroom 2
- Dimensions: 8 × 10
Bathroom 3
- Dimensions: 7 × 5
Living Room
- Features: Ceiling Fan(s)
- Dimensions: 13 × 18
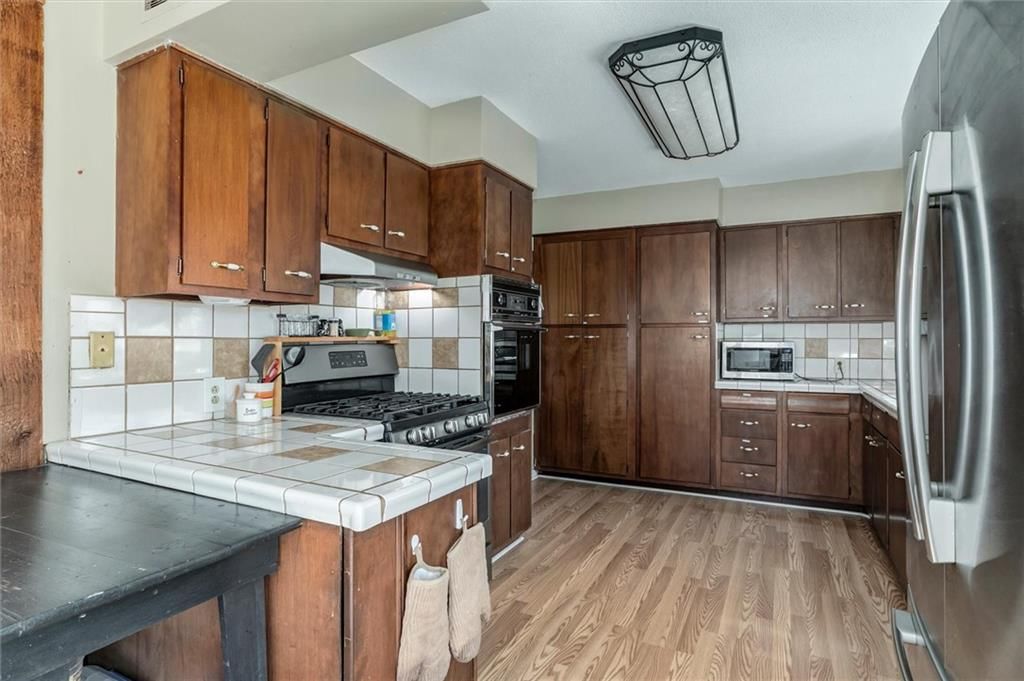
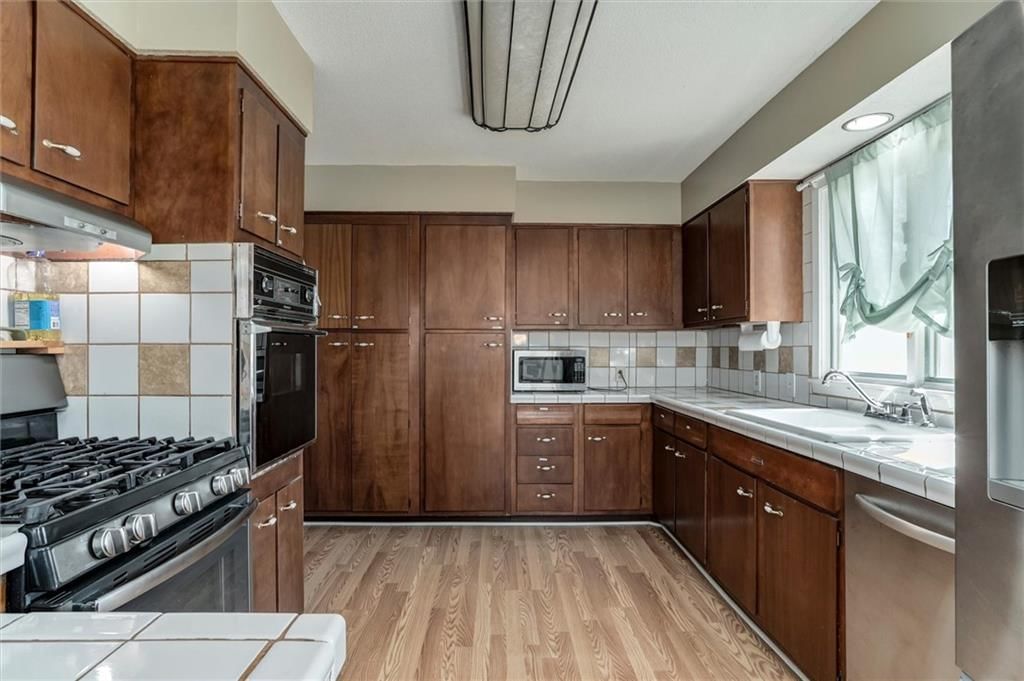
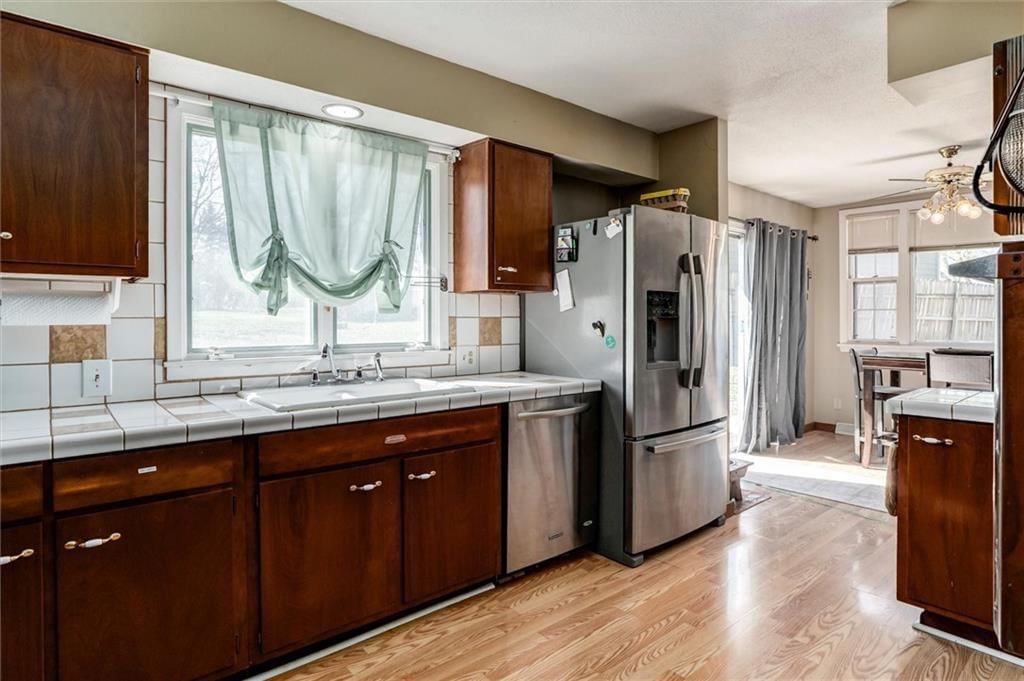
Kitchen
- Dimensions: 14 × 11
Dining Room
- Dimensions: 8 × 11
Heating
- Heating: Natural Gas
Cooling
- Cooling: Electric
Appliances
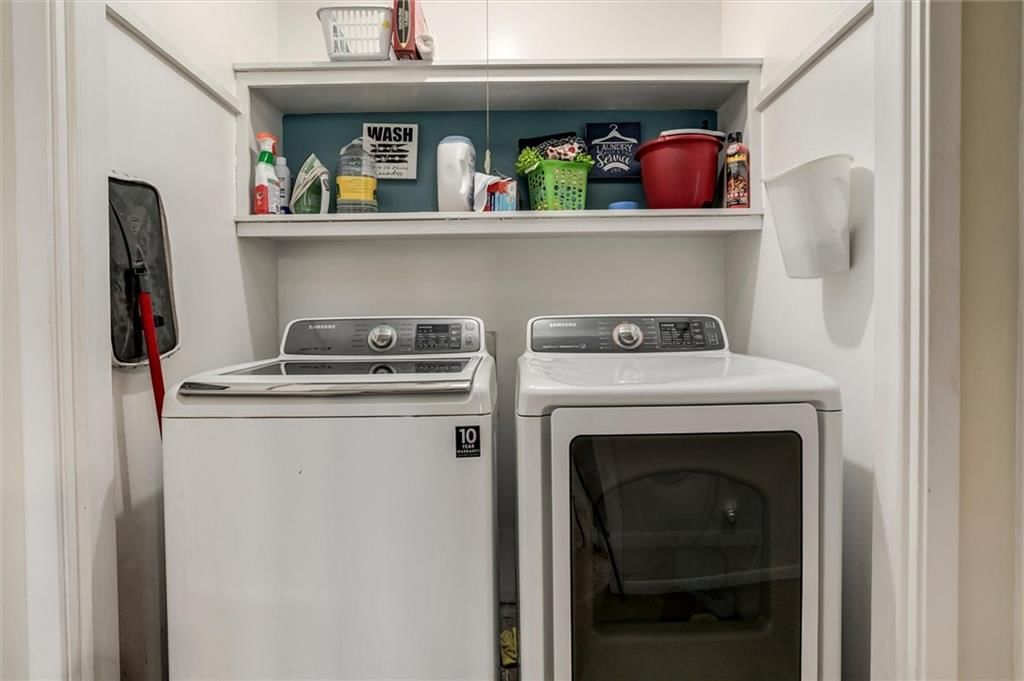
- Laundry: In Hall
Features
- Flooring: Carpet, Laminate, Tile
- Basement: Finished
- Fireplace features: Electric, Living Room
Interior area
- Finished area above ground: 1,344 sqft
- Total interior livable area: 1,344 sqft
Property
Parking
- Total spaces: 1
- Parking features: Attached
Lot
- Size: 0.27 Acres
- Features: Corner Lot
- Patio & porch: Patio
Construction
Type & style
- Home type: Residential
- Architectural style: Single Family Residence
Materials
- Materials: Frame
Condition
- Year built: 1969
- Age: 51-75 Years
Utilities & green energy
- Sewer: Public Sewer
- Water: Public
Highlights
Outdoor & Lot
- Fire Pit
- Fenced Yard
- Mature Trees
- Corner Lot
Kitchen
- Gas Range
- Stainless Appliances
Bathroom
- Tiled Shower
Interior
- Tile Floors
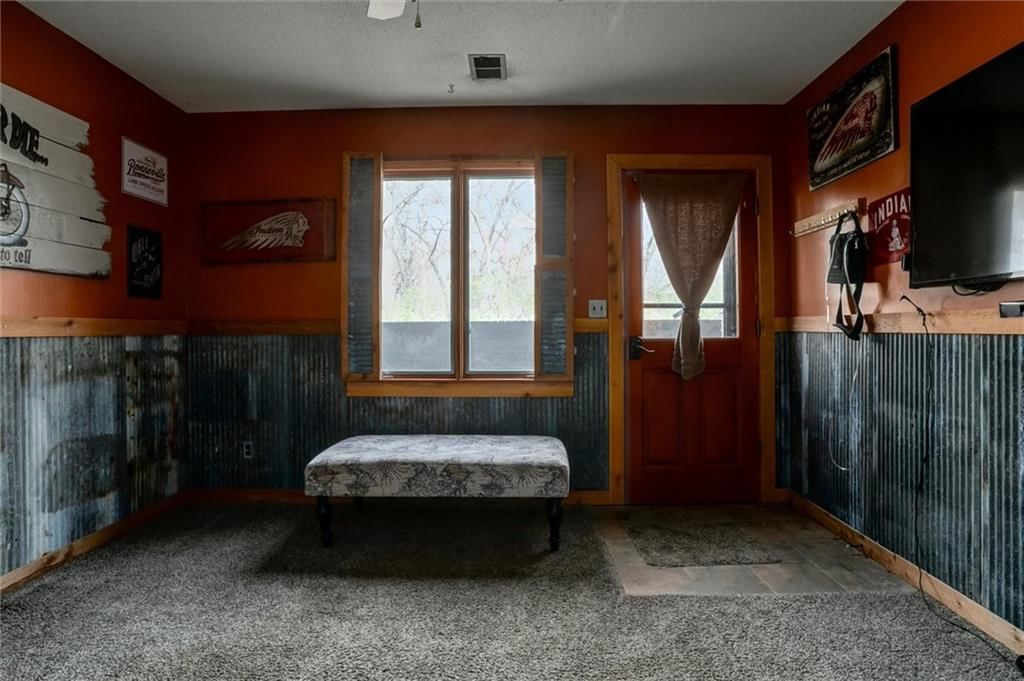
- Accent Wall
Layout
- Basement
- Finished Basement
Fireplace
- Fireplace
- Stone Fireplace
Garage & Parking
- Attached Garage
HOA and Amenities
HOA
- Has HOA: Yes
Amenities
- Pool
Nearby schools
GreatSchools rating
- 6Garfield Elementary School
- 5Ottawa Middle School
- 4Ottawa Sr High School
Schools provided by the listing agent
- District: Ottawa
- Elementary: Garfield
- Middle: Ottawa
- High: Ottawa
Price history
Tax
- Annual tax amount: $4,005 / yr
Property tax history
| Year | Property tax | Assessed value |
|---|---|---|
| 2024 | $3,840 | $24,990 |
| 2023 | $3,523 | $22,212 |
| 2022 | $3,285 | $20,010 |
| 2021 | — | $19,045 |
| 2020 | — | $18,895 |
| 2019 | $3,177 | $17,756 |
| 2018 | $3,008 | $16,675 |
| 2017 | $2,675 | $14,758 |
| 2016 | $2,634 | $14,738 |
| 2015 | $2,472 | $14,513 |
| 2014 | $2,472 | $14,418 |
| 2013 | — | $14,271 |
Similar listingsand the Ottawa market


Market Estimate
Franklin County, KS
Listed by Crown Realty
Listed March 17, 2026 10:55 AM · Source: Heartland MLS as distributed by MLS GRID · MLS #2607671
HouseLoop last checked:
Listing updated:
Listed for
$145,000
23 days to saleSale price not disclosed
608 E 14th Terrace, Ottawa, KS 66067
About this home
You'll find seclusion at this location on this nice home on a quiet corner lot on a dead end street! 4 Bedrooms/3 Bath, huge living room w/a fireplace, nice patio off the dinning room
Property Details
Interior
Bedrooms & bathrooms
- Bedrooms: 4
- Full bathrooms: 3
Primary Bedroom
- Features: Ceiling Fan(s)
- Dimensions: 13 × 13
Primary Bathroom
- Dimensions: 5 × 10
Bedroom 2
- Features: Ceiling Fan(s)
- Dimensions: 11 × 11
Bedroom 3
- Features: Ceiling Fan(s)
- Dimensions: 11 × 14
Bedroom 4
- Features: Ceiling Fan(s)
- Dimensions: 12 × 13
Bathroom 2
- Dimensions: 8 × 10
Bathroom 3
- Dimensions: 7 × 5
Living Room
- Features: Ceiling Fan(s)
- Dimensions: 13 × 18
Kitchen
- Dimensions: 14 × 11
Dining Room
- Dimensions: 8 × 11
Heating
- Heating: Natural Gas
Cooling
- Cooling: Electric
Appliances
- Laundry: In Hall
Features
- Flooring: Carpet, Laminate, Tile
- Basement: Finished
- Fireplace features: Electric, Living Room
Interior area
- Finished area above ground: 1,344 sqft
- Total interior livable area: 1,344 sqft
Property
Parking
- Total spaces: 1
- Parking features: Attached
Lot
- Size: 0.27 Acres
- Features: Corner Lot
- Patio & porch: Patio
Construction
Type & style
- Home type: Residential
- Architectural style: Single Family Residence
Materials
- Materials: Frame
Condition
- Year built: 1969
- Age: 51-75 Years
Utilities & green energy
- Sewer: Public Sewer
- Water: Public
Highlights
Outdoor & Lot
- Fire Pit
- Fenced Yard
- Mature Trees
- Corner Lot
Kitchen
- Gas Range
- Stainless Appliances
Bathroom
- Tiled Shower
Interior
- Tile Floors
- Accent Wall
Layout
- Basement
- Finished Basement
Fireplace
- Fireplace
- Stone Fireplace
Garage & Parking
- Attached Garage
HOA and Amenities
HOA
- Has HOA: Yes
Amenities
- Pool
Nearby schools
GreatSchools rating
- 6Garfield Elementary School
- 5Ottawa Middle School
- 4Ottawa Sr High School
Schools provided by the listing agent
- District: Ottawa
- Elementary: Garfield
- Middle: Ottawa
- High: Ottawa
Price history
Tax
- Annual tax amount: $4,005 / yr
Property tax history
| Year | Property tax | Assessed value |
|---|---|---|
| 2024 | $3,840 | $24,990 |
| 2023 | $3,523 | $22,212 |
| 2022 | $3,285 | $20,010 |
| 2021 | — | $19,045 |
| 2020 | — | $18,895 |
| 2019 | $3,177 | $17,756 |
| 2018 | $3,008 | $16,675 |
| 2017 | $2,675 | $14,758 |
| 2016 | $2,634 | $14,738 |
| 2015 | $2,472 | $14,513 |
| 2014 | $2,472 | $14,418 |
| 2013 | — | $14,271 |
Is this your home?
Claim this home to get your HouseLoop Home Valuation & Buyer Demand Report — real-time buyer demand and an up-to-date value for your home. Free, no obligation, about 3 minutes.
Market Estimate
Franklin County, KS
Similar listingsand the Ottawa market
Listed by Crown Realty
Listed March 17, 2026 10:55 AM · Source: Heartland MLS as distributed by MLS GRID · MLS #2607671
HouseLoop last checked:
Listing updated: