




$114,900
3 bd · 1,404 sqft608 E 10th Street, Holden, MO 64040
Highlights
About this home
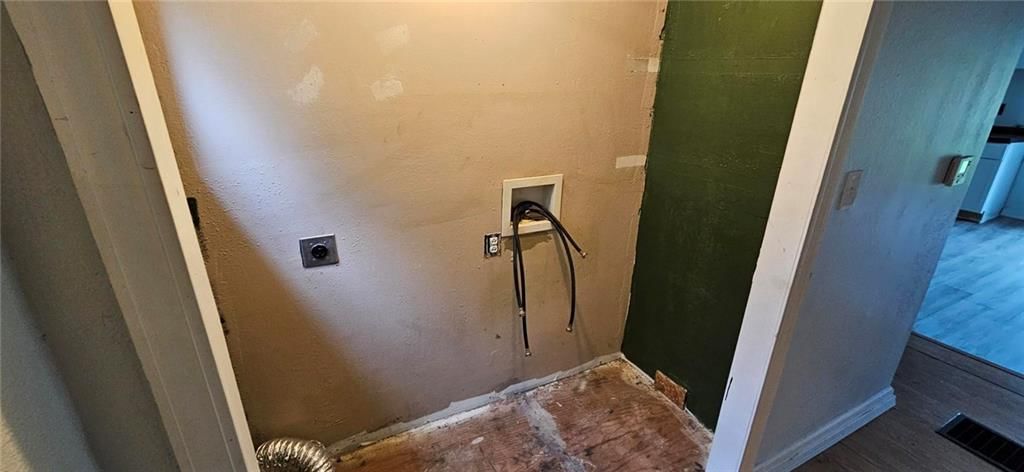
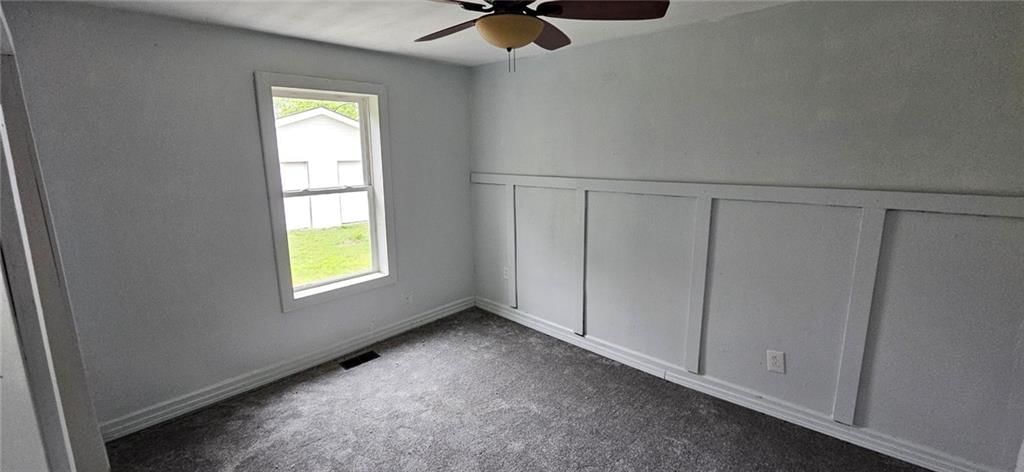
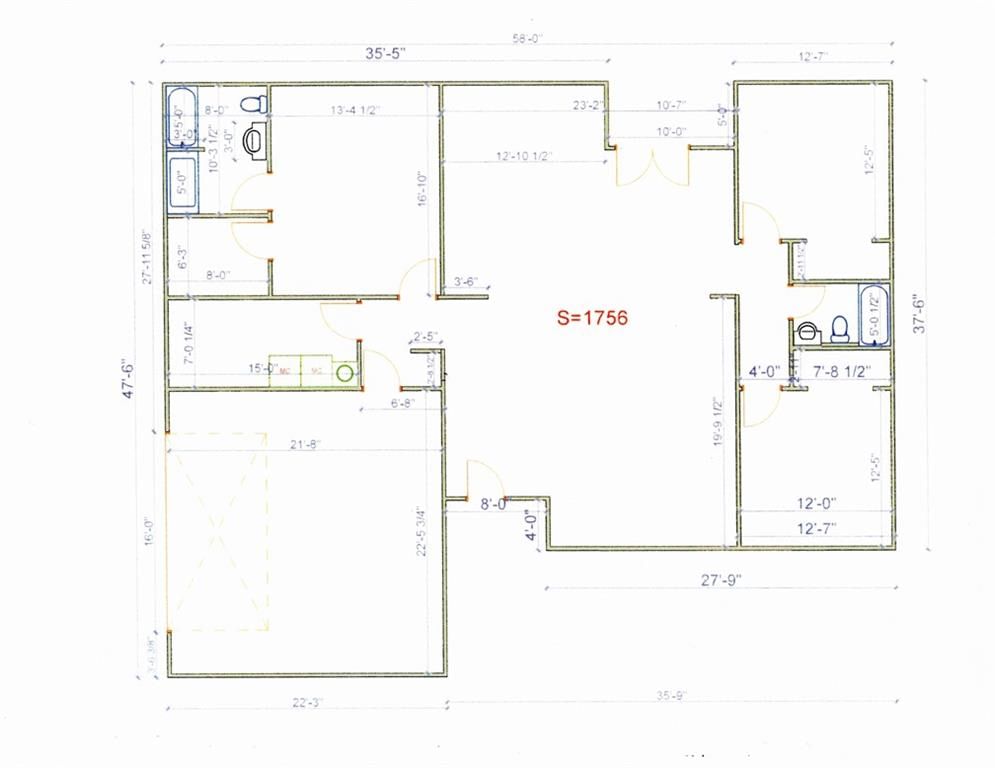
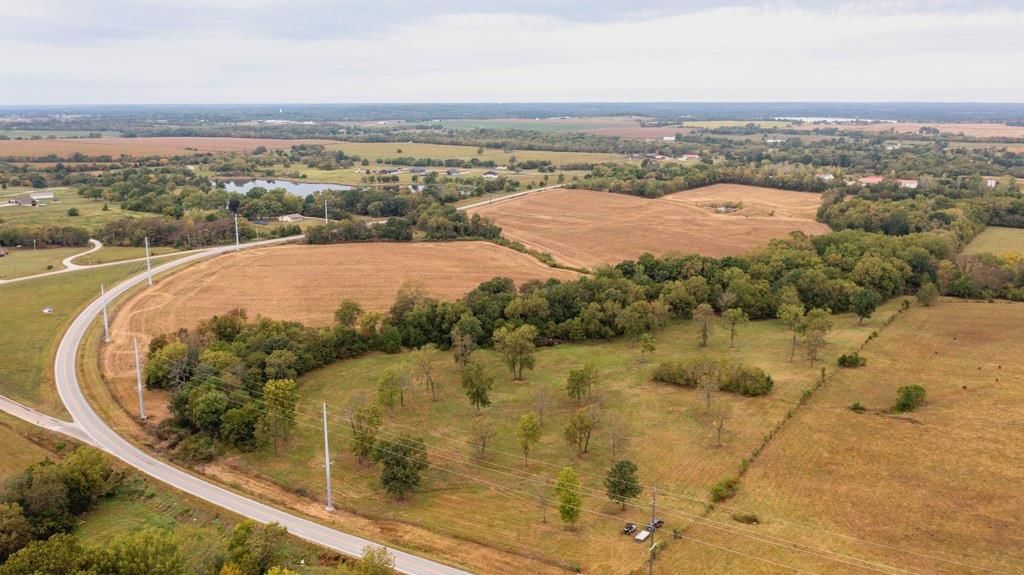
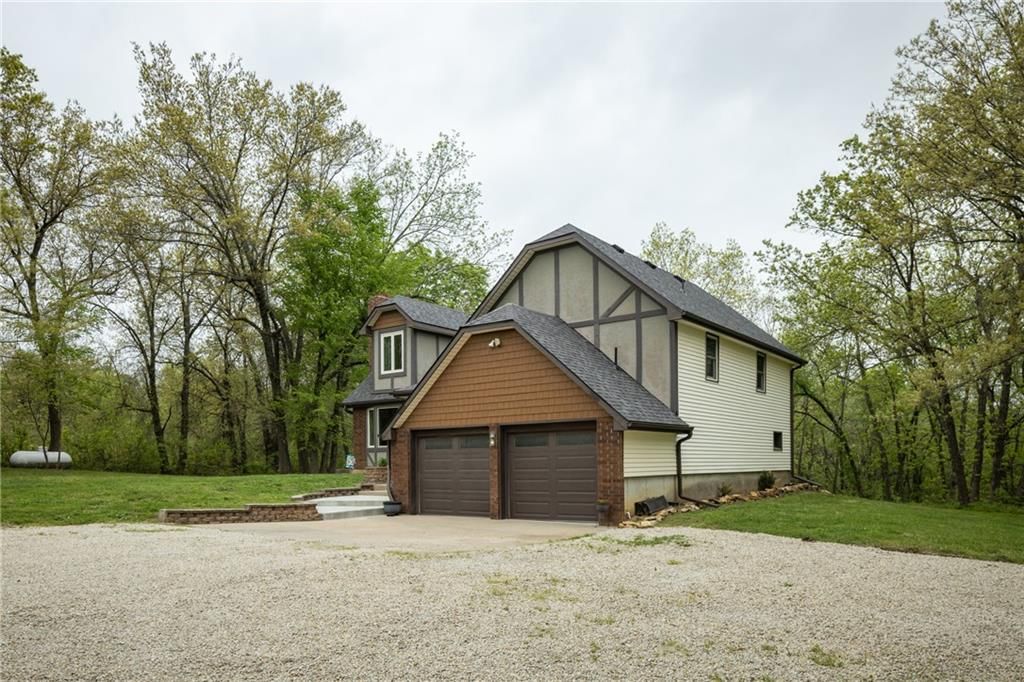
Nice ranch style in town on large lot!! Lots of work has already been completed. Would make a great investment or starter. Open floor plan with kitchen, dining and family all open. New roof, complete refurbished garage. Located close to business locations including grocery, bank, and local medical clinic. Basement has…
Property Details
Interior
Bedrooms & bathrooms
- Bedrooms: 3
- Full bathrooms: 2
Bedroom 2
- Level: First
Bedroom 3
- Level: First
Bedroom 1
- Level: First
Heating
- Heating: Natural Gas
Cooling
- Cooling: Electric
Appliances
- Included: Dishwasher
Features
- Flooring: Carpet, Laminate
- Basement: Partial
Interior area
- Total interior livable area: 1,404 sqft
Property
Parking
- Total spaces: 2
- Parking features: Detached
Lot
- Size: 0.38 Acres
- Patio & porch: Deck, Patio
Construction
Type & style
- Home type: Residential
- Architectural style: Single Family Residence
Materials
- Materials: Vinyl Siding
Condition
- Year built: 1940
- Age: 76-100 Years
Utilities & green energy
- Sewer: Public Sewer
- Water: Public
Highlights
Outdoor & Lot
- Deck
Layout
- Basement
Garage & Parking
- Detached Garage
HOA and Amenities
No HOA on this home.
Nearby schools
Price history
Tax
- Annual tax amount: $1,041 / yr
HouseLoop Mortgage Calculator
$840
Already own a home?What's your home worth right now?
Enter your address and see live buyer demand in your neighborhood, what homes like yours are actually selling for, and what you'd walk away with, before you talk to anybody.
Similar listingsand the Holden market
Market Estimate
Johnson County, MO
Listed by Watterson Realty & Auction
Listed May 05, 2026 08:24 PM · Source: Heartland MLS as distributed by MLS GRID · MLS #2618545
HouseLoop last checked:
Listing updated:
$114,900
608 E 10th Street, Holden, MO 64040
About this home
Nice ranch style in town on large lot!! Lots of work has already been completed. Would make a great investment or starter. Open floor plan with kitchen, dining and family all open. New roof, complete refurbished garage. Located close to business locations including grocery, bank, and local medical clinic. Basement has…
See this home in person
Connect with a local HouseLoop agent to show you this home and answer your questions.
Pick a date
Pick a time
Checking tour times…
Property Details
Interior
Bedrooms & bathrooms
- Bedrooms: 3
- Full bathrooms: 2
Bedroom 2
- Level: First
Bedroom 3
- Level: First
Bedroom 1
- Level: First
Heating
- Heating: Natural Gas
Cooling
- Cooling: Electric
Appliances
- Included: Dishwasher
Features
- Flooring: Carpet, Laminate
- Basement: Partial
Interior area
- Total interior livable area: 1,404 sqft
Property
Parking
- Total spaces: 2
- Parking features: Detached
Lot
- Size: 0.38 Acres
- Patio & porch: Deck, Patio
Construction
Type & style
- Home type: Residential
- Architectural style: Single Family Residence
Materials
- Materials: Vinyl Siding
Condition
- Year built: 1940
- Age: 76-100 Years
Utilities & green energy
- Sewer: Public Sewer
- Water: Public
Highlights
Outdoor & Lot
- Deck
Layout
- Basement
Garage & Parking
- Detached Garage
HOA and Amenities
No HOA on this home.
Nearby schools
Price history
Tax
- Annual tax amount: $1,041 / yr
HouseLoop Mortgage Calculator
$840
Market Estimate
Johnson County, MO
Already own a home?What's your home worth right now?
Enter your address and see live buyer demand in your neighborhood, what homes like yours are actually selling for, and what you'd walk away with, before you talk to anybody.
Similar listingsand the Holden market
Listed by Watterson Realty & Auction
Listed May 05, 2026 08:24 PM · Source: Heartland MLS as distributed by MLS GRID · MLS #2618545
HouseLoop last checked:
Listing updated: