$449,900
Sold4 bd · 3 ba · 2,250 sqftAbout this home
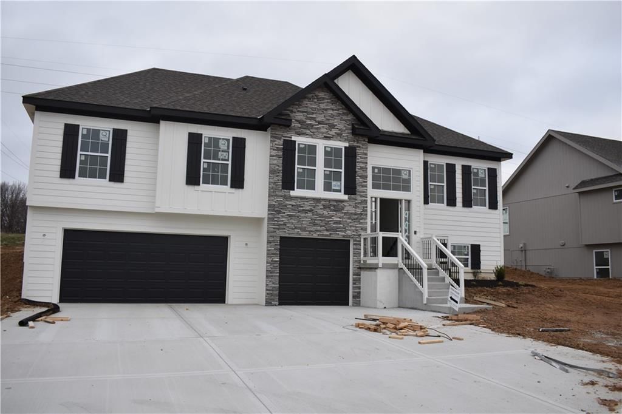
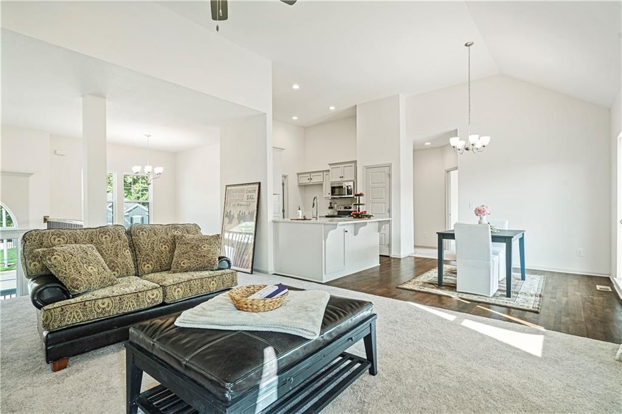
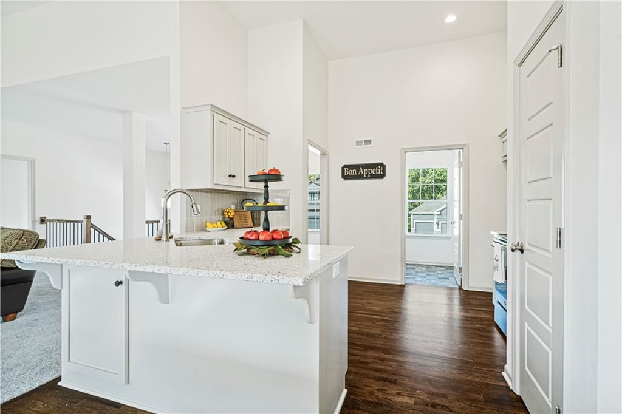
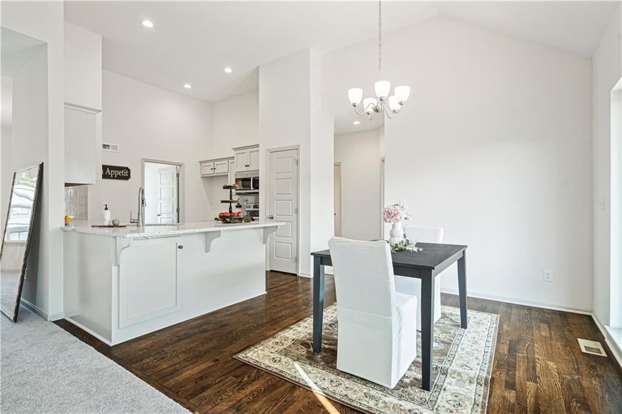
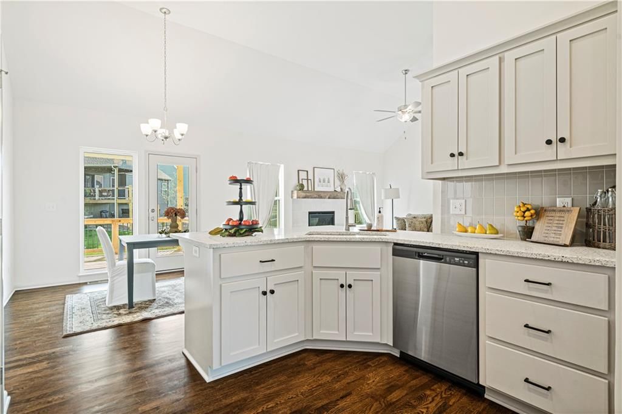
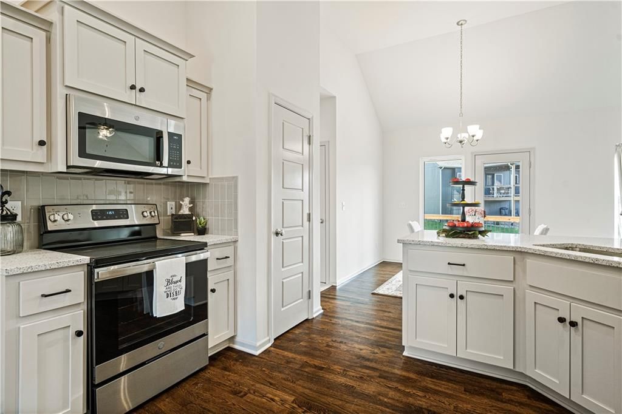
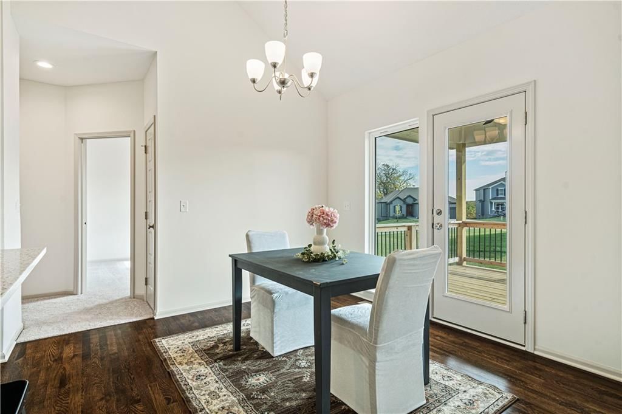
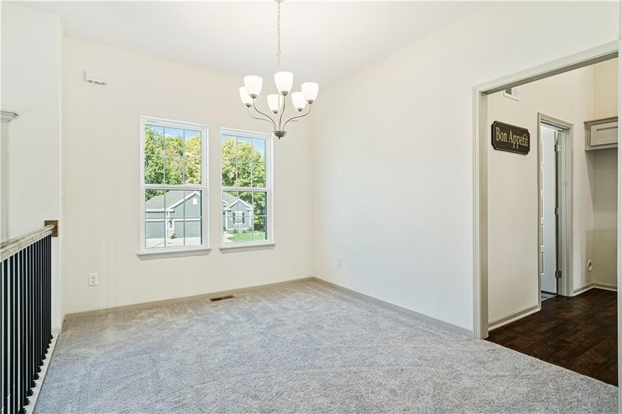
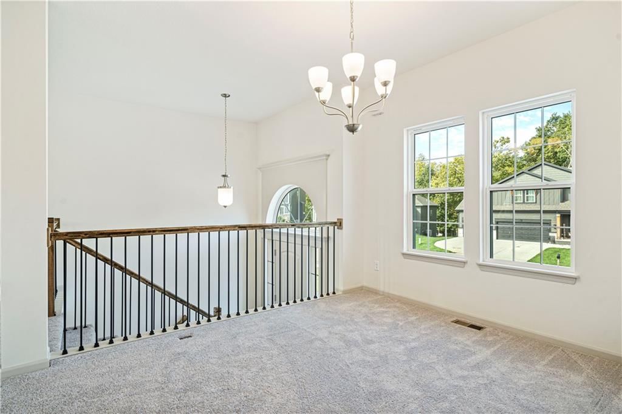
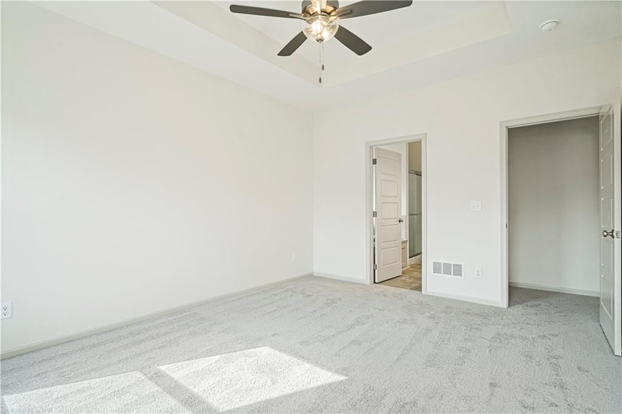
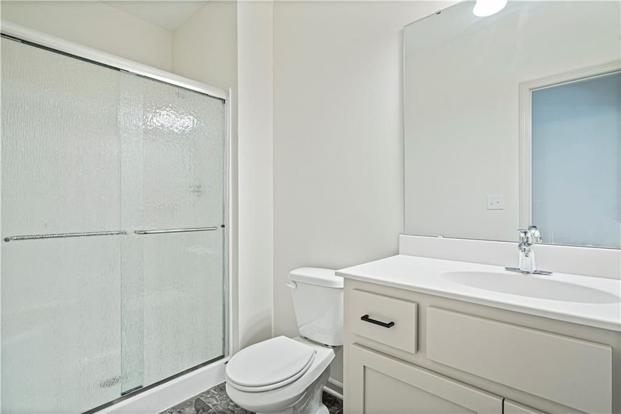
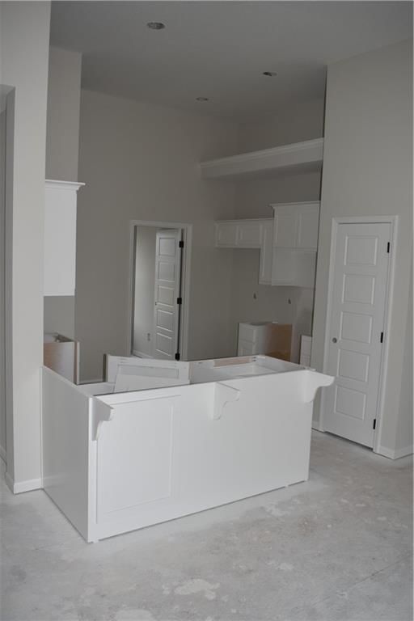
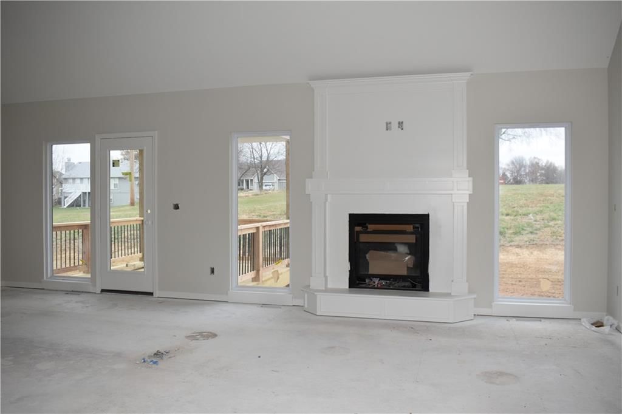
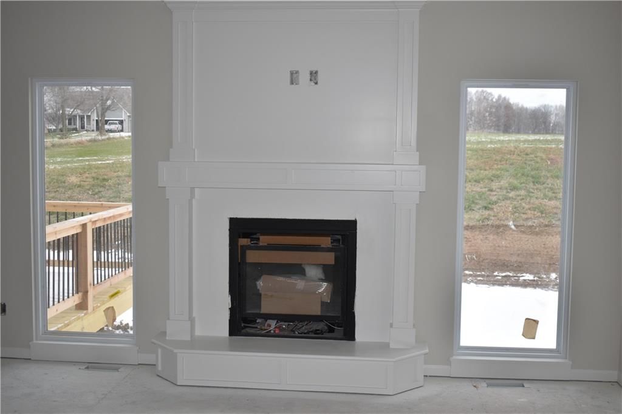
The "BROOKE"! A popular layout with 4 bedrooms, 3 full baths, 3 car garage along with lots of attention to detail! Offering Solid Surface Countertops, Hardwood Floor, Pantry, Breakfast area, Formal Dining, Dedicated Laundry Room and a Living Room with a gas Fireplace. The Private Primaary Bedroom has a Walk-in…
Property Details
Interior
Bedrooms & bathrooms
- Bedrooms: 4
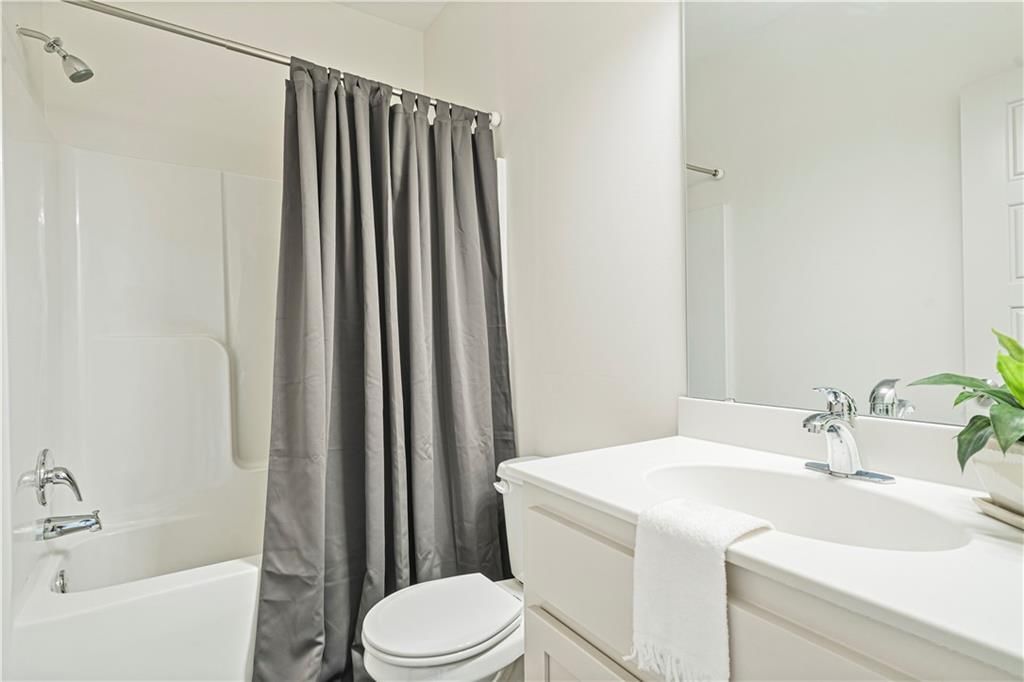
- Full bathrooms: 3
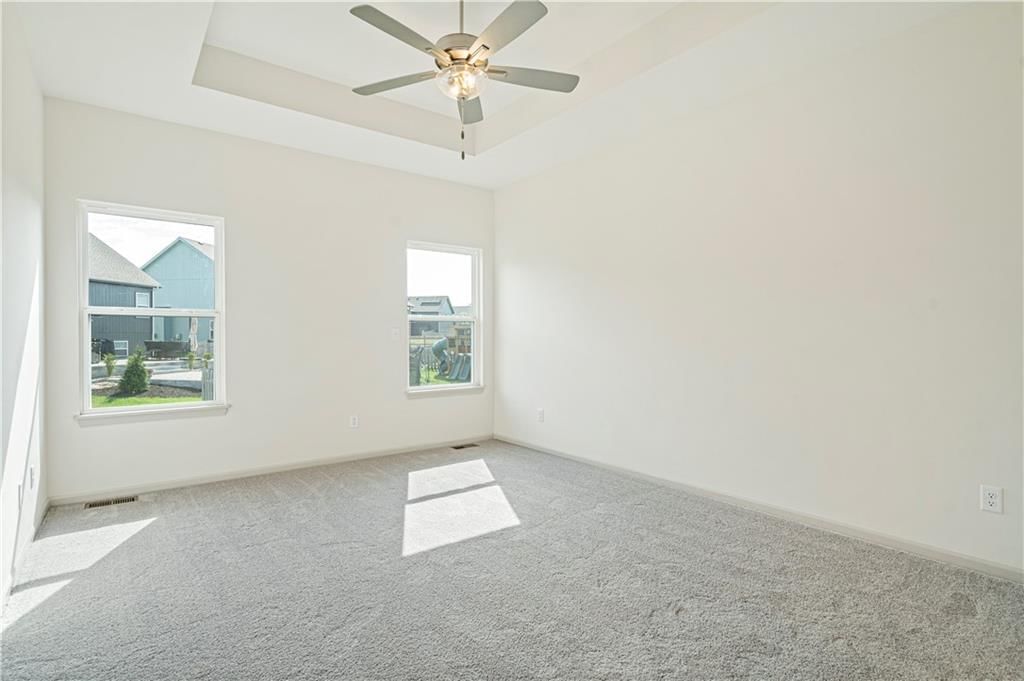
Primary Bedroom
- Features: Ceiling Fan(s)
- Level: First
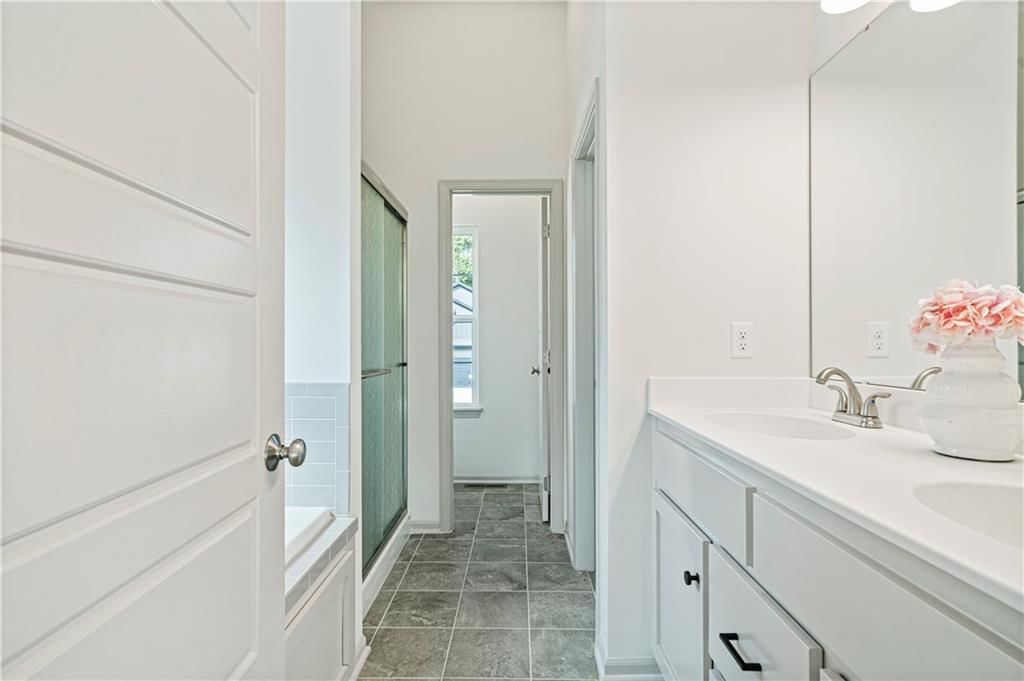
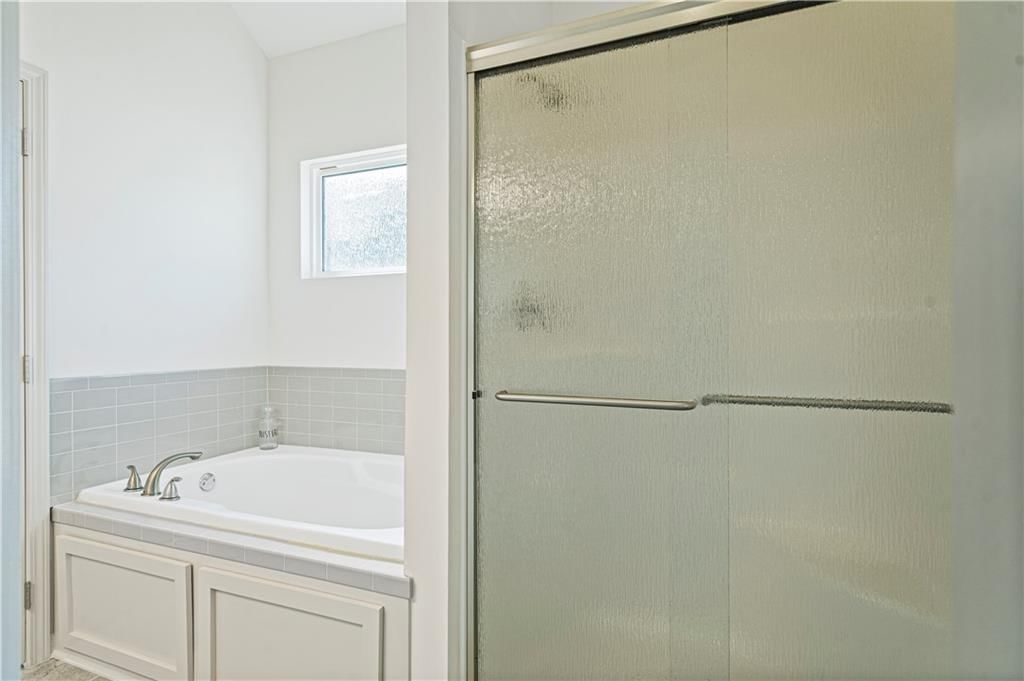
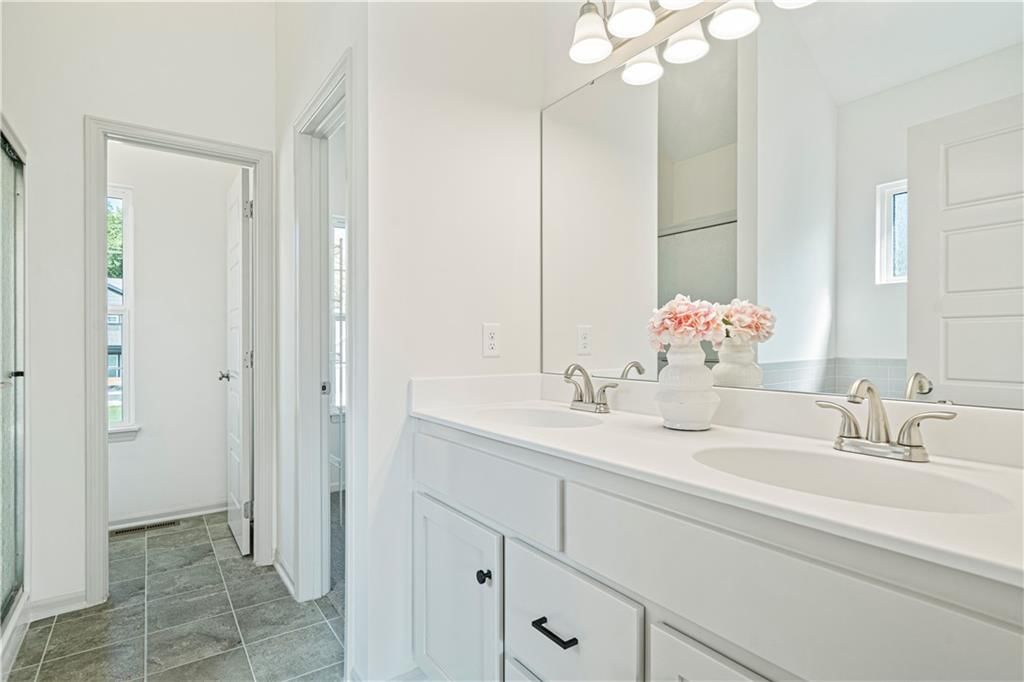
Primary Bathroom
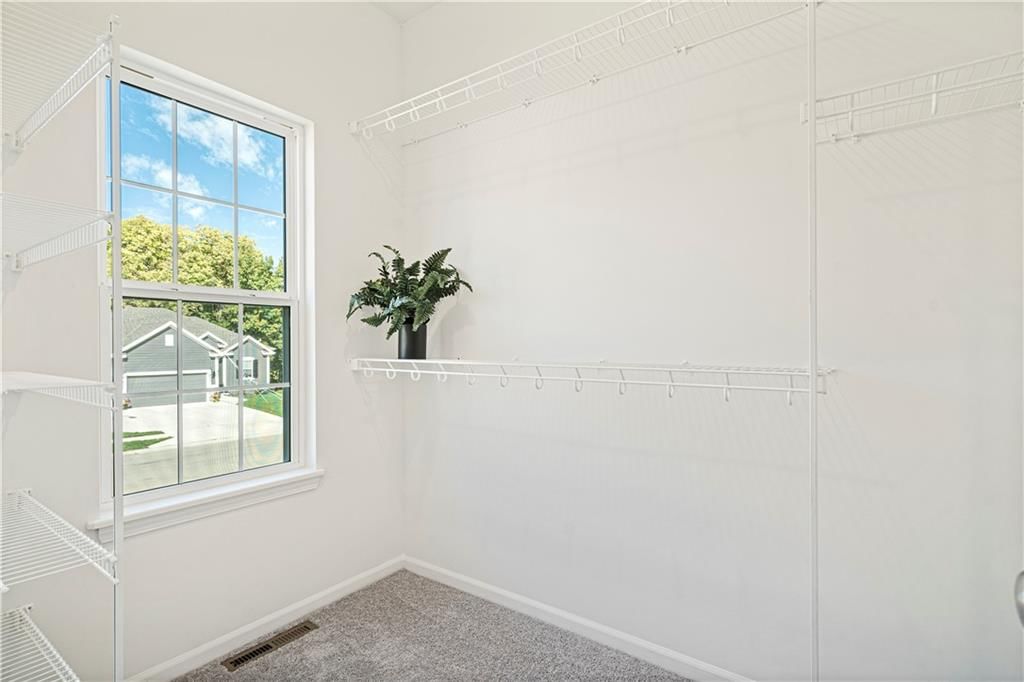
- Features: double vanity, walk-in closet(s)
- Level: First
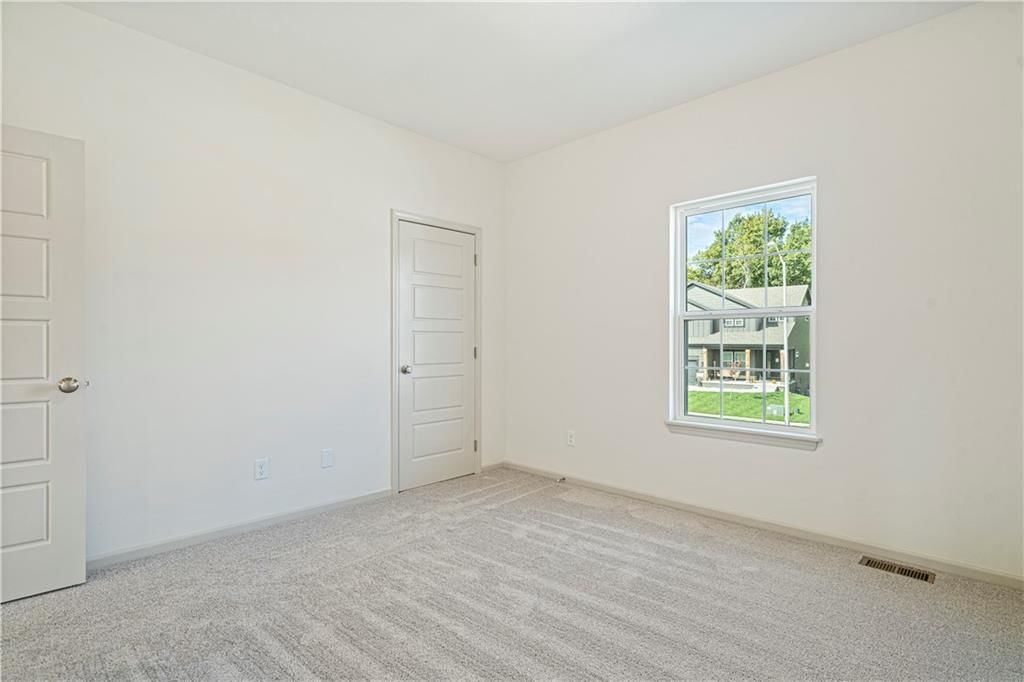
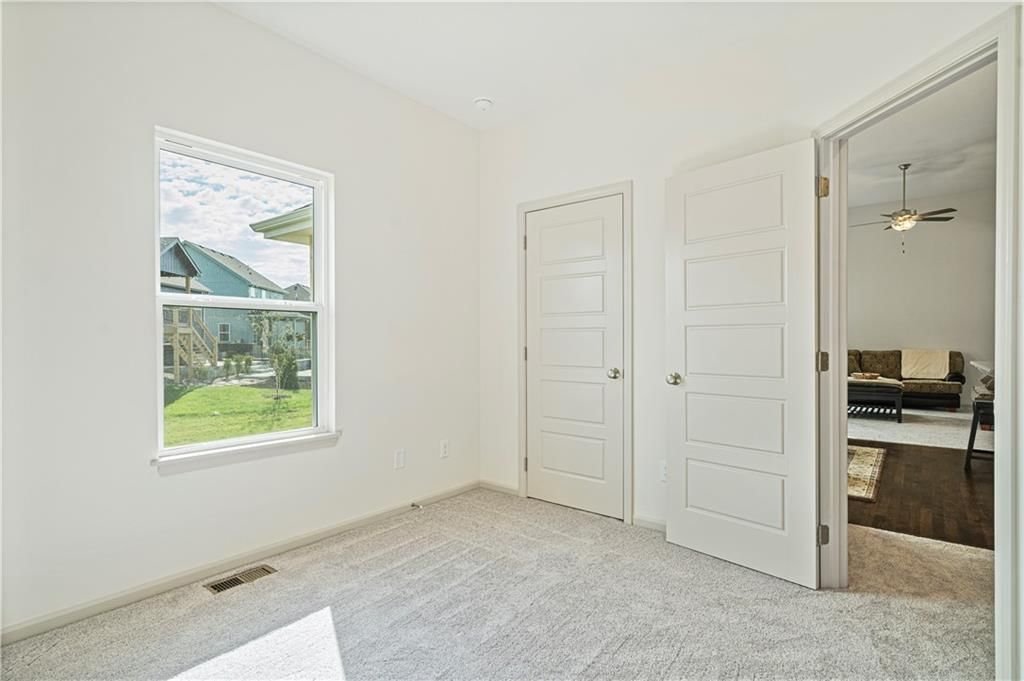
Bedroom 2
- Level: First
Bedroom 3
- Level: First
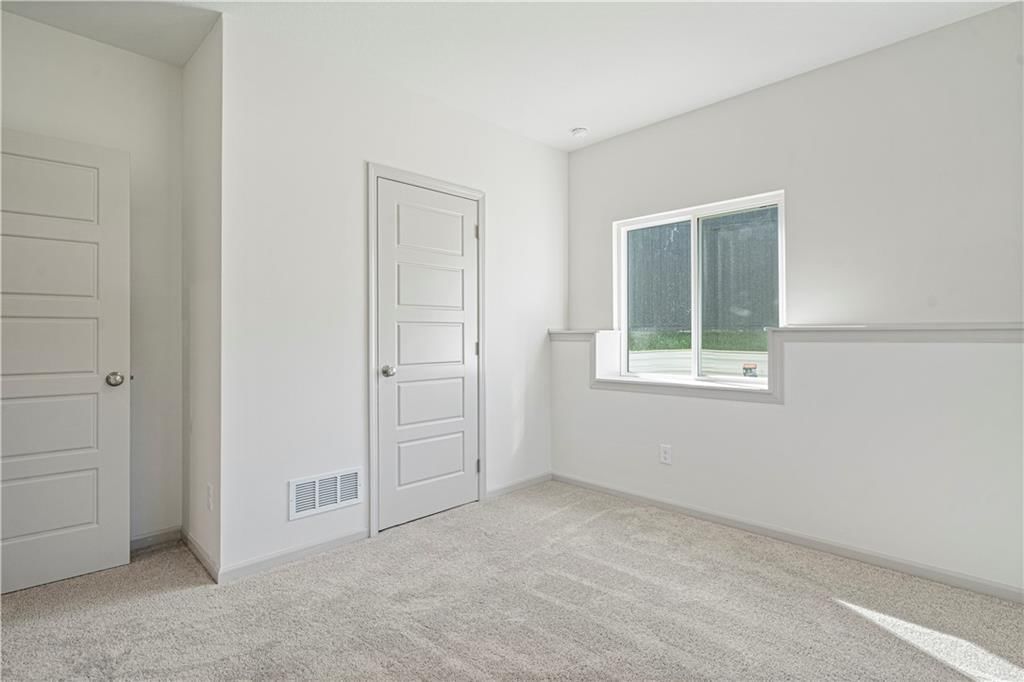
Bedroom 4
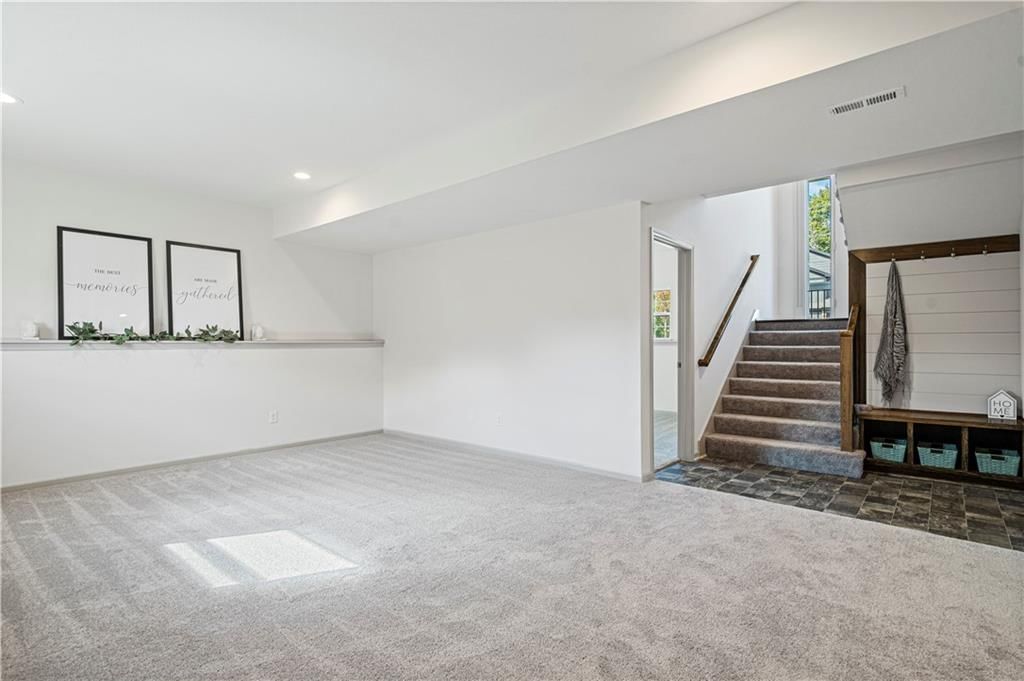
- Level: Basement
Family Room
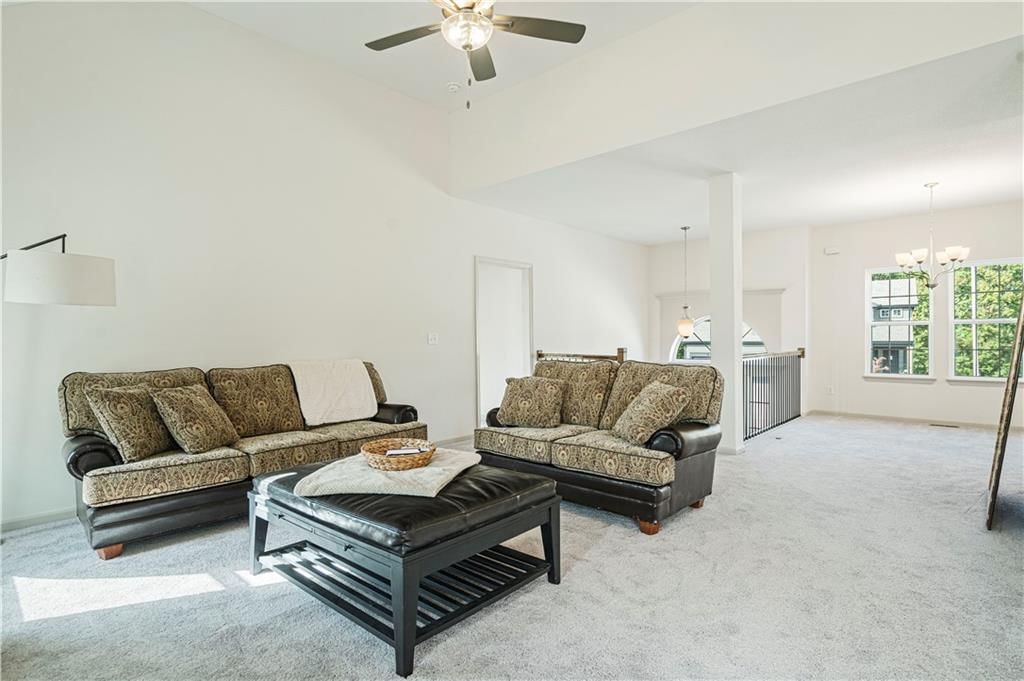
- Features: Ceiling Fan(s)
- Level: First
Kitchen
- Features: Granite Counters
- Level: First
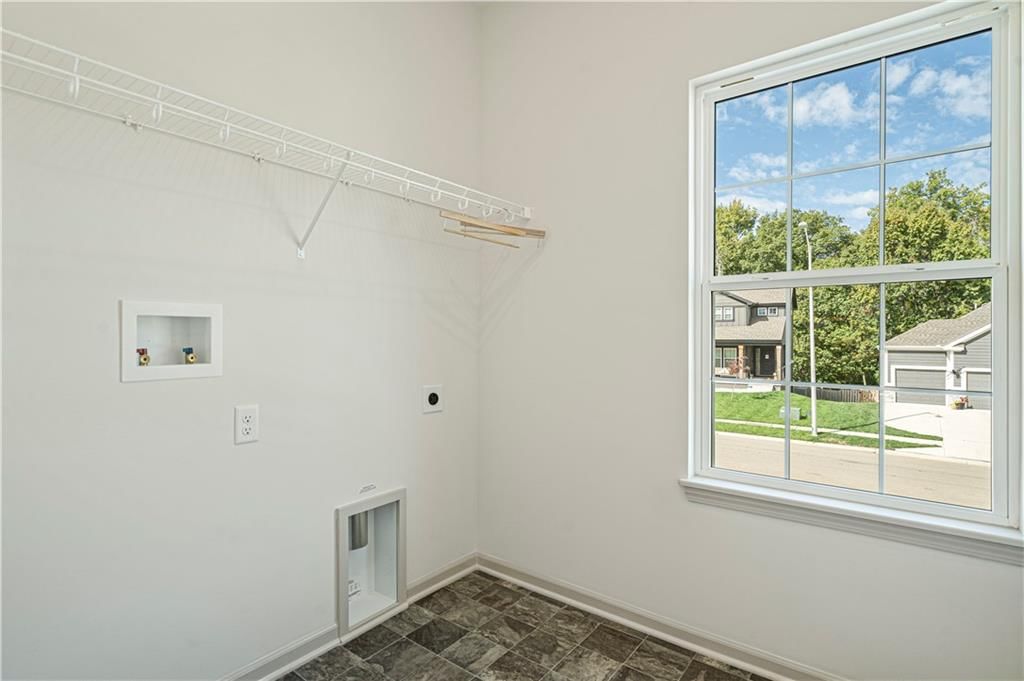
Laundry
- Level: First
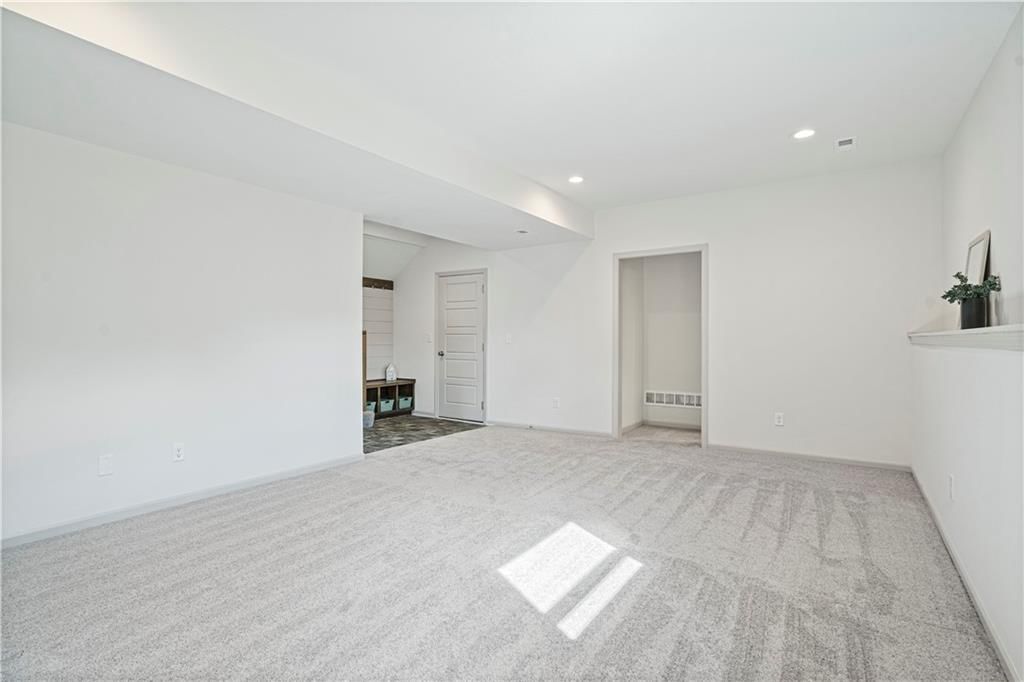
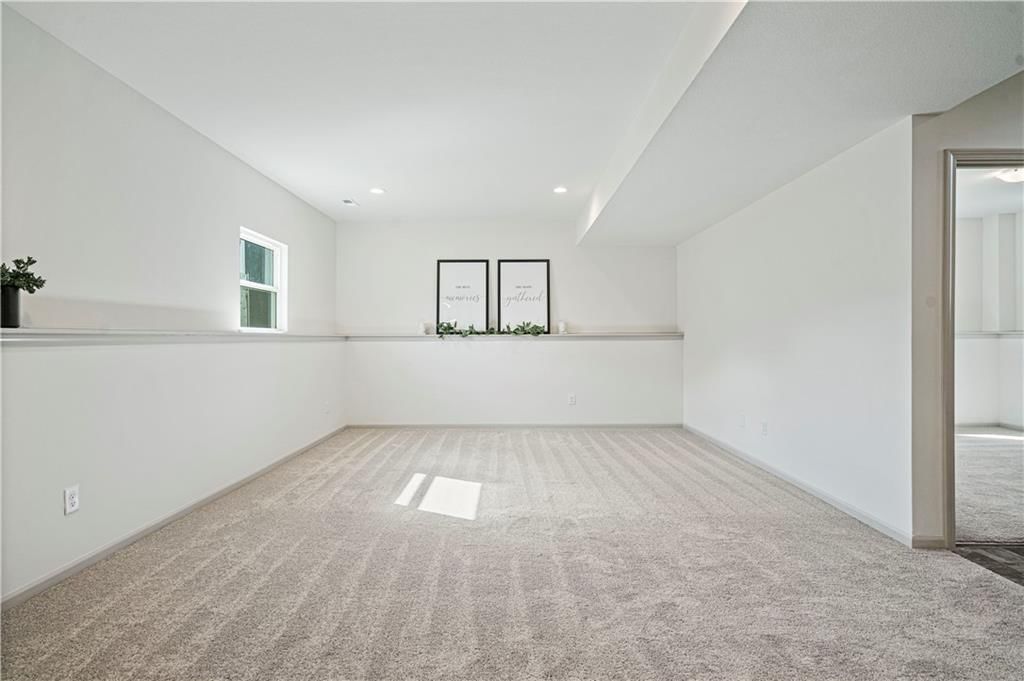
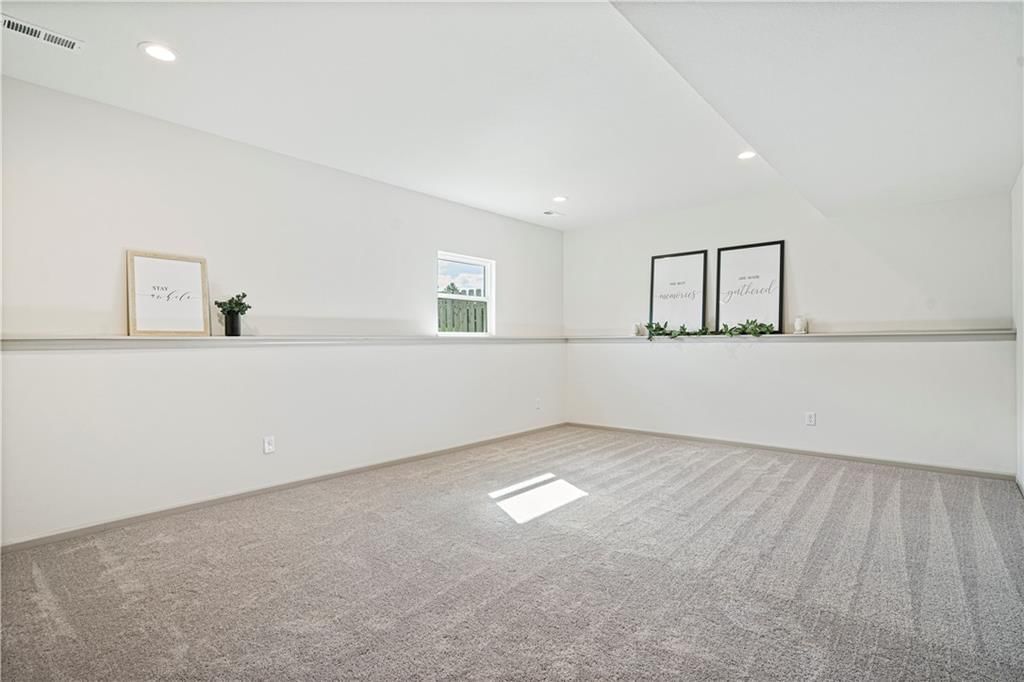
Recreation Room
- Level: Basement
Heating
- Heating: Heatpump/Gas
Cooling
- Cooling: Electric
Appliances
- Included: Dishwasher, Disposal, Microwave, Electric Range, Stainless Steel Appliance(s)
- Laundry: Laundry Room, Off The Kitchen
Features
- Features: Ceiling Fan(s), Custom Cabinets, Pantry, Vaulted Ceiling(s), Walk-In Closet(s)
- Flooring: Carpet, Tile, Wood
- Basement: Finished
- Fireplace features: Gas, Gas Starter, Living Room
- Other rooms: Recreation Room
Interior area
- Finished area above ground: 2,250 sqft
- Total interior livable area: 2,250 sqft
Property
Parking
- Total spaces: 3
- Parking features: Built-In, Garage Faces Front
Lot
- Size: 0.25 Acres
- Features: City Lot
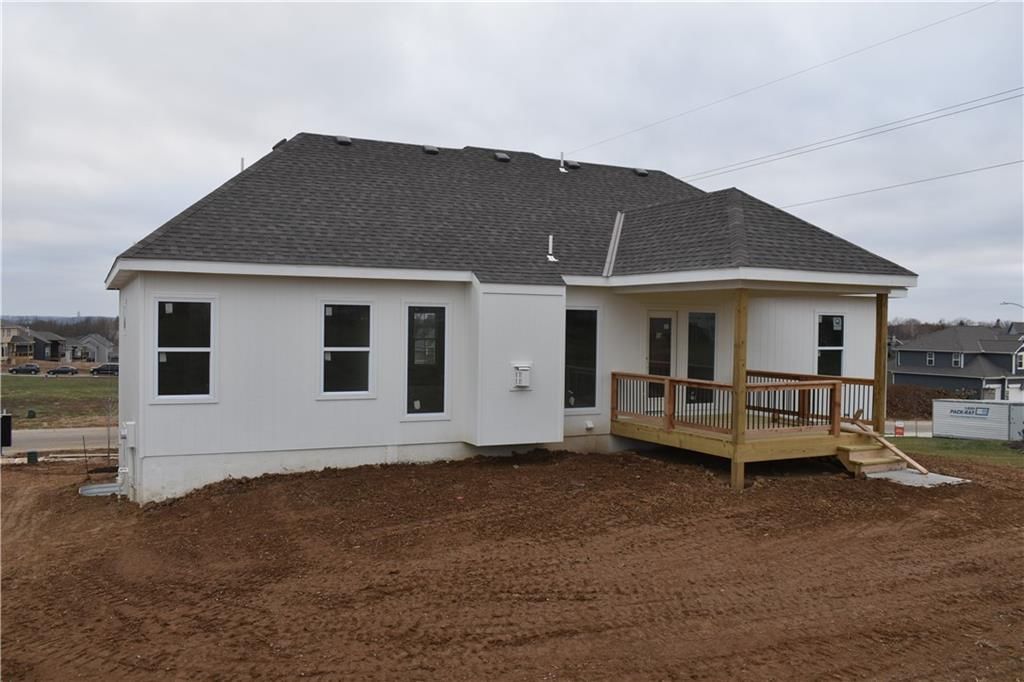
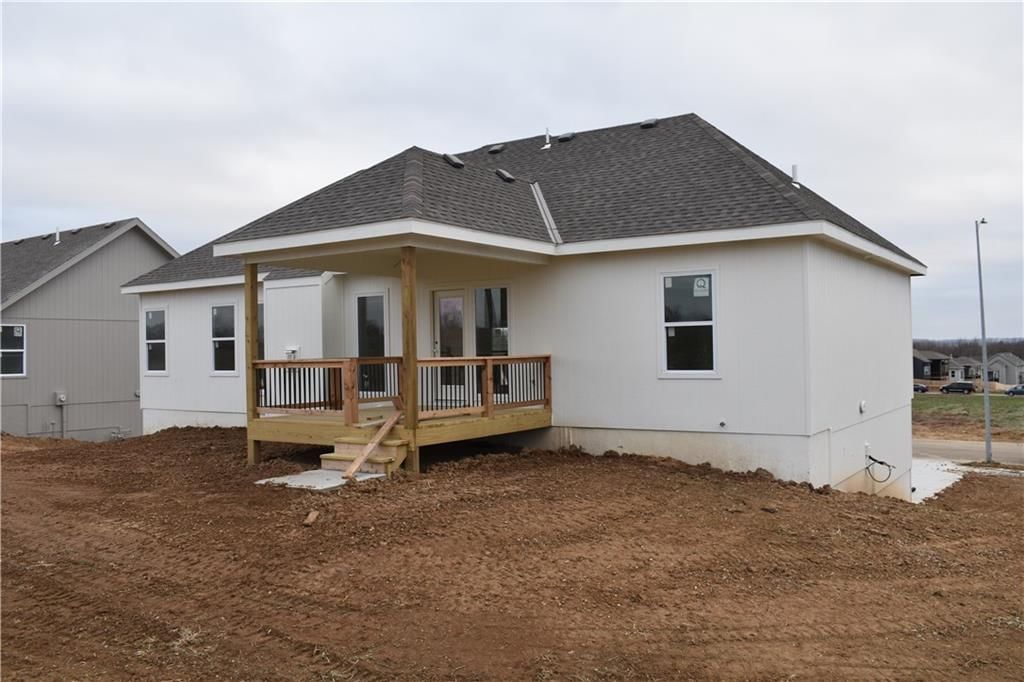
- Patio & porch: Deck- Covered
Construction
Type & style
- Home type: Residential
- Architectural style: Single Family Residence
Materials
- Materials: Stone & Frame
Condition
- Year built: 2026
- Age: 2 Years/Less
Utilities & green energy
- Sewer: Public Sewer
- Water: Public
Highlights
Kitchen
- Walk-in Pantry
- Stainless Appliances
Interior
- Hardwood Floors
- Tile Floors
- Tall Ceilings
Layout
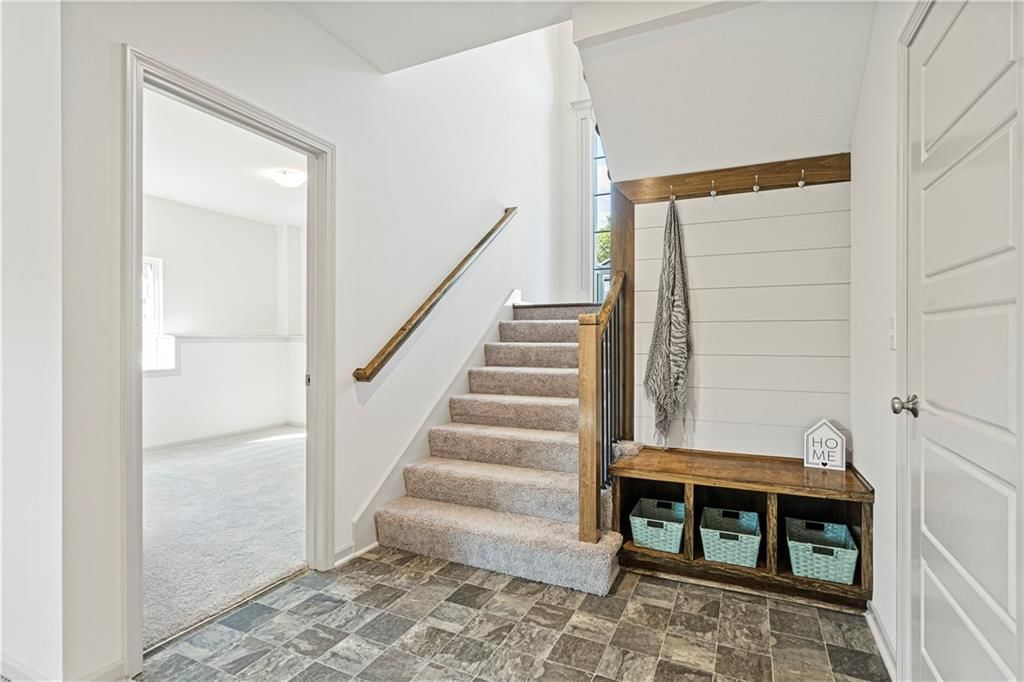
- Finished Basement
- Bonus Room
Fireplace
- Fireplace
- Gas Fireplace
Garage & Parking
- Attached Garage
HOA and Amenities
HOA
- Has HOA: Yes
- Fee: $200 /year
Amenities
- Exercise Room
- Play Area
- Pool
- Tennis Court(s)
- Trail(s)
Nearby schools
Schools provided by the listing agent
- District: North Kansas City
- Elementary: Rising Hill
- Middle: New Mark
- High: Staley High School
Price history
Tax
No tax data available for this listing.
Listed by Keller Williams KC North
Listed Jan 27, 2026, 5:22 PM · Updated Jun 15, 2026, 1:13 PM · Source: Heartland MLS as distributed by MLS GRID · MLS #2598331
Listed for
$449,900
Sold6013 NE 118th Street, Kansas City, MO 64156
About this home
Is this your home?
Claim this home to get your HouseLoop Home Valuation & Buyer Demand Report — real-time buyer demand and an up-to-date value for your home. Free, no obligation, about 3 minutes.
The "BROOKE"! A popular layout with 4 bedrooms, 3 full baths, 3 car garage along with lots of attention to detail! Offering Solid Surface Countertops, Hardwood Floor, Pantry, Breakfast area, Formal Dining, Dedicated Laundry Room and a Living Room with a gas Fireplace. The Private Primaary Bedroom has a Walk-in…
Property Details
Interior
Bedrooms & bathrooms
- Bedrooms: 4
- Full bathrooms: 3
Primary Bedroom
- Features: Ceiling Fan(s)
- Level: First
Primary Bathroom
- Features: double vanity, walk-in closet(s)
- Level: First
Bedroom 2
- Level: First
Bedroom 3
- Level: First
Bedroom 4
- Level: Basement
Family Room
- Features: Ceiling Fan(s)
- Level: First
Kitchen
- Features: Granite Counters
- Level: First
Laundry
- Level: First
Recreation Room
- Level: Basement
Heating
- Heating: Heatpump/Gas
Cooling
- Cooling: Electric
Appliances
- Included: Dishwasher, Disposal, Microwave, Electric Range, Stainless Steel Appliance(s)
- Laundry: Laundry Room, Off The Kitchen
Features
- Features: Ceiling Fan(s), Custom Cabinets, Pantry, Vaulted Ceiling(s), Walk-In Closet(s)
- Flooring: Carpet, Tile, Wood
- Basement: Finished
- Fireplace features: Gas, Gas Starter, Living Room
- Other rooms: Recreation Room
Interior area
- Finished area above ground: 2,250 sqft
- Total interior livable area: 2,250 sqft
Property
Parking
- Total spaces: 3
- Parking features: Built-In, Garage Faces Front
Lot
- Size: 0.25 Acres
- Features: City Lot
- Patio & porch: Deck- Covered
Construction
Type & style
- Home type: Residential
- Architectural style: Single Family Residence
Materials
- Materials: Stone & Frame
Condition
- Year built: 2026
- Age: 2 Years/Less
Utilities & green energy
- Sewer: Public Sewer
- Water: Public
Highlights
Kitchen
- Walk-in Pantry
- Stainless Appliances
Interior
- Hardwood Floors
- Tile Floors
- Tall Ceilings
Layout
- Finished Basement
- Bonus Room
Fireplace
- Fireplace
- Gas Fireplace
Garage & Parking
- Attached Garage
HOA and Amenities
HOA
- Has HOA: Yes
- Fee: $200 /year
Amenities
- Exercise Room
- Play Area
- Pool
- Tennis Court(s)
- Trail(s)
Nearby schools
Schools provided by the listing agent
- District: North Kansas City
- Elementary: Rising Hill
- Middle: New Mark
- High: Staley High School
Price history
Tax
No tax data available for this listing.
Is this your home?
Claim this home to get your HouseLoop Home Valuation & Buyer Demand Report — real-time buyer demand and an up-to-date value for your home. Free, no obligation, about 3 minutes.
Listed by Keller Williams KC North
Listed Jan 27, 2026, 5:22 PM · Updated Jun 15, 2026, 1:13 PM · Source: Heartland MLS as distributed by MLS GRID · MLS #2598331
HouseLoop AI Overview
This 2026 Brooke Hills home took 83 days to reach an accepted offer, outpacing typical subdivision velocity and suggesting selective buyer appeal rather than broad demand. With 271 page views and modest saves and likes, the property attracted genuine interest from a curated audience rather than mass market attention. The single-family residence likely resonated with buyers seeking newer construction in the neighborhood, though the extended timeline hints at specific buyer preferences that required patience to match.
Frequently asked questions
How much did 6013 NE 118th Street sell for?
6013 NE 118th Street was listed at $449,900 and sold in Jun 2026.
How fast did 6013 NE 118th Street sell?
It went under contract in 83 days.
How popular was this home on HouseLoop?
271 views · 12 saves · 9 likes.
What schools serve 6013 NE 118th Street?
This home is in the North Kansas City school district (Staley High School). Verify the exact attendance boundary for this address before relying on it.