$235,000
Sold3 bd · 1 ba · 1,100 sqftAbout this home
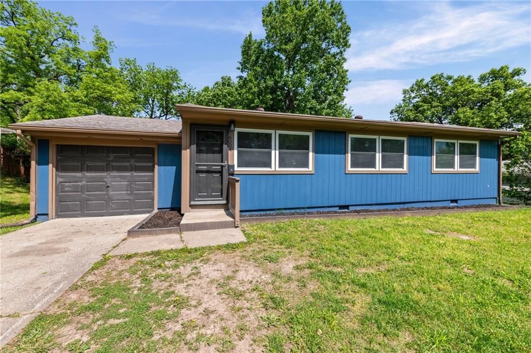
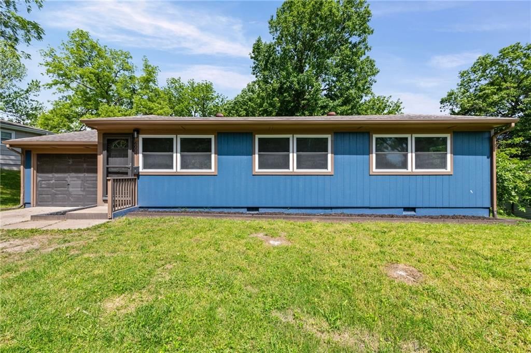
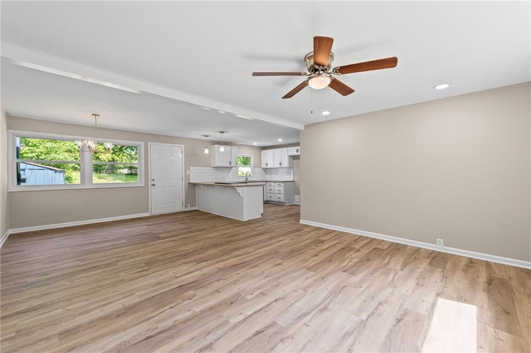
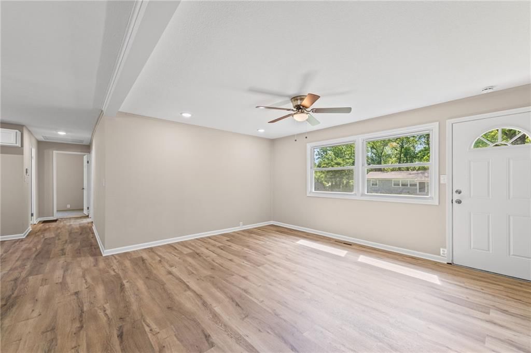
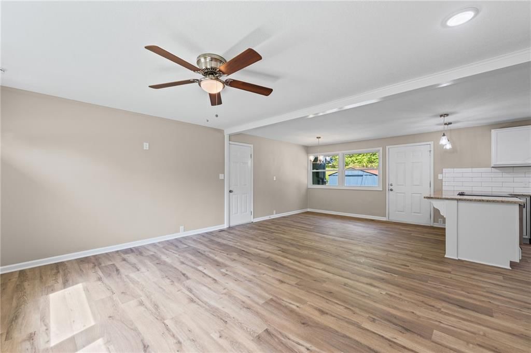
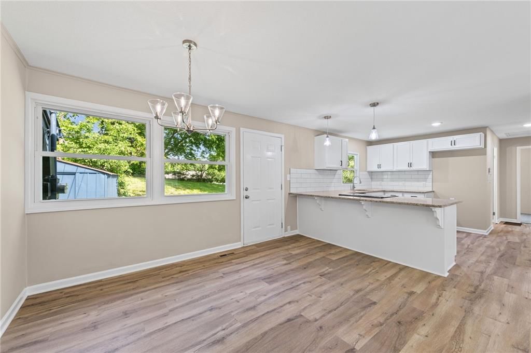
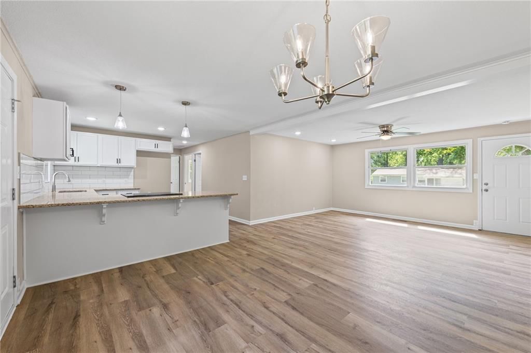
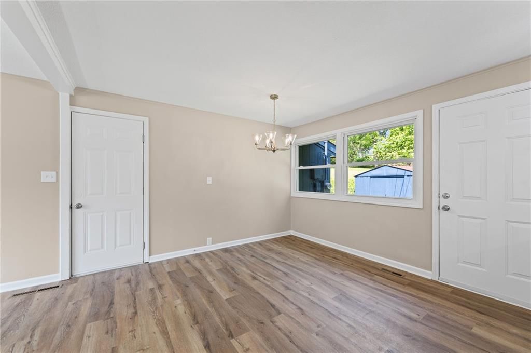
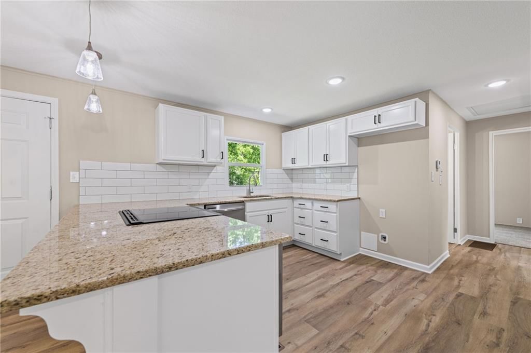
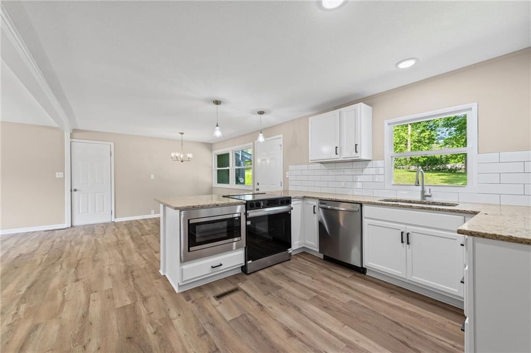
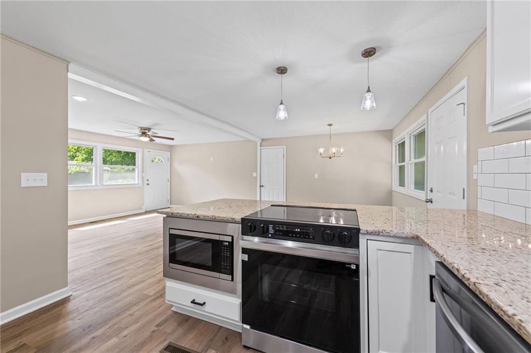
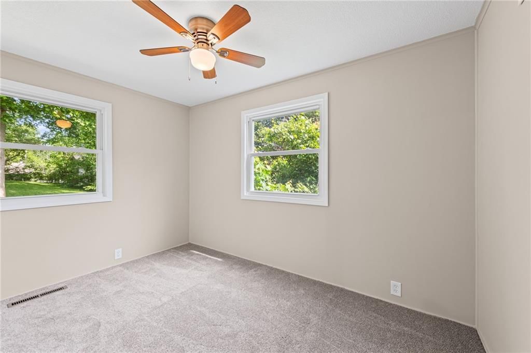
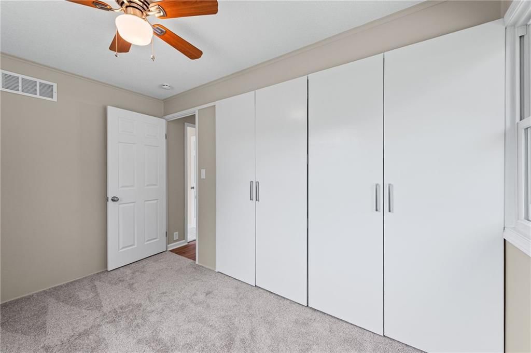
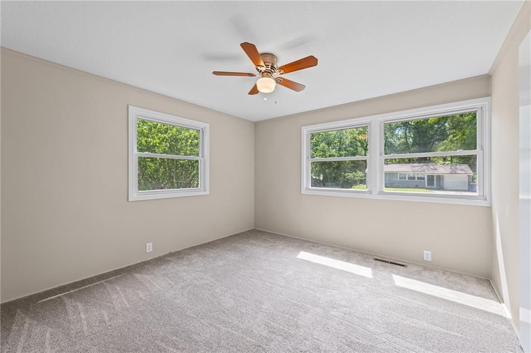
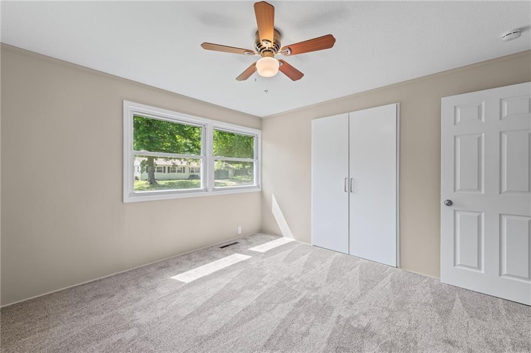
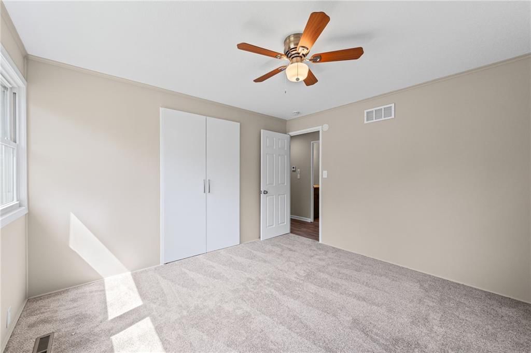
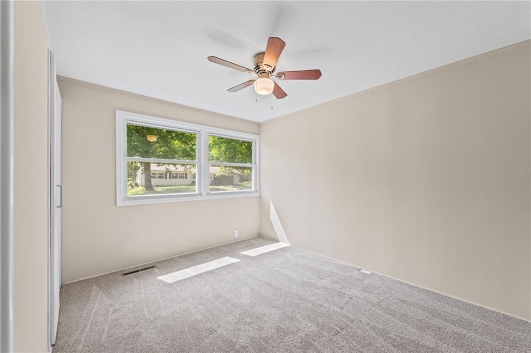
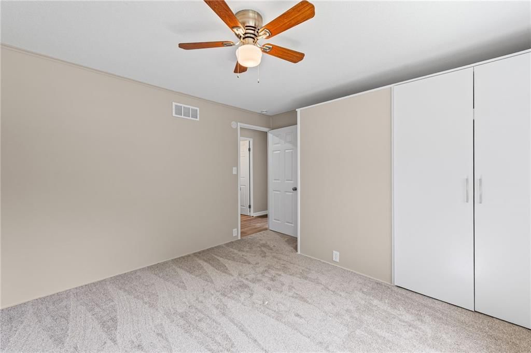
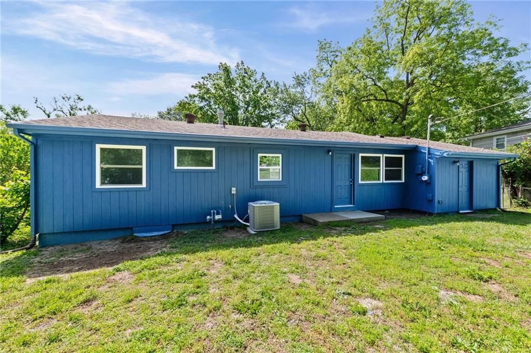
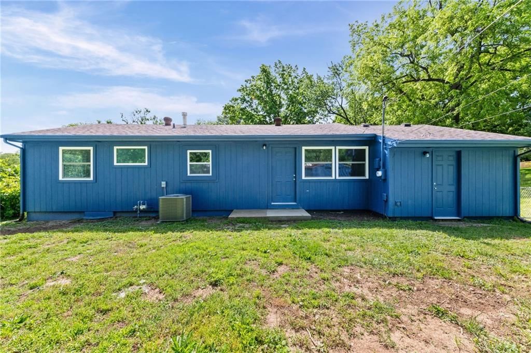
Fully remodeled true ranch offering 3 bedrooms and stylish updates throughout! This move-in ready home has been thoughtfully renovated from top to bottom, featuring a stunning full kitchen remodel with all NEW appliances, granite countertops, updated cabinetry, and an open-concept layout perfect for everyday living…
Property Details
Interior
Bedrooms & bathrooms
- Bedrooms: 3
- Full bathrooms: 1
Heating
- Heating: Forced Air
Cooling
- Cooling: Electric
Appliances
- Included: Cooktop, Dishwasher, Disposal, Built-In Oven
- Laundry: In Garage
Features
- Flooring: Carpet, Luxury Vinyl
- Basement: Other
Interior area
- Finished area above ground: 1,100 sqft
- Total interior livable area: 1,100 sqft
Property
Parking
- Total spaces: 1
- Parking features: Attached, Garage Faces Front
Lot
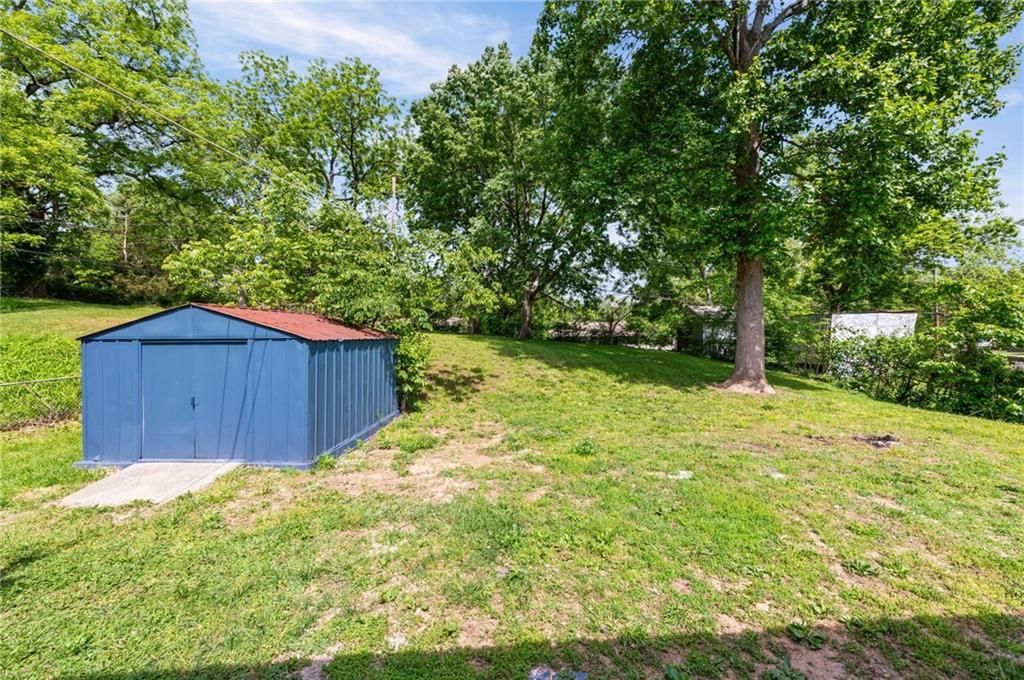
- Size: 0.28 Acres
Construction
Type & style
- Home type: Residential
- Architectural style: Single Family Residence
Materials
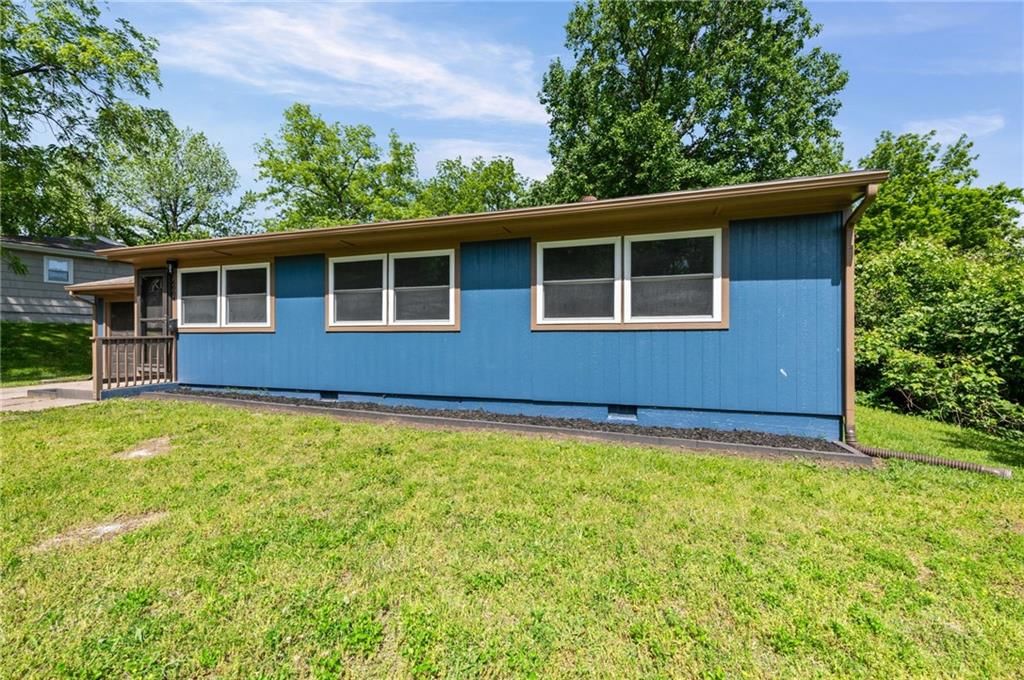
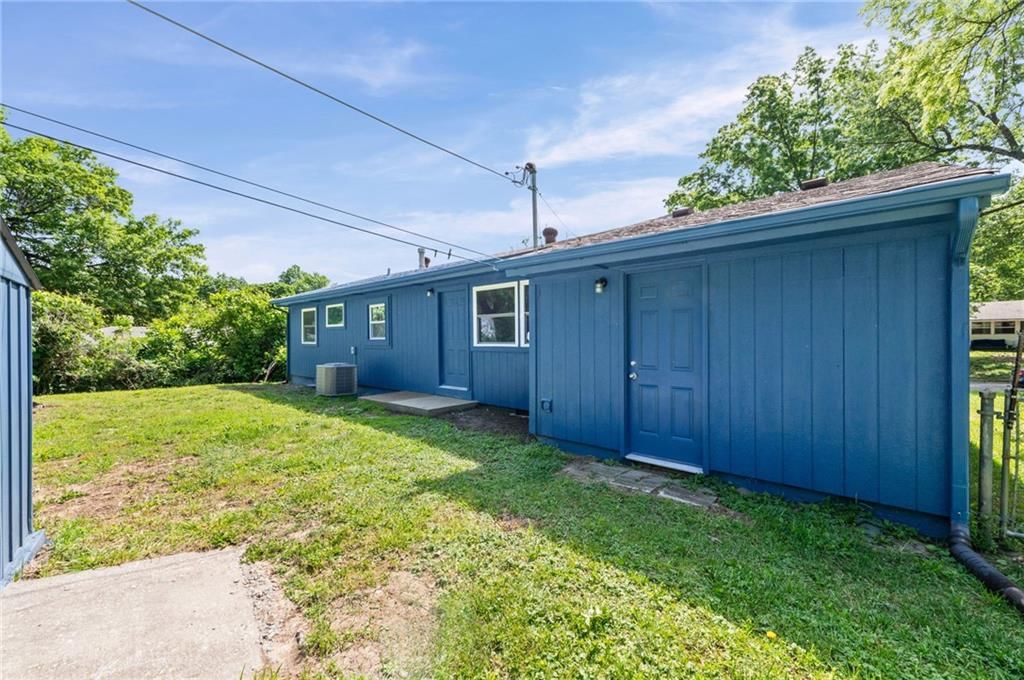
- Materials: Wood Siding
Condition
- Year built: 1953
- Age: 51-75 Years
Utilities & green energy
- Sewer: Public Sewer
- Water: Public
Highlights
Outdoor & Lot
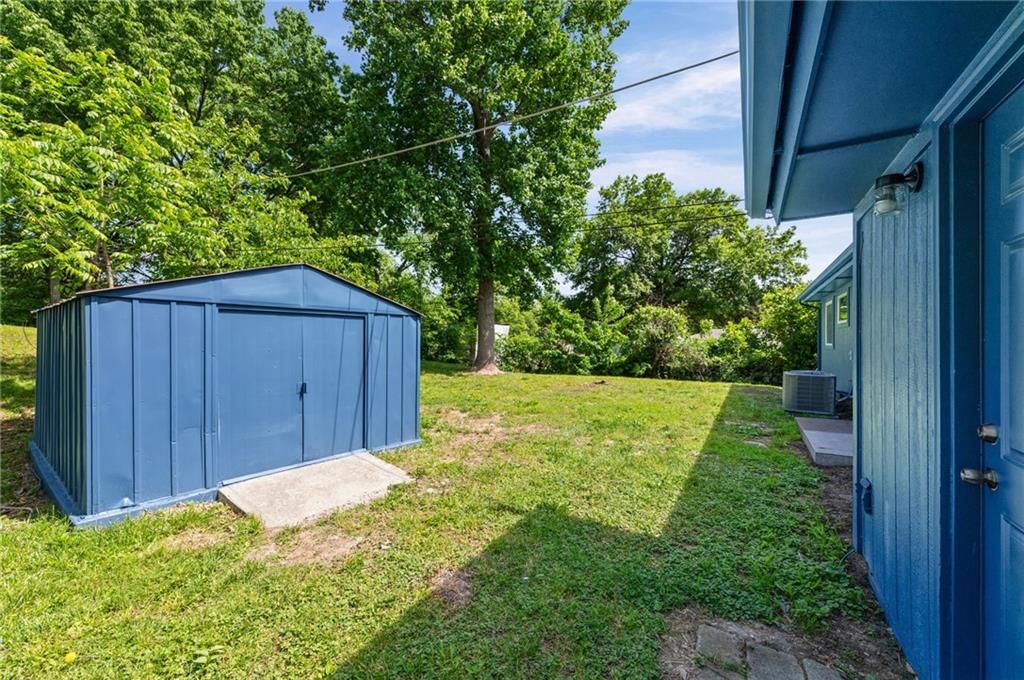
- Mature Trees
Kitchen
- Kitchen Island
- White Kitchen
- Stainless Appliances
Bathroom
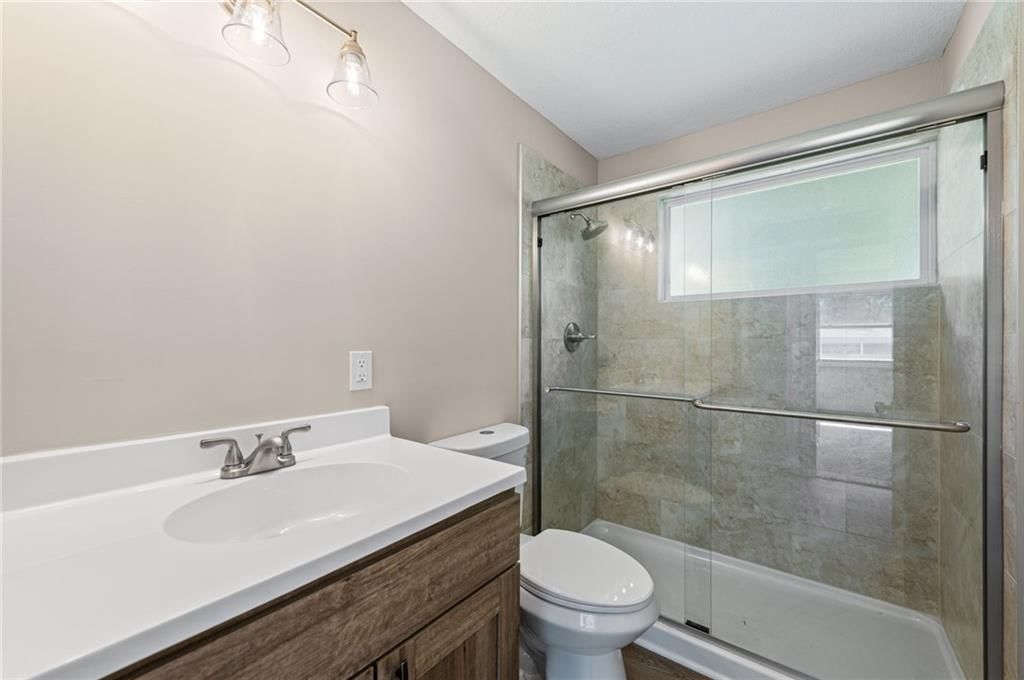
- Walk-in Shower
Interior
- Statement Lighting
Layout
- Main Floor Primary
Garage & Parking
- Attached Garage
HOA and Amenities
HOA
- Has HOA: Yes
Amenities
- Other
Nearby schools
Schools provided by the listing agent
- District: North Kansas City
- Elementary: Oakwood
- Middle: Antioch
- High: Oak Park
Price history
Tax
- Annual tax amount: $1,860 / yr
Listed by Keller Williams KC North
Listed May 7, 2026, 11:28 AM · Updated Jun 2, 2026, 3:13 PM · Source: Heartland MLS as distributed by MLS GRID · MLS #2618695
Listed for
$235,000
Sold6004 N Tracy Avenue, Kansas City, MO 64118
About this home
Is this your home?
Claim this home to get your HouseLoop Home Valuation & Buyer Demand Report — real-time buyer demand and an up-to-date value for your home. Free, no obligation, about 3 minutes.
Fully remodeled true ranch offering 3 bedrooms and stylish updates throughout! This move-in ready home has been thoughtfully renovated from top to bottom, featuring a stunning full kitchen remodel with all NEW appliances, granite countertops, updated cabinetry, and an open-concept layout perfect for everyday living…
Property Details
Interior
Bedrooms & bathrooms
- Bedrooms: 3
- Full bathrooms: 1
Heating
- Heating: Forced Air
Cooling
- Cooling: Electric
Appliances
- Included: Cooktop, Dishwasher, Disposal, Built-In Oven
- Laundry: In Garage
Features
- Flooring: Carpet, Luxury Vinyl
- Basement: Other
Interior area
- Finished area above ground: 1,100 sqft
- Total interior livable area: 1,100 sqft
Property
Parking
- Total spaces: 1
- Parking features: Attached, Garage Faces Front
Lot
- Size: 0.28 Acres
Construction
Type & style
- Home type: Residential
- Architectural style: Single Family Residence
Materials
- Materials: Wood Siding
Condition
- Year built: 1953
- Age: 51-75 Years
Utilities & green energy
- Sewer: Public Sewer
- Water: Public
Highlights
Outdoor & Lot
- Mature Trees
Kitchen
- Kitchen Island
- White Kitchen
- Stainless Appliances
Bathroom
- Walk-in Shower
Interior
- Statement Lighting
Layout
- Main Floor Primary
Garage & Parking
- Attached Garage
HOA and Amenities
HOA
- Has HOA: Yes
Amenities
- Other
Nearby schools
Schools provided by the listing agent
- District: North Kansas City
- Elementary: Oakwood
- Middle: Antioch
- High: Oak Park
Price history
Tax
- Annual tax amount: $1,860 / yr
Is this your home?
Claim this home to get your HouseLoop Home Valuation & Buyer Demand Report — real-time buyer demand and an up-to-date value for your home. Free, no obligation, about 3 minutes.
Listed by Keller Williams KC North
Listed May 7, 2026, 11:28 AM · Updated Jun 2, 2026, 3:13 PM · Source: Heartland MLS as distributed by MLS GRID · MLS #2618695
HouseLoop AI Overview
This Oak Park home moved briskly to contract in just 9 days, outpacing typical market pace and signaling strong buyer demand. While engagement metrics remained modest at 49 page views with limited saves and likes, HouseLoop's AI photo analysis revealed that buyers zeroed in on distinctive features including the pool, flat lot, and interior finishes like the backsplash and chandelier—elements that clearly resonated despite the home's modest footprint. The quick sale underscores how targeted property features can drive conversion even in a competitive market.
Homes with similar features
| Home | Neighborhood | Shared features | Saves · Likes |
|---|---|---|---|
| 130 Kevin Street | Kings Hills | model, luxury, photos, flat lot | 33 · 22 |
| 1404 Colony Drive | Jamestowne | model, luxury, photos, flat lot | 31 · 14 |
| 10202 N Quincy Avenue | Pine Grove Meadows | model, luxury, photos, flat lot | 5 · 8 |
| 11805 N Wheeling Avenue | Brooke Hills | model, luxury, photos, flat lot | 5 · 8 |
| 1307 Honeysuckle Court | Clay Meadows South | model, luxury, photos, flat lot | 32 · 18 |
Frequently asked questions
How much did 6004 N Tracy Avenue sell for?
6004 N Tracy Avenue was listed at $235,000 and sold in Jun 2026. Individual sold prices aren't published here, but the surrounding data tells the story: it featured model, luxury, photos per HouseLoop's AI photo analysis.
How fast did 6004 N Tracy Avenue sell?
It went under contract in 9 days.
How popular was this home on HouseLoop?
49 views · 1 saves · 1 likes.
What features did this home have?
HouseLoop's AI photo analysis detected: model, luxury, photos, flat lot, condition, pool form, pool type, backsplash.
What schools serve 6004 N Tracy Avenue?
This home is in the Kansas City MO school district (Central High School). Verify the exact attendance boundary for this address before relying on it.