$185,000
Sold3 bd · 2 ba · 1,448 sqftAbout this home
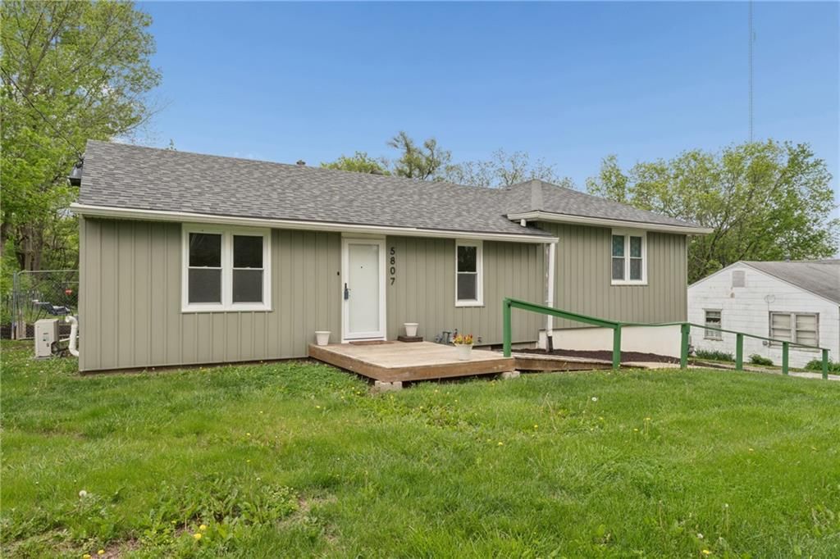
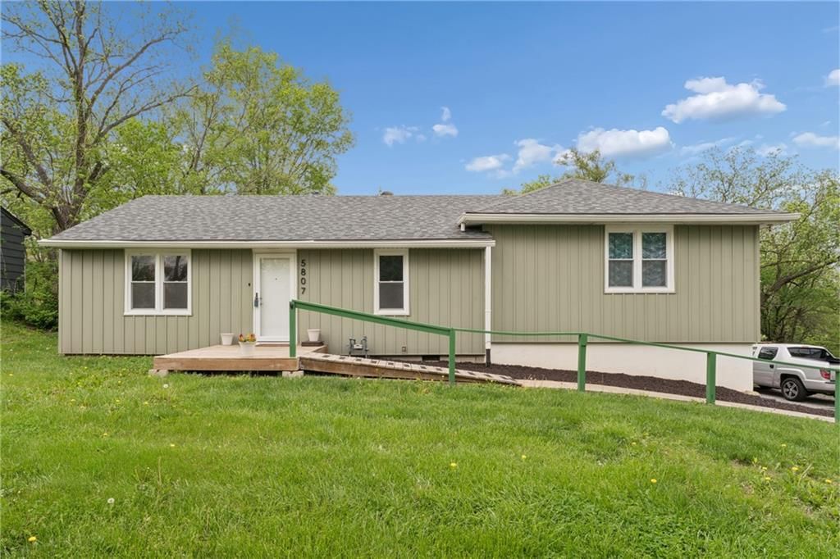
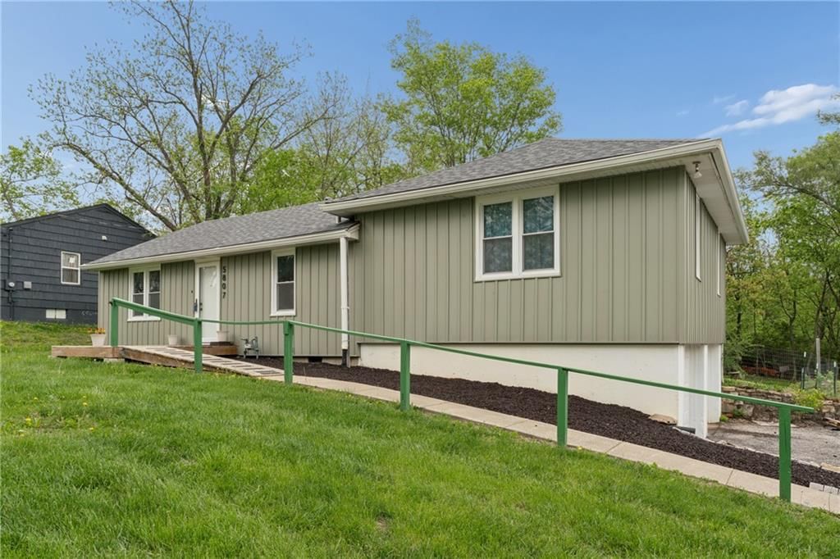
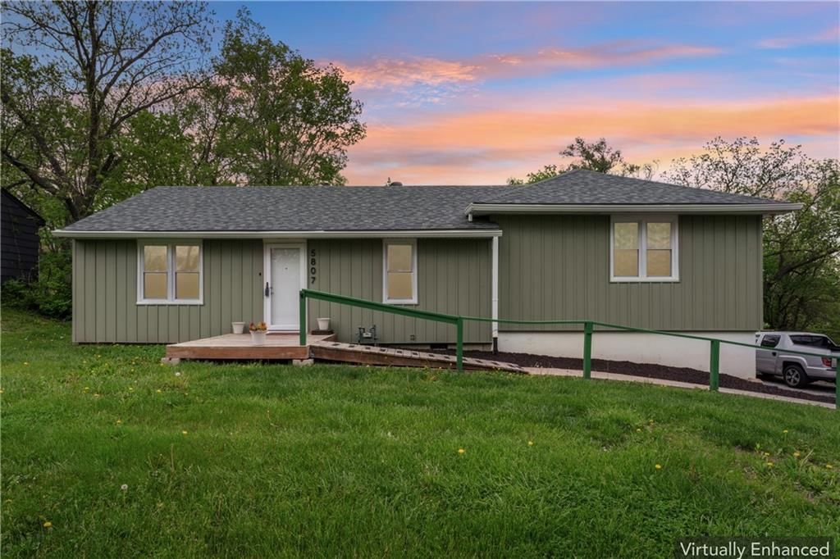
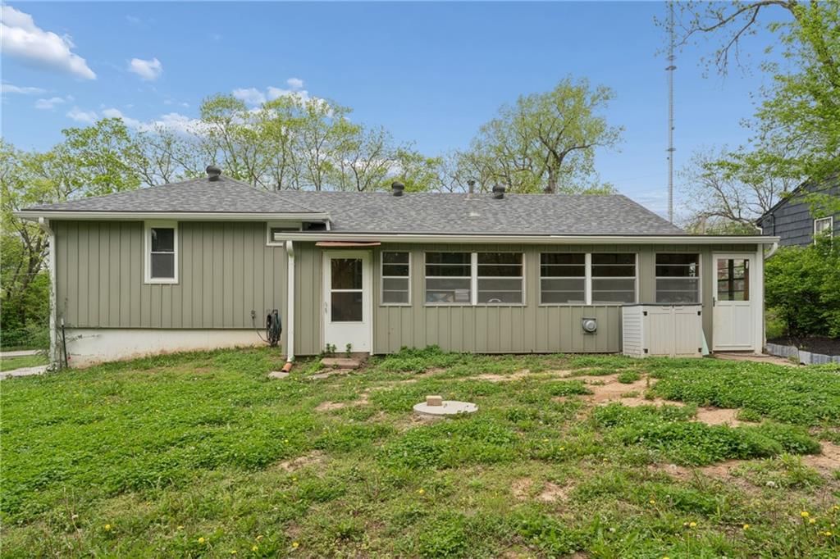
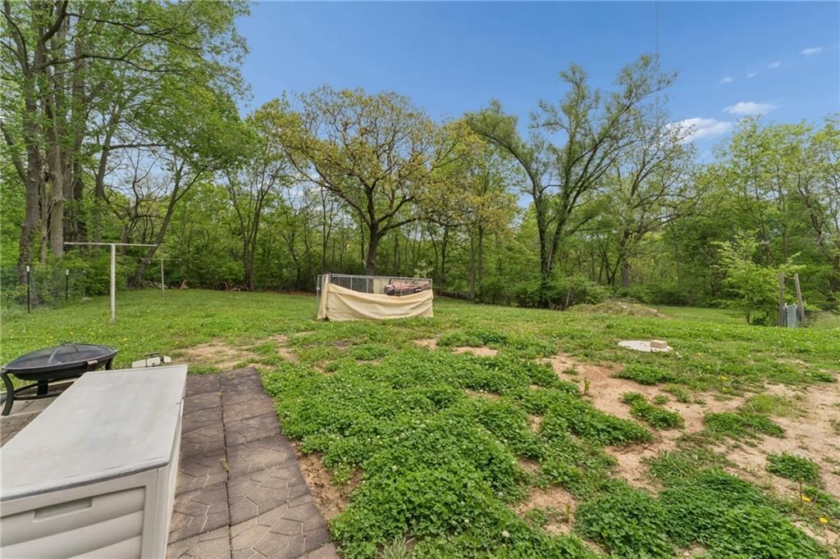
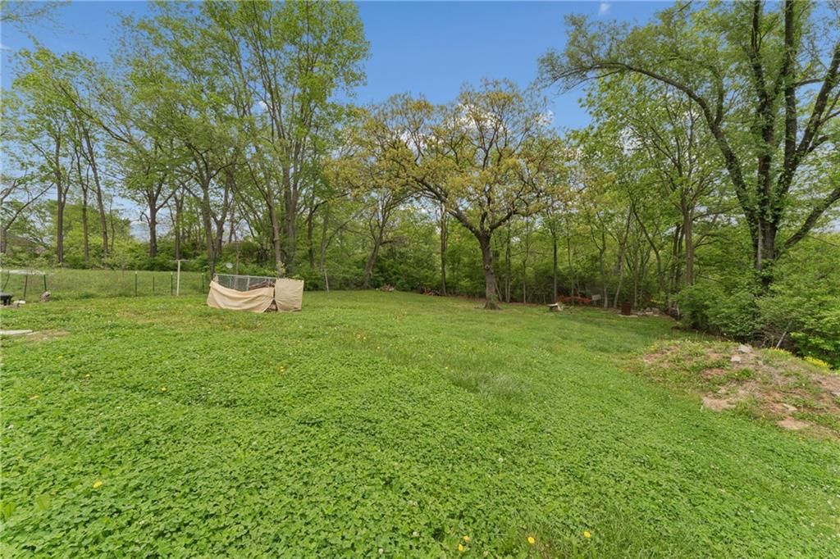
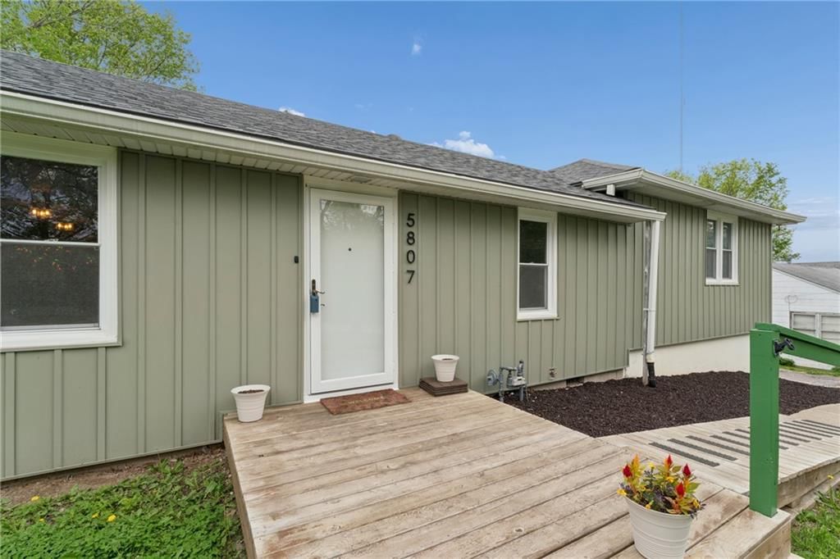
Country living in the city! This quiet, private setting offers the perfect blend of convenience and wooded seclusion, where you can enjoy deer and other wildlife right in your backyard. The home has been exceptionally well cared for, with numerous updates in recent years, including a newer roof (approximately 5 years…
Property Details
Interior
Bedrooms & bathrooms
- Bedrooms: 3
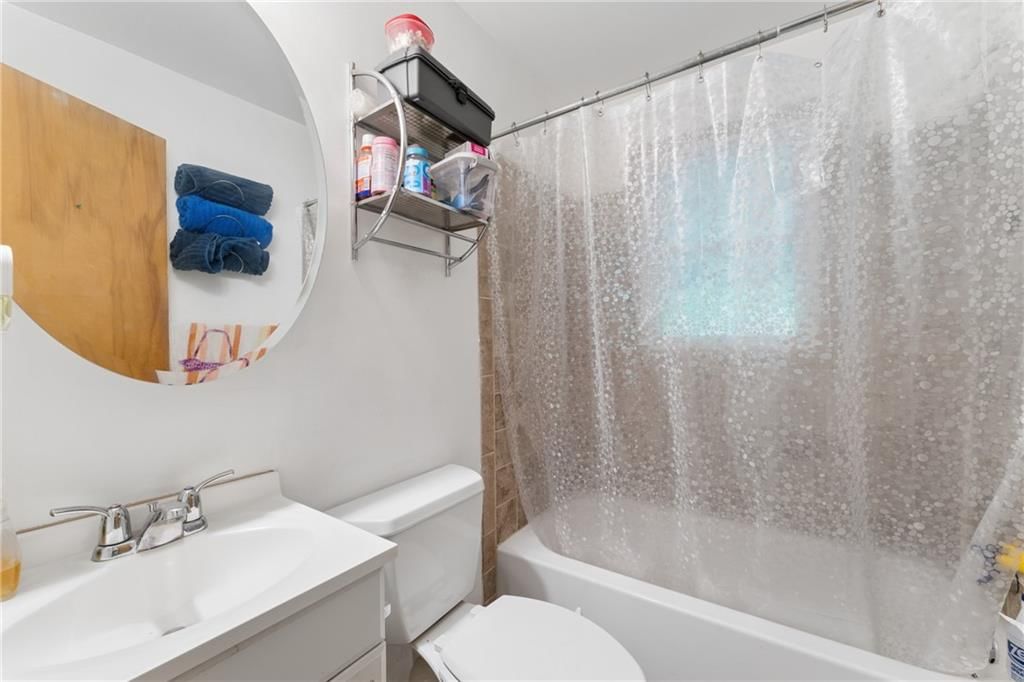
- Full bathrooms: 2
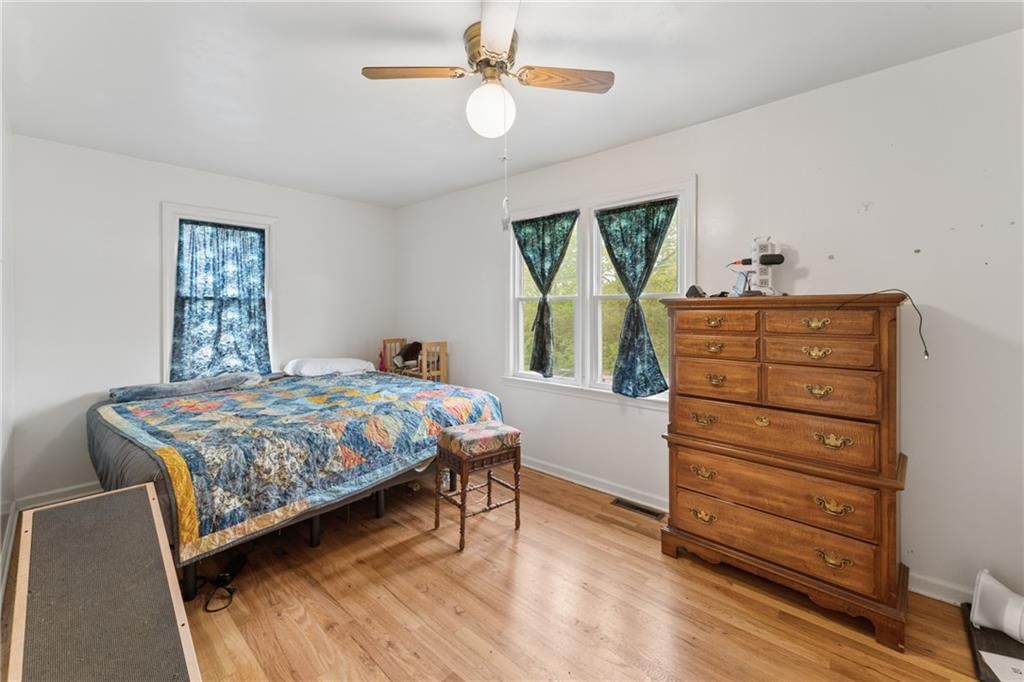
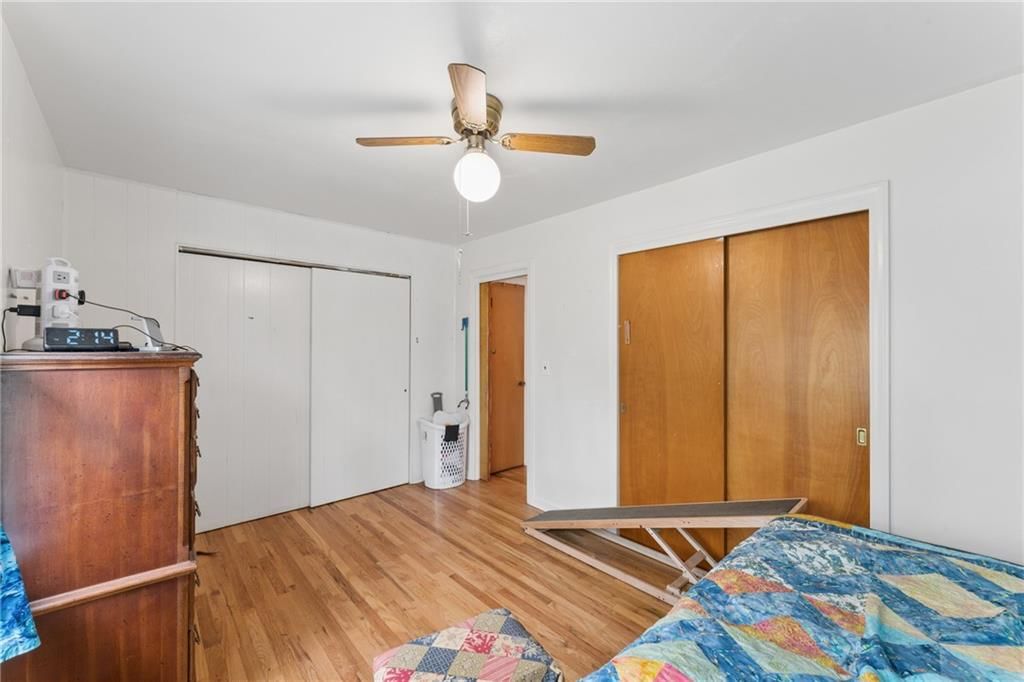
Primary Bedroom
- Level: Upper
- Dimensions: 12 × 11
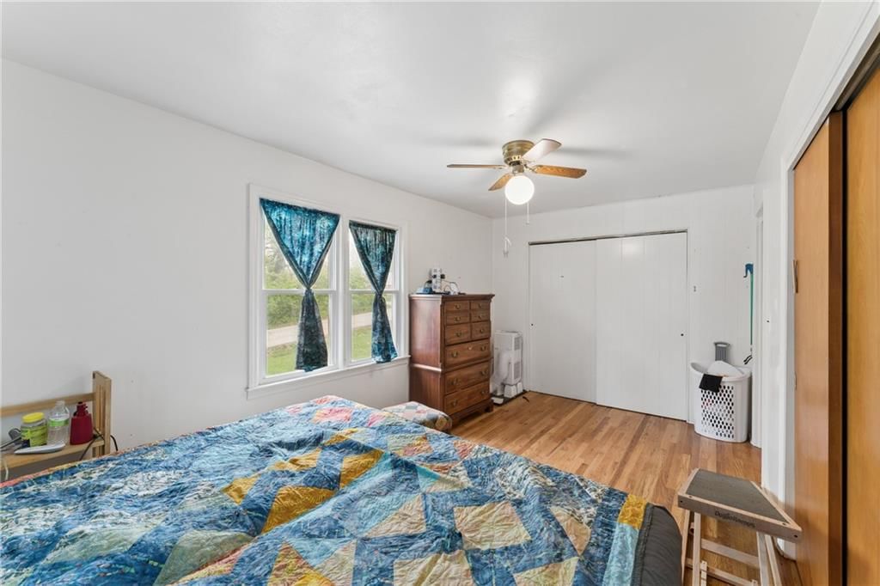
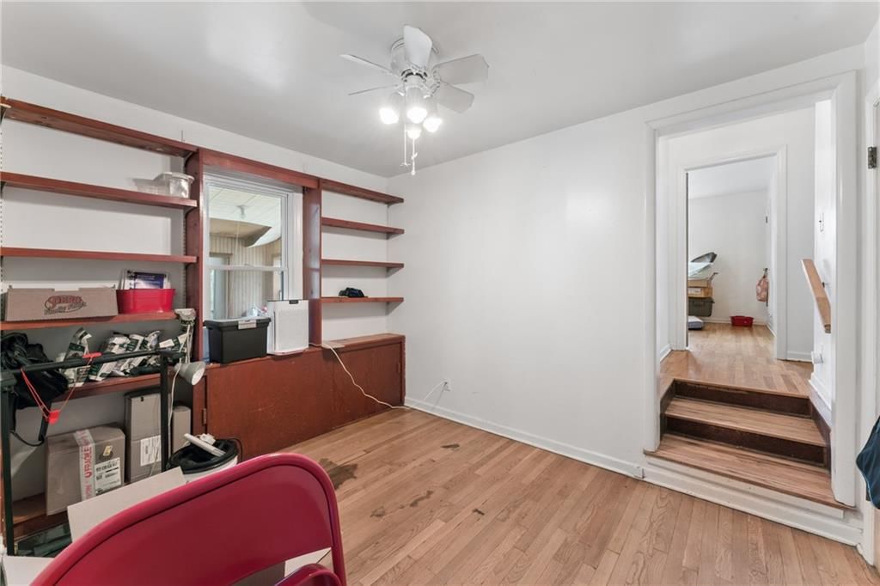
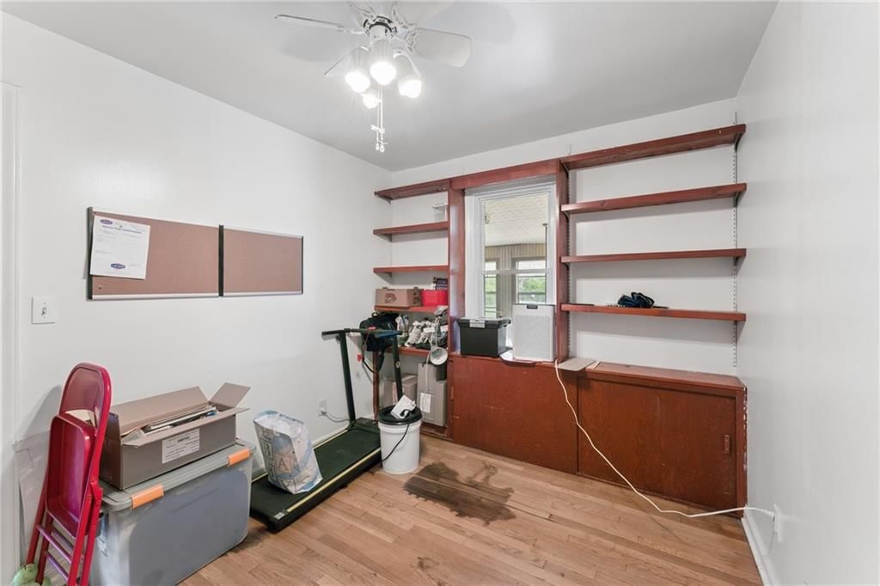
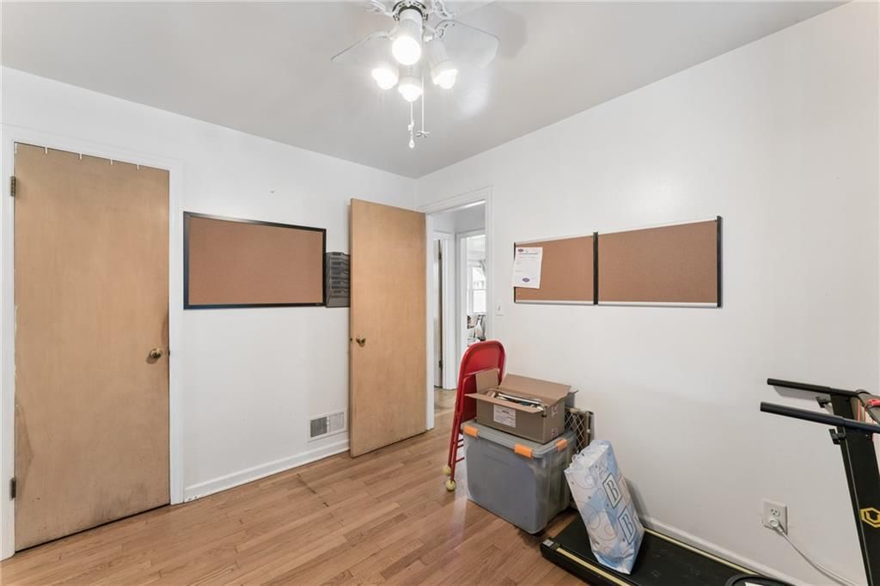
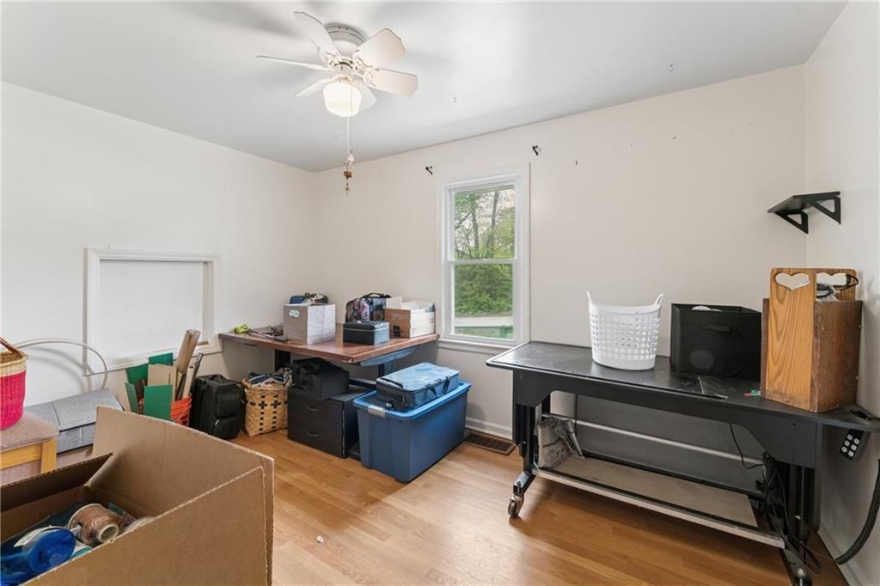
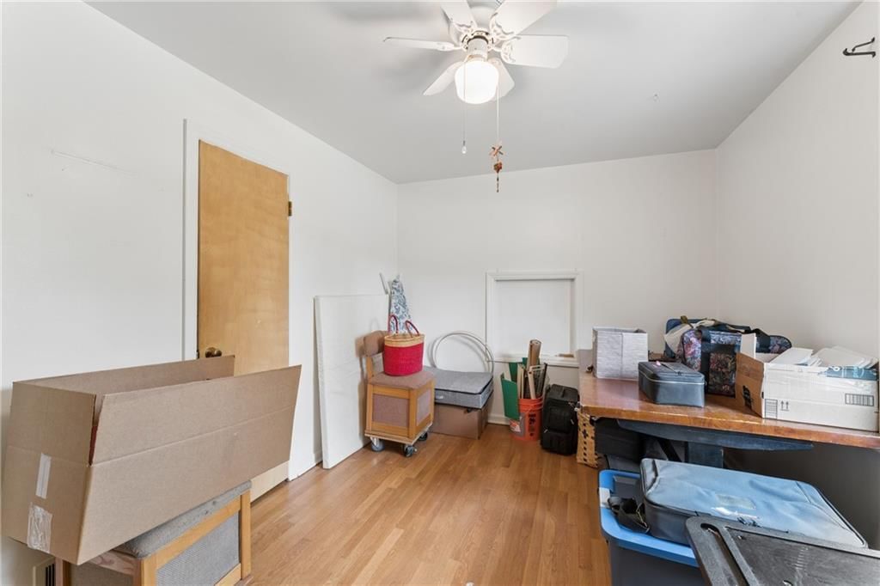
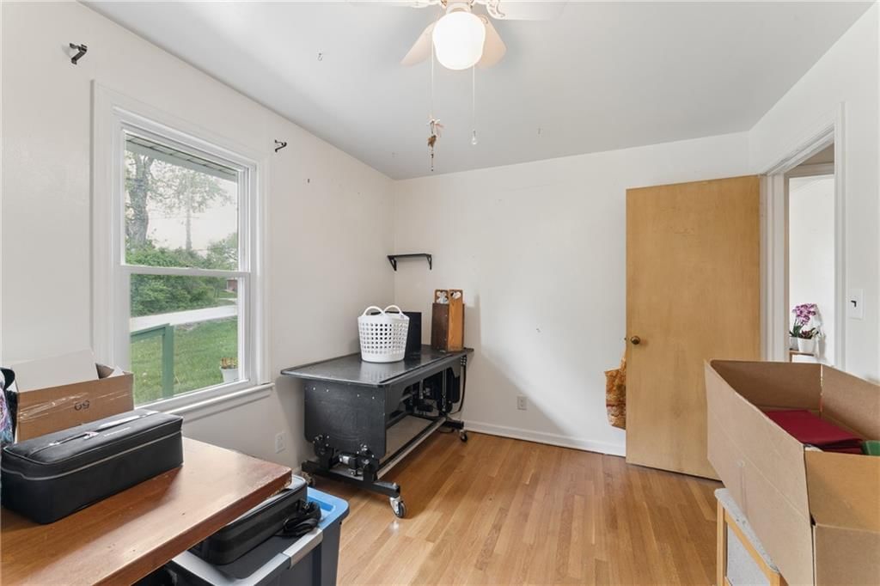
Bedroom 2
- Level: Upper
- Dimensions: 10 × 11
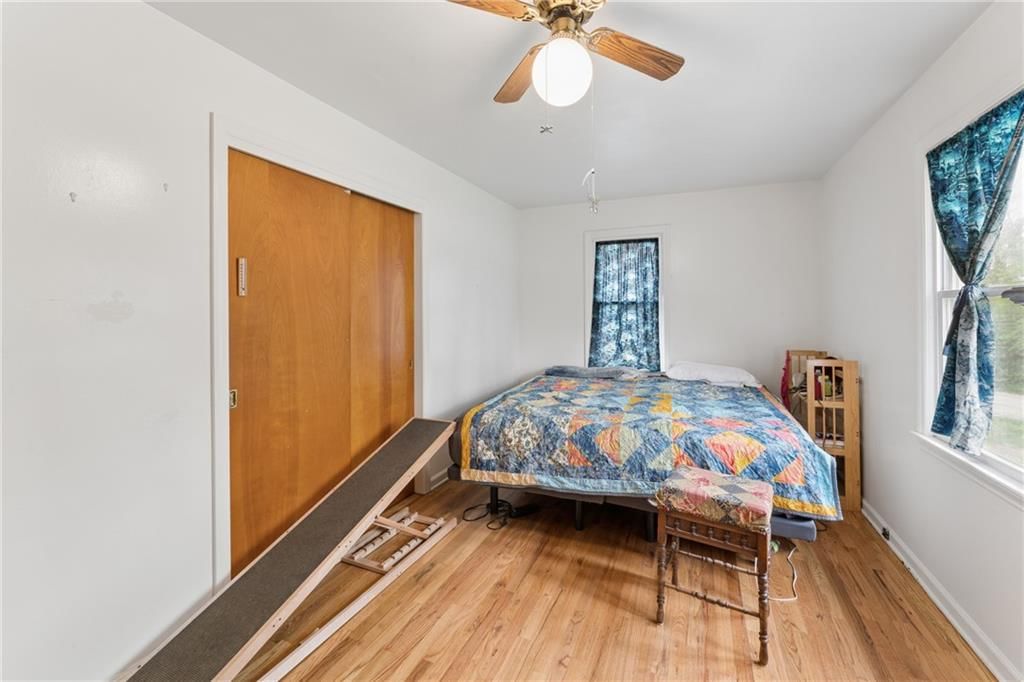
Bedroom 1
- Level: First
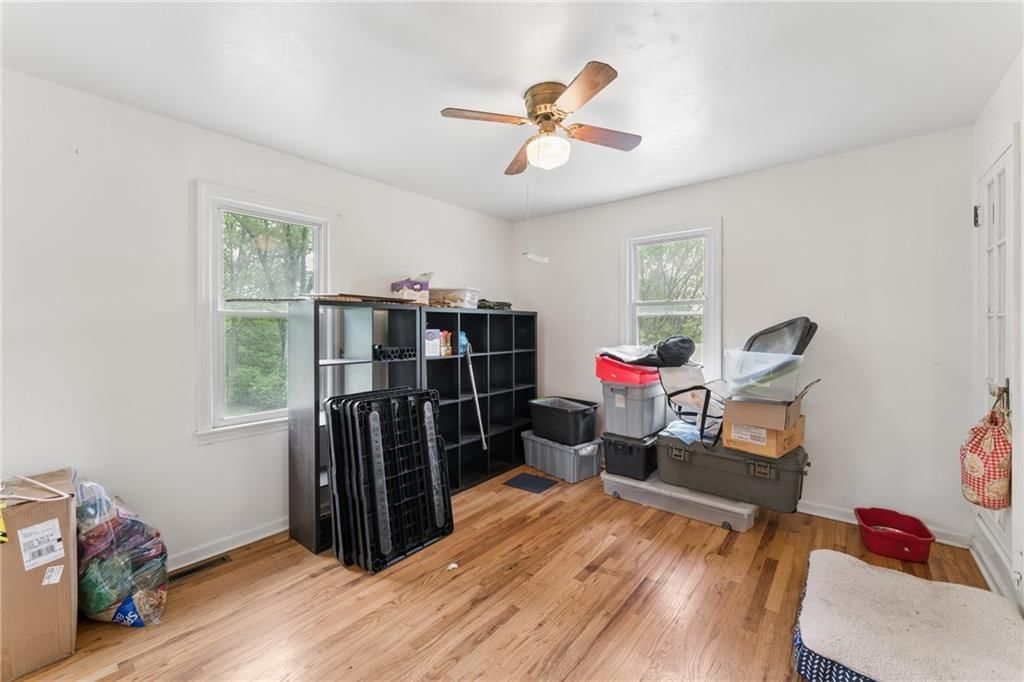
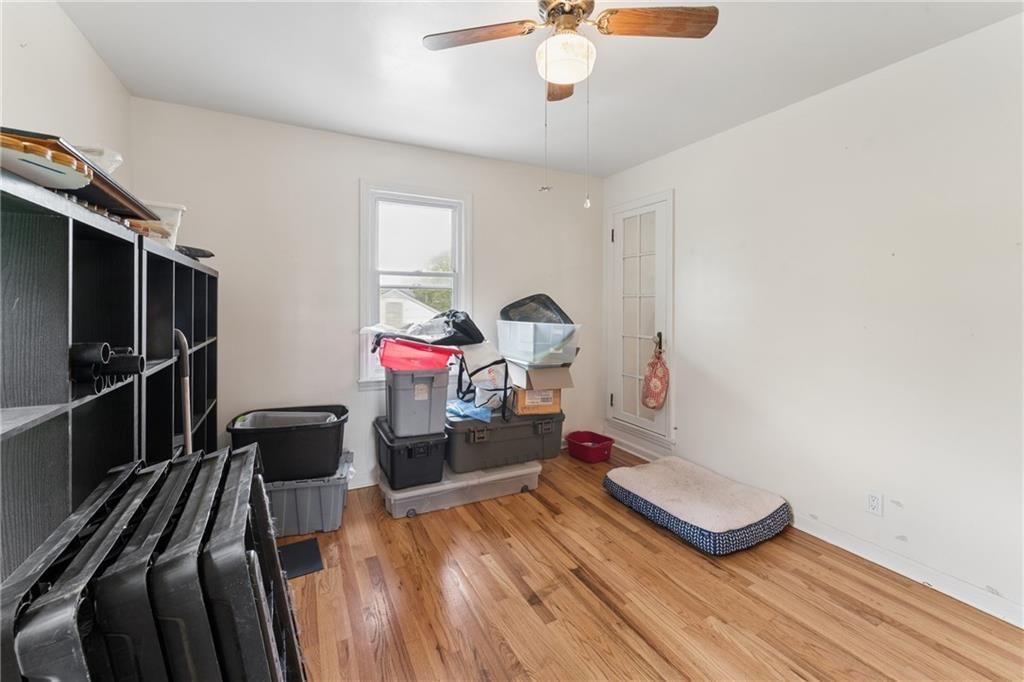
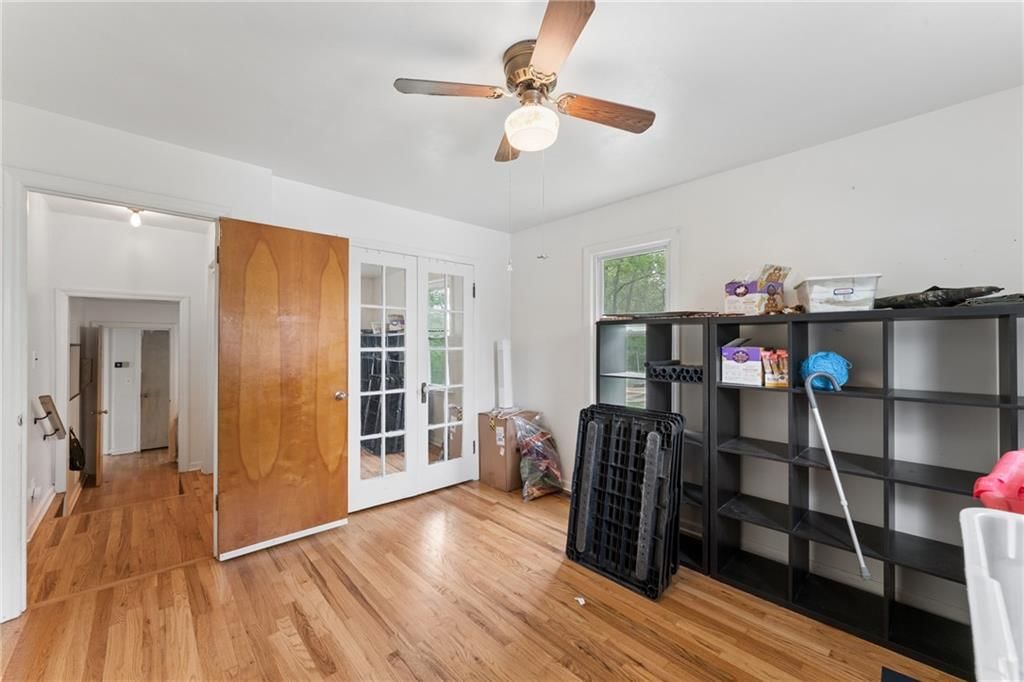
- Dimensions: 10 × 19
Heating
- Heating: Forced Air
Cooling
- Cooling: Electric
Appliances
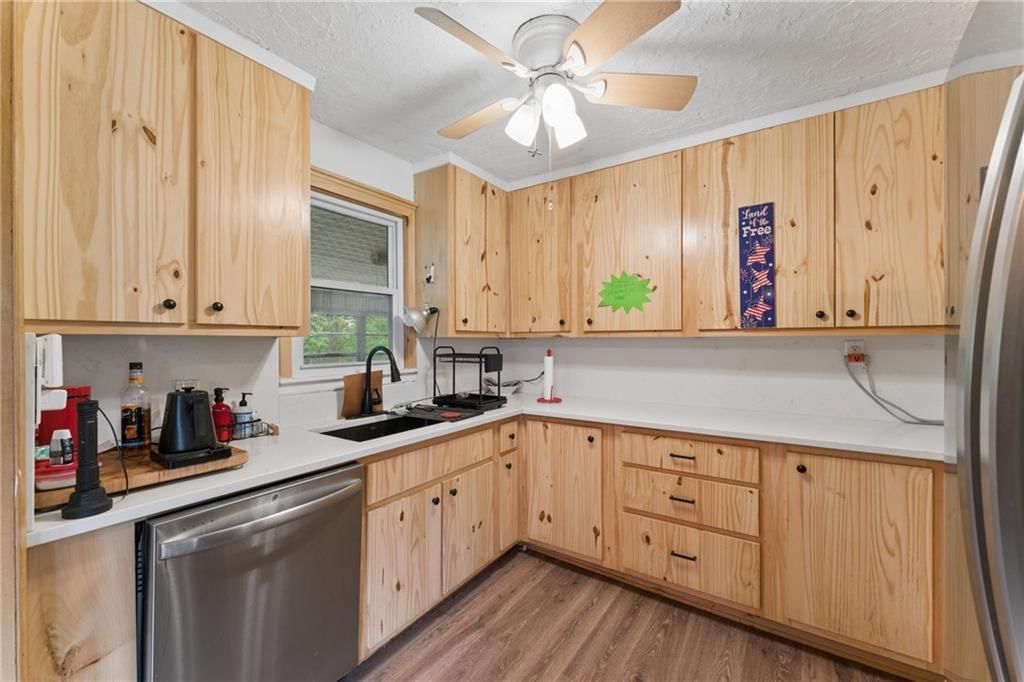
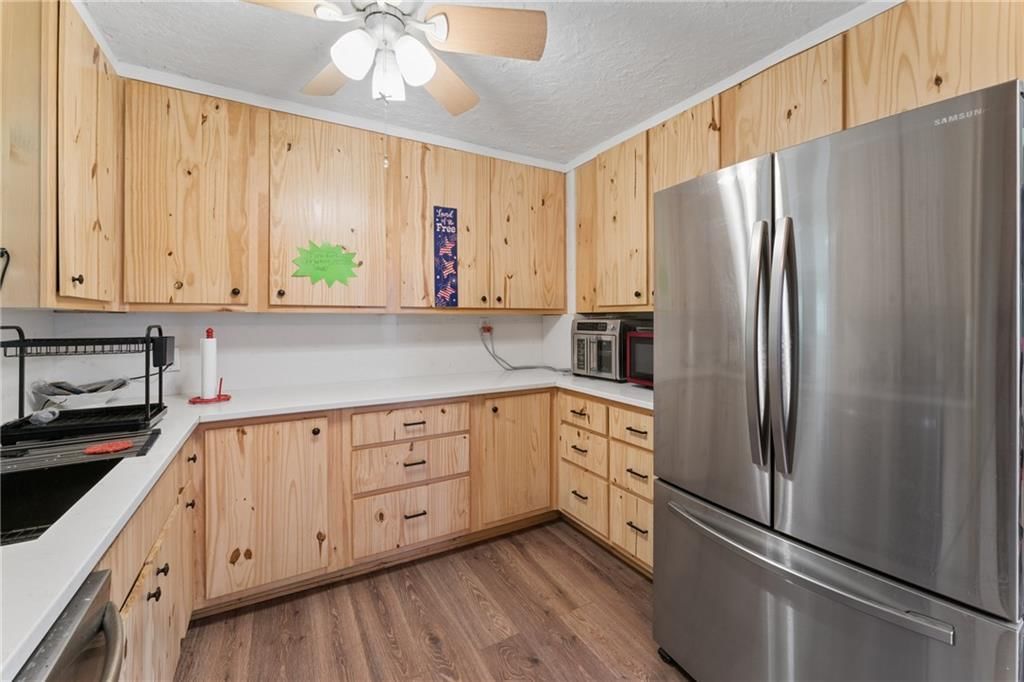
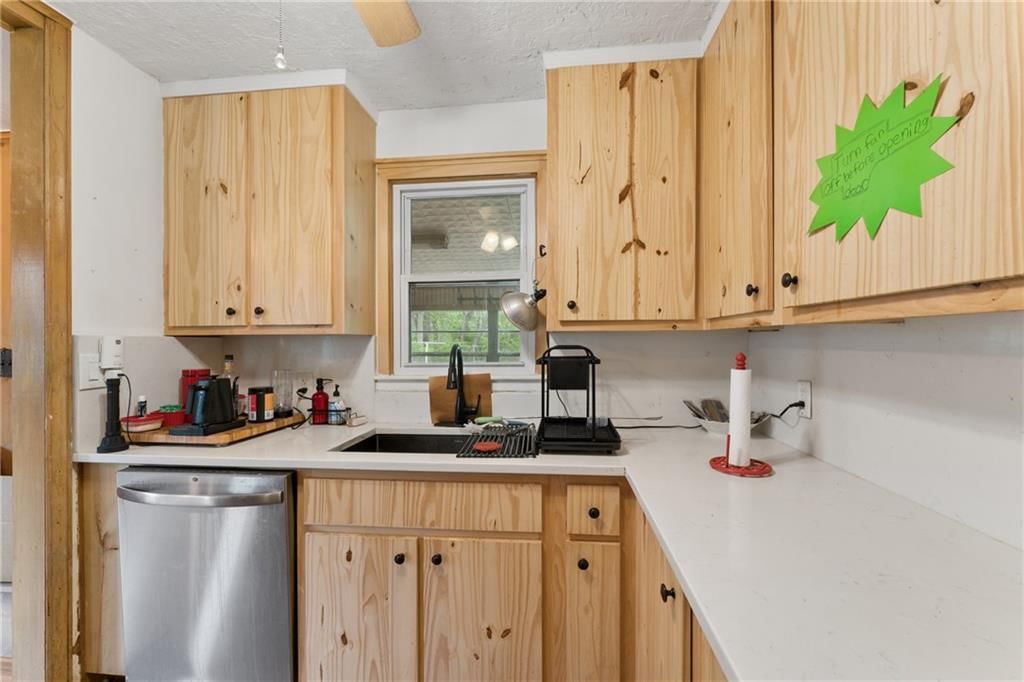
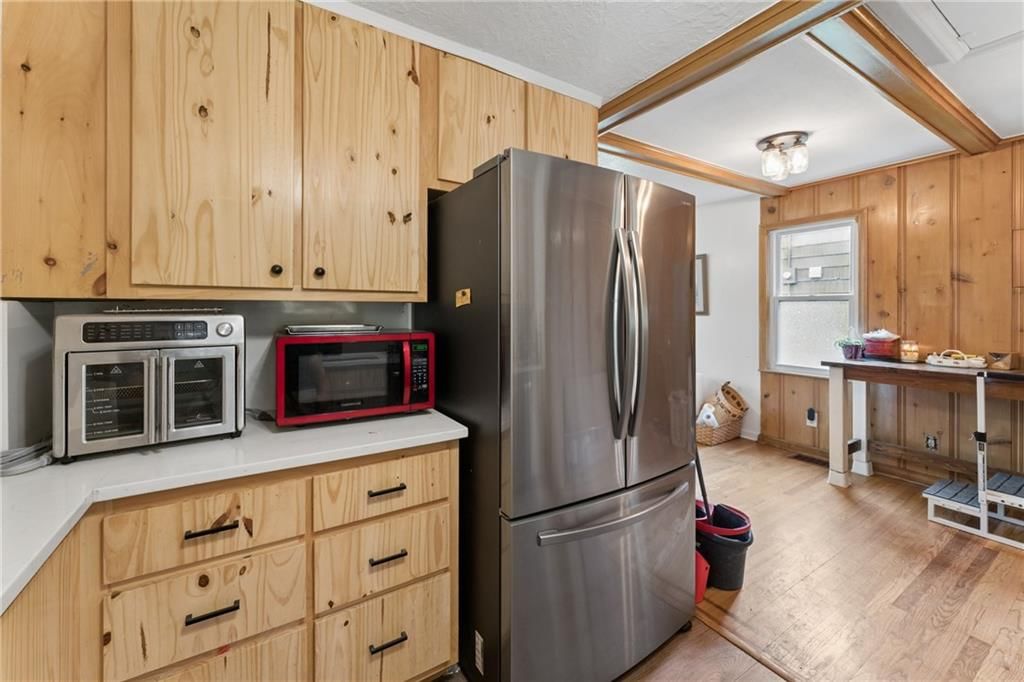
- Included: Dishwasher, Microwave, Refrigerator
Features
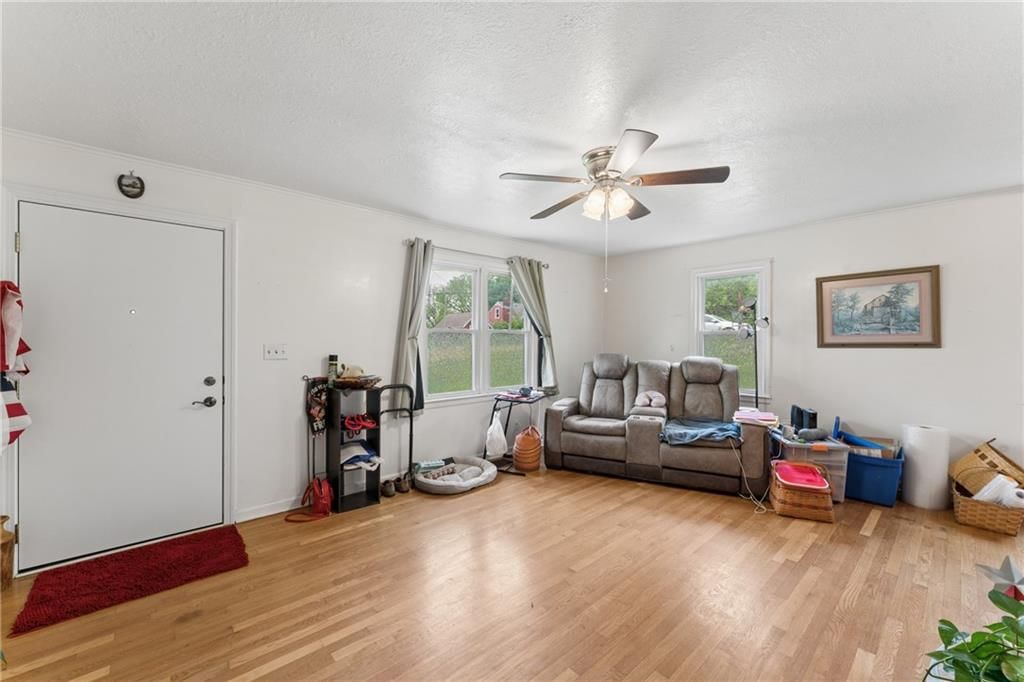
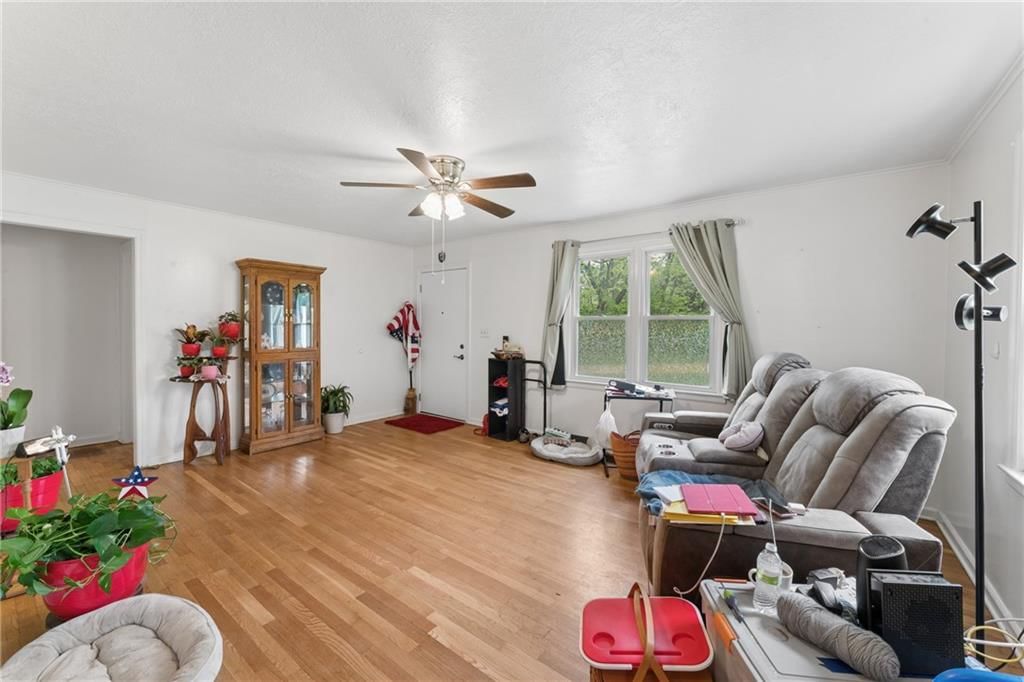
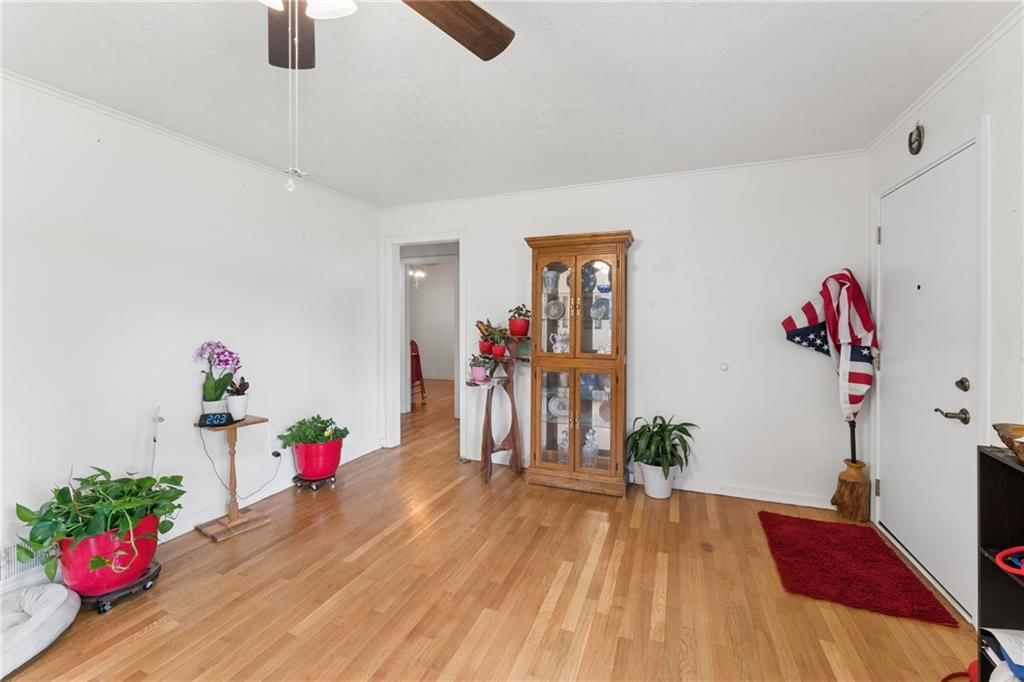
- Flooring: Wood
- Basement: Unfinished, Walk-Up Access
Interior area
- Finished area above ground: 1,448 sqft
- Total interior livable area: 1,448 sqft
Property
Parking
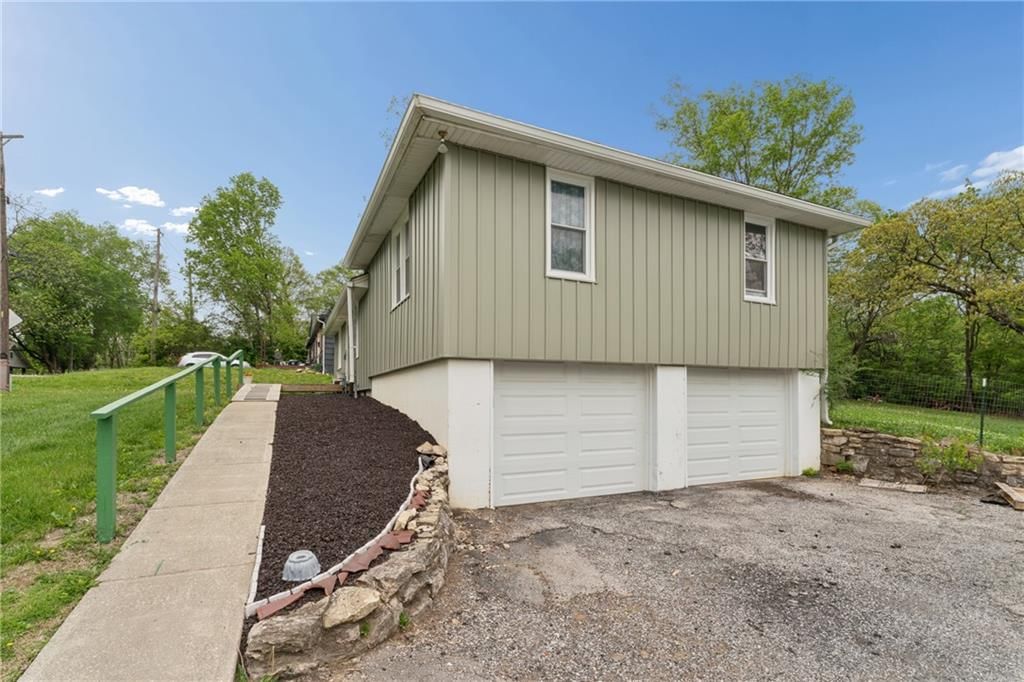
- Total spaces: 2
- Parking features: Attached, Garage Door Opener, Garage Faces Side
Lot
- Size: 0.35 Acres
- Features: Many Trees
- Patio & porch: Screened
Construction
Type & style
- Home type: Residential
- Architectural style: Single Family Residence
Materials
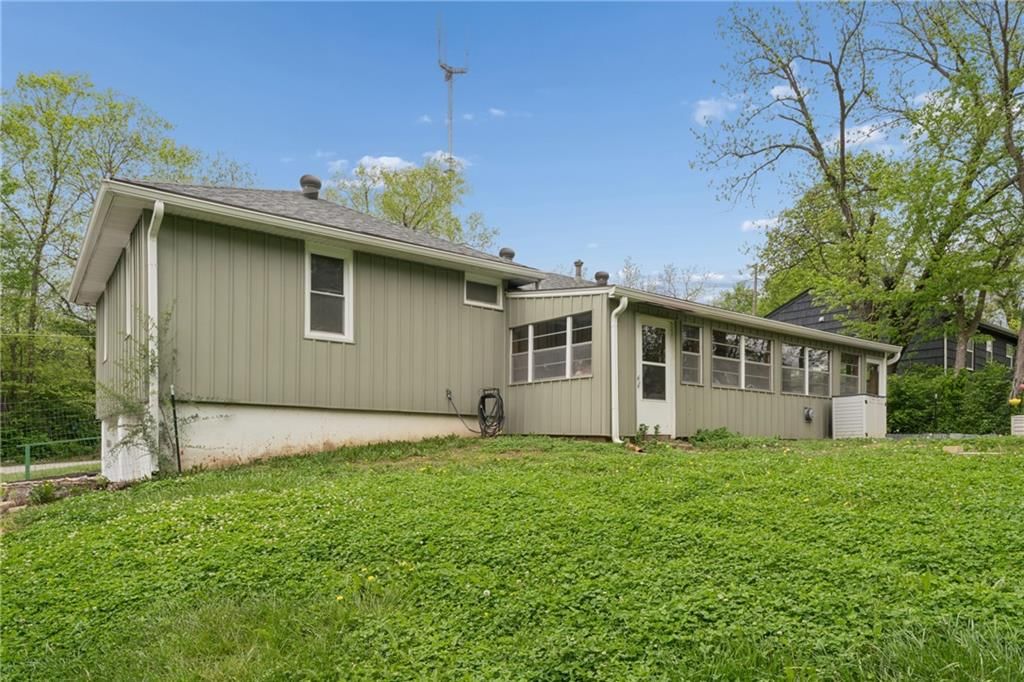
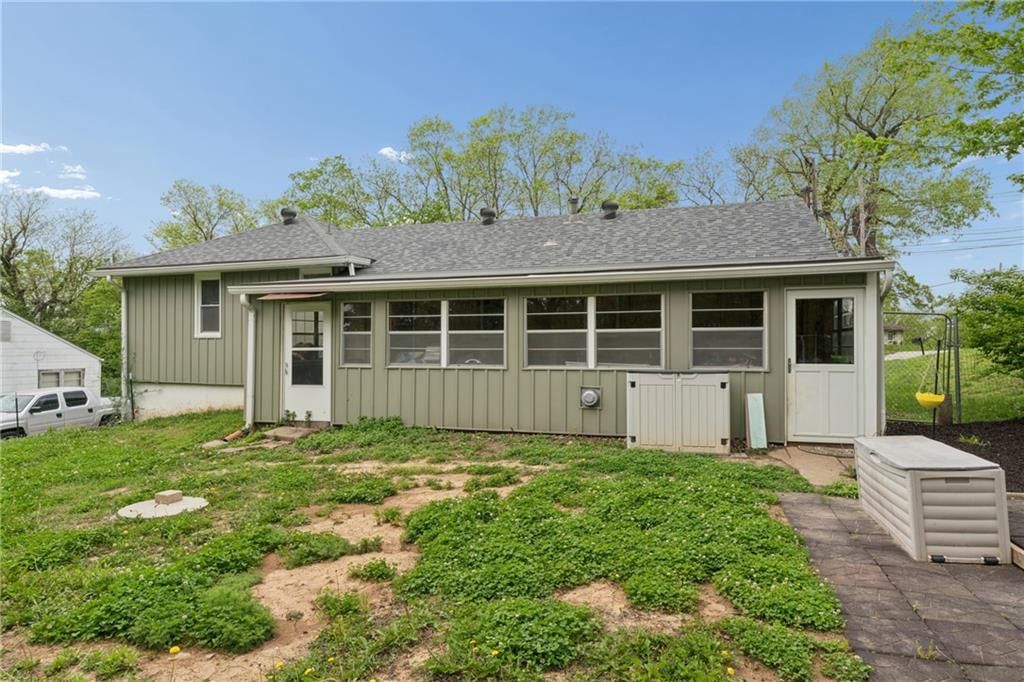
- Materials: Vinyl Siding
Condition
- Year built: 1950
- Age: 76-100 Years
Utilities & green energy
- Sewer: Septic Tank
- Water: Public
Highlights
Outdoor & Lot
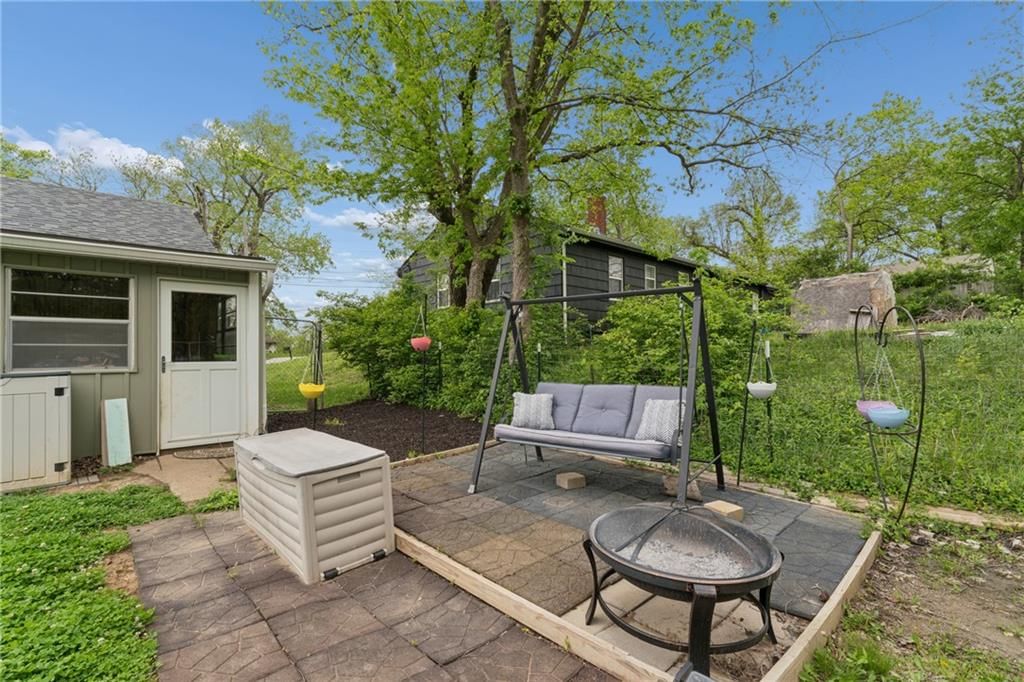
- Fire Pit
- Covered Patio
- Fenced Yard
- Big Backyard
- Mature Trees
- Wooded Lot
Kitchen
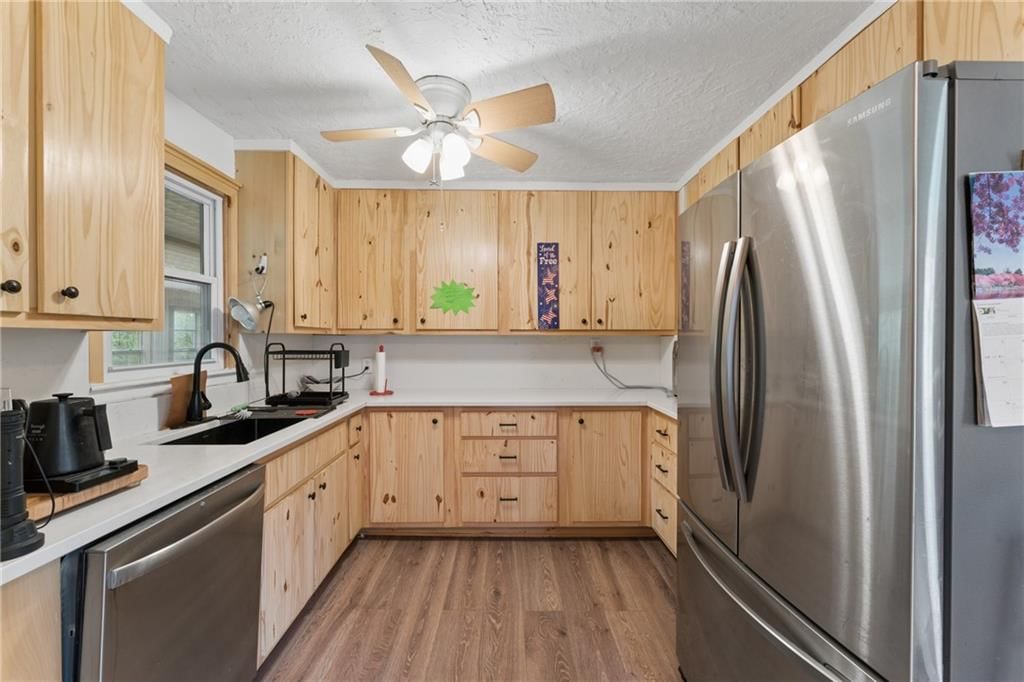
- Stainless Appliances
Interior
- Hardwood Floors
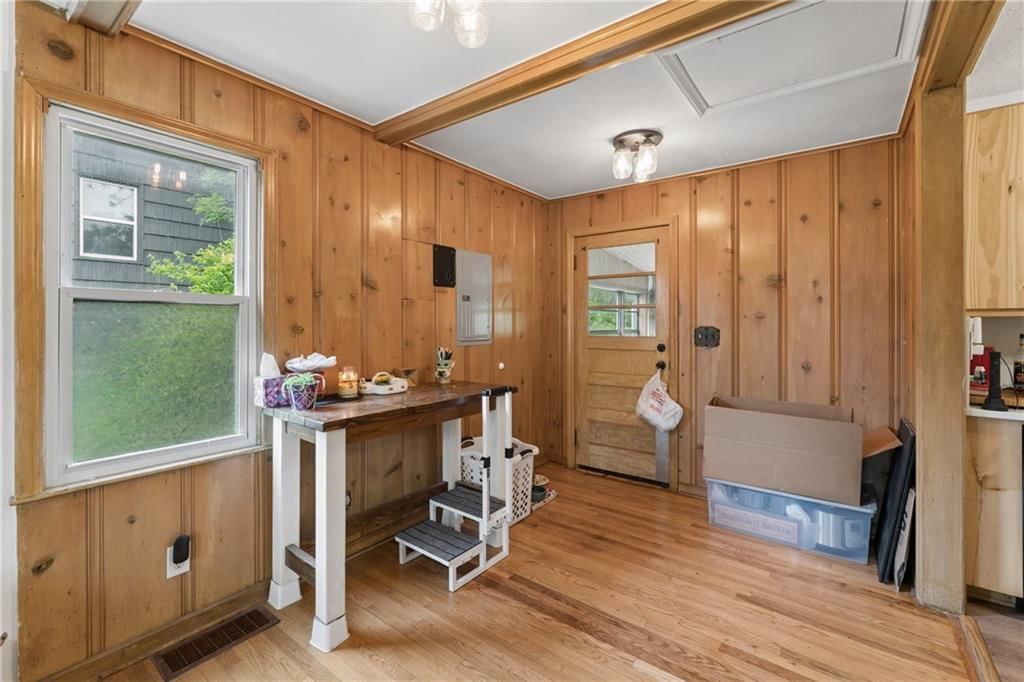
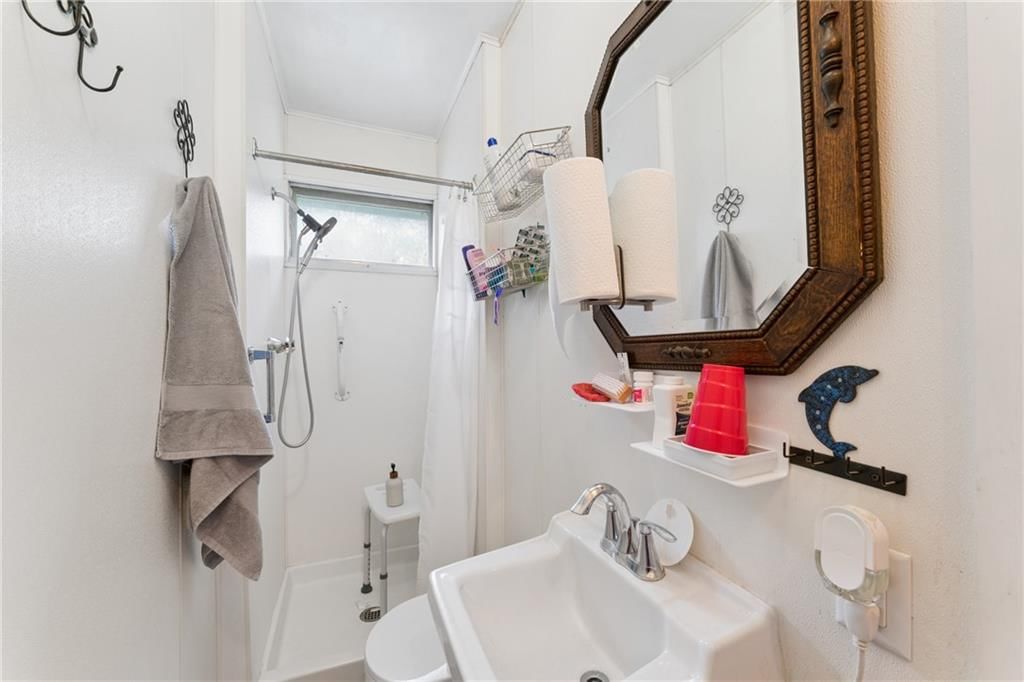
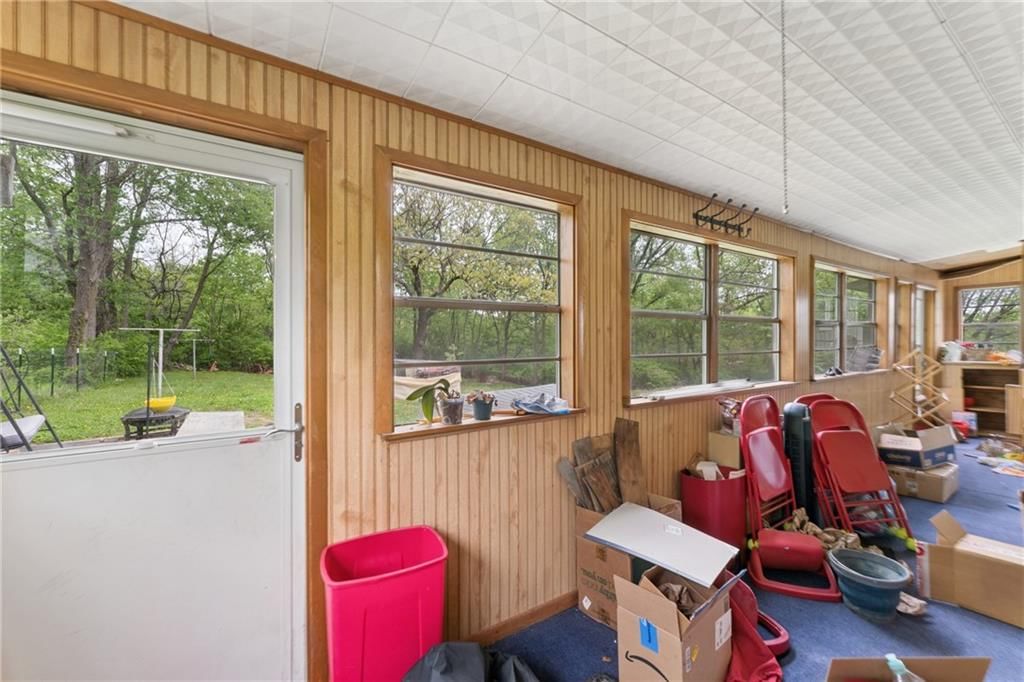
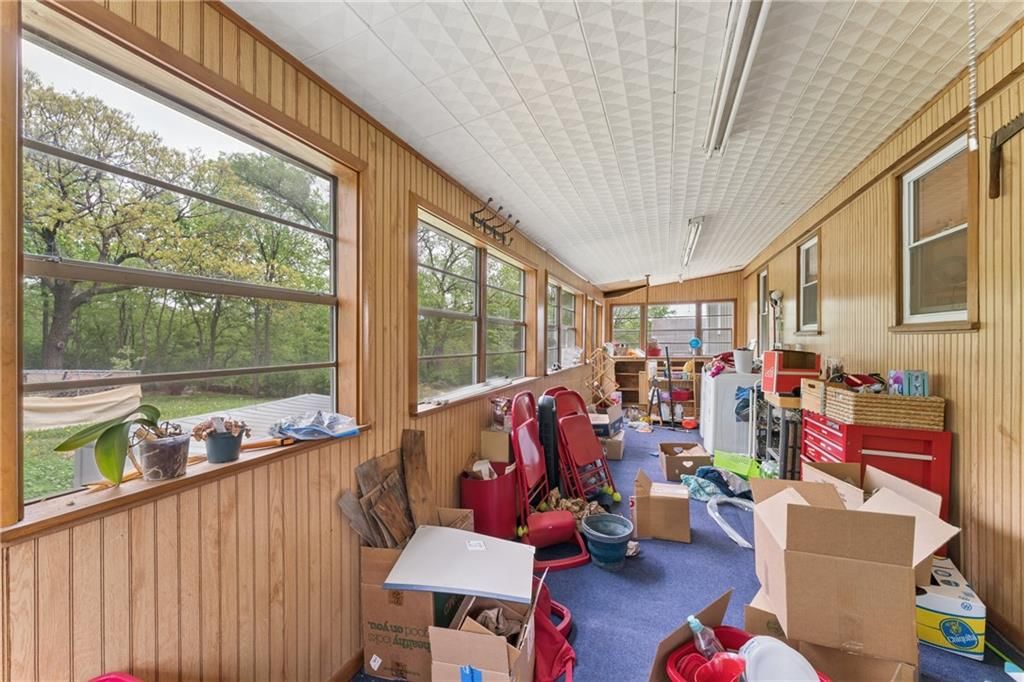
- Shiplap / Paneling
Layout
- Sunroom
Garage & Parking
- Attached Garage
HOA and Amenities
HOA
- Has HOA: Yes
Amenities
- Boat Dock
- Pickleball Court(s)
- Pool
- Storage
- Trail(s)
Nearby schools
Schools provided by the listing agent
- District: Raytown
- Elementary: Westridge
- Middle: South Middle
- High: Raytown South
Price history
Tax
- Annual tax amount: $1,162 / yr
Listed by Keller Williams Platinum Prtnr
Listed Apr 24, 2026, 10:47 AM · Updated Jun 8, 2026, 9:16 AM · Source: Heartland MLS as distributed by MLS GRID · MLS #2616043
Listed for
$185,000
Sold5807 Bennington Avenue, Kansas City, MO 64129
About this home
Is this your home?
Claim this home to get your HouseLoop Home Valuation & Buyer Demand Report — real-time buyer demand and an up-to-date value for your home. Free, no obligation, about 3 minutes.
Country living in the city! This quiet, private setting offers the perfect blend of convenience and wooded seclusion, where you can enjoy deer and other wildlife right in your backyard. The home has been exceptionally well cared for, with numerous updates in recent years, including a newer roof (approximately 5 years…
Property Details
Interior
Bedrooms & bathrooms
- Bedrooms: 3
- Full bathrooms: 2
Primary Bedroom
- Level: Upper
- Dimensions: 12 × 11
Bedroom 2
- Level: Upper
- Dimensions: 10 × 11
Bedroom 1
- Level: First
- Dimensions: 10 × 19
Heating
- Heating: Forced Air
Cooling
- Cooling: Electric
Appliances
- Included: Dishwasher, Microwave, Refrigerator
Features
- Flooring: Wood
- Basement: Unfinished, Walk-Up Access
Interior area
- Finished area above ground: 1,448 sqft
- Total interior livable area: 1,448 sqft
Property
Parking
- Total spaces: 2
- Parking features: Attached, Garage Door Opener, Garage Faces Side
Lot
- Size: 0.35 Acres
- Features: Many Trees
- Patio & porch: Screened
Construction
Type & style
- Home type: Residential
- Architectural style: Single Family Residence
Materials
- Materials: Vinyl Siding
Condition
- Year built: 1950
- Age: 76-100 Years
Utilities & green energy
- Sewer: Septic Tank
- Water: Public
Highlights
Outdoor & Lot
- Fire Pit
- Covered Patio
- Fenced Yard
- Big Backyard
- Mature Trees
- Wooded Lot
Kitchen
- Stainless Appliances
Interior
- Hardwood Floors
- Shiplap / Paneling
Layout
- Sunroom
Garage & Parking
- Attached Garage
HOA and Amenities
HOA
- Has HOA: Yes
Amenities
- Boat Dock
- Pickleball Court(s)
- Pool
- Storage
- Trail(s)
Nearby schools
Schools provided by the listing agent
- District: Raytown
- Elementary: Westridge
- Middle: South Middle
- High: Raytown South
Price history
Tax
- Annual tax amount: $1,162 / yr
Is this your home?
Claim this home to get your HouseLoop Home Valuation & Buyer Demand Report — real-time buyer demand and an up-to-date value for your home. Free, no obligation, about 3 minutes.
Listed by Keller Williams Platinum Prtnr
Listed Apr 24, 2026, 10:47 AM · Updated Jun 8, 2026, 9:16 AM · Source: Heartland MLS as distributed by MLS GRID · MLS #2616043
HouseLoop AI Overview
This 1950 single-family home moved swiftly, going under contract in just 8 days—indicating strong buyer demand in the market. With 539 page views and 19 saves, the listing drew meaningful engagement, likely driven by features that HouseLoop's AI photo analysis detected: the sunroom, fire pit, pool, flat lot, and property condition. The combination of mid-century charm and modern amenities in a well-maintained home clearly resonated with the buyer pool, translating interest into a quick sale.
Homes with similar features
| Home | Neighborhood | Shared features | Saves · Likes |
|---|---|---|---|
| 705 W 91st Street | Western Hills | model, luxury, photos, fire pit | 0 · 1 |
| 12 W 82ND Terrace | Broadland | model, luxury, photos, flat lot | 90 · 32 |
| 4432 SW Rivulet Drive | Stoney Creek Estates | model, luxury, photos, flat lot | 10 · 8 |
| 3508 Shady Bend Drive | Meadow Oaks | model, luxury, photos, flat lot | 83 · 20 |
| 14400 E 40th Street S | Brookwood No 2 | model, luxury, photos, fire pit | 21 · 4 |
Frequently asked questions
How much did 5807 Bennington Avenue sell for?
5807 Bennington Avenue was listed at $185,000 and sold in Jun 2026. Individual sold prices aren't published here, but the surrounding data tells the story: it featured model, luxury, photos per HouseLoop's AI photo analysis.
How fast did 5807 Bennington Avenue sell?
It went under contract in 8 days.
How popular was this home on HouseLoop?
539 views · 19 saves · 8 likes.
What features did this home have?
HouseLoop's AI photo analysis detected: model, luxury, photos, sunroom, fire pit, flat lot, condition, pool form.
What schools serve 5807 Bennington Avenue?
This home is in the Kansas City MO school district (Staley High School). Verify the exact attendance boundary for this address before relying on it.