$173,000
Sold5 bd · 3.5 ba · 2,028 sqftAbout this home
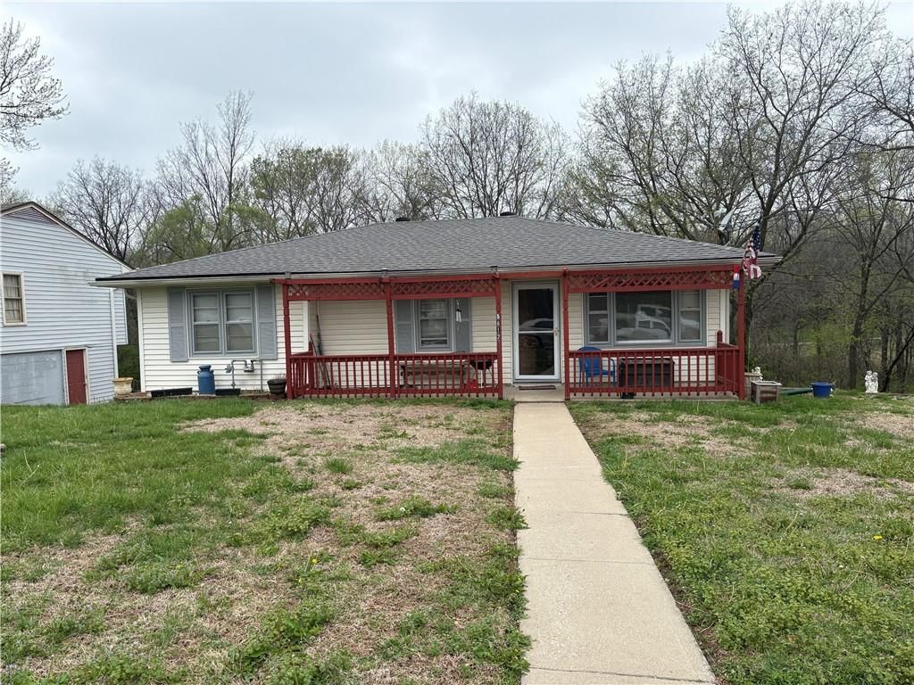
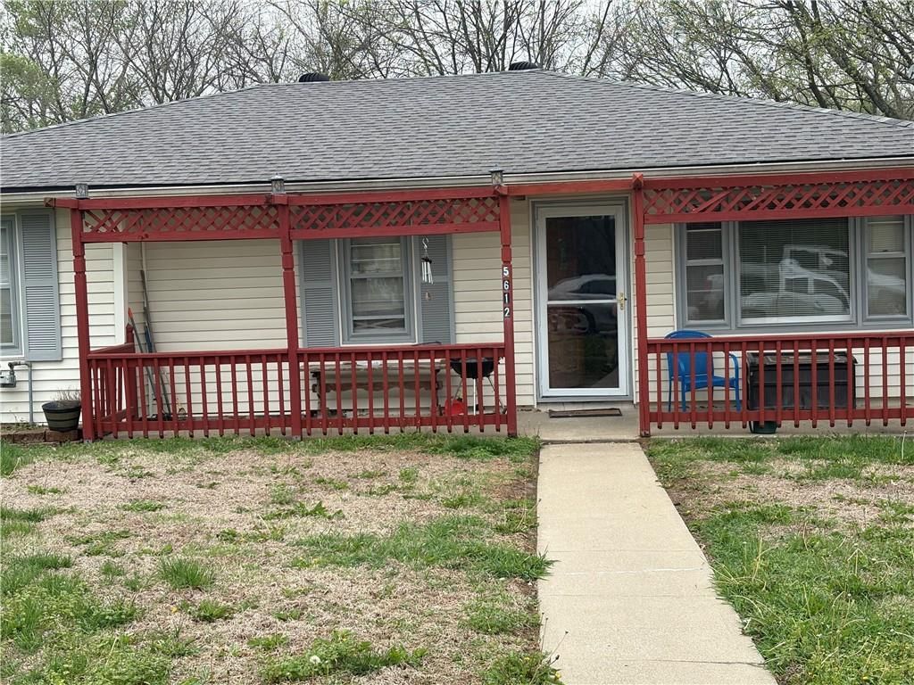
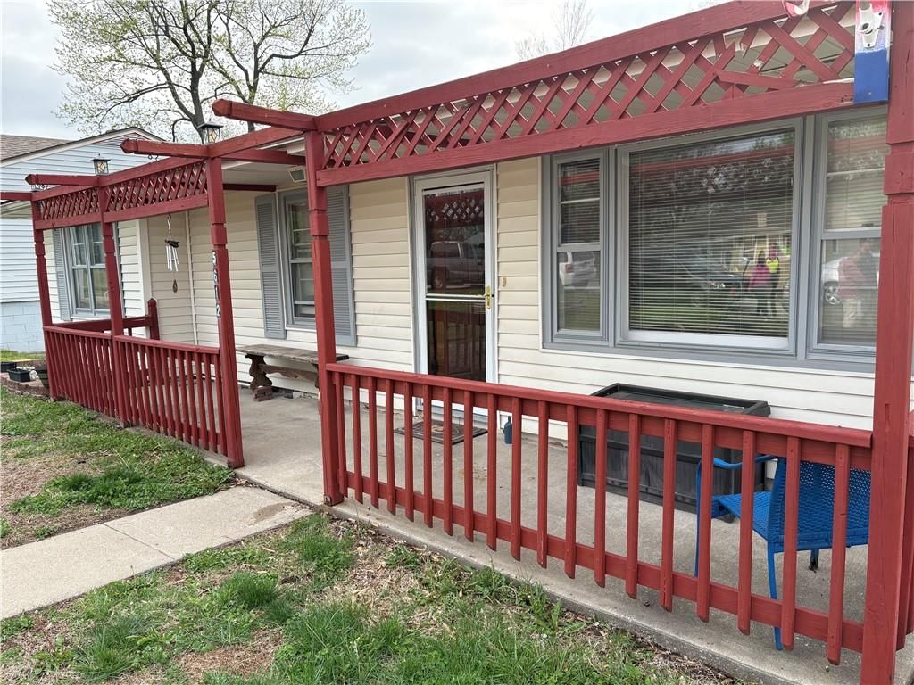
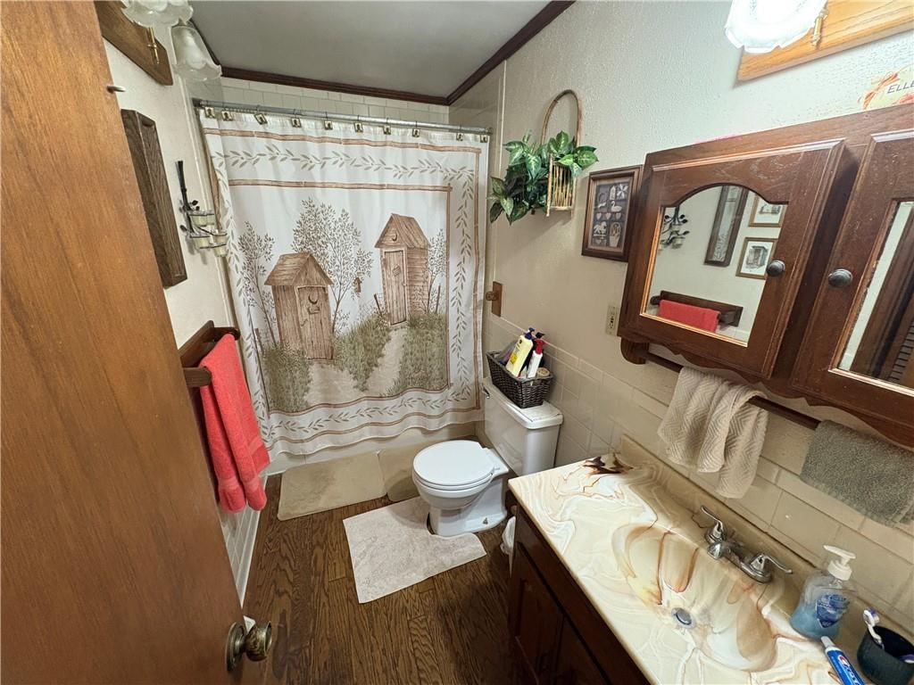
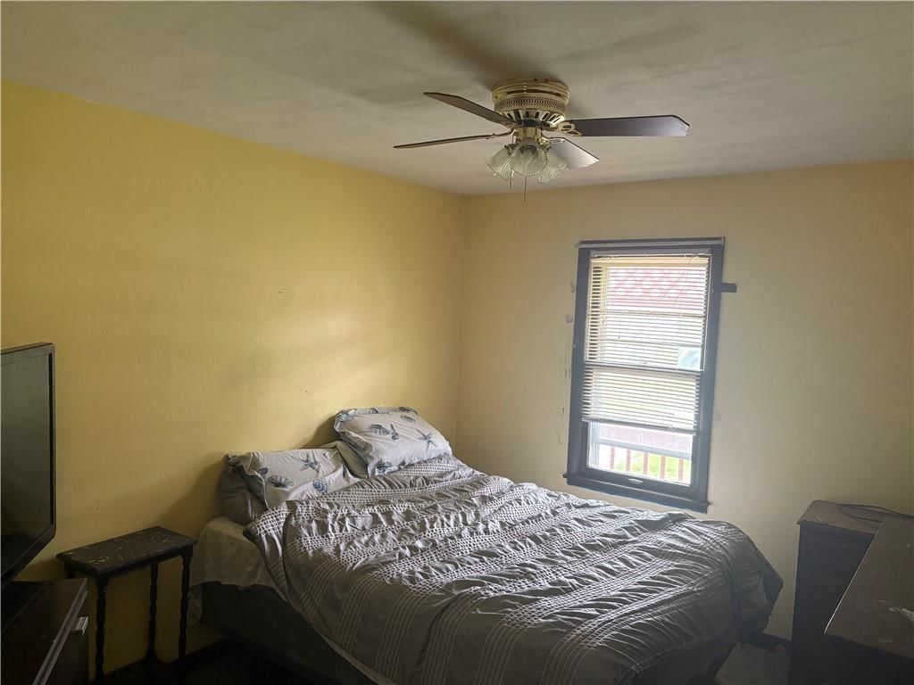
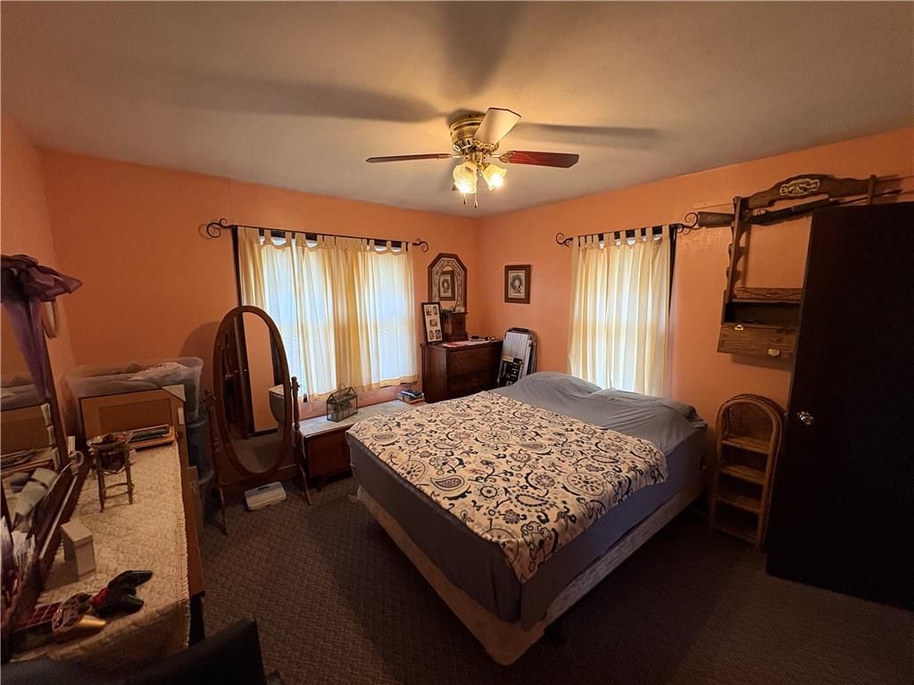
Welcome home to this spacious and inviting ranch-style property, offering the perfect blend of comfort and functionality. Featuring three bedrooms and two full bathrooms on the main level, this home offers convenient one-level living and peace of mind with a newer roof. Nestled on a quiet dead-end street, you'll enjoy…
Property Details
Interior
Bedrooms & bathrooms
- Bedrooms: 5
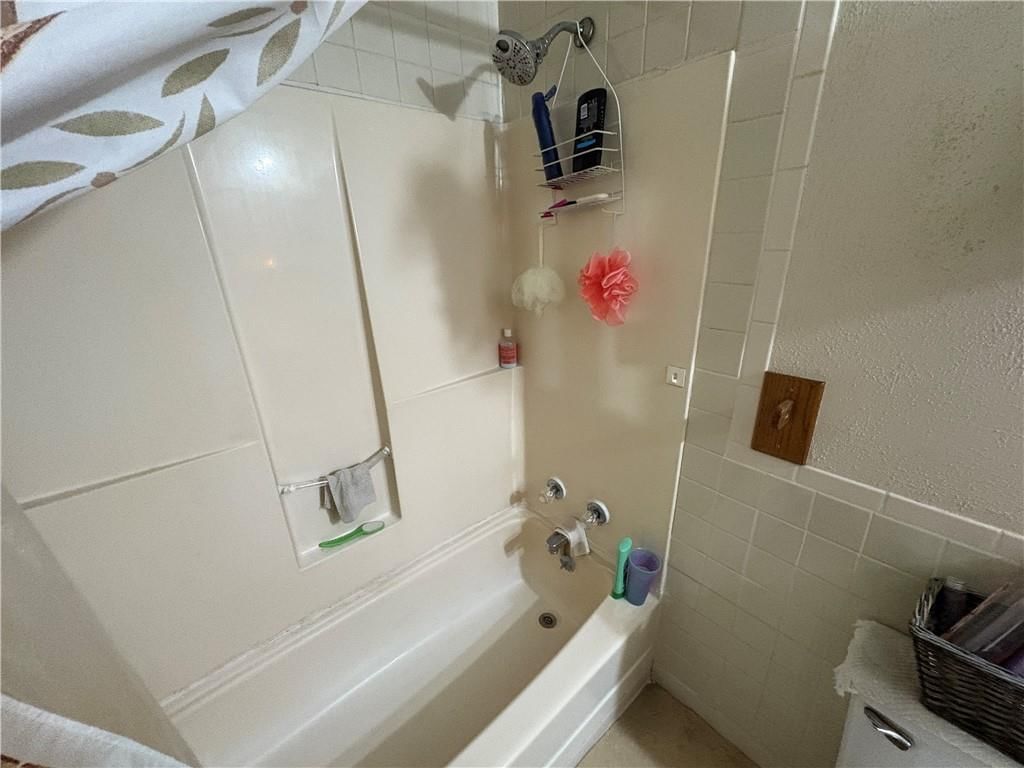
- Full bathrooms: 3
- 1/2 bathrooms: 1
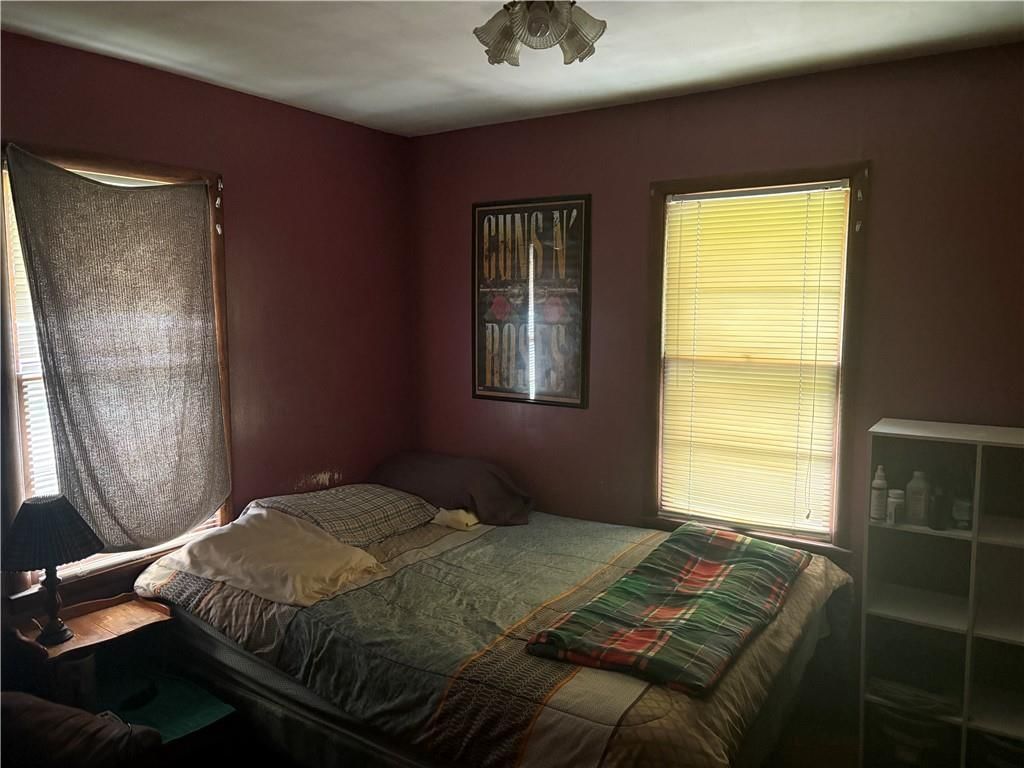
Bedroom 2
- Level: First
Bedroom 3
- Level: First
Bedroom 4
- Level: Lower
Bedroom 5
- Level: Lower
Family Room
- Level: First
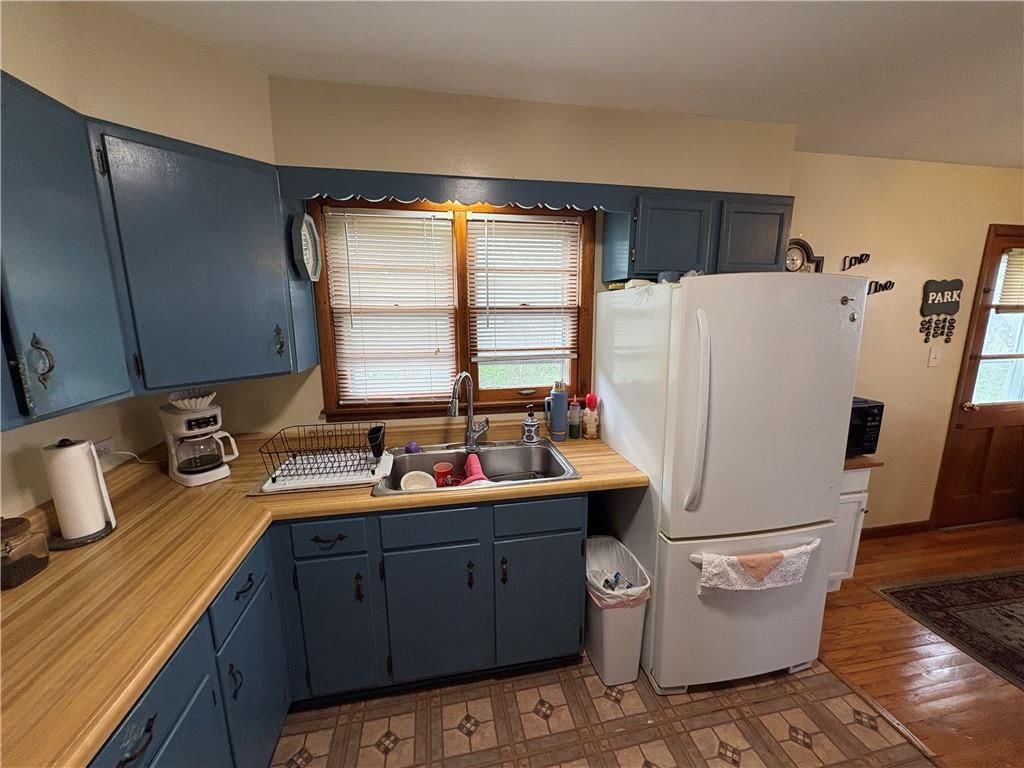
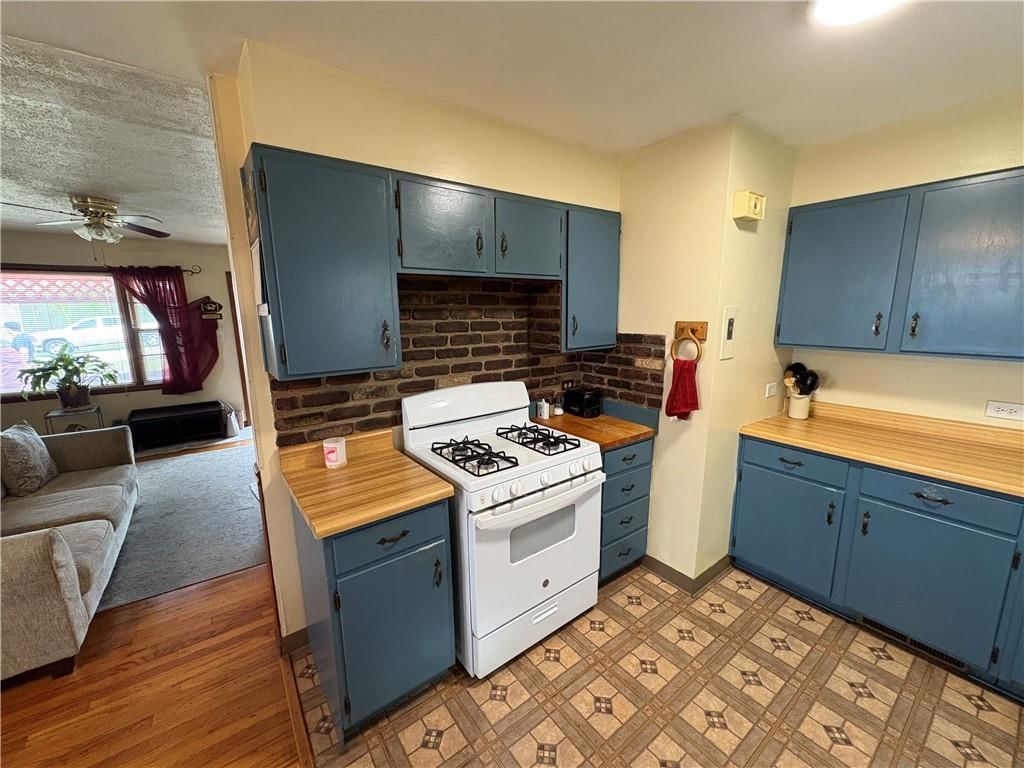
Kitchen
- Features: Built-in Features
- Level: First
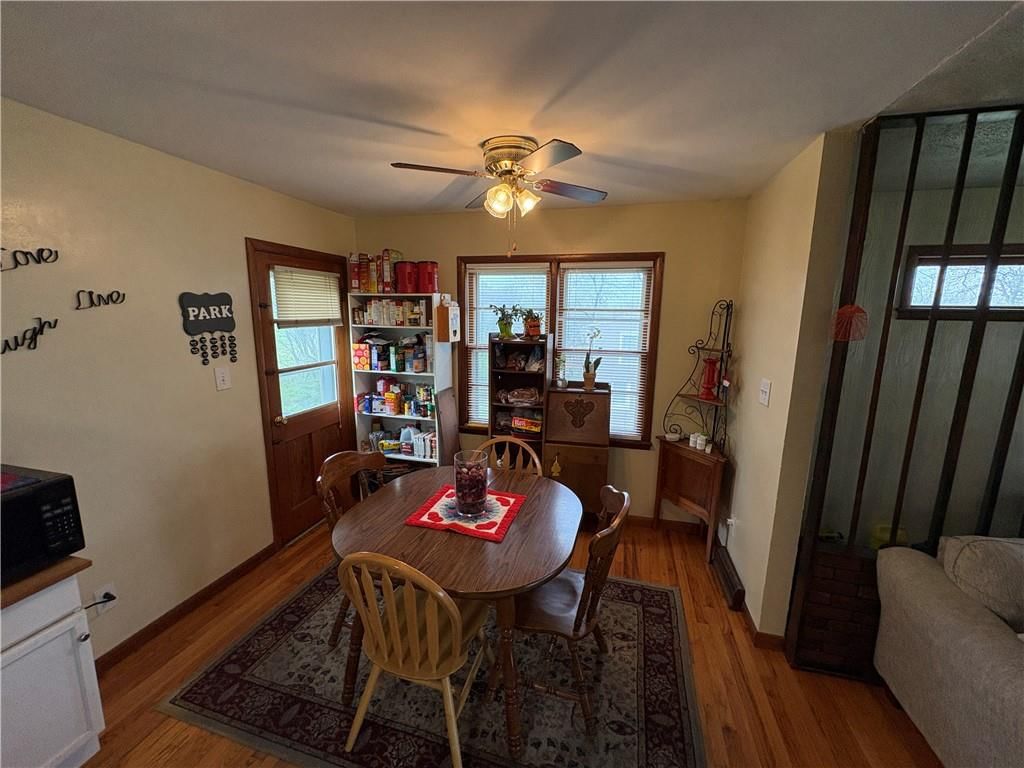
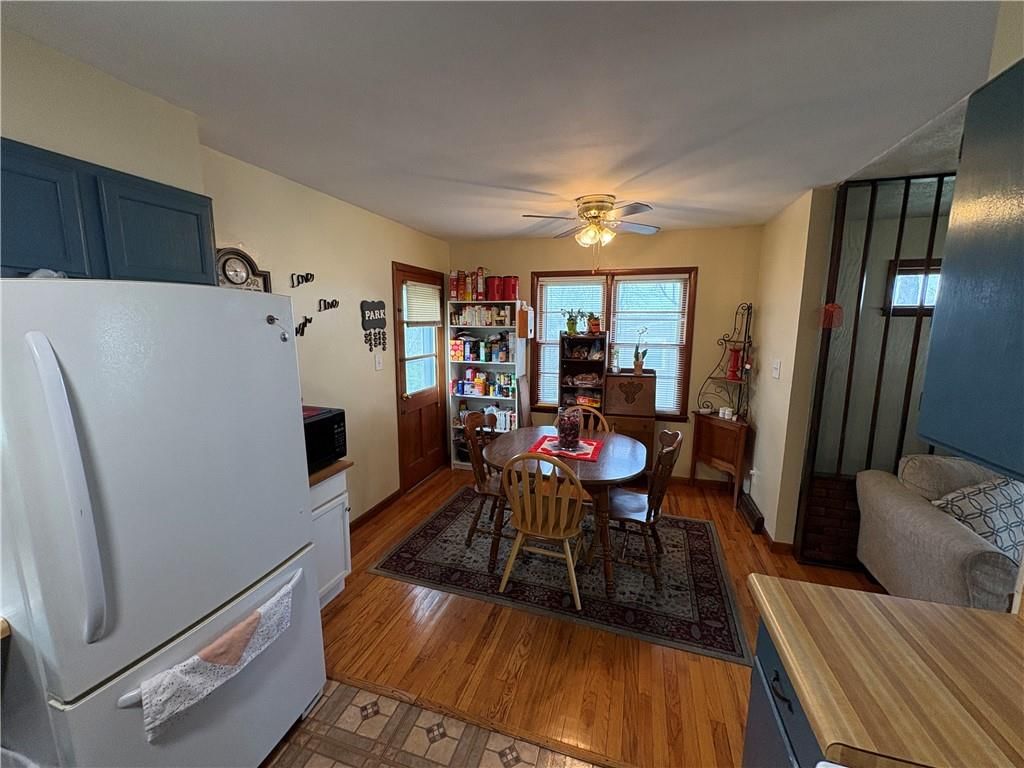
Dining Room
- Level: First
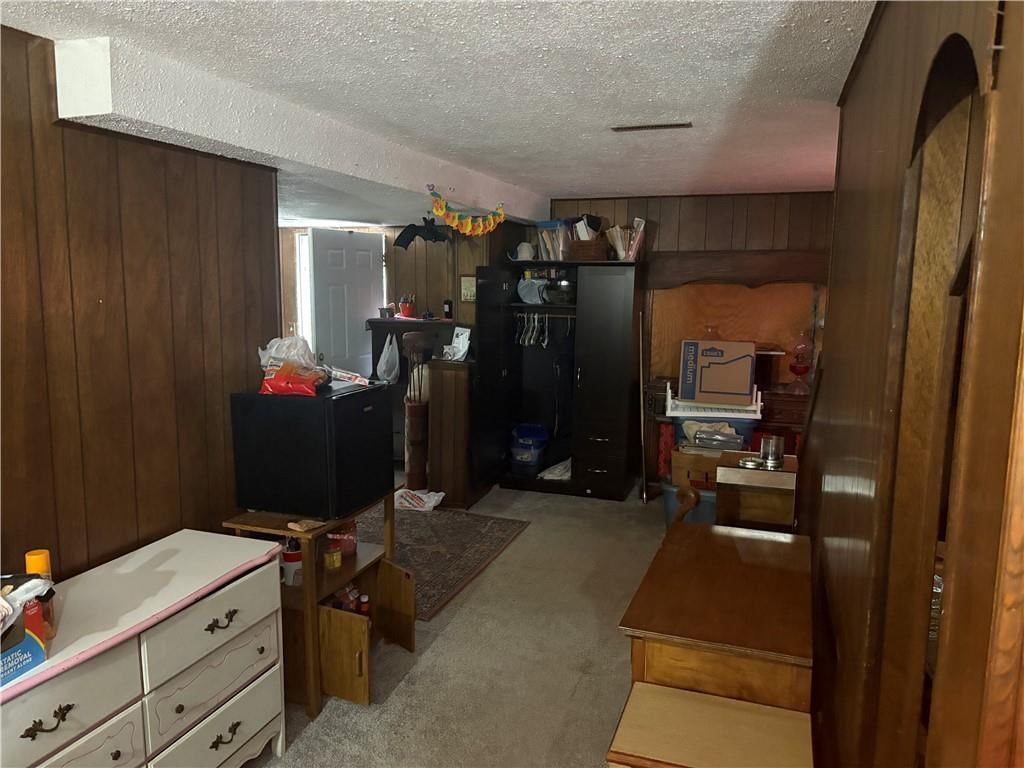
Recreation Room
- Level: Lower
Bedroom 1
- Level: First
Heating
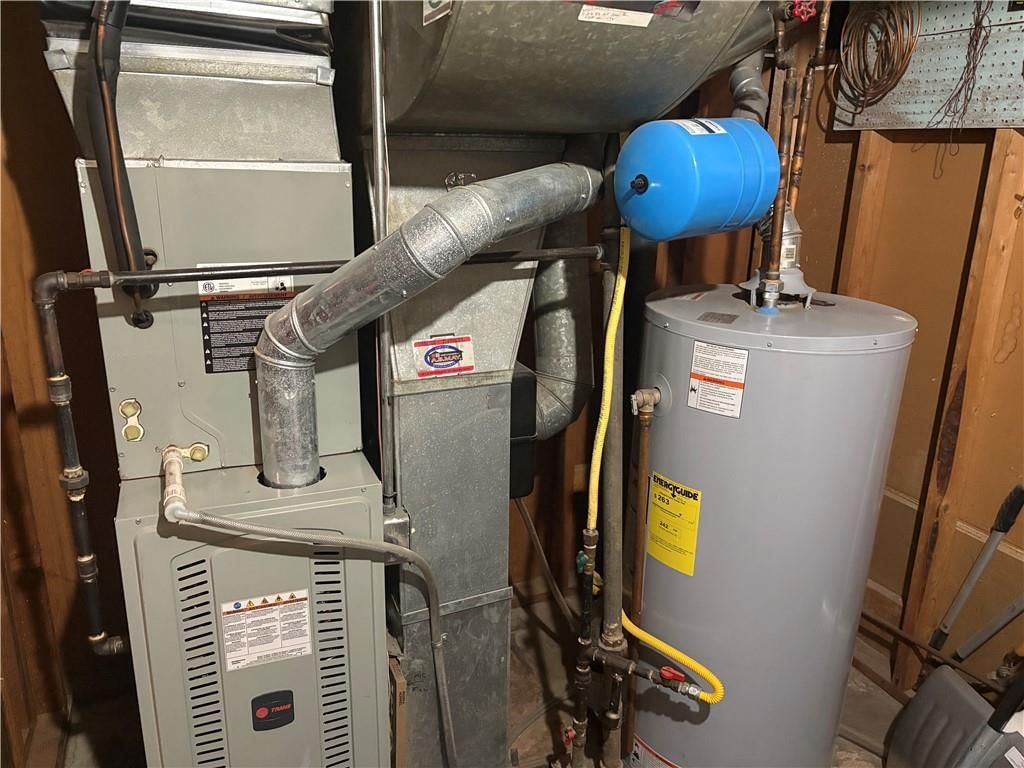
- Heating: Forced Air
Cooling
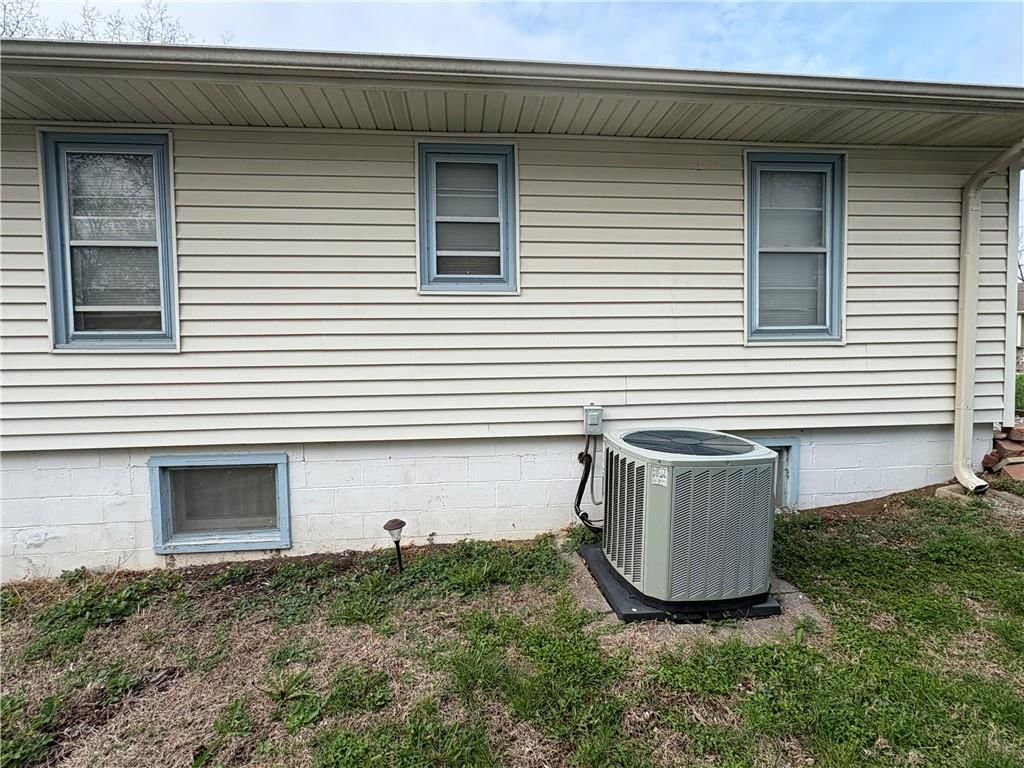
- Cooling: Electric
Appliances
- Included: Dishwasher, Disposal, Refrigerator, Electric Range
- Laundry: In Basement, Laundry Room
Features
- Features: Ceiling Fan(s)
- Flooring: Carpet, Wood
- Basement: Finished, Full, Walk-Out Access
Interior area
- Finished area above ground: 2,028 sqft
- Total interior livable area: 2,028 sqft
Property
Parking
- Parking features: Off Street
Lot
- Size: 0.35 Acres
- Features: City Lot
Construction
Type & style
- Home type: Residential
- Architectural style: Single Family Residence
Materials
- Materials: Concrete, Vinyl Siding
Condition
- Year built: 1939
- Age: 76-100 Years
Utilities & green energy
- Sewer: Public Sewer
- Water: Public
Highlights
Outdoor & Lot
- Mature Trees
- Wooded Lot
Kitchen
- Gas Range
Interior
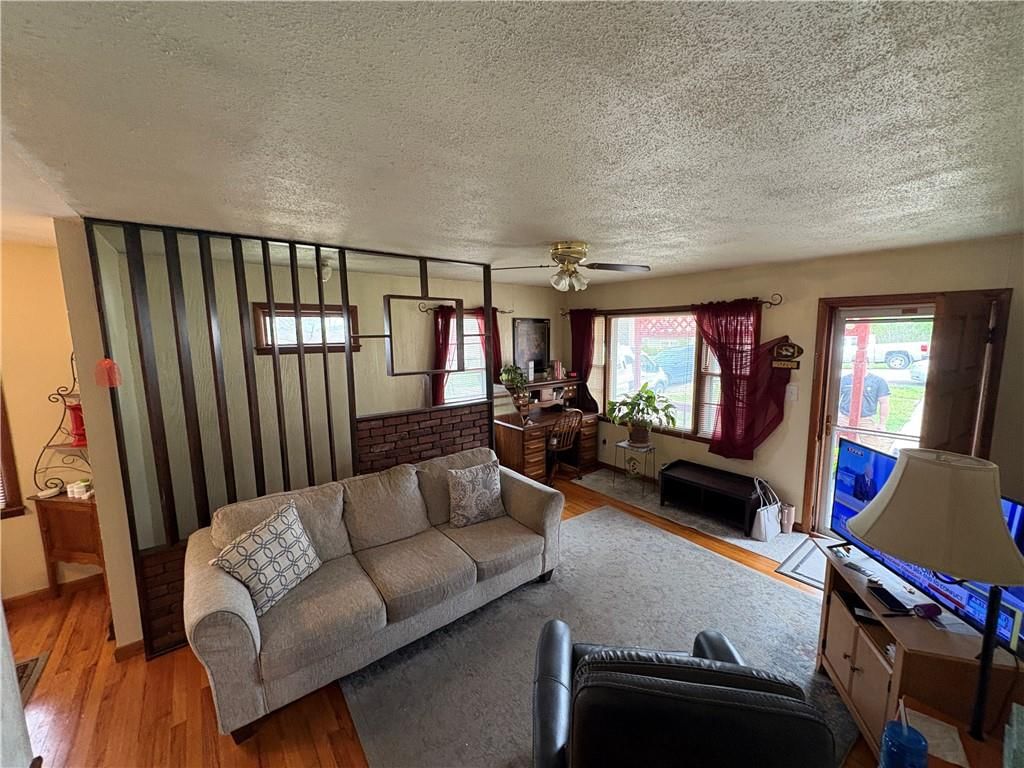
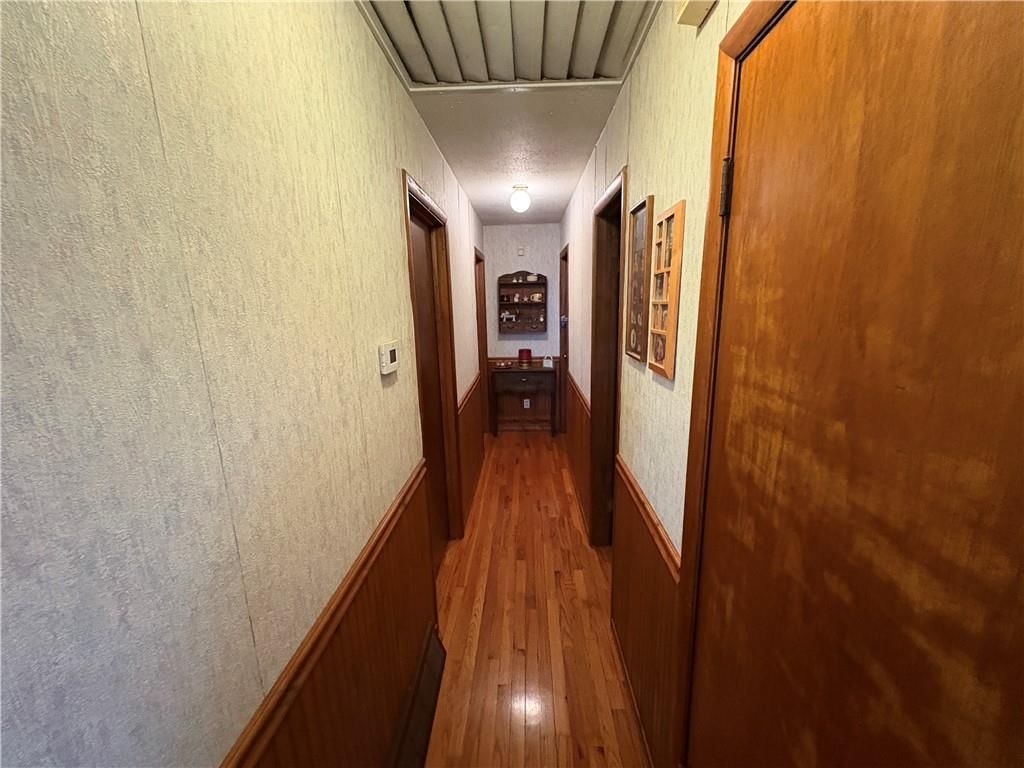
- Hardwood Floors
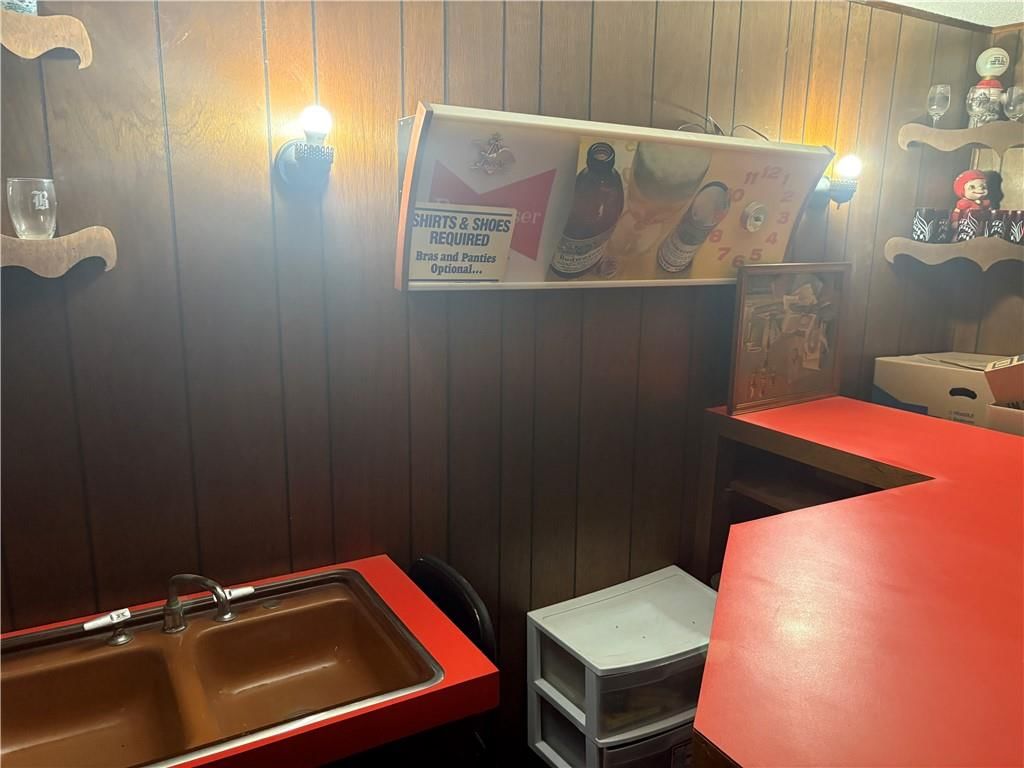
- Shiplap / Paneling
- Exposed Brick
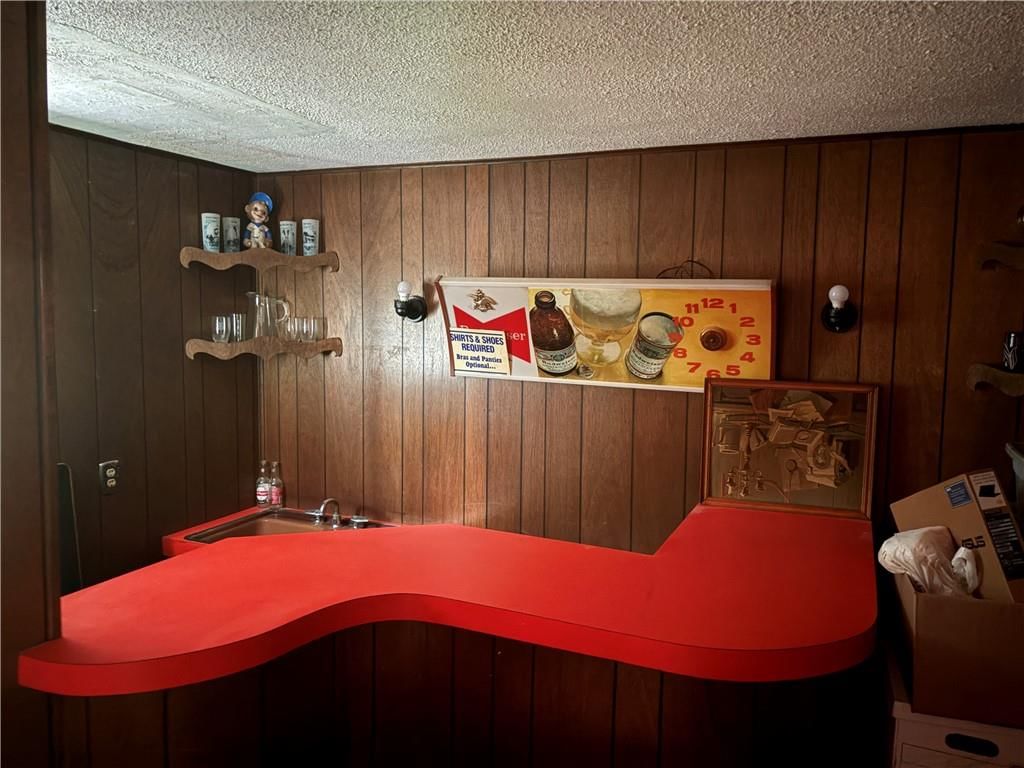
- Wet Bar
Layout
- Finished Basement
- Walk-out Basement
HOA and Amenities
No HOA on this home.
Nearby schools
Schools provided by the listing agent
- District: Raytown
- High: Raytown
Price history
Tax
- Annual tax amount: $2,030 / yr
Listed by Brickhouse Real Estate Service
Listed Apr 29, 2026, 9:14 PM · Updated Jun 11, 2026, 3:51 PM · Source: Heartland MLS as distributed by MLS GRID · MLS #2614230
Listed for
$173,000
Sold5612 Crescent Avenue, Raytown, MO 64133
About this home
Is this your home?
Claim this home to get your HouseLoop Home Valuation & Buyer Demand Report — real-time buyer demand and an up-to-date value for your home. Free, no obligation, about 3 minutes.
Welcome home to this spacious and inviting ranch-style property, offering the perfect blend of comfort and functionality. Featuring three bedrooms and two full bathrooms on the main level, this home offers convenient one-level living and peace of mind with a newer roof. Nestled on a quiet dead-end street, you'll enjoy…
Property Details
Interior
Bedrooms & bathrooms
- Bedrooms: 5
- Full bathrooms: 3
- 1/2 bathrooms: 1
Bedroom 2
- Level: First
Bedroom 3
- Level: First
Bedroom 4
- Level: Lower
Bedroom 5
- Level: Lower
Family Room
- Level: First
Kitchen
- Features: Built-in Features
- Level: First
Dining Room
- Level: First
Recreation Room
- Level: Lower
Bedroom 1
- Level: First
Heating
- Heating: Forced Air
Cooling
- Cooling: Electric
Appliances
- Included: Dishwasher, Disposal, Refrigerator, Electric Range
- Laundry: In Basement, Laundry Room
Features
- Features: Ceiling Fan(s)
- Flooring: Carpet, Wood
- Basement: Finished, Full, Walk-Out Access
Interior area
- Finished area above ground: 2,028 sqft
- Total interior livable area: 2,028 sqft
Property
Parking
- Parking features: Off Street
Lot
- Size: 0.35 Acres
- Features: City Lot
Construction
Type & style
- Home type: Residential
- Architectural style: Single Family Residence
Materials
- Materials: Concrete, Vinyl Siding
Condition
- Year built: 1939
- Age: 76-100 Years
Utilities & green energy
- Sewer: Public Sewer
- Water: Public
Highlights
Outdoor & Lot
- Mature Trees
- Wooded Lot
Kitchen
- Gas Range
Interior
- Hardwood Floors
- Shiplap / Paneling
- Exposed Brick
- Wet Bar
Layout
- Finished Basement
- Walk-out Basement
HOA and Amenities
No HOA on this home.
Nearby schools
Schools provided by the listing agent
- District: Raytown
- High: Raytown
Price history
Tax
- Annual tax amount: $2,030 / yr
Is this your home?
Claim this home to get your HouseLoop Home Valuation & Buyer Demand Report — real-time buyer demand and an up-to-date value for your home. Free, no obligation, about 3 minutes.
Listed by Brickhouse Real Estate Service
Listed Apr 29, 2026, 9:14 PM · Updated Jun 11, 2026, 3:51 PM · Source: Heartland MLS as distributed by MLS GRID · MLS #2614230
HouseLoop AI Overview
This 1939 Shryock Add home went under contract in just 6 days, well ahead of typical subdivision pace, signaling strong buyer demand. Despite modest HouseLoop engagement metrics, the property's appeal centered on detected features including a pergola, flat lot, pool, and updated finishes like backsplash and fencing—elements that HouseLoop's AI photo analysis identified as buyer priorities. The quick acceptance reflects how well these outdoor and condition upgrades resonated in a market where such improvements drive competition among buyers.
Homes with similar features
| Home | Neighborhood | Shared features | Saves · Likes |
|---|---|---|---|
| 12629 CHARLOTTE Street | Somerset Gardens | model, luxury, photos, flat lot | 111 · 29 |
| 27817 E 133rd Street | Foxberry Estates | model, luxury, photos, flat lot | 26 · 9 |
| 36903 E Church Road | Other | model, luxury, photos, flat lot | 62 · 44 |
| 3205 SW Alice Lane | Pryor Meadows | model, luxury, photos, flat lot | 76 · 33 |
| 6641 Linden Road | Armour Hills | model, luxury, photos, flat lot | 42 · 24 |
Frequently asked questions
How much did 5612 Crescent Avenue sell for?
5612 Crescent Avenue was listed at $173,000 and sold in Jun 2026. Individual sold prices aren't published here, but the surrounding data tells the story: it featured model, luxury, photos per HouseLoop's AI photo analysis.
How fast did 5612 Crescent Avenue sell?
It went under contract in 6 days.
How popular was this home on HouseLoop?
9 views.
What features did this home have?
HouseLoop's AI photo analysis detected: model, luxury, photos, pergola, flat lot, condition, pool form, pool type.
What schools serve 5612 Crescent Avenue?
This home is in the Raytown school district (Raytown High School). Verify the exact attendance boundary for this address before relying on it.