$649,500
4 bd · 4 ba · 3,092 sqft561 White Road, Bates City, MO 64011
Highlights
About this home
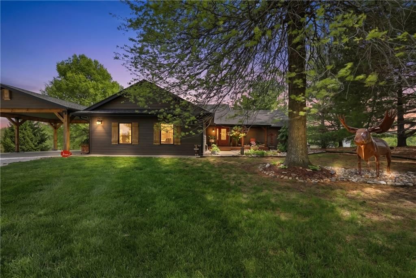
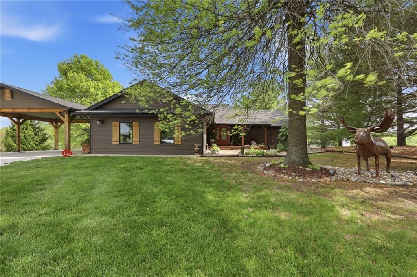
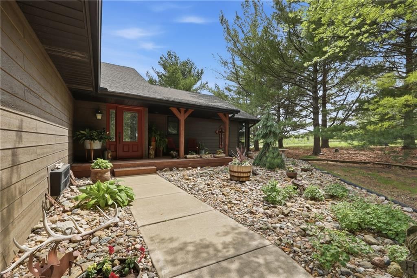
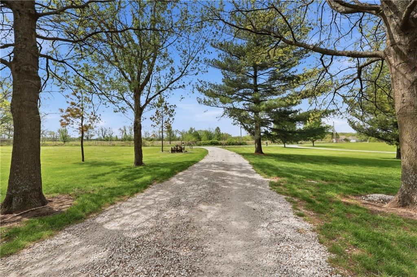
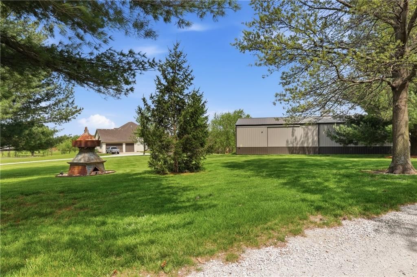
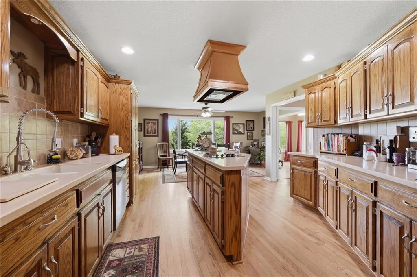
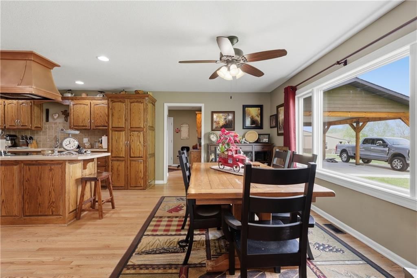
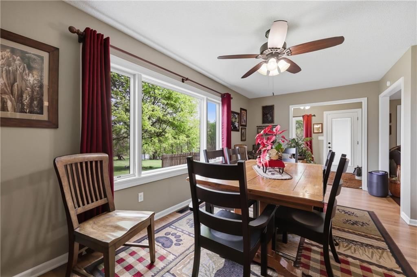
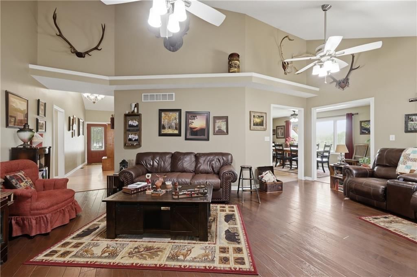
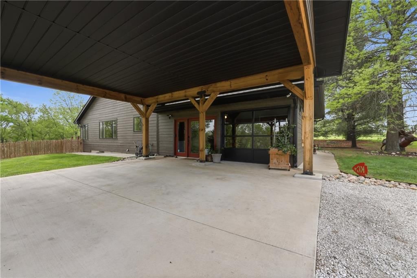
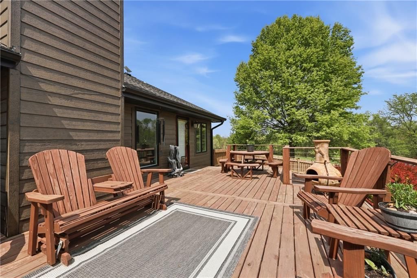
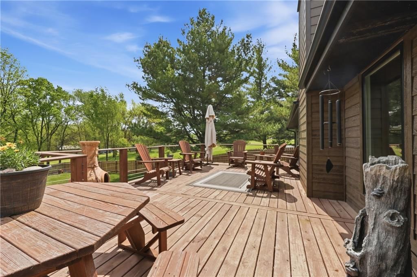
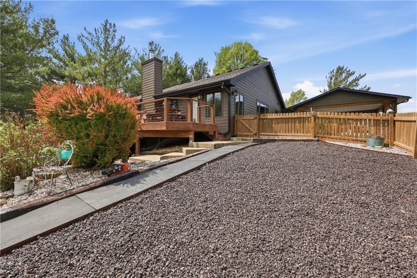
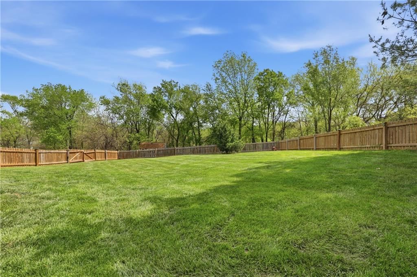
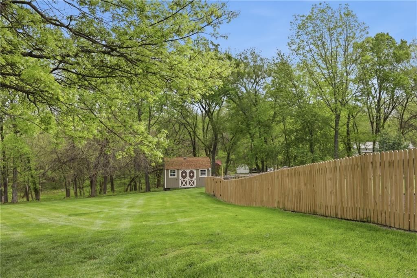
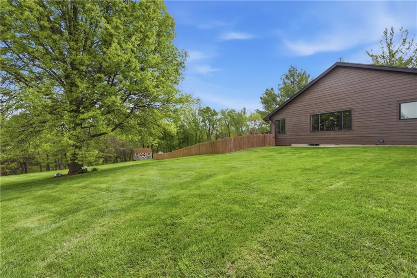
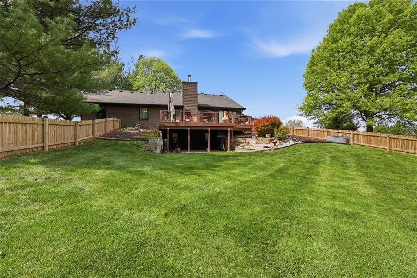
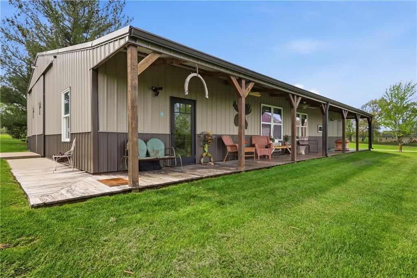
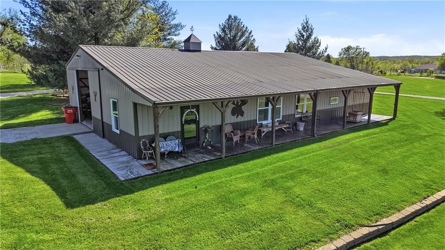
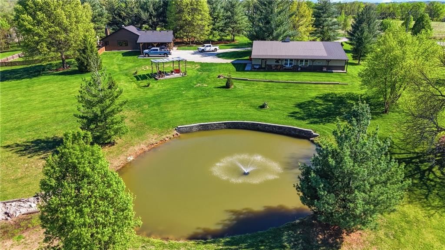
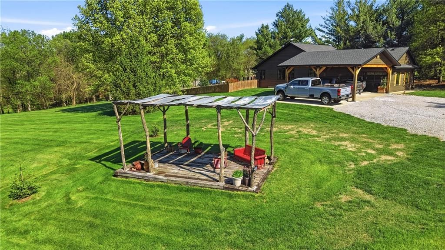
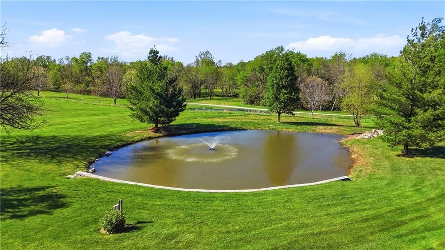
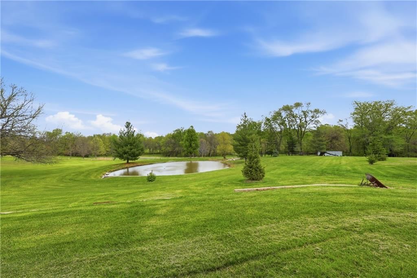
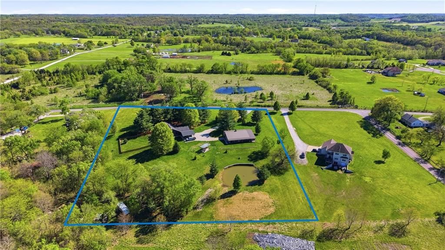
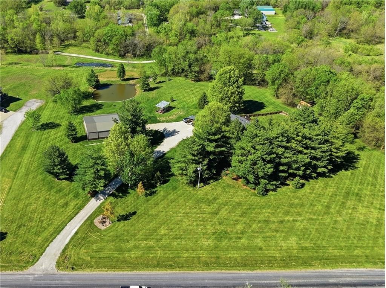
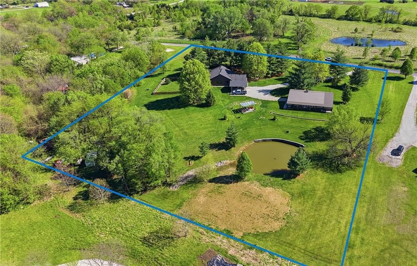
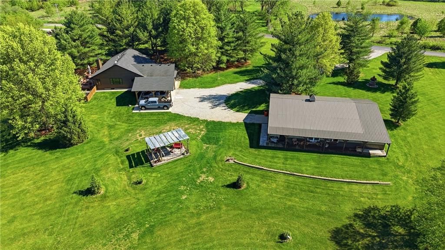
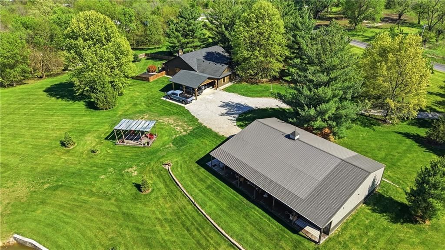
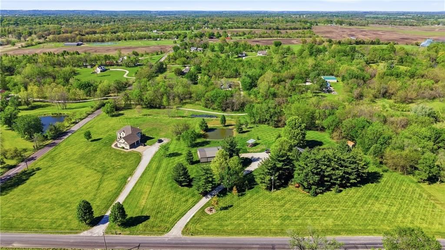
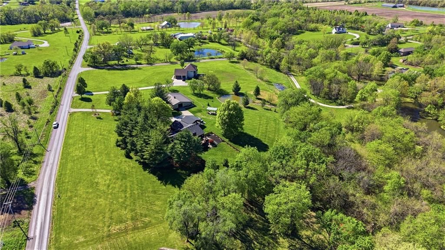
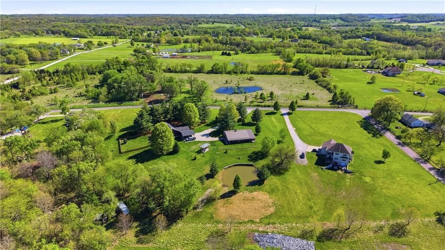
Remarkable Home on 5 Acres!!! Experience the BEST of EVERYTHING with this Stunning property set on 5 Beautifully maintained, Park-Like acres in a highly desirable location just inside Lafayette County. Enjoy the perfect balance of Peaceful Country Living with Paved roads, top-rated Oak Grove Schools, and Quick…
Property Details
Interior
Bedrooms & bathrooms
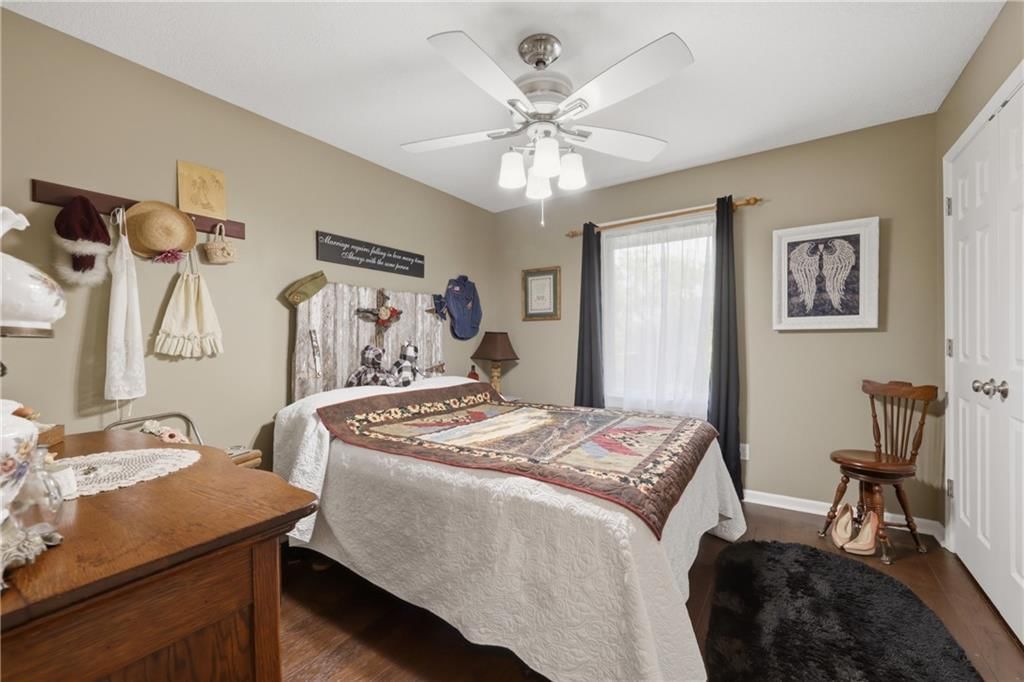
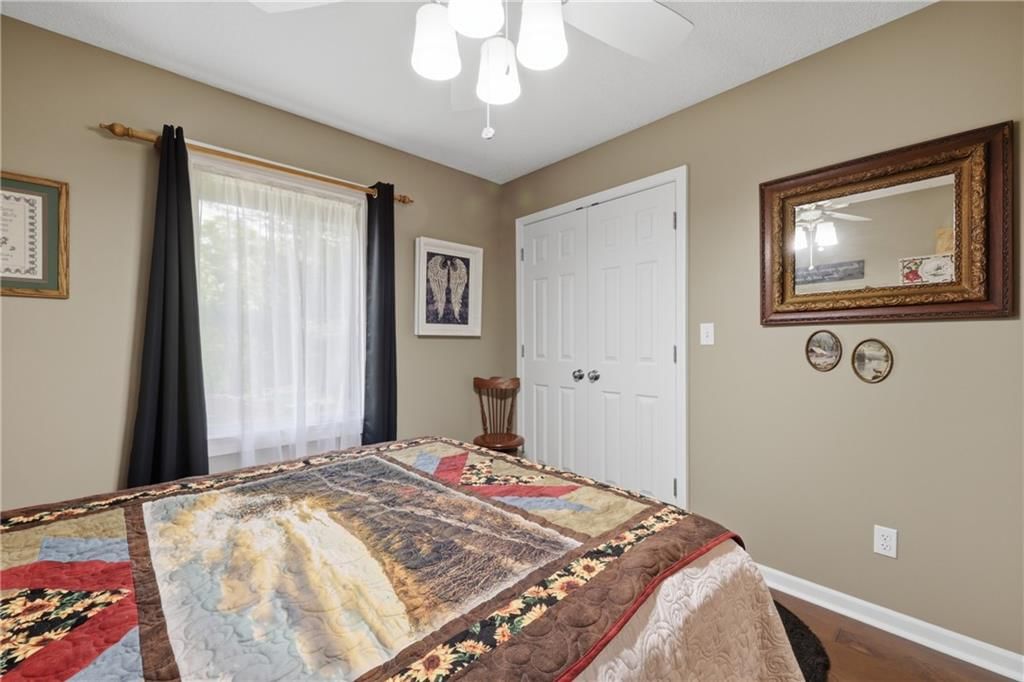
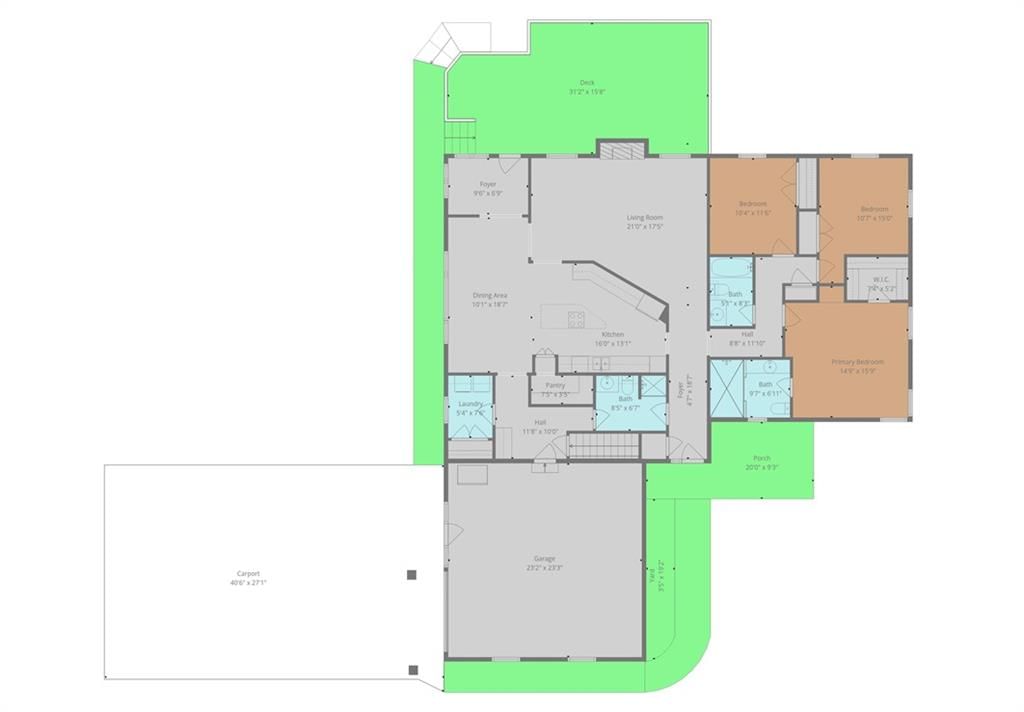
- Bedrooms: 4
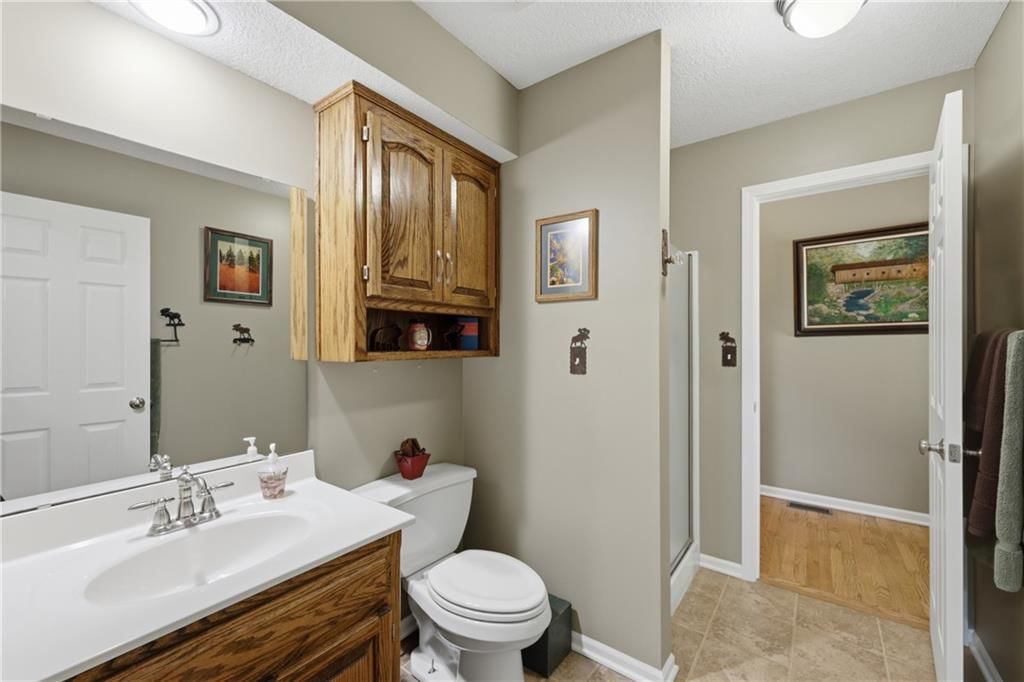
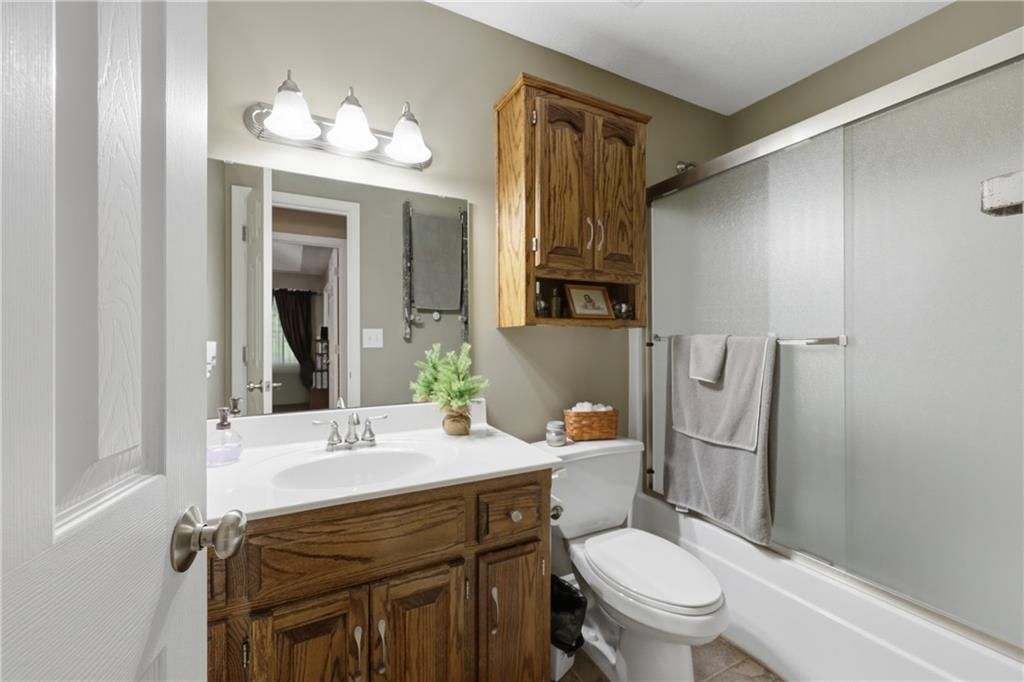
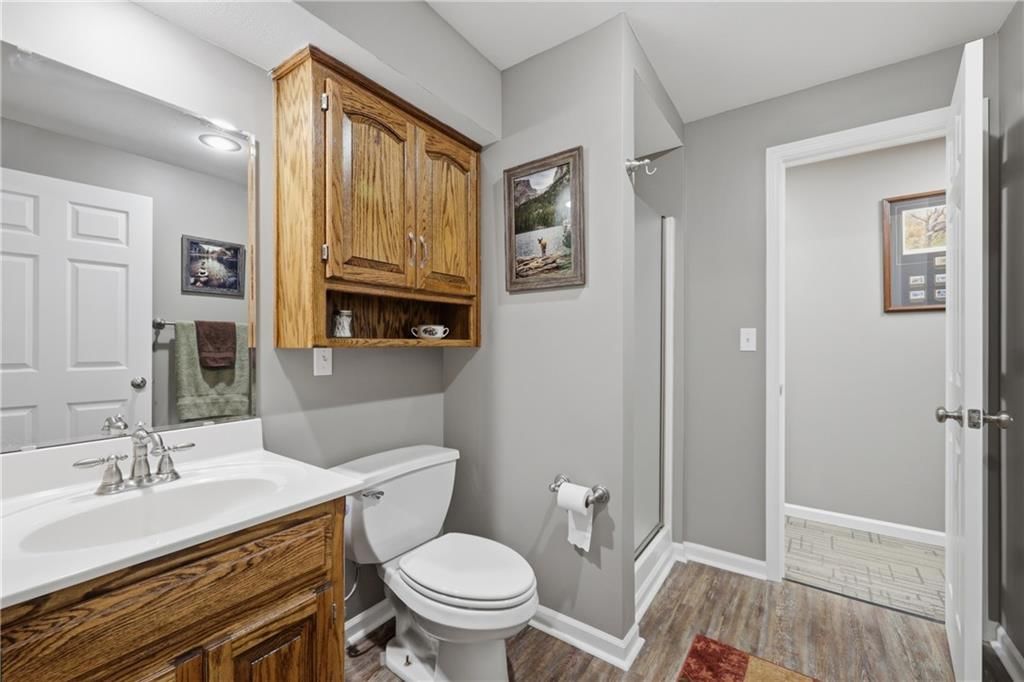
- Full bathrooms: 4
Heating
- Heating: Forced Air
Cooling
- Cooling: Electric
Appliances
- Included: Exhaust Fan, Humidifier, Microwave, Refrigerator, Electric Range, Stainless Steel Appliance(s), Water Softener
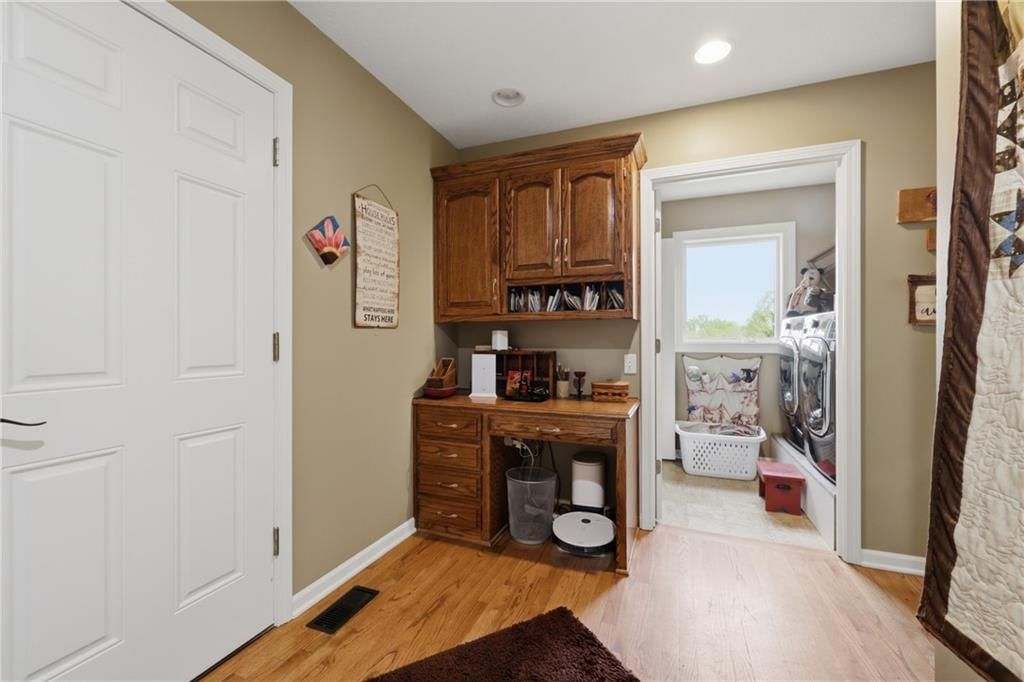
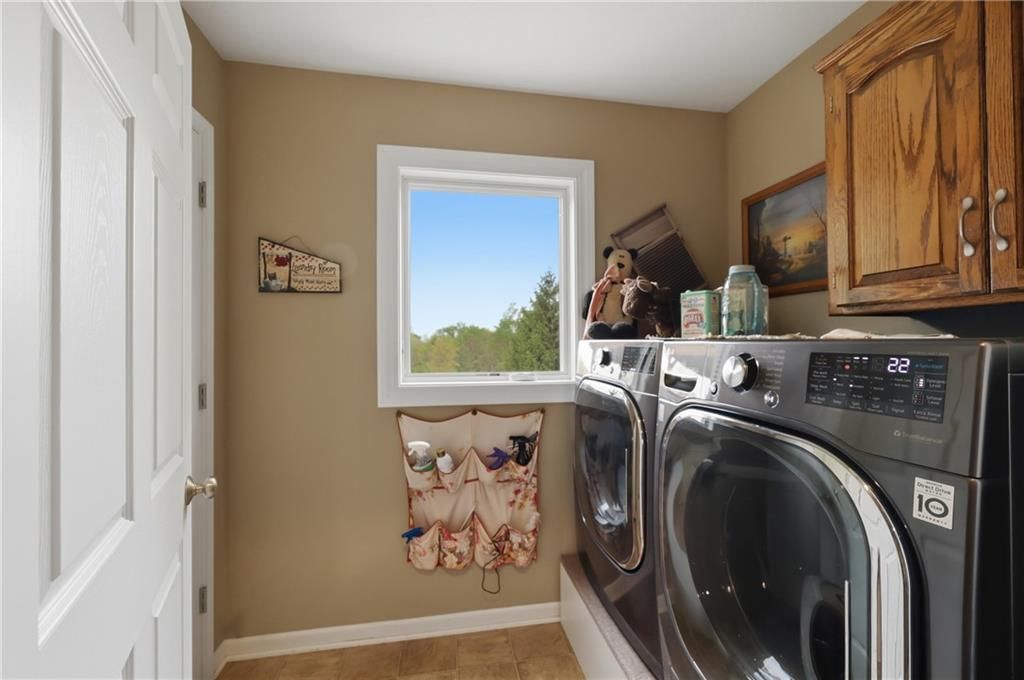
- Laundry: Main Level
Features
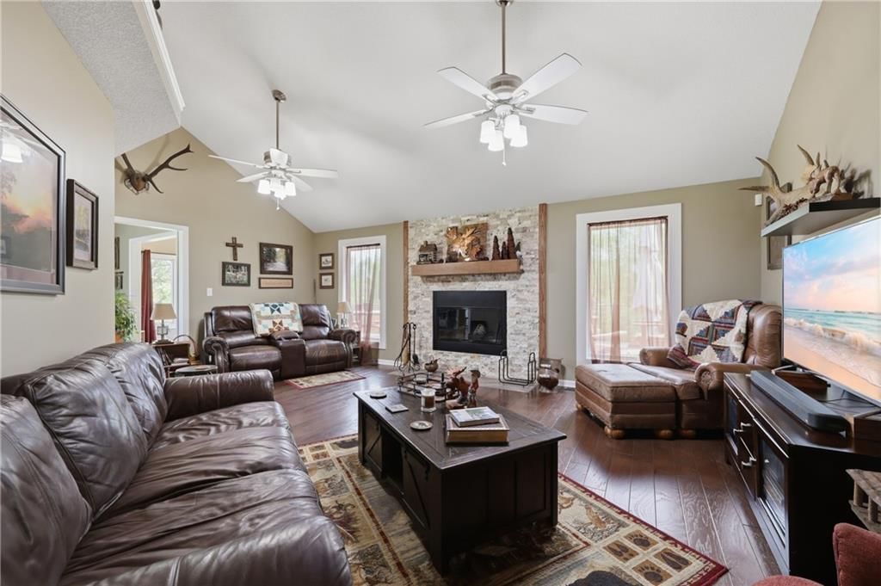
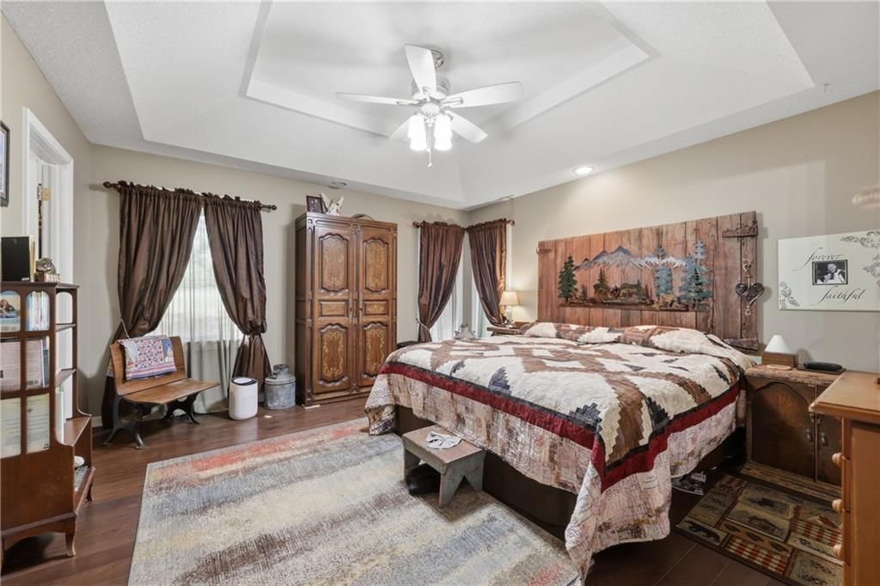
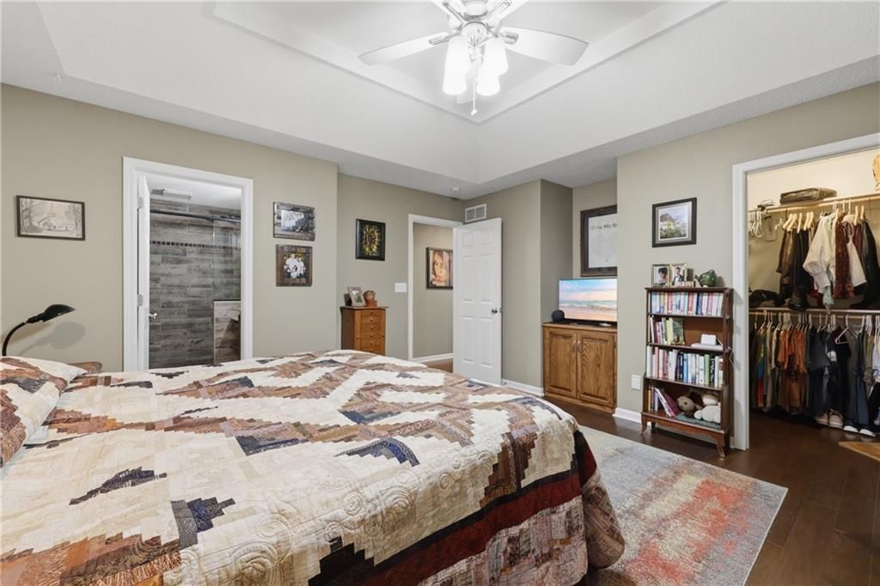
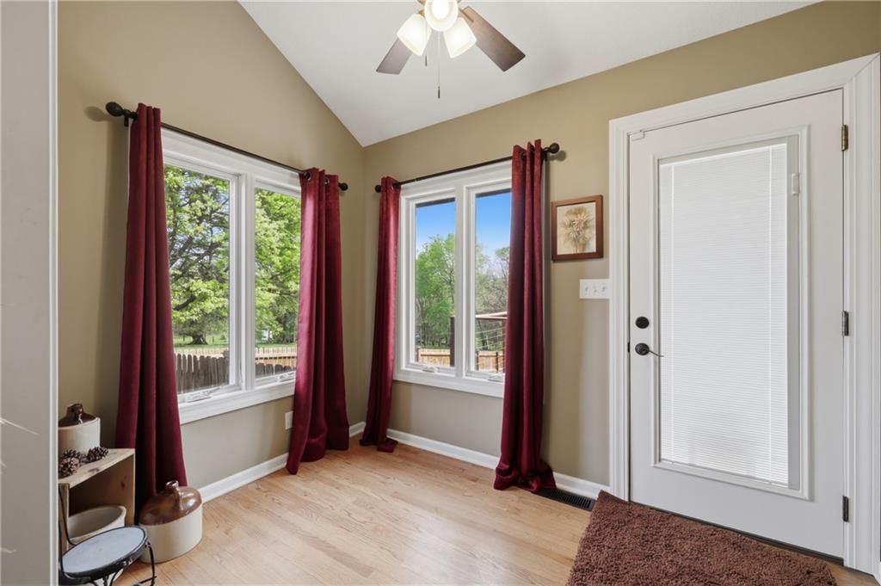
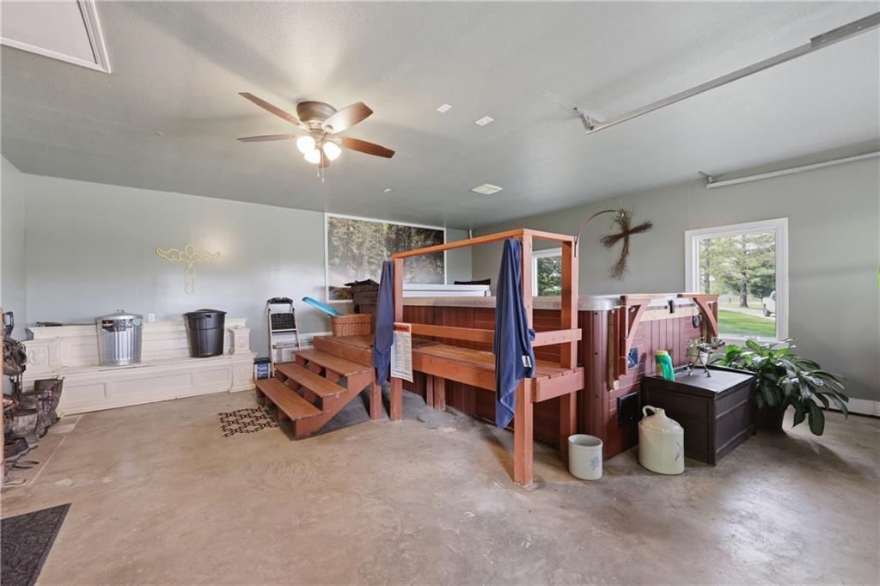
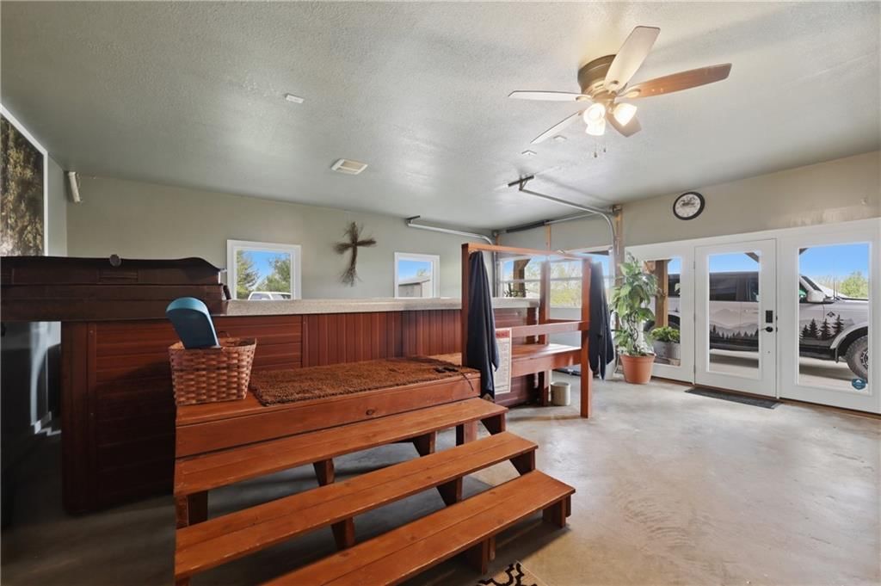
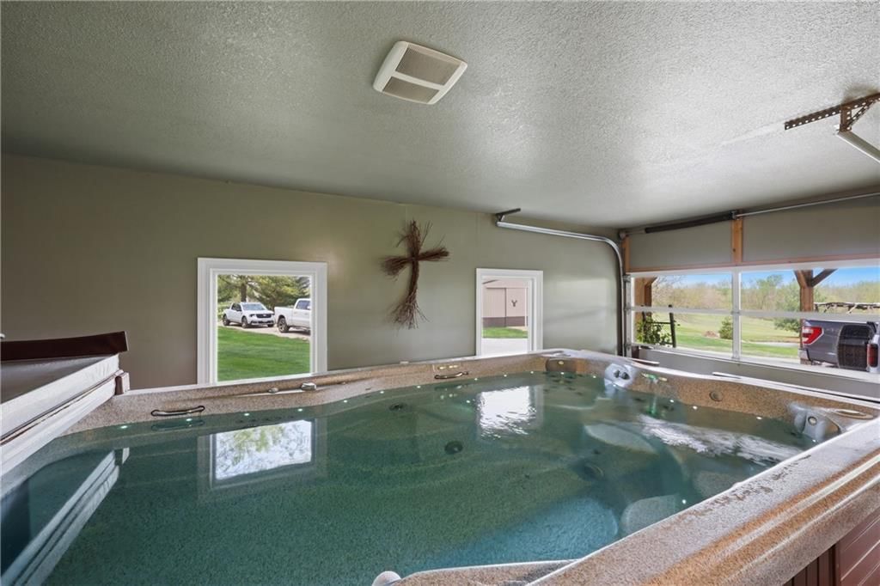
- Features: Ceiling Fan(s), Hot Tub, Kitchen Island, Pantry, Vaulted Ceiling(s), Walk-In Closet(s)
- Flooring: Carpet, Wood
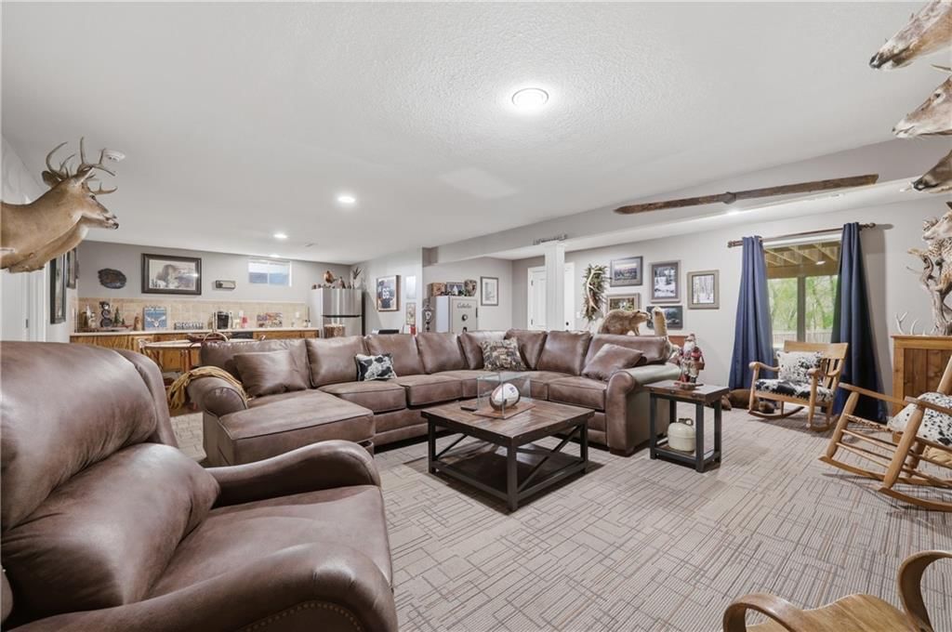
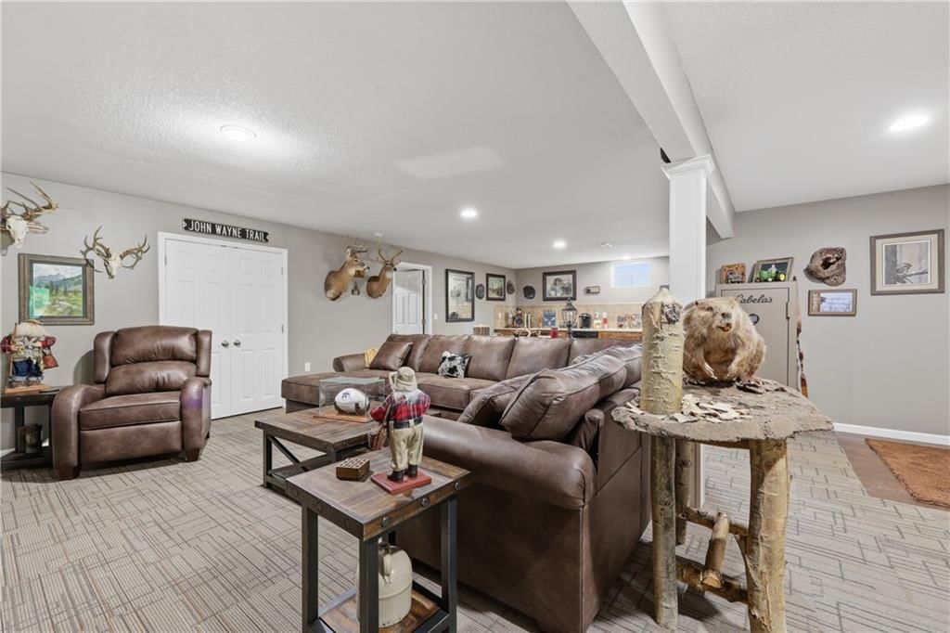
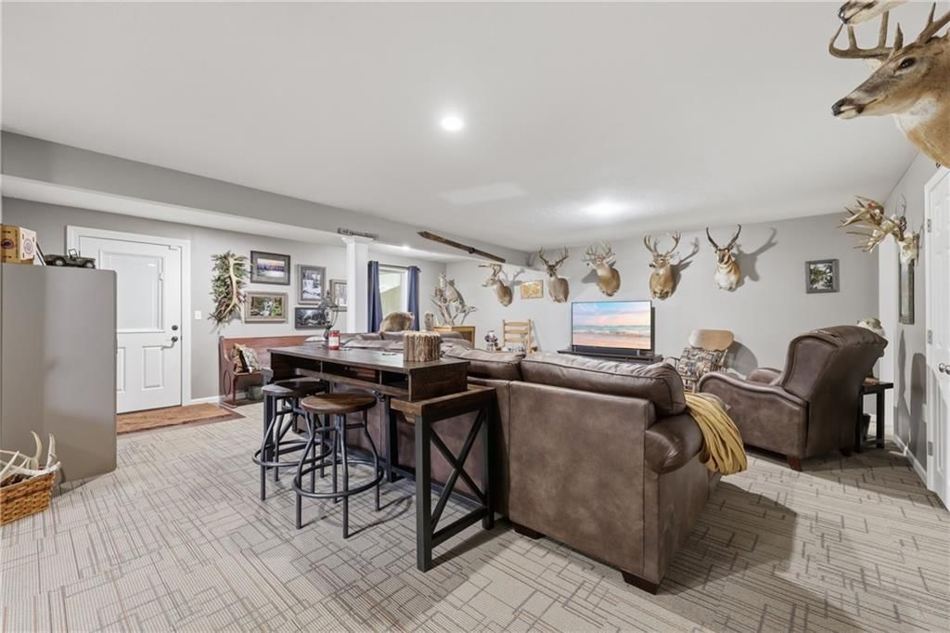
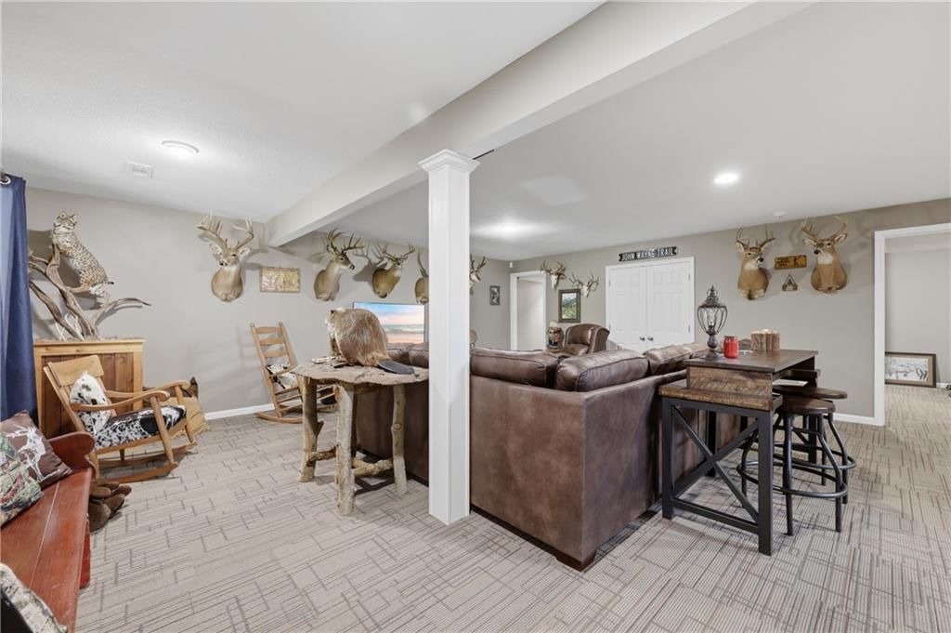
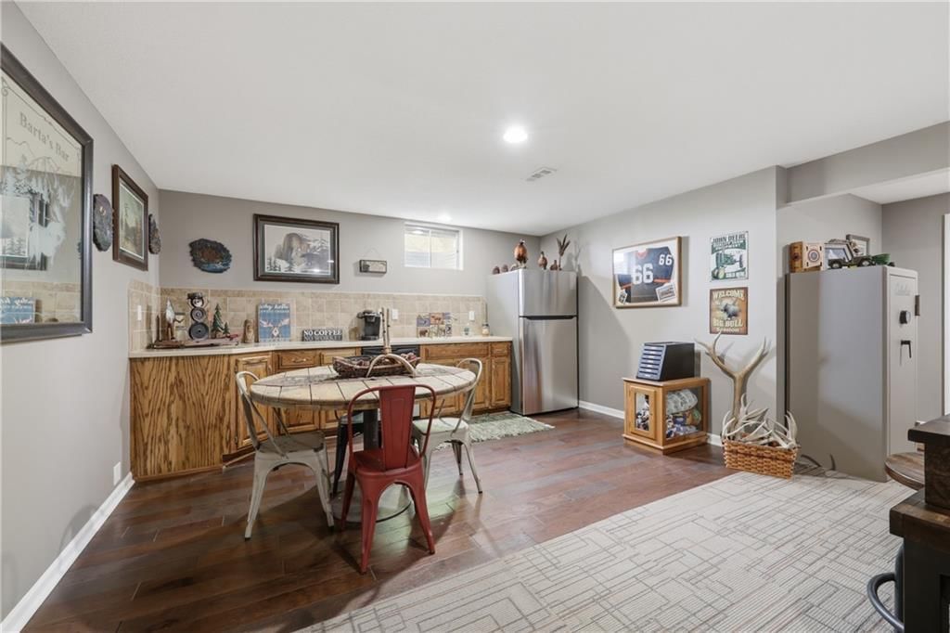
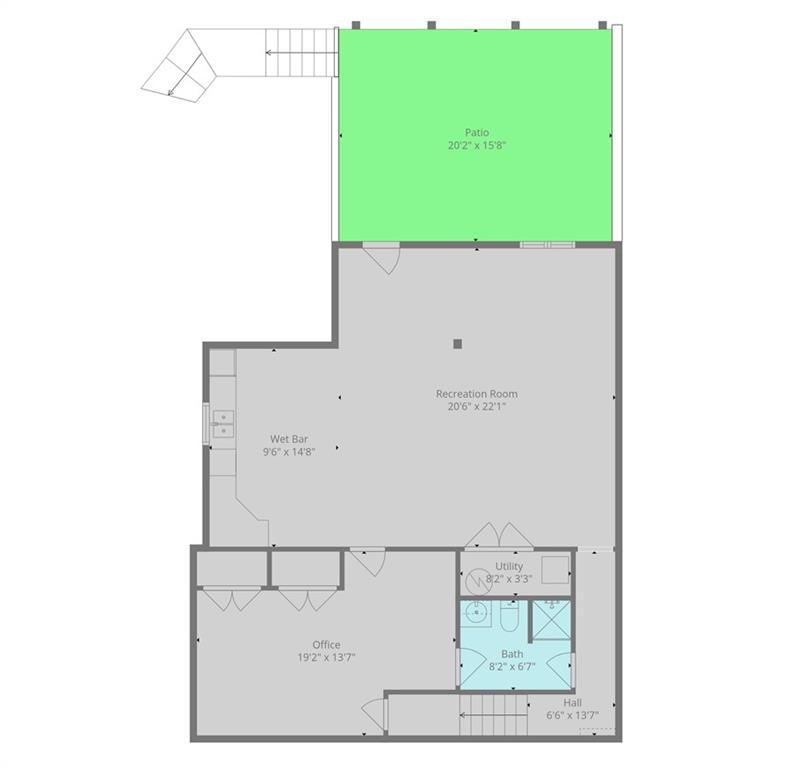
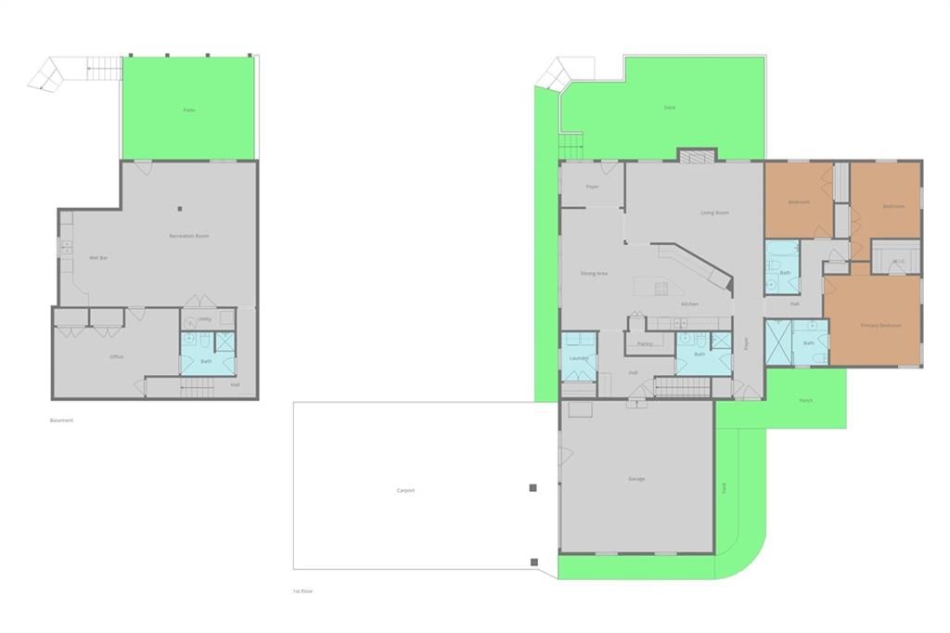
- Basement: Finished, Walk-Out Access
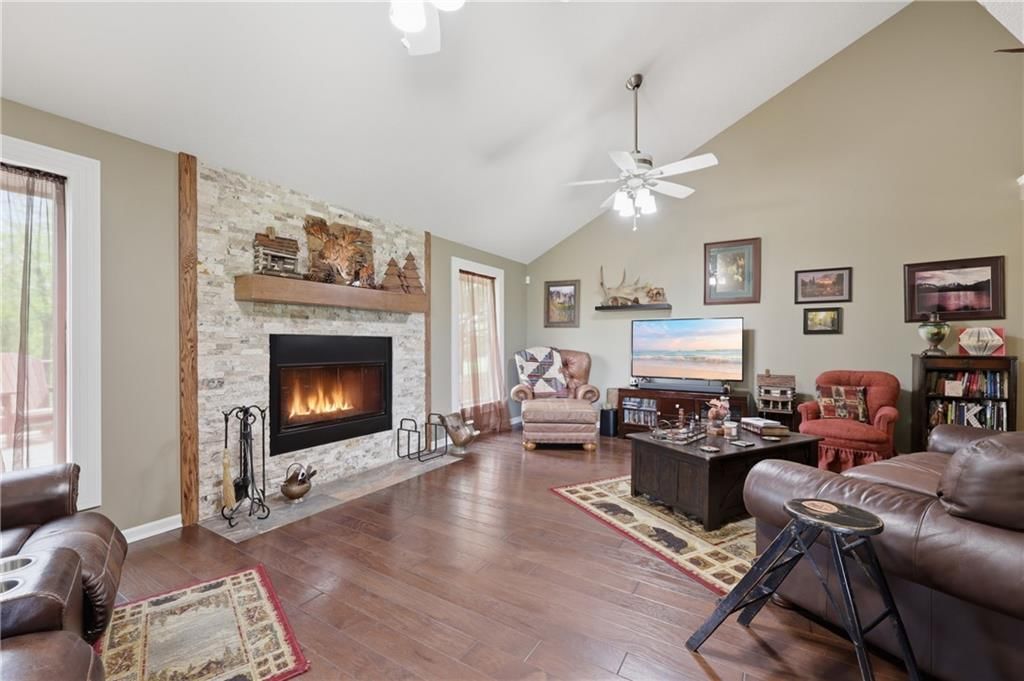
- Fireplace features: Living Room, Wood Burning
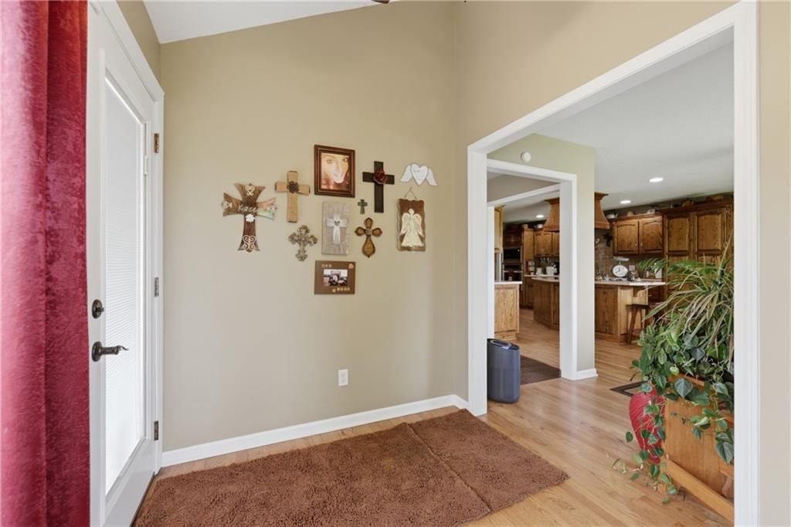
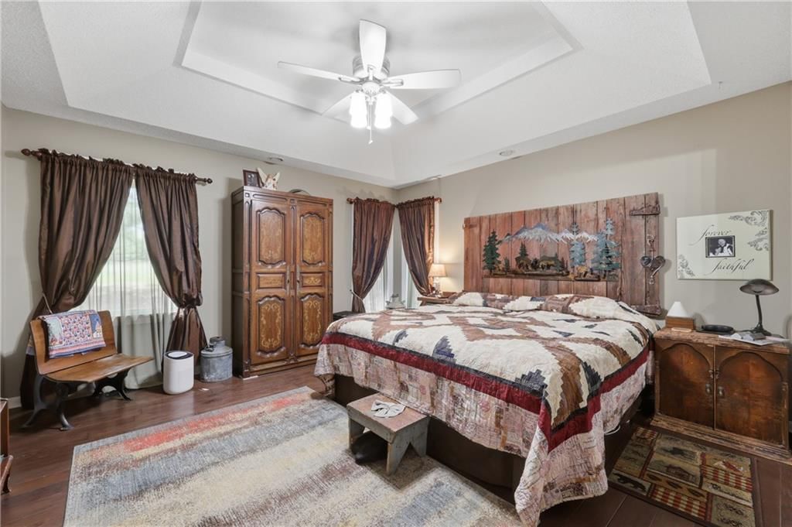
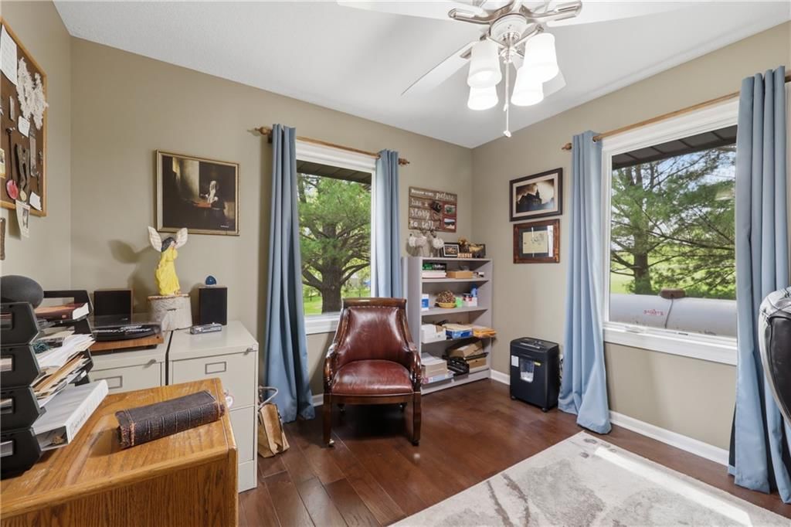
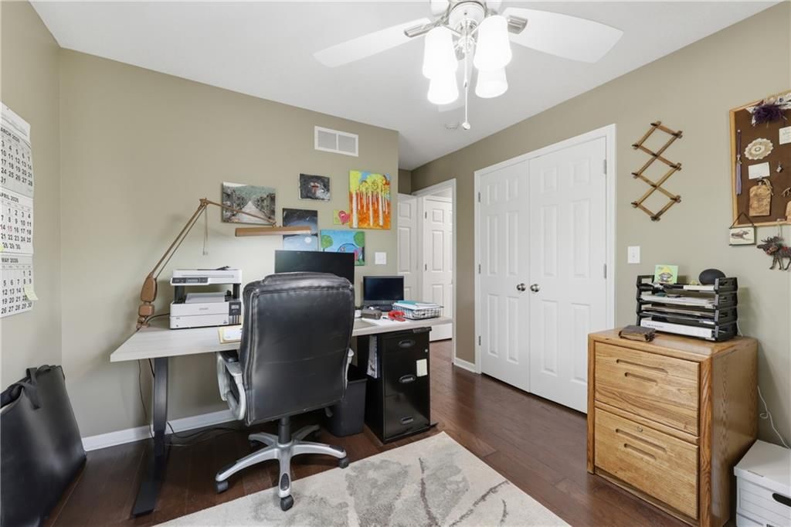
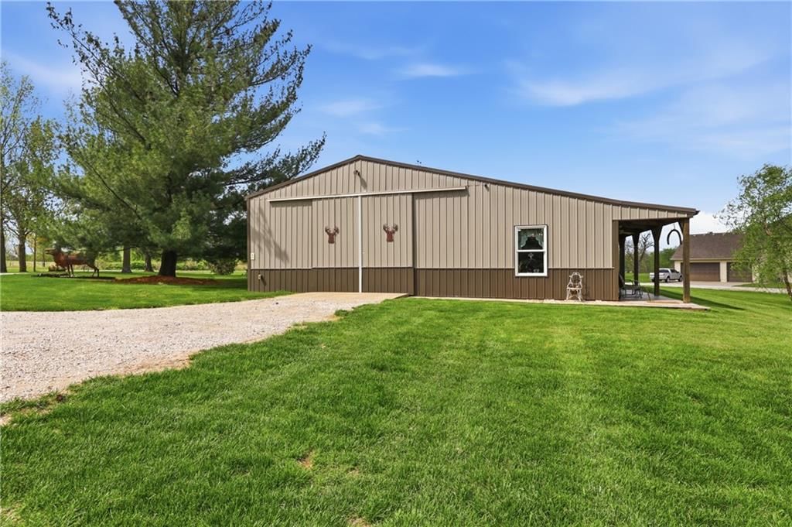
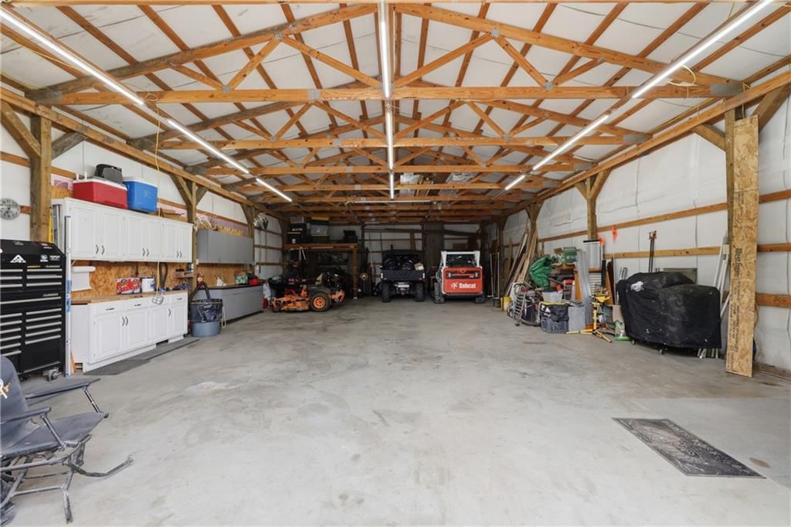
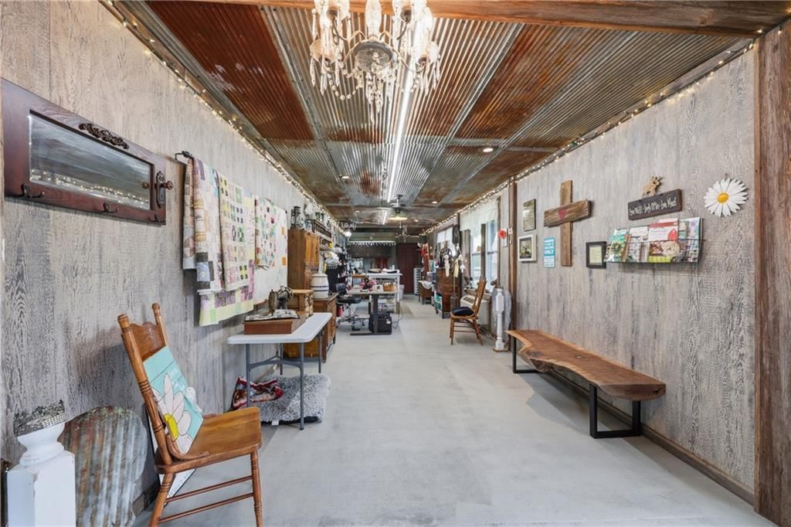
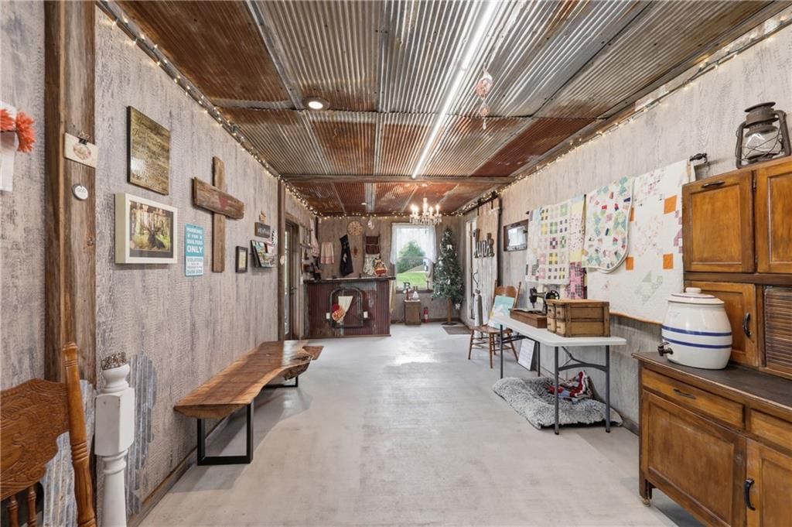
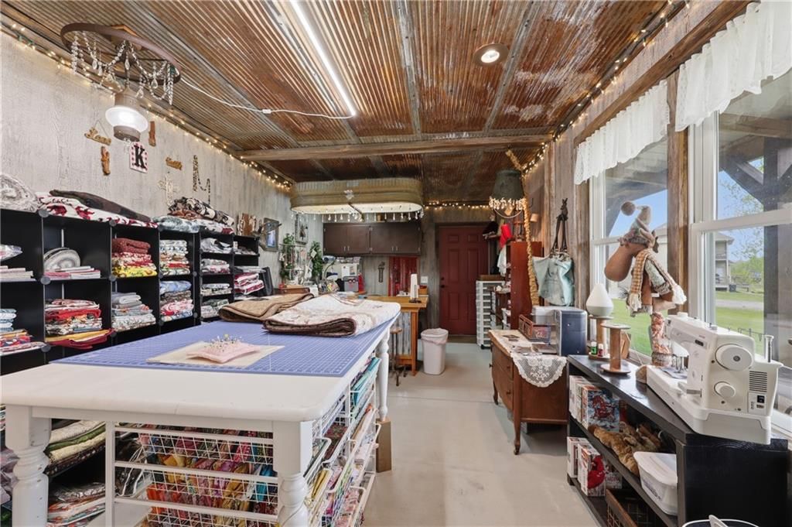
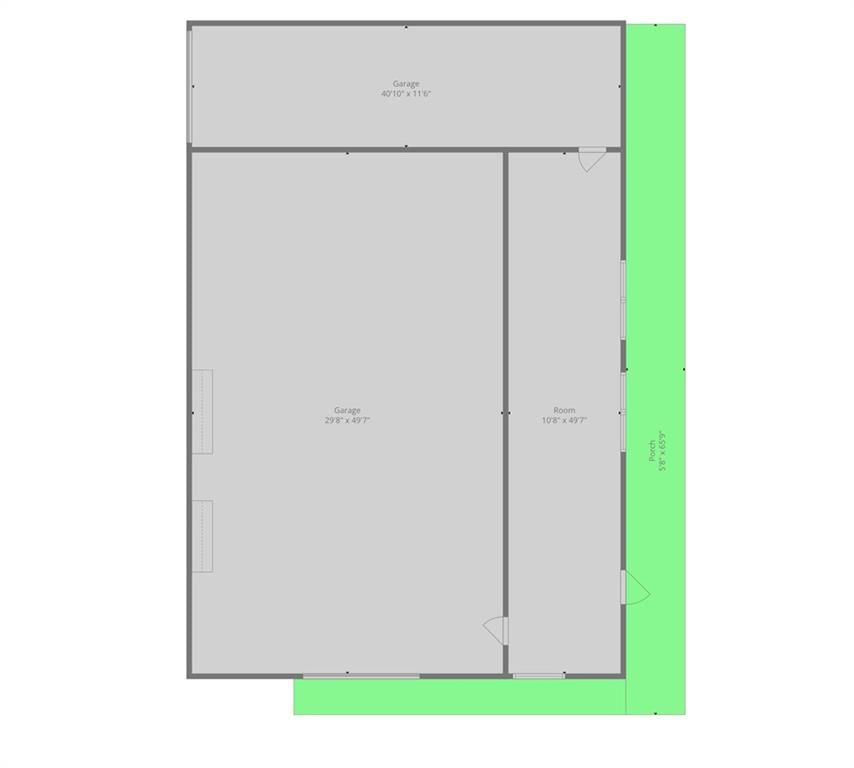
- Other rooms: Entry, Family Room, Main Floor Primary Bedroom, Office, Workshop
Interior area
- Finished area above ground: 3,092 sqft
- Total interior livable area: 3,092 sqft
Property
Parking
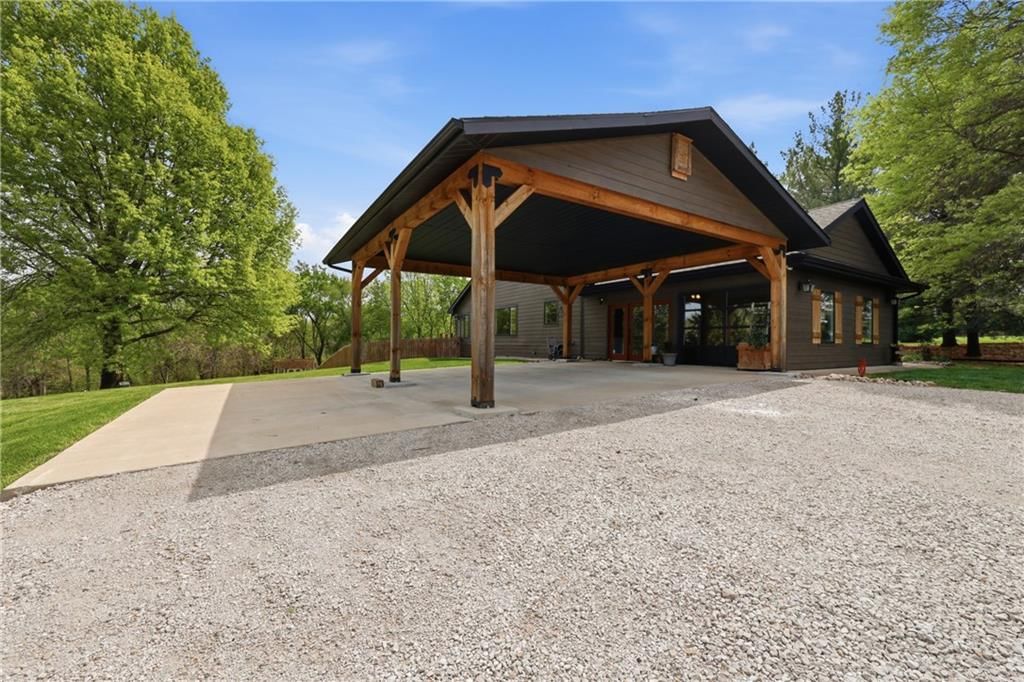
- Total spaces: 2
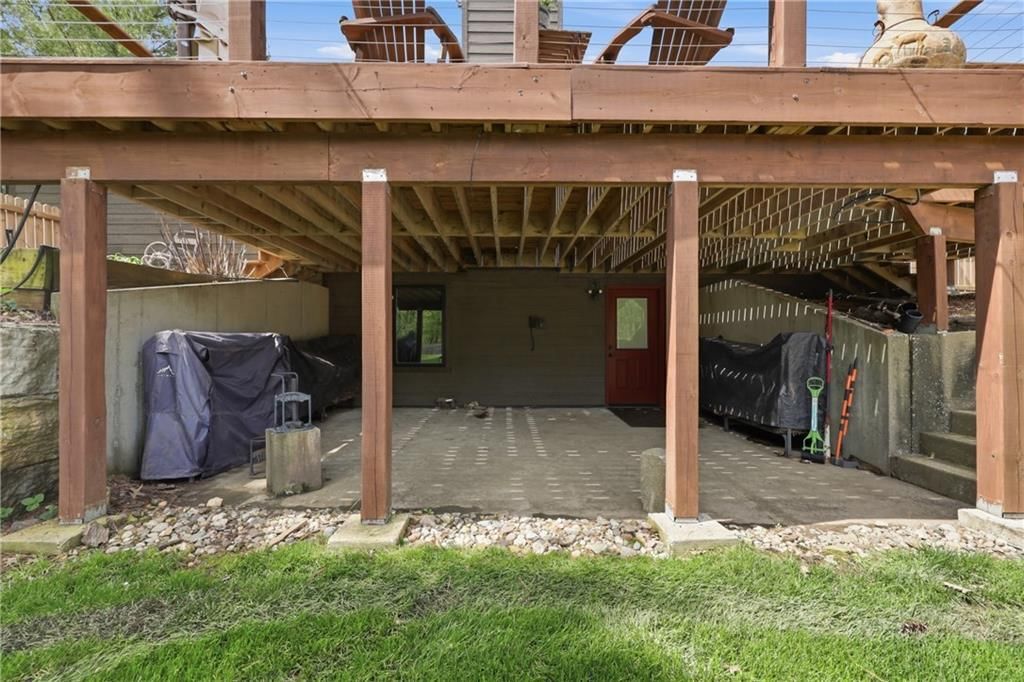
- Parking features: Carport, Detached
Lot
- Size: 5.00 Acres
- Features: Acreage, Pond(s)
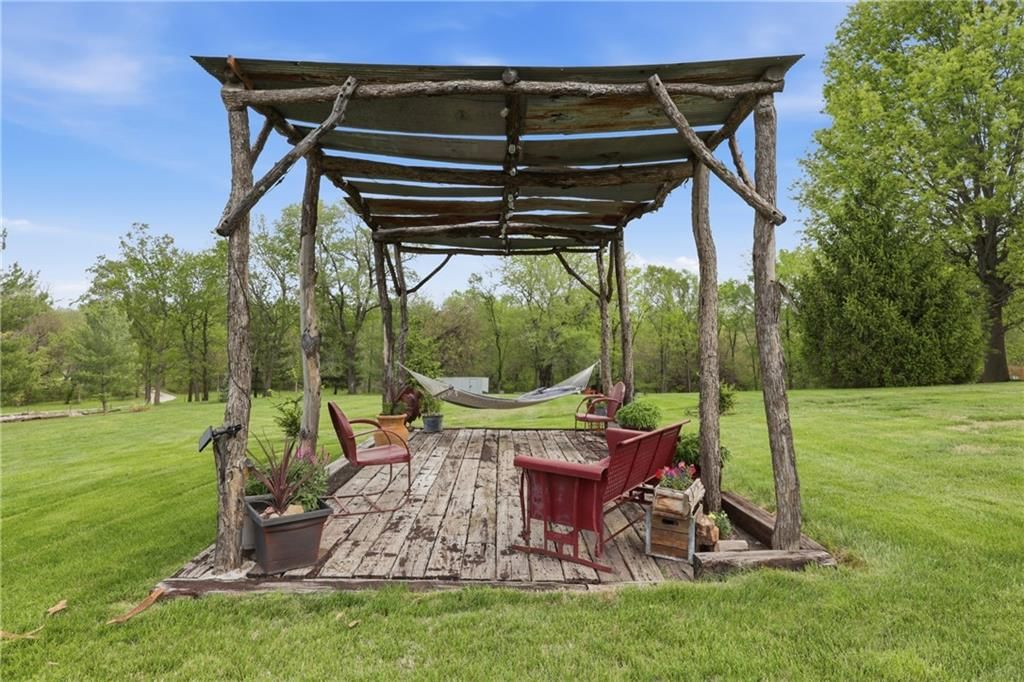
- Patio & porch: Deck, Covered Patio
Construction
Type & style
- Home type: Residential
- Architectural style: Single Family Residence
Materials
- Materials: Frame
Condition
- Year built: 1991
- Age: 31-40 Years
Utilities & green energy
- Sewer: Septic Tank
- Water: City/Public - Verify
Highlights
Outdoor & Lot
- Hot Tub
- Deck
- Covered Patio
- Fenced Yard
- Big Backyard
- Mature Trees
- Wooded Lot
- Acreage
- Waterfront
Kitchen
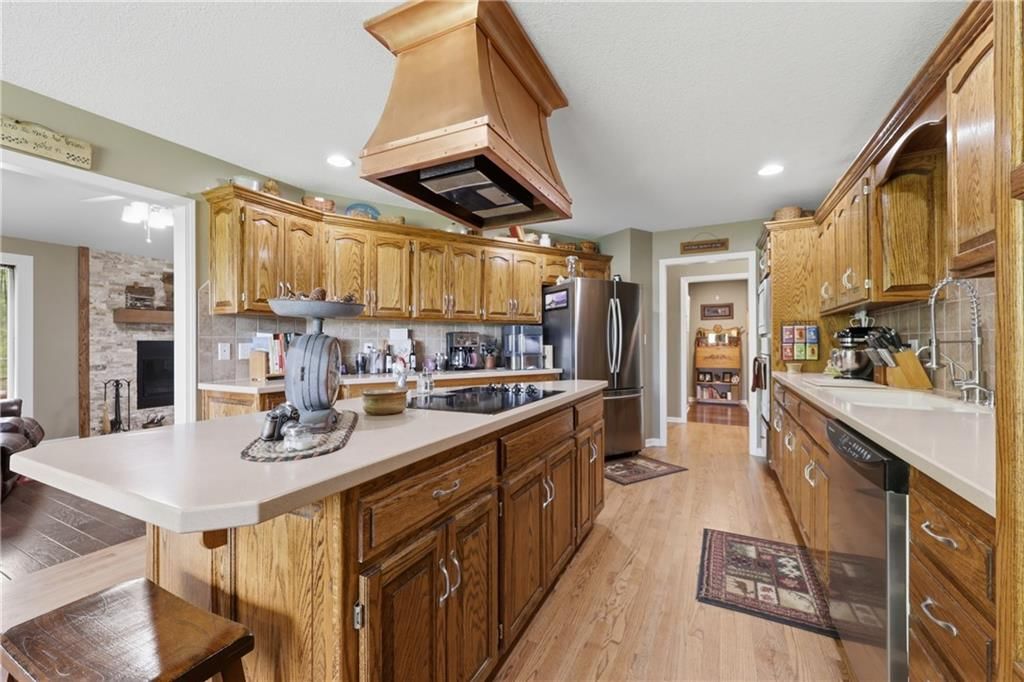
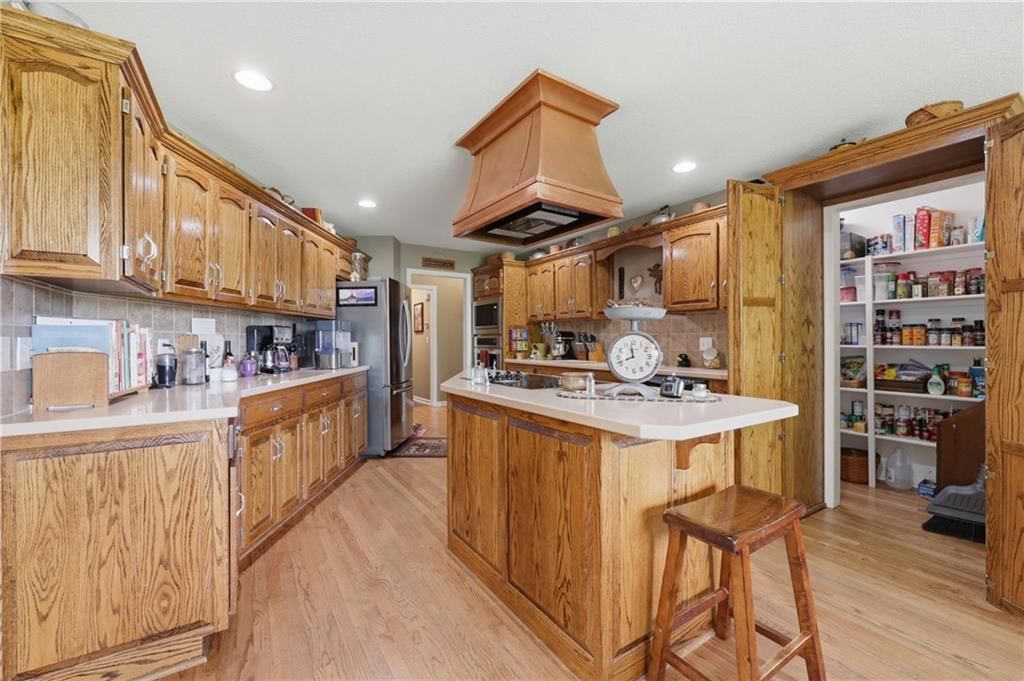
- Kitchen Island
- Walk-in Pantry
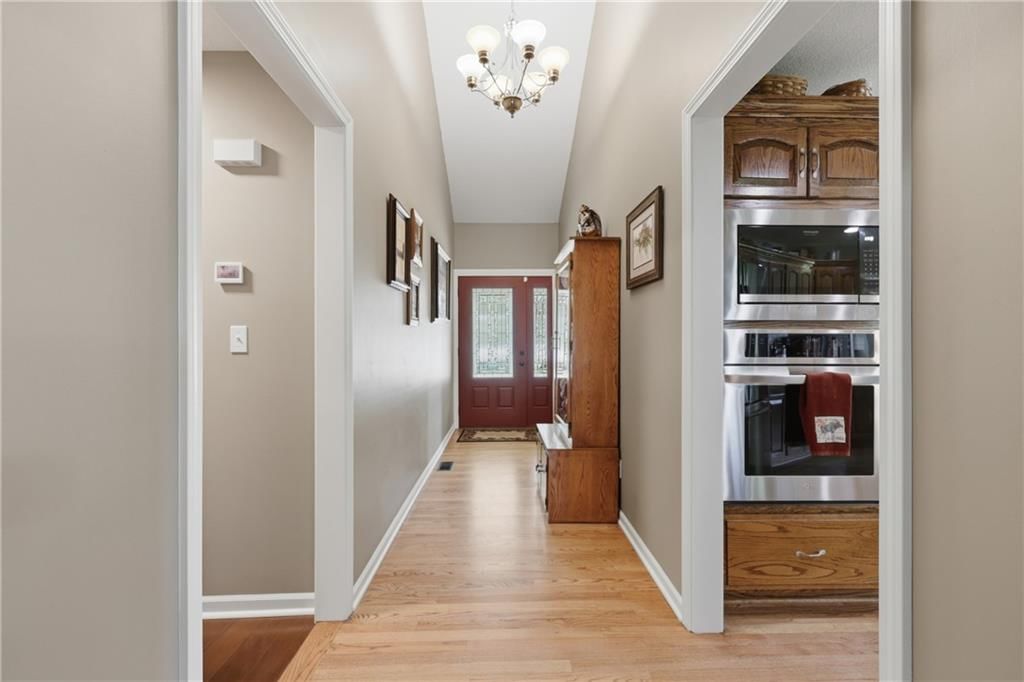
- Double Oven
- Stainless Appliances
Bathroom
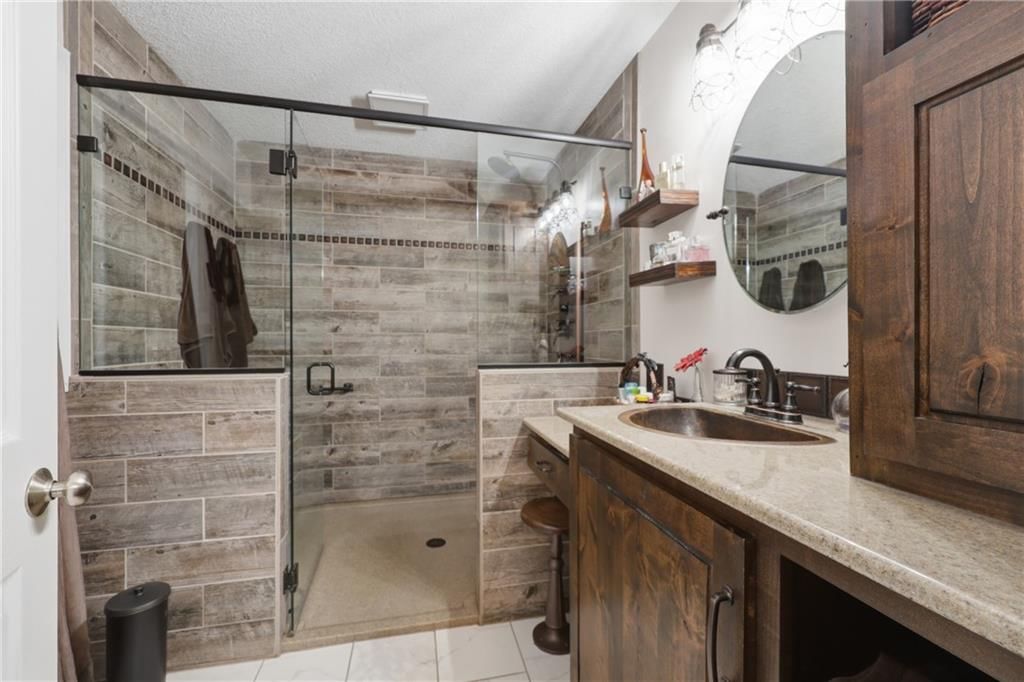
- Frameless Glass Shower
- Walk-in Shower
- Tiled Shower
Interior
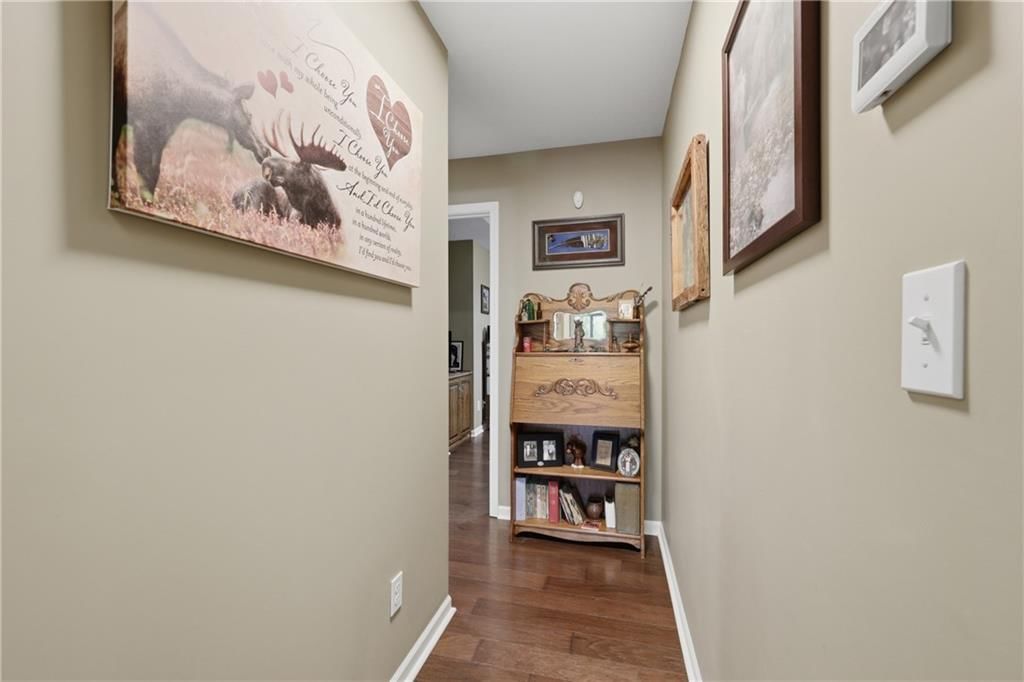
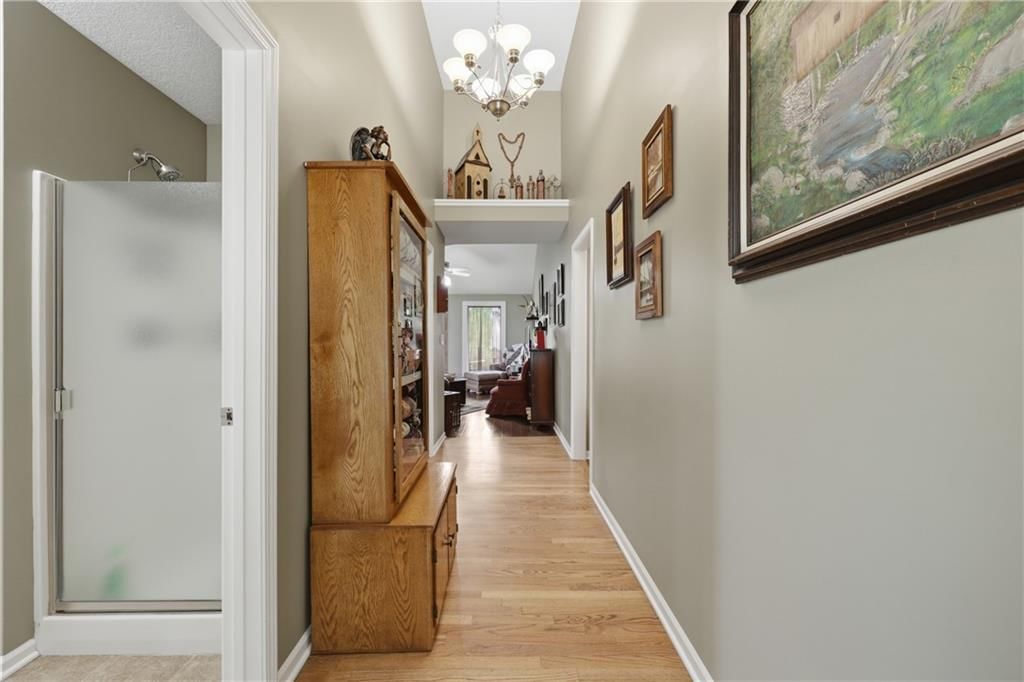
- Hardwood Floors
- Tall Ceilings
- Coffered or Tray Ceiling
- Wet Bar
- Statement Lighting
Layout
- Main Floor Primary
- Basement
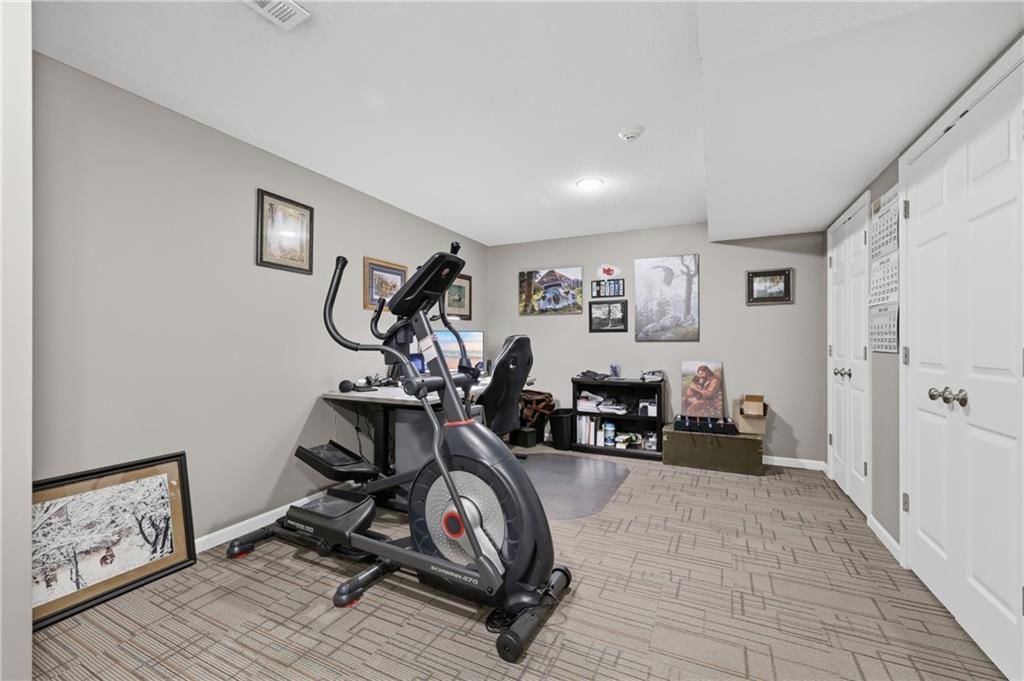
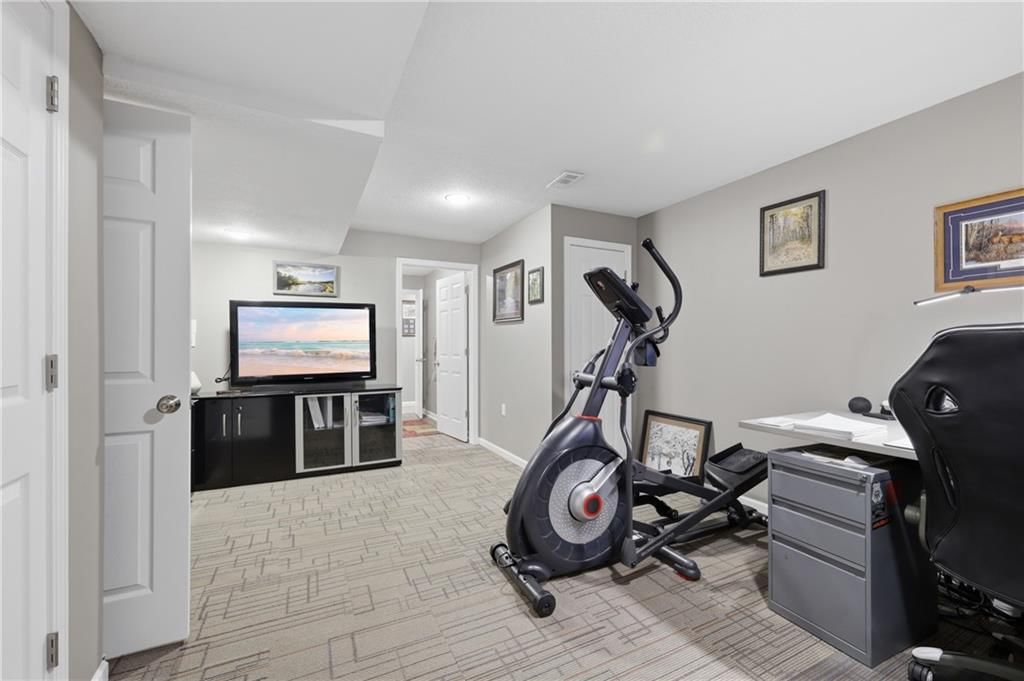
- Finished Basement
- Walk-out Basement
- Home Office
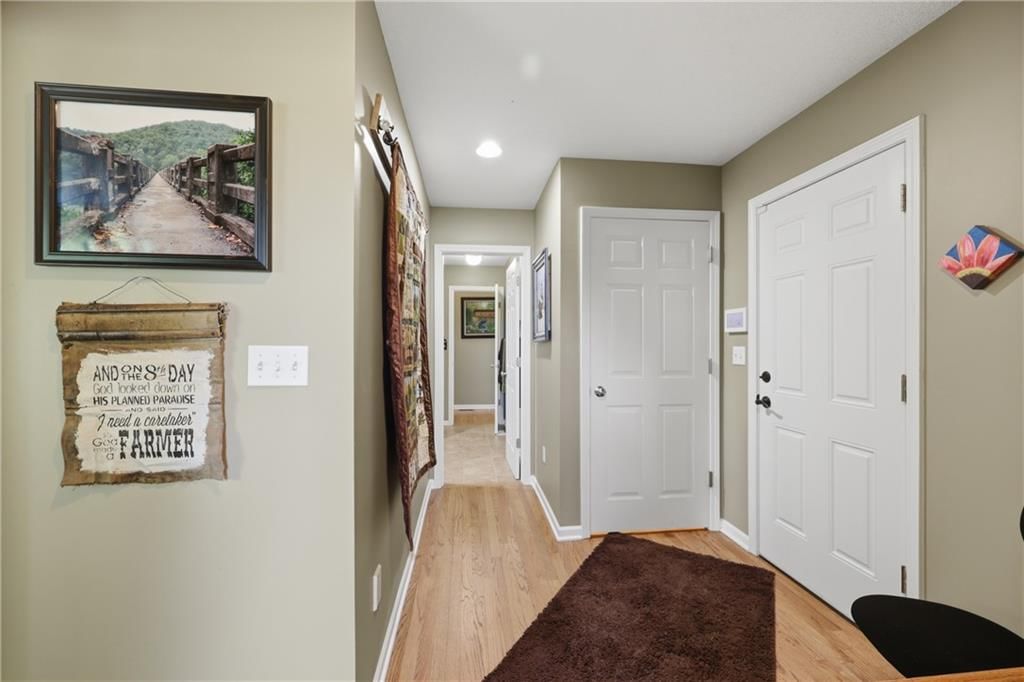
- Mudroom
- Bonus Room
- Home Gym
- Workshop
Fireplace
- Fireplace
- Stone Fireplace
Garage & Parking
- Attached Garage
- Detached Garage
- Garage Workshop
HOA and Amenities
No HOA on this home.
Nearby schools
GreatSchools rating
- Oak Grove Primary School
- 3Oak Grove Middle School
- 6Oak Grove High School
Price history
Tax
- Annual tax amount: $3,025 / yr
Property tax history
| Year | Property tax | Assessed value |
|---|---|---|
| 2025 | $3,052 | $42,735 |
| 2024 | $2,708 | $37,487 |
| 2023 | $2,686 | $37,487 |
| 2022 | — | $34,643 |
| 2021 | — | $34,643 |
| 2020 | — | $34,358 |
| 2019 | — | $34,358 |
| 2018 | — | $34,358 |
| 2017 | — | $34,358 |
| 2016 | — | $149,970 |
| 2012 | — | $160,400 |
HouseLoop Mortgage Calculator
$4,049
Already own a home?What's your home worth right now?
Enter your address and see live buyer demand in your neighborhood, what homes like yours are actually selling for, and what you'd walk away with, before you talk to anybody.
Similar listingsand the Bates City market




Estimated Sales Range
HouseLoop Home Value History
Listed by Blue Bird Real Estate Holden, MO
Listed April 19, 2026 06:50 PM · Source: Heartland MLS as distributed by MLS GRID · MLS #2615127
HouseLoop last checked:
Listing updated:
$649,500
143 days on HouseLoop561 White Road, Bates City, MO 64011
About this home
Remarkable Home on 5 Acres!!! Experience the BEST of EVERYTHING with this Stunning property set on 5 Beautifully maintained, Park-Like acres in a highly desirable location just inside Lafayette County. Enjoy the perfect balance of Peaceful Country Living with Paved roads, top-rated Oak Grove Schools, and Quick…
See this home in person
Connect with a local HouseLoop agent to show you this home and answer your questions.
Pick a date
Pick a time
Checking tour times…
Property Details
Interior
Bedrooms & bathrooms
- Bedrooms: 4
- Full bathrooms: 4
Heating
- Heating: Forced Air
Cooling
- Cooling: Electric
Appliances
- Included: Exhaust Fan, Humidifier, Microwave, Refrigerator, Electric Range, Stainless Steel Appliance(s), Water Softener
- Laundry: Main Level
Features
- Features: Ceiling Fan(s), Hot Tub, Kitchen Island, Pantry, Vaulted Ceiling(s), Walk-In Closet(s)
- Flooring: Carpet, Wood
- Basement: Finished, Walk-Out Access
- Fireplace features: Living Room, Wood Burning
- Other rooms: Entry, Family Room, Main Floor Primary Bedroom, Office, Workshop
Interior area
- Finished area above ground: 3,092 sqft
- Total interior livable area: 3,092 sqft
Property
Parking
- Total spaces: 2
- Parking features: Carport, Detached
Lot
- Size: 5.00 Acres
- Features: Acreage, Pond(s)
- Patio & porch: Deck, Covered Patio
Construction
Type & style
- Home type: Residential
- Architectural style: Single Family Residence
Materials
- Materials: Frame
Condition
- Year built: 1991
- Age: 31-40 Years
Utilities & green energy
- Sewer: Septic Tank
- Water: City/Public - Verify
Highlights
Outdoor & Lot
- Hot Tub
- Deck
- Covered Patio
- Fenced Yard
- Big Backyard
- Mature Trees
- Wooded Lot
- Acreage
- Waterfront
Kitchen
- Kitchen Island
- Walk-in Pantry
- Double Oven
- Stainless Appliances
Bathroom
- Frameless Glass Shower
- Walk-in Shower
- Tiled Shower
Interior
- Hardwood Floors
- Tall Ceilings
- Coffered or Tray Ceiling
- Wet Bar
- Statement Lighting
Layout
- Main Floor Primary
- Basement
- Finished Basement
- Walk-out Basement
- Home Office
- Mudroom
- Bonus Room
- Home Gym
- Workshop
Fireplace
- Fireplace
- Stone Fireplace
Garage & Parking
- Attached Garage
- Detached Garage
- Garage Workshop
HOA and Amenities
No HOA on this home.
Nearby schools
GreatSchools rating
- Oak Grove Primary School
- 3Oak Grove Middle School
- 6Oak Grove High School
Price history
Tax
- Annual tax amount: $3,025 / yr
Property tax history
| Year | Property tax | Assessed value |
|---|---|---|
| 2025 | $3,052 | $42,735 |
| 2024 | $2,708 | $37,487 |
| 2023 | $2,686 | $37,487 |
| 2022 | — | $34,643 |
| 2021 | — | $34,643 |
| 2020 | — | $34,358 |
| 2019 | — | $34,358 |
| 2018 | — | $34,358 |
| 2017 | — | $34,358 |
| 2016 | — | $149,970 |
| 2012 | — | $160,400 |
HouseLoop Mortgage Calculator
$4,049
Estimated Sales Range
HouseLoop Home Value History
Already own a home?What's your home worth right now?
Enter your address and see live buyer demand in your neighborhood, what homes like yours are actually selling for, and what you'd walk away with, before you talk to anybody.
Similar listingsand the Bates City market
Listed by Blue Bird Real Estate Holden, MO
Listed April 19, 2026 06:50 PM · Source: Heartland MLS as distributed by MLS GRID · MLS #2615127
HouseLoop last checked:
Listing updated: